Opportunity
 10
10
 9
9
 739 m
2
739 m
2
 1.100 m
2
1.100 m
2
 2.750.000 €


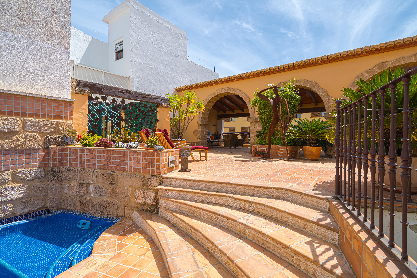
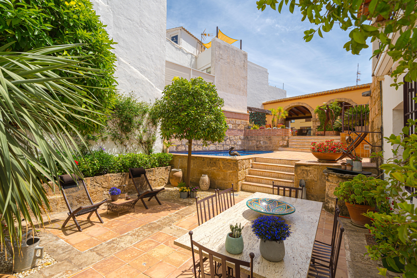
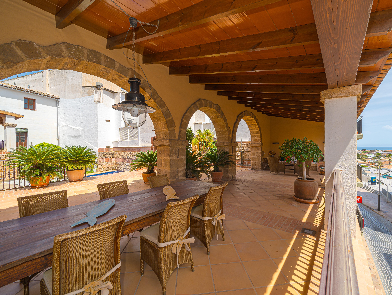
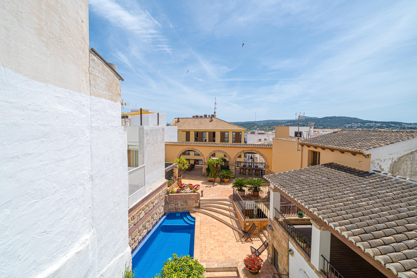
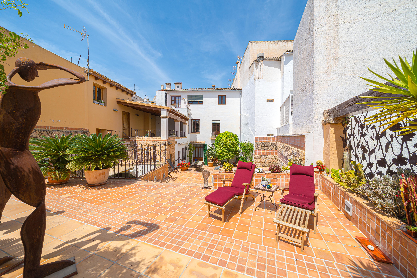
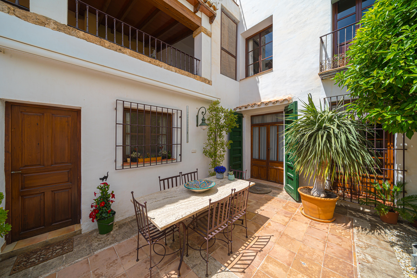
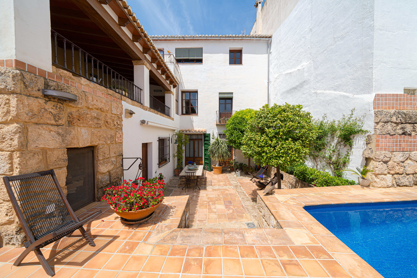
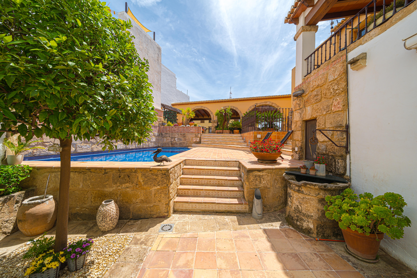
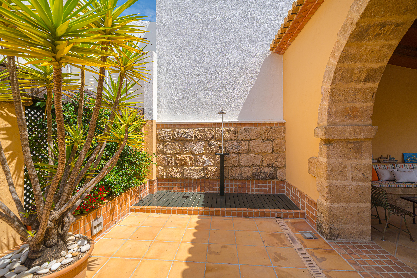
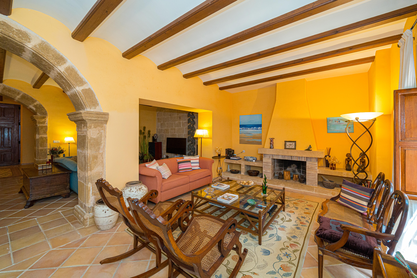
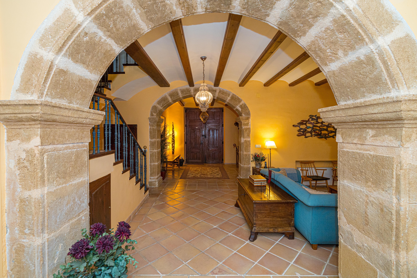
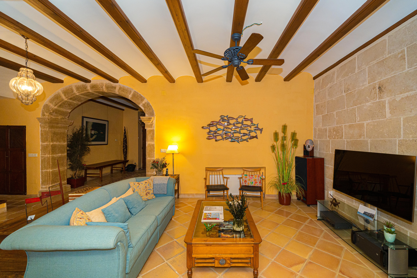
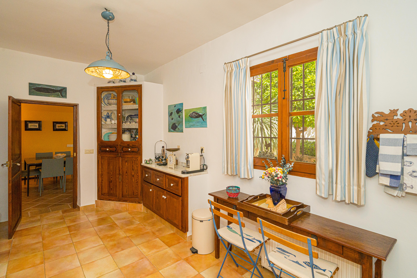
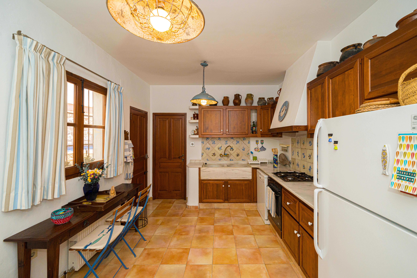
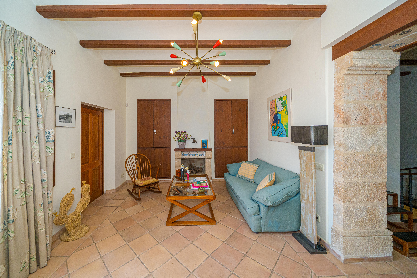
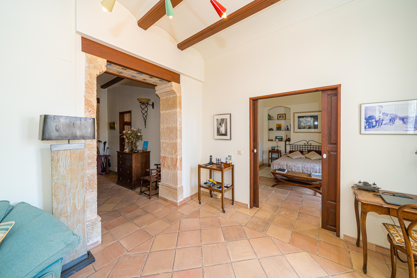
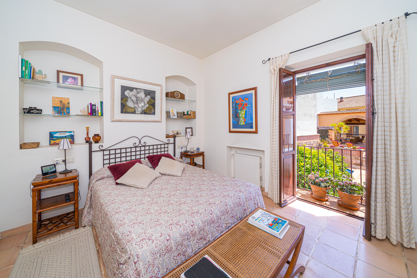
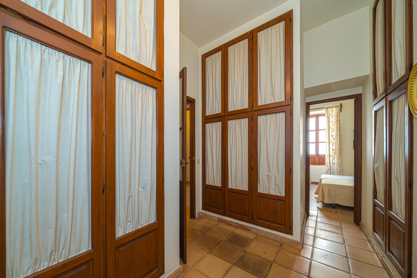
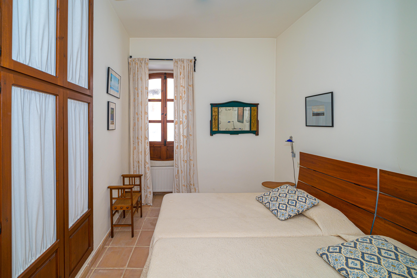
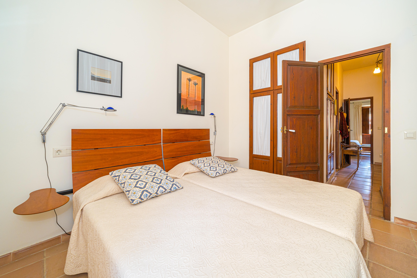
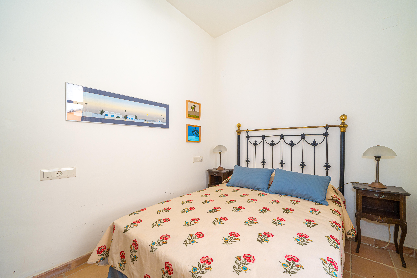
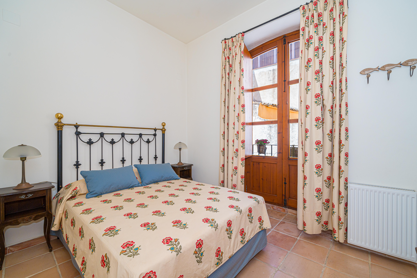
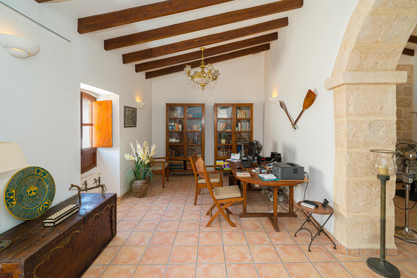
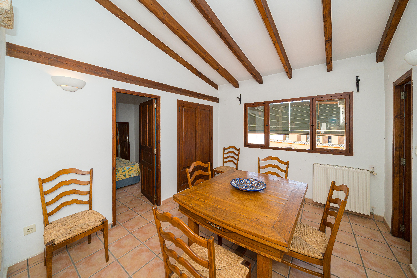
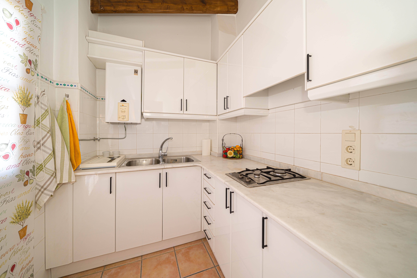
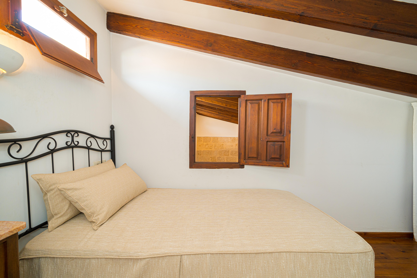
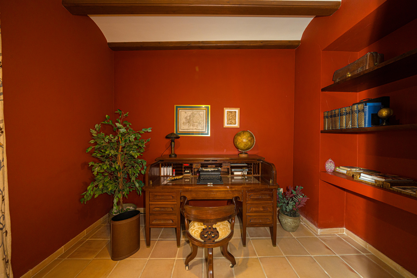
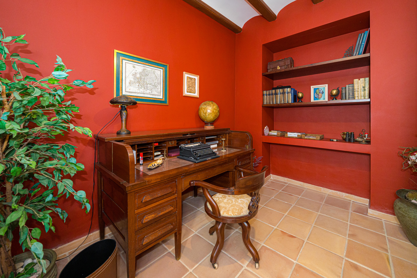
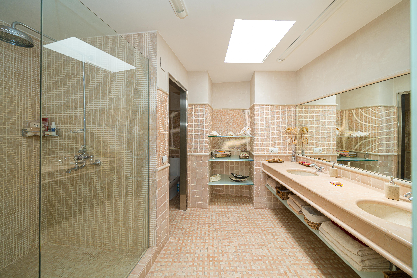
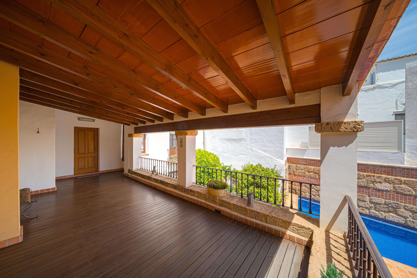
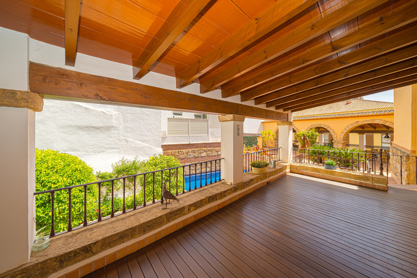
One of the most impressive features of this townhouse is its incredible private terraces, which offer a comfortable and spacious outdoor space with both dining and living areas. The uncovered patio is adorned with mature bitter orange trees, making it a warm and sunny space to enjoy in winter due to its south-facing position. Meanwhile, the three arched naya, built from the tosca arches of the original stables, offers a large dining and chill-out area with views of the Jávea skyline and the sea...
10
9
739 m
2
1.100 m
2
2.750.000 €
RECEIVE MORE INFORMATION


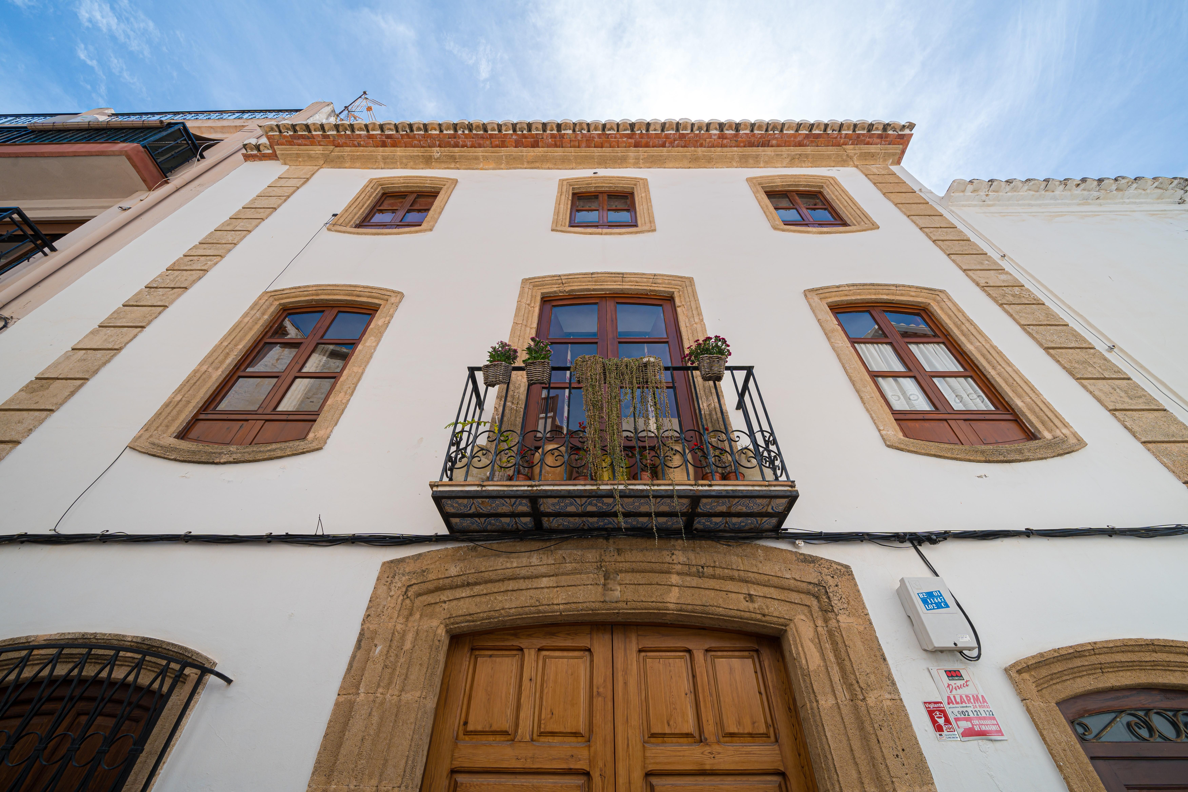
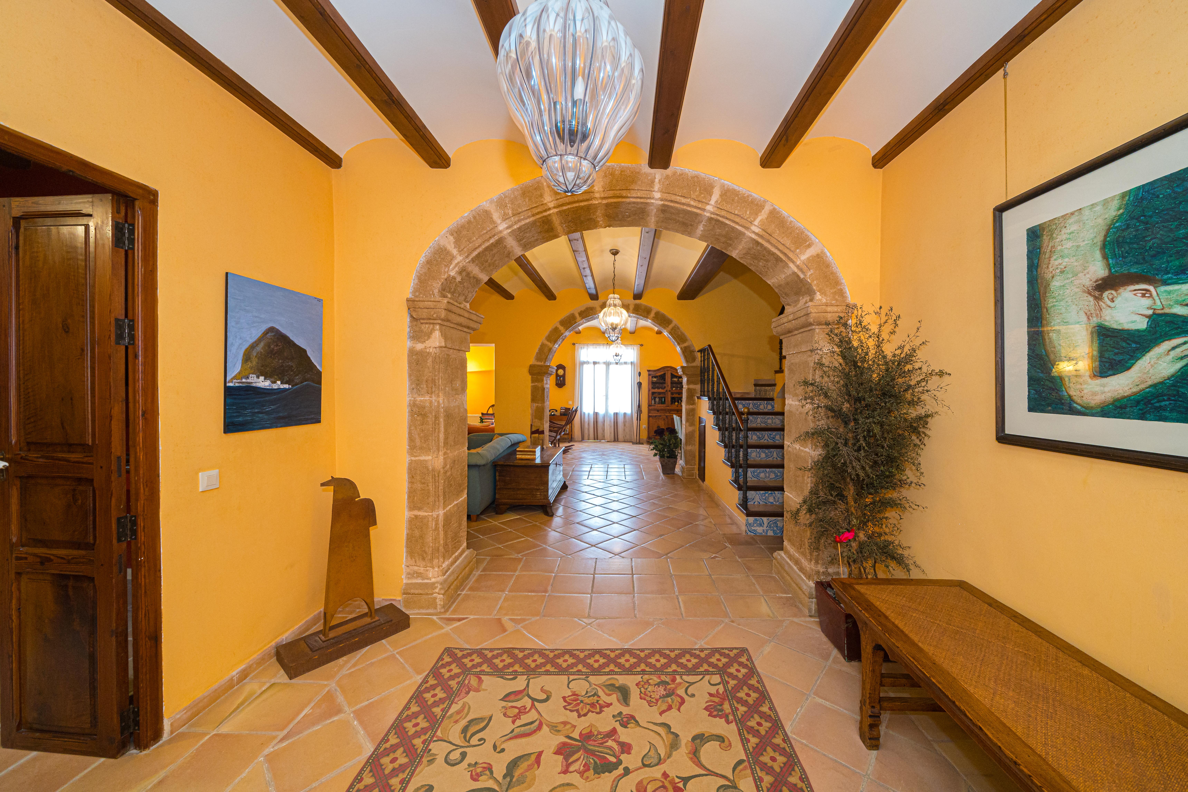
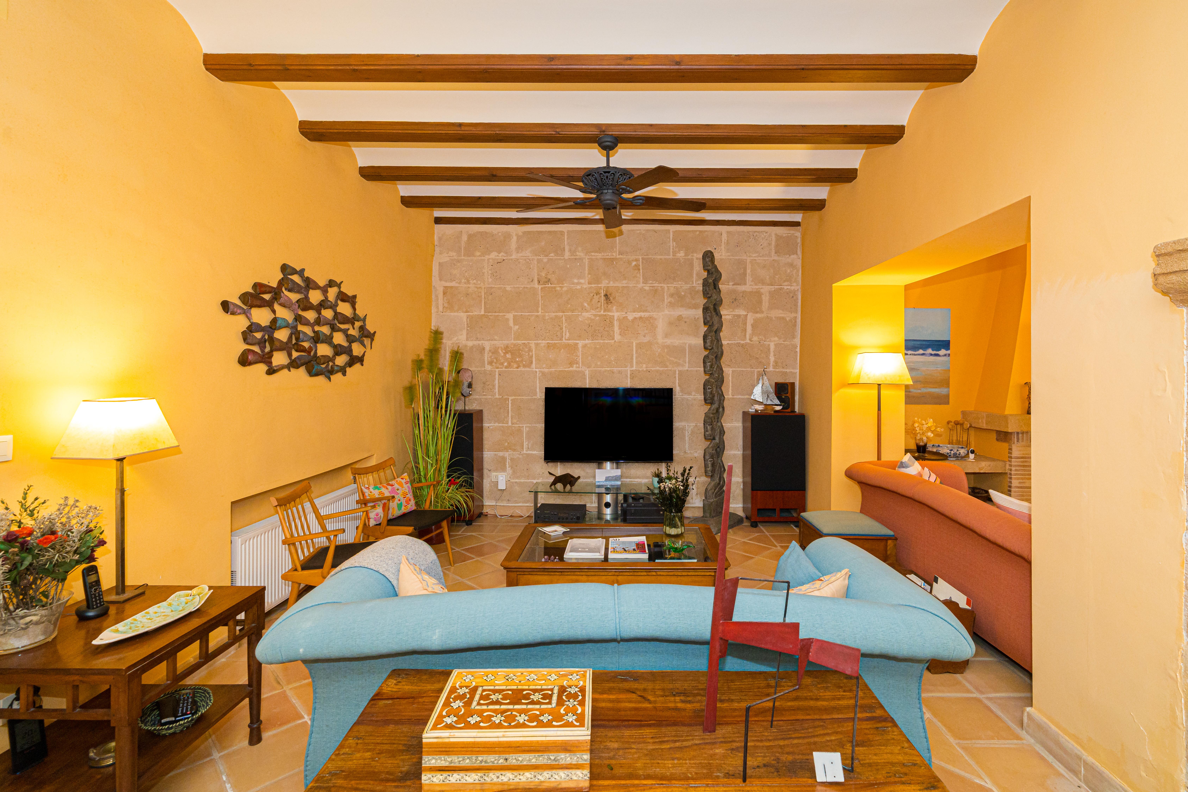
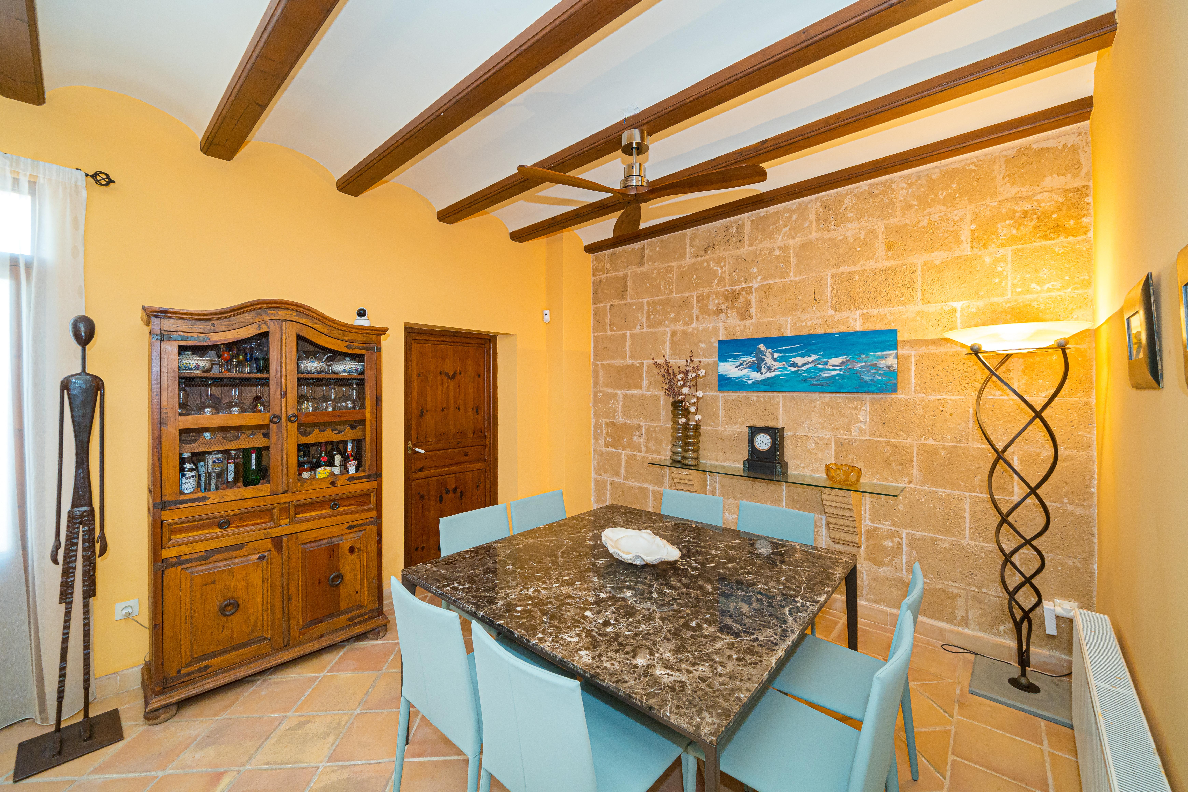
An outstanding historic Grande Mansion located on a prestigious southfacing corner plot with stunning views across the Jalon Valley. The accommodation, built in the 1940s, would have been a prominent palatial family residence, comprising a large double wooden door entrance to a majestic reception hallway with high wood beamed ceilings and beautiful original tiled flooring, leading to a large reception lounge with double patio doors to an outside terrace. The farmhousefitted kitchen has a beautif...
7
3
378 m
2
575 m
2
595.000 €
RECEIVE MORE INFORMATION

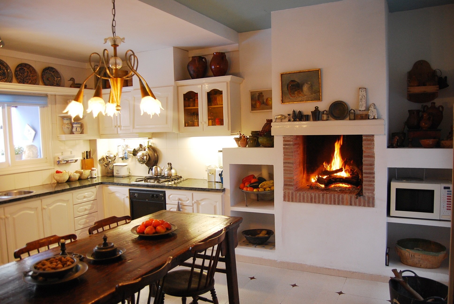
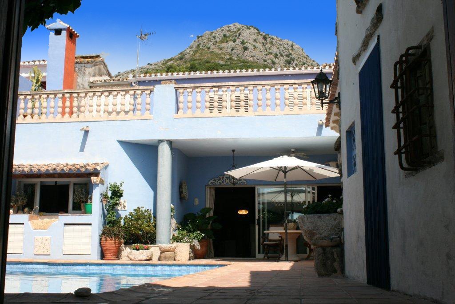
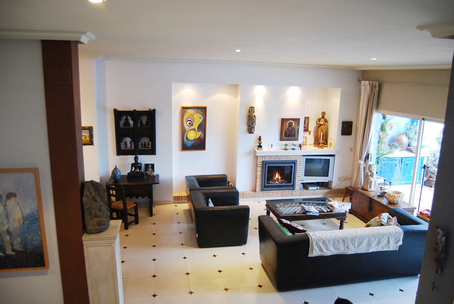
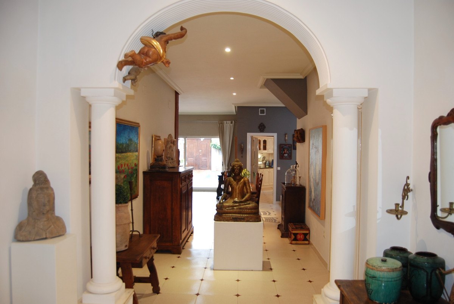
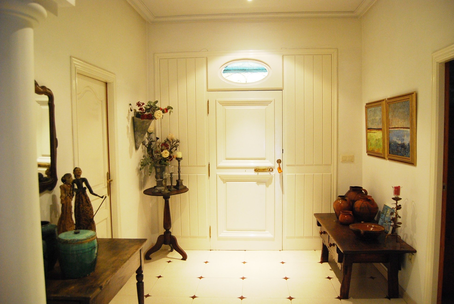
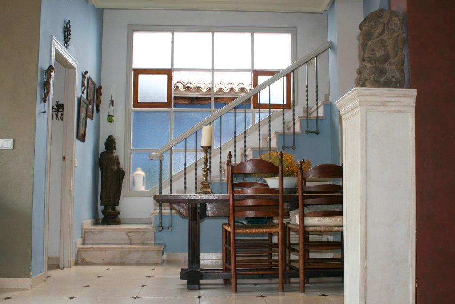
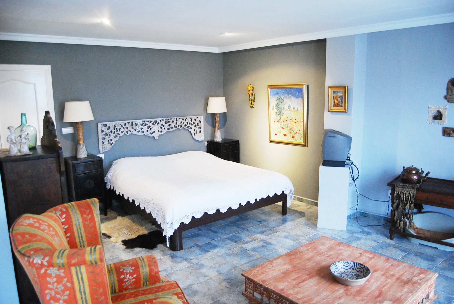
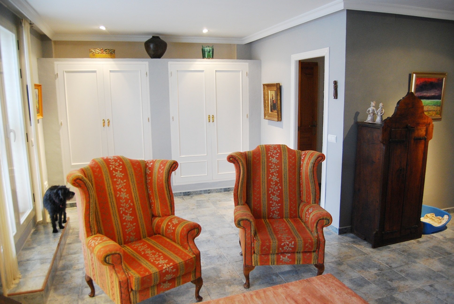
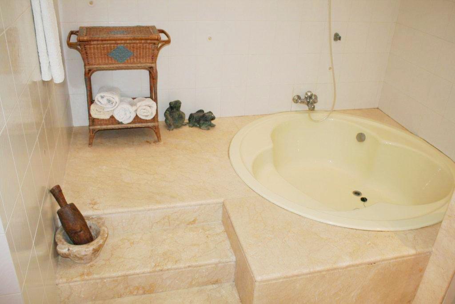
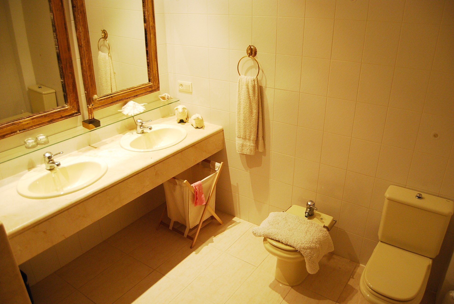
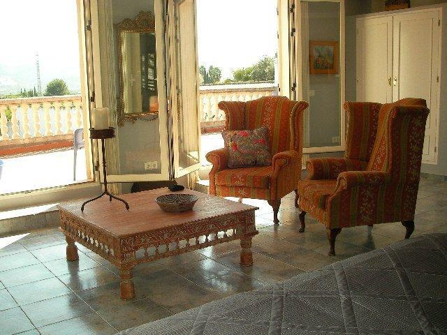
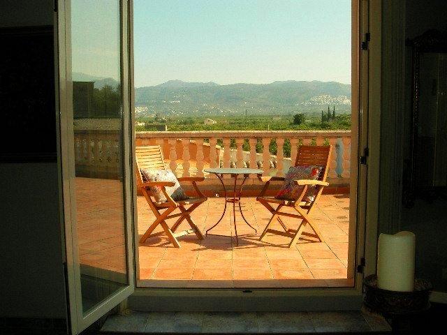
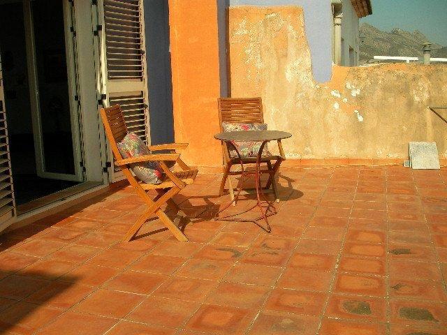
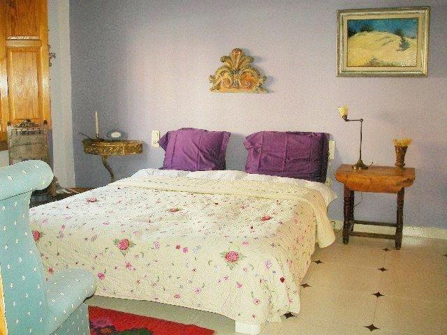
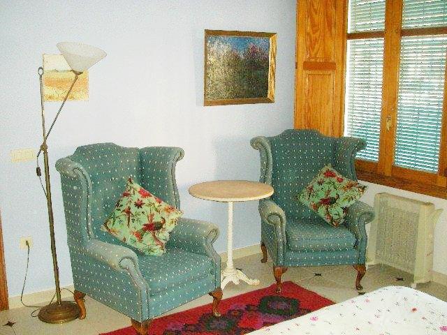
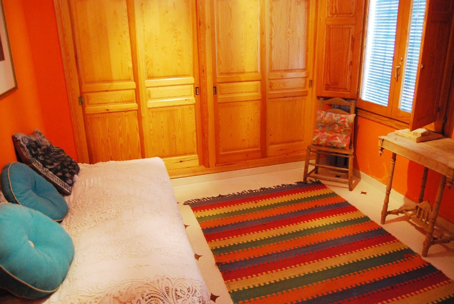
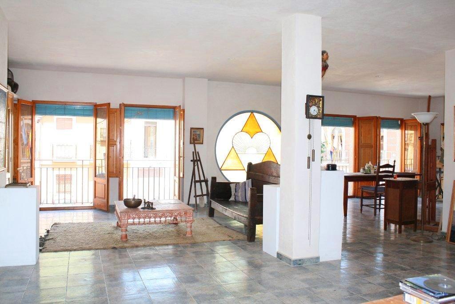
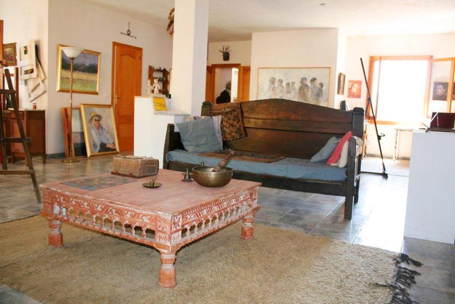
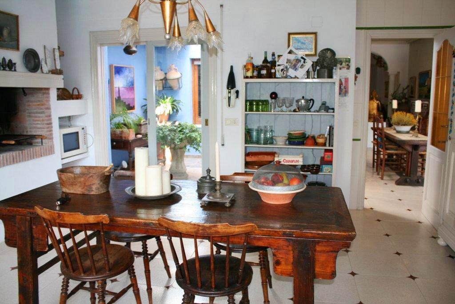
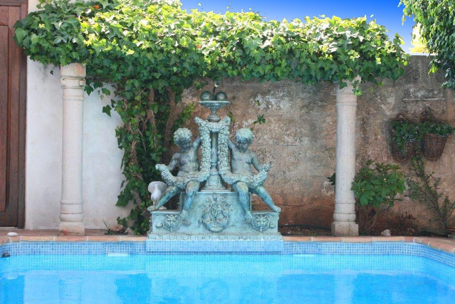
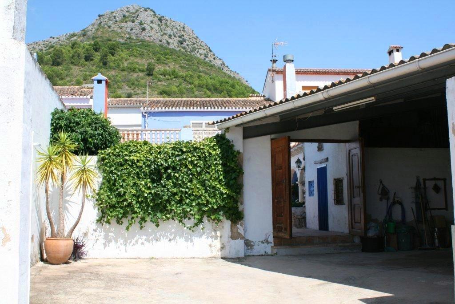
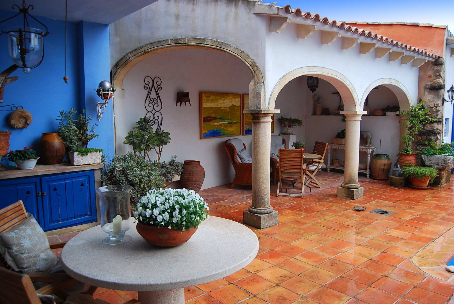
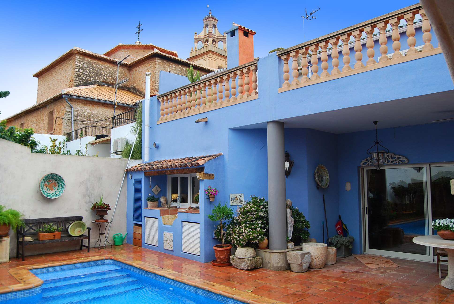
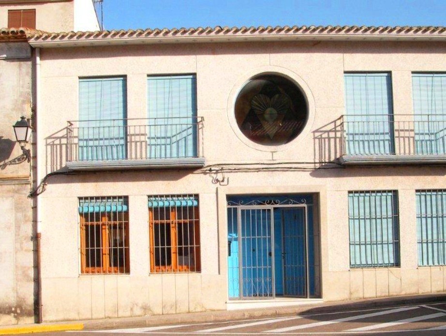
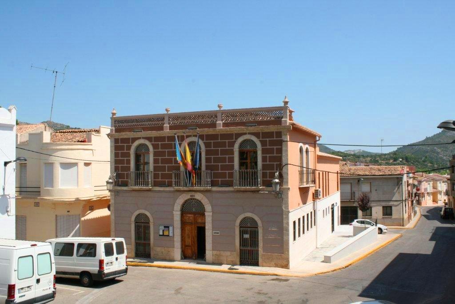
Beautifully restored town house with courtyard and private swimming pool in the pretty village of Sagra. Accommodation consists of entrance to large hallway, first double bedroom with large wooden sliding wardrobes, second large double bedroom with ensuite bathroom, family bathroom, office or third double bedroom with views of courtyard, magnificent large lounge with fireplace and large sliding patio doors to courtyard, naya and swimming pool, stunning fully fitted kitchen with large breakfast a...
4
4
350 m
2
479 m
2
475.000 €
RECEIVE MORE INFORMATION



A traditional Spanish townhouse that has been completely reformed yet retains many of its original features. Accommodation is split over three levels comprising, lounge with feature fireplace and a fan assisted wood burning stove, separate dining area and fully fitted kitchen, French doors lead to a delightful open enclosed courtyard with exposed stone feature wall and outside seating and dining area, internal stairs lead to level two with a double bedroom, dressing area and ensuite shower roo...
2
2
116 m
2
119.950 €
RECEIVE MORE INFORMATION