Project


 4
4
 5
5
 428 m
2
428 m
2
 637 m
2
637 m
2
 1.550.000 €


Built on a 637 m2 plot with a 428m2 build and terracing of 121m the property is distributed over 2 levels with a basement connected by elevator and internal stairs to include 4 bedrooms with en-suite bathrooms plus a guest bathroom and toilet, the master bedroom opens onto a large sun terrace, fully equipped designer kitchen and living and dining room with floor to ceiling glass expanses.
Externally a 12m x 3m infinity pool and landscaped garden areas with dry stone wall features, a summer ki...
4
5
428 m
2
637 m
2
1.550.000 €
RECEIVE MORE INFORMATION


The property is located in Benissa Costa on a plot of 1,040 m2 with sea views from both levels. Only 350m to the nearby beach that features a children’s park, picnic areas, a beach bar, nautical activities and golden sand, and only 200m from a supermarket and restaurants.
Whilst 3 bedroomed with 3 bathrooms, two which are ensuite there is the opportunity to create a 4th bedroom if required. Open plan living on the main level with lounge, dining and kitchen with oven, microwave, ceramic hob,...
4
3
705 m
2
1.040 m
2
1.495.000 €
RECEIVE MORE INFORMATION
Opportunity


 6
4
380 m
2
7.200 m
2
1.490.000 €
6
4
380 m
2
7.200 m
2
1.490.000 €
Sitting on a large flat private plot of 7000m2 this unique property offers a lot for its money with an impressive main residence with fabulous pool oasis, a self-contained guest apartment and a separate 3 bedroomed Guest House with private pool.
Accessed from a gated drive with a covered car port and separate garage the main two storey residence welcomes you with a wonderful portico pillared entrance into a hallway, bright open plan rooms of generous dimensions and exquisite fittings await th...
6
4
380 m
2
7.200 m
2
1.490.000 €
RECEIVE MORE INFORMATION


Built over three levels and with high quality materials access to the property is via remote control gated access. An impressive pillared front entrance welcomes you as you access the property into a spacious double height entrance hall with a marble and hand forged wrought iron staircase, on the level you will a guest cloakroom, the huge living-dining room, another room which can be used as an office, a fully equipped high-end kitchen and 3 spacious bedrooms all with fitted wardrobes and ensuit...
4
4
464 m
2
1.131 m
2
1.350.000 €
RECEIVE MORE INFORMATION
Opportunity


 5
4
791 m
2
16.460 m
2
1.195.000 €
5
4
791 m
2
16.460 m
2
1.195.000 €
This stunning South facing 5 bedroom, 4 bathroom detached villa is situated within walking distance to Benissa and all amenities.
The property is distributed over 3 levels with the ground floor level comprising of an open plan kitchen dining room, large lounge, Library and office, double bedroom, bathroom and access to a large double garage with utility room. Lift to all floors.
The first floor level comprises of 4 double bedrooms and family bathroom. The master bedroom has an en-suite bat...
5
4
791 m
2
16.460 m
2
1.195.000 €
RECEIVE MORE INFORMATION
Sea Views


 4
3
260 m
2
1.043 m
2
990.000 €
4
3
260 m
2
1.043 m
2
990.000 €
Beautifully blending traditional Spanish architecture with an Ibiza boho style, enhanced through a thoughtful reform. Set over two levels, the villa presents wonderful sea views. The entrance hall leads into an open plan living space, featuring a cosy lounge with a fireplace and a formal dining area. An archway leads to a separate, modern kitchen equipped with integrated appliances, the kitchen includes a casual dining breakfast area with a door that opens to an external staircase, leading up to...
4
3
260 m
2
1.043 m
2
990.000 €
RECEIVE MORE INFORMATION
Project


 4
3
192 m
2
800 m
2
990.000 €
4
3
192 m
2
800 m
2
990.000 €
The property has been planned on a single floor, which makes this project practical and comfortable.
The whole plot is fenced and has a hedge of cypress trees inside, which provides privacy and a pleasant environment.
From the main entrance to the house we access to a hall, from which to the left we access to the day area, consisting of a living room with dining room and open kitchen with island. From the living room we can access to the outside, where we have a covered porch area with bar...
4
3
192 m
2
800 m
2
990.000 €
RECEIVE MORE INFORMATION

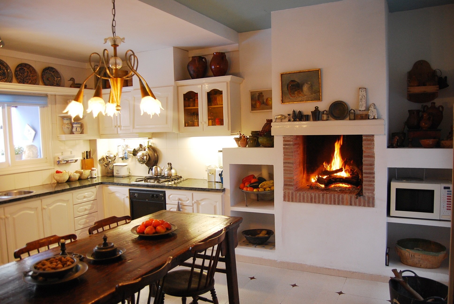
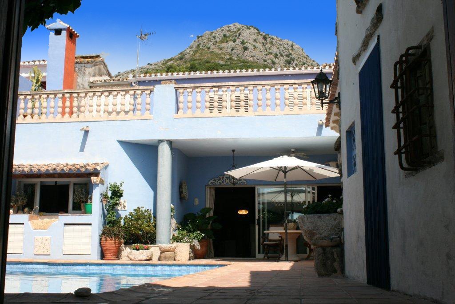
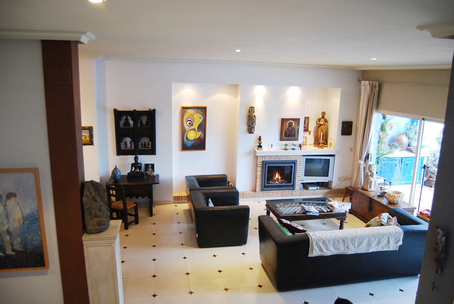
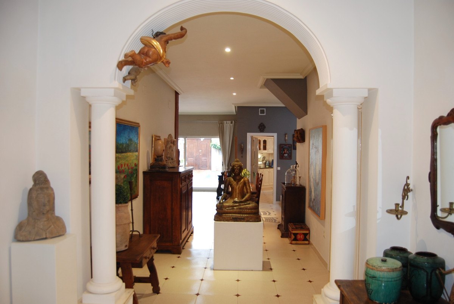
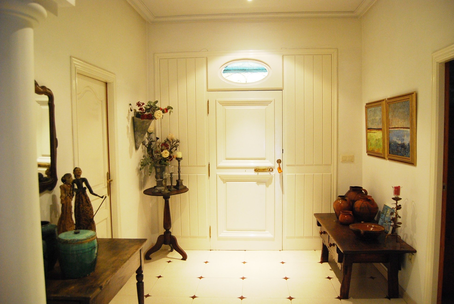
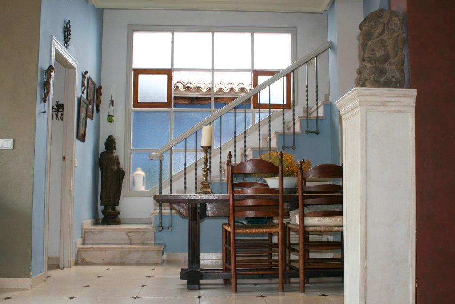
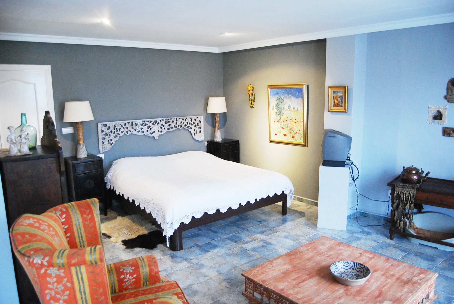
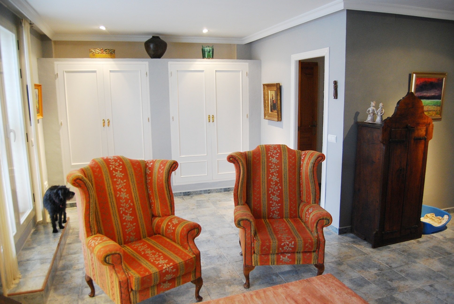
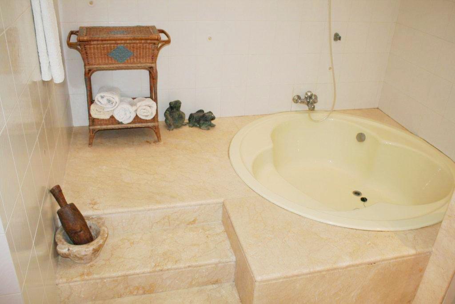
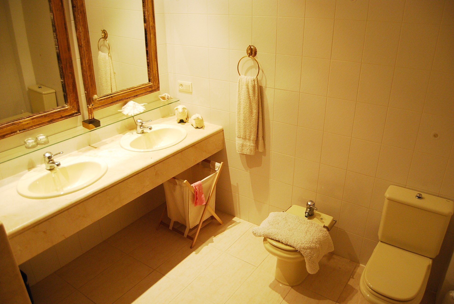
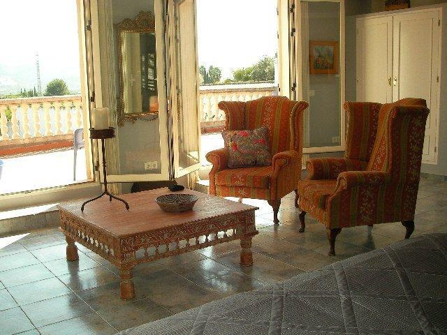
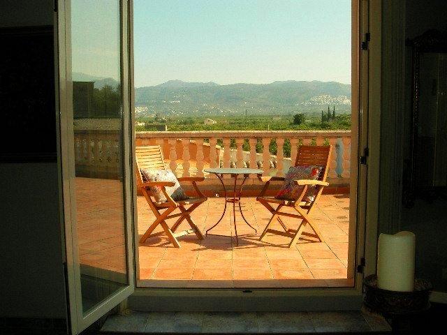
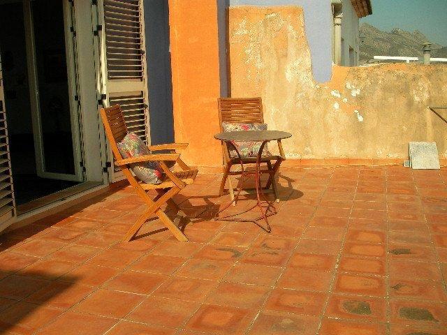
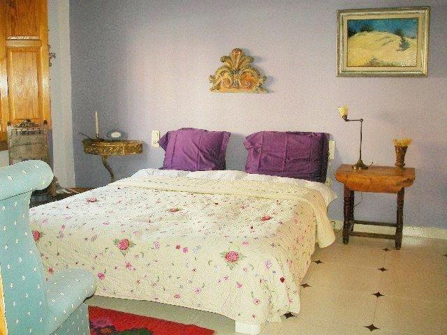
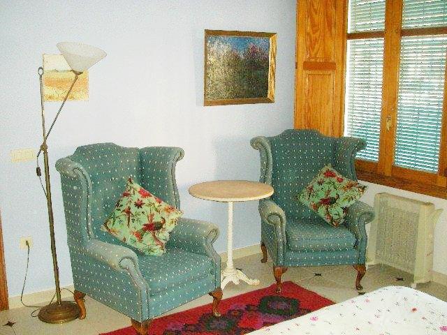
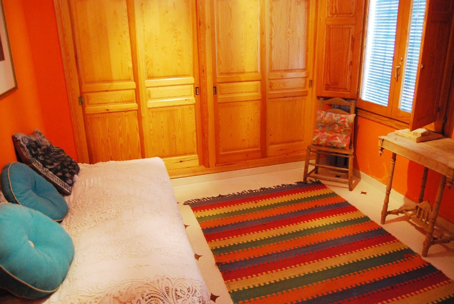
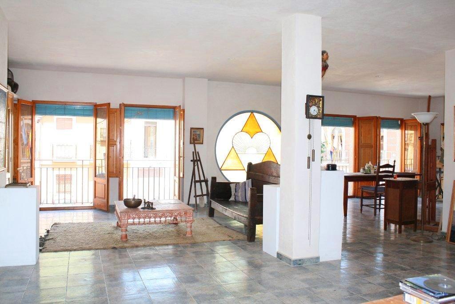
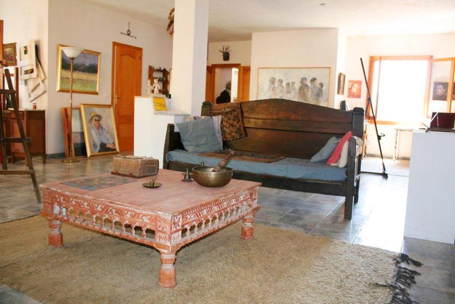
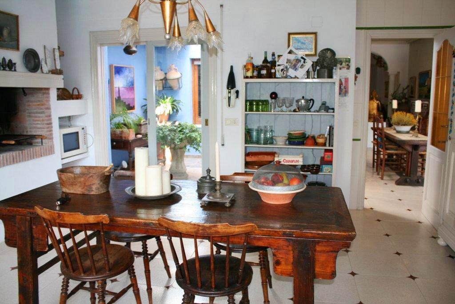
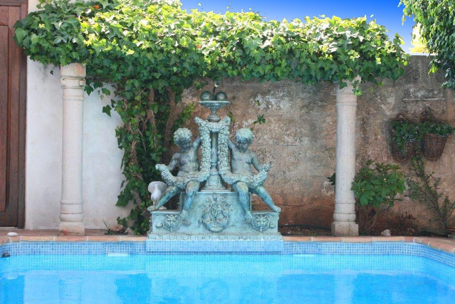
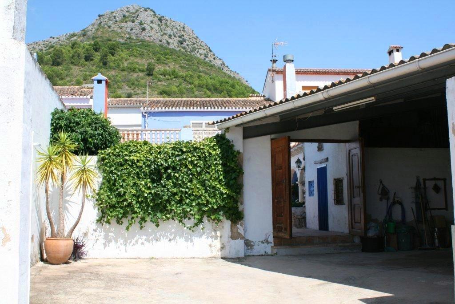
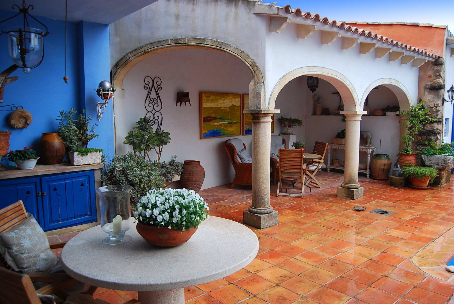
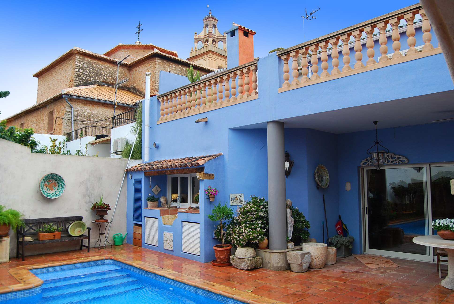
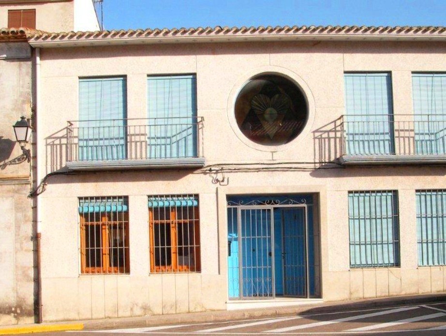
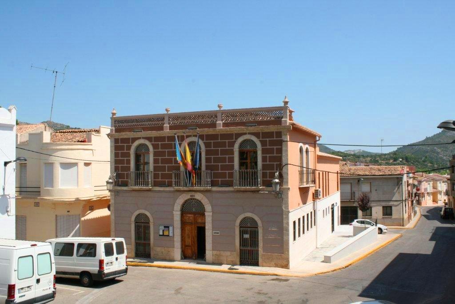
Beautifully restored town house with courtyard and private swimming pool in the pretty village of Sagra. Accommodation consists of entrance to large hallway, first double bedroom with large wooden sliding wardrobes, second large double bedroom with ensuite bathroom, family bathroom, office or third double bedroom with views of courtyard, magnificent large lounge with fireplace and large sliding patio doors to courtyard, naya and swimming pool, stunning fully fitted kitchen with large breakfast a...
4
4
350 m
2
479 m
2
475.000 €
RECEIVE MORE INFORMATION