Project


 3
3
 2
2
 138 m
2
138 m
2
 800 m
2
800 m
2
 785.000 €


Distributed all in one floor, turning it into a practical and functional house.
From the entrance you get access to the hall, on the right side you have the daily area, where we can find the kitchen completely open to the dining room and living room from where you can directly access to the terrace, the outside porch and barbecue.
On the left side we get access to the night area distributed into 3 bedrooms. The master room which has an individual bathroom as well as a dressing room and the...
3
2
138 m
2
800 m
2
785.000 €
RECEIVE MORE INFORMATION


Distributed all in one floor, a practical and functional house.
From the entrance you get access to the hall, on the left side you have the daily area, where we can find the kitchen completely open to the dining room and living room from where you can directly access to the terrace, the outside porch and barbecue.
On the right side we get access to the night area distributed into 3 bedrooms. The master room which has an individual bathroom as well as a dressing room and the other two bedro...
3
2
149 m
2
800 m
2
765.000 €
RECEIVE MORE INFORMATION
Under construction
 4
4
394 m
2
959 m
2
2.500.000 €
4
4
394 m
2
959 m
2
2.500.000 €
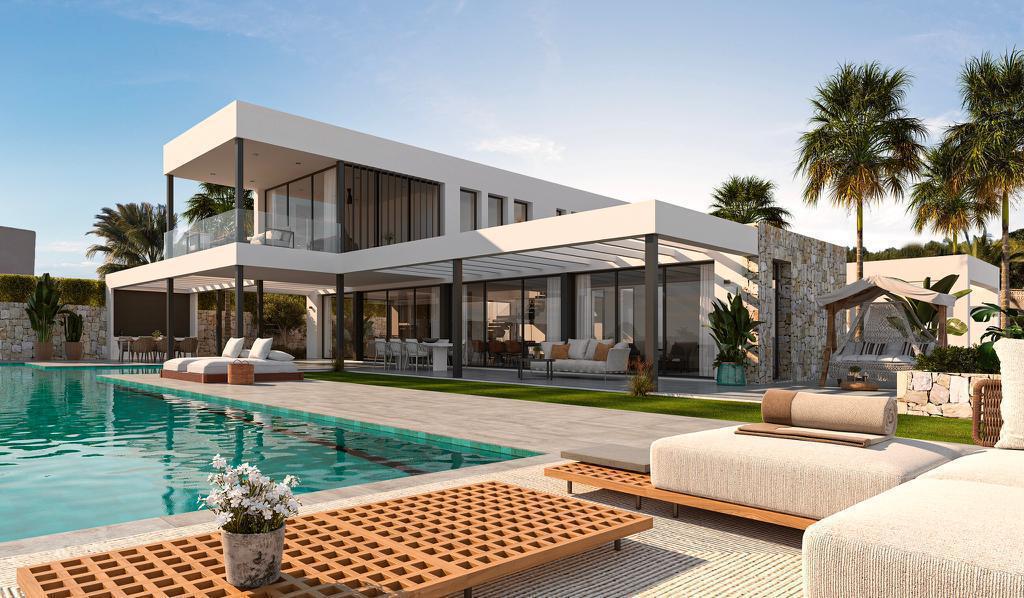
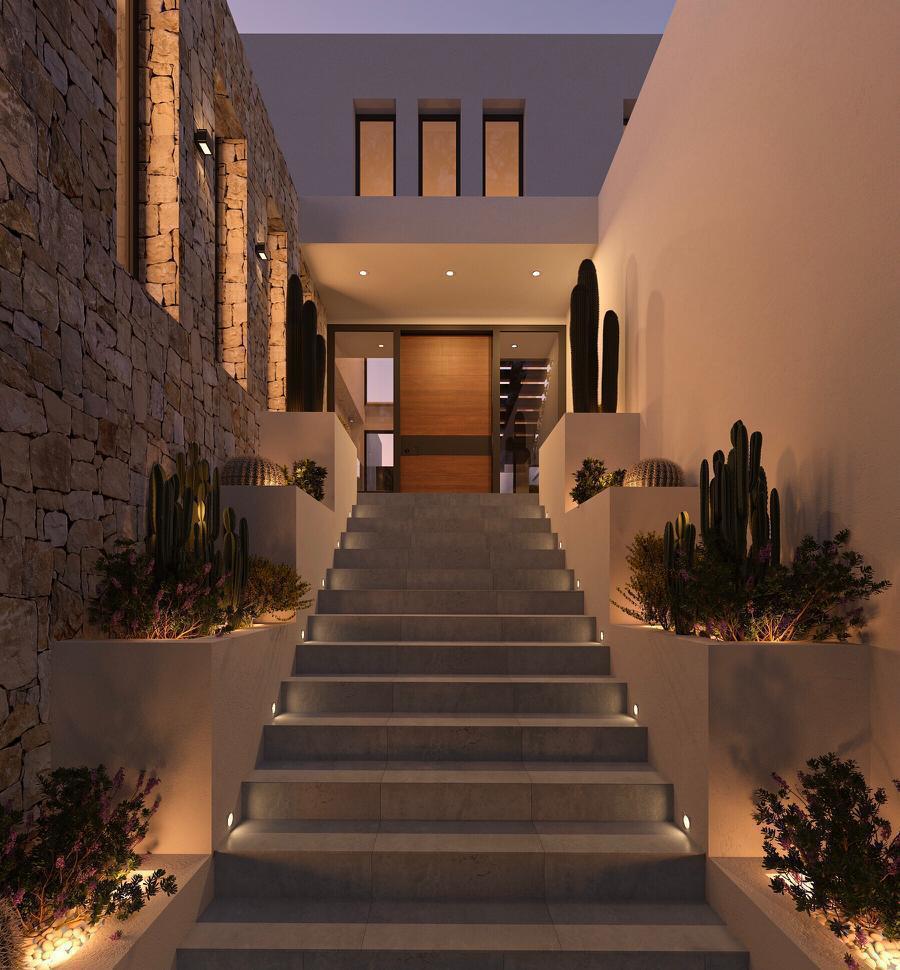
The villa's grandeur is accentuated by ambient LED lighting, illuminating the impressive front entrance and casting a warm glow that beckons you into a realm of unparalleled refinement. Spanning three floors, seamlessly connected by a floating internal staircase, with the option to elevate your experience with a private elevator.
Situated on a spacious plot of 978 square meters, the villa boasts a total constructed area of 487 square meters, with 367.02 square meters dedicated to luxuriou...
4
4
394 m
2
959 m
2
2.500.000 €
RECEIVE MORE INFORMATION
Licensed project


 4
6
568 m
2
869 m
2
3.850.000 €
4
6
568 m
2
869 m
2
3.850.000 €
You will access to the house from the up road dead-end, walking trough a pleasant path, giving you the chance to discover the different features of this project.
From the main entrance you get access to the ground floor directly to the hall, allocating the kitchen, living-dining all in one area. From the hall you can access to the top and ground floor trough the stairs or the elevator. The living area and the kitchen have direct access to the pool and outdoor entertainment area with barbecue....
4
6
568 m
2
869 m
2
3.850.000 €
RECEIVE MORE INFORMATION
Sea Views
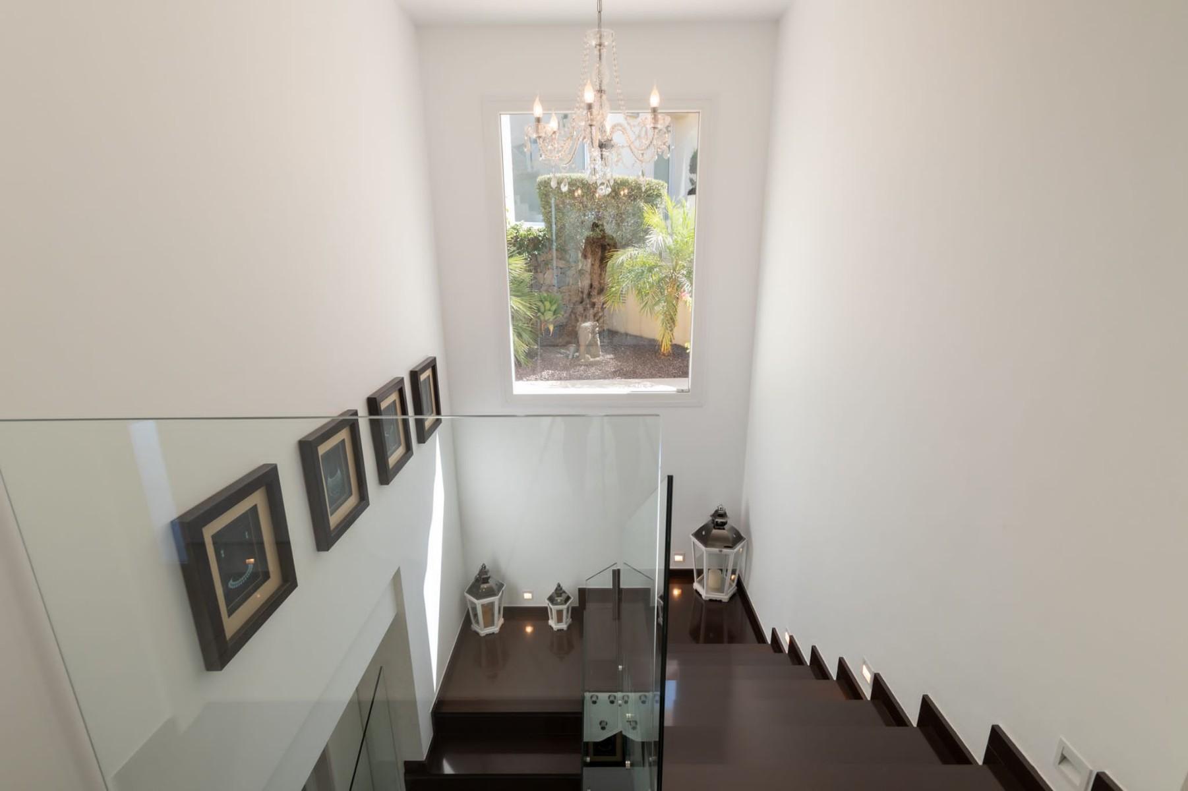
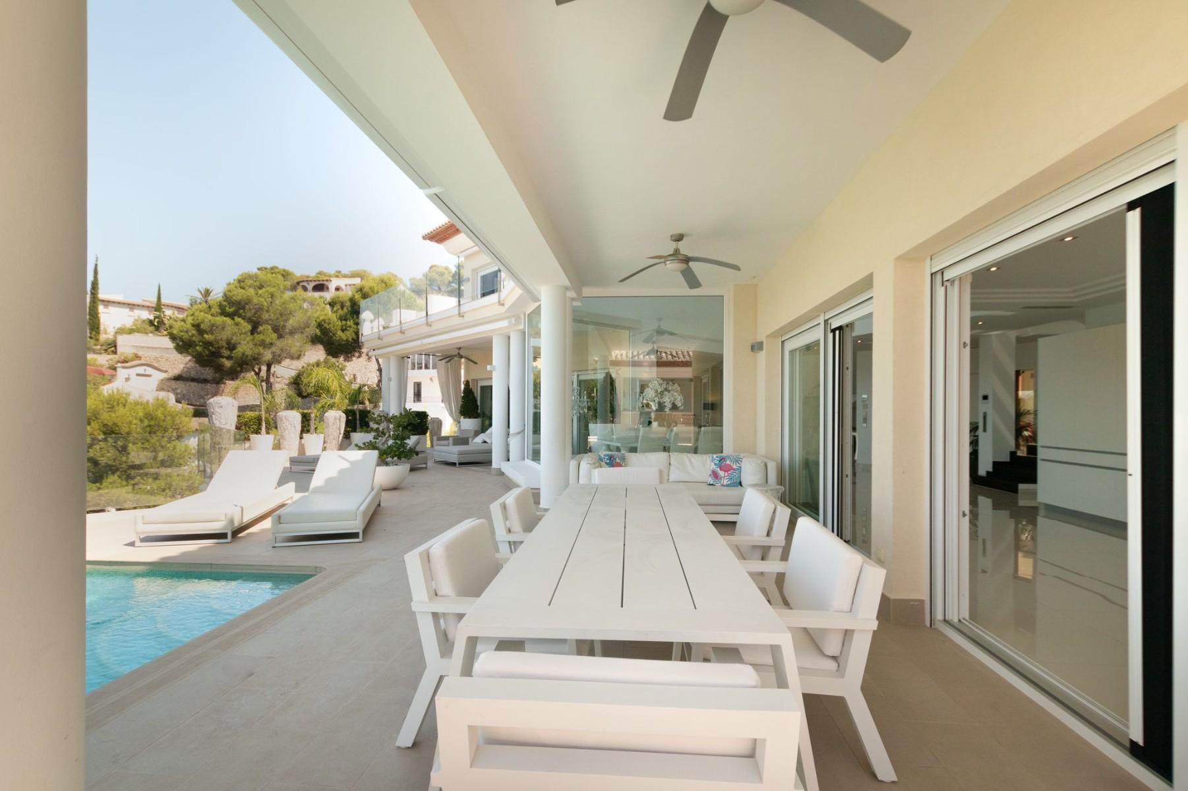
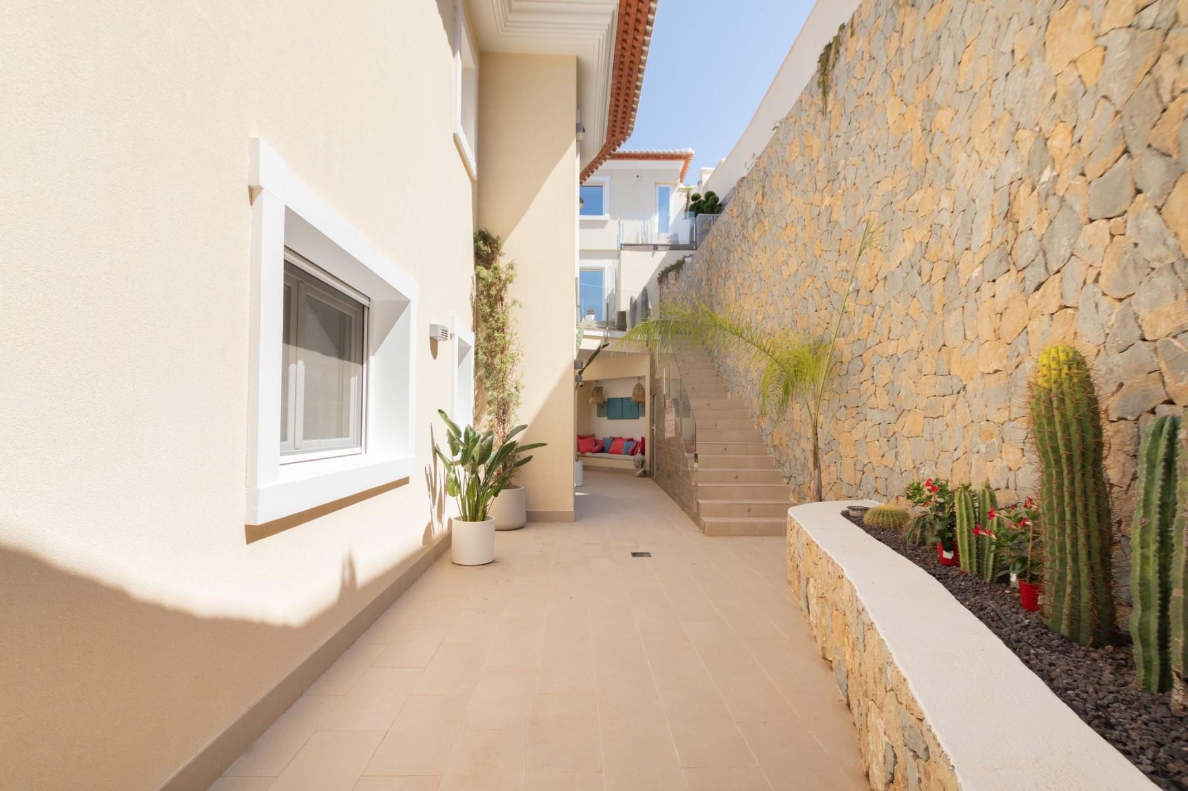
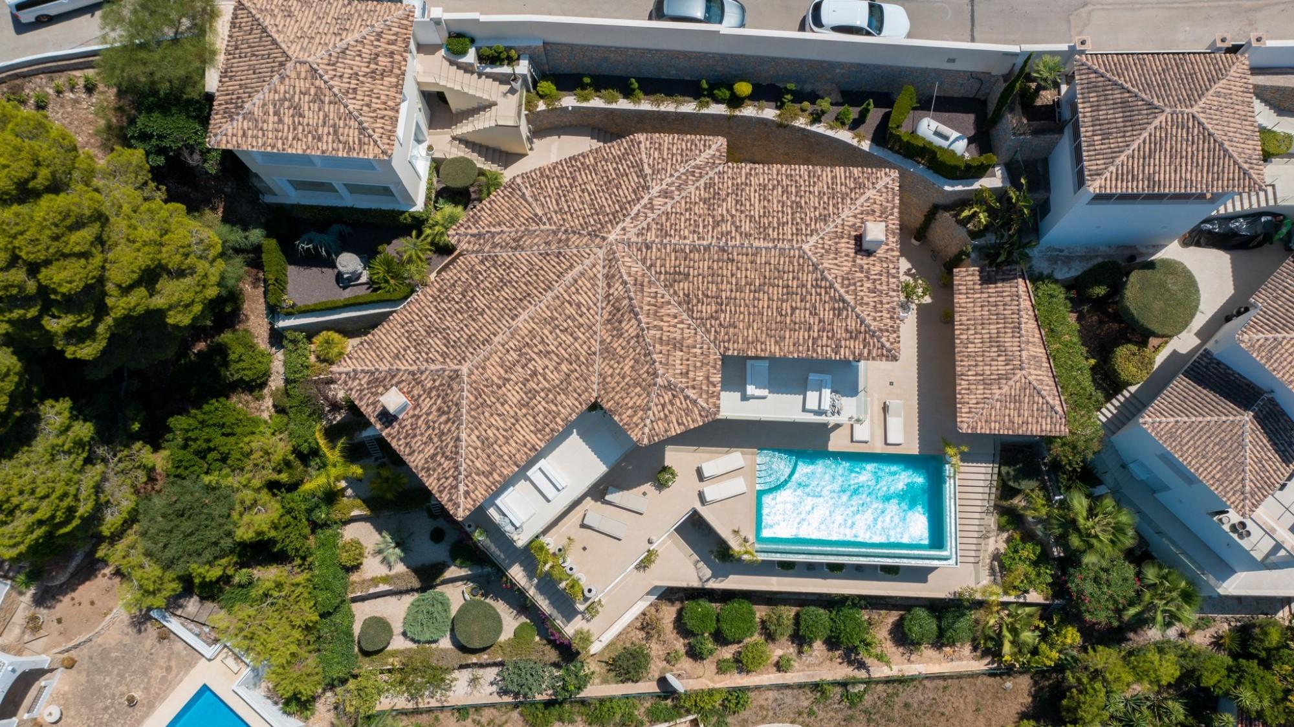 4
4
478 m
2
1.000 m
2
2.495.000 €
4
4
478 m
2
1.000 m
2
2.495.000 €
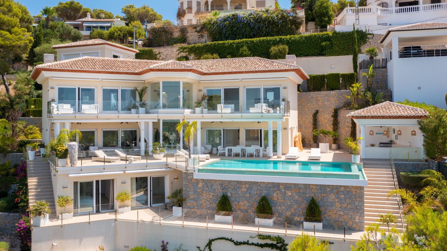
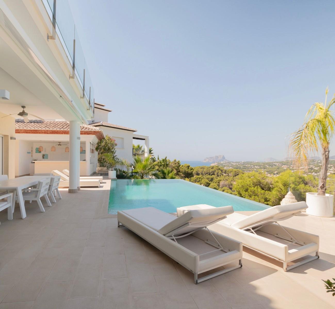
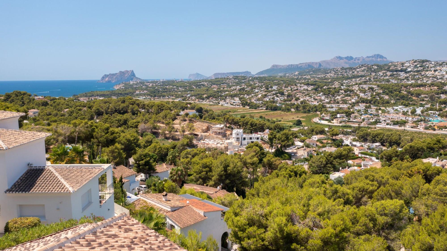
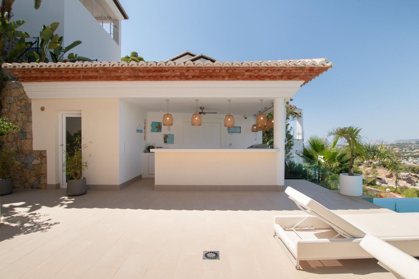
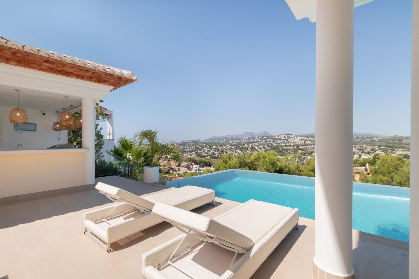
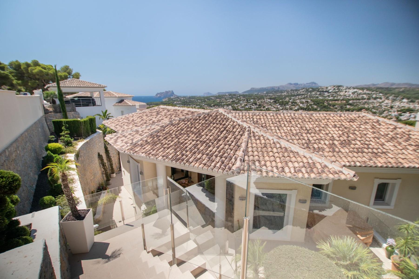
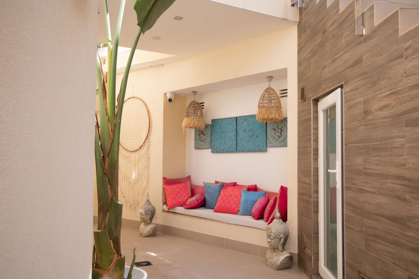
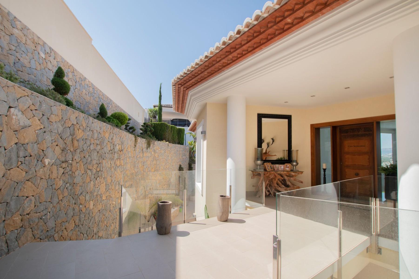
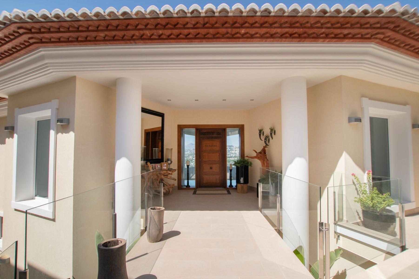
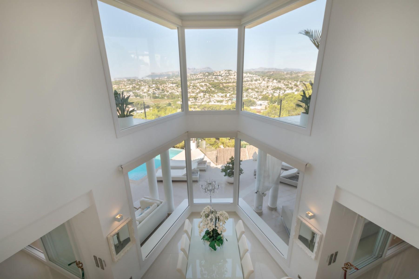
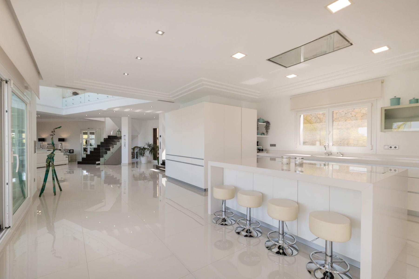
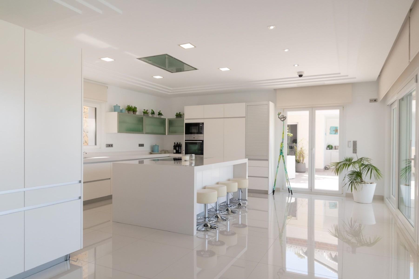
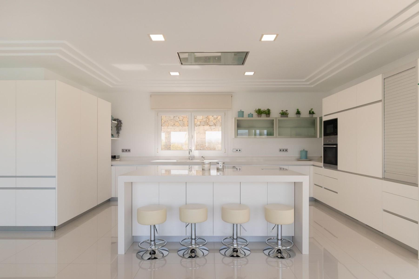
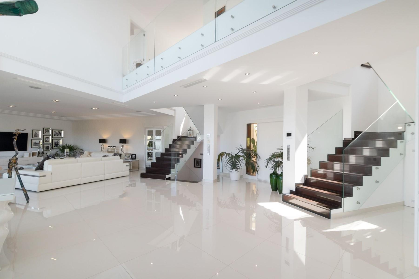
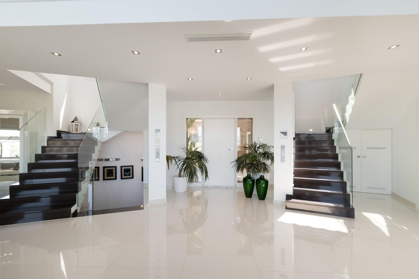
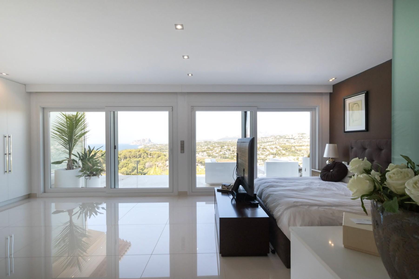
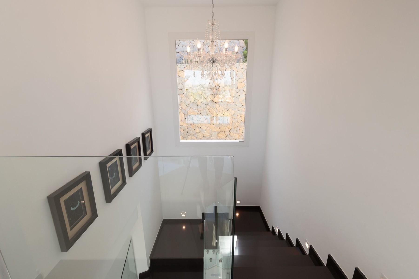
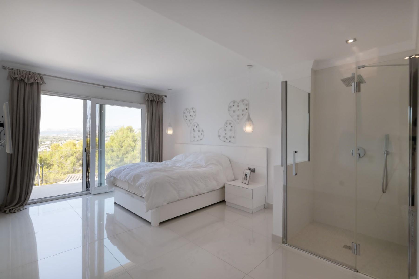
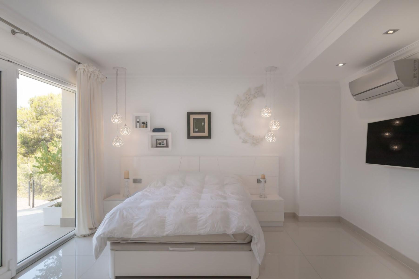
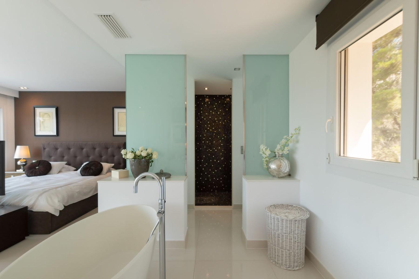
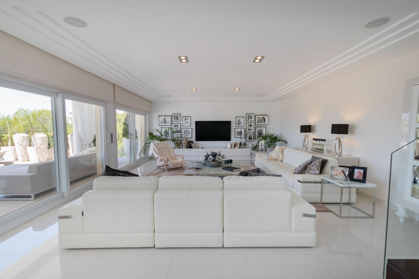
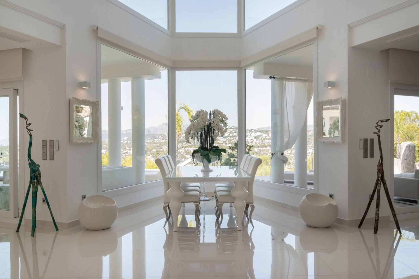
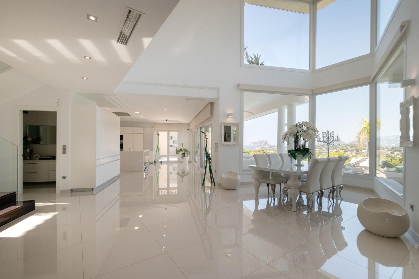
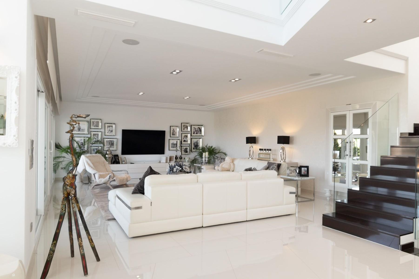
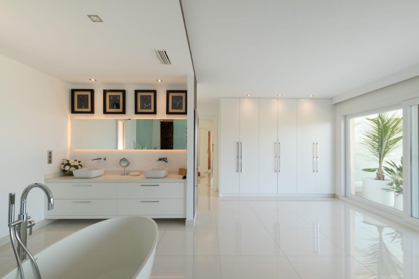
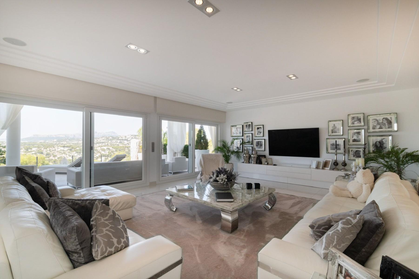
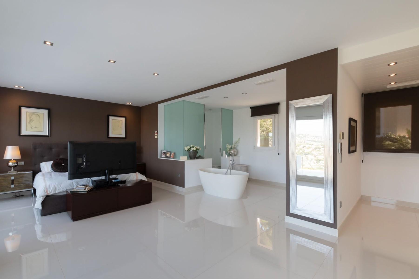
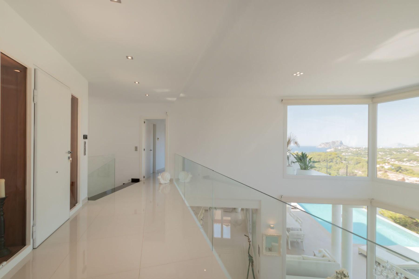
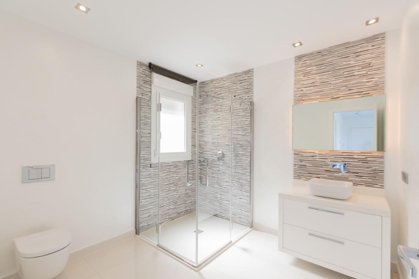
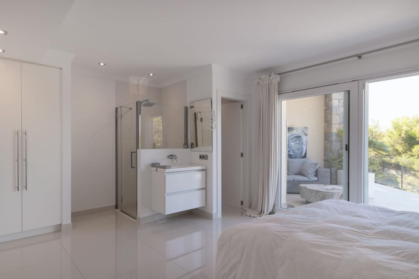
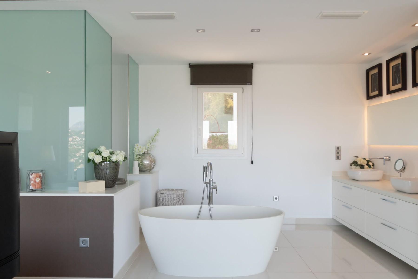
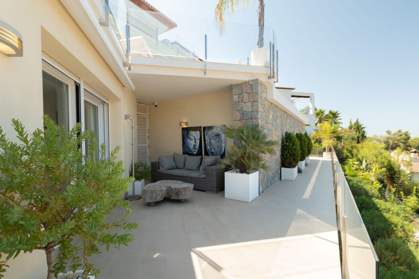
This villa is a modern, constructed home located in the coastal town of Moraira. It boasts stunning, panoramic views of the sea from its position on a hilltop. The property features four spacious bedrooms, each with its own bathroom, providing ample space for a family or group of friends. The bathrooms are modern and equipped with high-quality fixtures and finishes. The interior of the villa is stylishly designed with a contemporary feel, and the living spaces are bright and airy with large wind...
4
4
478 m
2
1.000 m
2
2.495.000 €
RECEIVE MORE INFORMATION
Under construction


 3
3
350 m
2
983 m
2
1.475.000 €
3
3
350 m
2
983 m
2
1.475.000 €
Direct from the developer this modern property, set for completion in Spring 2025, offers contemporary living with a blend of luxury and efficiency. The villa, spanning two stories, is built on a flat plot with natural stone accents and is south-facing to maximise sunlight throughout the day and perfect for all year round sun.
The property is located in a serene, sought-after area just 1.2 km from amenities and a short 8-minute drive from the nearest sandy beach. This location is particularly...
3
3
350 m
2
983 m
2
1.475.000 €
RECEIVE MORE INFORMATION


New


 3
3
222 m
2
890 m
2
1.350.000 €
3
3
222 m
2
890 m
2
1.350.000 €
Upon entering the main villa, you are welcomed by an impressive wooden entrance door leading into a spacious open-plan living area. This space features wooden beams, natural stone wall accents, and a gas fireplace, creating a cosy ambience during the cooler months. The generous lounge area provides ample seating and seamlessly connects to a well-equipped kitchen. Adjacent to the kitchen, a glazed dining room opens to the pool and terrace, perfect for entertaining and offering seamless indoor-out...
3
3
222 m
2
890 m
2
1.350.000 €
RECEIVE MORE INFORMATION