Licensed project
 4
4
 6
6
 547 m
2
547 m
2
 2.000 m
2
2.000 m
2
 1.695.000 €


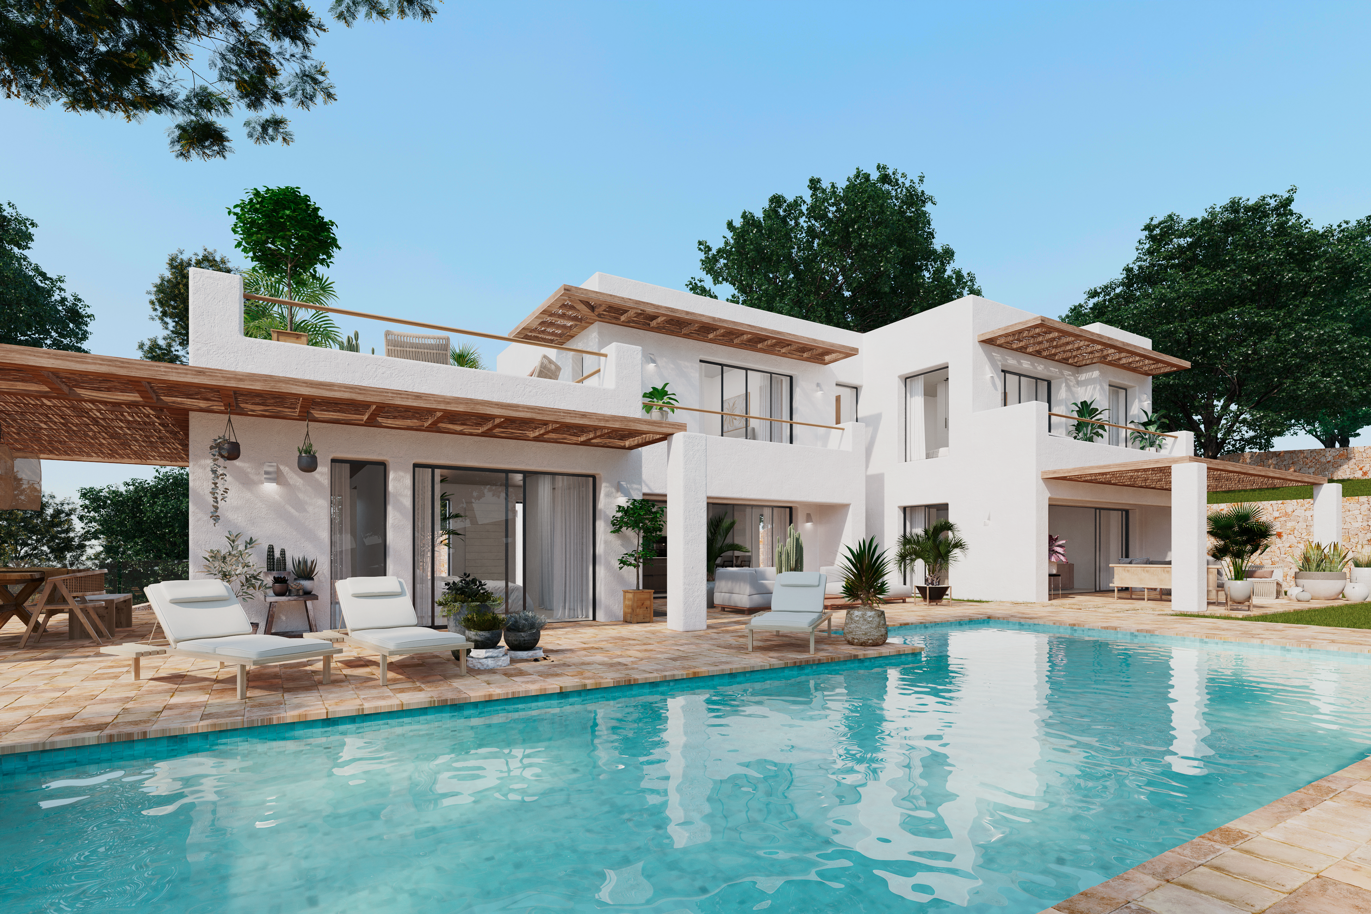
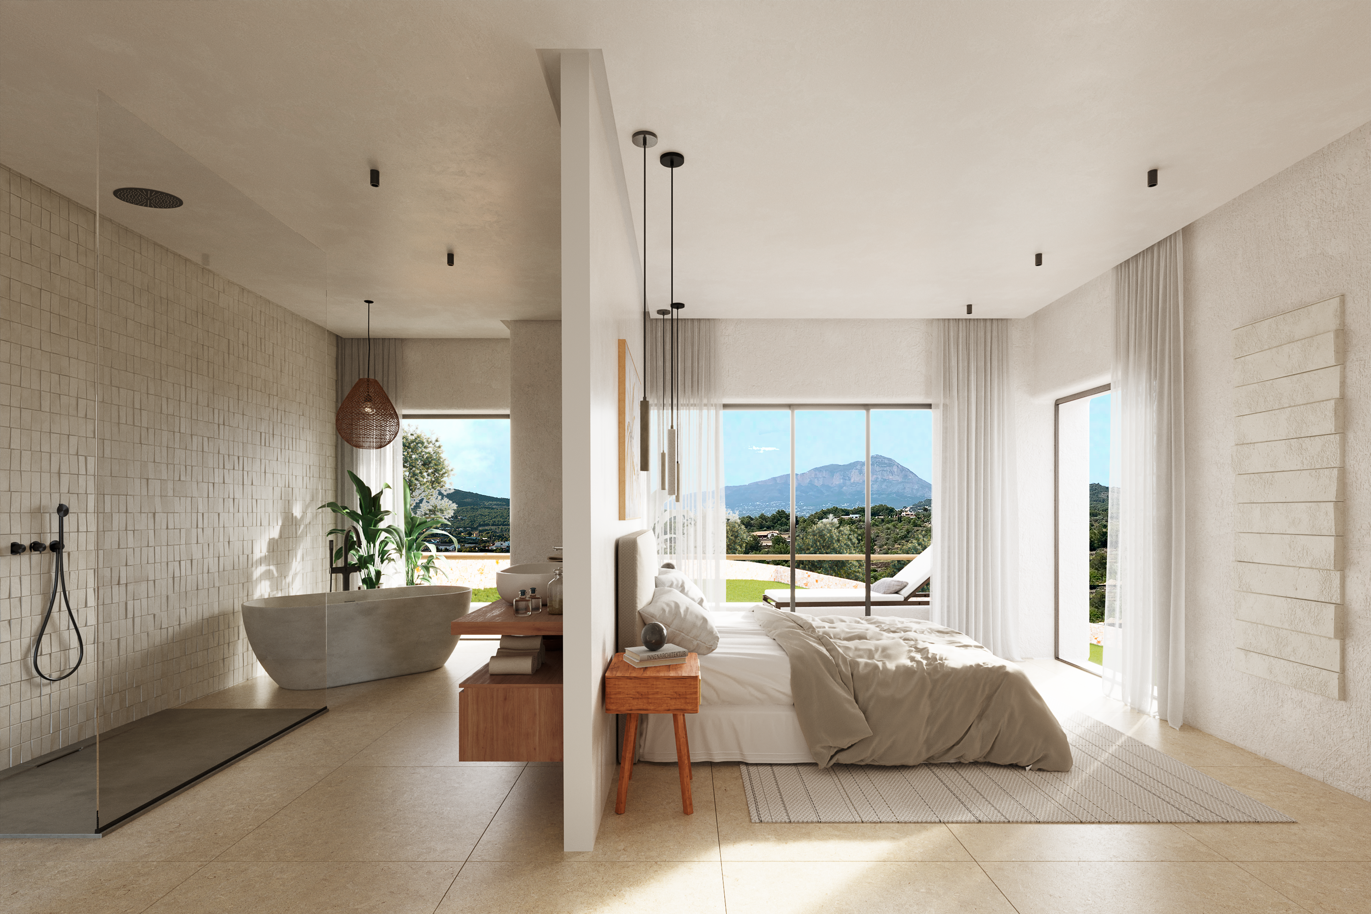
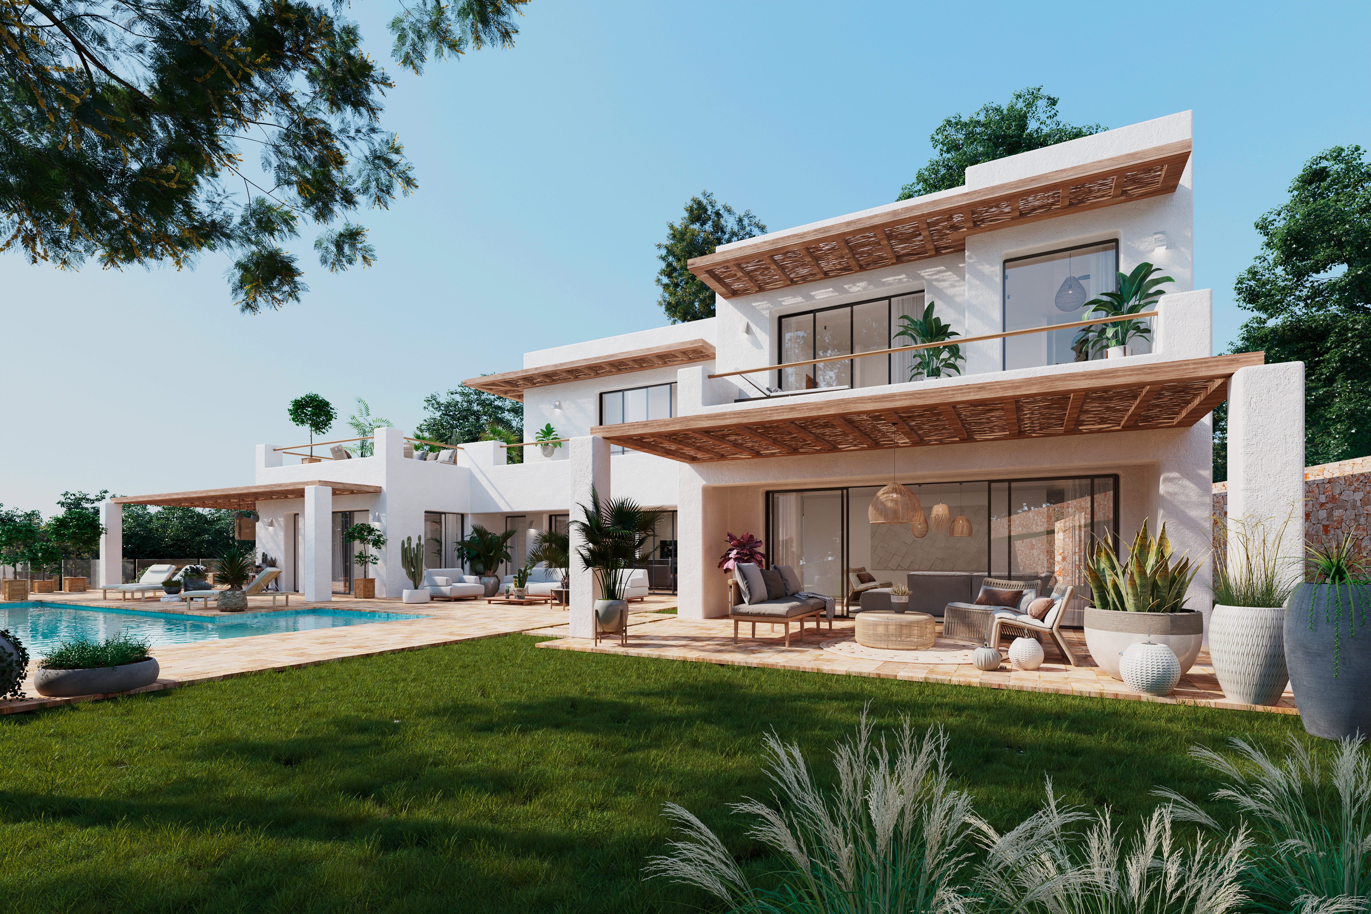
Designed over 3 floors connected by internal stairs, the villa is accessed through the ground floor by a electric sliding gate with remote control that leads to a garage for 2 cars. There are also 3 bedrooms in this floor. One of them is the games room that can be used as cinema room as well, and two more bedrooms with large windows sharing a complete bathroom.
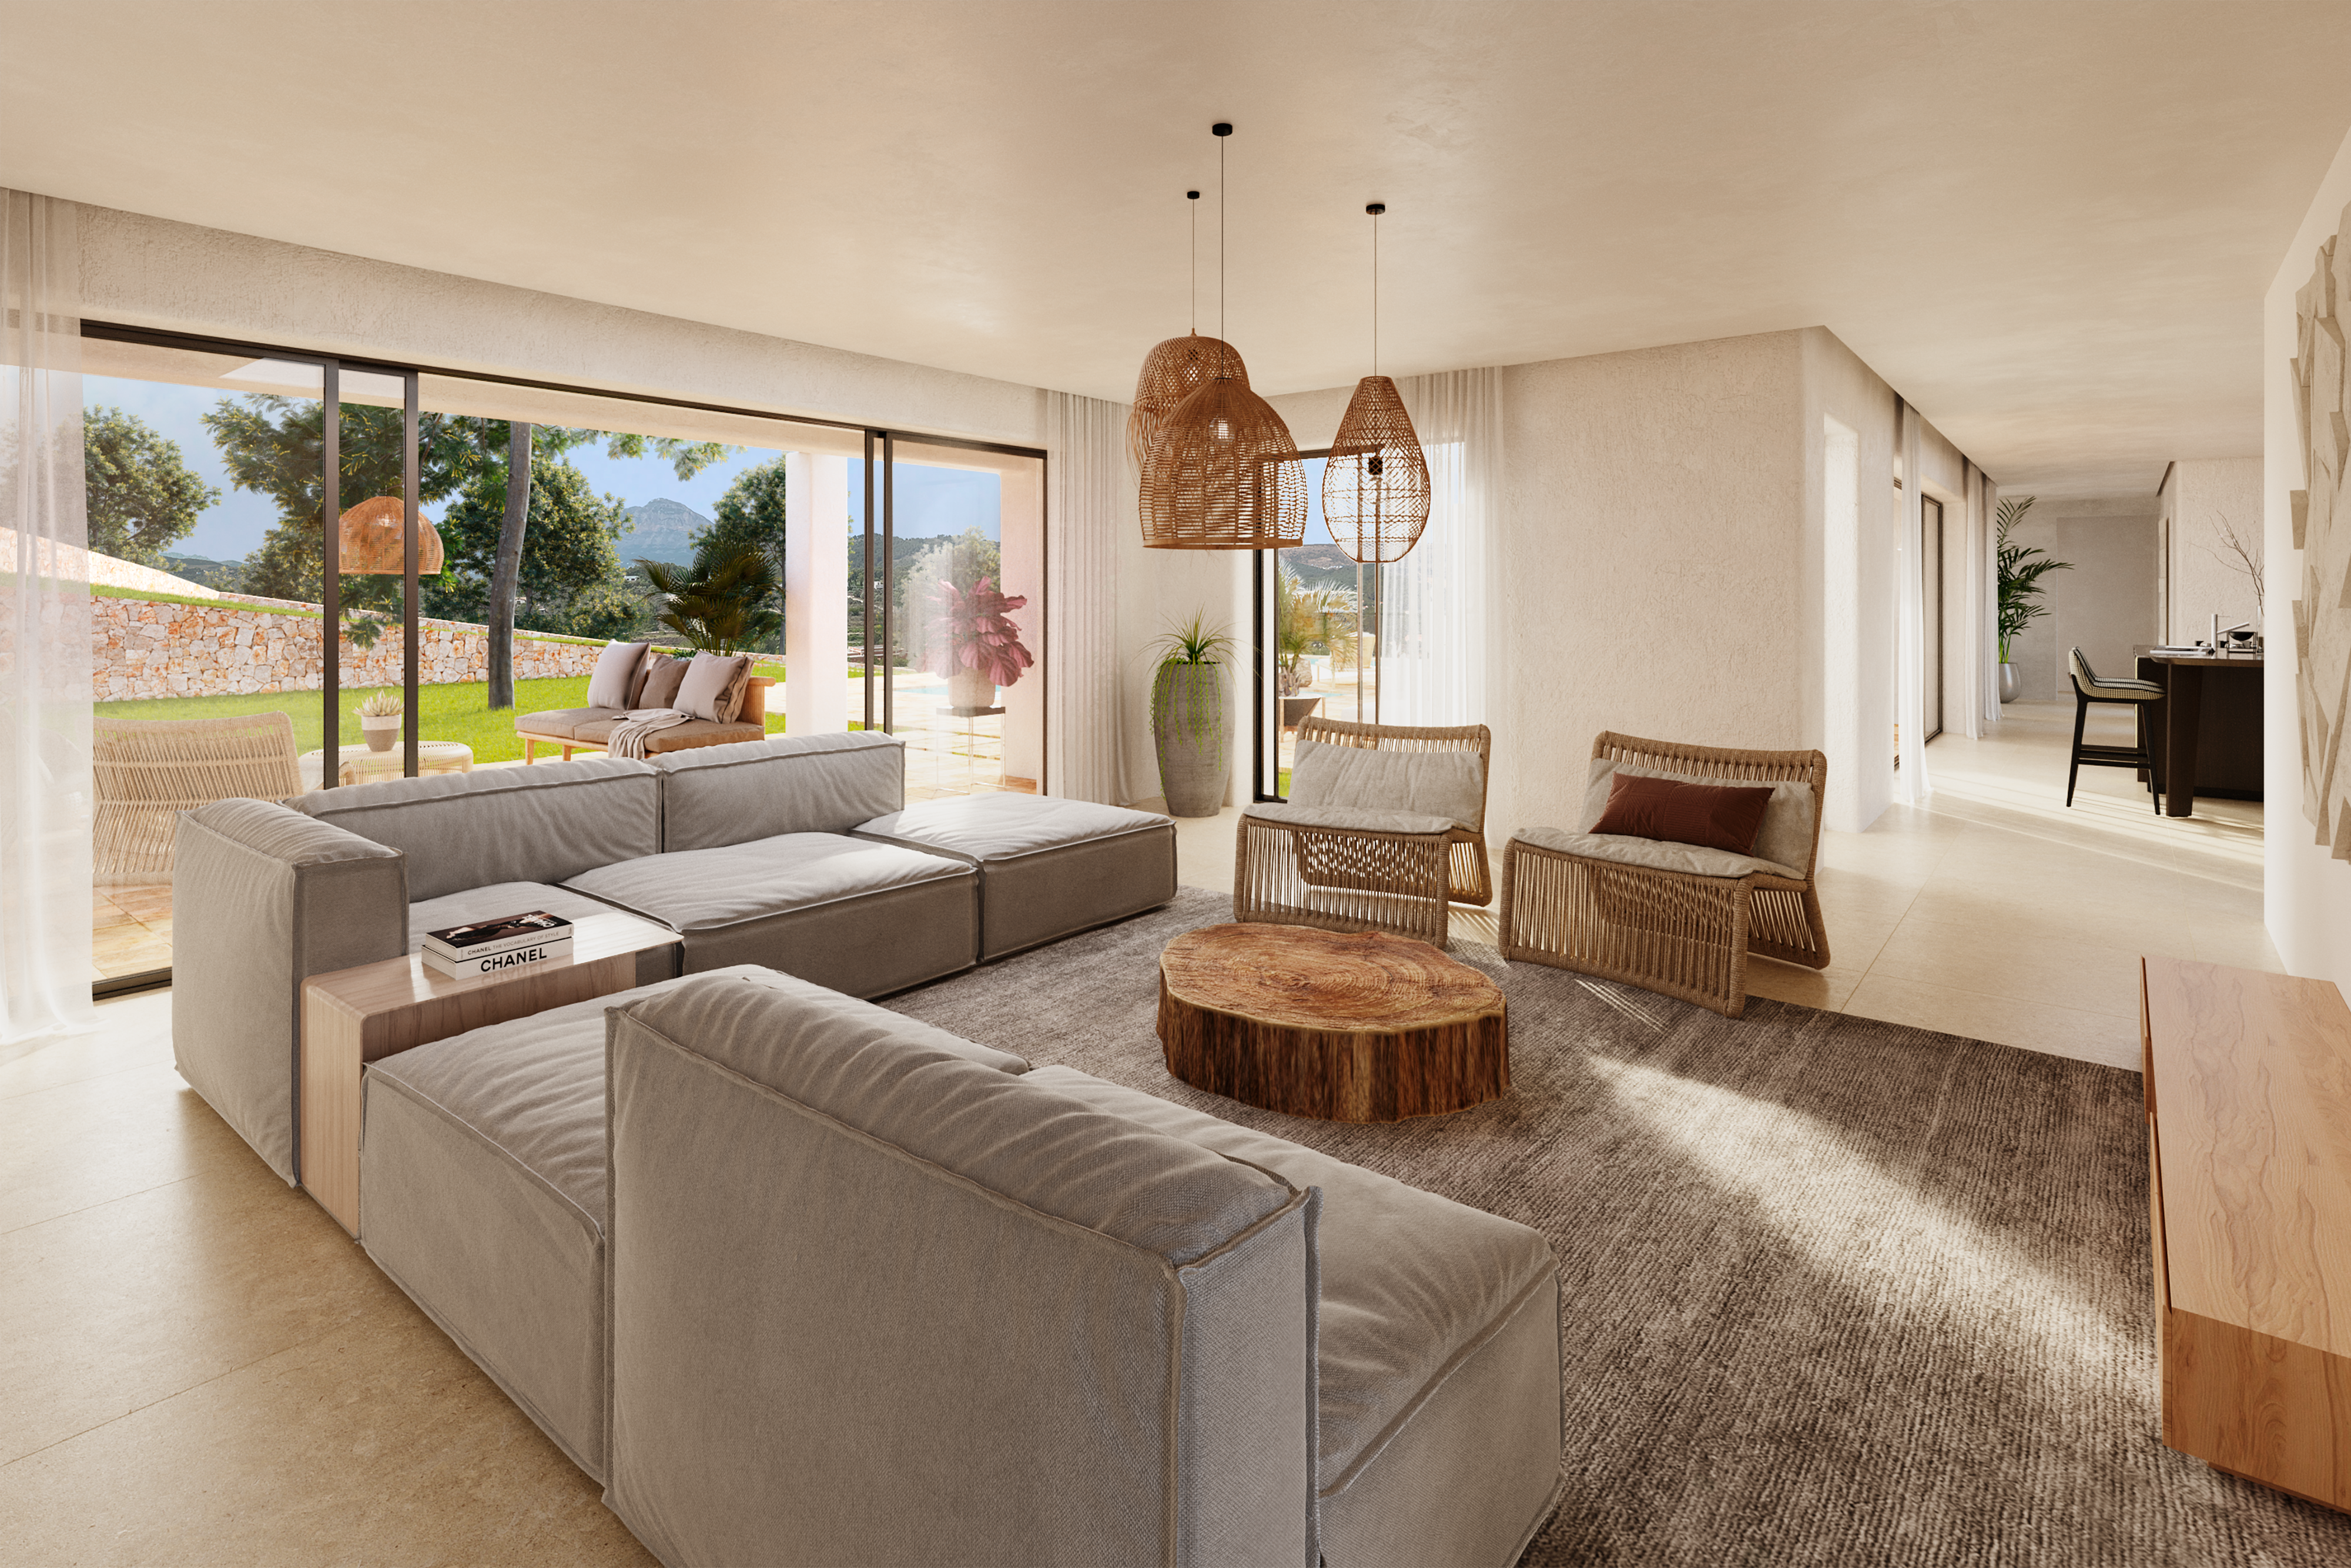
The stairs lead to the main floor composed of a large living-dining room with double height ceiling with impressive views, a spacious...
4
6
547 m
2
2.000 m
2
1.695.000 €
RECEIVE MORE INFORMATION
Project


 4
5
489 m
2
770 m
2
1.690.000 €
4
5
489 m
2
770 m
2
1.690.000 €
Modern villa in Maryvilla area in Calpe, Alicante. The villa has 467 m2 usable and 489 m2 built, distributed in 3 levels, on a plot of 770m2. From all levels there are beautiful open views to the sea and mountains.
On the main floor we find a spacious living-dining room of 88m2 and open kitchen with island. On the left side from the living room, there is a bedroom with its bathroom on suite, and a guest toilet. Both rooms have access to the outside terrace with swimming pool, covered and unco...
4
5
489 m
2
770 m
2
1.690.000 €
RECEIVE MORE INFORMATION
Opportunity
 6
4
476 m
2
7.246 m
2
1.680.000 €
6
4
476 m
2
7.246 m
2
1.680.000 €
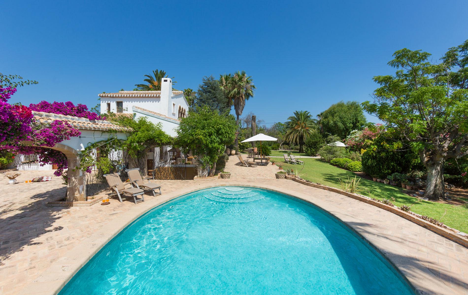
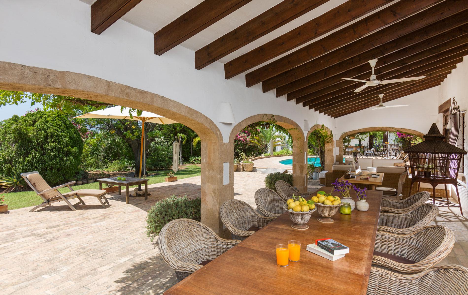
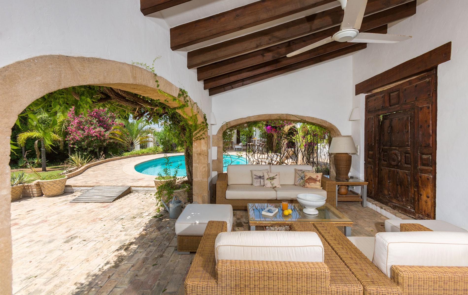
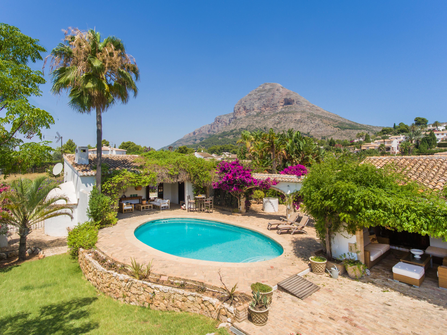
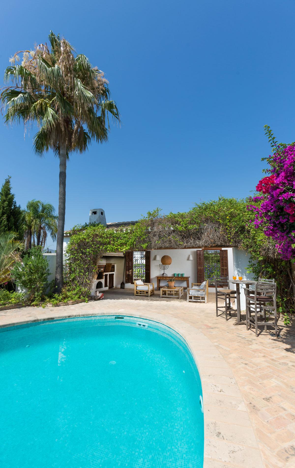
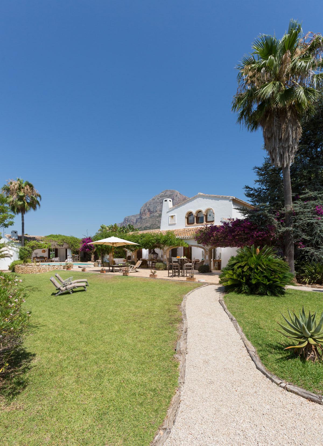
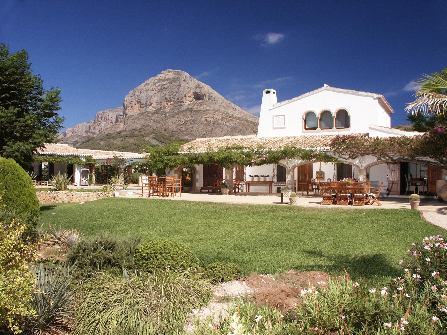
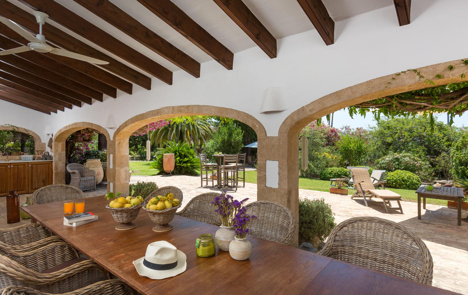
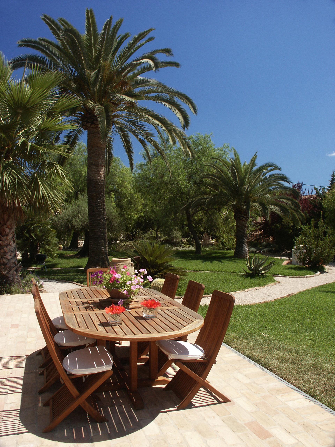
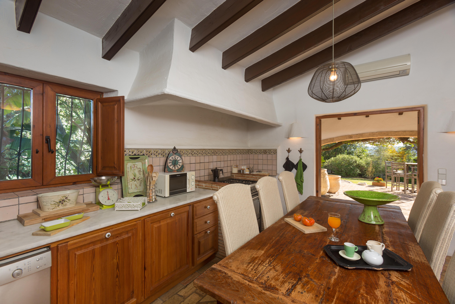
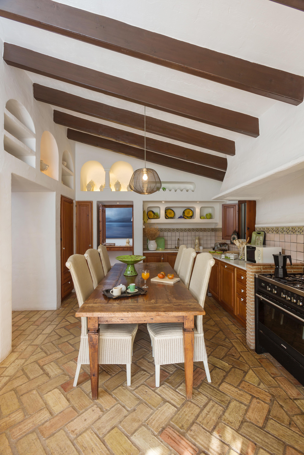
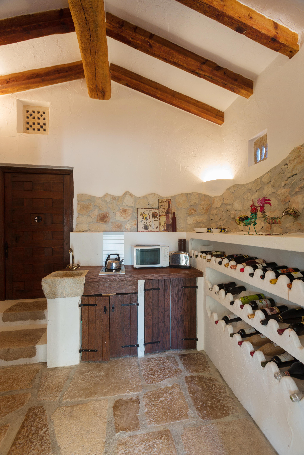
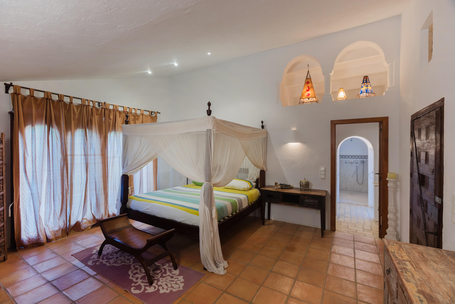
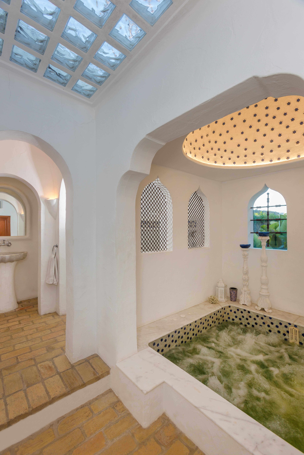
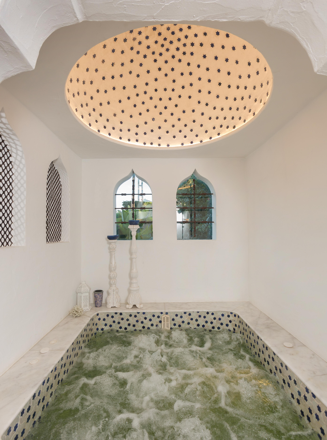
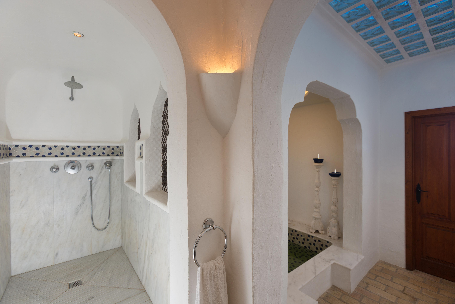
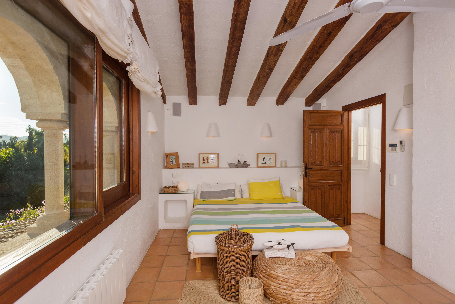
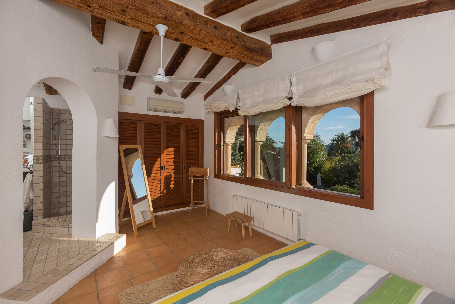
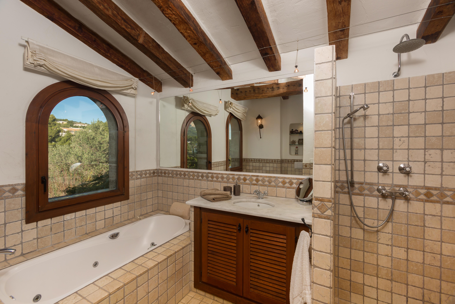
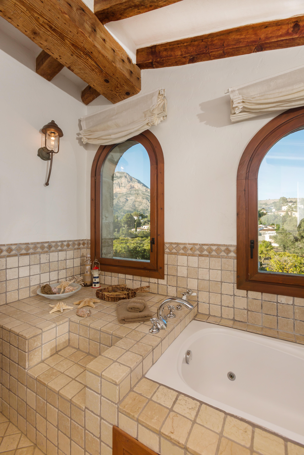
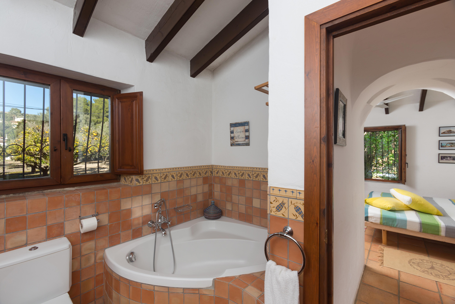
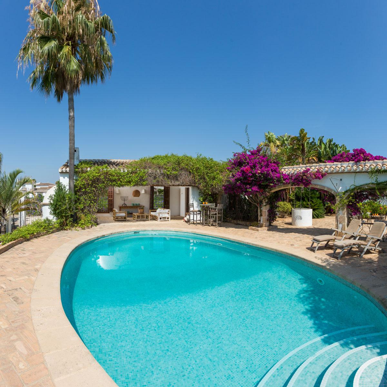
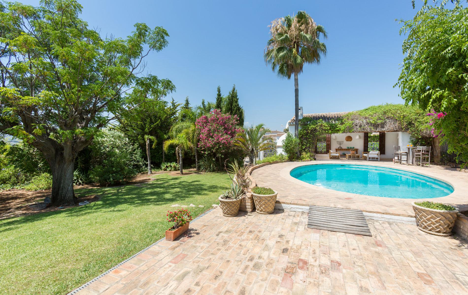
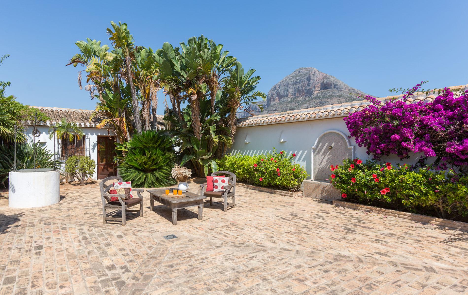
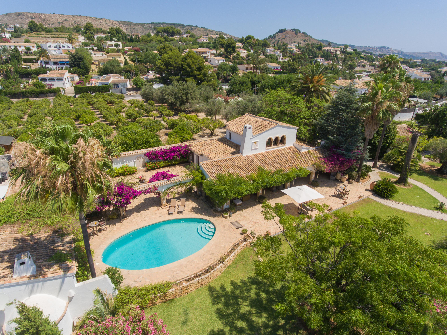
The main house has the master-bedroom and fabulous bathroom with large jacuzzi on the upper floor, which emphasizes to great effect the moorish architecture, while the guest-house and exterior areas, with a summer kitchen and diverse, Mediterranean terraces and a great naya for cosy and long summer nights are all at ground-level.
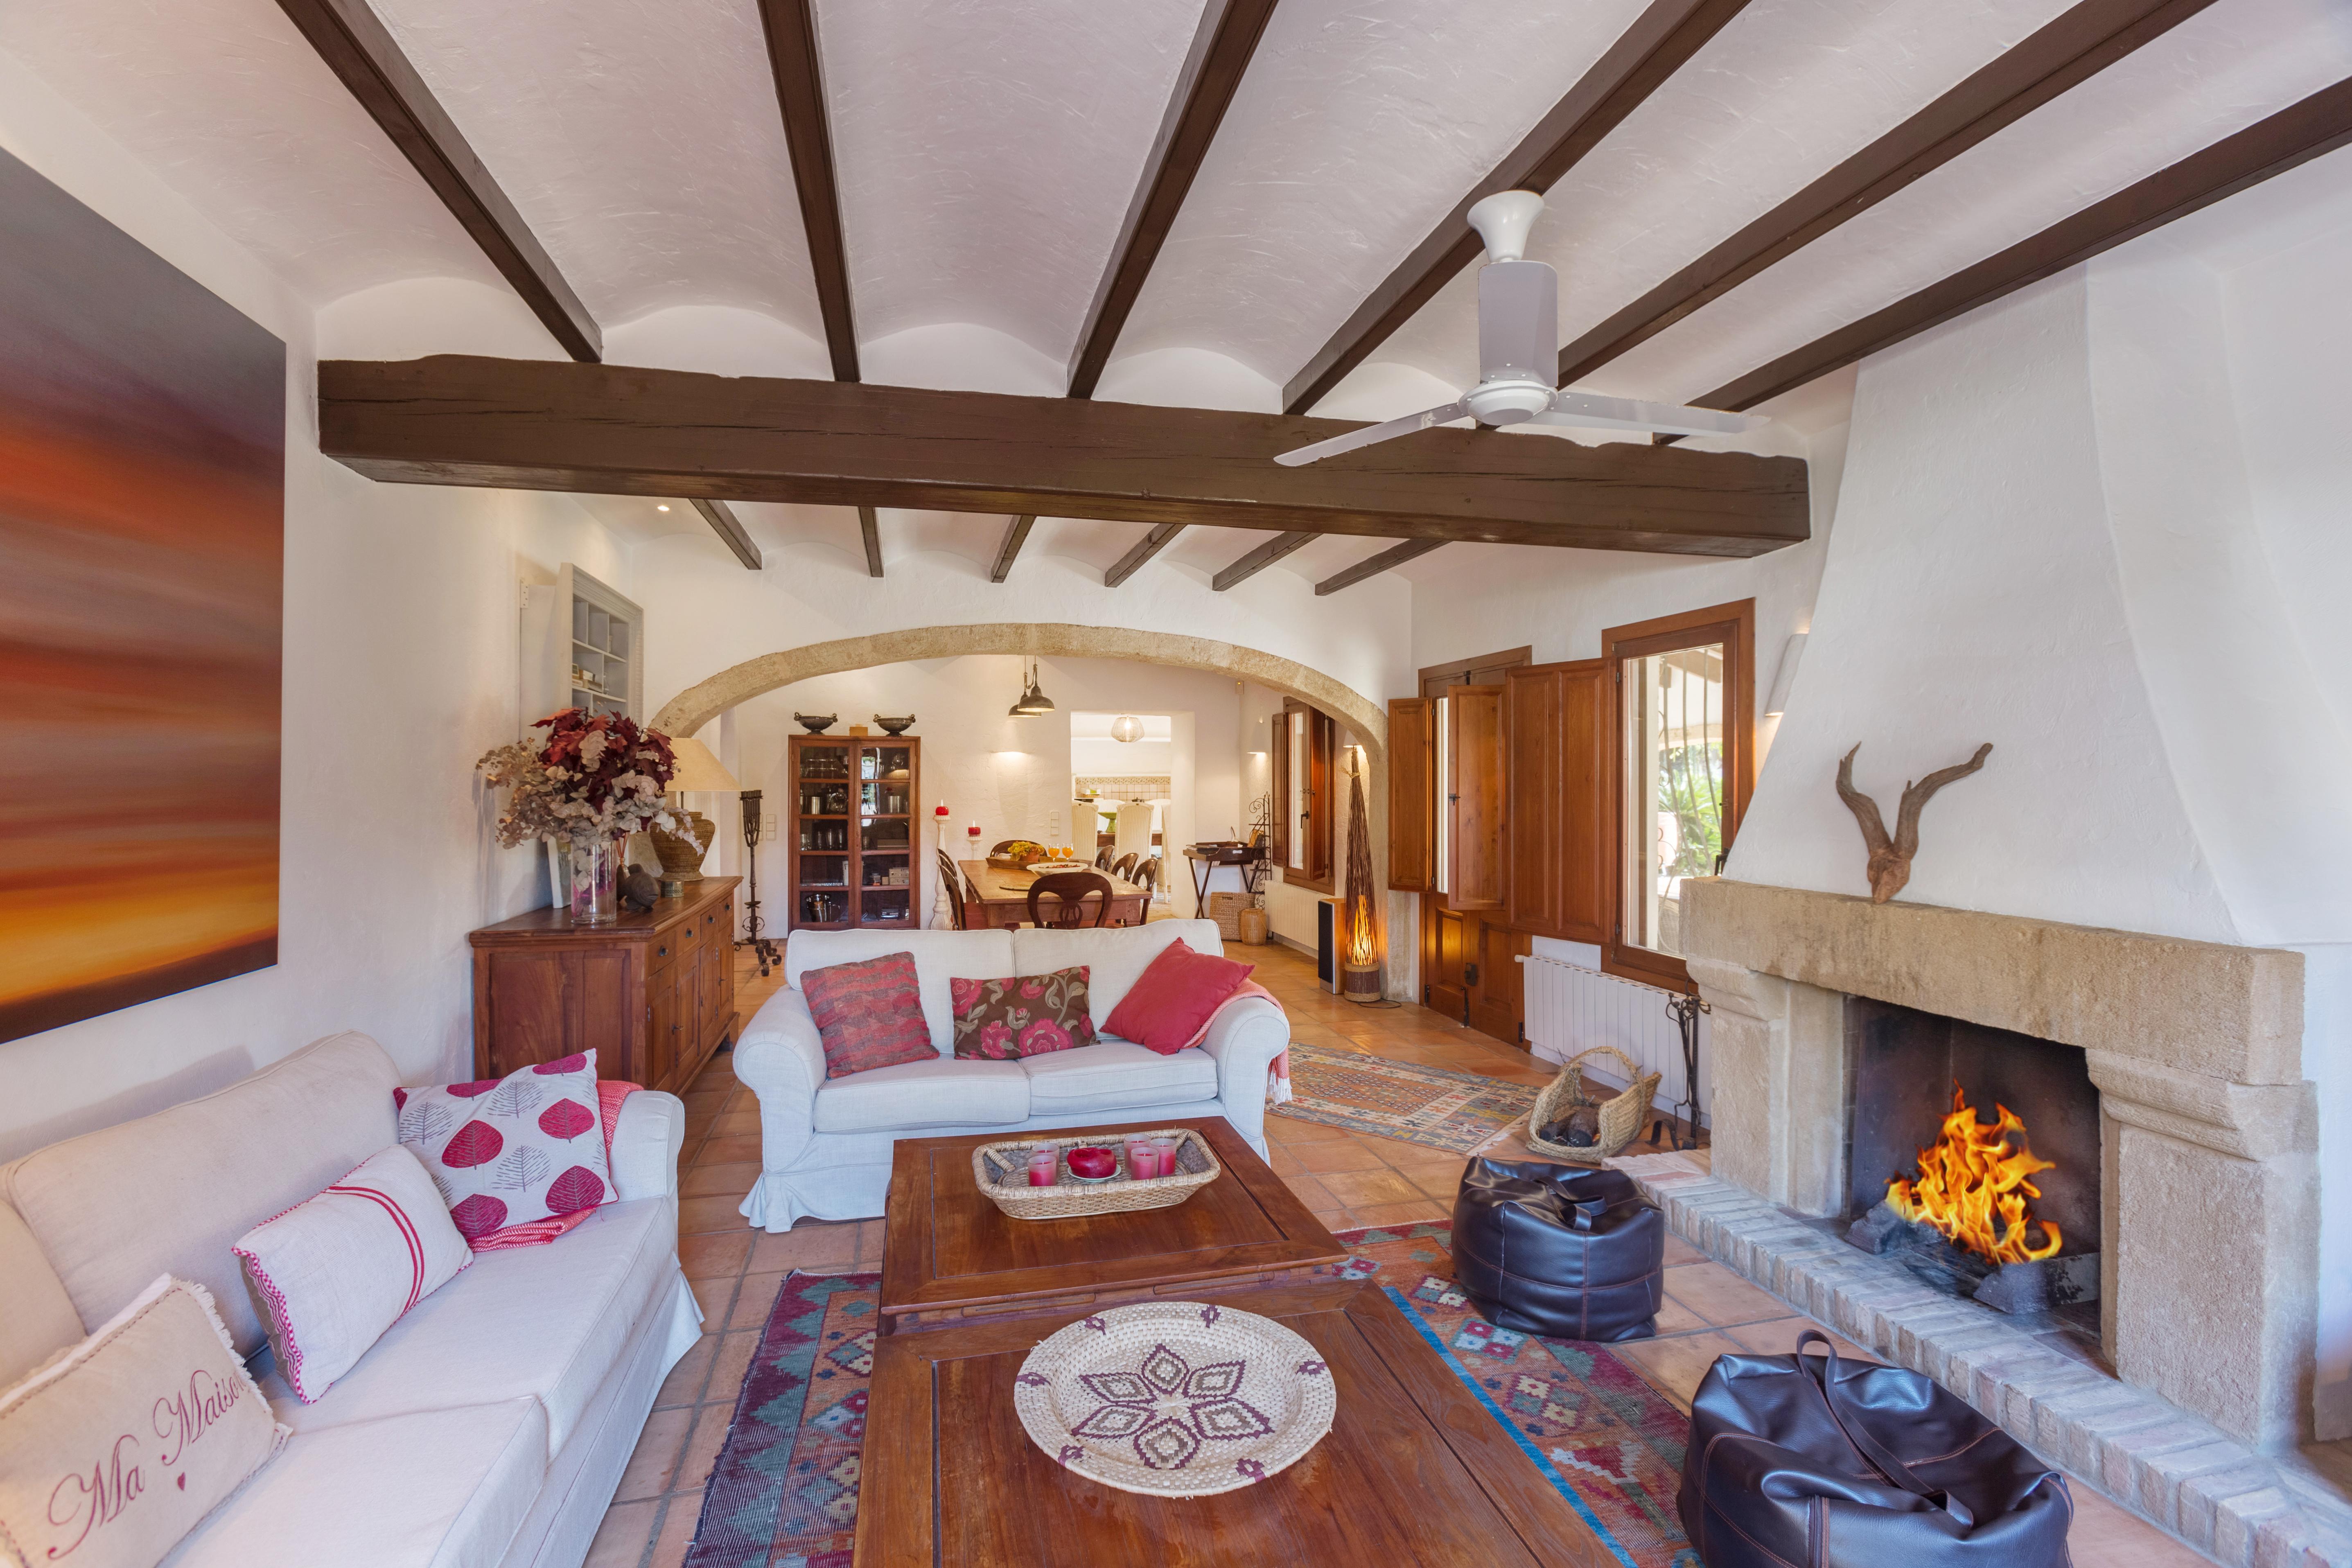
The irresistable charm of this property lies not only in the harmony and individuality of the ground-plan, nor in the inestimable quality or first-class fittings, bu...
6
4
476 m
2
7.246 m
2
1.680.000 €
RECEIVE MORE INFORMATION
Licensed project


 3
4
515 m
2
817 m
2
1.602.500 €
3
4
515 m
2
817 m
2
1.602.500 €
Distributed over two floors. The master bedroom occupies the entire upper floor, providing extra privacy. With its own en-suite bathroom and private terrace, you can enjoy views of the sea and the horizon, while relaxing in the tranquillity of your own oasis.
The ground floor is configured in an L-shape. This functional layout, formed by two wings, offers a feeling of spaciousness and privacy in equal parts.
In one of the wings, two more bedrooms with en-suite bathrooms and direct access t...
3
4
515 m
2
817 m
2
1.602.500 €
RECEIVE MORE INFORMATION
New
 4
4
327 m
2
1.511 m
2
1.600.000 €
4
4
327 m
2
1.511 m
2
1.600.000 €
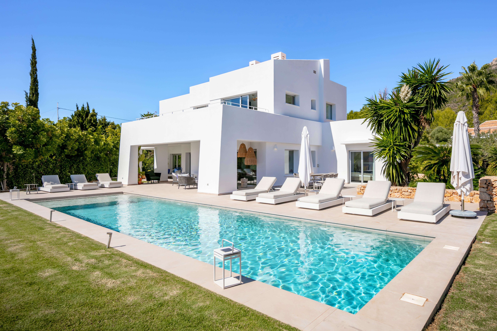
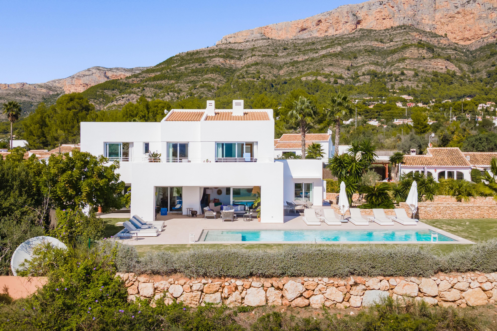
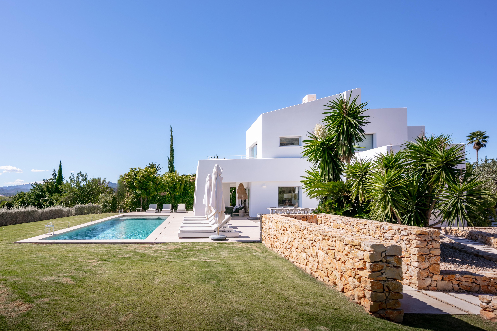
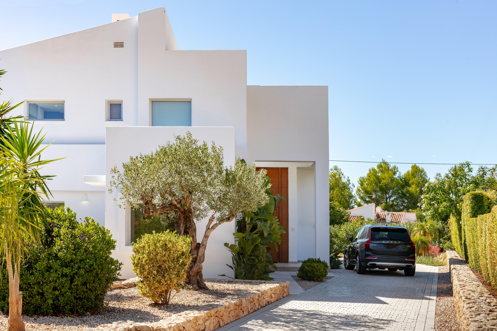
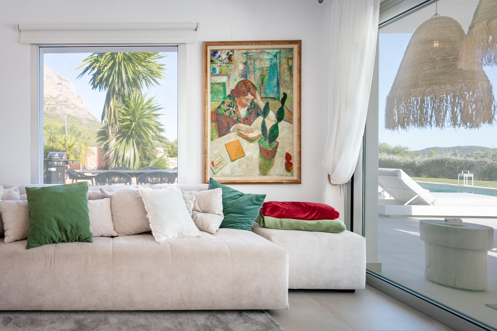
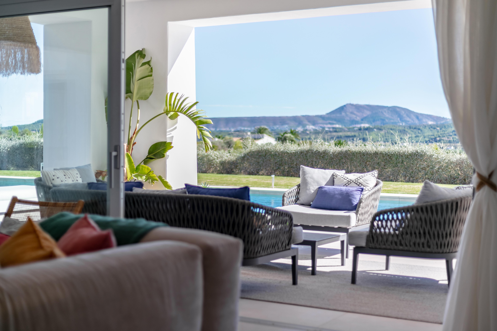
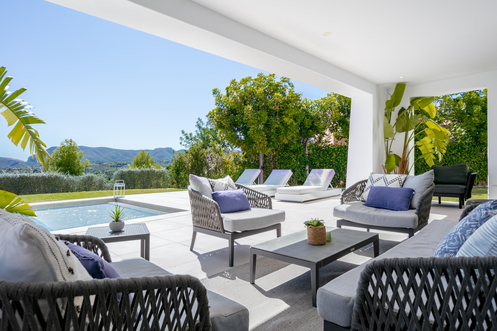
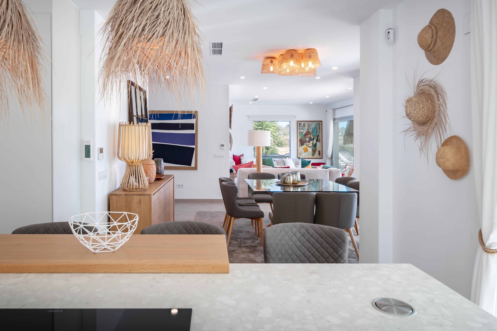
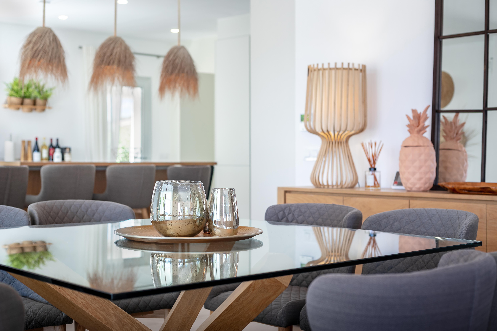
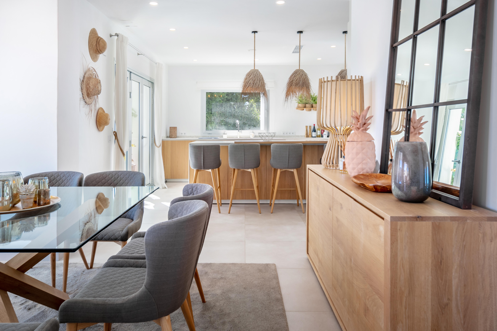
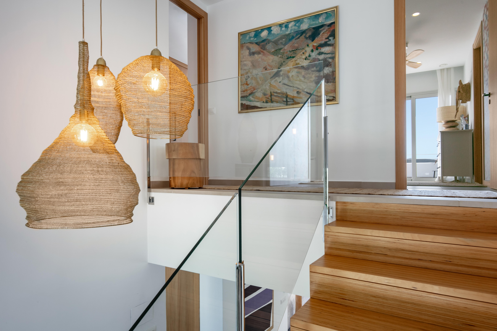
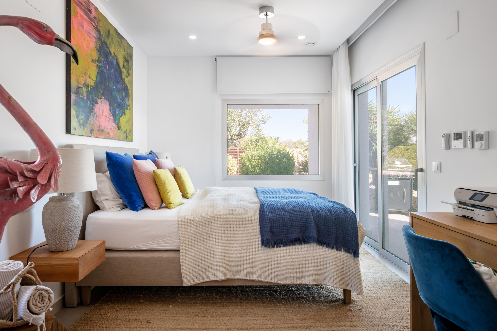
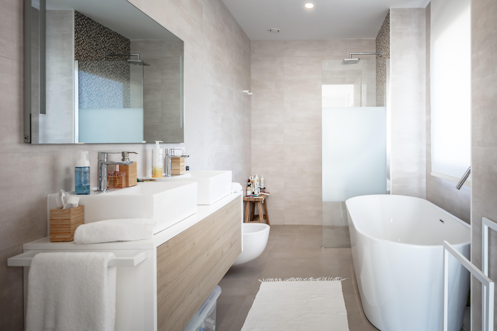
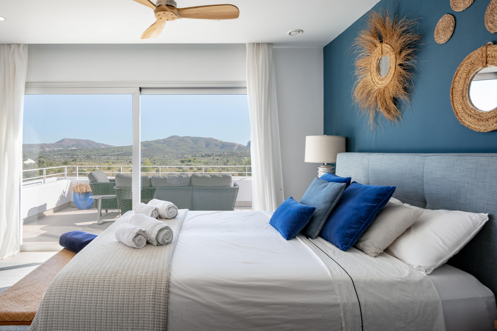
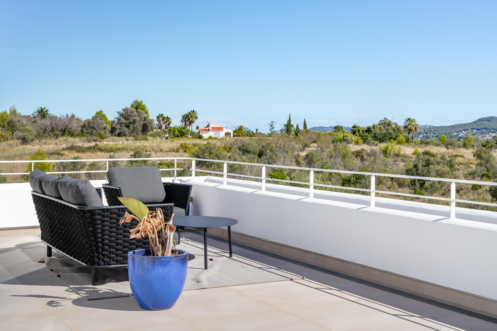
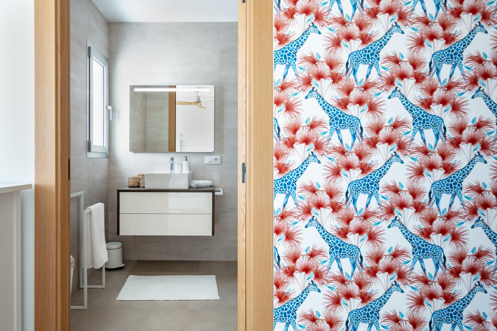
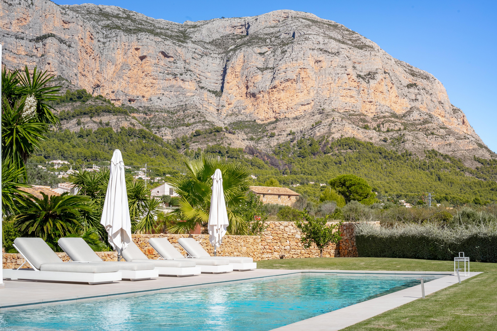
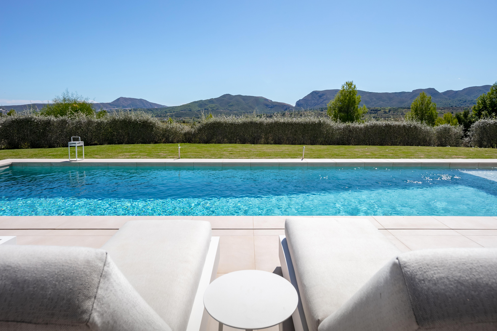
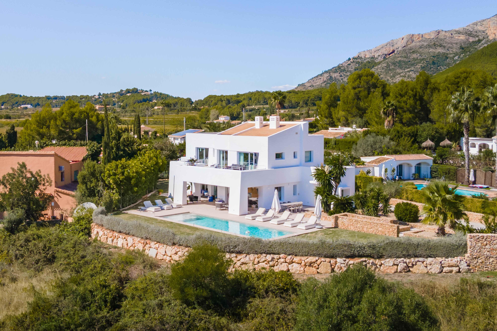
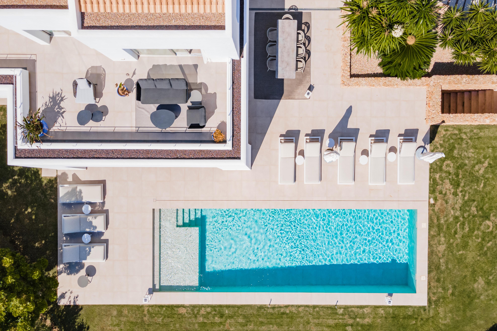
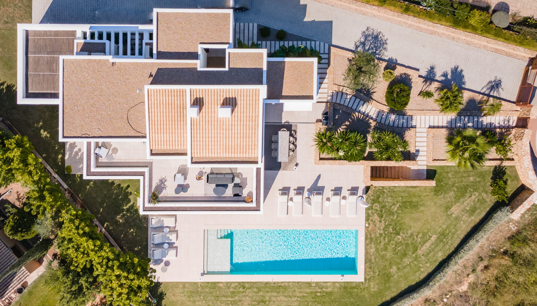
On a flat 1511m2 plot the property is built over two levels with a build size of 327m2. Access to the property is via a remoted control gate opening to a long drive way and car port with ample parking for several vehicles.
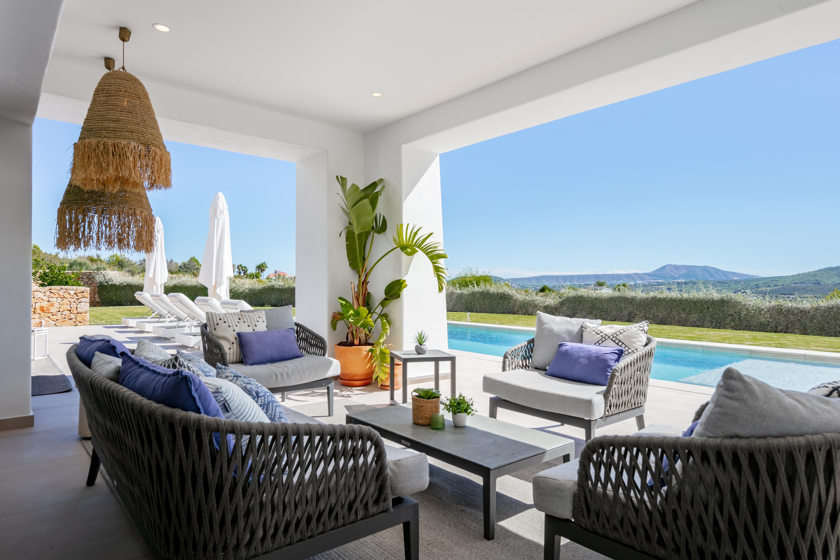
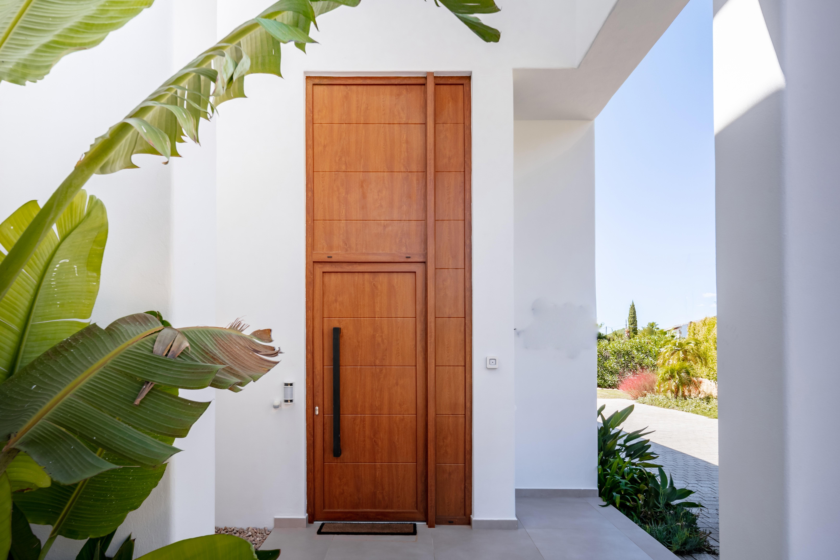
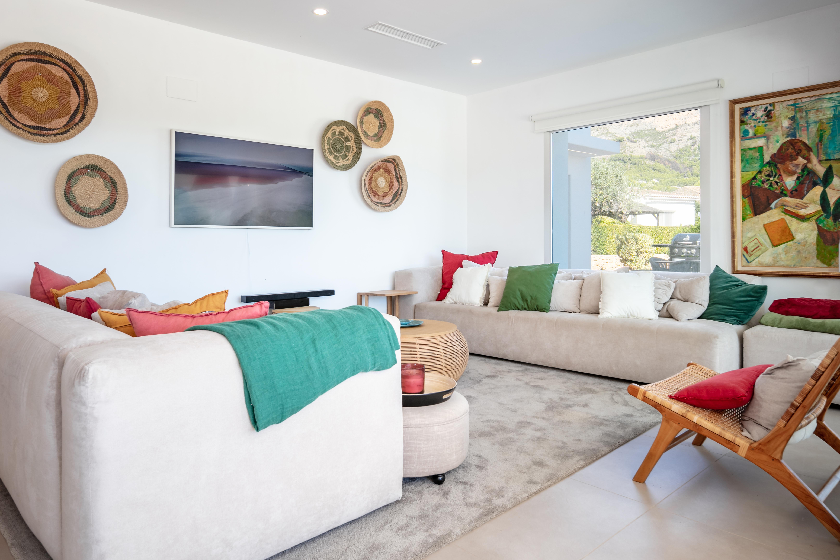
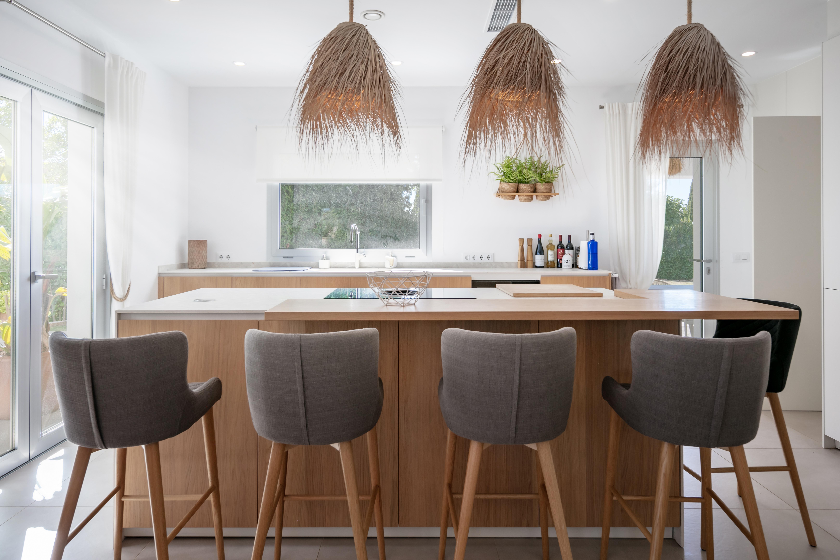
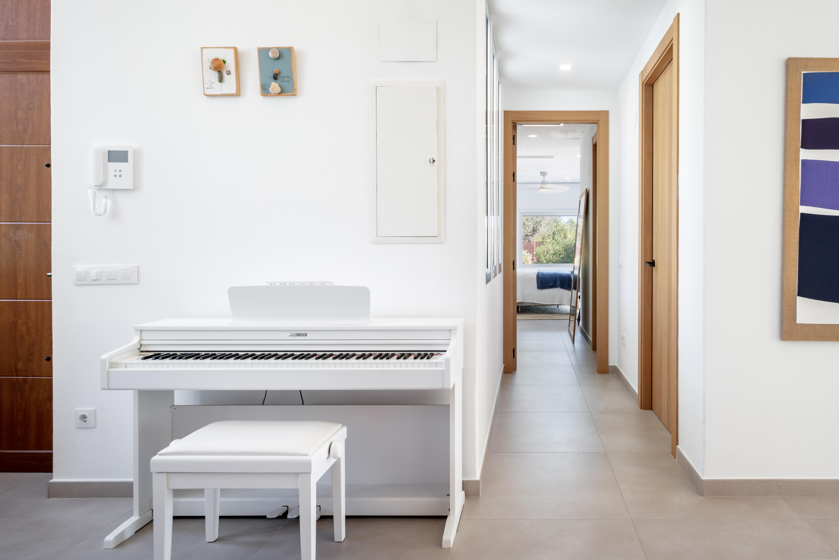
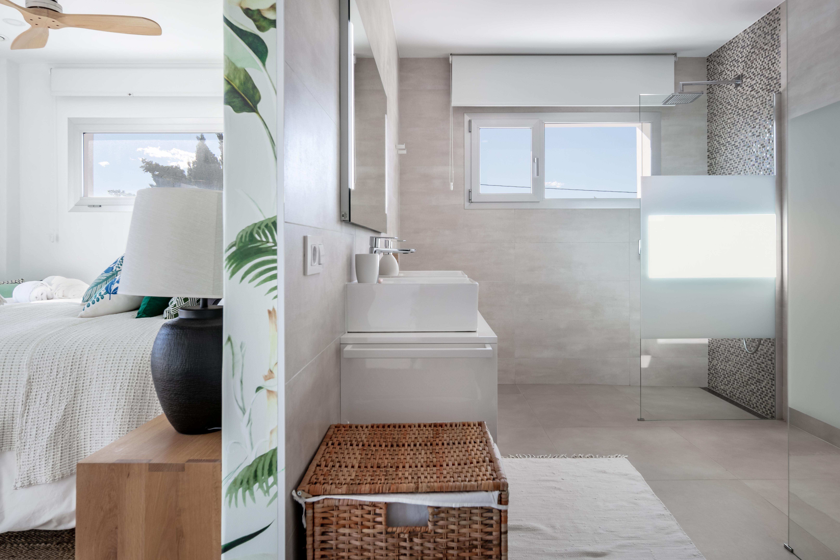
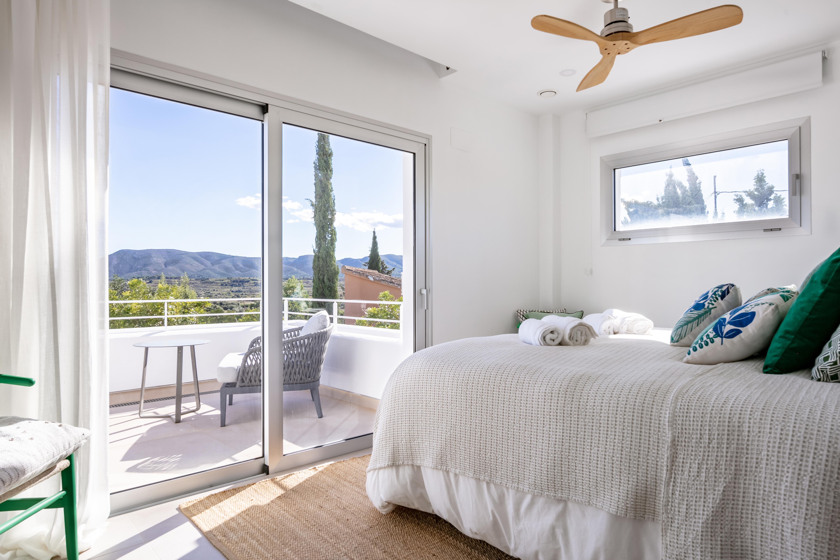
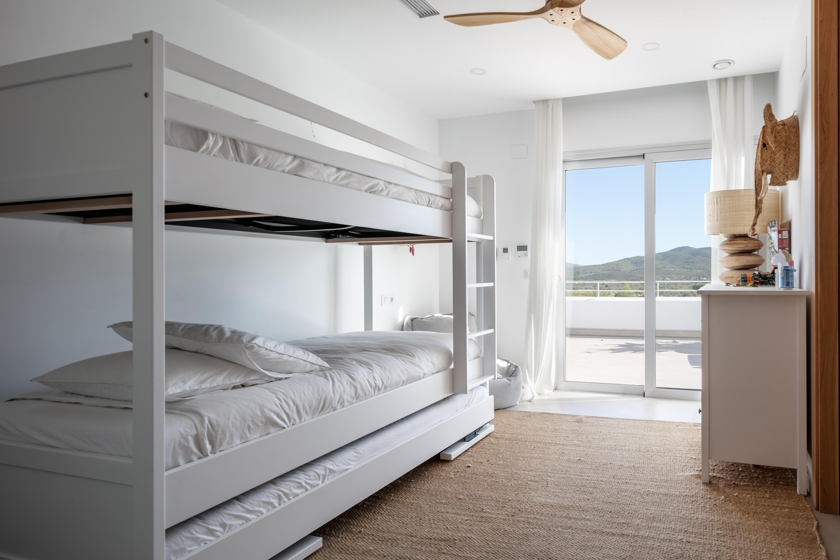
An impressive front door entrance opens into a light and welcoming hallway where you will find the main living areas with a designated area for lounge, separate dining, a bespoke well-equipped kitchen with centre island and additional casual dining allowing the chef of the ...
4
4
327 m
2
1.511 m
2
1.600.000 €
RECEIVE MORE INFORMATION
Sea Views


 5
5
400 m
2
980 m
2
1.580.000 €
5
5
400 m
2
980 m
2
1.580.000 €
Nestled within the picturesque Mediterranean landscape, this exquisite resale villa epitomises luxury living. Spread across three levels, it offers breath-taking panoramas of the azure Mediterranean sea and the captivating Bay of Javea. Bathed in perpetual sunlight due to its southeast orientation, this property promises a year-round embrace of warmth and sunshine.
Featuring five bedrooms and five bathrooms, including a dedicated guest accommodation, this spacious abode embodies a sense of lu...
5
5
400 m
2
980 m
2
1.580.000 €
RECEIVE MORE INFORMATION
Reserved


 486 m
2
1.100 m
2
1.575.000 €
486 m
2
1.100 m
2
1.575.000 €
An exceptional new project to create a bespoke designer villa boasting over 350m2 of internal living space making this property unique in the area to have this amount of internal space in a new build project. Built over three floors with an elevator for ease of access.
To be built on a plot with stunning views of the Montgo mountain and across the bay of the Javea to the sea. The spacious accommodation over three levels with an elevator for ease of transport includes an open plan living a...
486 m
2
1.100 m
2
1.575.000 €
RECEIVE MORE INFORMATION
Opportunity
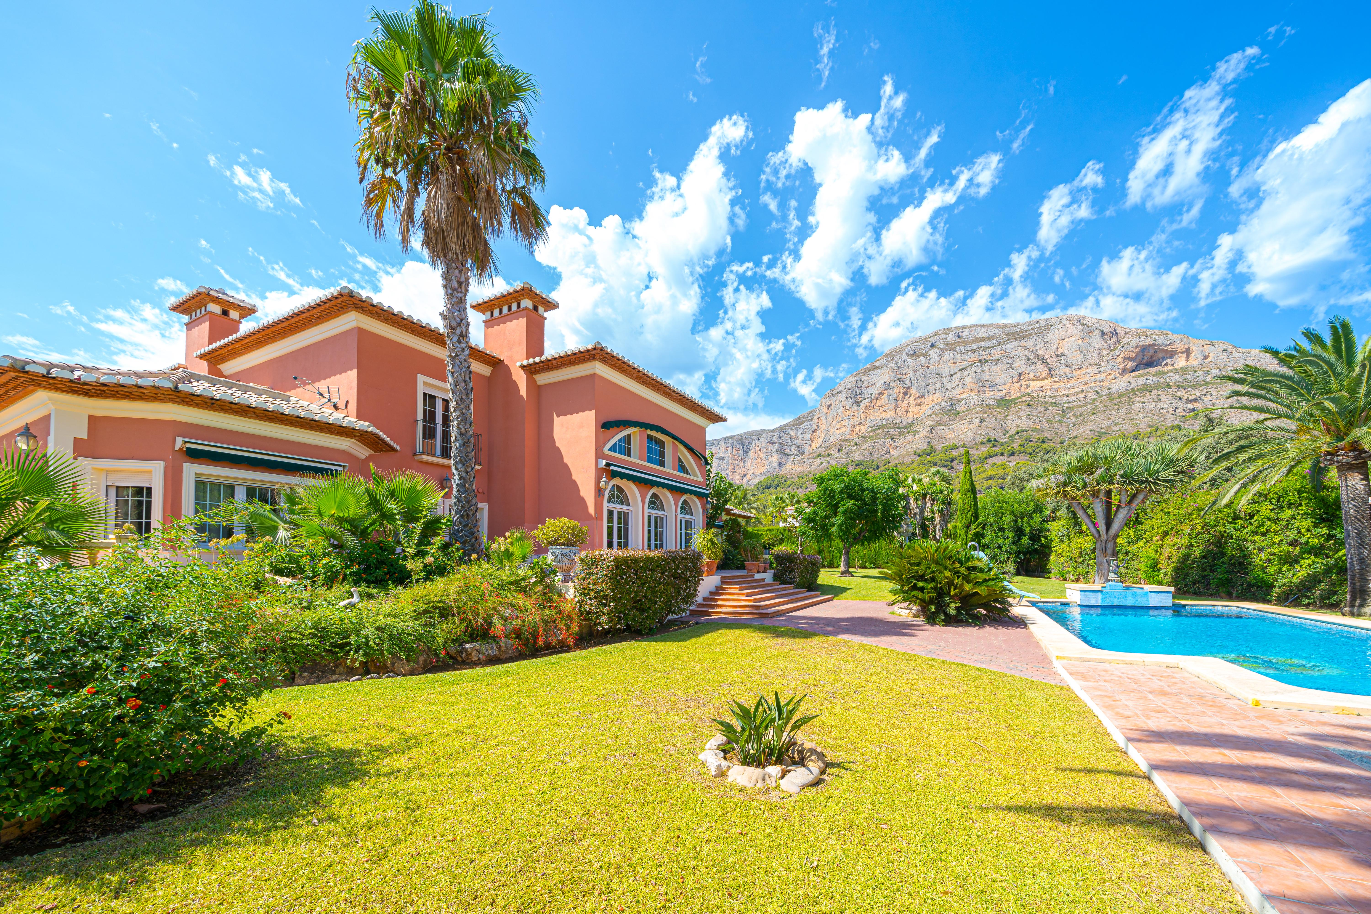
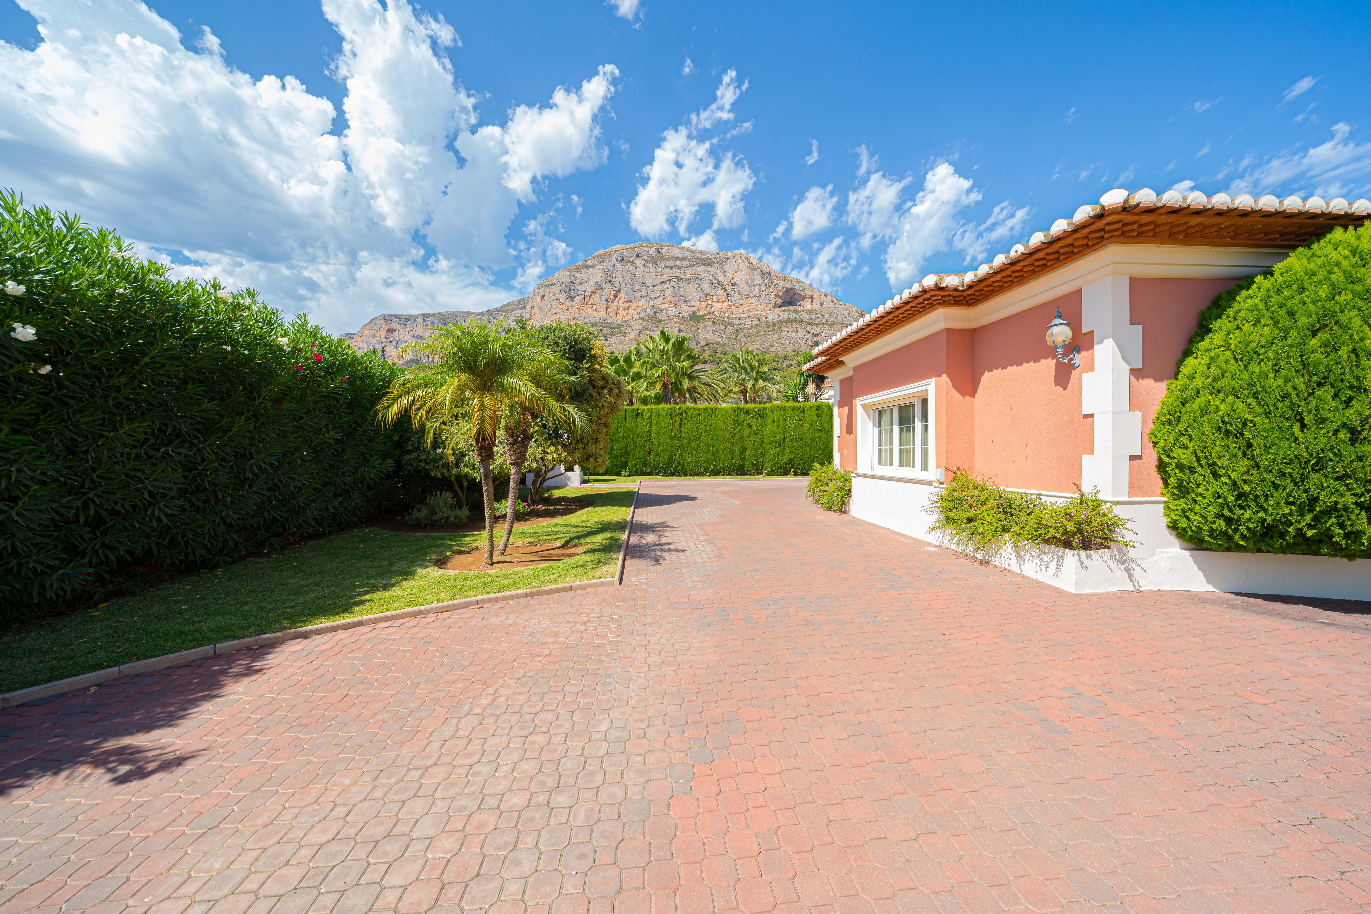
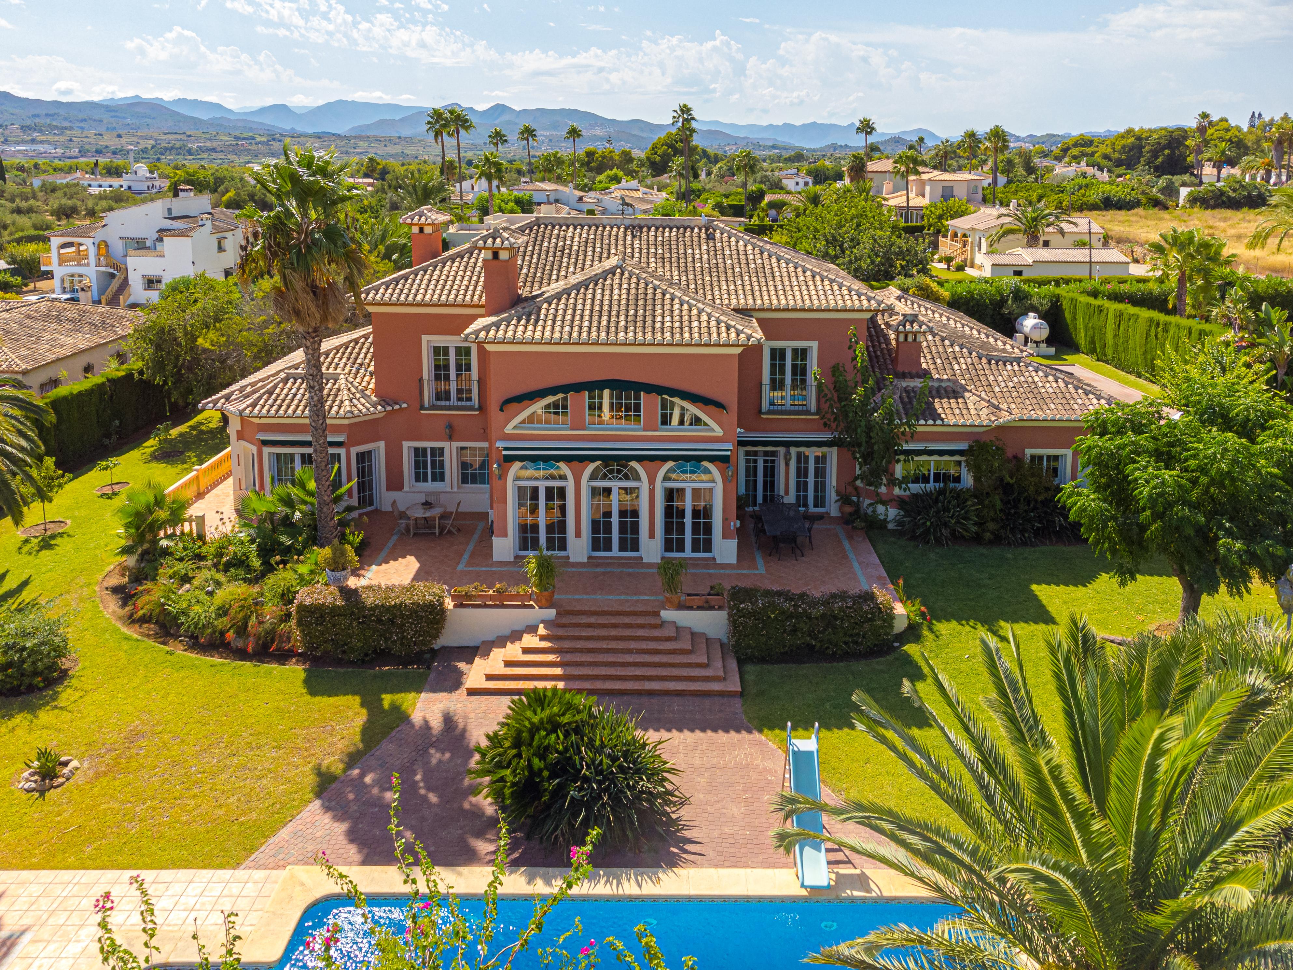 8
8
569 m
2
3.180 m
2
1.550.000 €
8
8
569 m
2
3.180 m
2
1.550.000 €
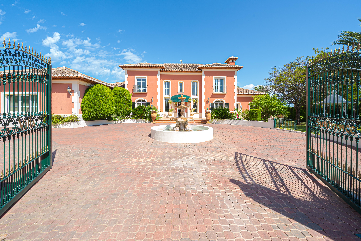
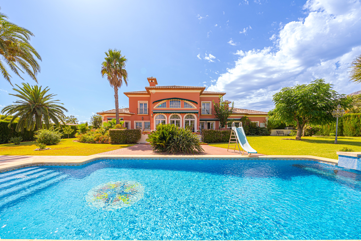
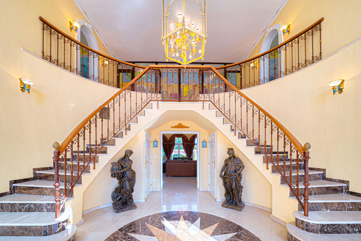
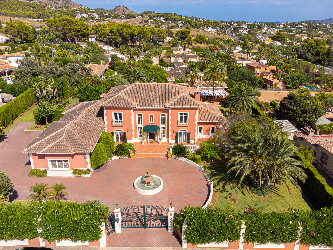
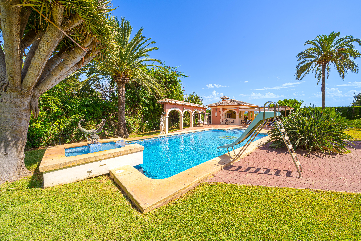
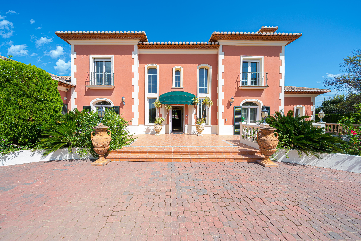
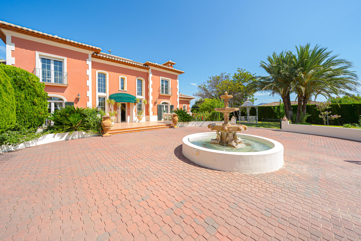
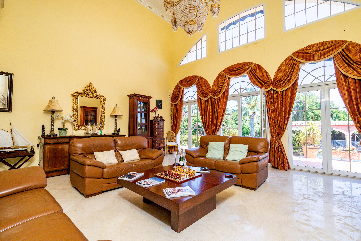
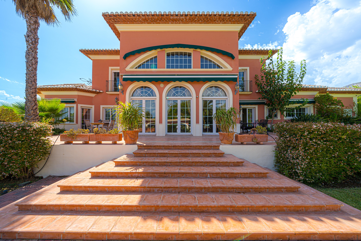
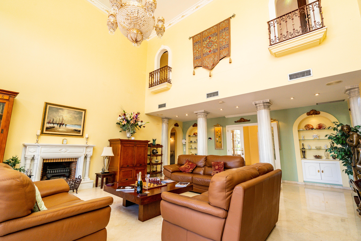
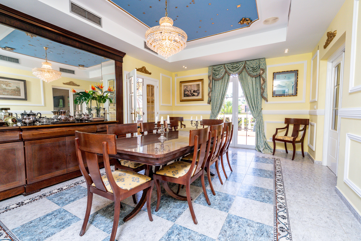
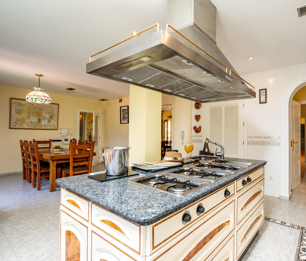
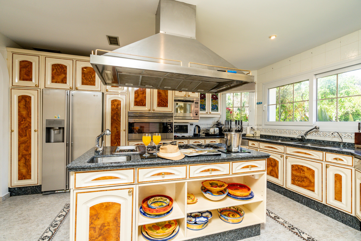
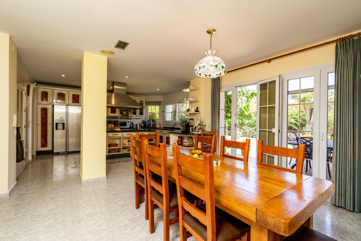
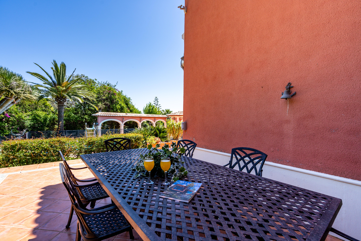
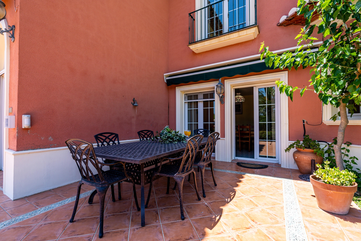
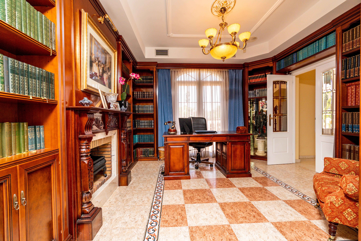
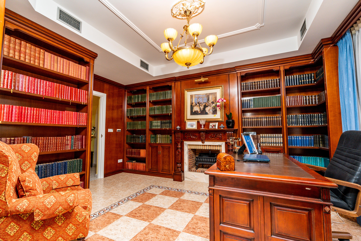
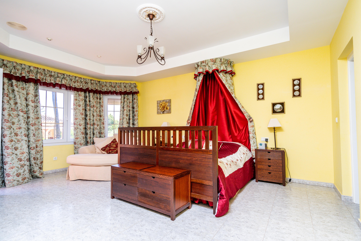
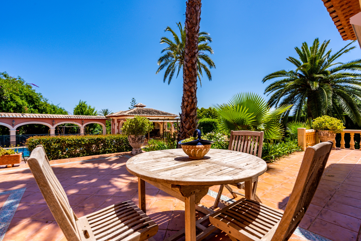
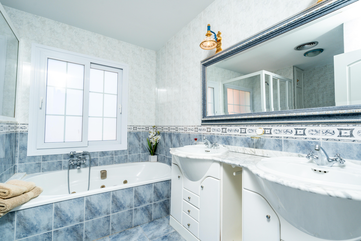
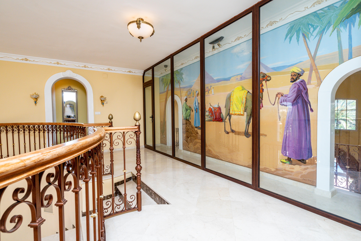
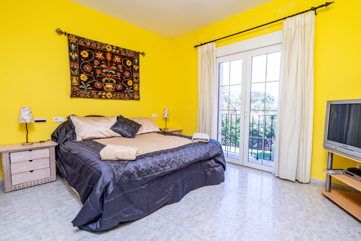
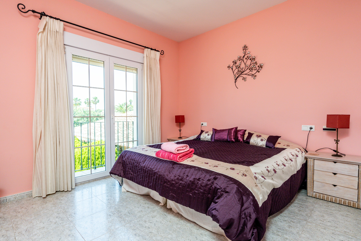
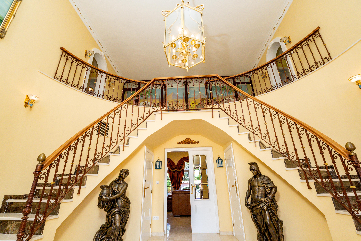
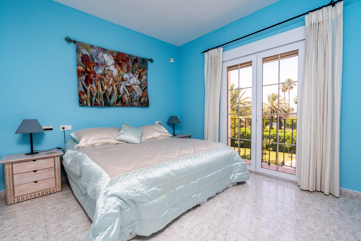
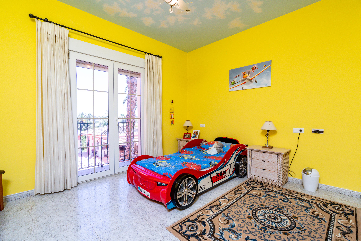
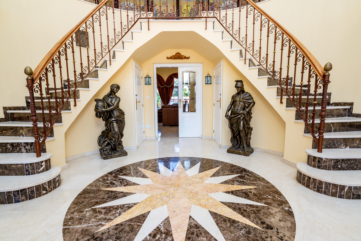
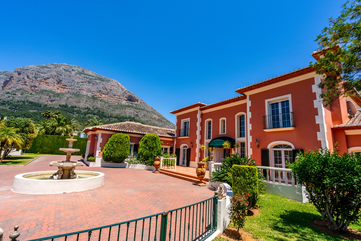
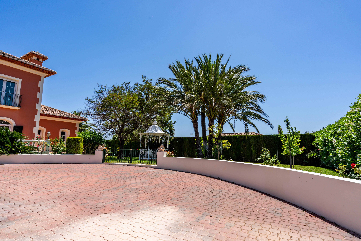
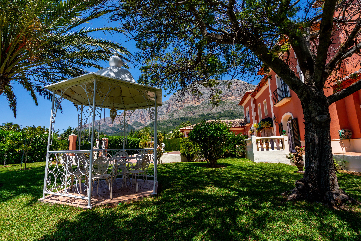
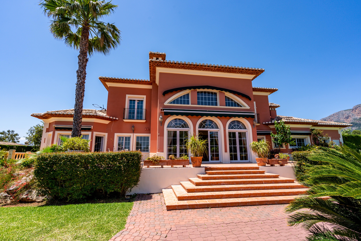
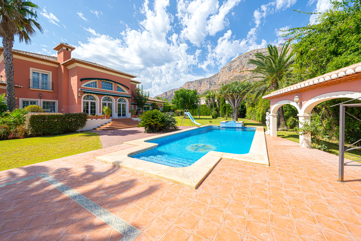
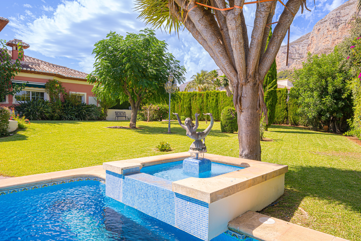
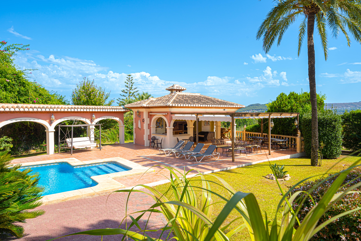
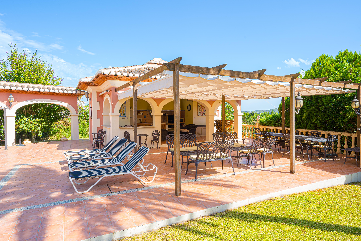
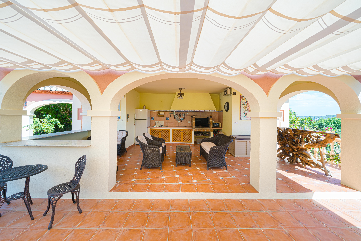
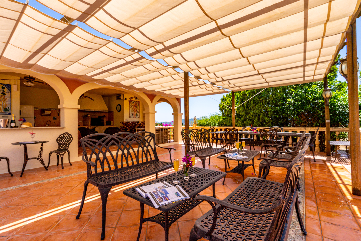
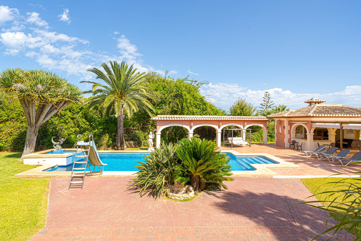
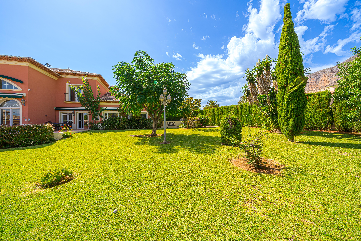
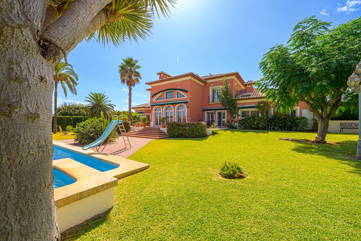
Experience the grandeur of Mediterranean living with this stunning villa, a true masterpiece crafted by its owners. This estate combines grand interiors with magnificent gardens to create an awe-inspiring setting.
Interior Features
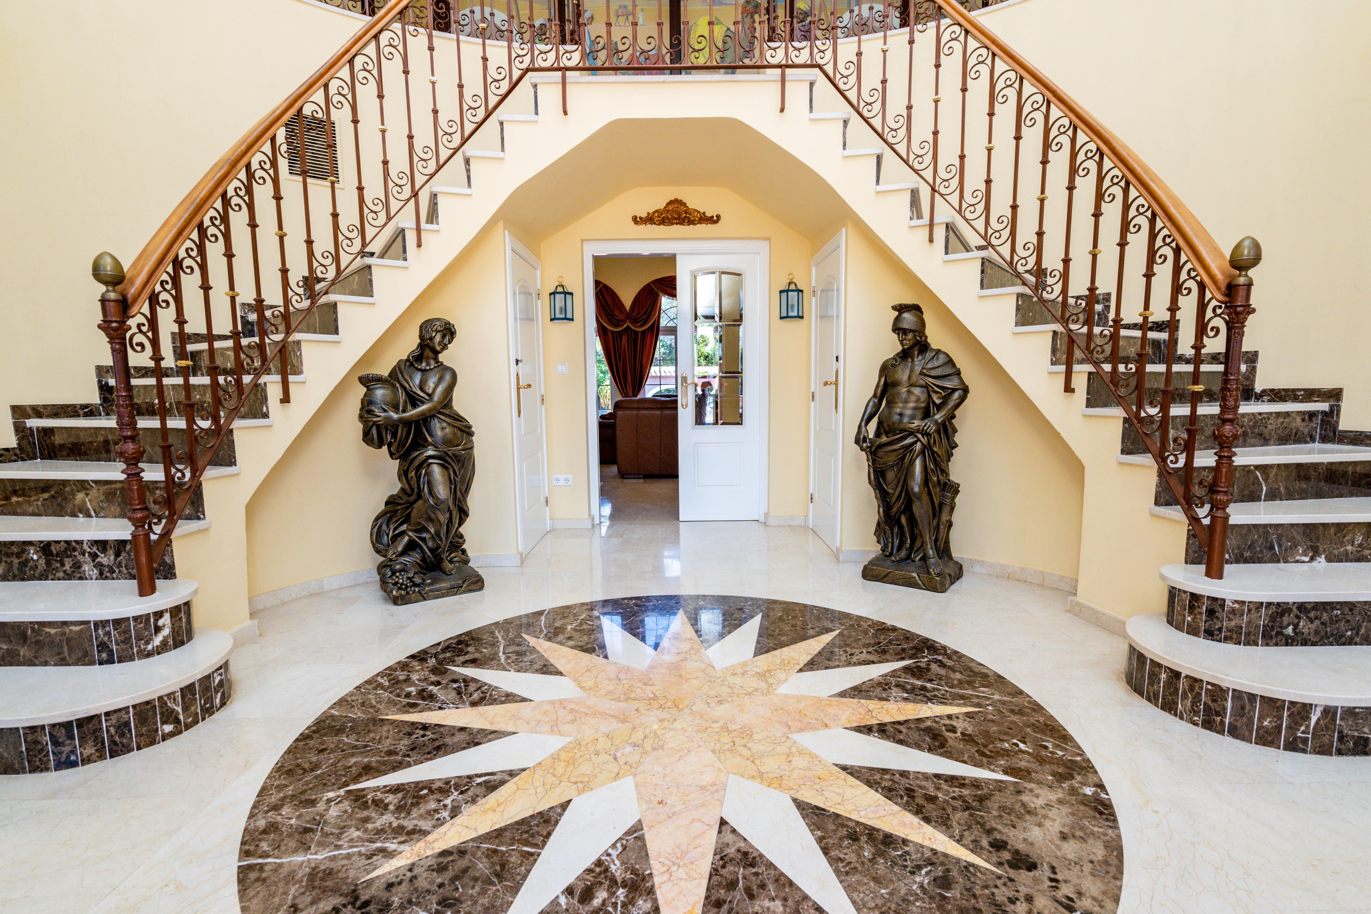
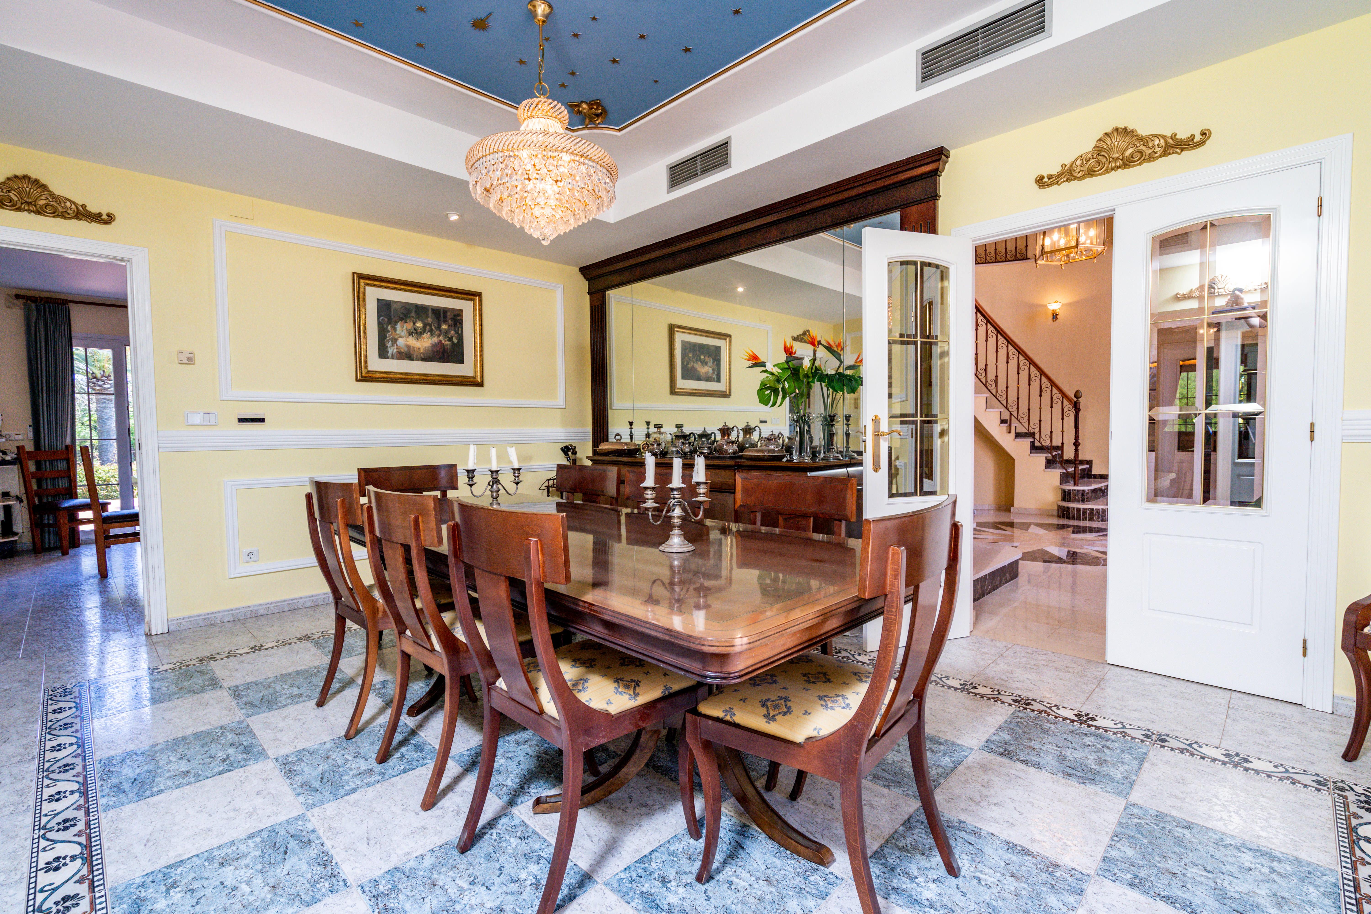
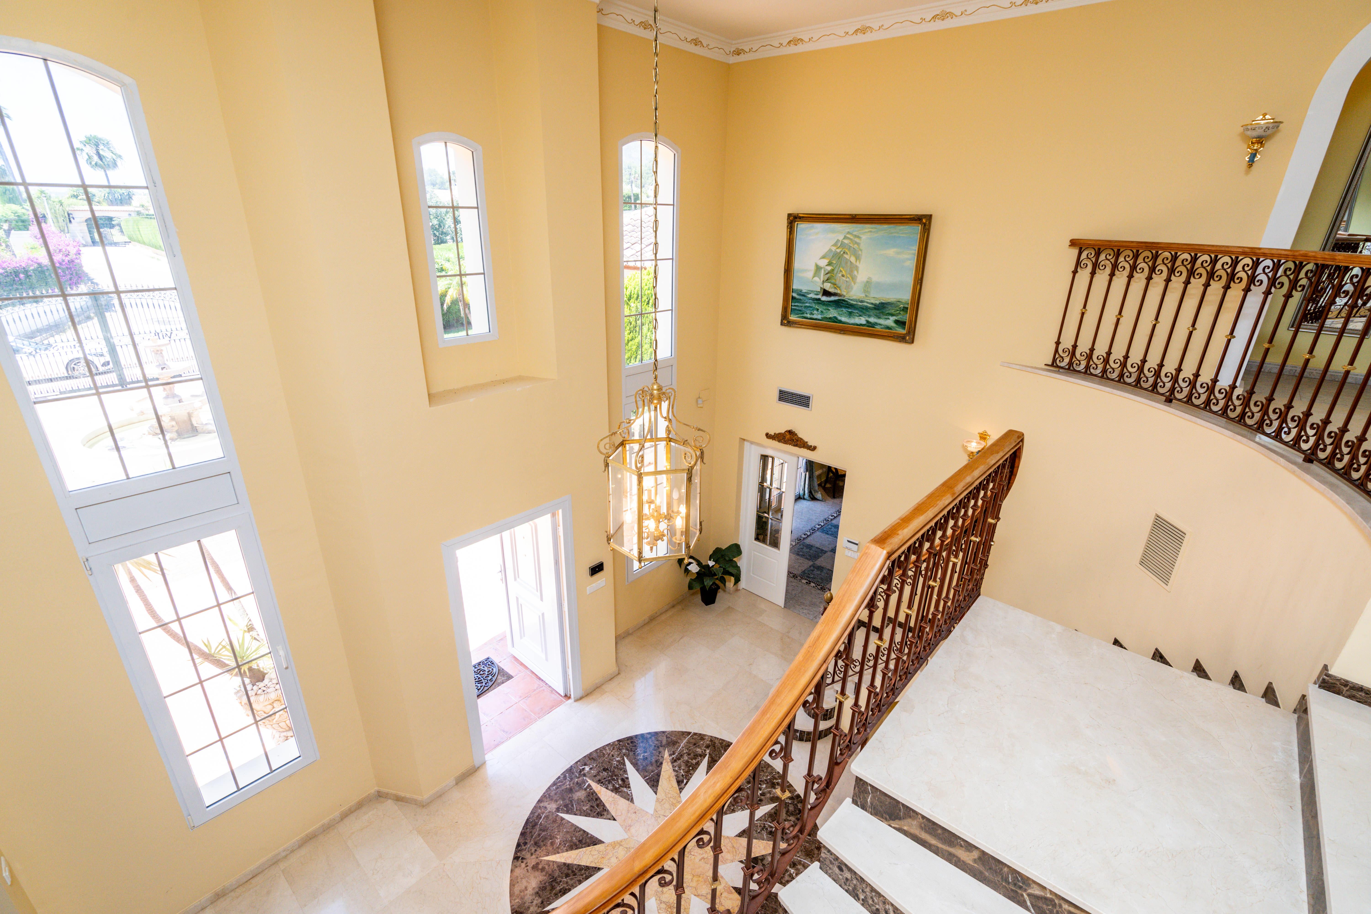
Grand Entrance Hall: Featuring an imperial staircase, this entrance sets the tone for the elegance that follows.
Formal Dining Room: Perfect for hosting sophisticated dinners.
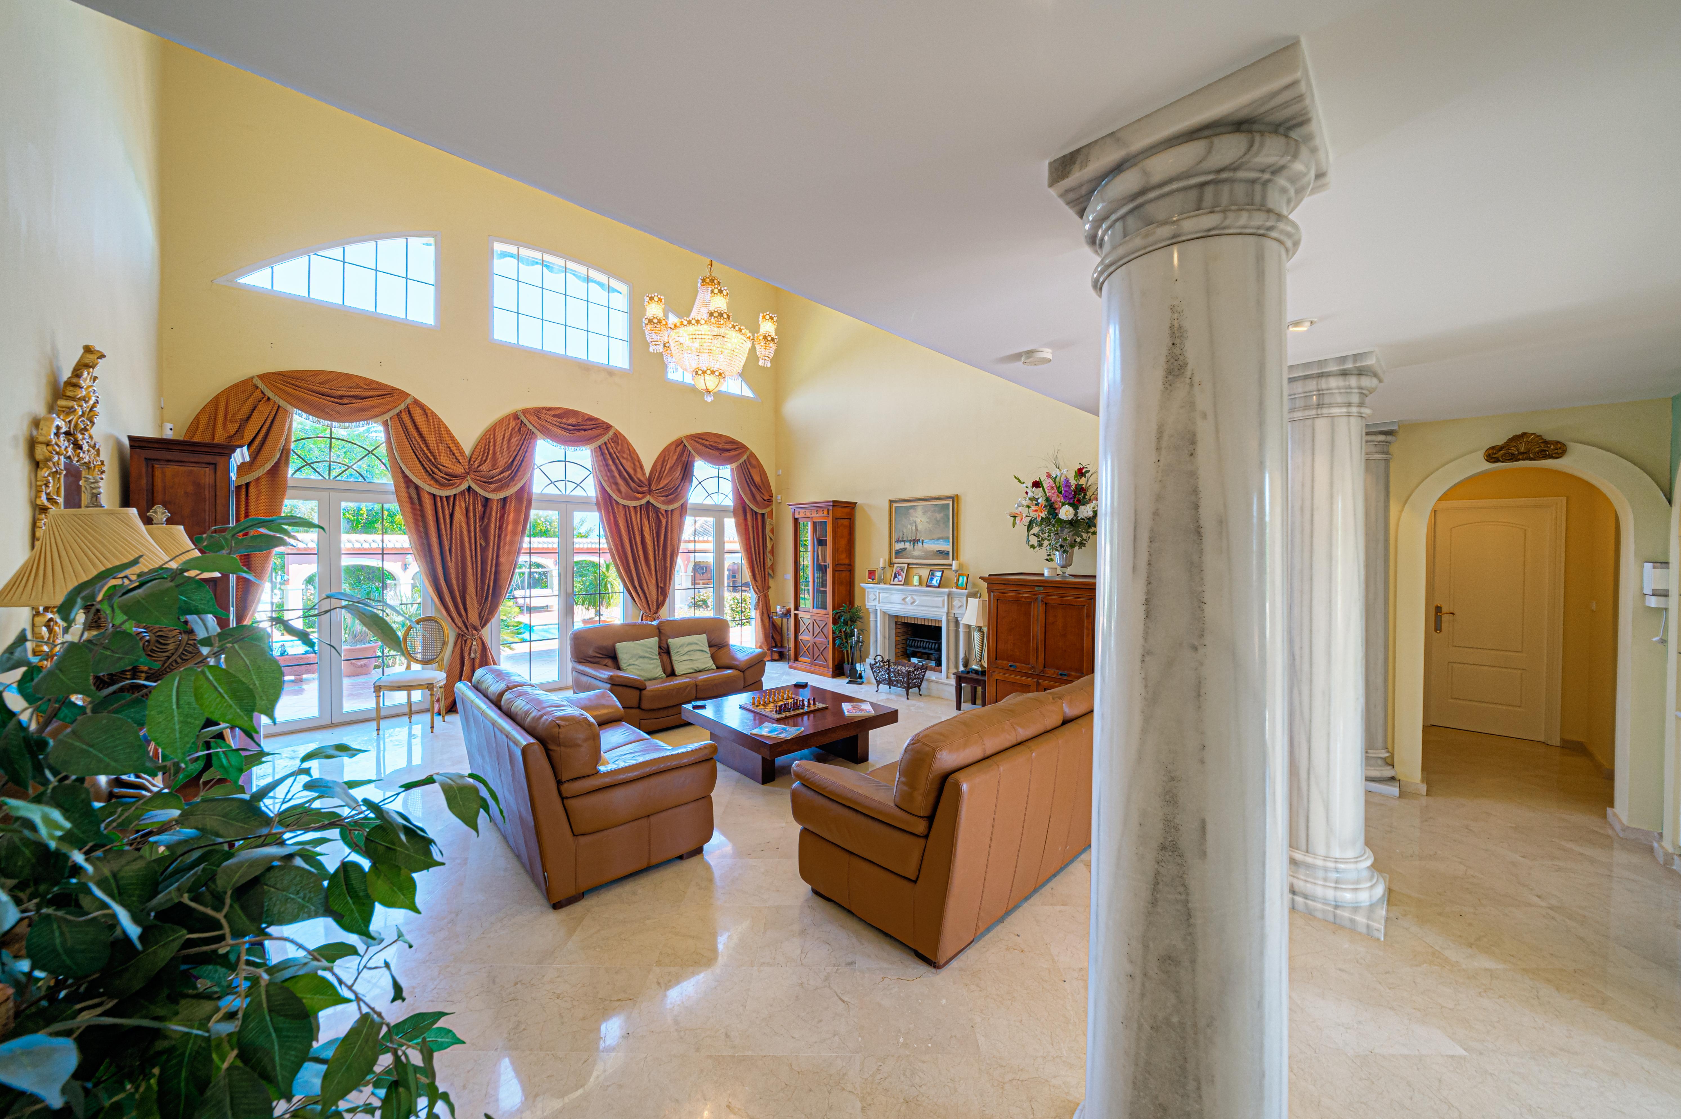
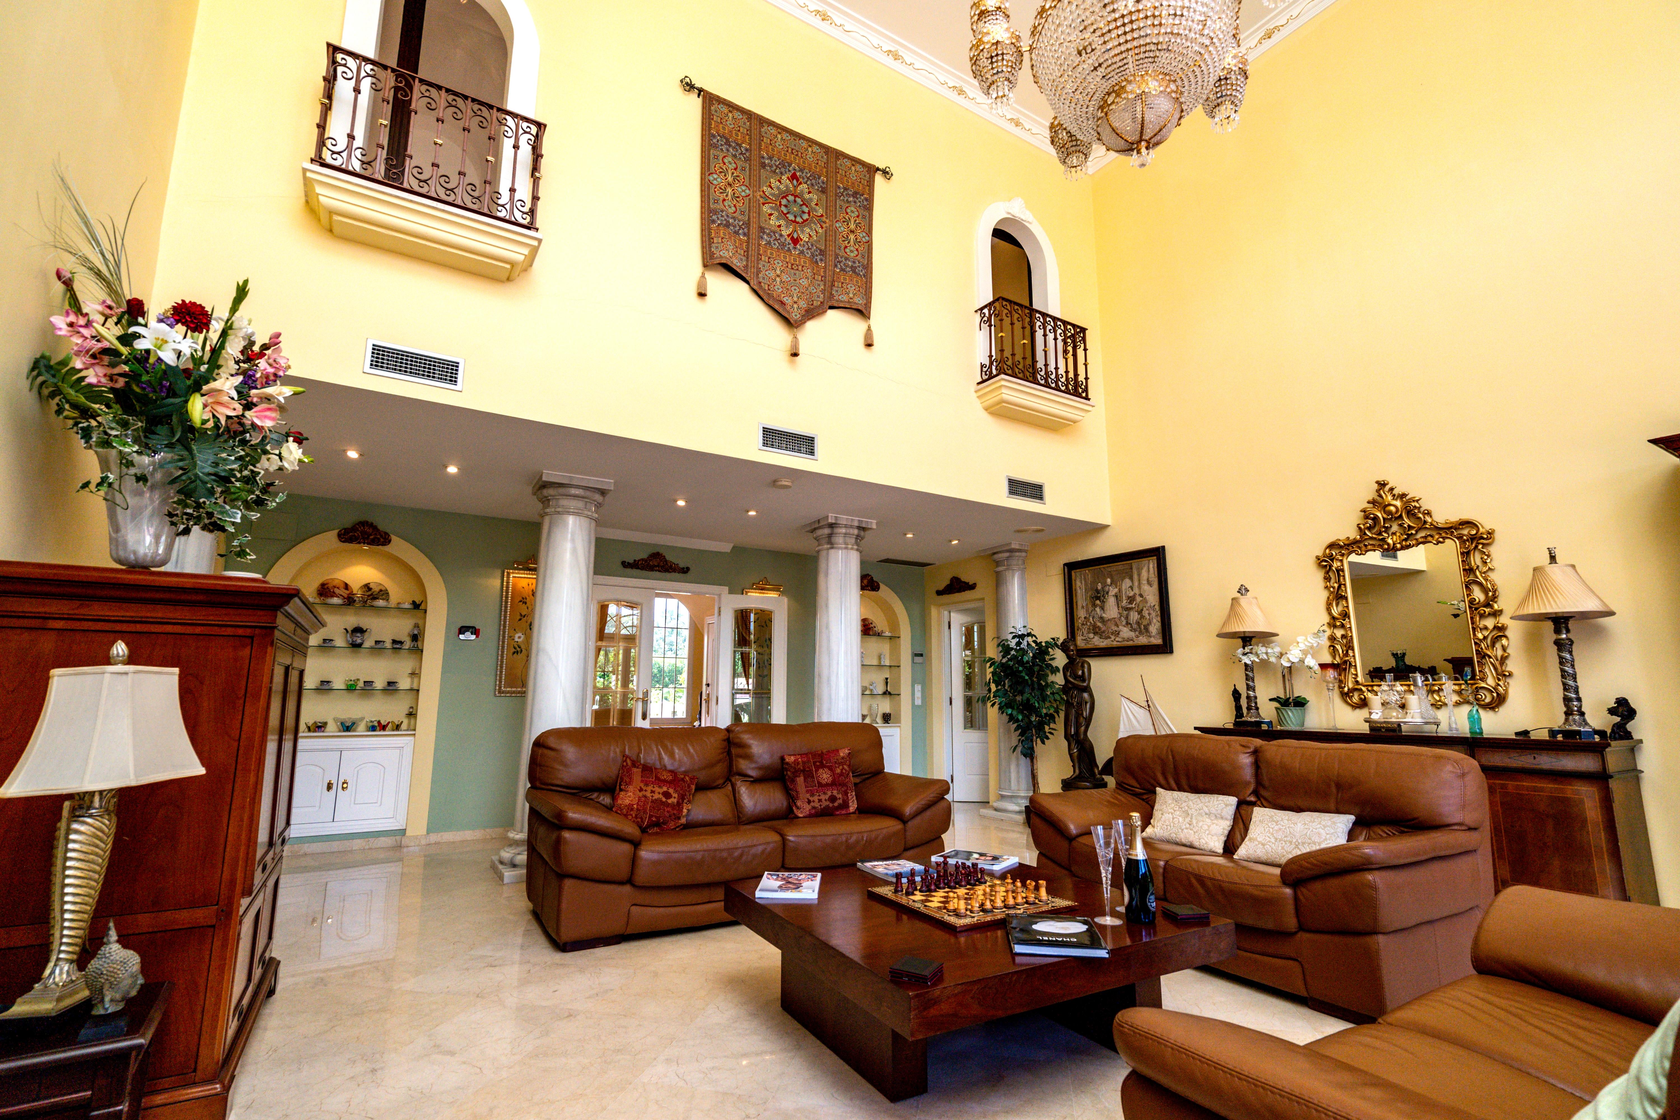
Drawing Room: Includes a marble fireplace and an open log fire for cosy gatherin...
8
8
569 m
2
3.180 m
2
1.550.000 €
RECEIVE MORE INFORMATION
Project


 4
5
348 m
2
630 m
2
1.550.000 €
4
5
348 m
2
630 m
2
1.550.000 €
Entering the property we have a double garage, an entrance hall with stairs and a lift, a multipurpose area for a cinema or gym and a guest bathroom. On the main floor a guest toilet, an en-suite bedroom and an open plan living room and kitchen area with an island and access to the large outdoor terrace with an infinity pool, chill-out area and garden with a fully equipped summer kitchen perfect for a barbecue. Upstairs there are 3 en-suite bedrooms with access to a private terrace. All built wi...
4
5
348 m
2
630 m
2
1.550.000 €
RECEIVE MORE INFORMATION
Project


 4
5
428 m
2
637 m
2
1.550.000 €
4
5
428 m
2
637 m
2
1.550.000 €
Built on a 637 m2 plot with a 428m2 build and terracing of 121m the property is distributed over 2 levels with a basement connected by elevator and internal stairs to include 4 bedrooms with en-suite bathrooms plus a guest bathroom and toilet, the master bedroom opens onto a large sun terrace, fully equipped designer kitchen and living and dining room with floor to ceiling glass expanses.
Externally a 12m x 3m infinity pool and landscaped garden areas with dry stone wall features, a summer ki...
4
5
428 m
2
637 m
2
1.550.000 €
RECEIVE MORE INFORMATION
Sold


 6
6
492 m
2
3.239 m
2
1.450.000 €
6
6
492 m
2
3.239 m
2
1.450.000 €
A dream of a property that has been completely reformed to provide spaces for different functions and exhibits its own nuances. Natural and neutral furnishings with varying materials and textures that resonate an effortless almost organic sense of luxury, cottons, linens, wood, rattan, raw materials all against a backdrop of fresh white walls to give the internal spaces a natural calm and serenity to provide luxury contemporary living and a home for a balanced and luxury lifestyle.
The interi...
6
6
492 m
2
3.239 m
2
1.450.000 €
RECEIVE MORE INFORMATION
Project


 4
5
390 m
2
1.093 m
2
1.350.000 €
4
5
390 m
2
1.093 m
2
1.350.000 €
This modern new build project is situated on a south-facing plot of 1,037 square meters in a highly sought-after residential area, known for its contemporary luxury villas and international homeowners. The neighborhood is primarily owner-occupied, making it rare to find holiday rentals here.
As one of the newest developments in Jávea, the urbanisation boasts excellent infrastructure, including high-speed internet, main drainage, street lighting, and sidewalks. It also offers stunning panoram...
4
5
390 m
2
1.093 m
2
1.350.000 €
RECEIVE MORE INFORMATION
Sold
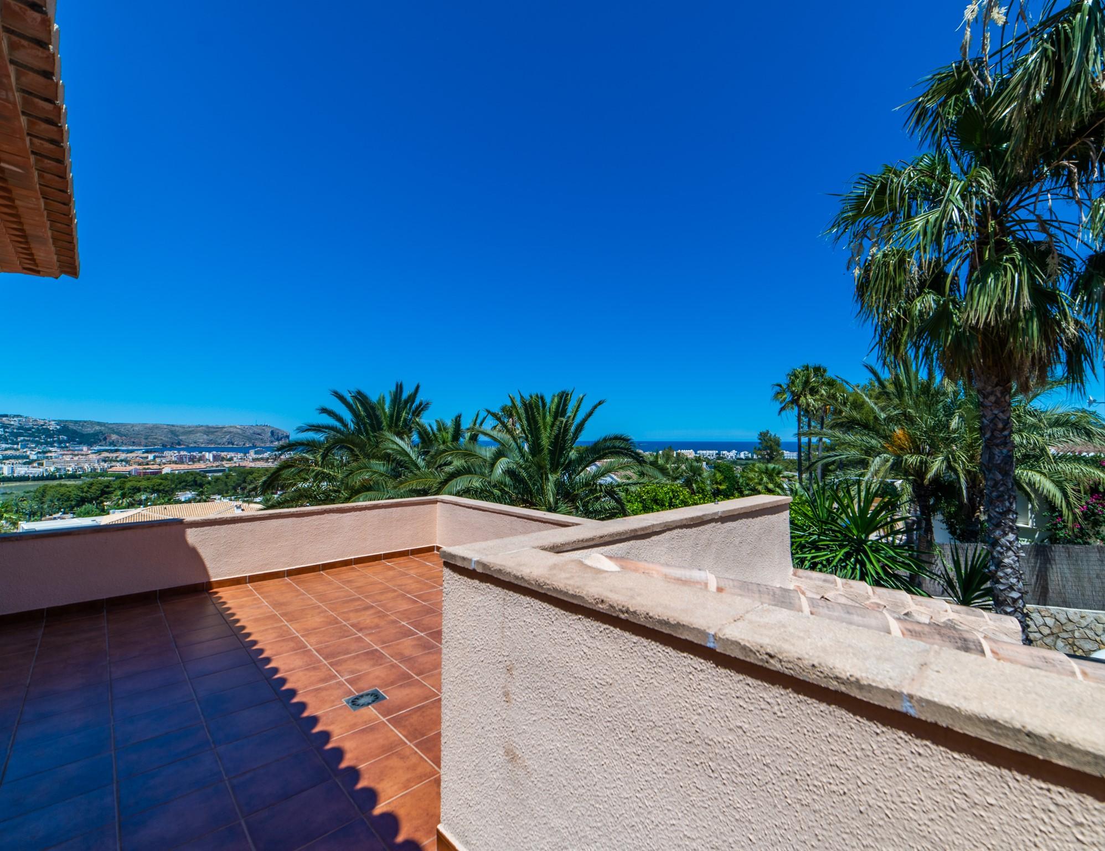
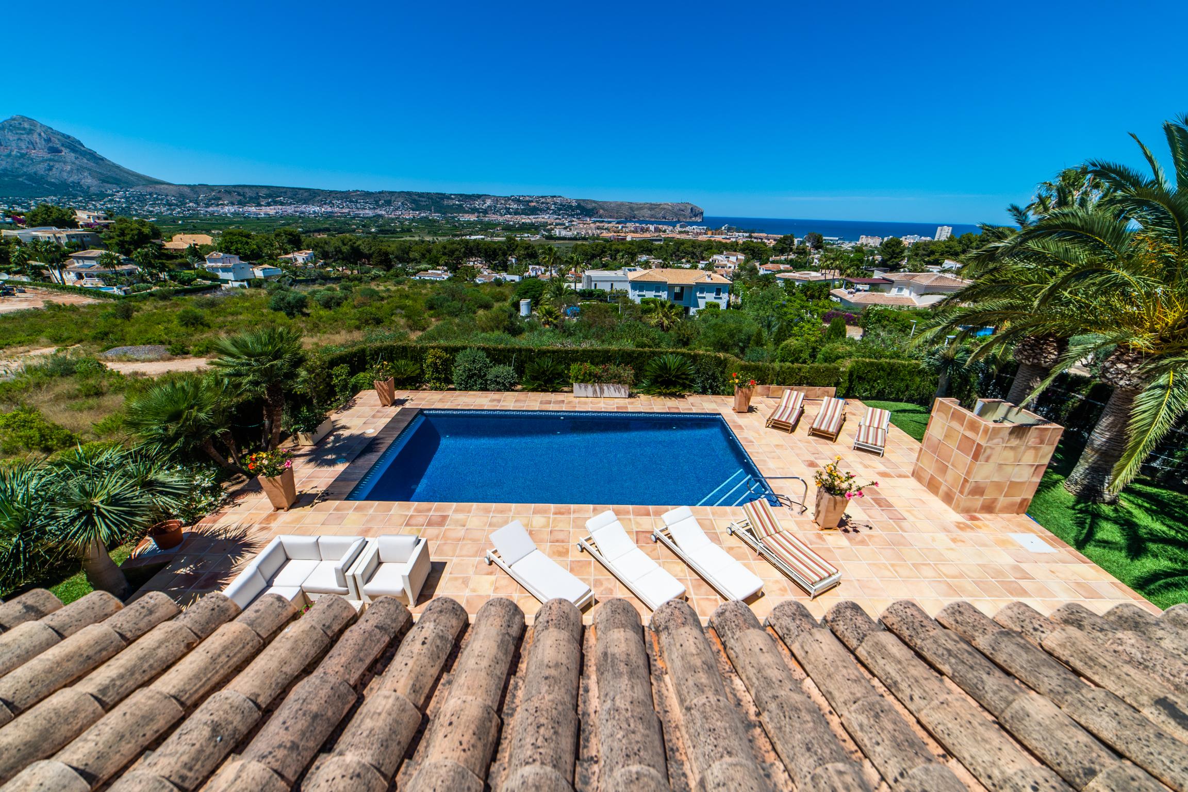
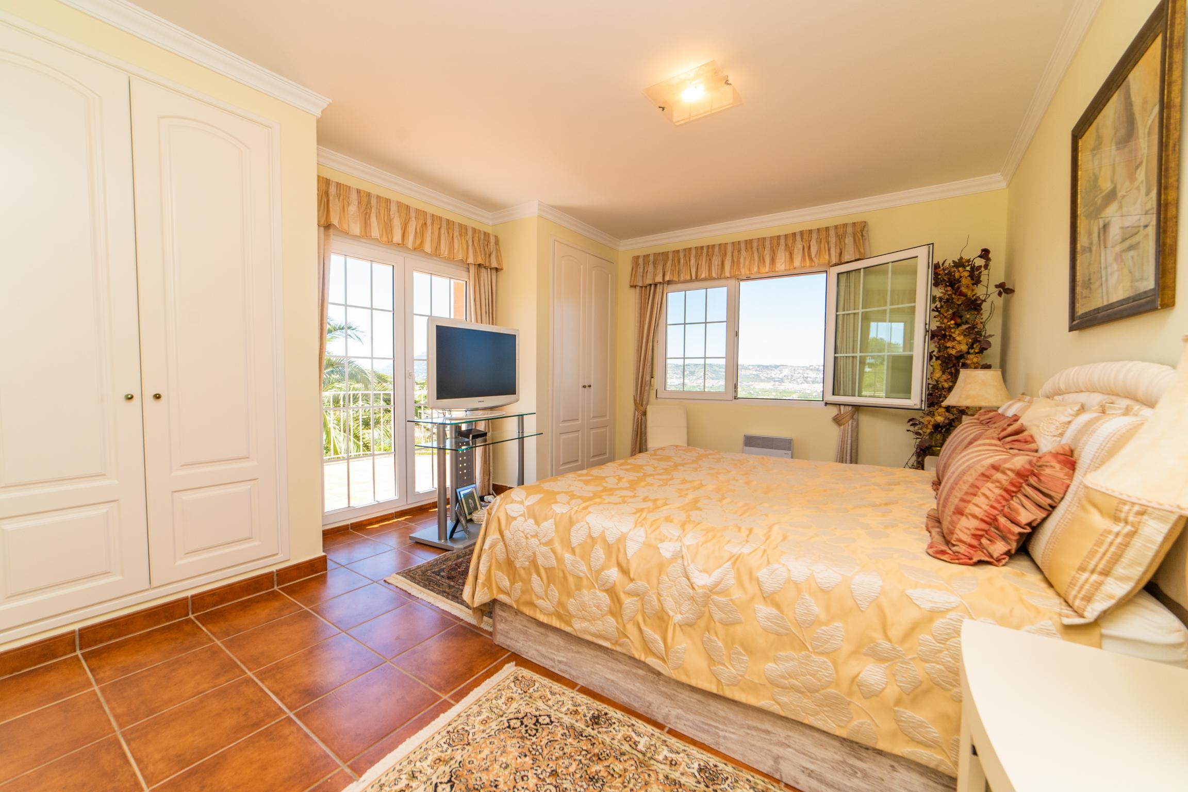
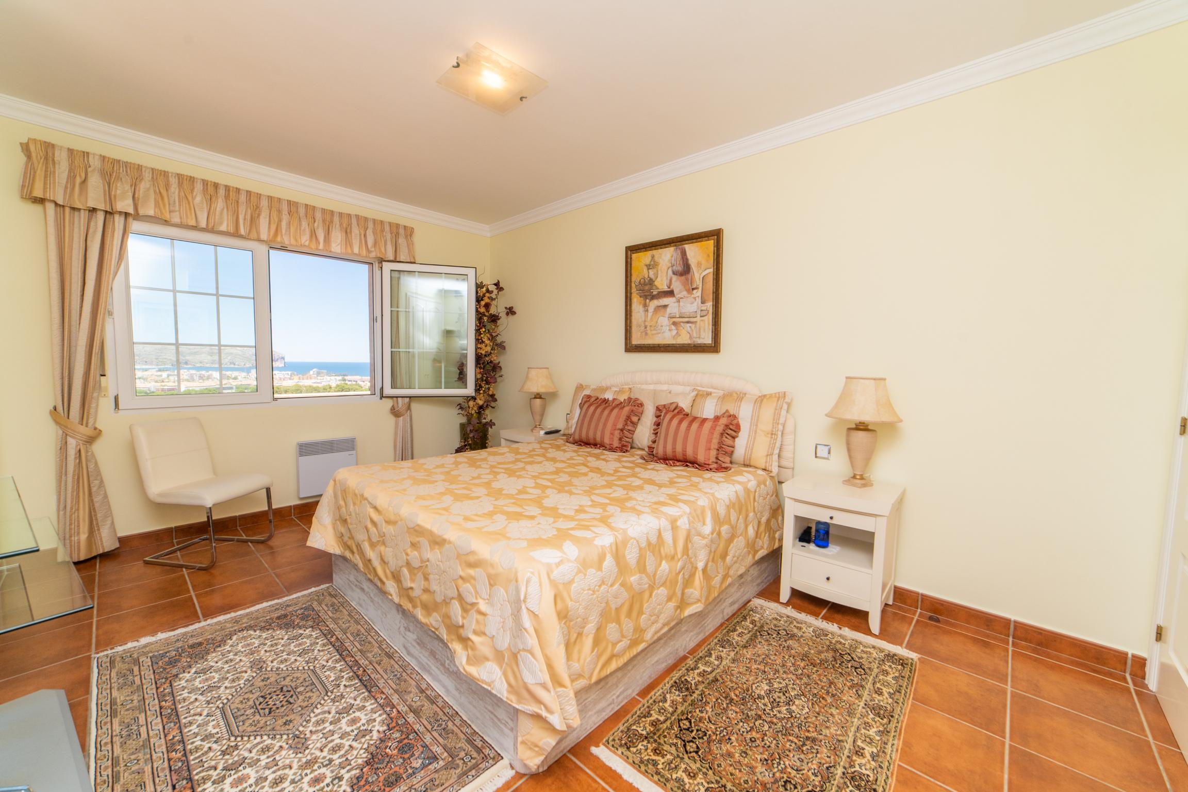
 4
3
435 m
2
1.120 m
2
1.350.000 €
4
3
435 m
2
1.120 m
2
1.350.000 €
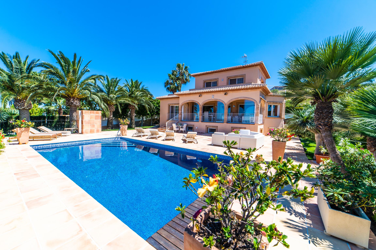
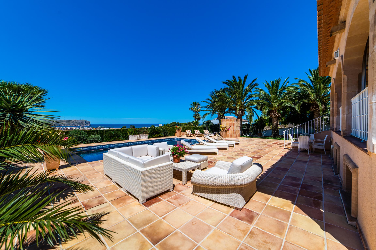
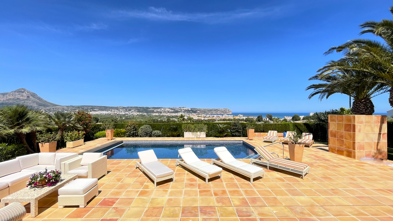
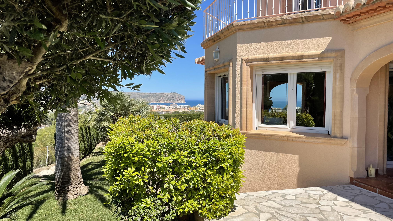
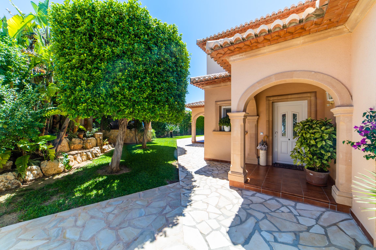
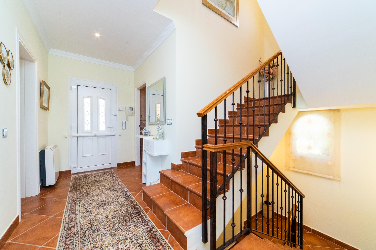
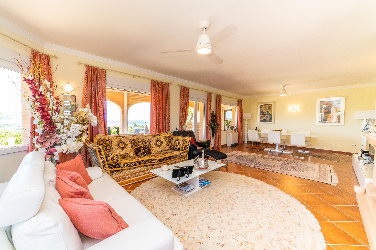
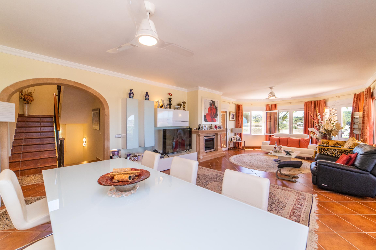
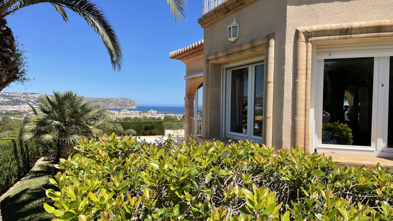
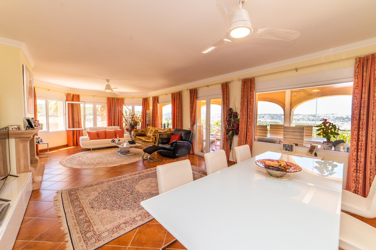
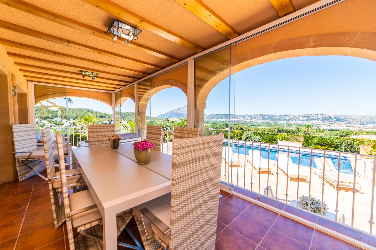
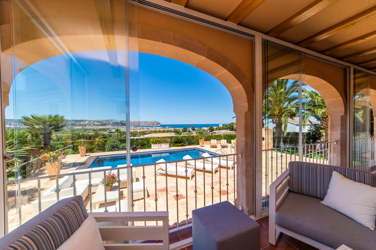
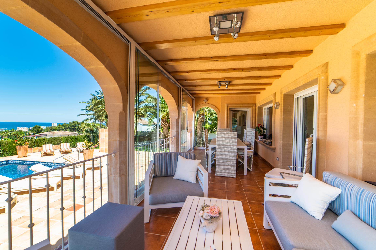
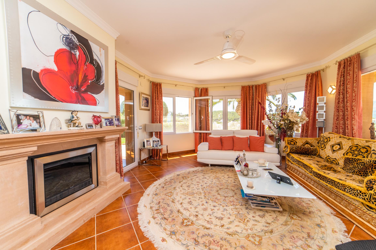
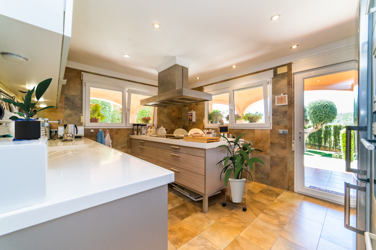
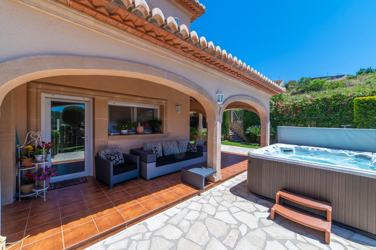
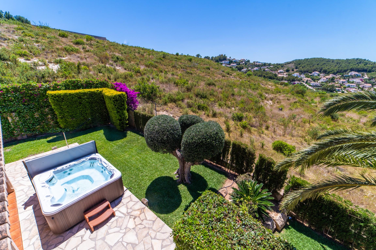
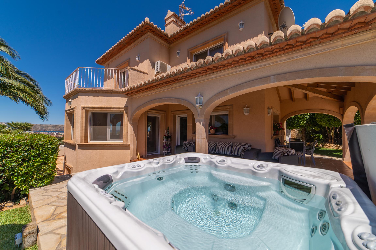
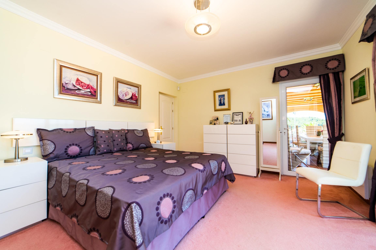
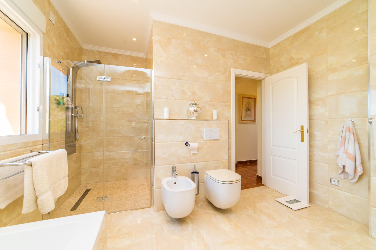
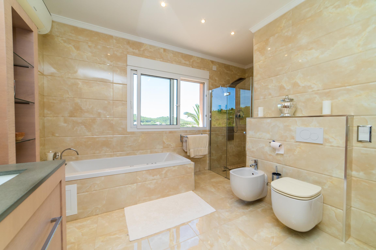
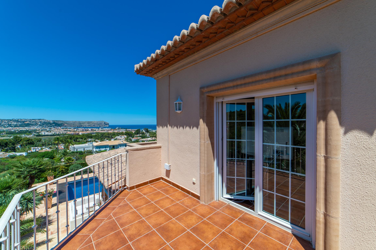
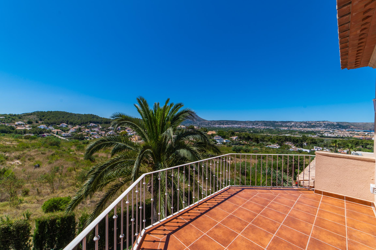
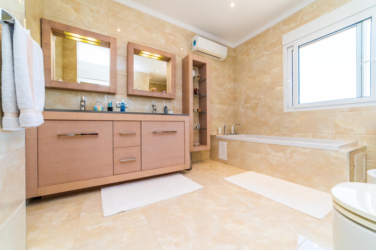
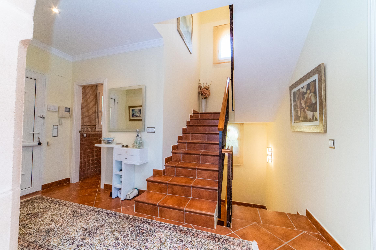
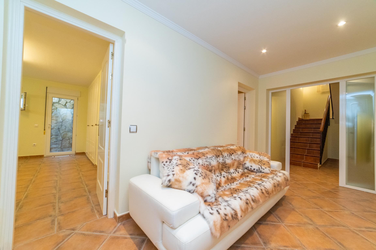
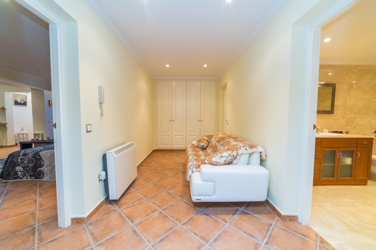
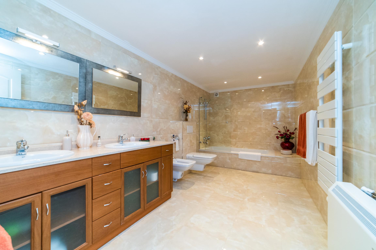
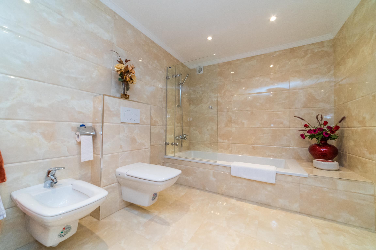
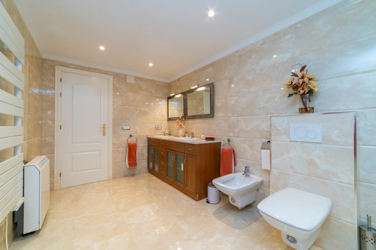
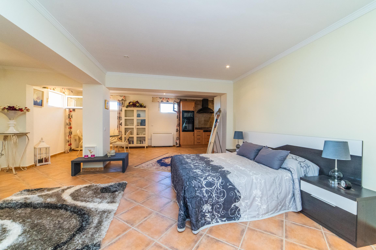
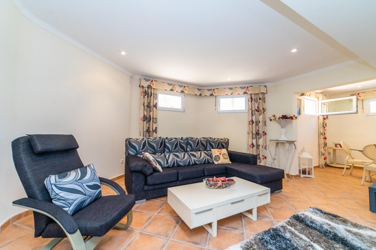
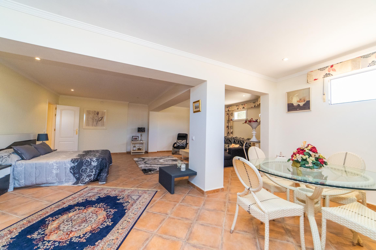
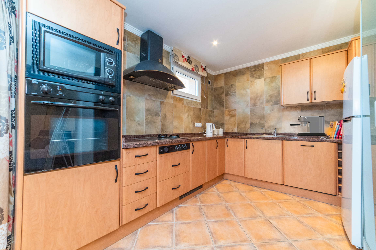
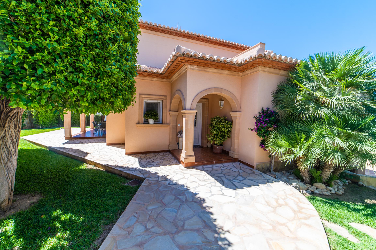
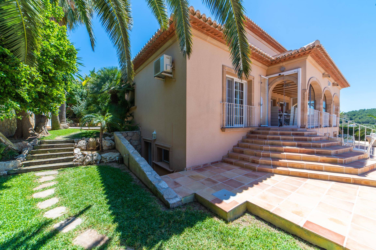
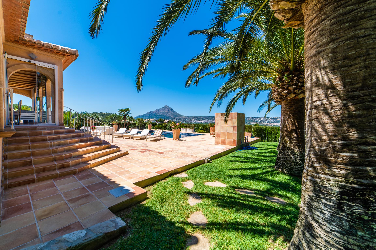
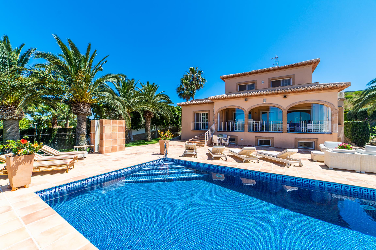
Unfolding over three levels on a predominantly flat plot the property has two entrances, a remote-controlled gated access for vehicles and a separate street door entrance with video intercom for visitors. A pathway leads you to a Tosca stone arched porch with front door opening into a welcoming hallway with accommodation to include, guest toilet, a large open plan living room with a Bio Ethanol fire and Tosca stone fireplace and dining area with access to two covered terraces, one of which is a ...
4
3
435 m
2
1.120 m
2
1.350.000 €
RECEIVE MORE INFORMATION
Licensed project
 3
3
416 m
2
956 m
2
1.254.500 €
3
3
416 m
2
956 m
2
1.254.500 €
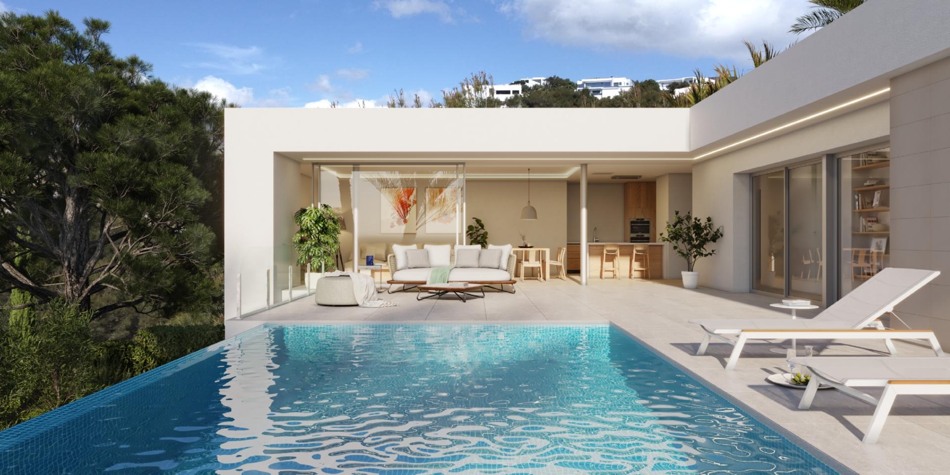
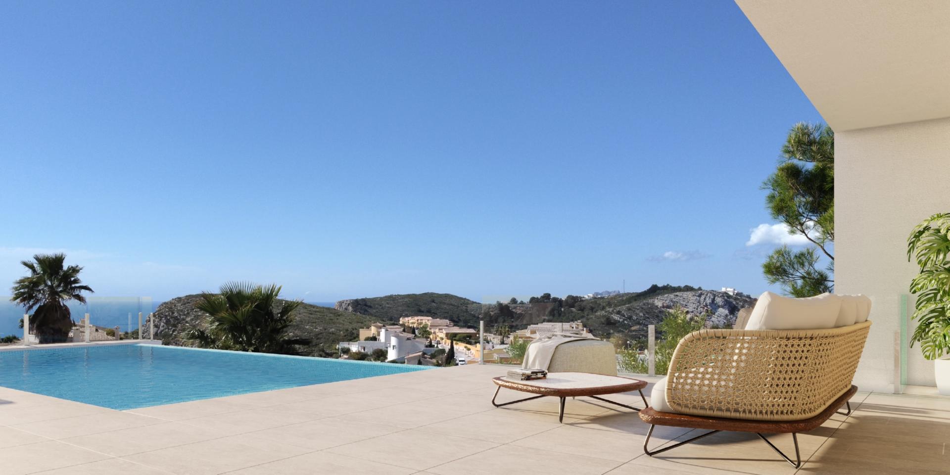
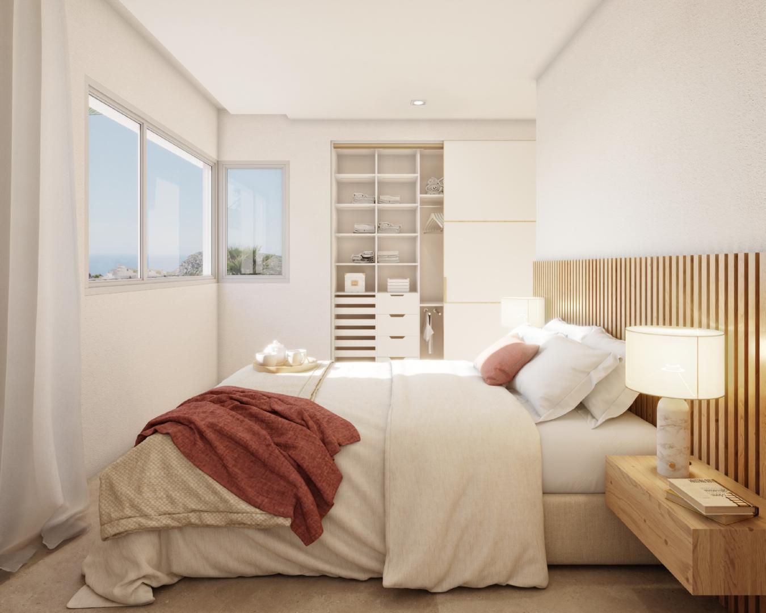
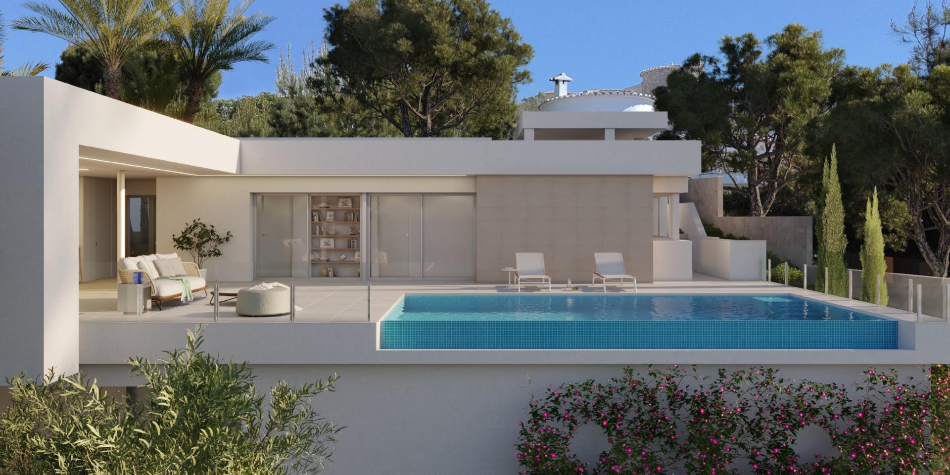
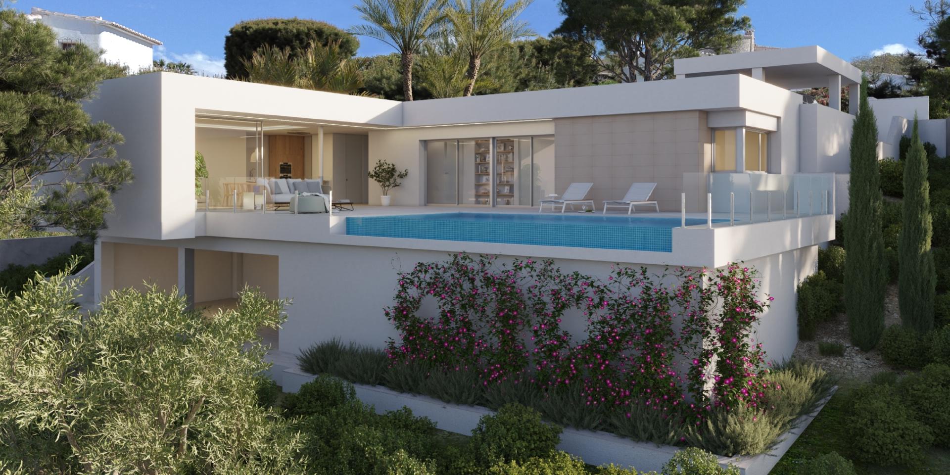
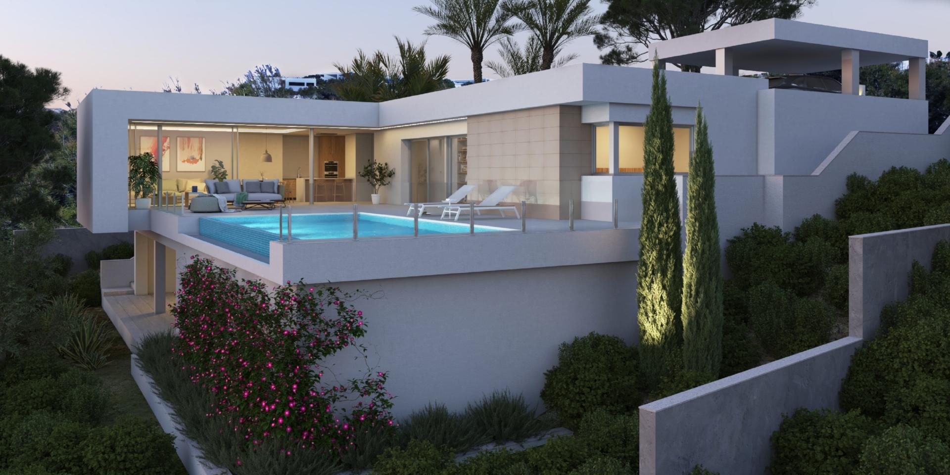
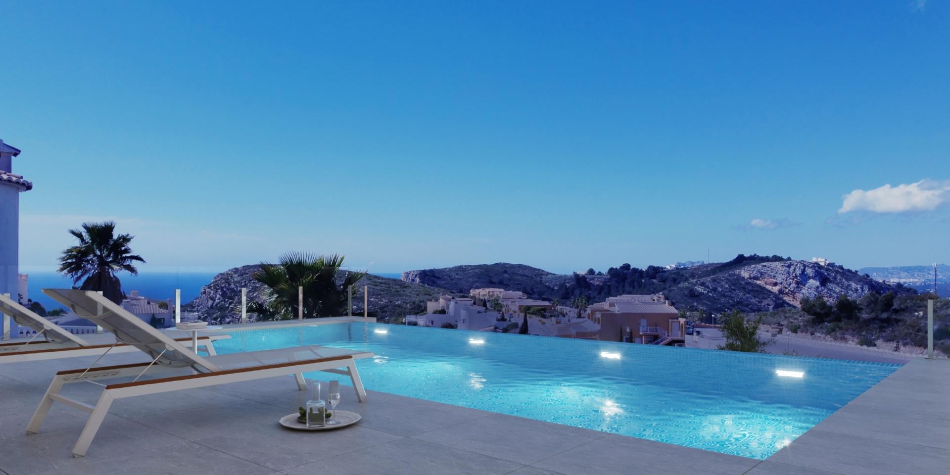
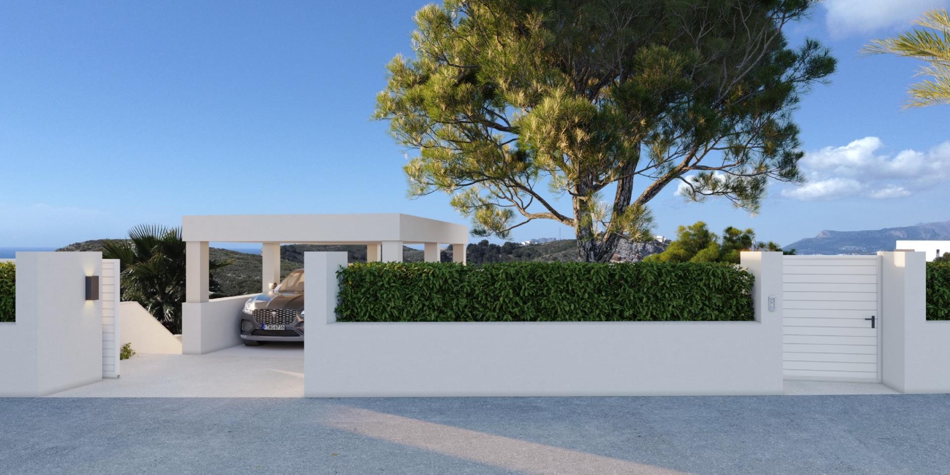
Conceived in open L-shaped modules, the villa embraces the main garden, where an impressive infinity pool merges with the sea. A space open to the outside, which invites you to enjoy the sun and the Mediterranean climate, but oriented in such a way as to achieve maximum privacy.
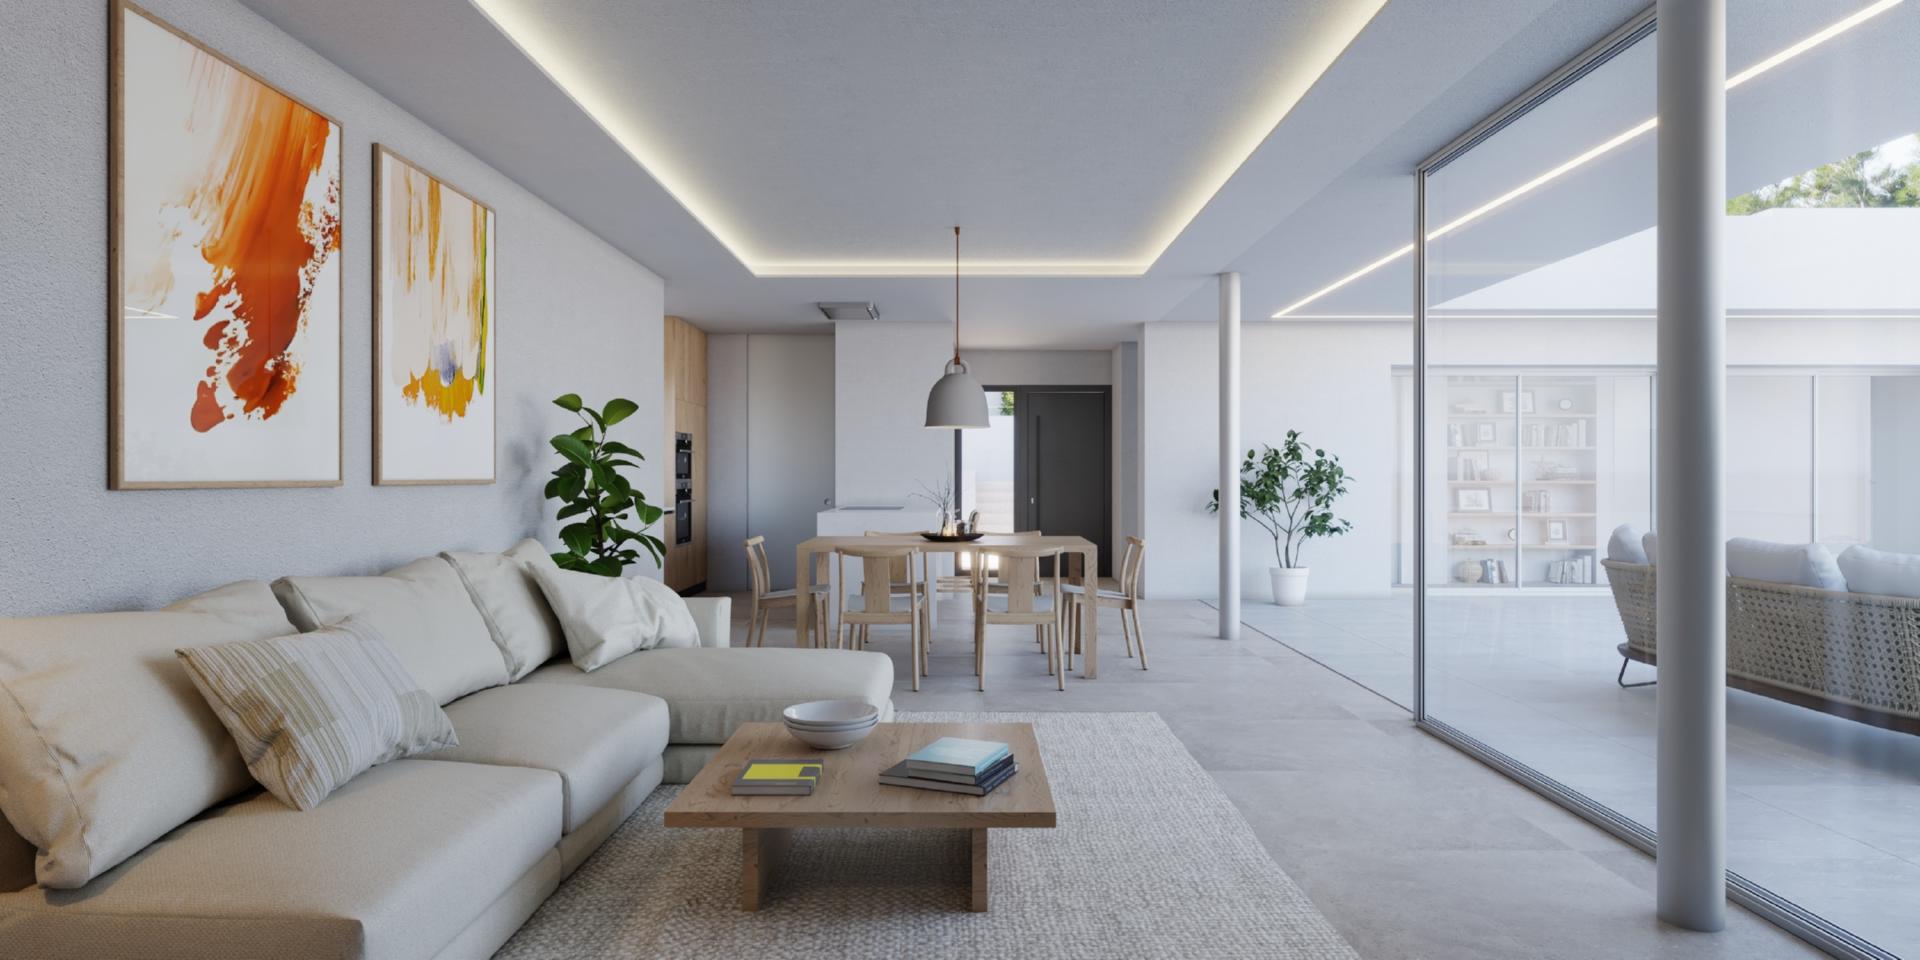
The villa is divided into two levels. Upstairs is the sleeping area, where two bedrooms share a common bathroom, while the master suite becomes a private sanctuary with its own bathroom and dressing room. From the roo...
3
3
416 m
2
956 m
2
1.254.500 €
RECEIVE MORE INFORMATION
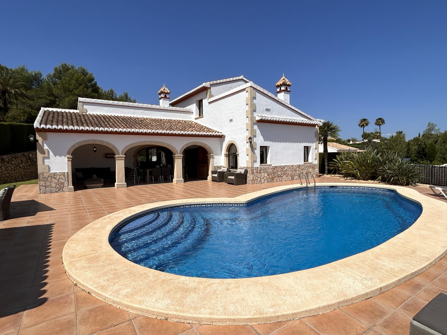
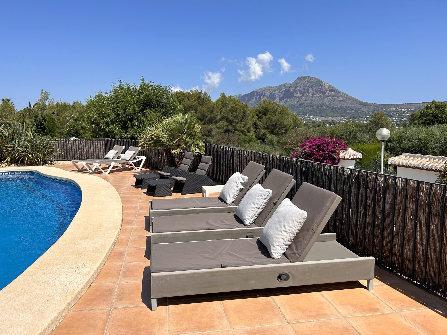
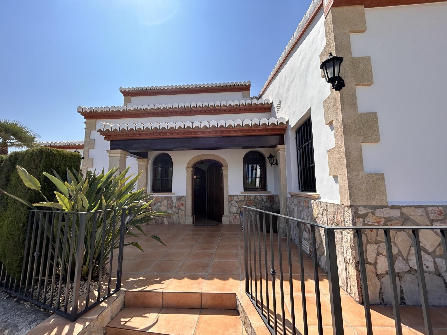
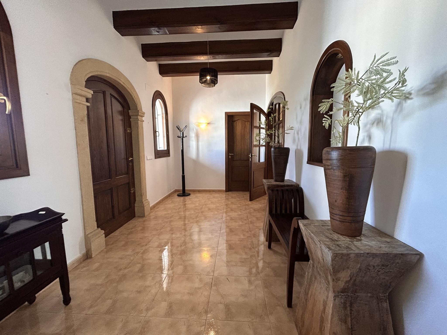
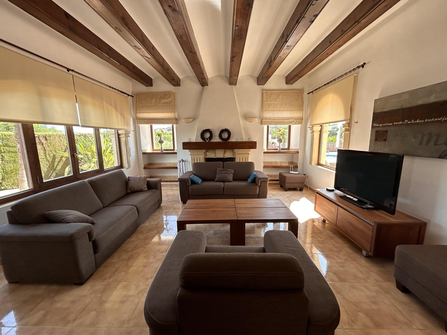
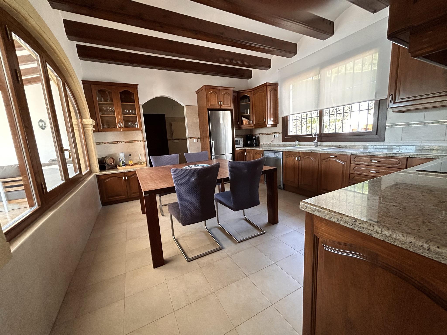
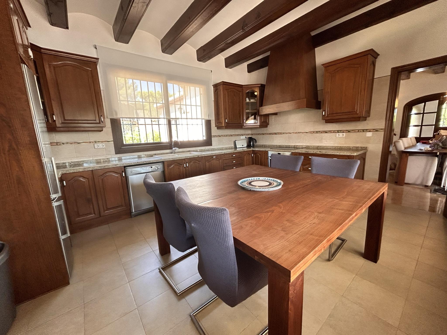
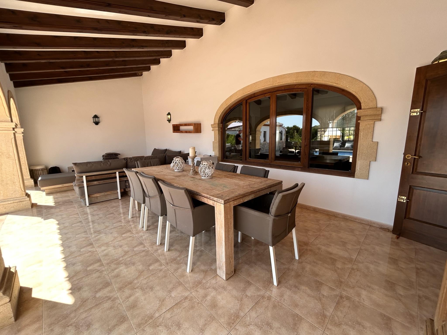
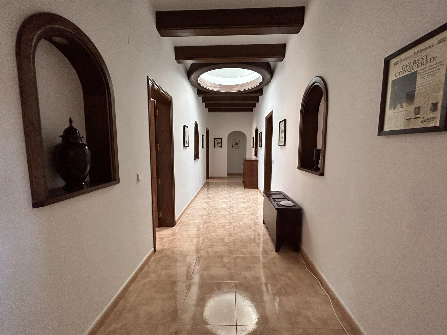
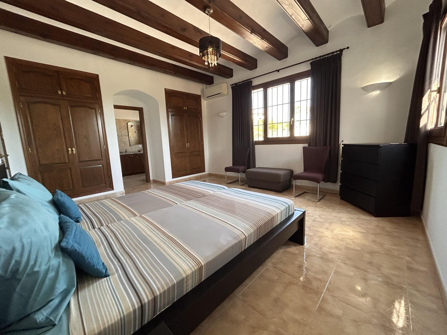
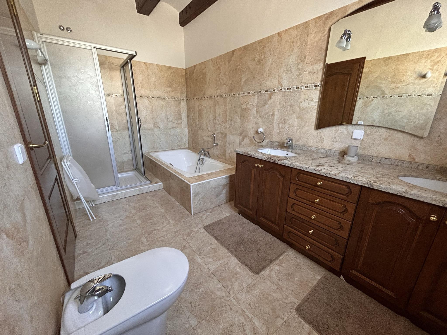
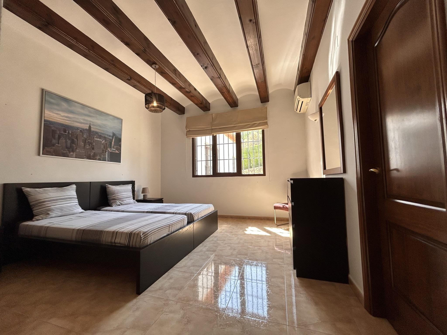
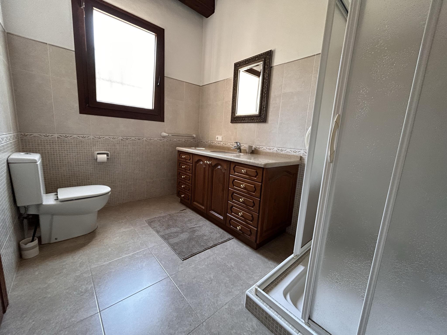
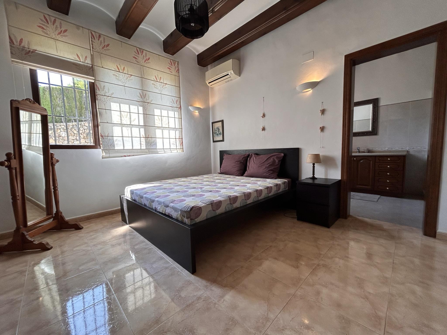
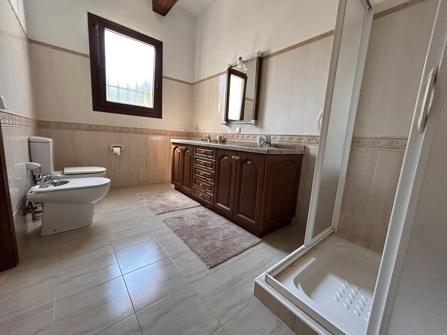
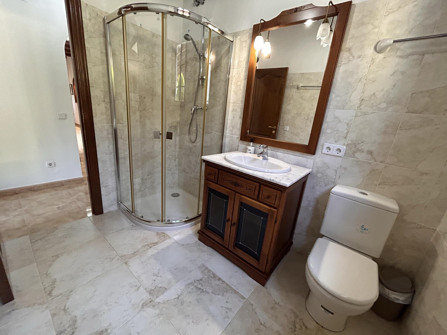
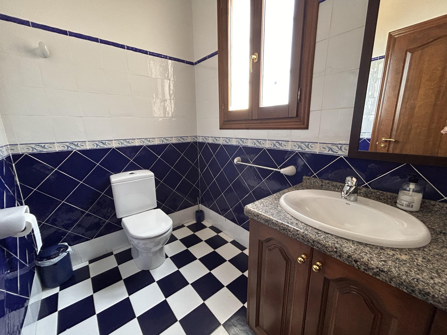
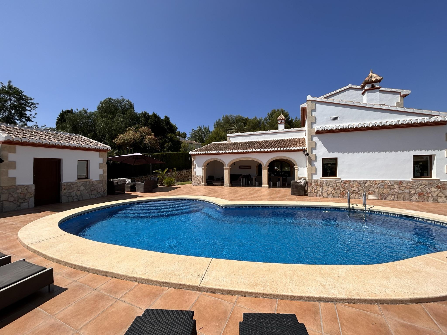
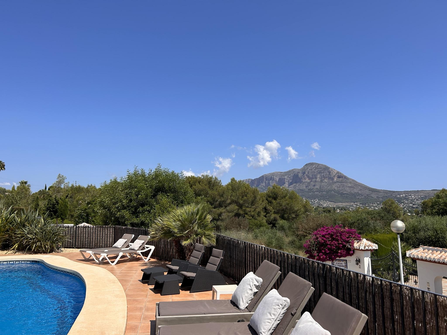
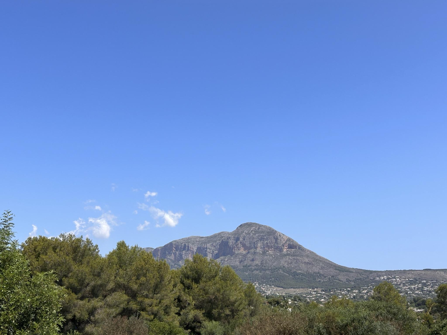
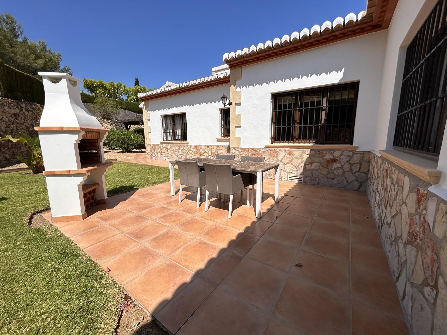
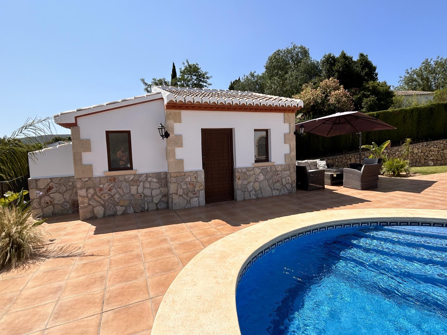
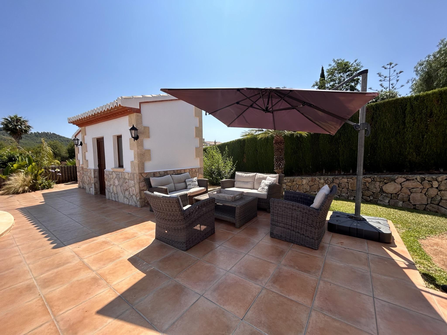
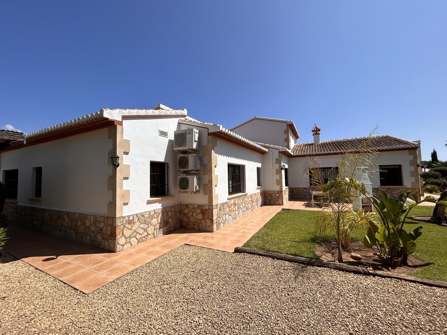
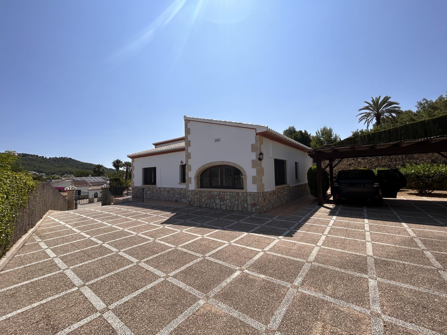
Nestled within a delightful setting, this refined villa with timeless elegance is well presented with an impeccable interior. The generous lounge adorned with Tosca stone features that includes the fireplace creates a warm and inviting ambiance and the ample windows strategically placed around the room flood the space with an abundance of natural light, a formal dining area where gatherings become memorable occasions and adjacent to it, a spacious kitchen awaits, equipped with modern amenities a...
4
5
323 m
2
1.387 m
2
1.250.000 €
RECEIVE MORE INFORMATION
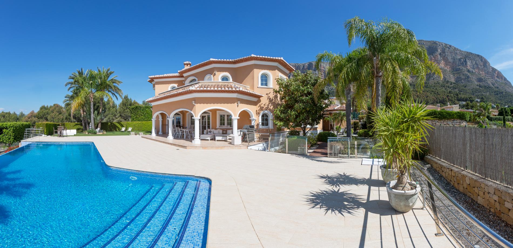
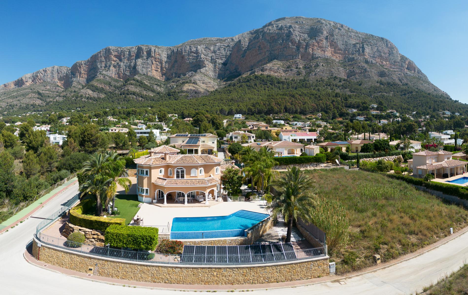
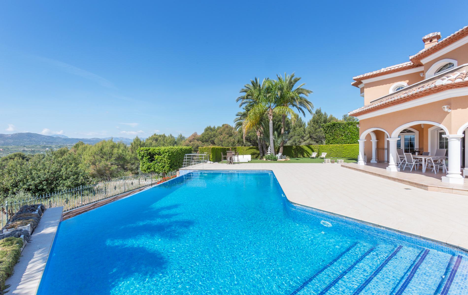
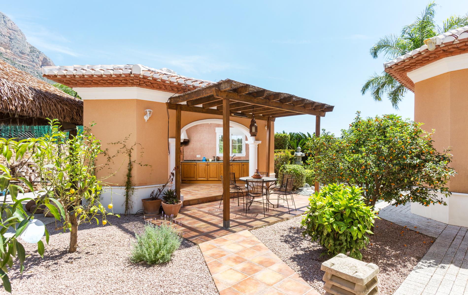
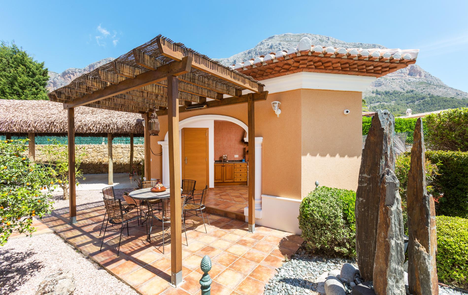
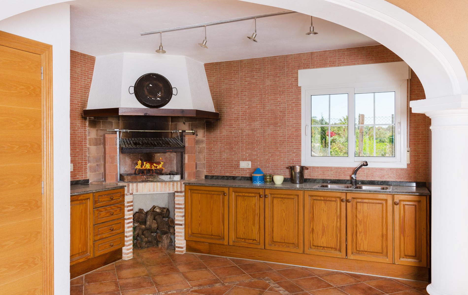
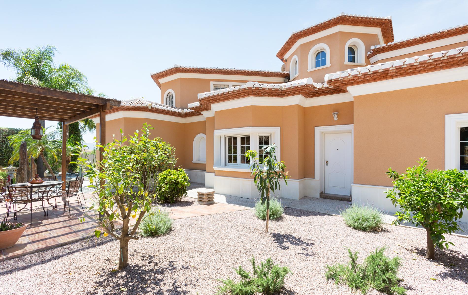
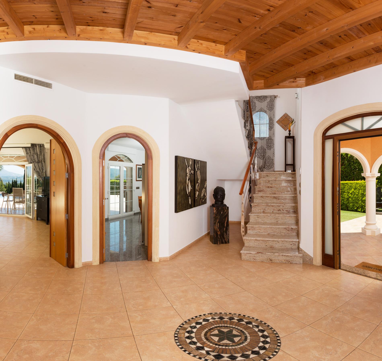
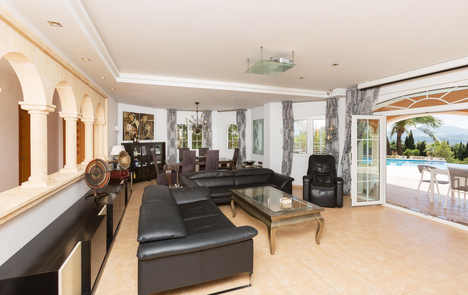
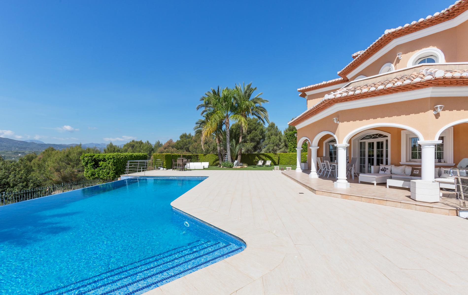
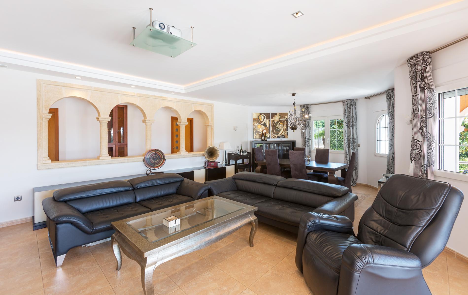
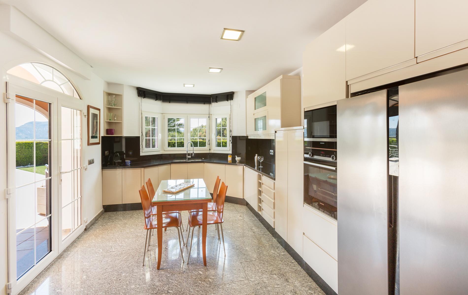
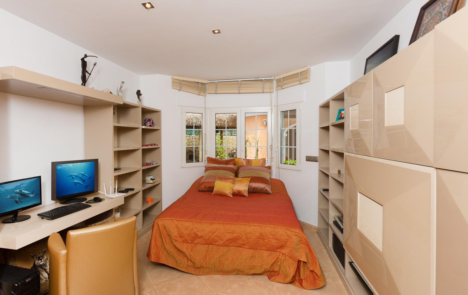
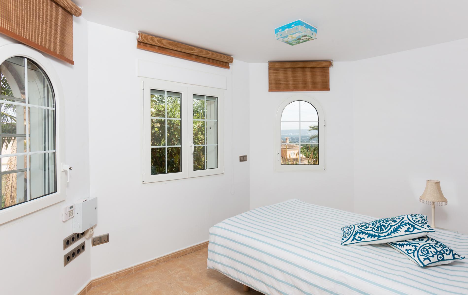
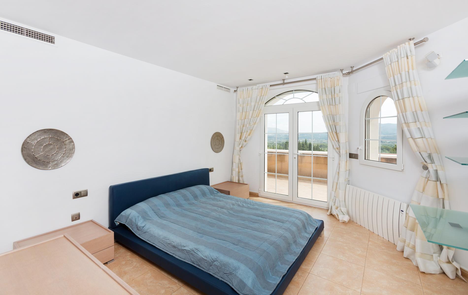
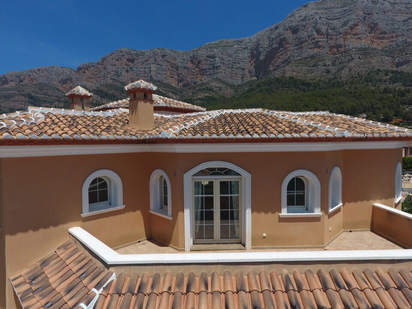
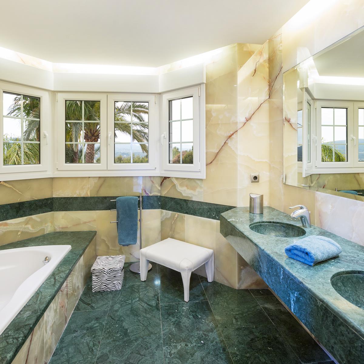
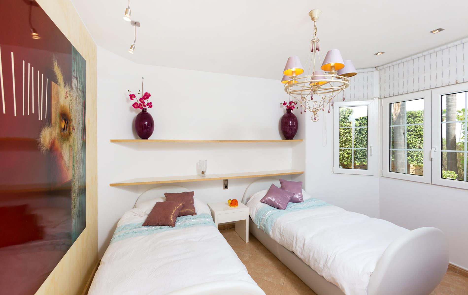
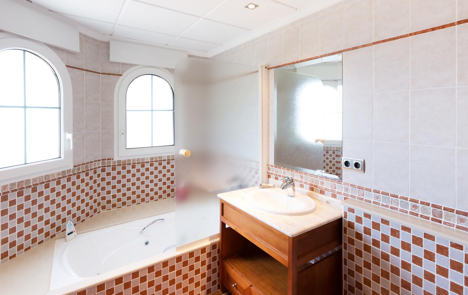
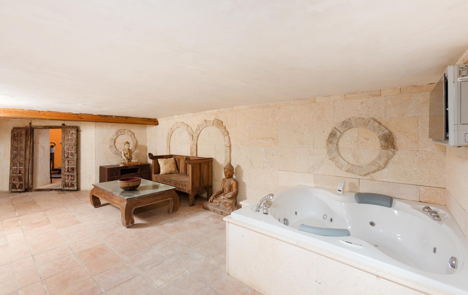
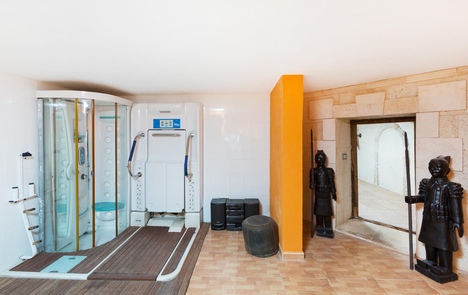
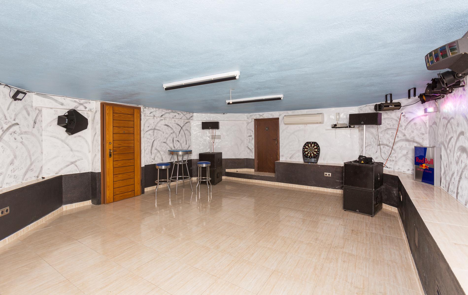
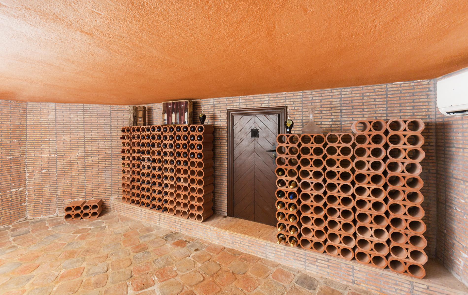
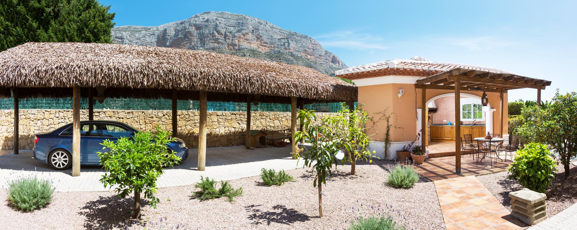
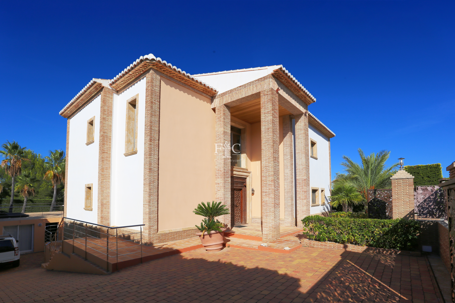
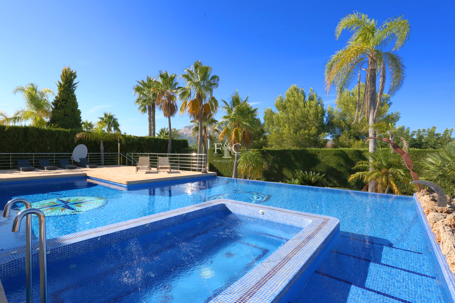
The fabulous villa is situated on a 1541 m2 large plot with 527m2 living size. Upon entering, the property you are welcomed by an impressive entrance hall adorned with a wooden feature high ceiling and arched doorways that can be left open or closed which lead to a spacious living area with a natural Tosca stone pillared arch feature comprising of a lounge and dining area, the lounge also has a home cinema feature, patio doors give access from the dining room to the outside terrace and from the ...
4
4
529 m
2
1.541 m
2
1.250.000 €
RECEIVE MORE INFORMATION
Sea Views
 5
4
333 m
2
1.229 m
2
1.215.000 €
5
4
333 m
2
1.229 m
2
1.215.000 €
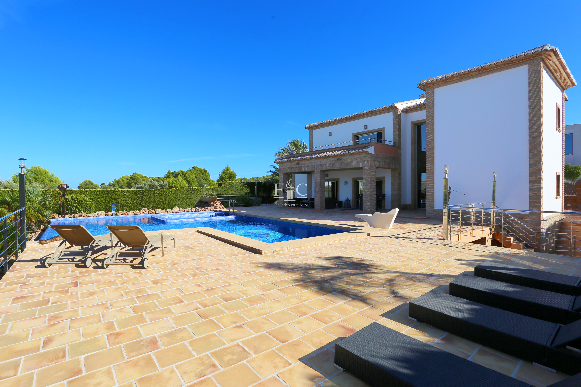
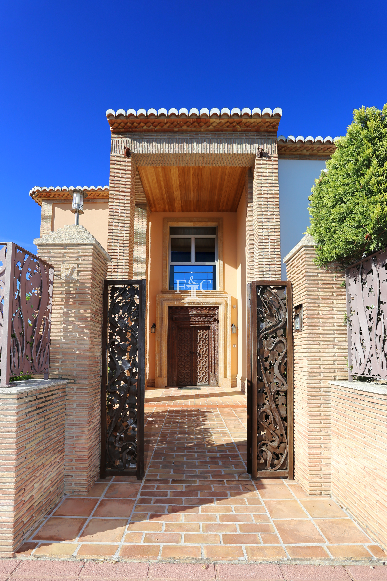
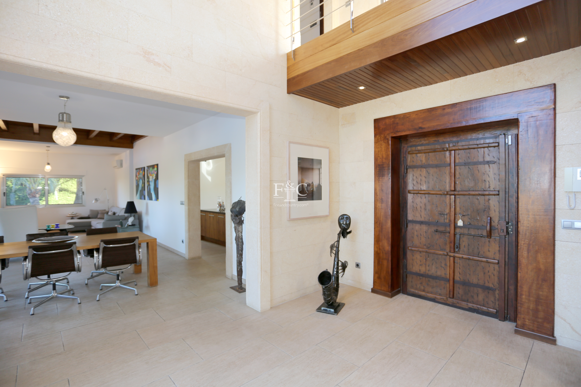
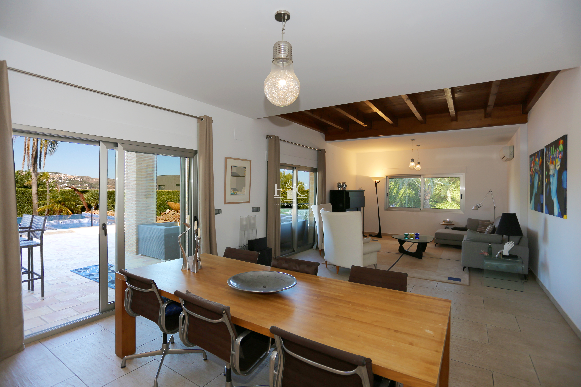
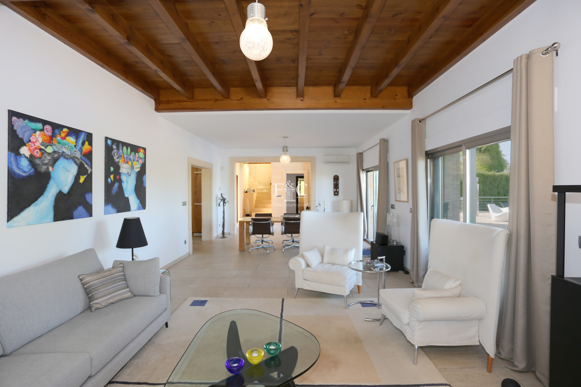
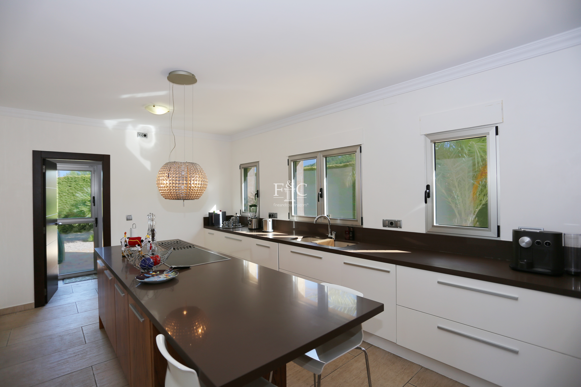
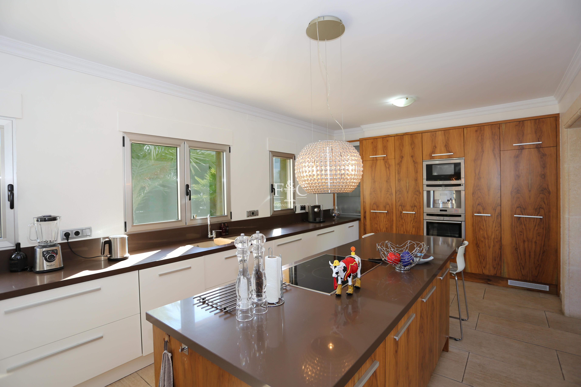
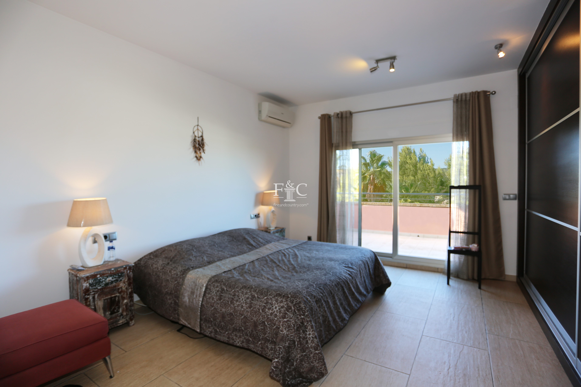
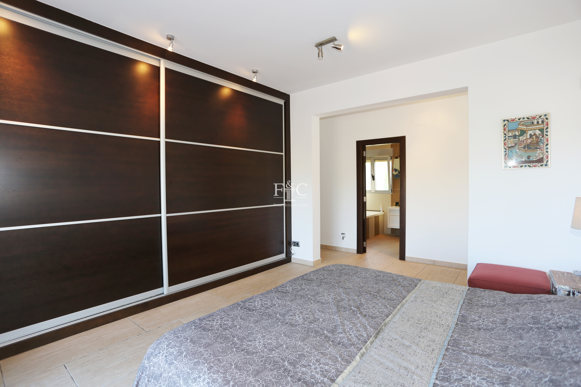
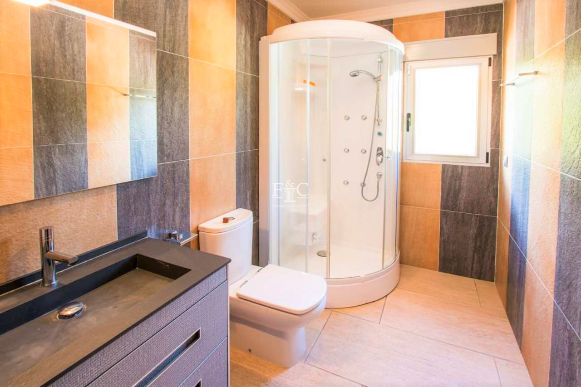
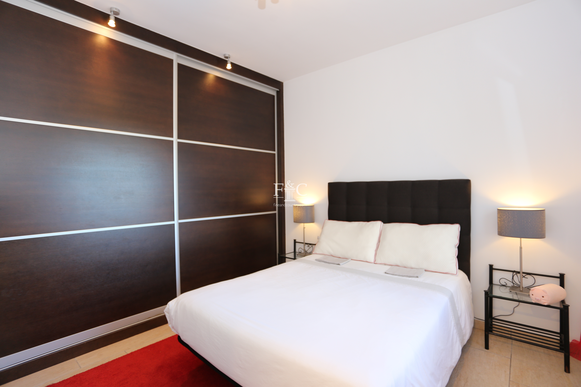
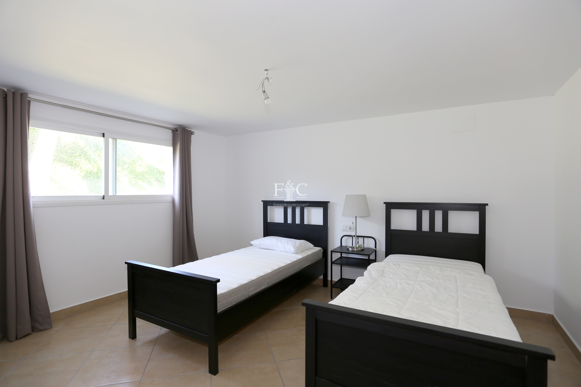
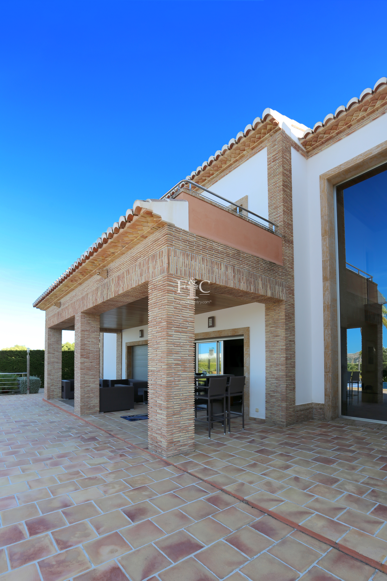
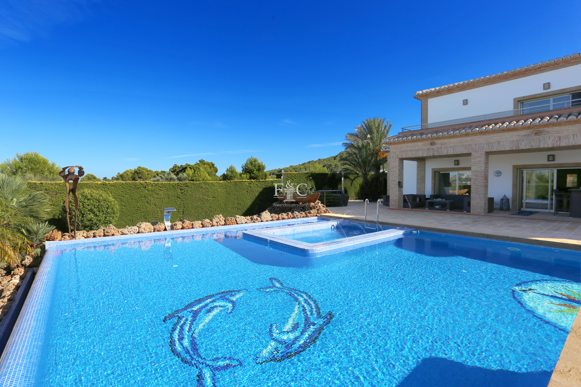
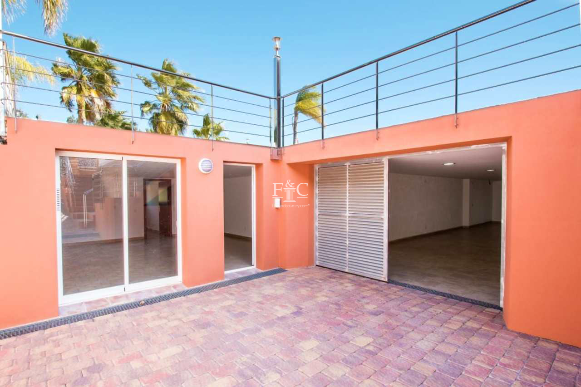
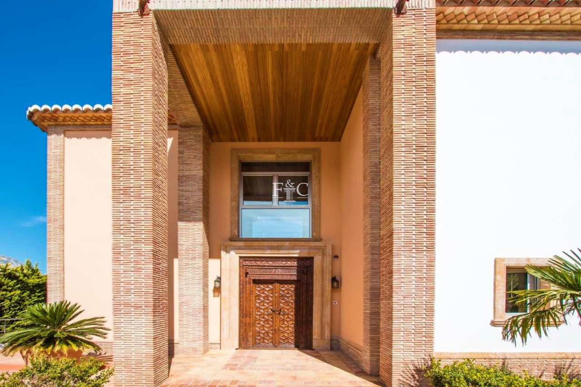
An impressive and substantial property built in an elevated position to maximise the views. Accessed via electric gates with a driveway and large garage for several cars with storage facilities. The double height entrance hall with its large 6m high window leads to a very spacious open plan living and dining area with large glass expanses that open out to the outside areas, the separate fully fitted kitchen has been recently refurbished and includes integrated Bosch appliances and a central isla...
5
4
333 m
2
1.229 m
2
1.215.000 €
RECEIVE MORE INFORMATION
Licensed project
 3
3
430 m
2
825 m
2
1.200.000 €
3
3
430 m
2
825 m
2
1.200.000 €
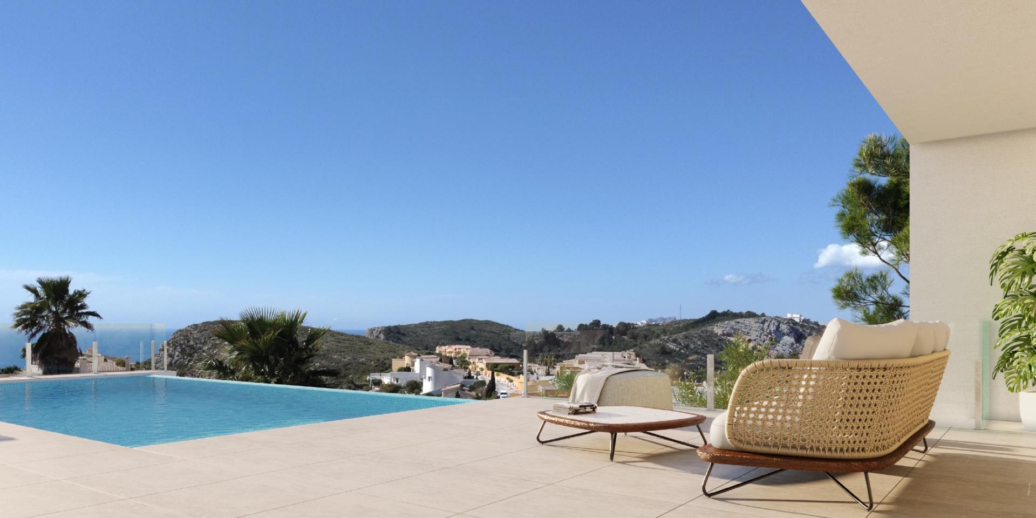
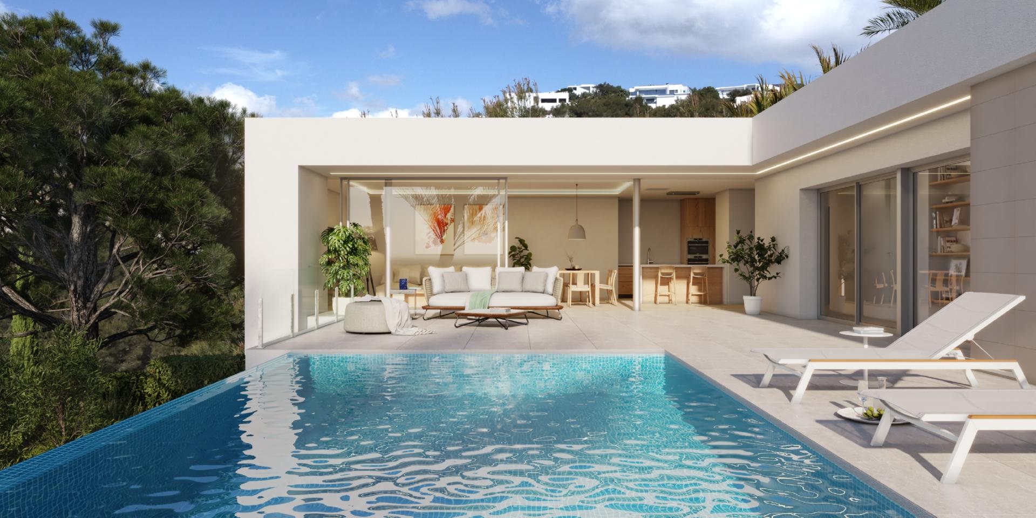
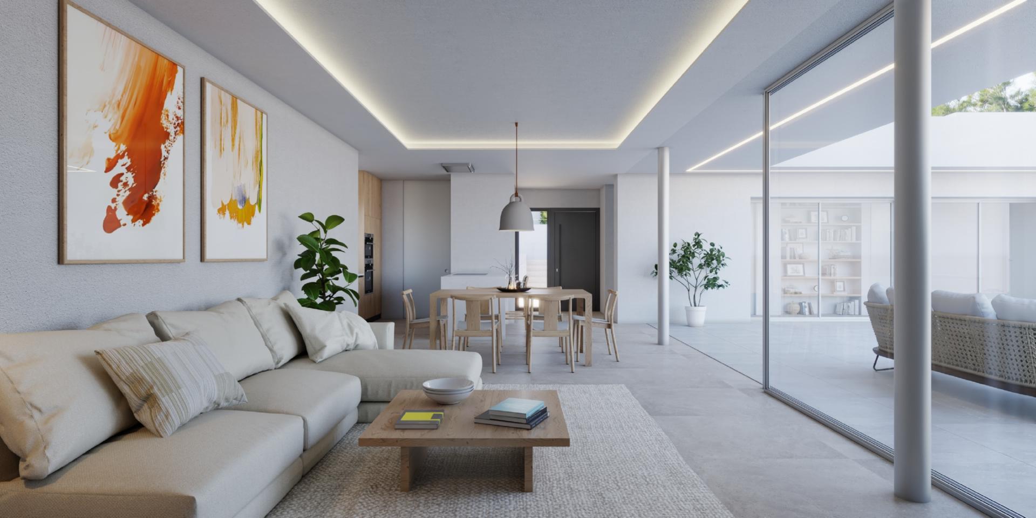
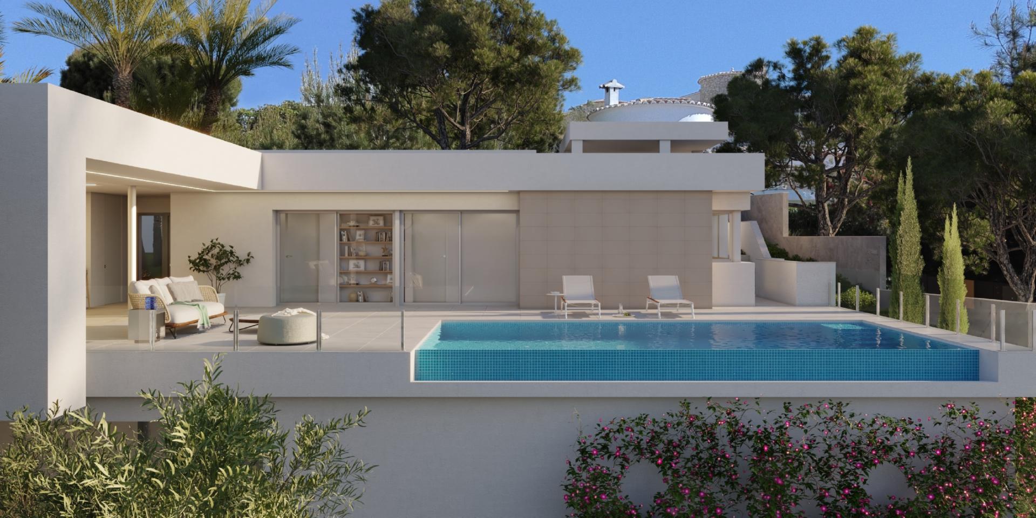
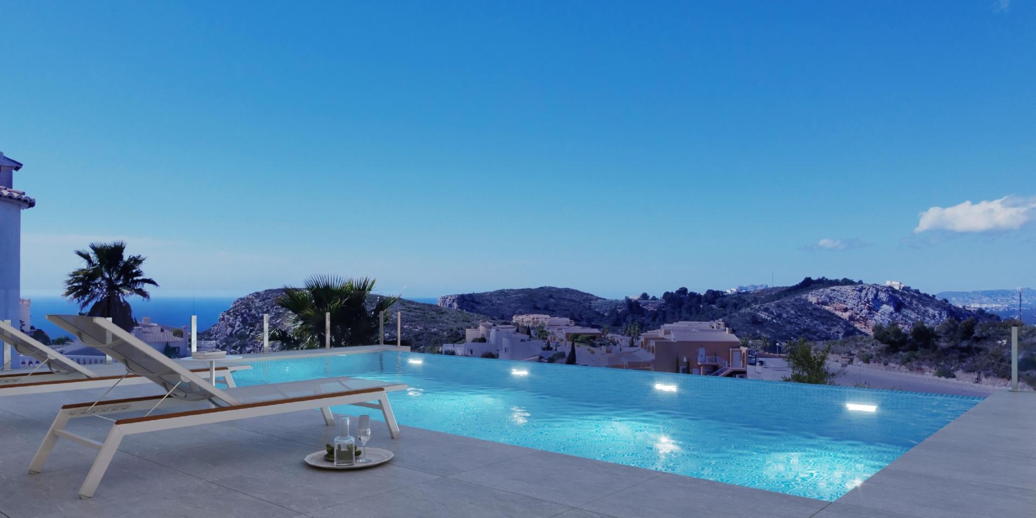
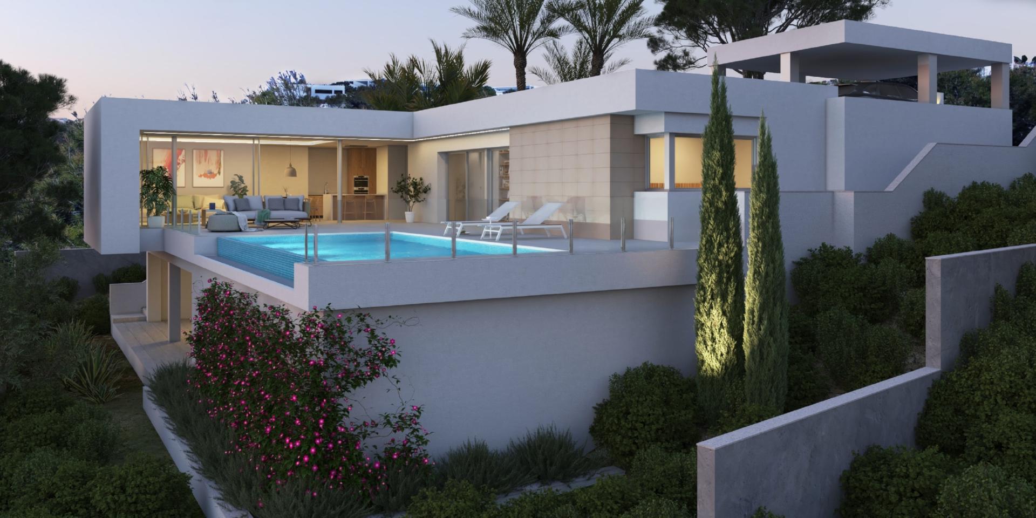
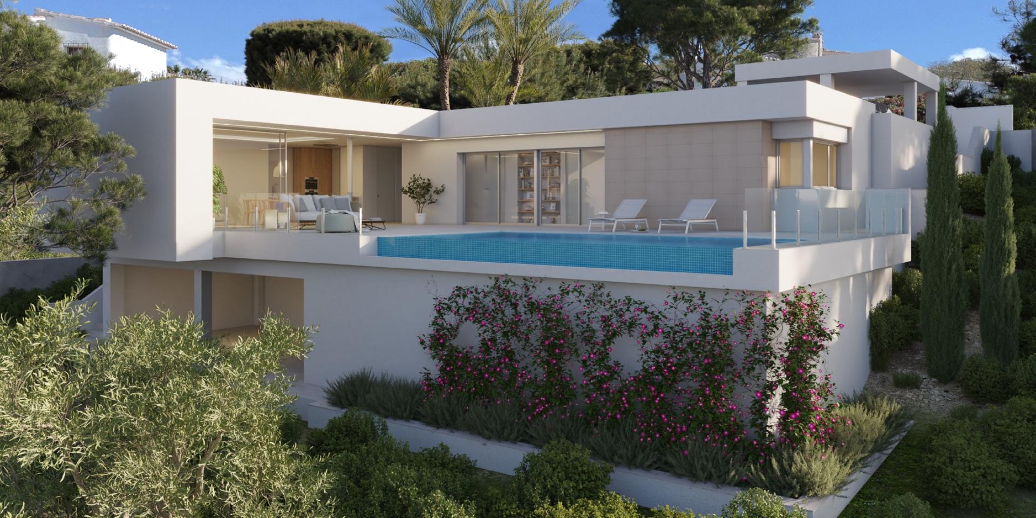
Conceived in open L-shaped modules, the villa embraces the main garden, where an impressive infinity pool merges with the sea. A space open to the outside, which invites you to enjoy the sun and the Mediterranean climate, but oriented in such a way as to achieve maximum privacy.
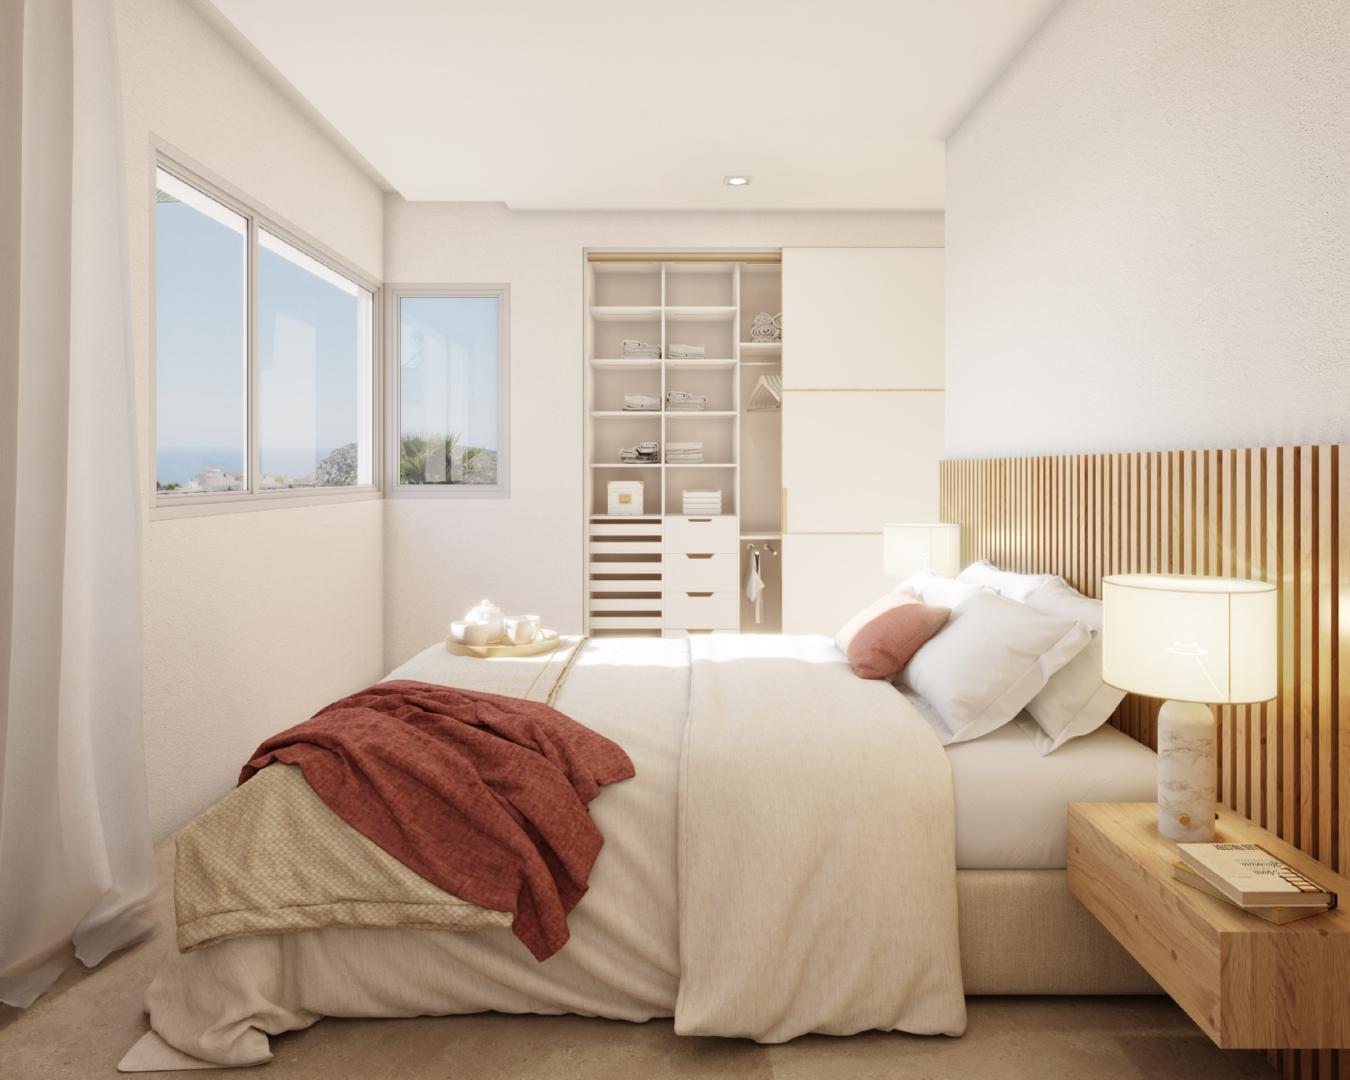
The villa is divided into two levels. Upstairs is the sleeping area, where two bedrooms share a common bathroom, while the master suite becomes a private sanctuary with its own bathroom and dressing room. From the roo...
3
3
430 m
2
825 m
2
1.200.000 €
RECEIVE MORE INFORMATION
Project


 4
4
424 m
2
1.000 m
2
1.175.000 €
4
4
424 m
2
1.000 m
2
1.175.000 €
Main Living Area: This modern high spec villa welcomes you from the porch into the entrance hall, leading to the heart of the home—a fabulous open-plan kitchen, dining, and living area. The kitchen is designed with an island and fully equipped with Silestone countertops and Bosch appliances. The open-concept design seamlessly extends to a magnificent 70 m² outdoor terrace, perfect for entertaining with areas for lounging, dining or relaxing by the 41 m² rectangular infinity pool.
Bedrooms...
4
4
424 m
2
1.000 m
2
1.175.000 €
RECEIVE MORE INFORMATION
Project
 3
3
417 m
2
813 m
2
1.150.000 €
3
3
417 m
2
813 m
2
1.150.000 €
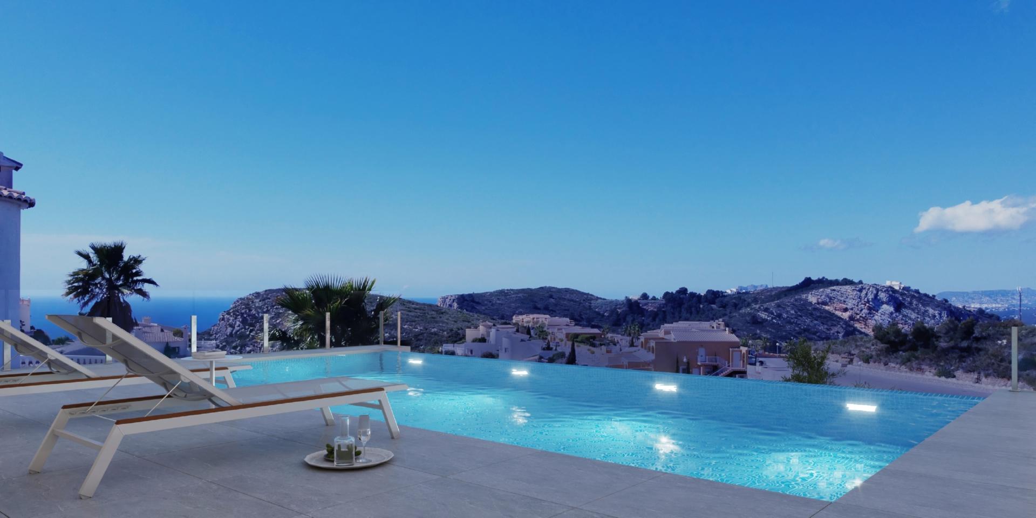
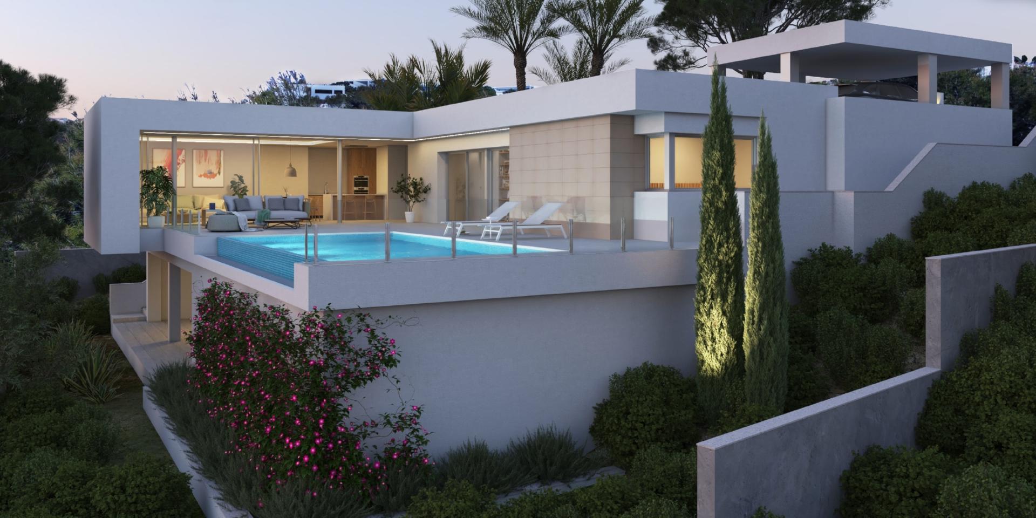
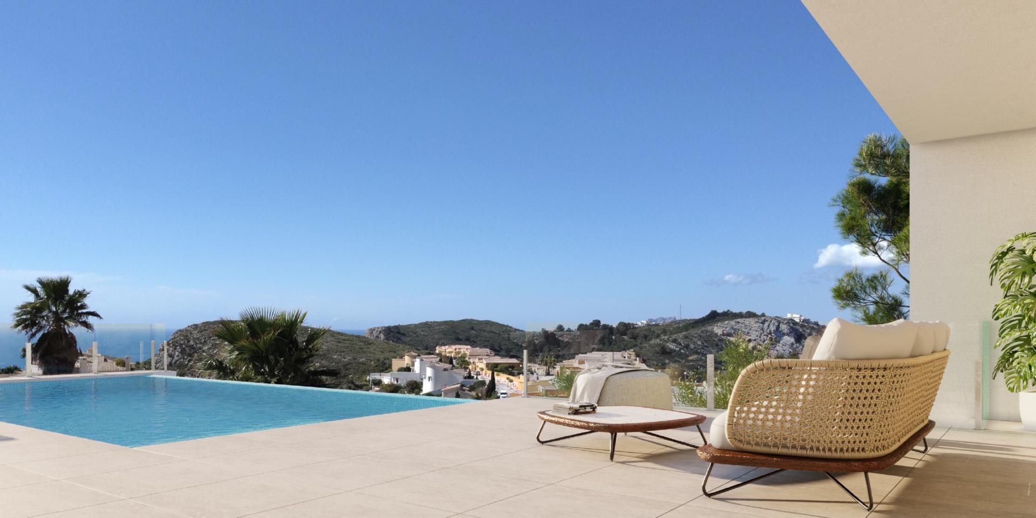
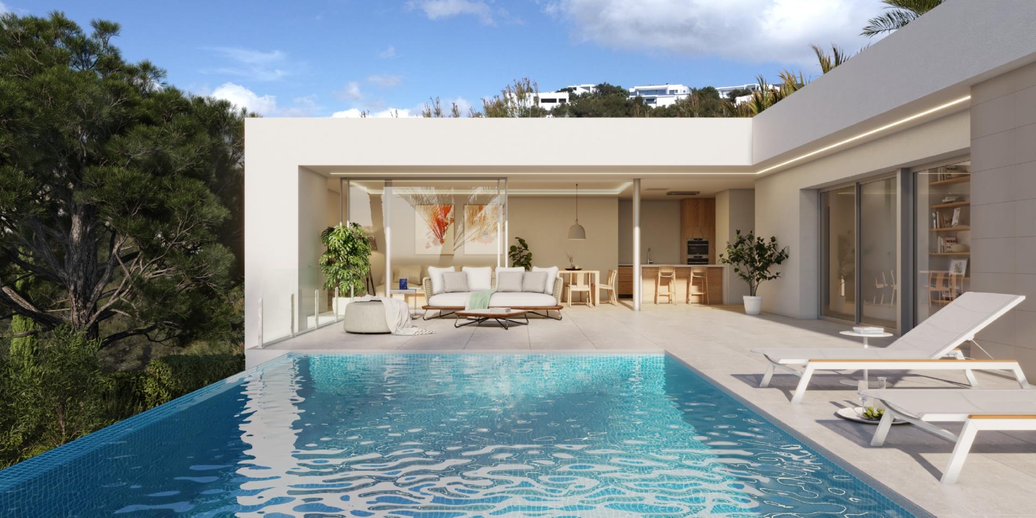
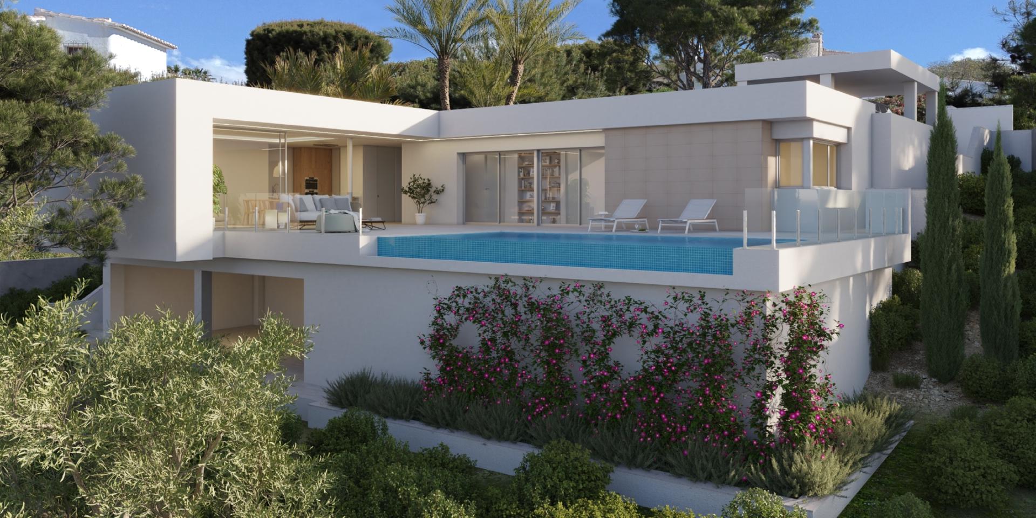
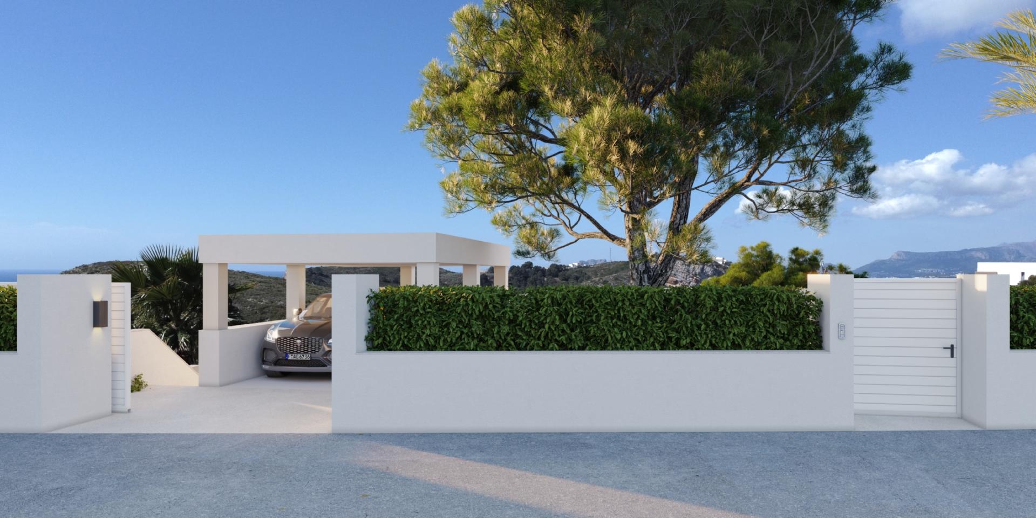
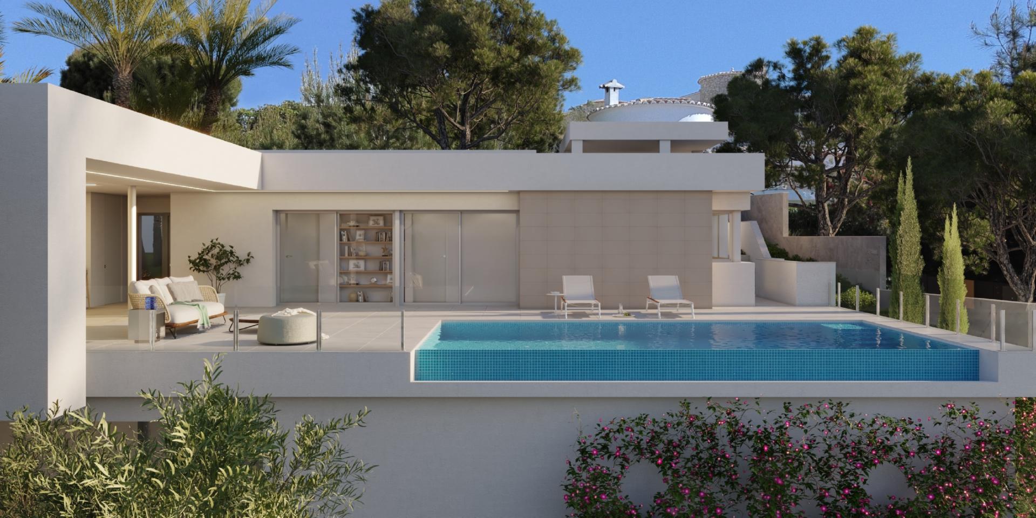
Conceived in open L-shaped modules, the villa embraces the main garden, where an impressive infinity pool merges with the sea. A space open to the outside, which invites you to enjoy the sun and the Mediterranean climate, but oriented in such a way as to achieve maximum privacy.
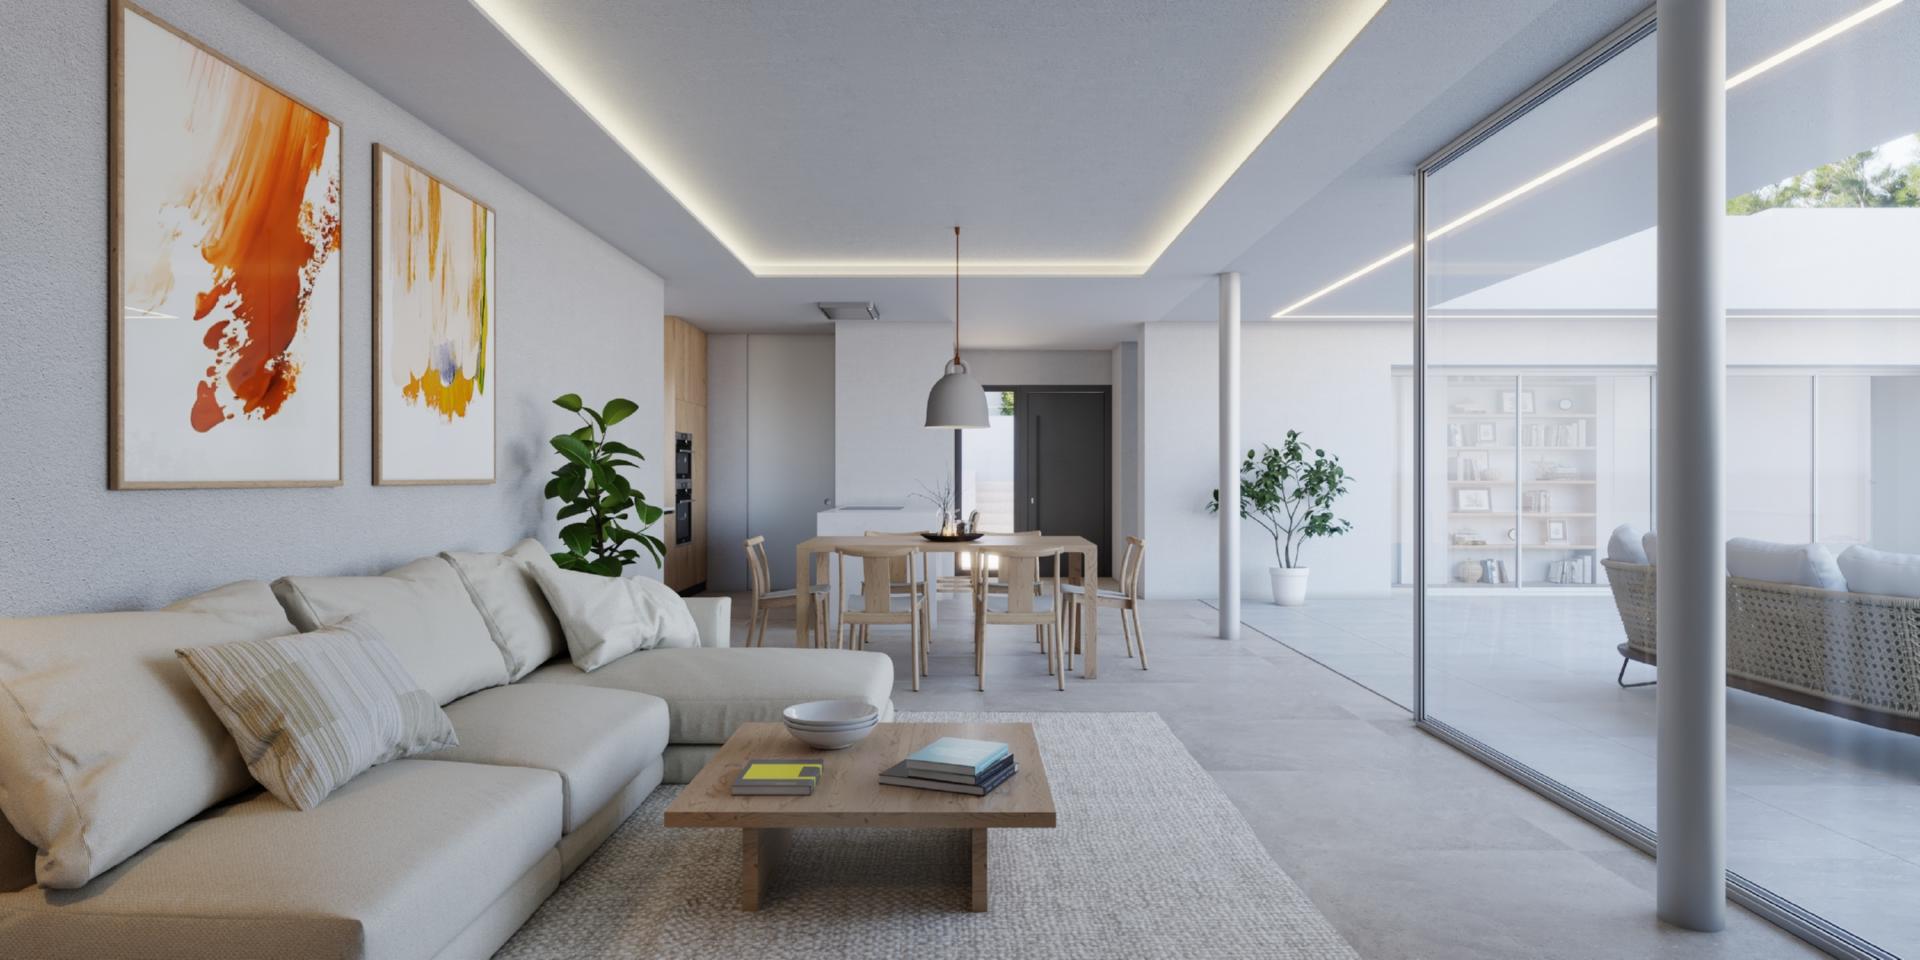
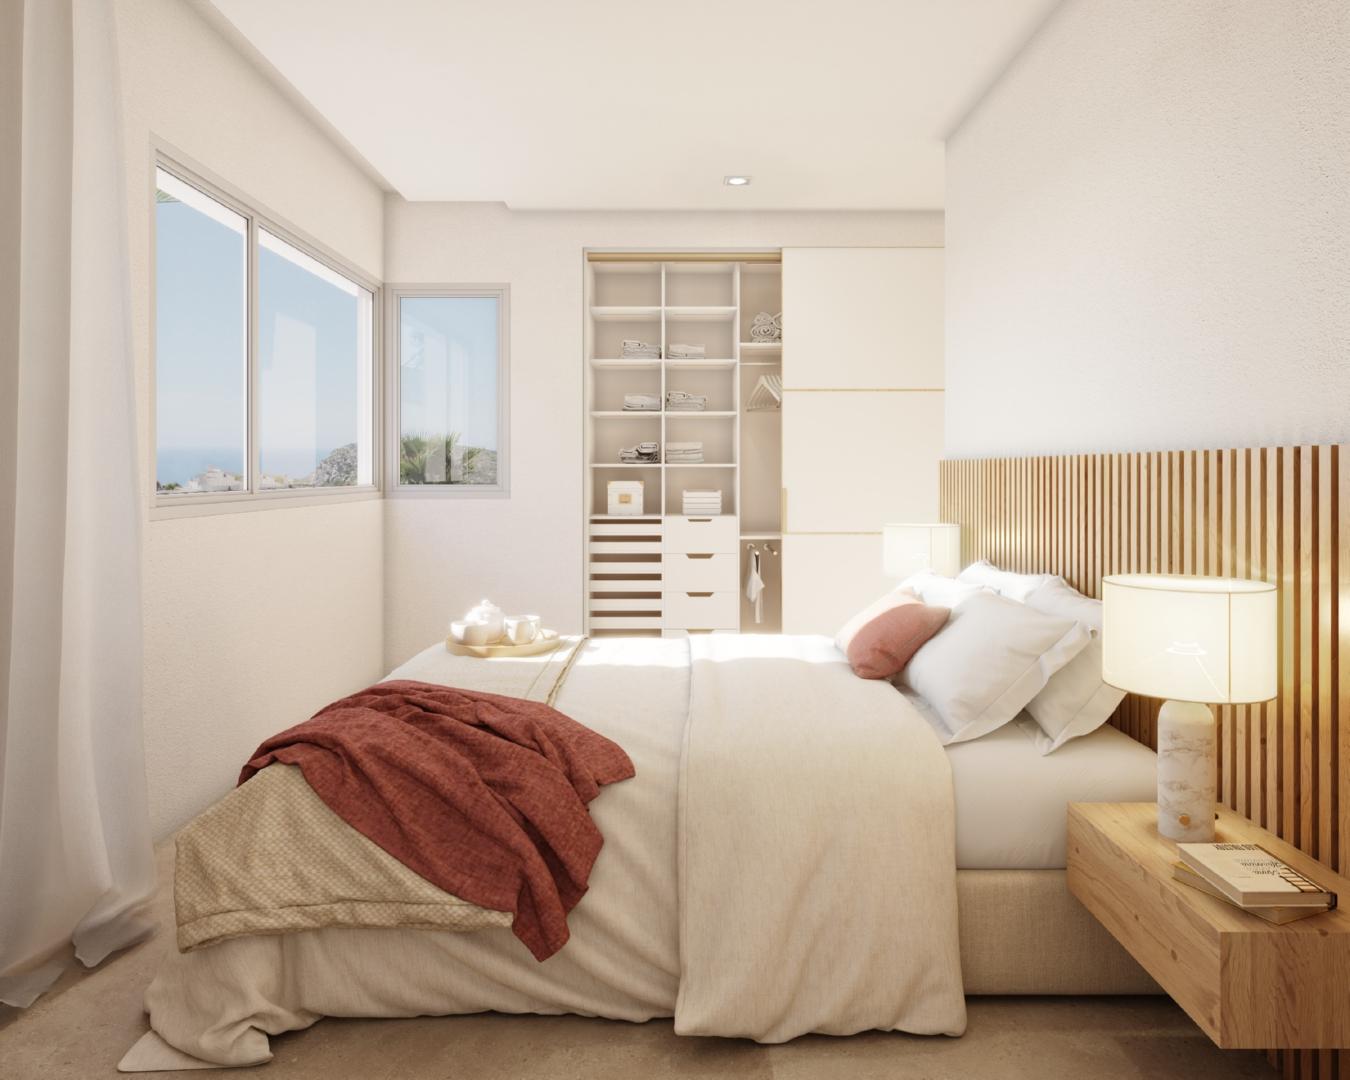
The villa is divided into two levels. Upstairs is the sleeping area, where two bedrooms share a common bathroom, while the master suite becomes a private sanctuary with its own bathroom and dressing room. From the roo...
3
3
417 m
2
813 m
2
1.150.000 €
RECEIVE MORE INFORMATION