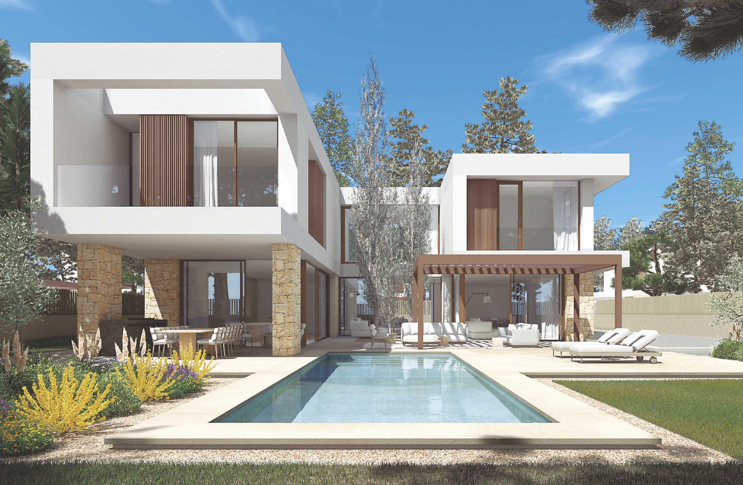
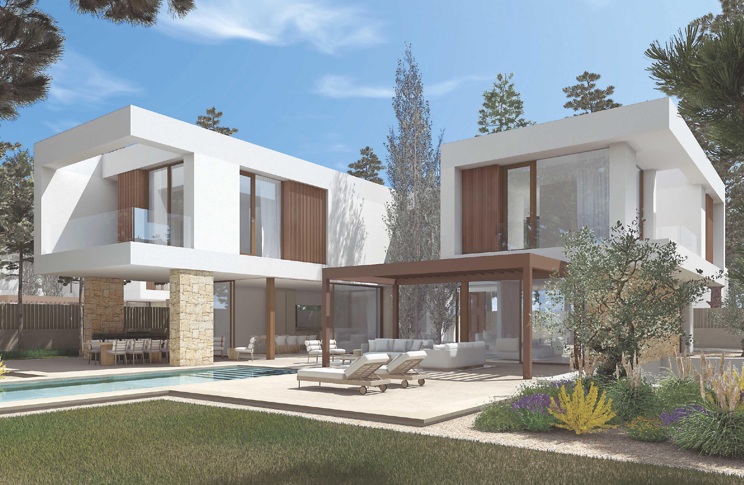
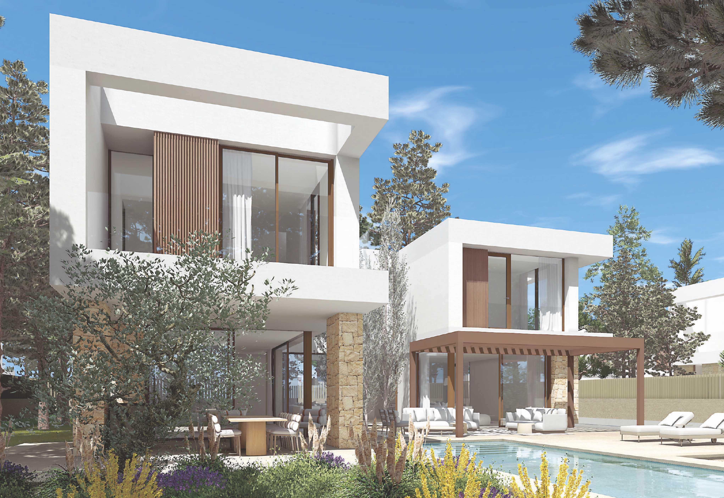
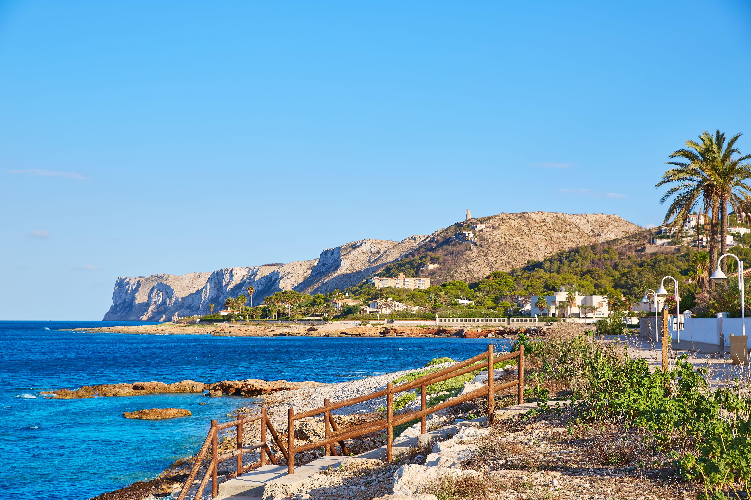
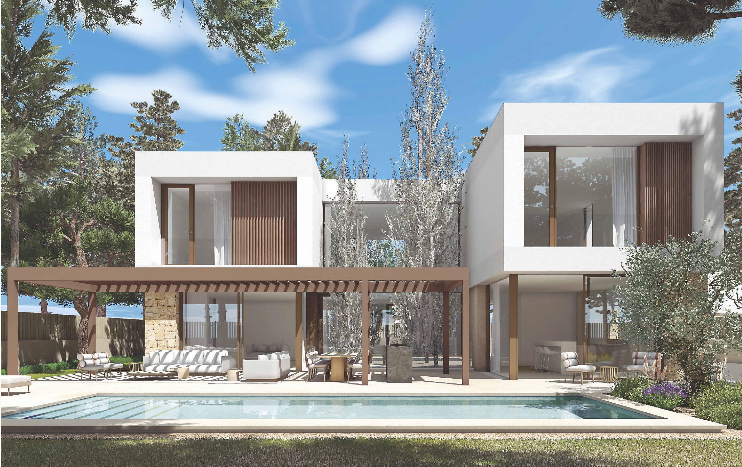
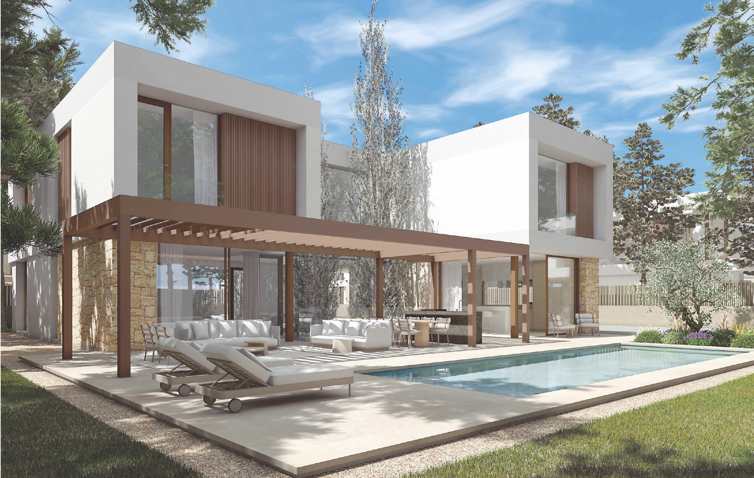
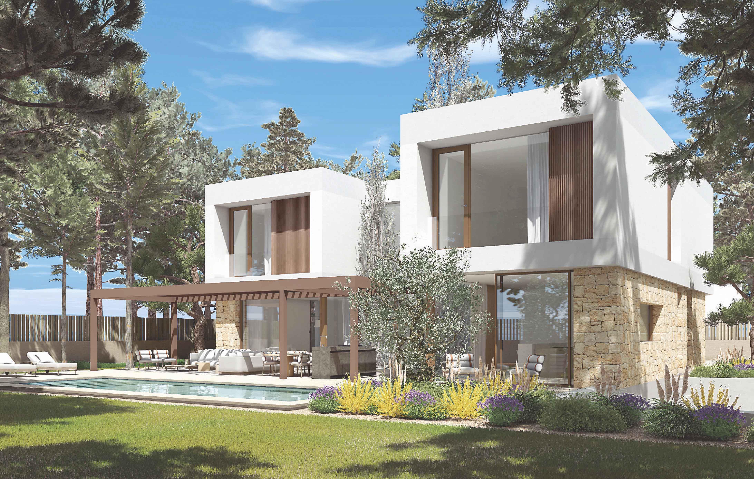
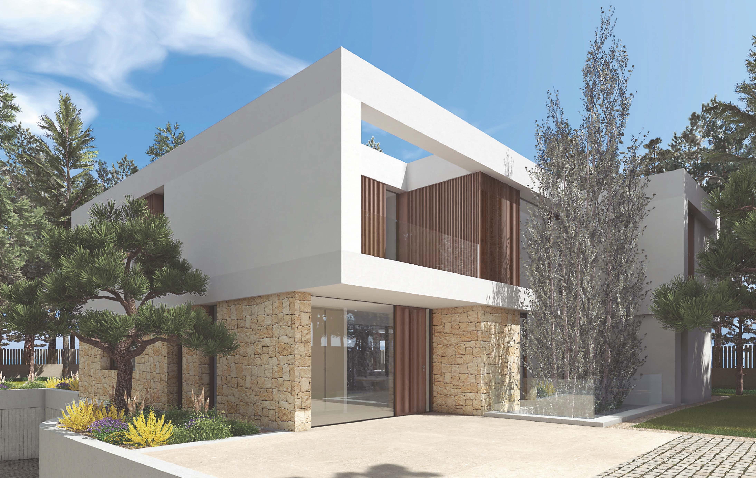
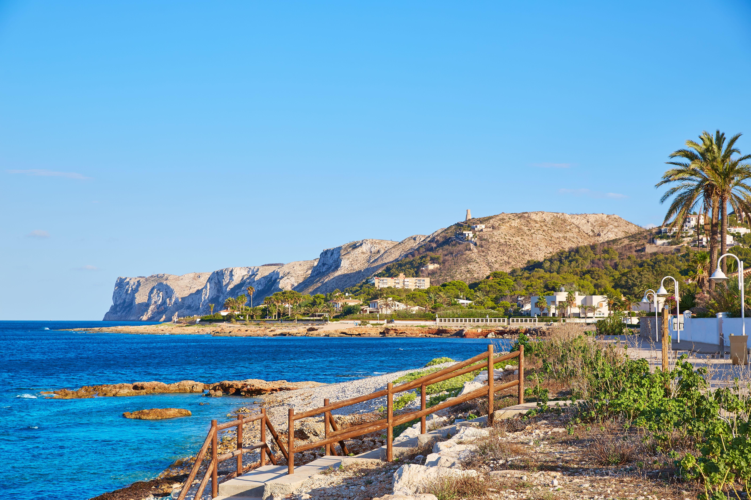
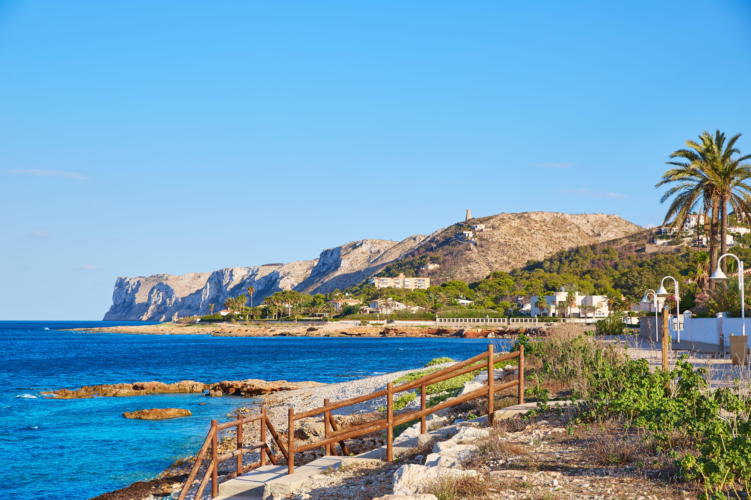
Located in one of the most exclusive and sought-after area in Denia, Las Rotas where a Mediterranean paradise is within your reach, this property was designed to offer a luxurious and immersive Mediterranean living experience combining the beauty of the natural surroundings with modern living amenities and elegant modern architectural features that enhance the connection between indoor and outdoor spaces.
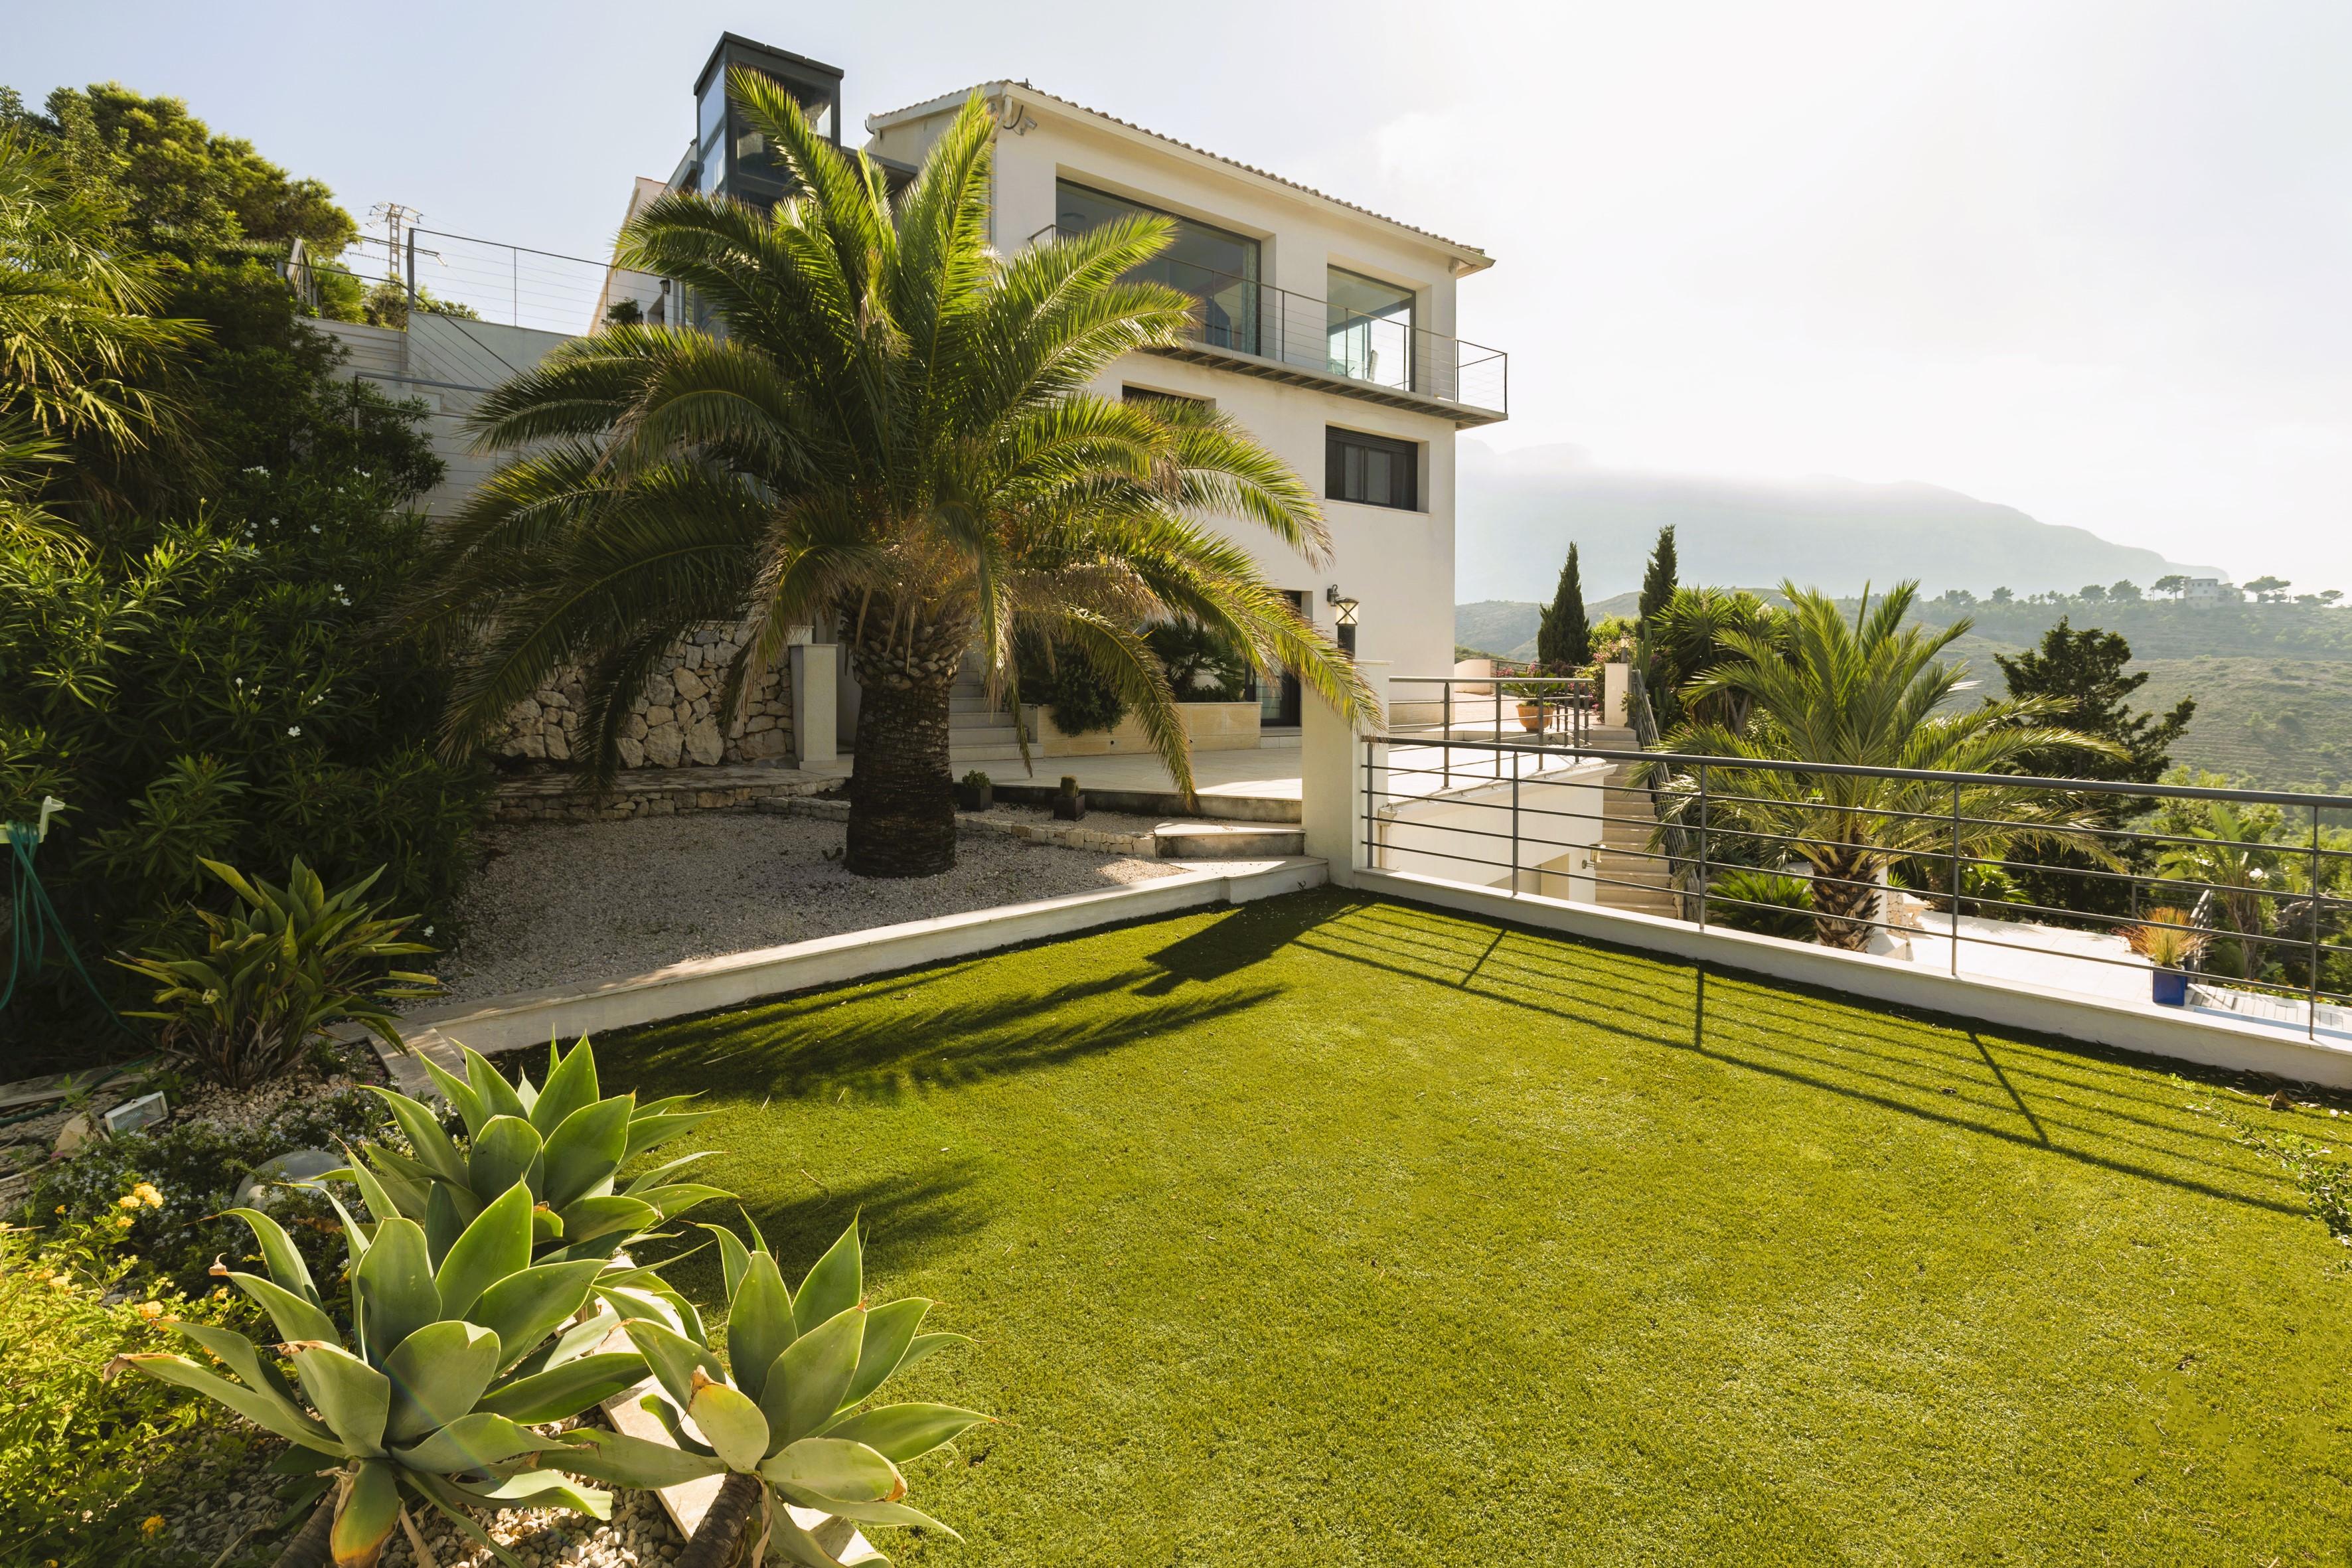
The impressive house spans across four floors, seamlessly connected by an elevator and a modern staircase.
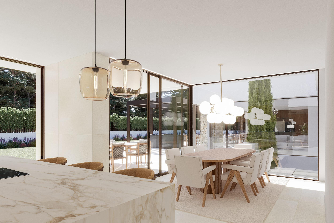
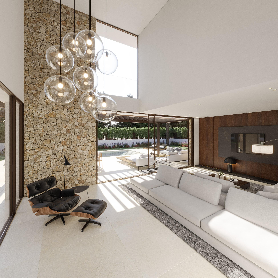
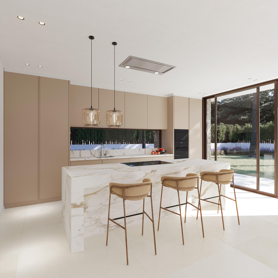
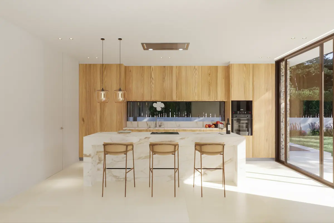
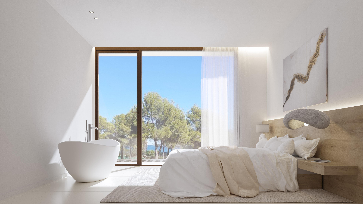
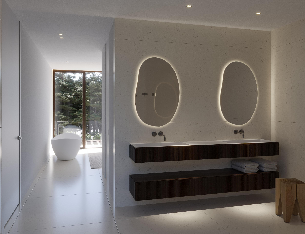
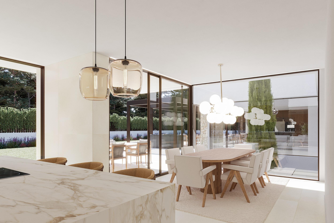
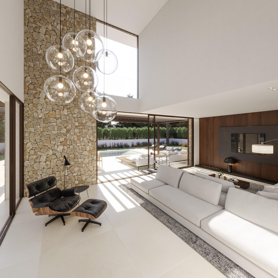
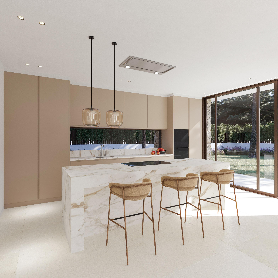
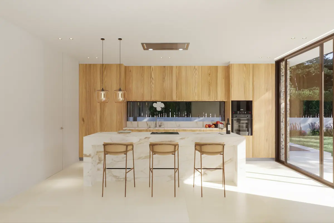
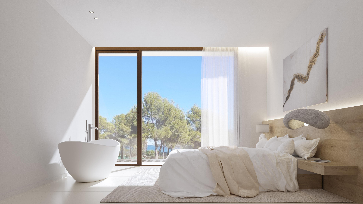
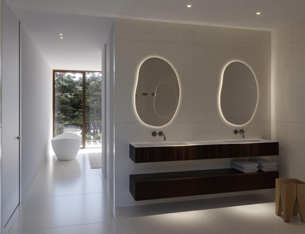
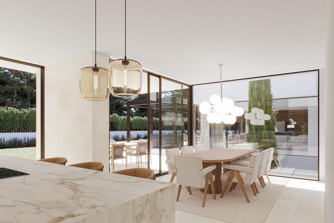
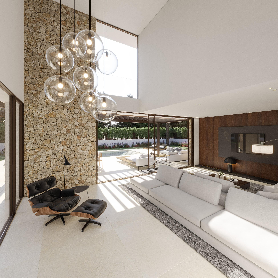
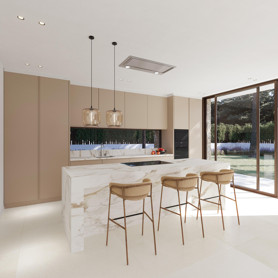
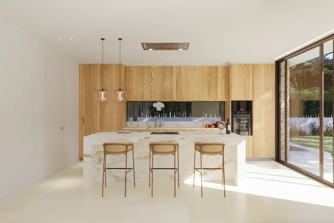
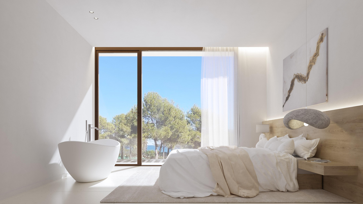
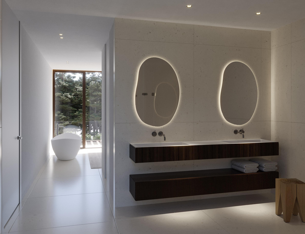
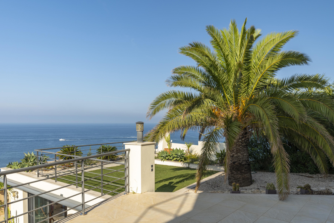
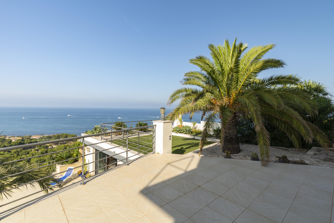
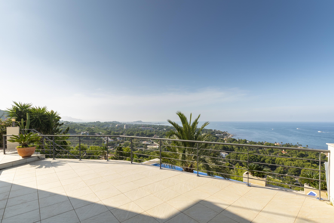
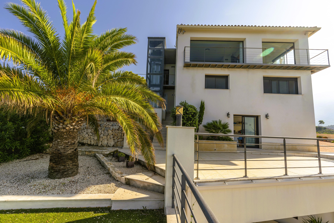
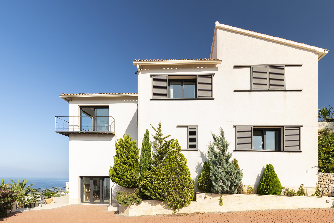
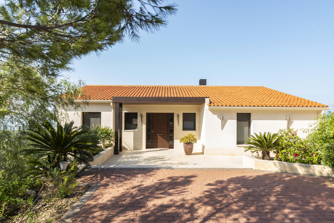
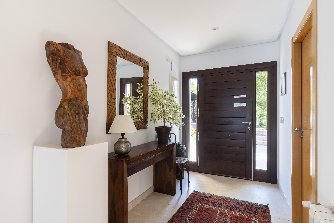
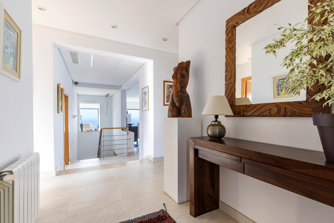
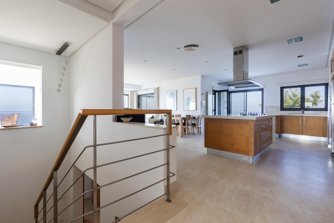
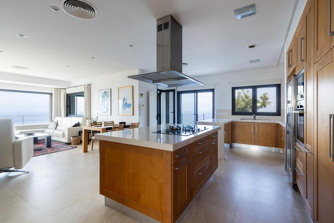
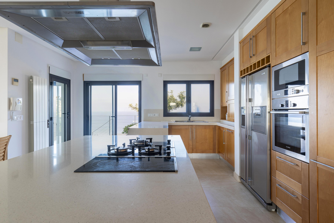
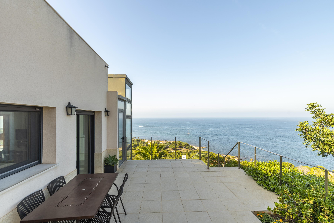
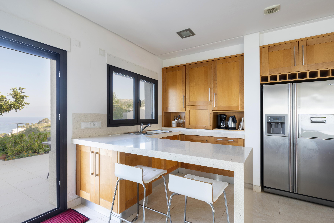
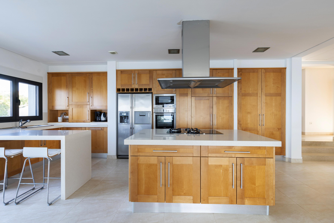
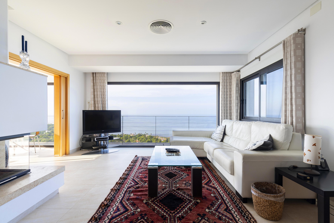
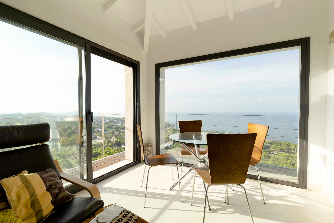
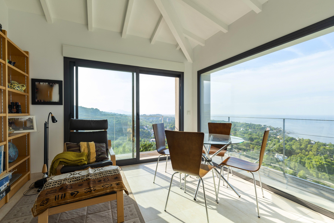
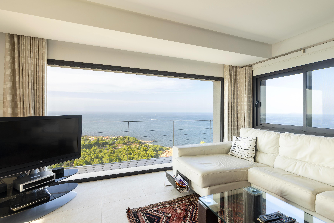
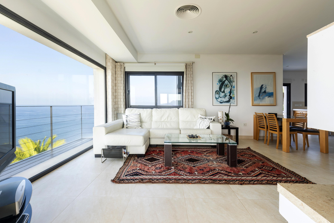
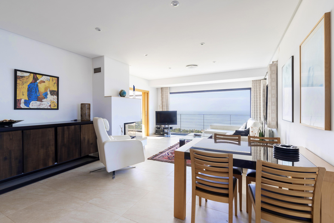
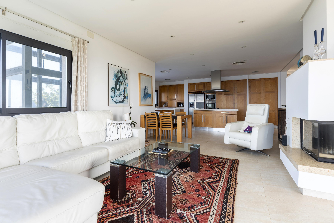
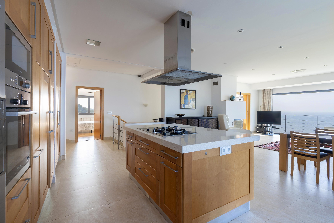
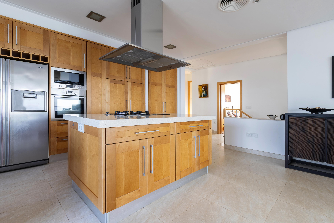
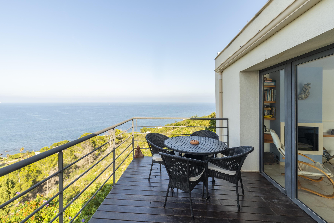
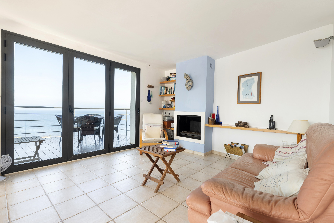
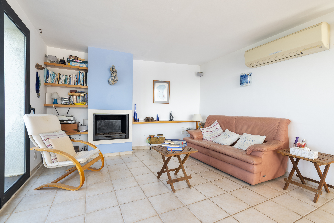
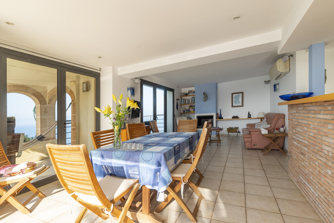
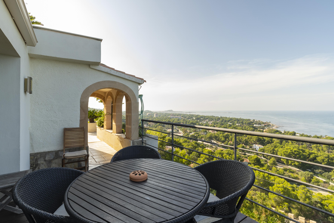
The main front exterior of the property may appear modest but looks can be deceiving as you will see from the other impressive façades and once you step inside the interior boasts expansive and luxurious spaces that are sure to captivate and impress as you step into the light bright and inviting entrance hall that sets the tone for the rest of the property. With your eyes constantly drawn to the sea views the spacious living area boasts a modern glazed fireplace as focal feature for the lounge & TV area which then further expands by opening the sliding wooden doors into a reading/relax room, the fully fitted kitchen and dining area are thoughtfully integrated into the same main lounge area perfect for family living requirements, the glass expanses make the most of the breath-taking views that encompass every corner, from the dining and kitchen there is direct access to an east-facing terrace, a perfect spot to enjoy the morning sun. The master bedroom is a private sanctuary, featuring an en suite bathroom, a walk-in dressing room, and its own access to the terrace. An additional bedroom with an en suite bathroom, an office that could easily double as a bedroom, and a guest toilet with a shower complete the well-designed layout on this floor.
Moving down to the next level, you'll discover a double ensuite bedroom with its own en suite bathroom, a spacious laundry/utility room, storage and machine room. Additionally, there is a separate self-contained Guest/Staff apartment with access from both from inside and outside the property consisting of a double bedroom/living room, a full bathroom, and a fully equipped kitchen.
On the next floor below a generously-sized room awaits. Bathed in natural light, this versatile space is currently designated as a workshop but can easily be transformed to suit various purposes, such as a private gymnasium or even an artist's studio the choice is yours.
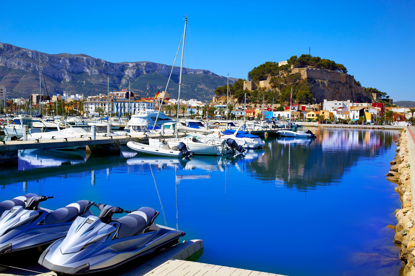
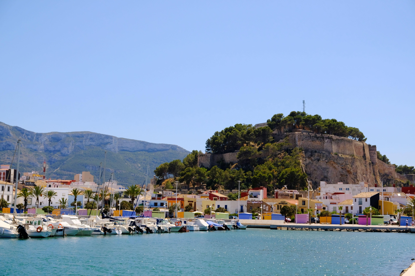
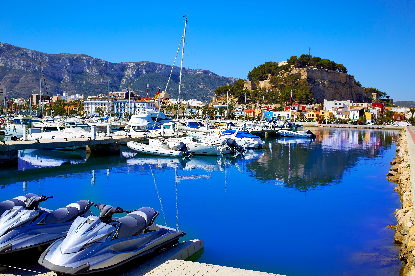
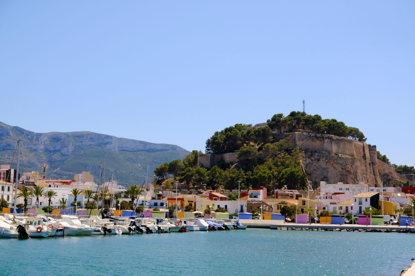
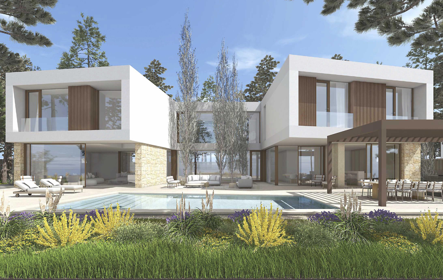
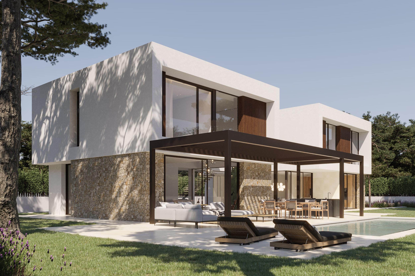
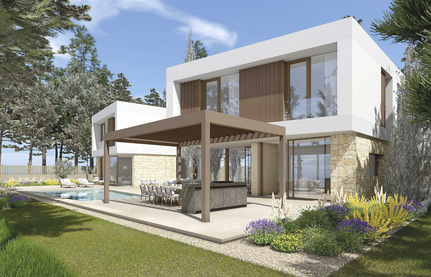
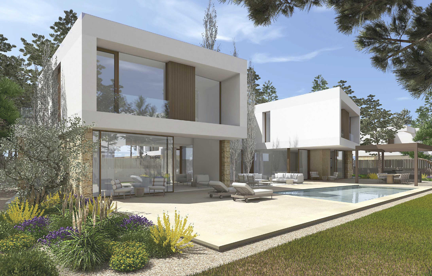
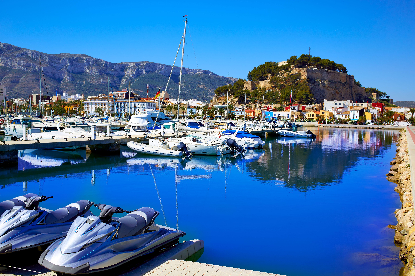
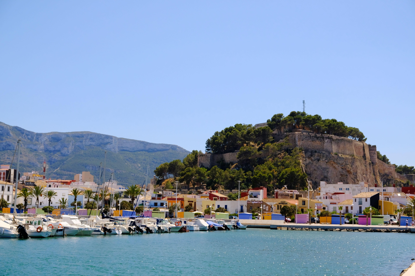
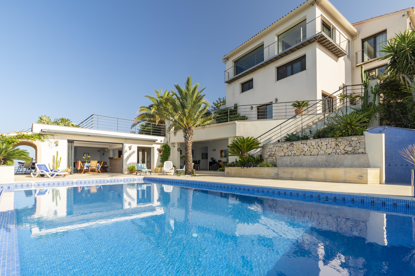
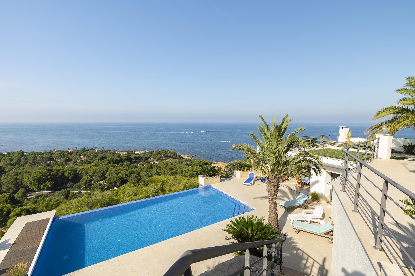
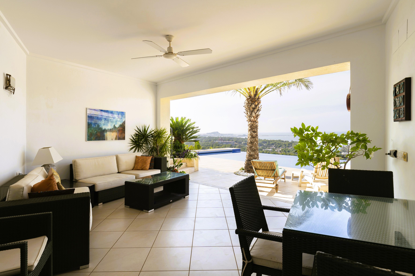
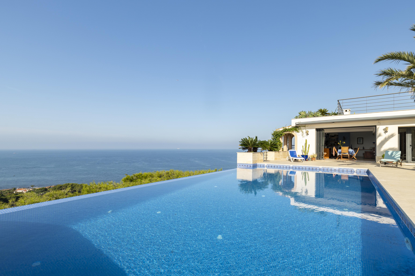
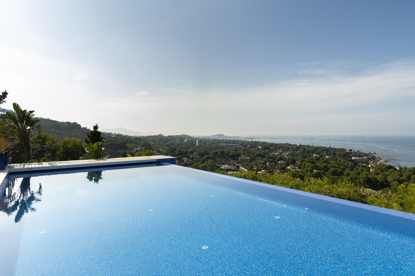
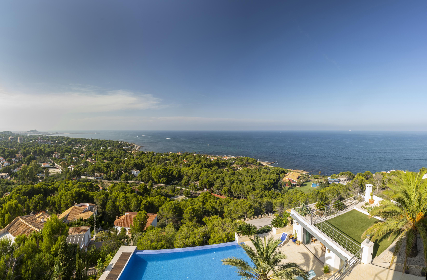
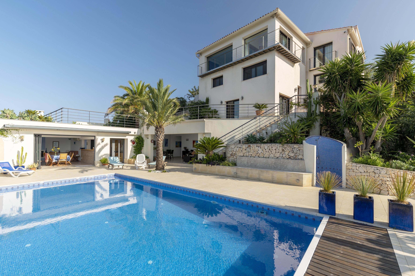
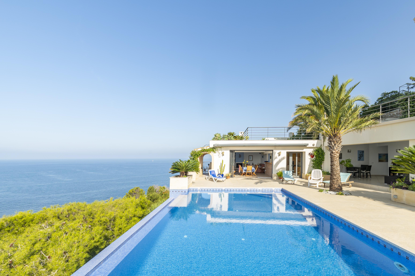
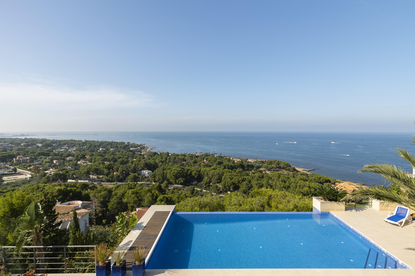
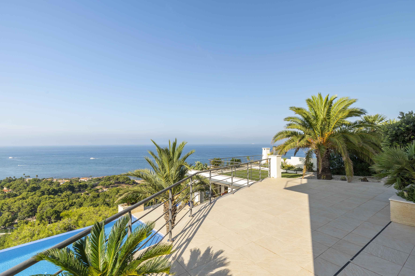
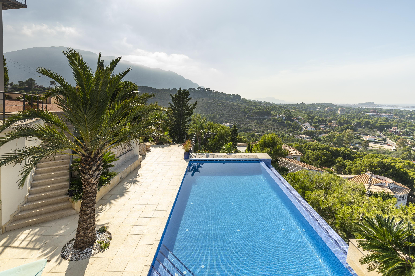
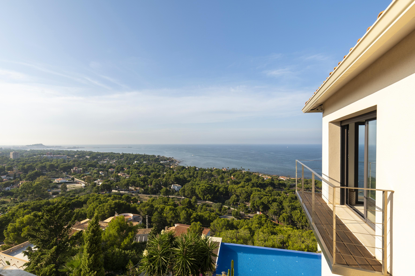
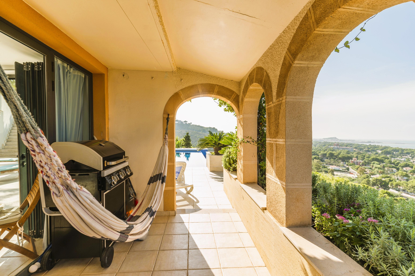
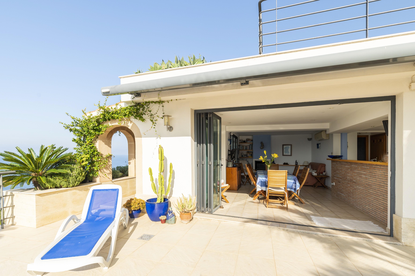
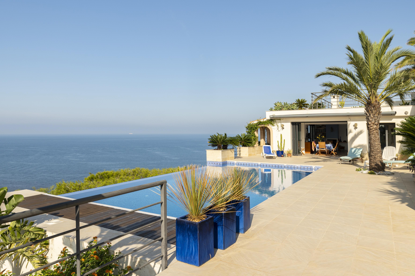
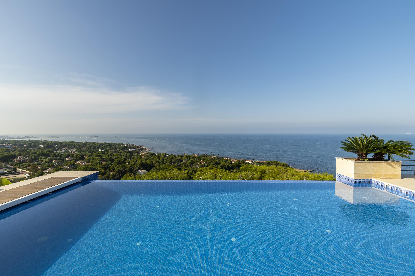
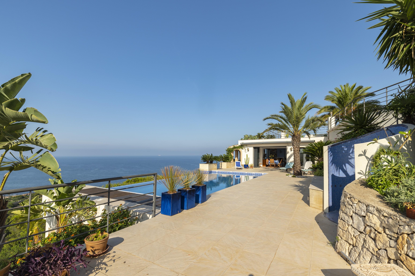
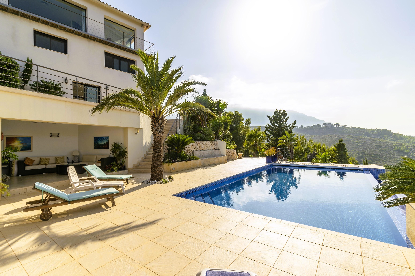
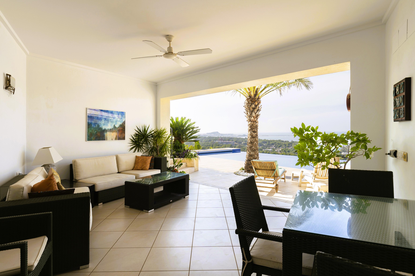
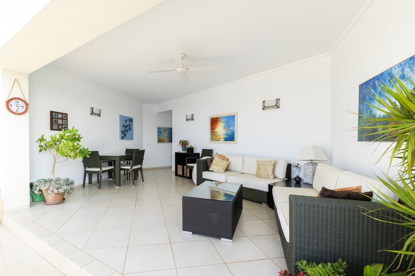
Lastly, the ground floor presents two living rooms, a fully equipped kitchen, and a complete bathroom with a shower. One living room is an open fronted summer chillout/relax lounge leading to the pool and terracing and from which to enjoy the sea views, the second lounge with folding glass doors to also allow for indoor/outdoor consists of a lounge, dining area and kitchen, areas created to enjoy a spectacular Mediterranean lifestyle where the glittering infinity pool is the main focal point and from which to enjoy the panoramic views as they stretch along the coast to Denia castle and beyond and with the backdrop of the Montgó mountain.
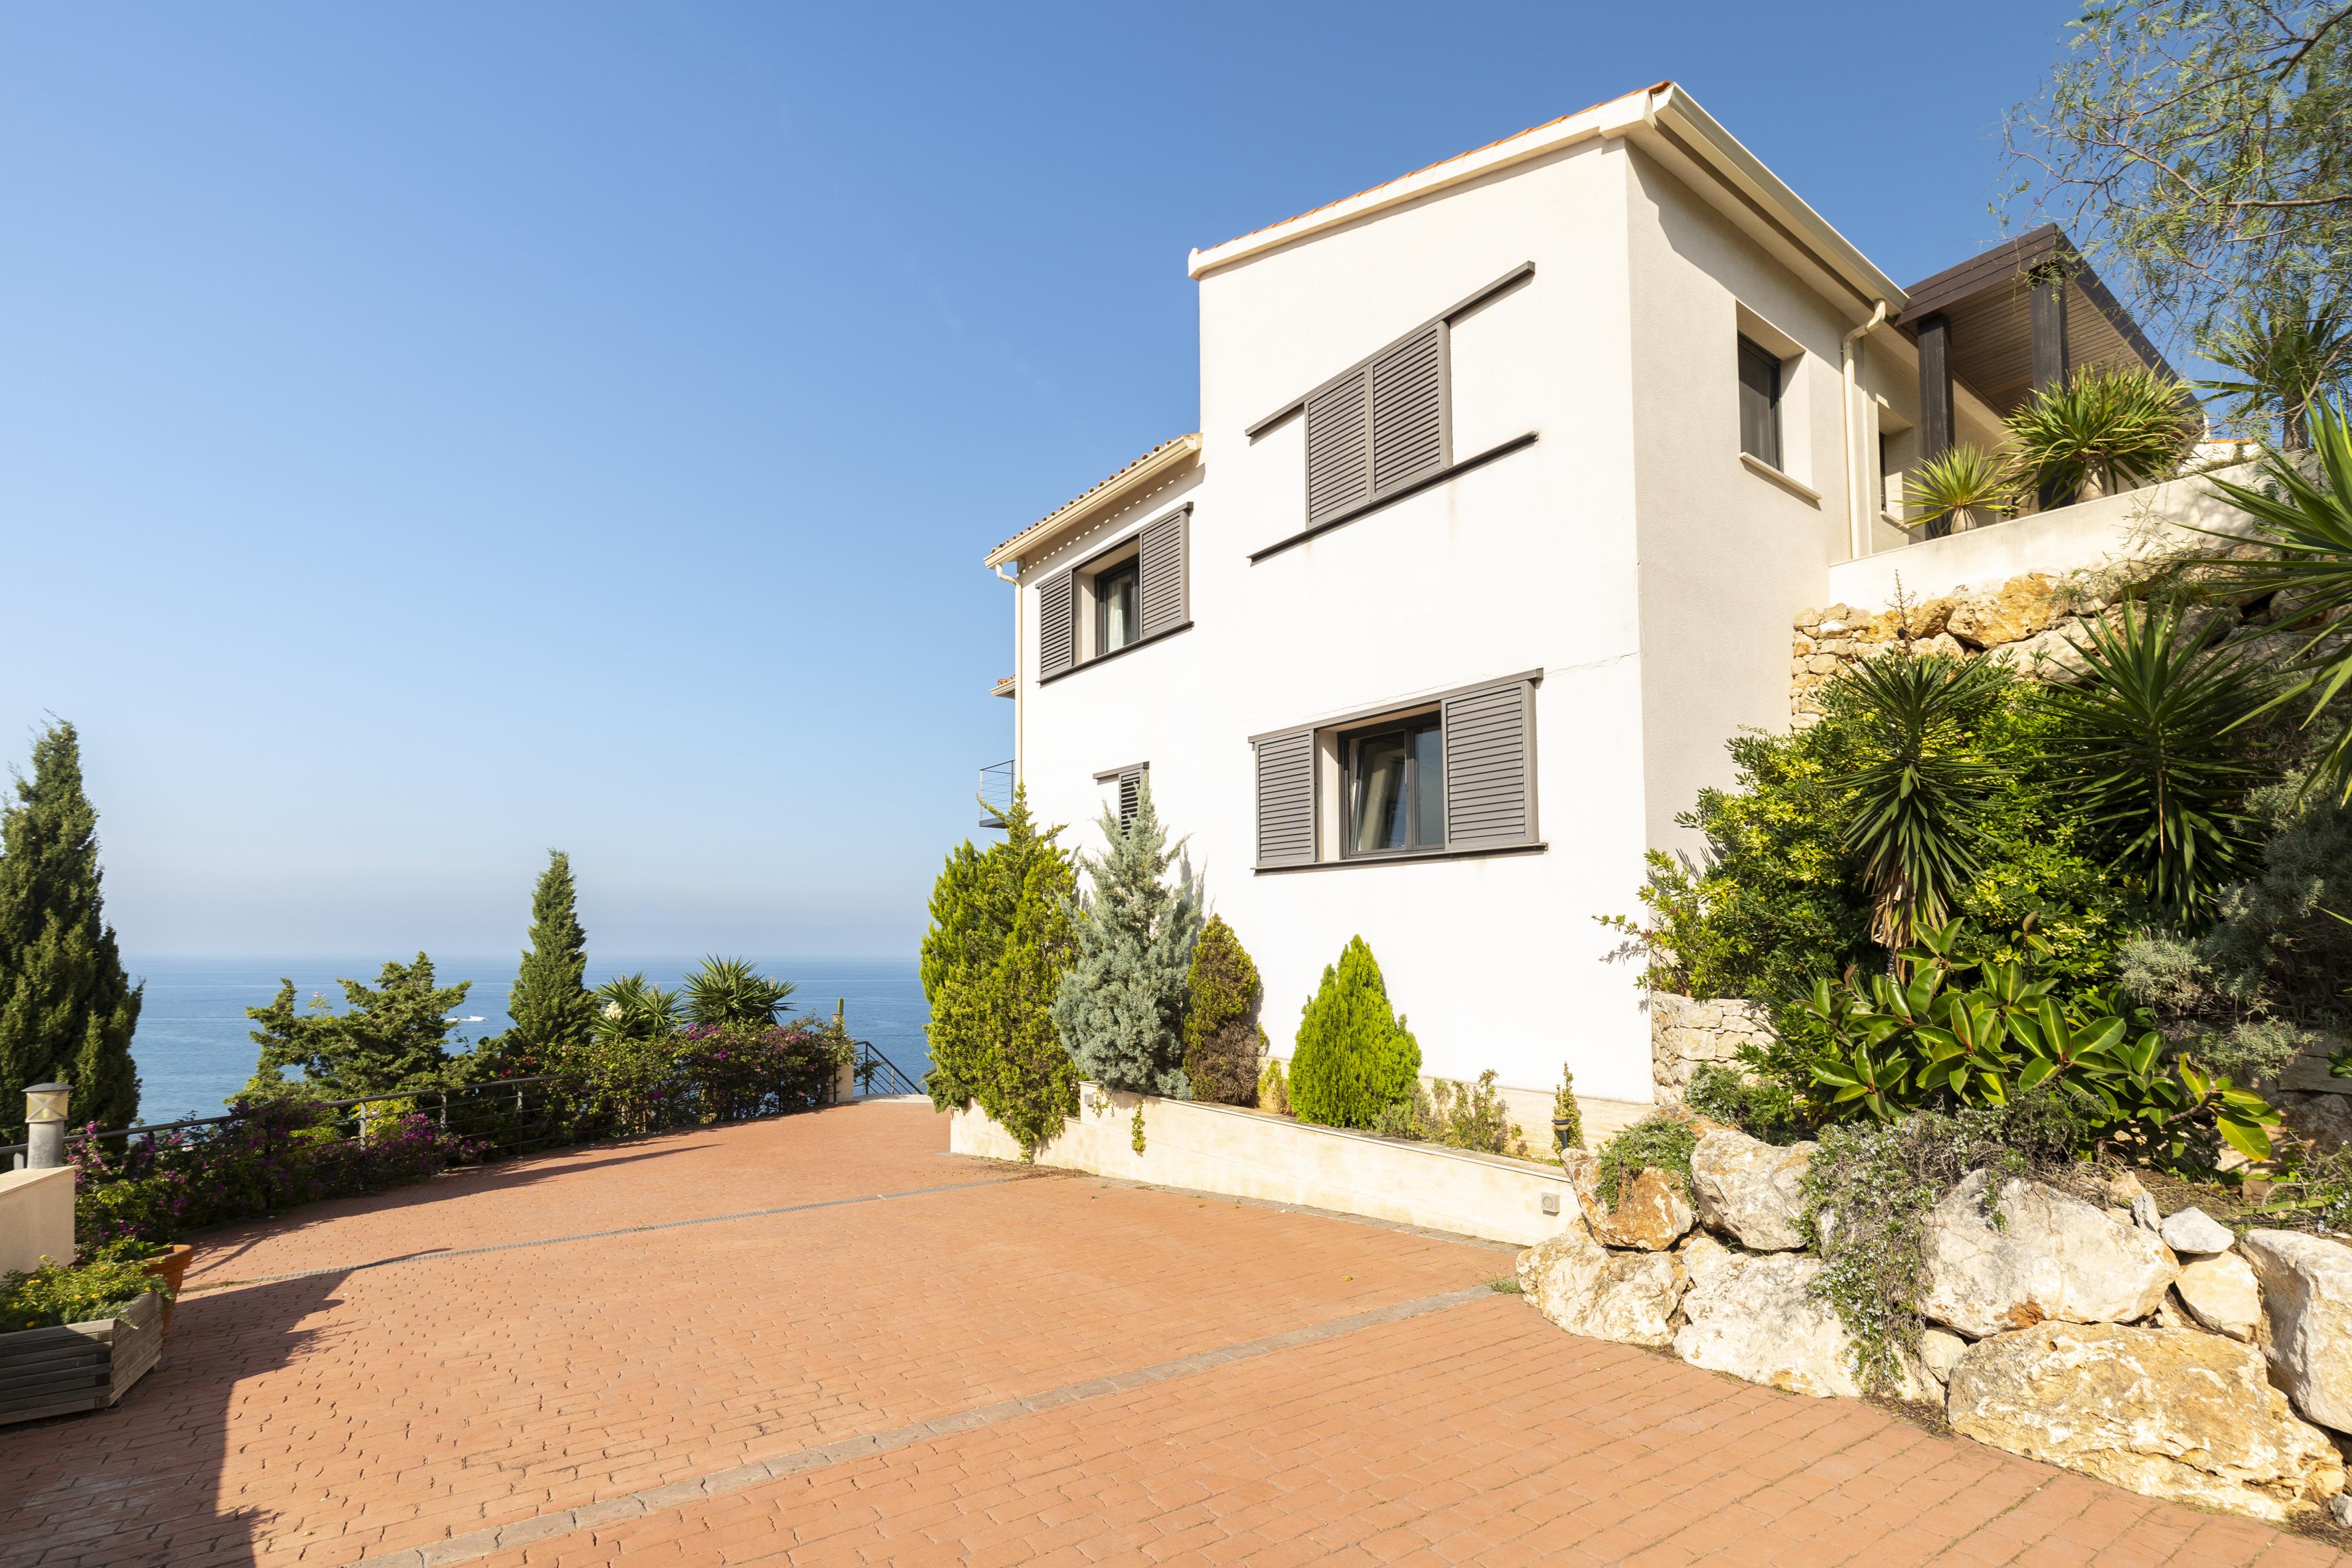
Access to the property is via automatic gates with a large drive leading to a pergola car port plus there is a street level garage and additional storage.
Many benefits of the property include automatic security closure, central heating provided by radiators with a mixed oil boiler, and split air conditioning for both heating and cooling. The interior carpentry showcases natural wood, while the floors are adorned with elegant porcelain tiles and hardwood flooring. The exterior windows feature teknal aluminum frames with climalit safety glass, complemented by automatic shutters. Other notable features include automatic irrigation, security cameras, a pool with a retractable cover, and impeccable construction quality. Furthermore, the property boasts two water tanks and several fireplaces, adding to its functionality and charm.