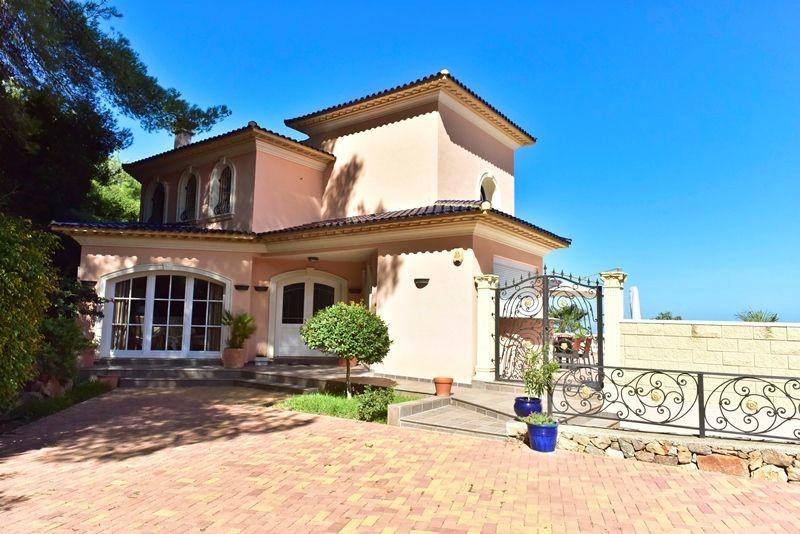
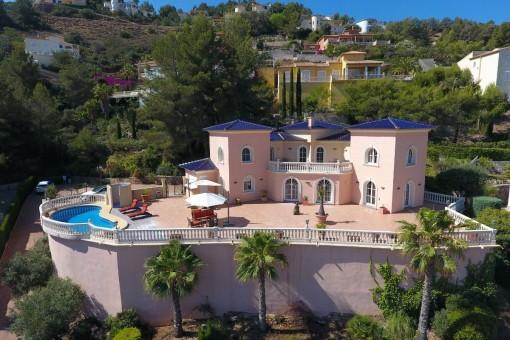
Built over 3 levels on solid rock foundations that keeps out moisture and insulates against the cold the property was built with first class construction and equipment. The original owners kept documented photographic evidence of the build so you can see first-hand which together with the interior design sketches provide an insight into the history of the property.
There have only been 3 owners of this property and the current owners have maintained the provenance whilst adding the 100m2 cinema room that easily be adapted into a fitness room/gymnasium, entertainment/games room or home office.
Whilst in a sought-after residential area the design of the property and landscaped gardens ensure that once you enter through the electric gates you have a very private and impressive property.
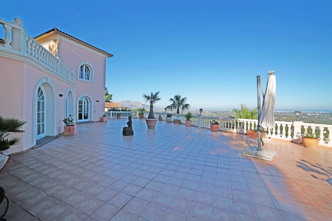
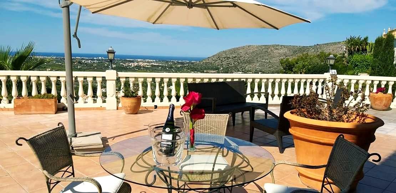
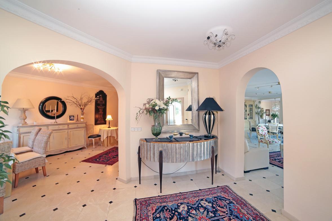
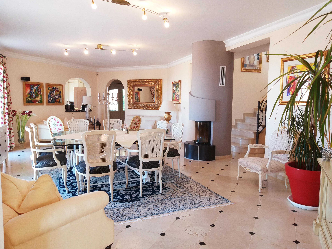
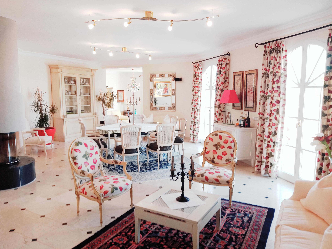
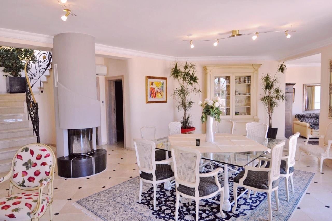
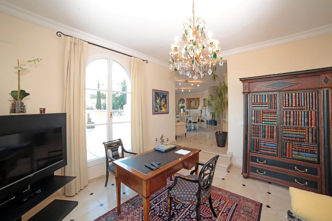
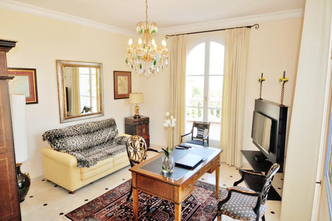
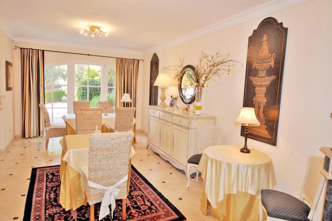
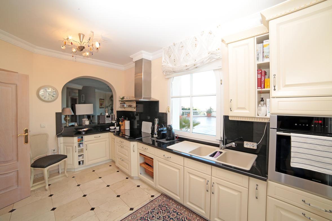
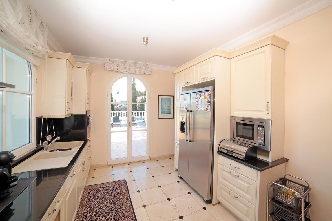
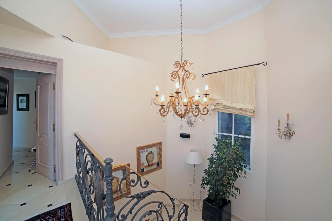
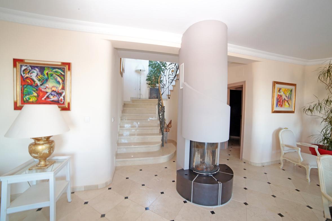
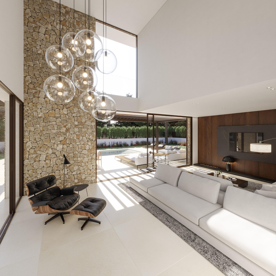
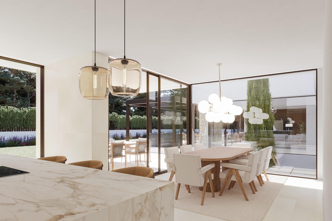
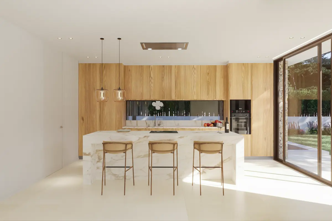
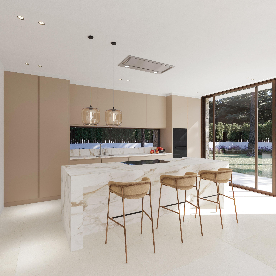
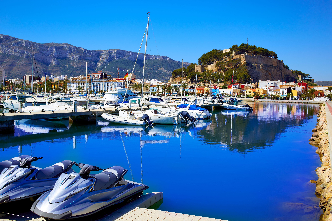
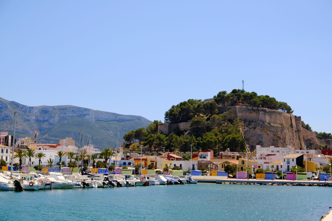
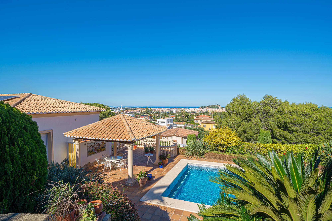
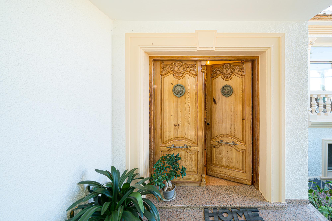
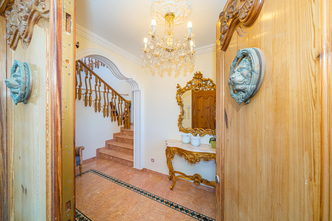
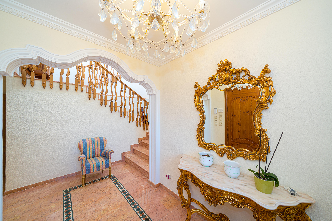
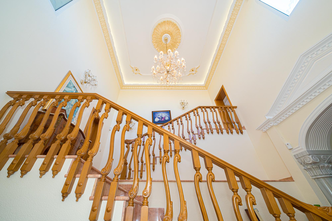
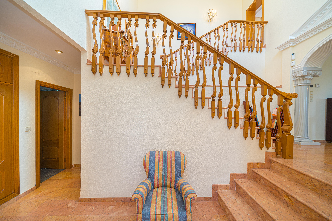
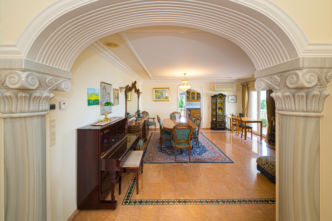
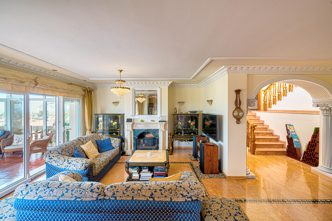
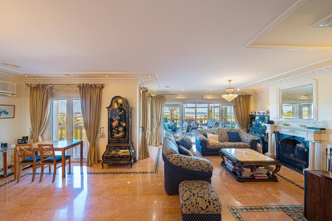
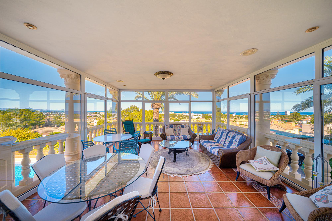
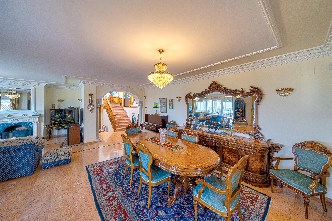
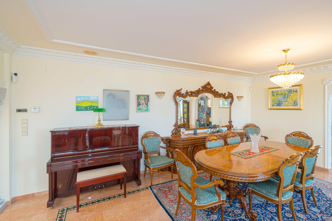
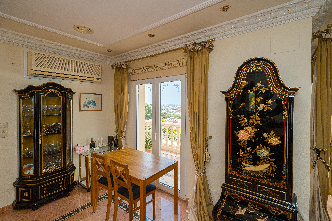
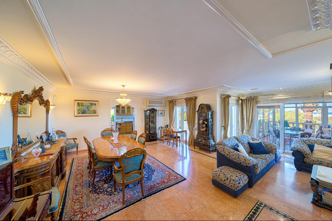
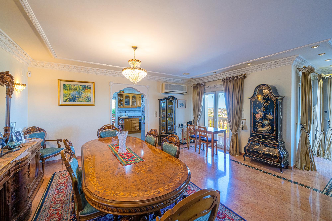
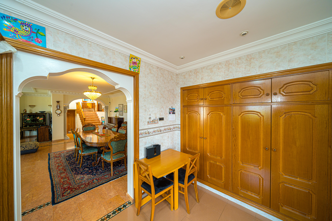
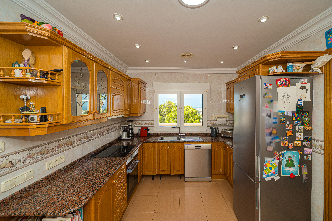
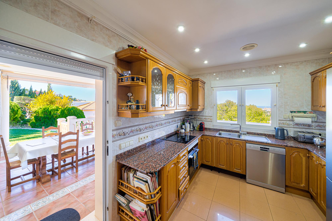
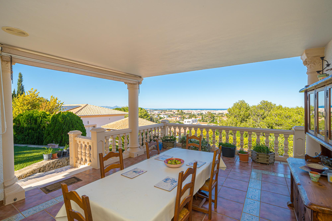
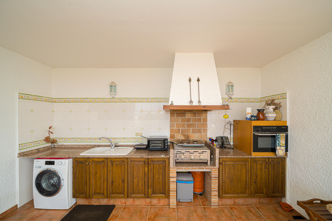
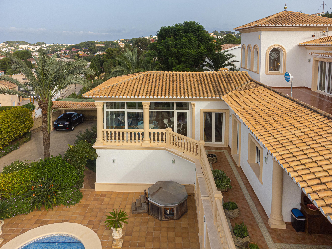
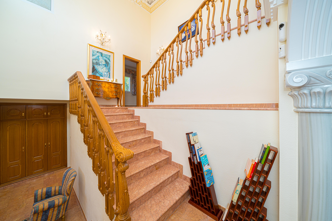
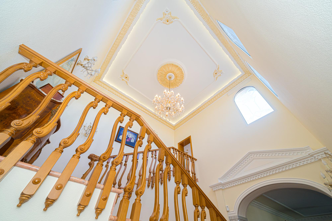
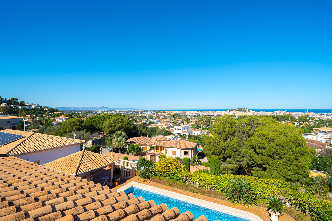
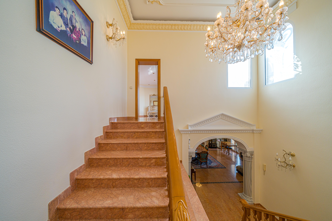
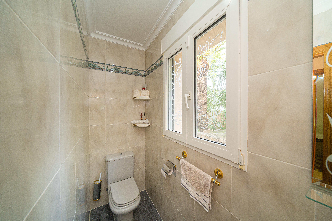
Access to the property is through wonderful double oak entrance doors that lead into an impressive reception hall with a double height atrium and the marble staircase with hand carved oak balustrades, an impressive and welcoming area, with steps that lead up to the main living area with imported pale grey Marble column features as you walk into the exceptionally spacious open plan area with a formal lounge with a marble fireplace and open fire for cosy winter evenings, a formal dining area, an a recess area used as an office where you can work whilst enjoying the sea views, the lounge opens onto a wonderful glazed lounge perfect when entertaining and hosting parties, an area that was once completely open and perhaps the new owners may decide to replace with bi-folding glass doors, a door from this area leads to a balcony terrace and around to the summer kitchen area, so again when entertaining you have a flow from inside to outside, the kitchen area is accessed from the dining area and has a large built in pantry and casual breakfasting area, fully fitted and with sea views, a patio door leads to the summer kitchen and covered summer dining area with open views down to the pool and across to the sea and Denia castle, the new owner may want to merge these two areas into one huge kitchen and casual dining/relax area with bi-folding glass doors. There is also a guest toilet in the entrance hallway and a cloakroom cupboard.
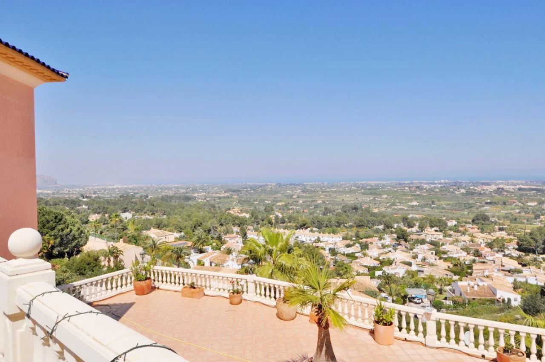
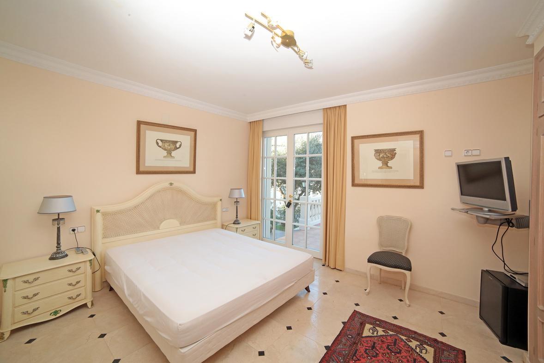
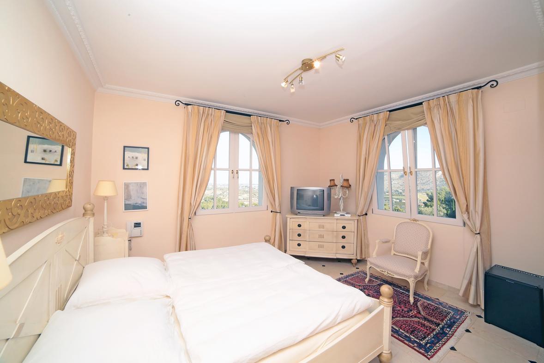
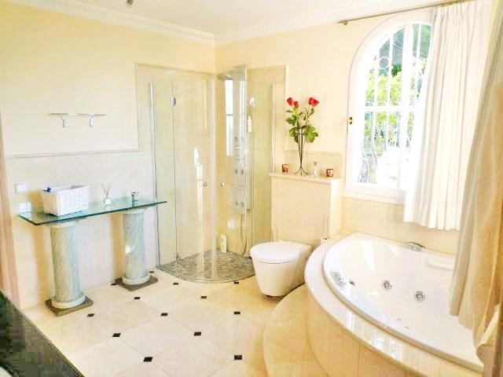
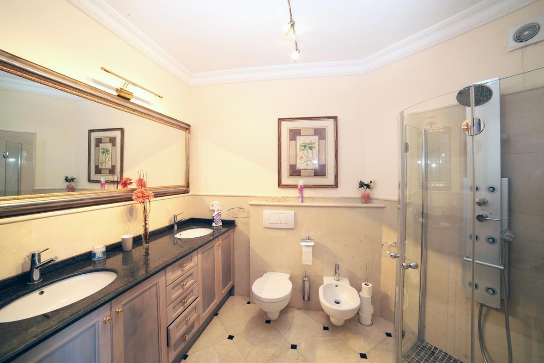
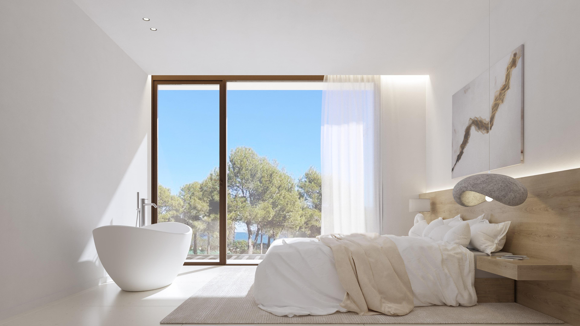
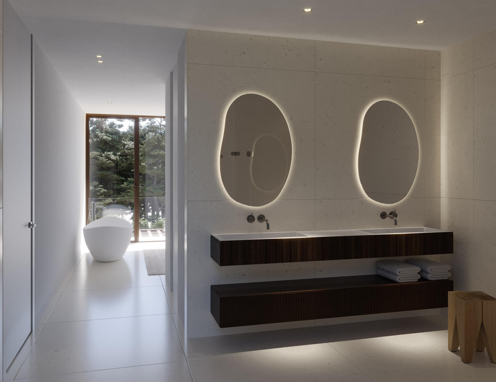
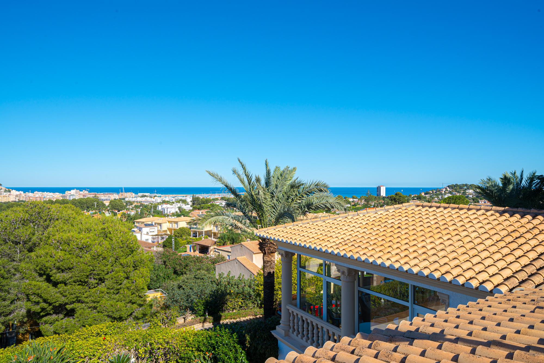
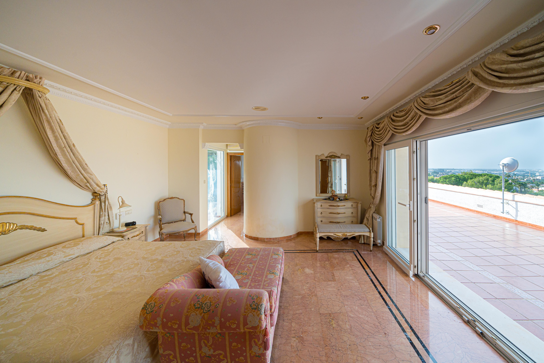
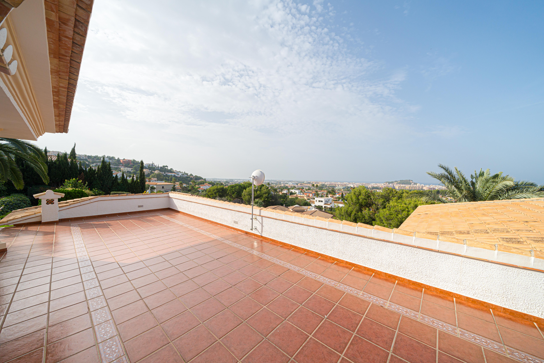
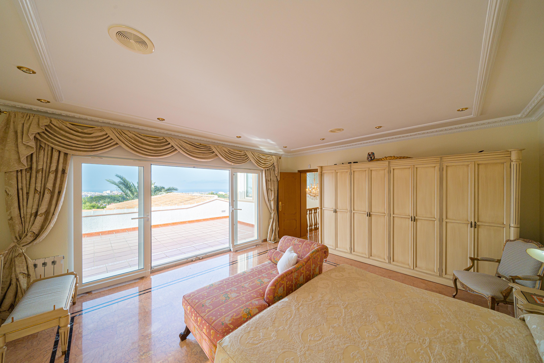
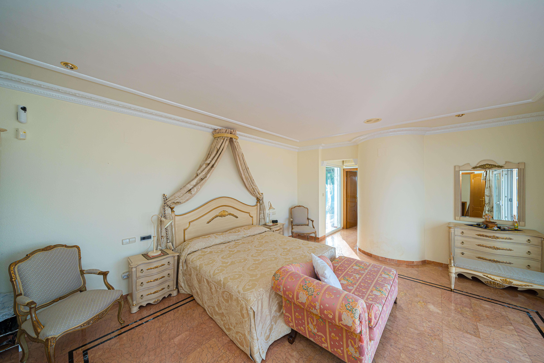
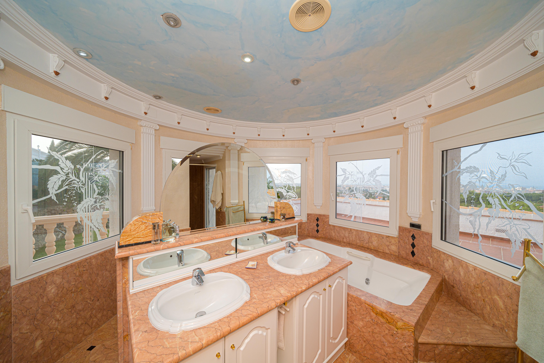
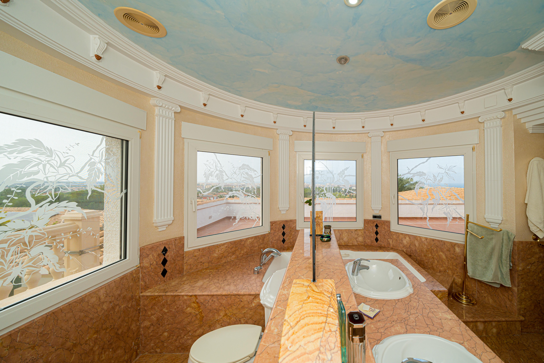
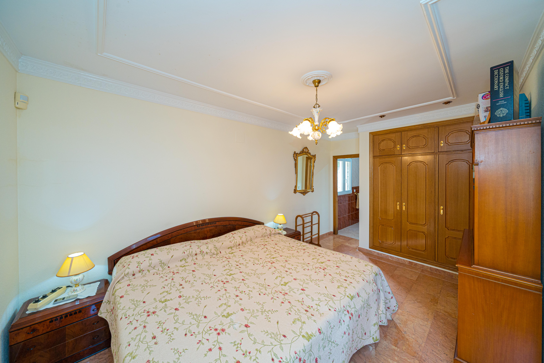
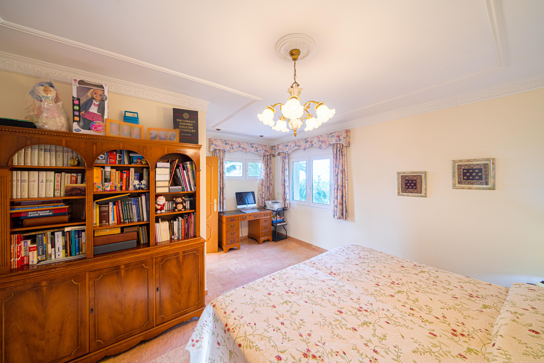
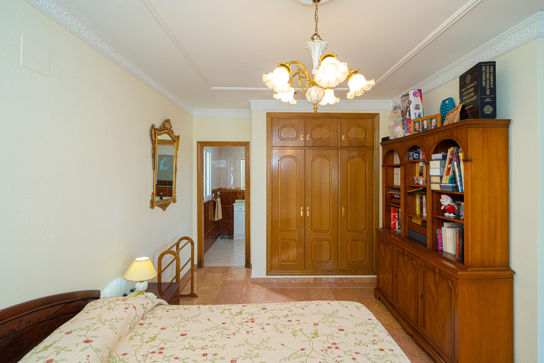
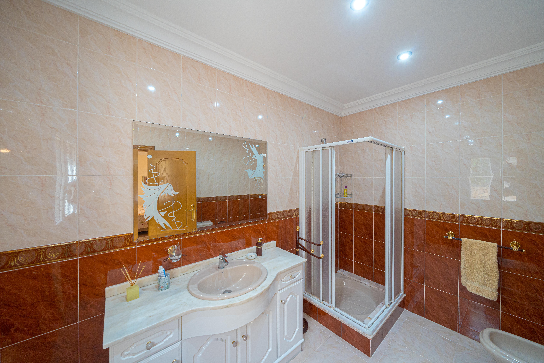
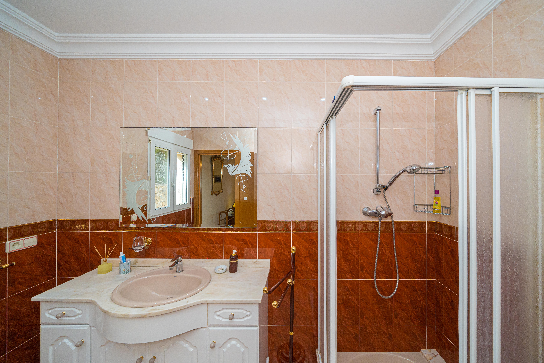
The upper level accessed by the marble staircase leads to a double bedroom with ensuite bathroom and to the vast Master bedroom suite with dressing area, a decadent marble ensuite with whirlpool jacuzzi bath and separate walk-in shower, the master bedroom also opens onto a 100m2 private roof terrace from which to enjoy far reaching views along the coastline and to Denia castle.
The lower level accessed from the staircase contains a further two large guest bedrooms with two bathrooms and an open plan kitchen, dining and lounge/office area, this area can be closed off from the main house as it also has its own external entrance therefore perfect for older/independent family members wishing for own privacy and perhaps for a buyer looking for a holiday rental opportunity being able to separate the main house from the lower level. On the lower level there is also ample storage and a utility room. This spacious lower level subject to planning permission could also be reconfigured to create extra bedrooms.
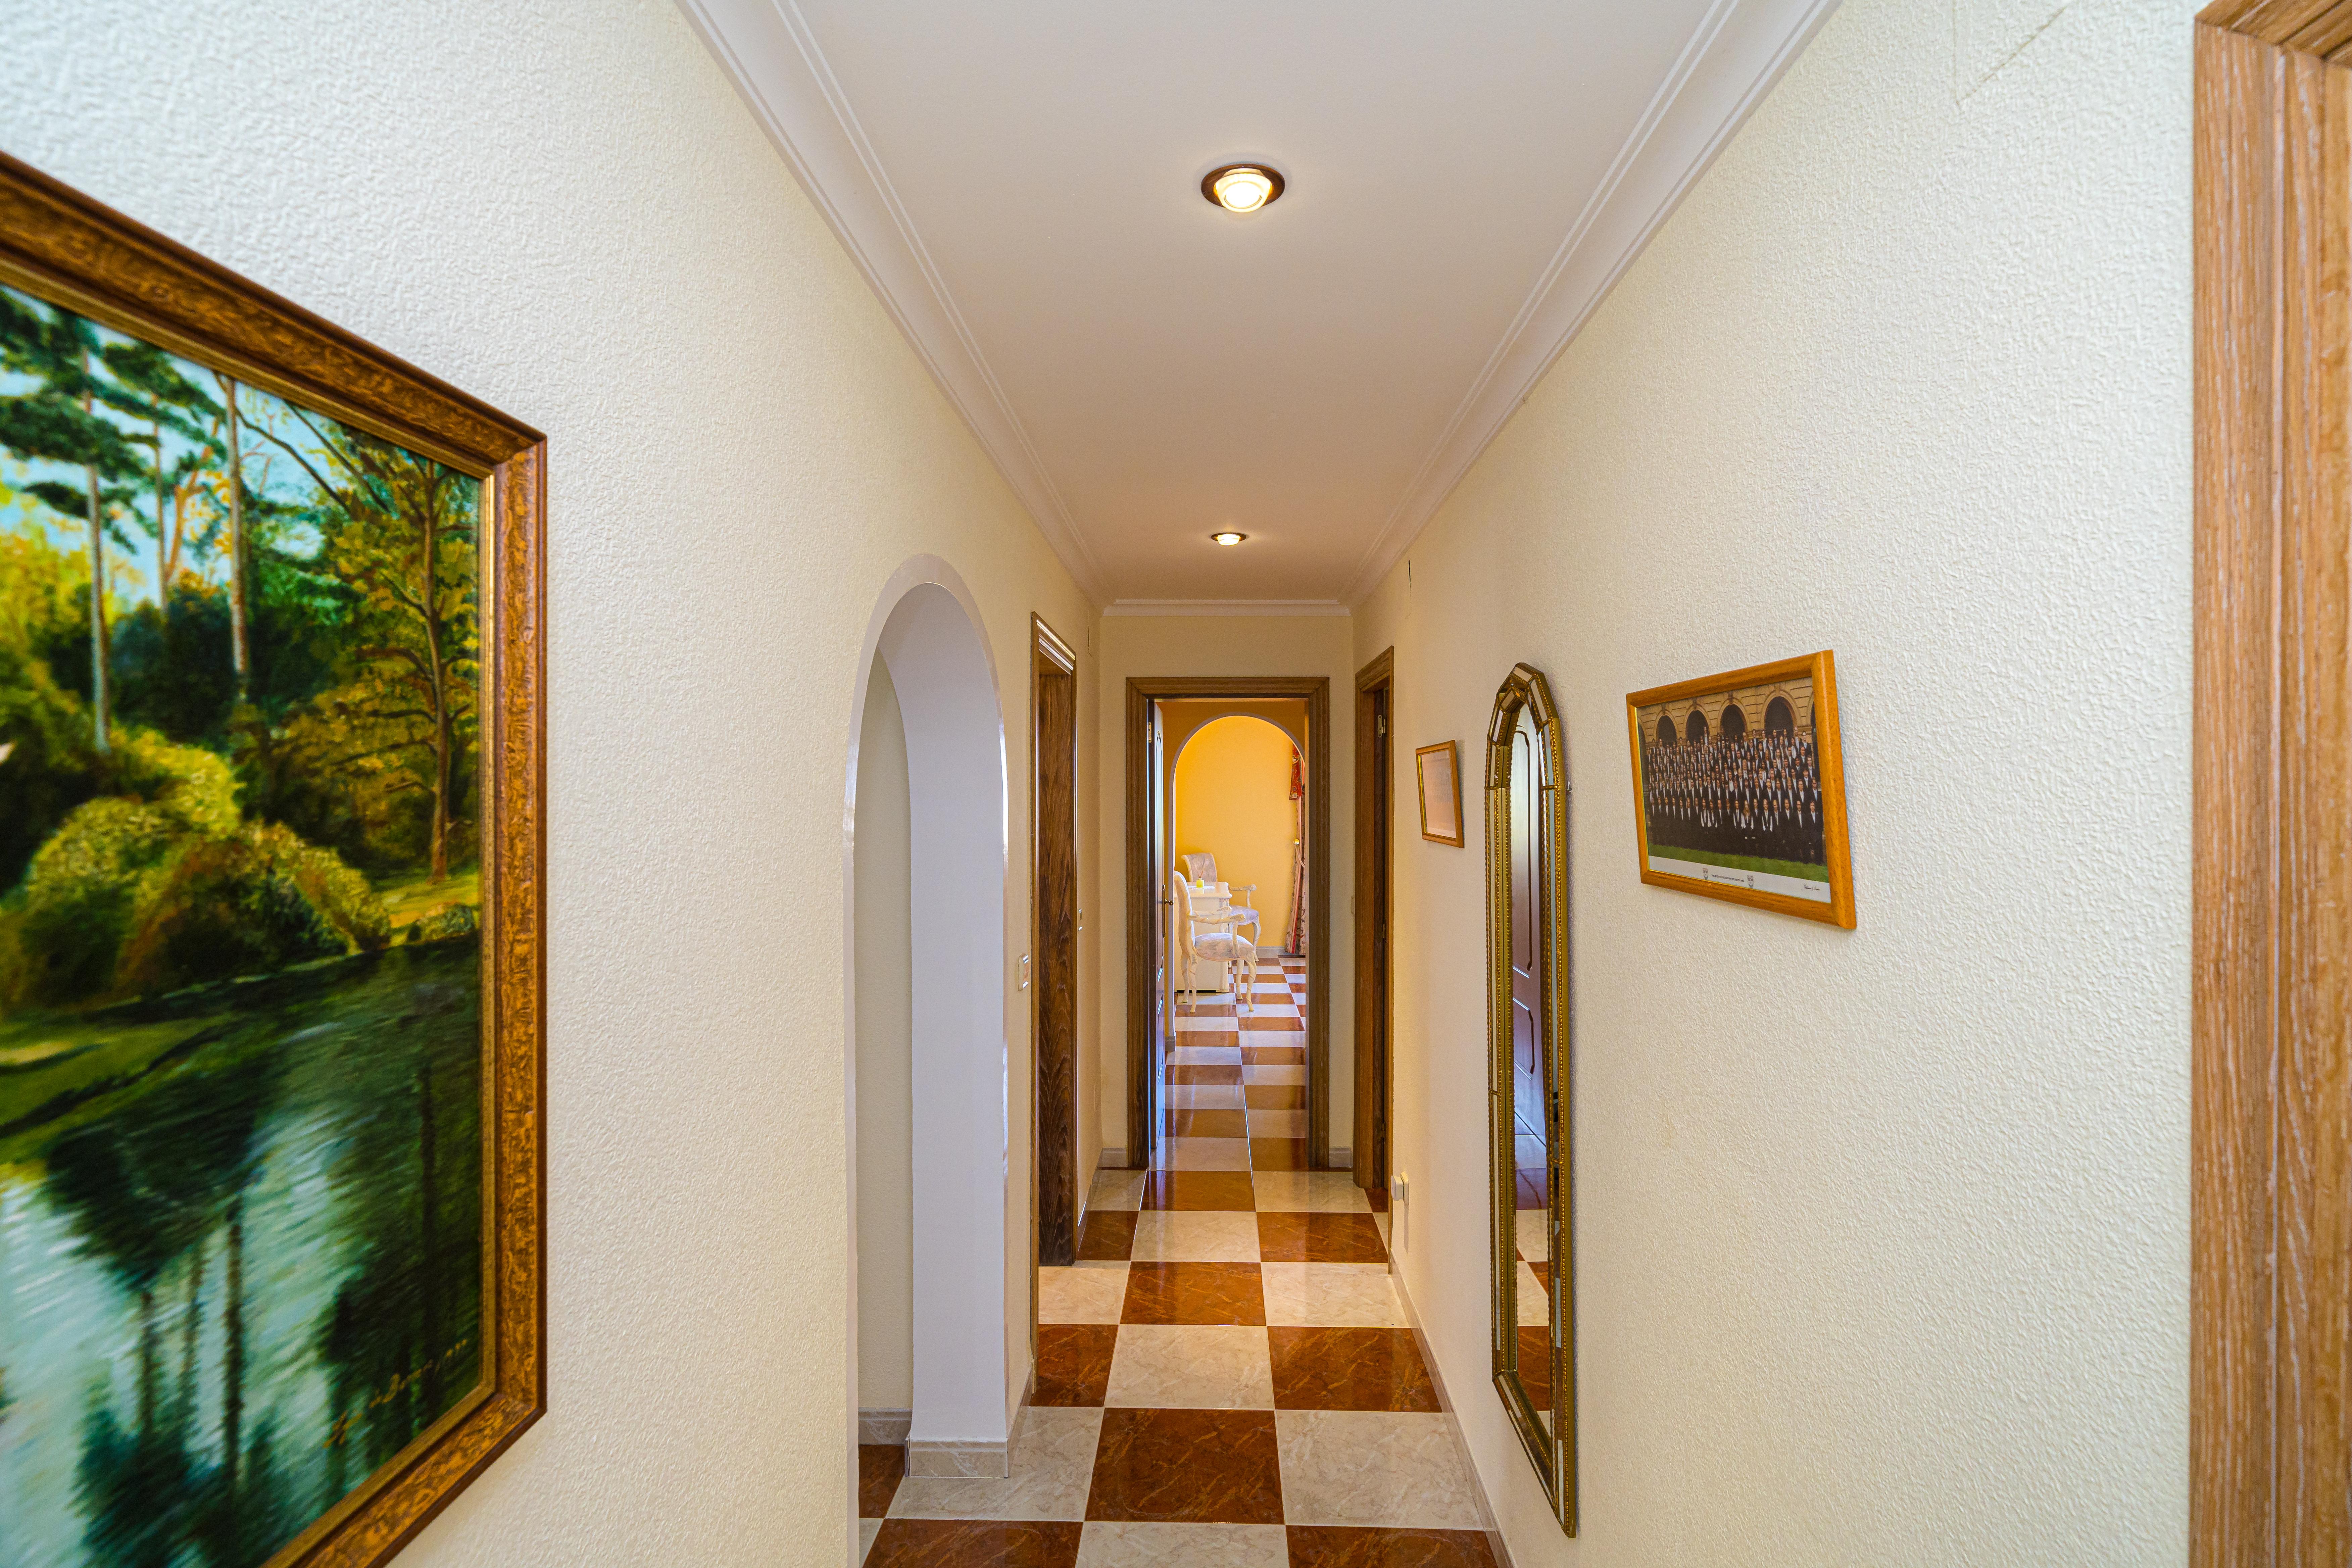
With marble flooring throughout internally the exception being the glazed lounge, the craftmanship is impeccable.
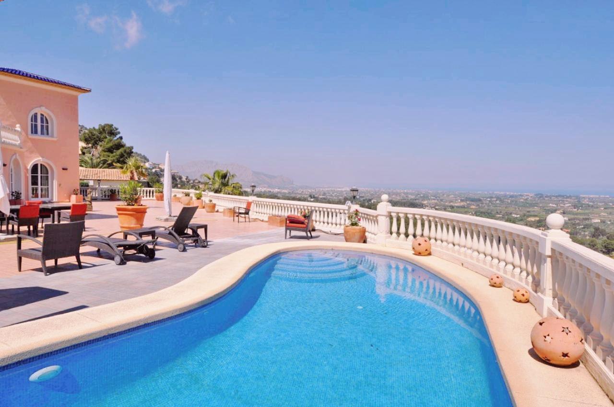
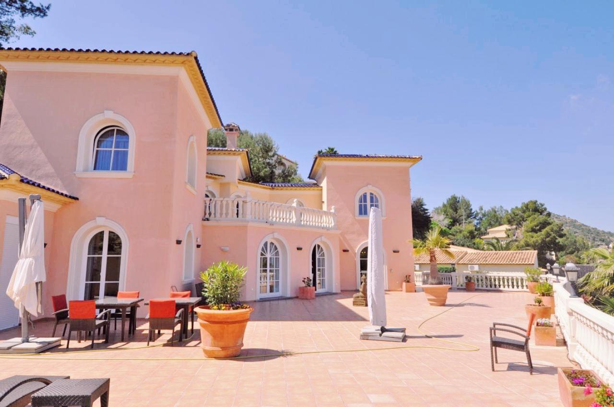
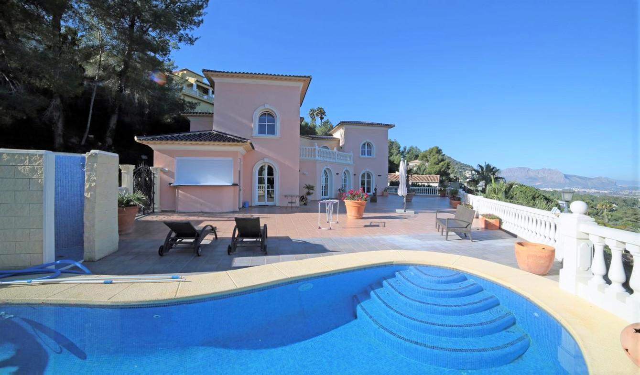
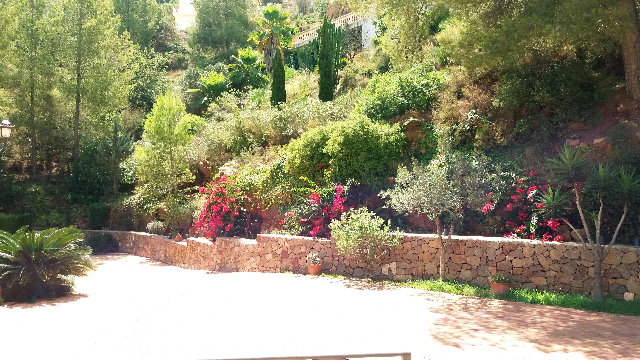
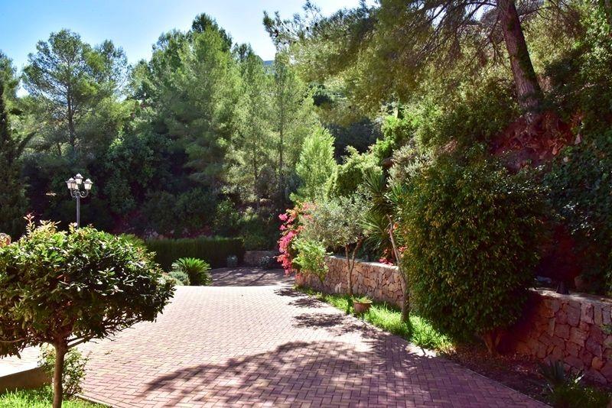
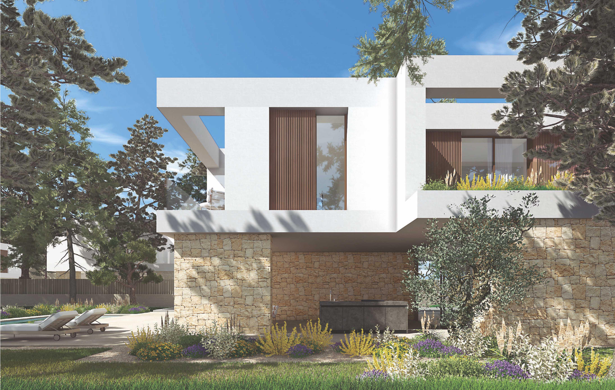
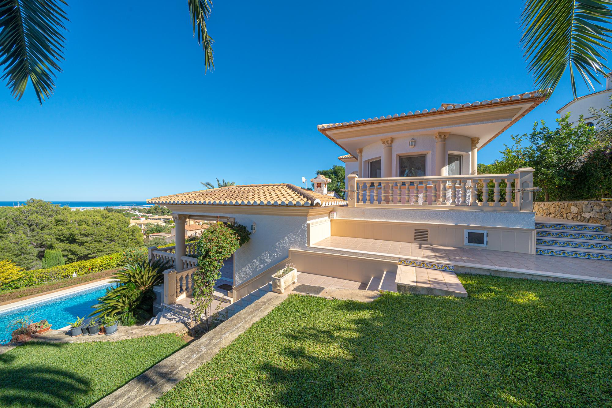
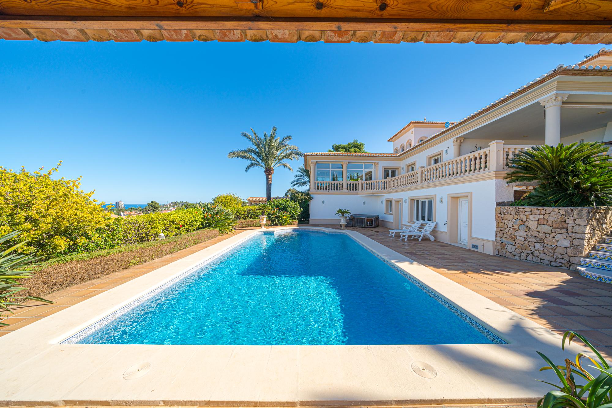
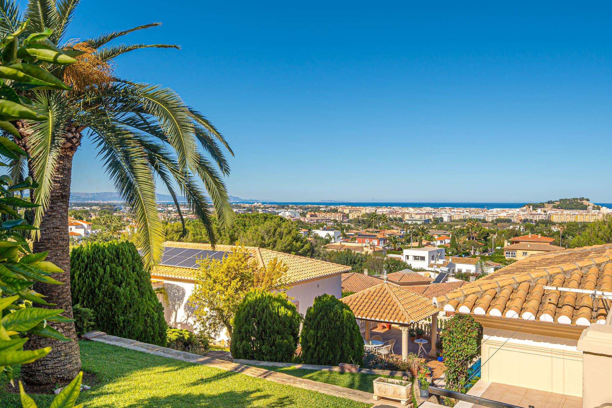
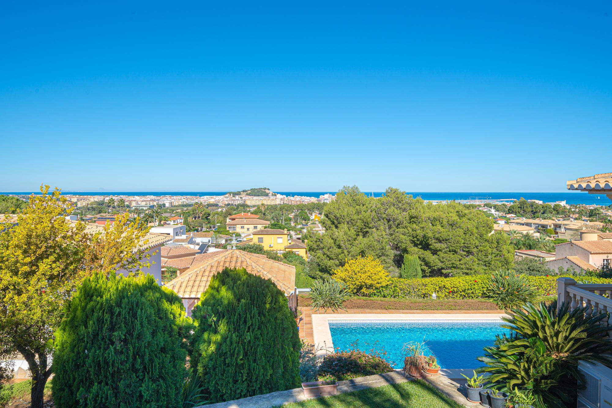
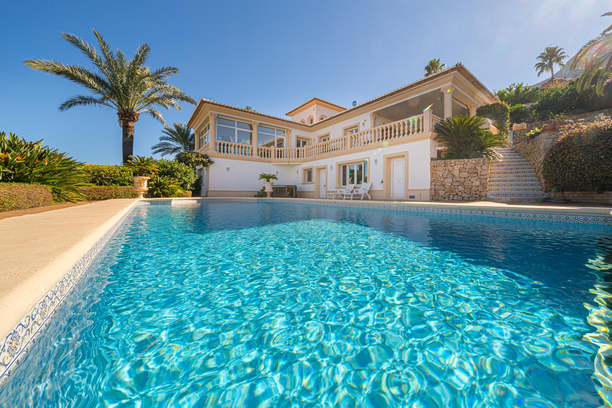
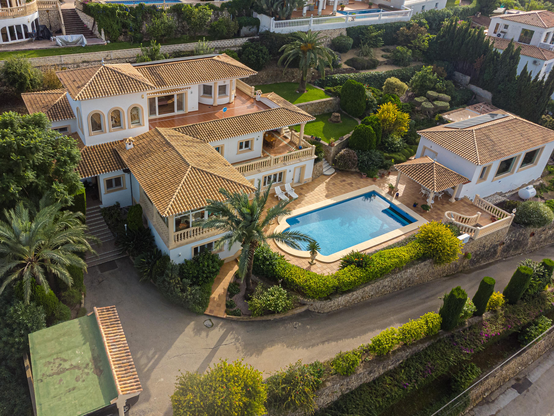
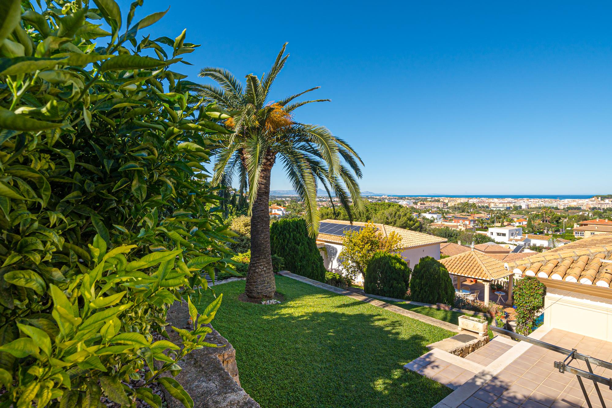
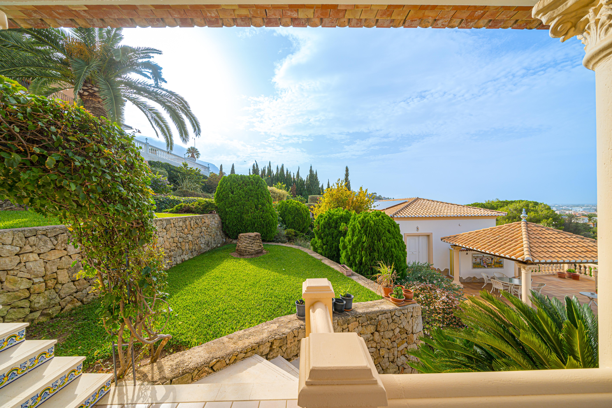
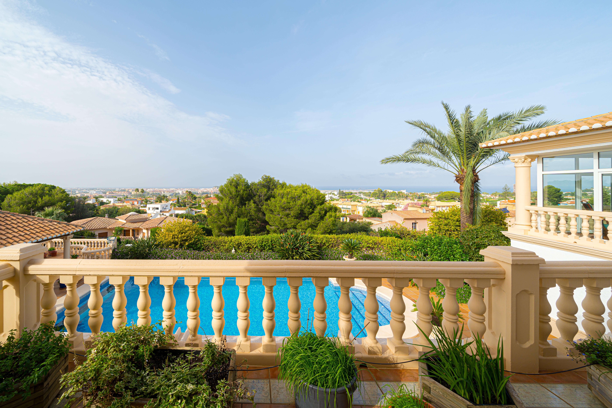
Externally a long drive leads to a double carport, verdant landscaped gardens on different levels that include lawned areas, the large 12m x 6m pool with automatic MKT roller cover and heating, open and shaded terrace areas for sunbathing, alfresco dining and relaxing and to host the most amazing parties, the 100m2 home cinema room which can be a multi-use room depending on the new buyer's lifestyle requirements, a storage room/workshop and the garden has an automatic computer-controlled watering system and a water deposit with approx. 25,000 litres with filter and pump system.
All window elements are from the German manufacturer Rehau with thermal insulation and safety roller shutters. The roller shutters can be operated individually, but also with a central switch. The house has a newly fitted alarm system both inside and out that is connected to the security company. The entire building has underfloor heating, satellite tv and split air conditioning in all bedrooms, so that the temperature in each bedroom can be adjusted individually by remote control.
High natural stone walls enclose the property. The driveway to the villa was also designed with extremely thick walls made of natural stone. The gate to the driveway opens by remote control.
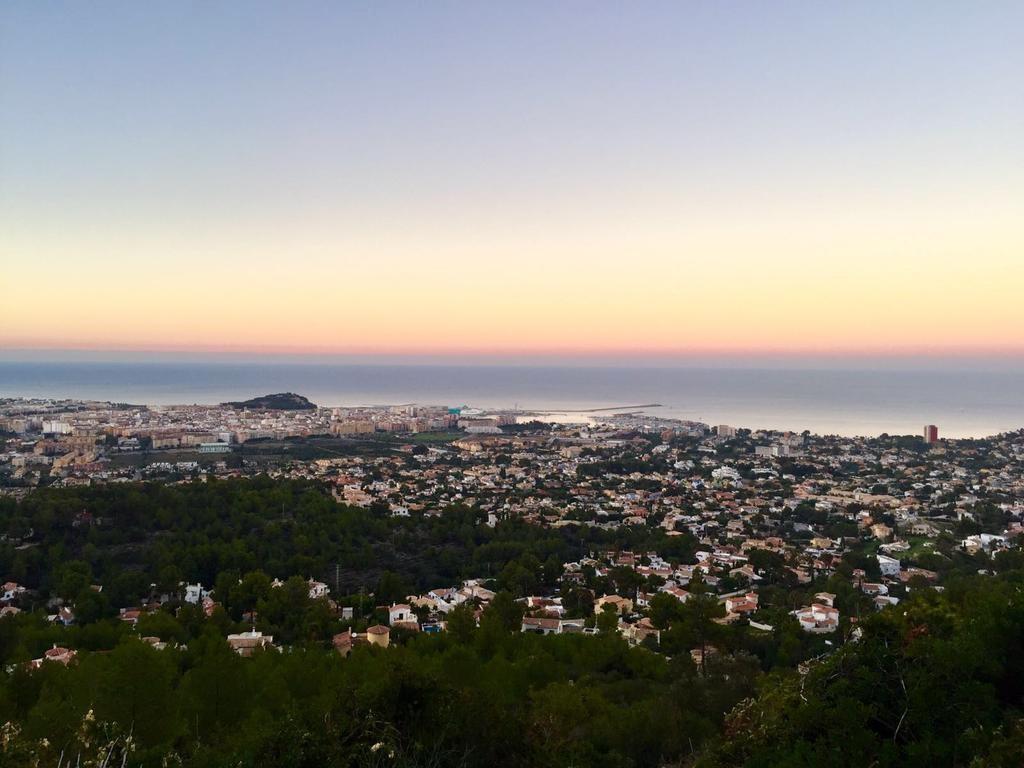
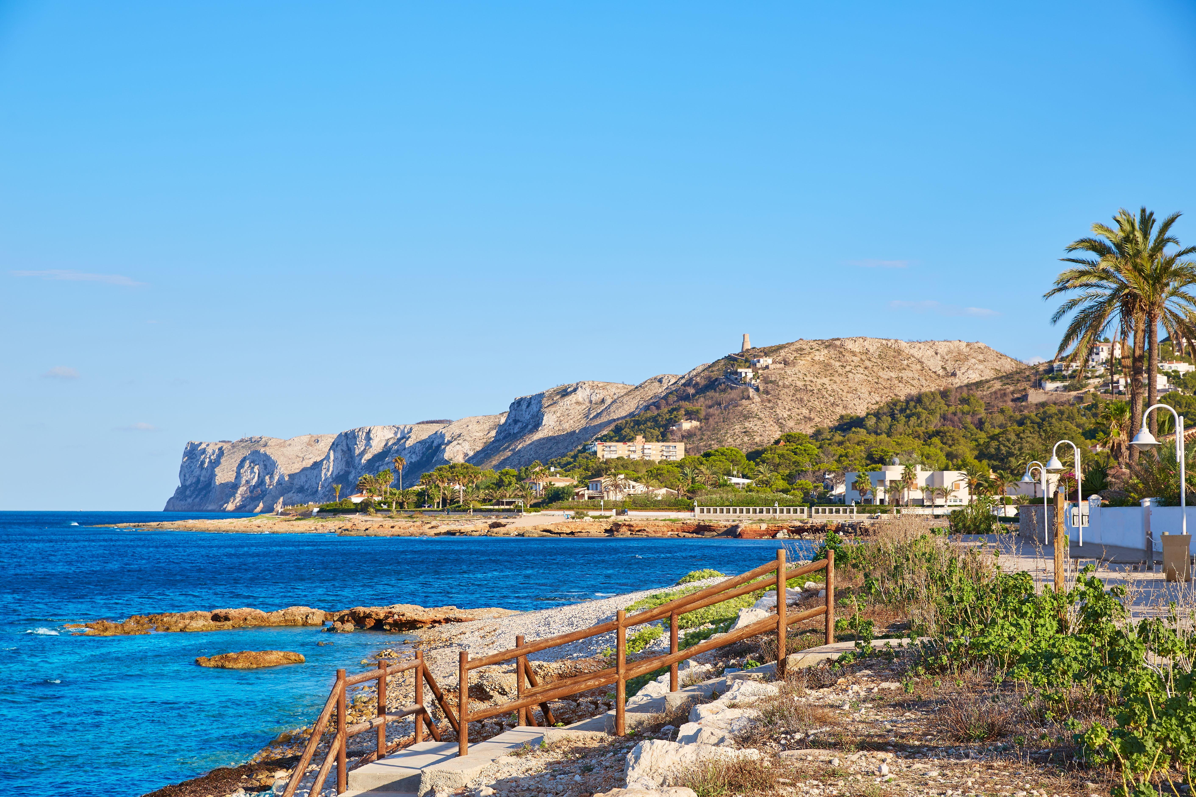
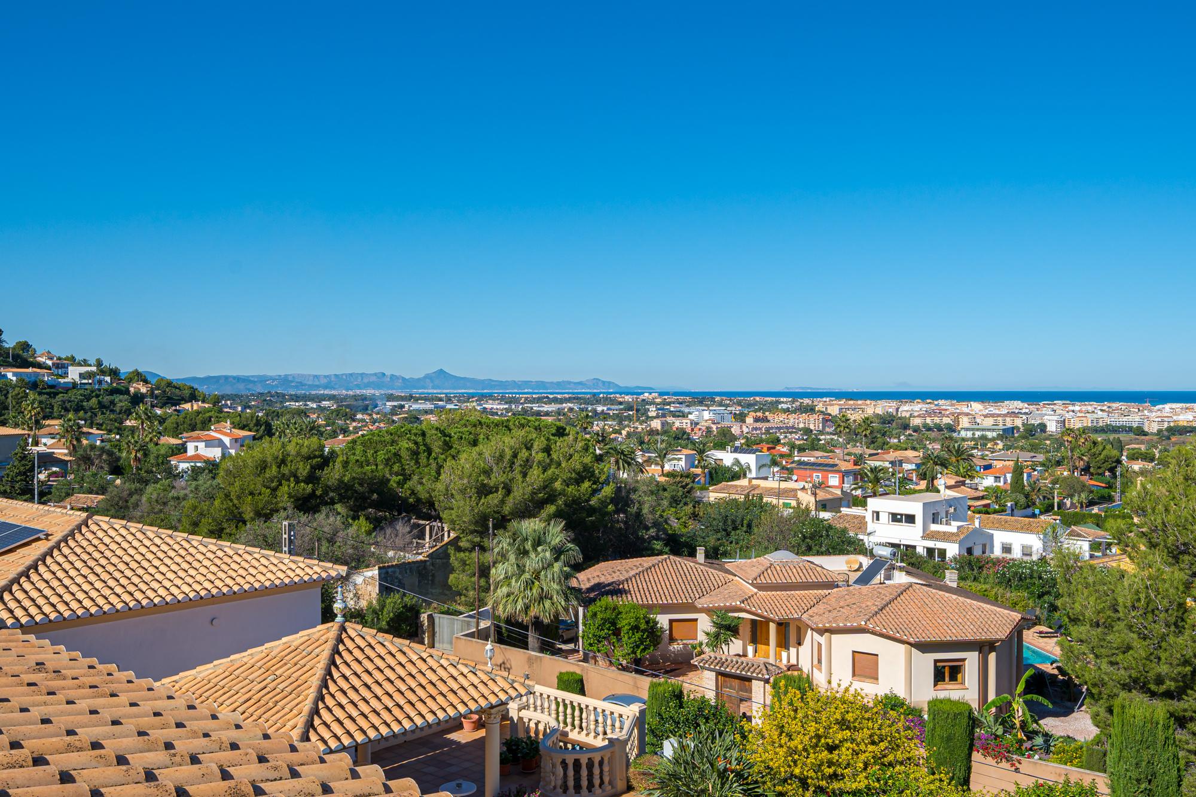
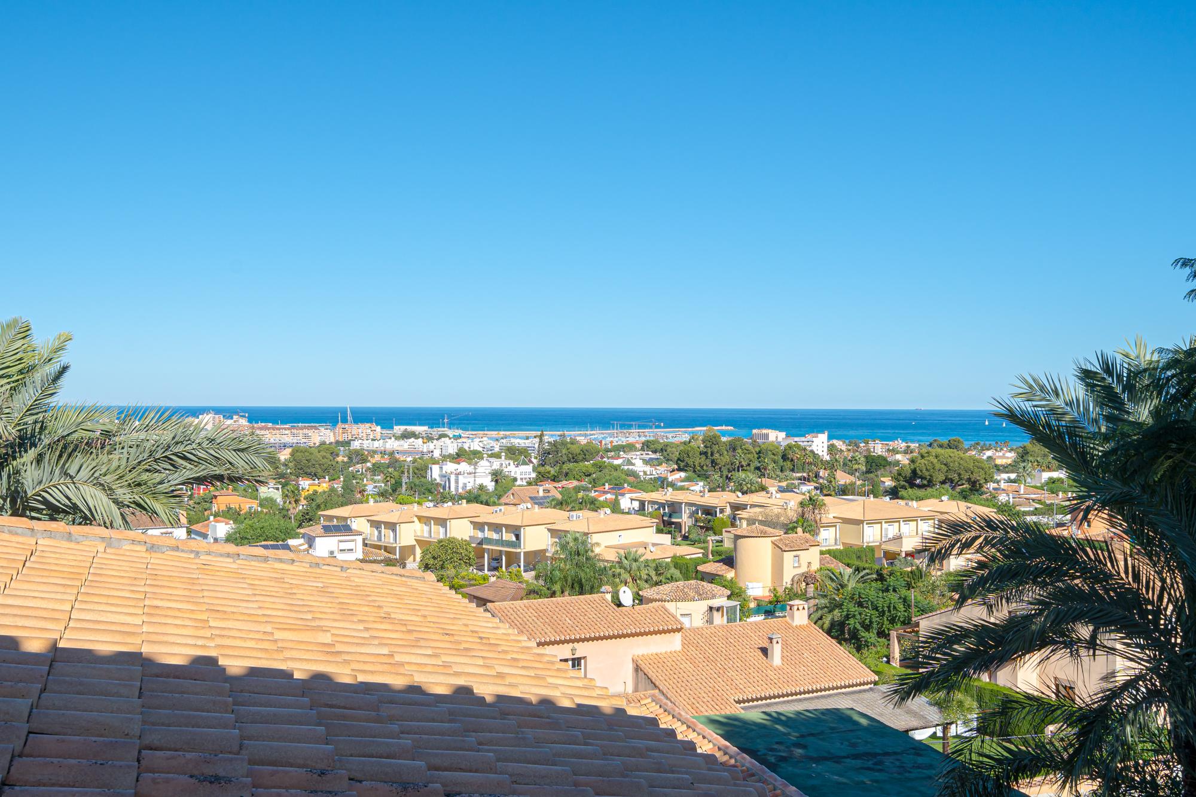
Viewing is highly recommended as this is an impeccable property, a much-loved family home that has only had 3 owners including the present owners and one where the views are simply breath-taking stretching along the coastline where you can enjoy sun rises, sun sets and winter sun.
 1.600.000 €
 628 m2
 2.395 m2
 4
4  4
4