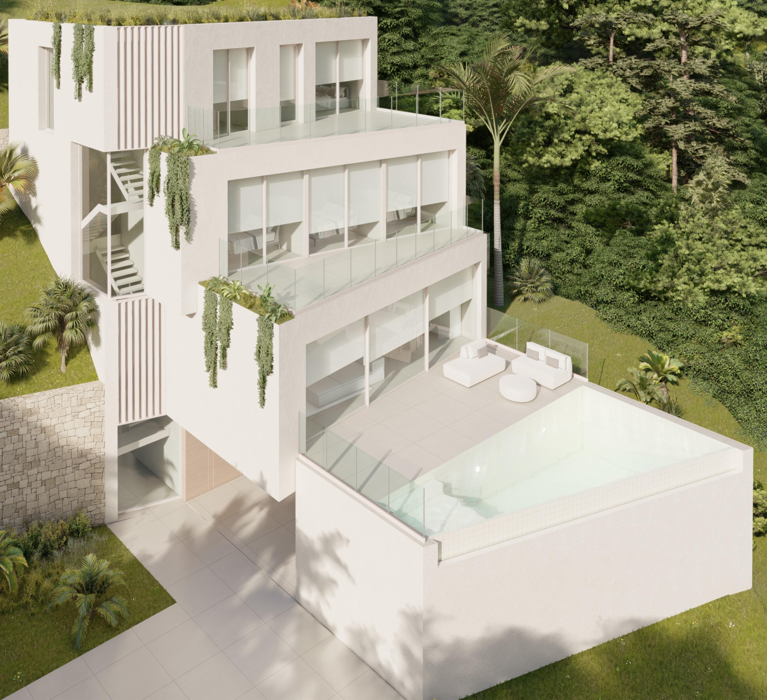
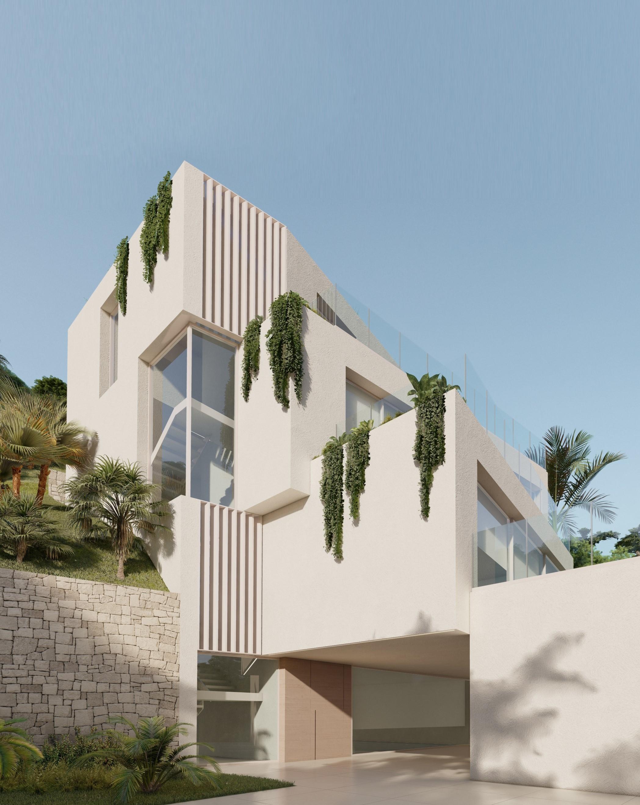
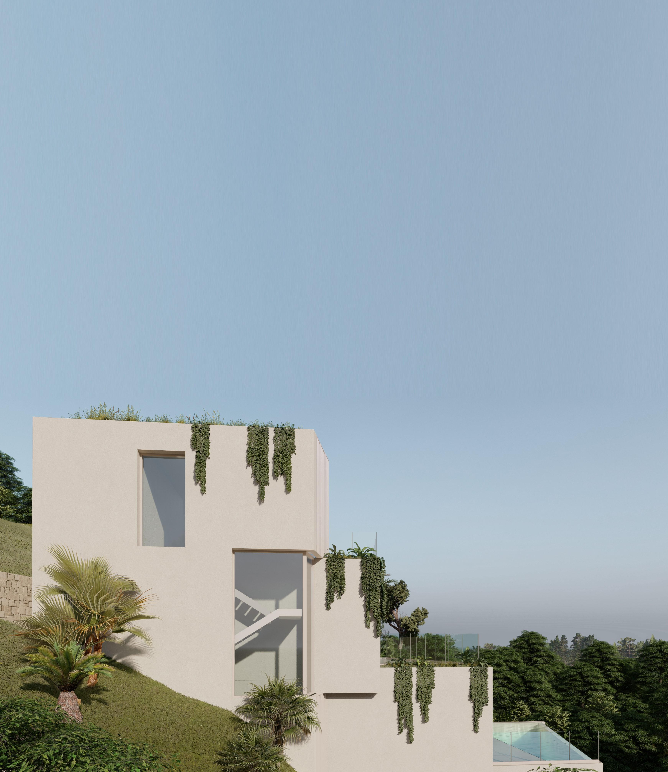
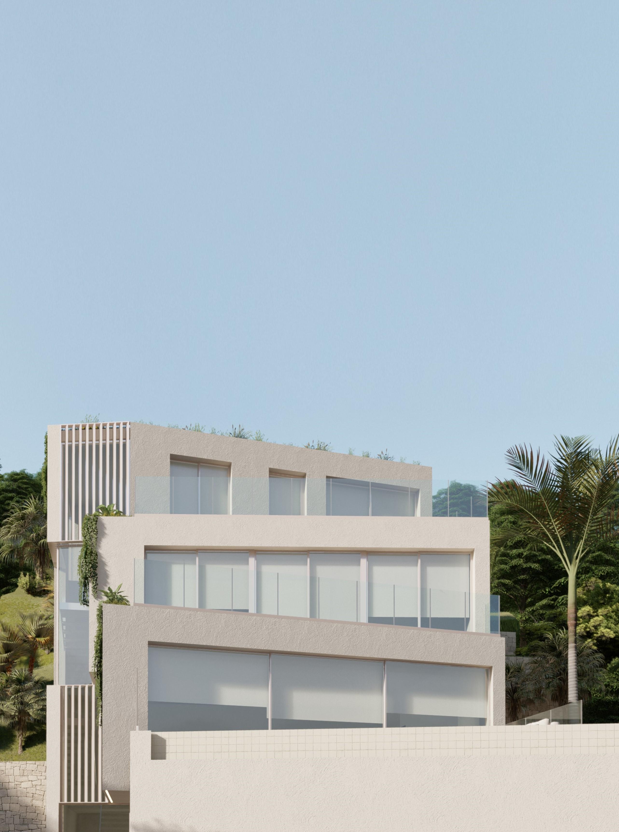
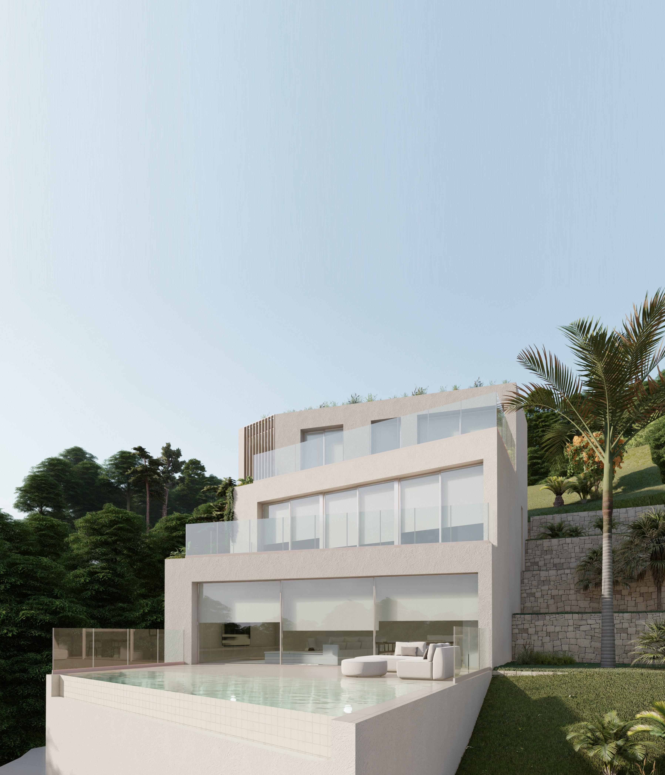
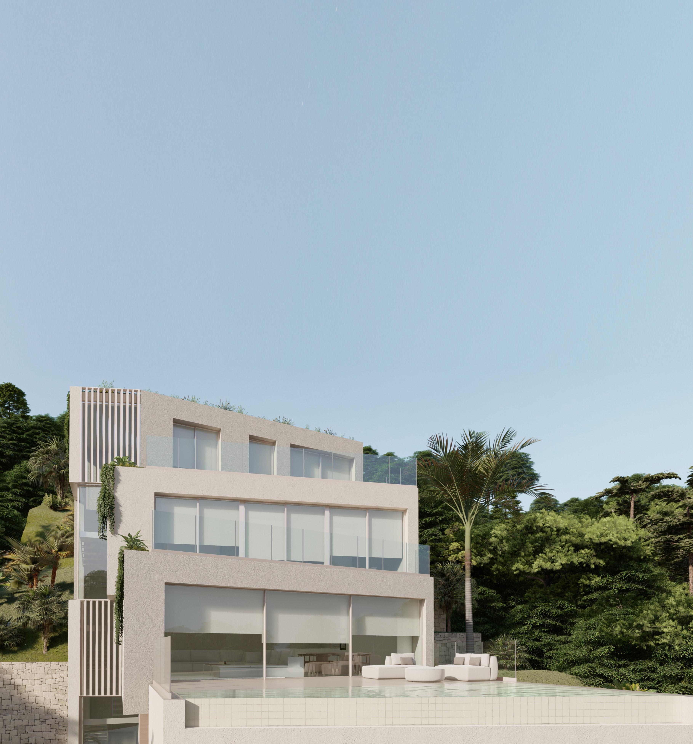
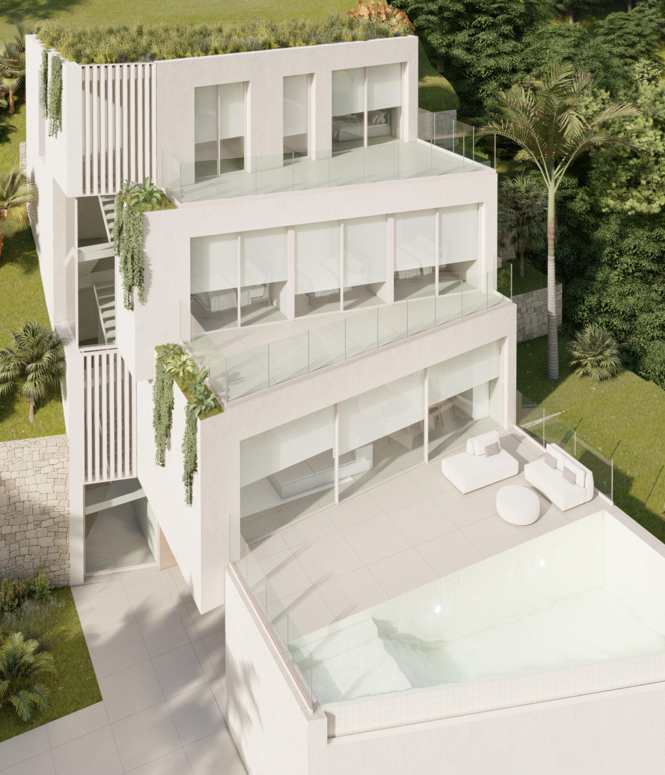
The house is accessed from the car park through a spacious and bright hall that shares space with the interior staircase and a multipurpose room.
The basement floor houses the covered car park, located at the level of the street, from where it is accessed. It has a multipurpose room, a facilities room, cloakrooms, access stairs to the floors superiors and elevator.
The constructed area of the semi-basement floor is 173.04 m².
The ground floor hosts a large dining room with built-in kitchen and island, complemented by a courtesy toilet, open through large windows to a large terrace with pool.
The constructed area of the ground floor is 142.86 m².
The first floor is distributed in three suite bedrooms, and a hall distributor. All bedrooms have access to a common terrace with views.
The constructed area of the first floor is 98.93 m².
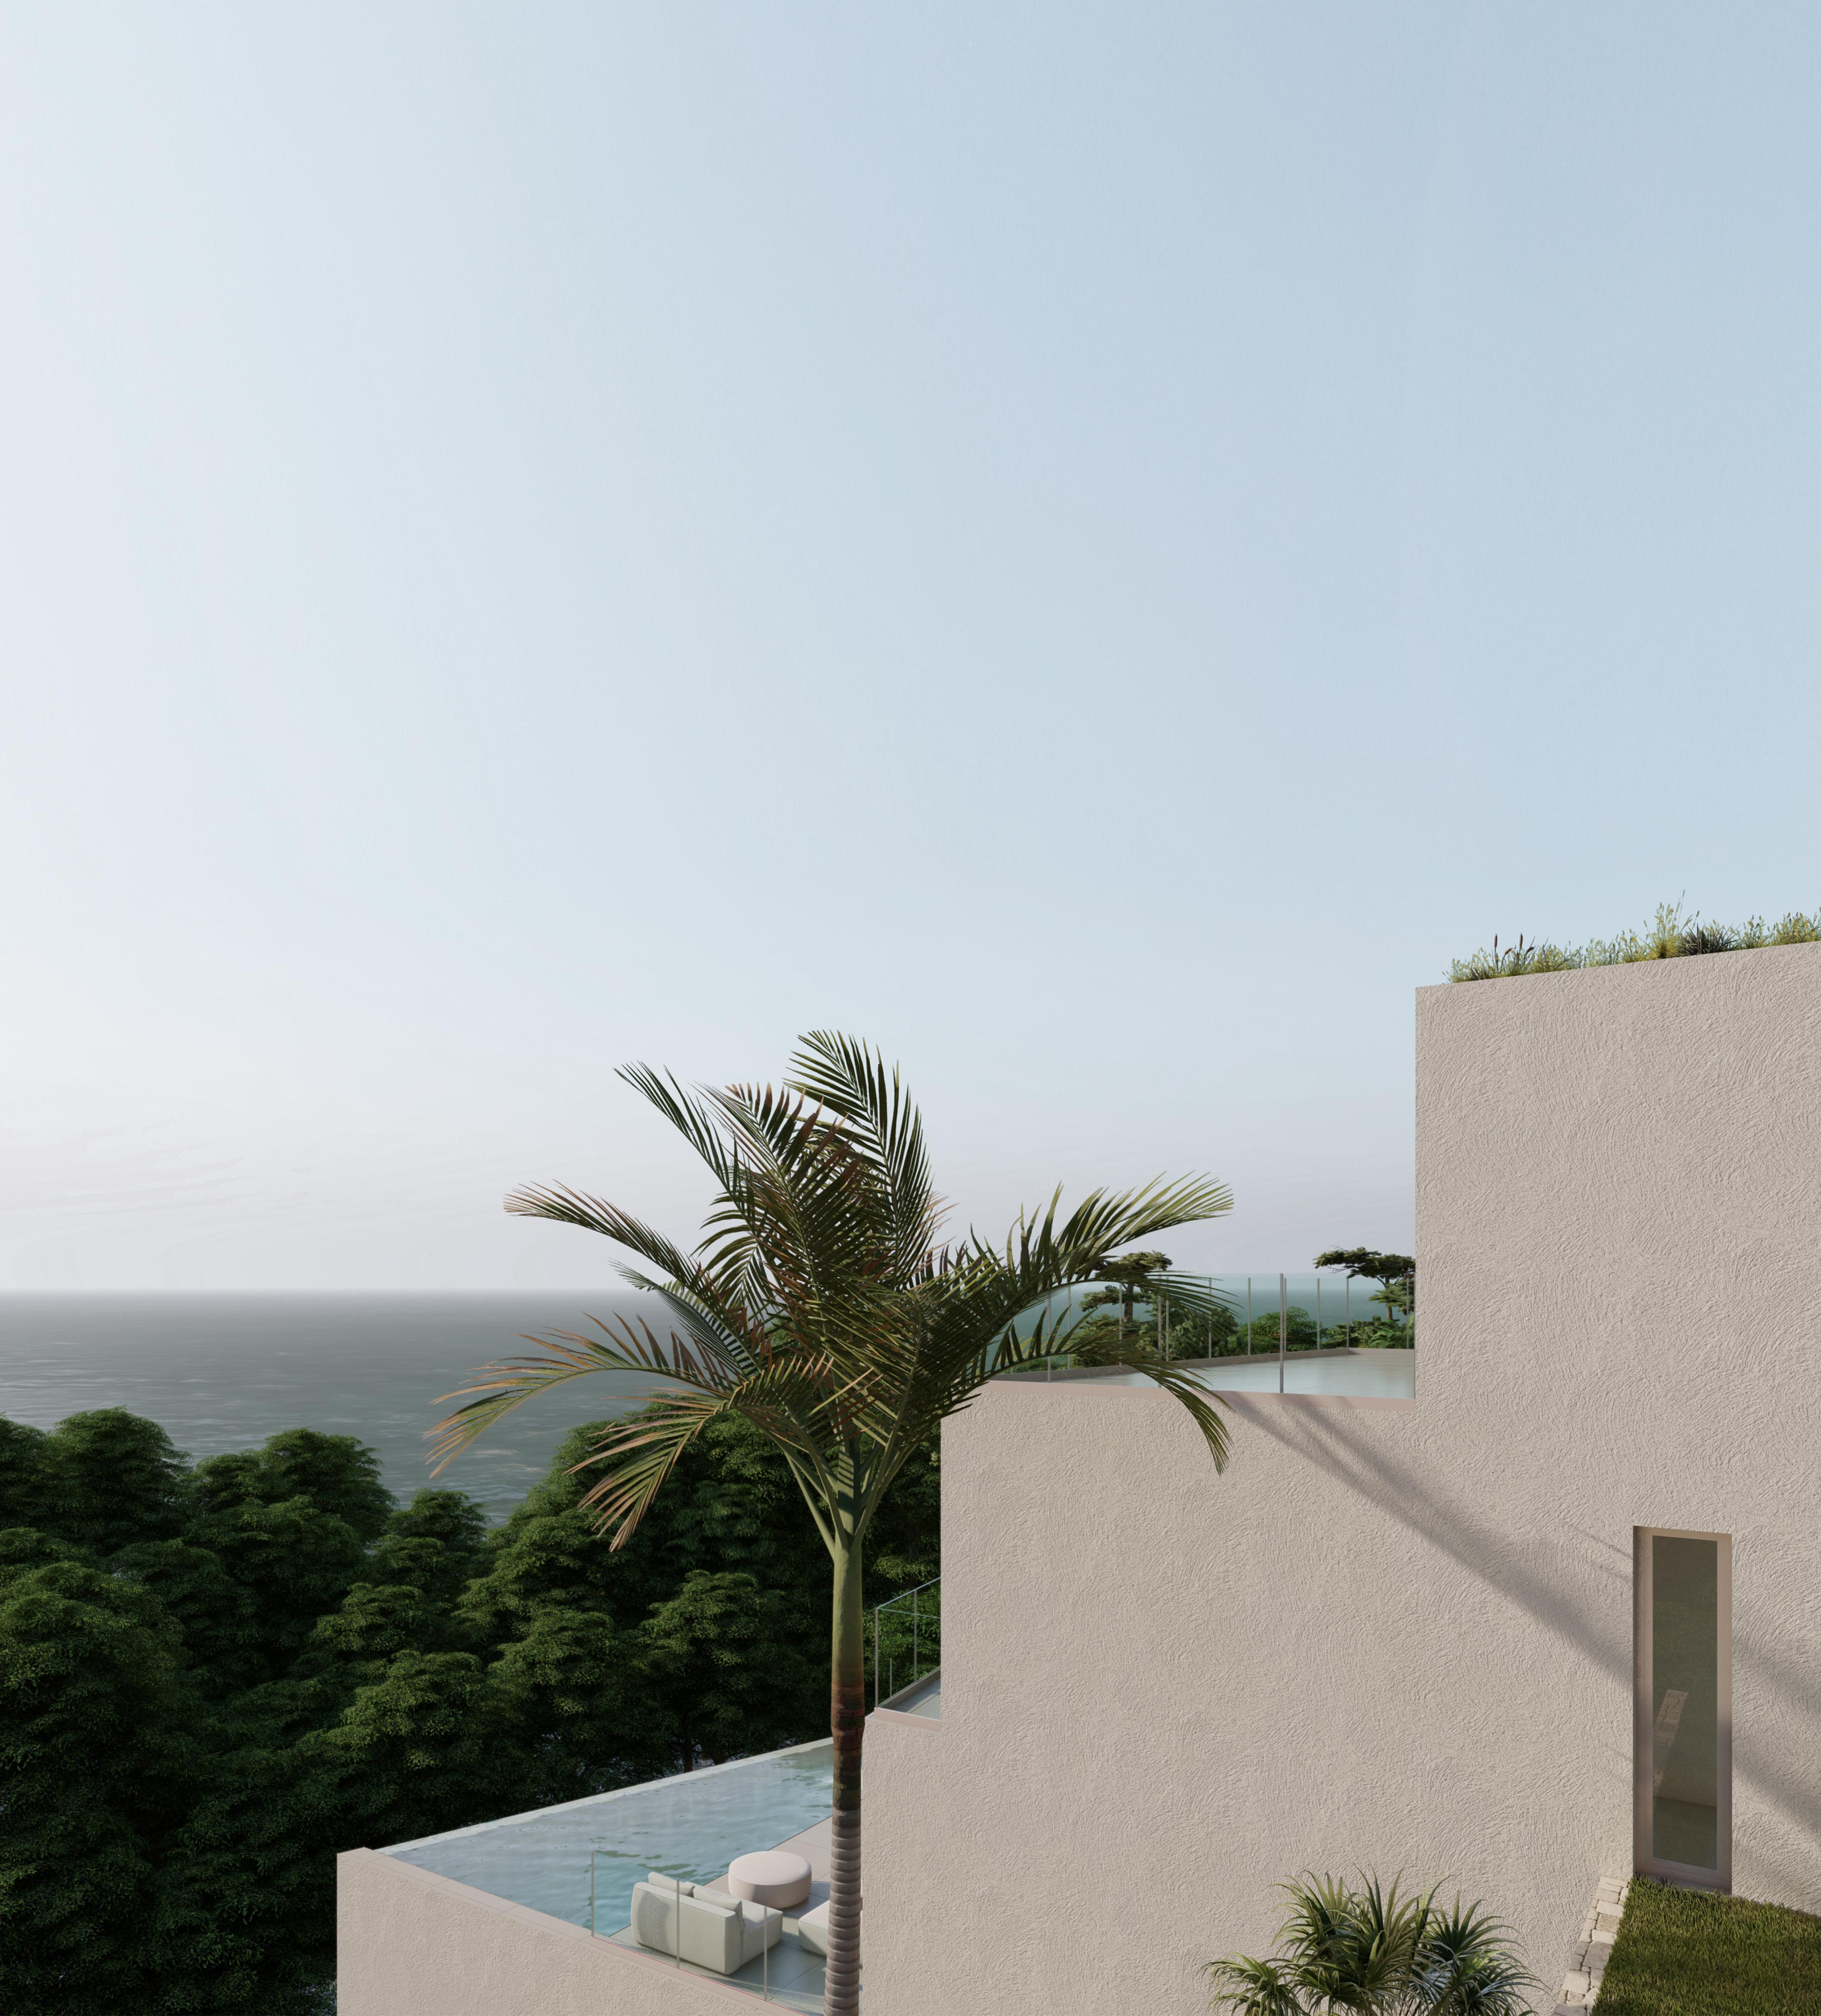
Finally, the second floor is used for the master suite with a large dressing room, a generous bathroom with two independent cabins and a generous terrace with spectacular views towards the coast and the sea.
The constructed area of the upper floor is 70.79 m².
The total constructed area of the house is 485.62 m².