Villa for Sale in Jalon

Ref.  FCD1132DO 895.000 €
  • 374 m2
  • 2.500 m2
  • 4
  • 4

Villa for Sale in Jalon

895.000 €
  • 374 m2
  • 2.500 m2
  • 4
  • 4
Ref.  FCD1132DO
  •  Villa 
  • in 
  • Jalón































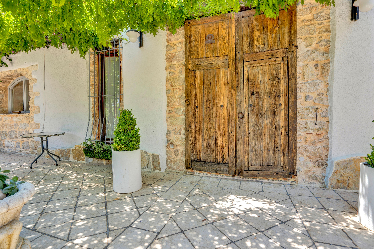
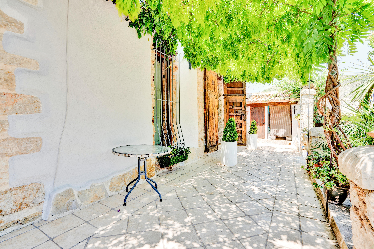
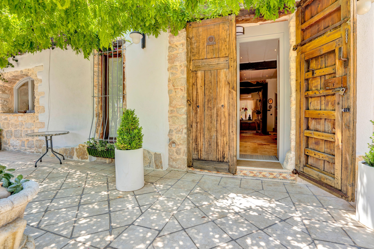
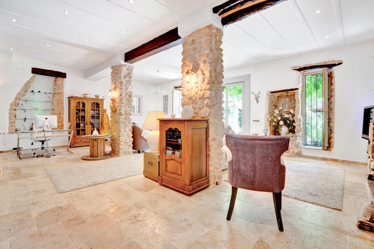
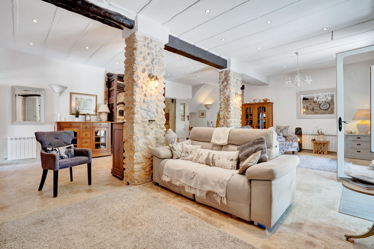
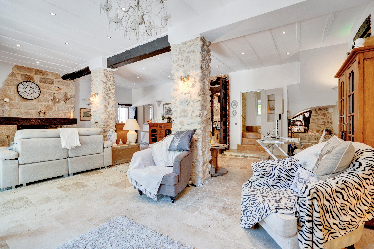
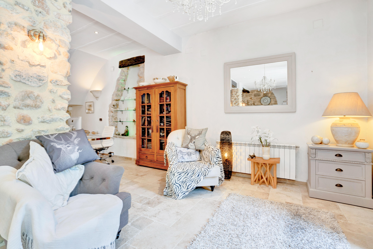
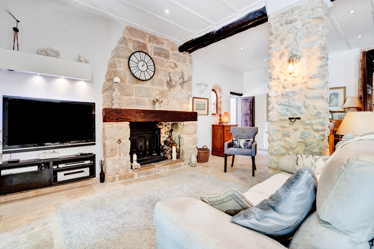
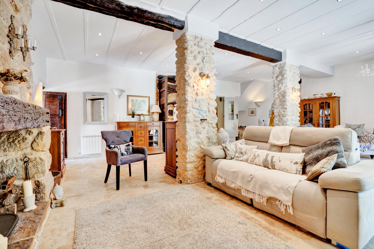
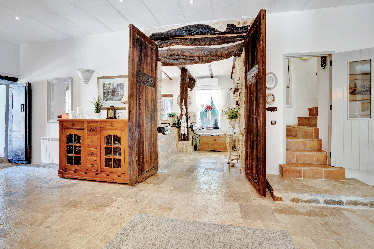
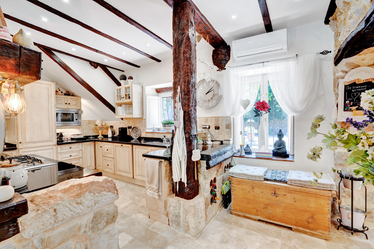
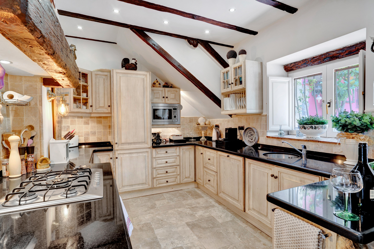
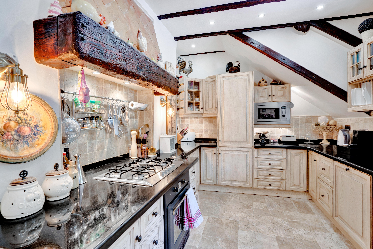
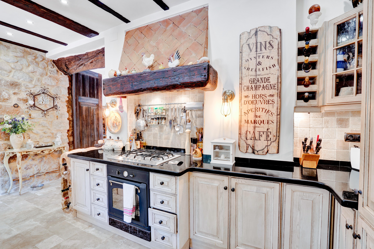
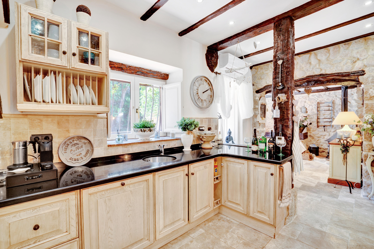
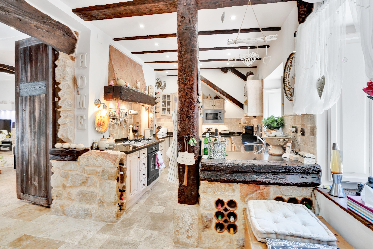
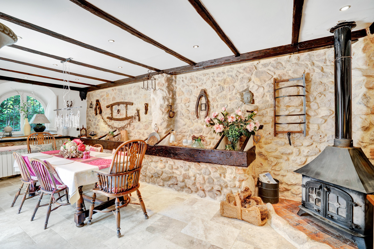
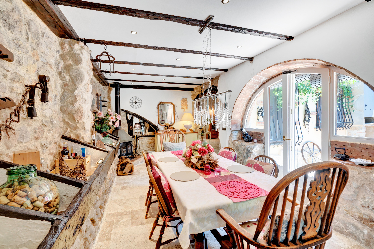
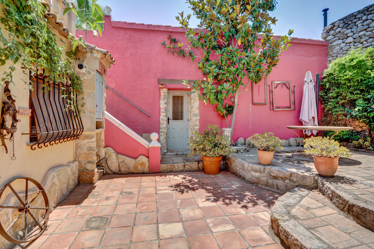
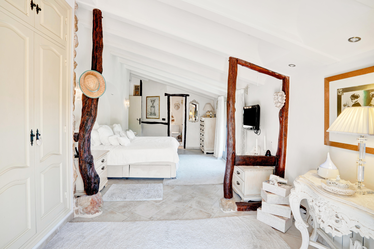
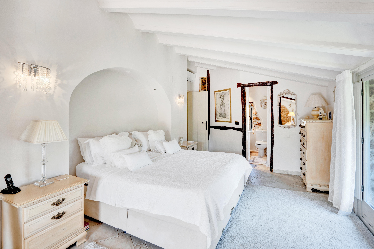
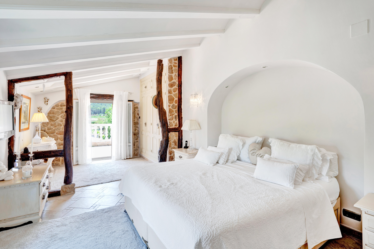
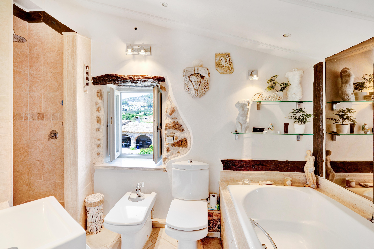
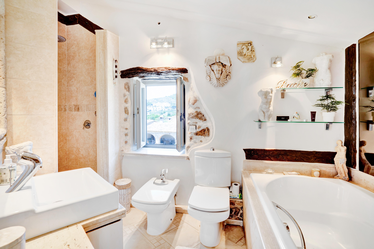
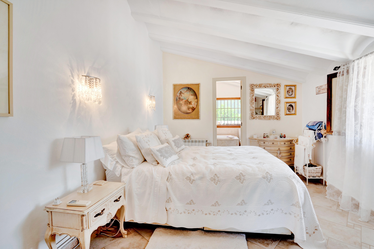
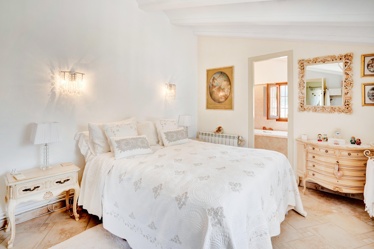
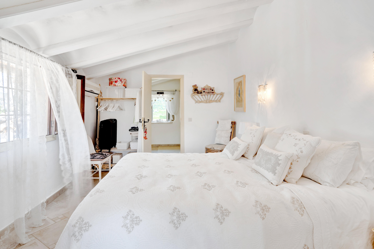
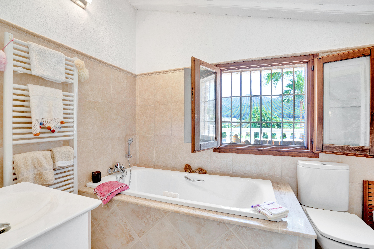
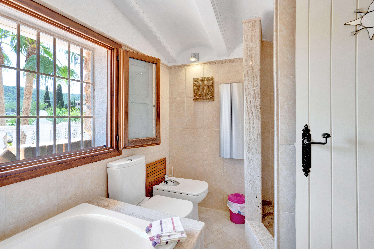
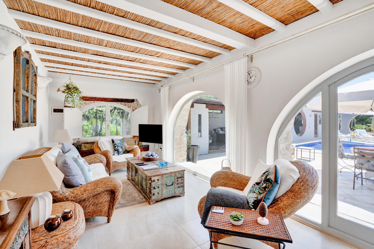
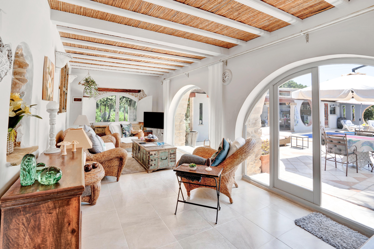
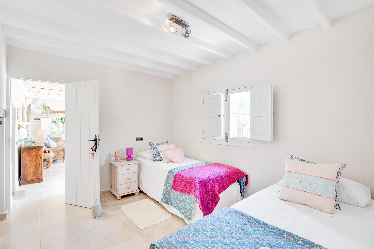
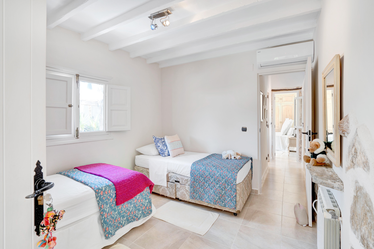
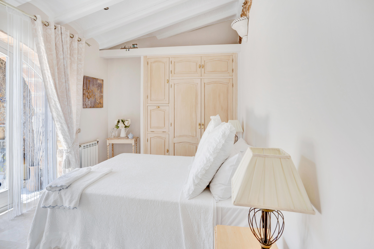
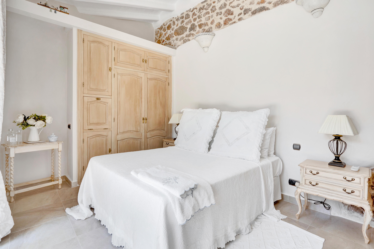
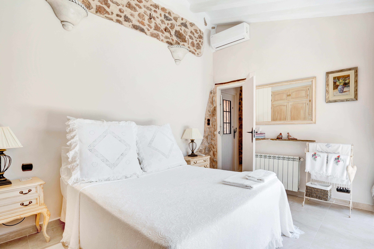
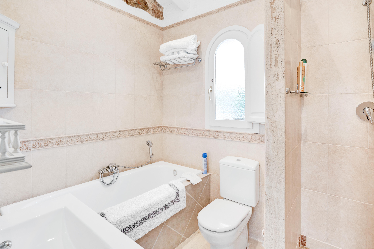
Located on a southwest facing flat plot this beautiful property has recently been restored to a very high standard with an impeccable and exceptional décor throughout both the interior and exterior. An impressive entrance with large antique wooden doors that open to a double glazed door entrance leading into the spacious main reception area with several seating areas that include a lounge with wood burning stove and TV, office and relax reading area, with wonderful features such as exposed stone walls, stone columns, bespoke display unit, wooden beams, window shutters and a historic water well, a light bright area perfect for large family gatherings and entertaining and with lighting features for night time ambience that includes ceiling lights, wall lights and a glass chandelier, another set of antique doors lead to the fully fitted kitchen with a window for natural light, a designer kitchen that is a chefs delight with ample storage, granite tops, high end appliances and a breakfast bar with casual seating area that leads to the formal dining area with a wood burning stove, a generous area with windows at one end and doors that open out to the walled courtyard perfect when hosting dinner parties, both the kitchen and dining room have many features in keeping with the traditional elements such as exposed stone walls and wooden beams and there is Travertine flooring throughout the lounge, dining room and kitchen. Back to the main reception area there is an antique door on one side that leads to the glazed summer lounge a spacious lounge with glass expanses allowing the natural light to flood in and one that can be used as another relax area with a wall mounted TV, doors open to the pool and terracing, from the summer lounge entrance there is a door that leads to the guest accommodation which includes a twin bedroom, a corridor leading to a family bathroom with bath, separate shower, a large double bedroom with fitted wardrobes and with glass doors that lead to the terrace and pool, there is also a door in the guest accommodation that leads to the walled courtyard allowing for many privacy aspects when you have visitors staying, stairs from the main reception area lead to the upstairs level where you will find another double bedroom with an ensuite bathroom with bath and separate shower plus the master bedroom with a separate dressing area, doors that lead to a large sun terrace from which to enjoy stunning uninterrupted views and an ensuite bathroom with bath and separate shower, again both bedrooms have many features including exposed natural stone walls and wooden beams, it is worth noting that all three bathrooms have windows for natural light and ventilation.

















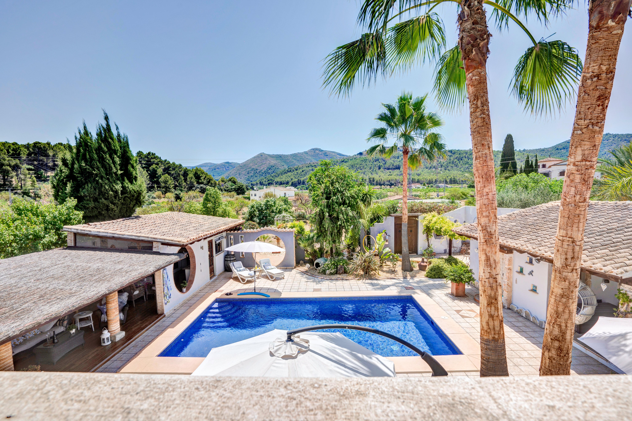
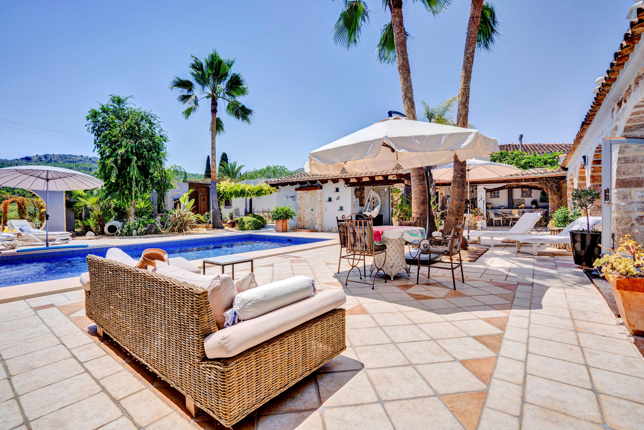
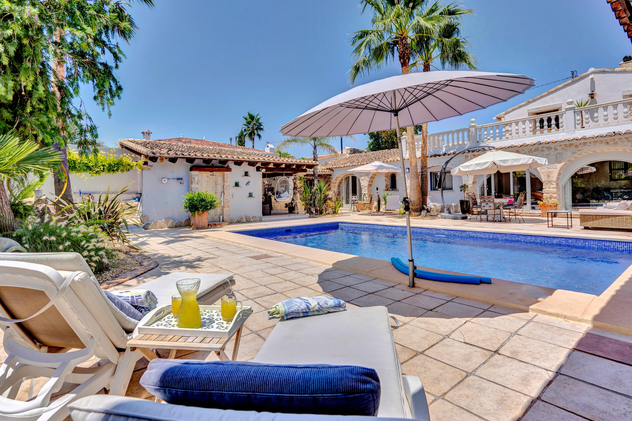
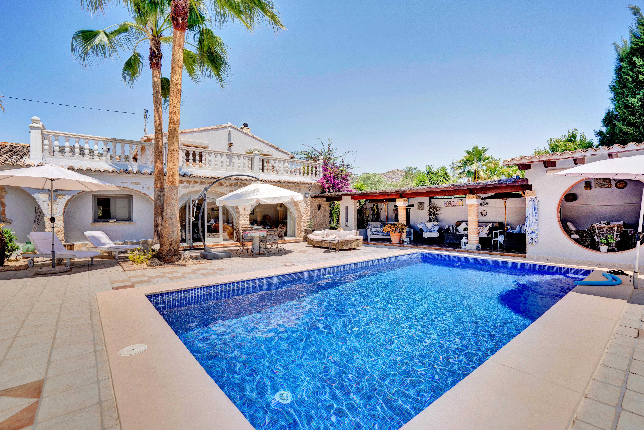
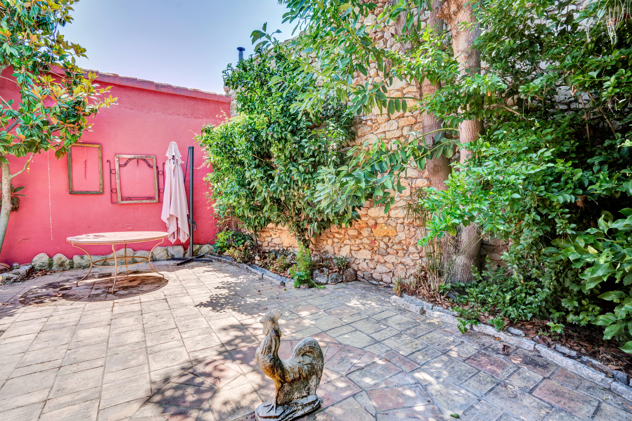
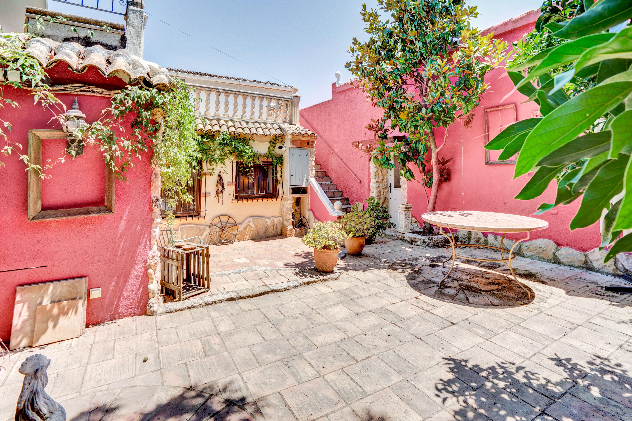
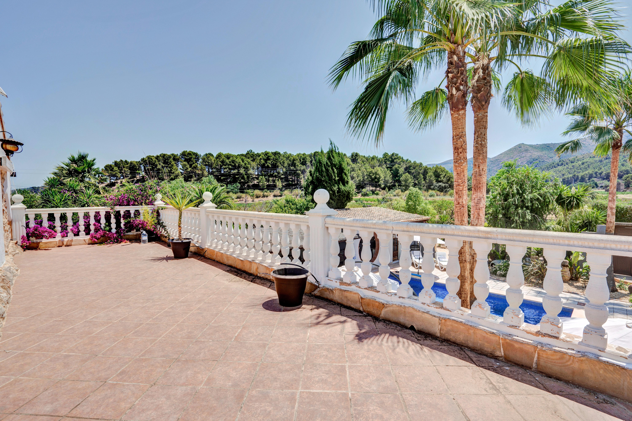
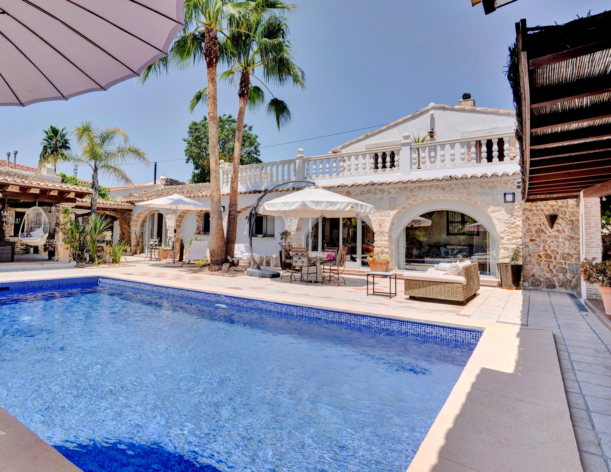
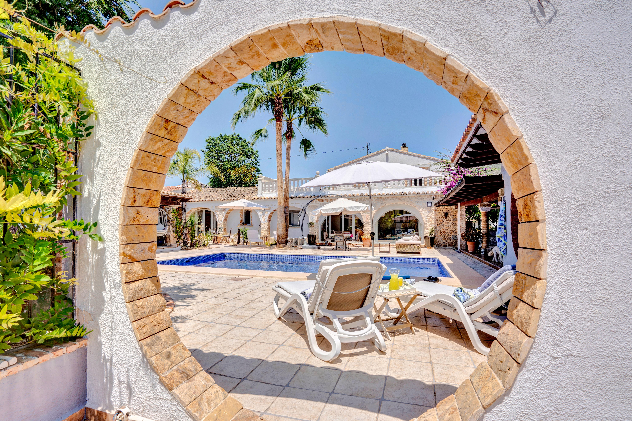
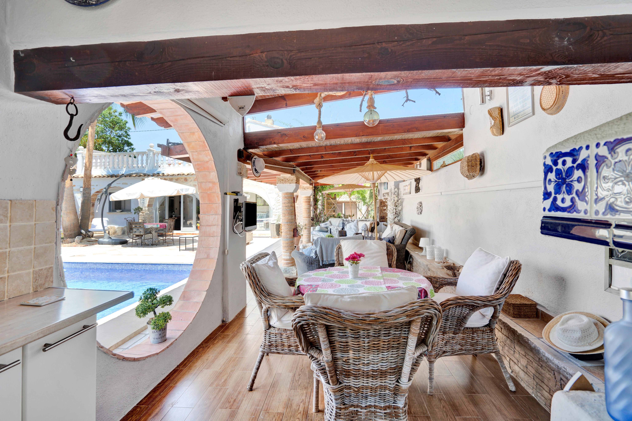
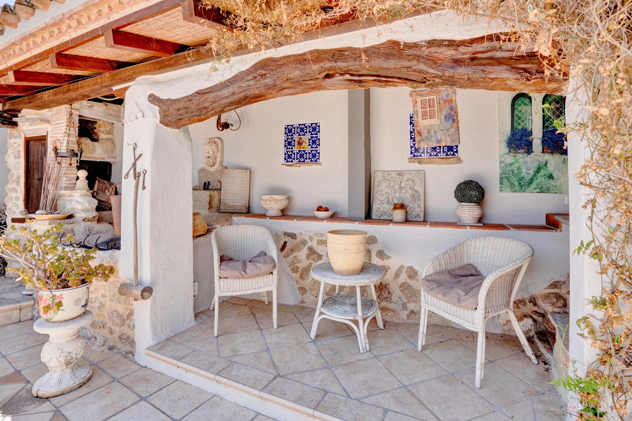
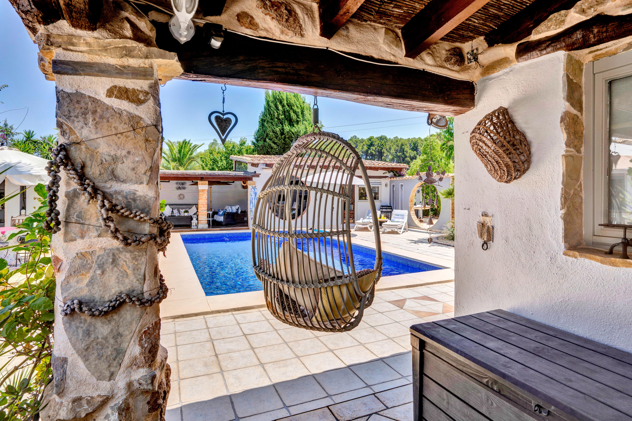
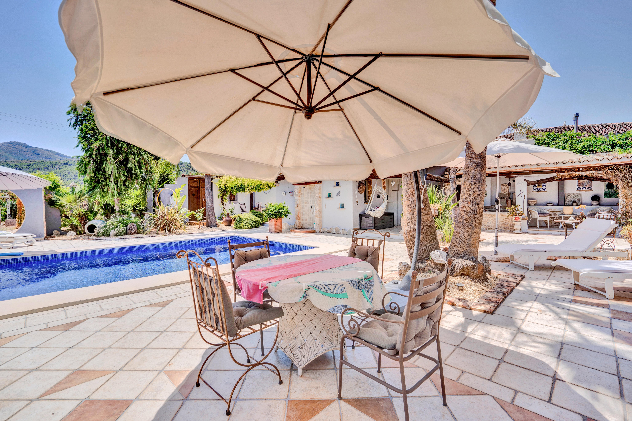
Externally the pool is the focus around the seamless indoor outdoor living areas which includes ample terracing for sunbathing, relaxing and alfresco dining, the pool lounge with open views offers a shaded lounge and dining area with two wall mounted TV´s and a fully fitted summer kitchen, with wonderful exterior design features to impress your guests that include stone arches, pillars and large circular portholes to give difference aspects and views and lighting to create the most magical ambience at night when entertaining family and friends. There is also a laundry/utility room and another room currently used for storage. The walled courtyard has a mature avocado tree which bears amazing fruit and there are steps that lead from the courtyard up to the sun terrace In addition you have other terrace areas, an alfresco dining terrace with a vine climbing around the wooden beam and post with wooden antique doors leading to what appears a secret garden area with a metal pergola and areas to meander where the new owner can enhance and create another entertainment area , garden areas with a variety of Mediterranean plants, shrubs and trees, for the children there is a tree house, swing and play area, a fenced off area to keep chickens and an outdoor dog pen, the Riu Rau currently used for storage can be used to safely lock away expensive bicycles or motorbikes etc the choice is yours depending on your requirements. The plot is totally enclosed and secure, access is via automatic entrance gates leading to a covered carport and ample off-street parking for 10 plus vehicles, ample space to include a small boat or motor home with several vehicles. Many benefits include gas central heating, solar heated water, 5 hot and cold air conditioning units and 2 water deposit wells.

Whilst a much loved family home this property offers many investment opportunities for buyers looking to create a boutique B&B, luxury holiday rental, wedding venue or health/wellness retreat.

Viewing is a must.

Read more
  • Type:Villa
  • Bedrooms: 4
  • Town:Jalón
  • Bathrooms: 4
  • Views:To the valley
  • Plot size:2.500 m2
  • Kitchen:-
  • Constructed area:374 m2
  • Heating:Hot/Cold
  • Pool:Yes
  • Orientation:South
Please enter your name
Please provide a valid email address
This field is required
Approximate location

ENERGY CERTIFICATION SCALE

Consumption

Emissions kg CO2/m2 year

A
B
C
D
E
F
G

Mortgage simulator

Years
%

Monthly fee € / month

You might like these properties too
© 2026 Cristian Alexander - All Rights Reserved
Manage consent

We use our own and third-party cookies to personalize the web, analyze our services and show you advertising based on your browsing habits and preferences. For more information visit our Cookies Policy

Accept cookies Configuration Reject cookies