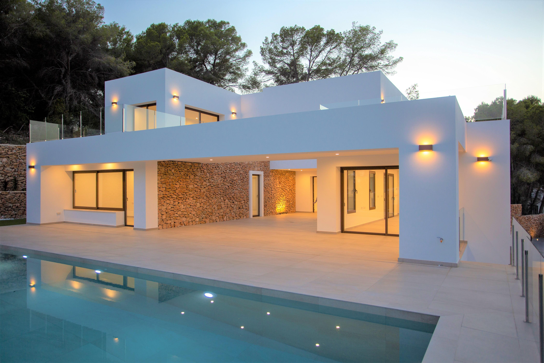
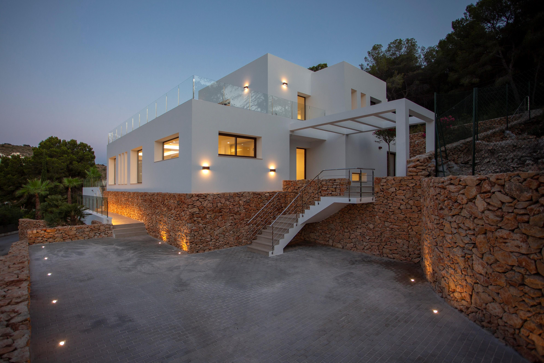
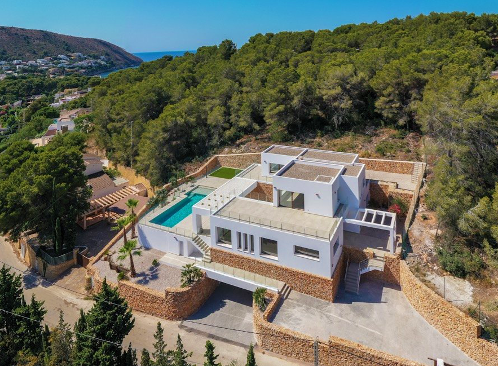
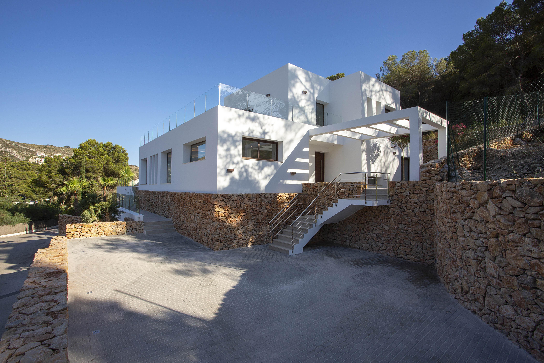
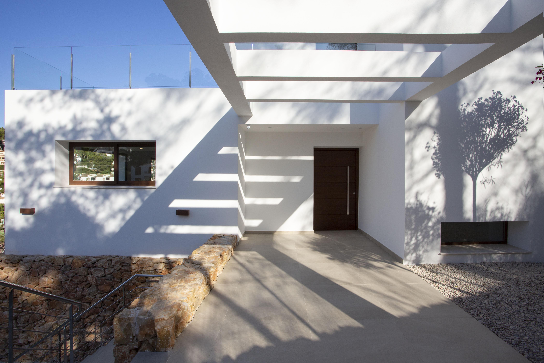
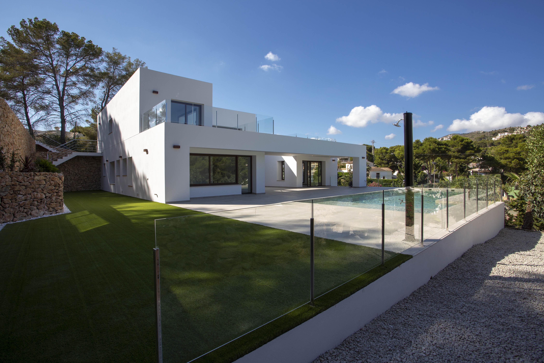
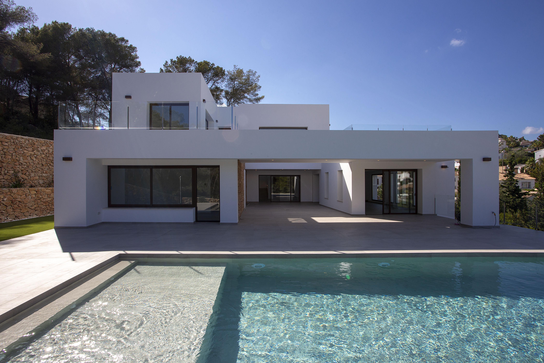
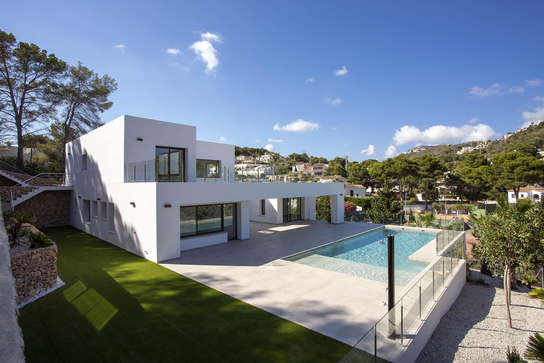
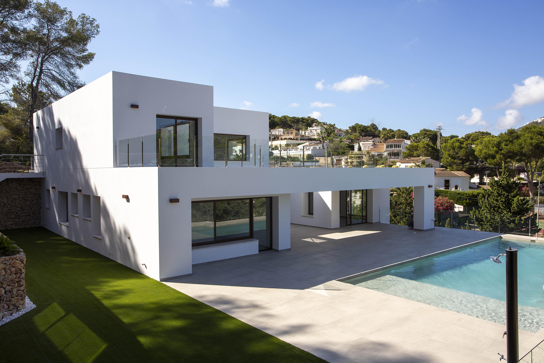
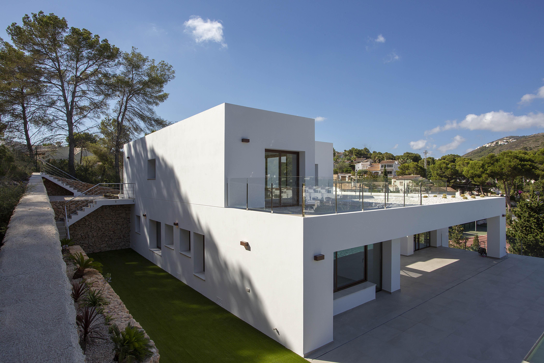
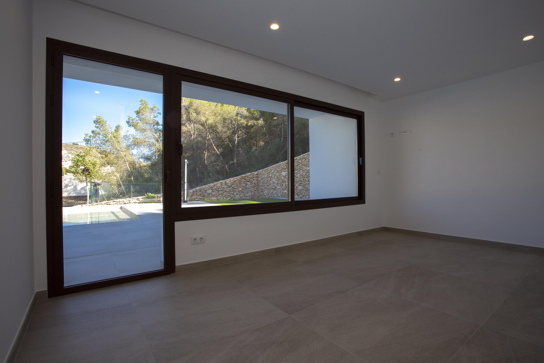
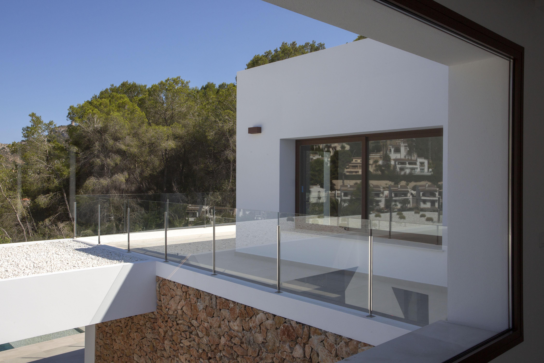
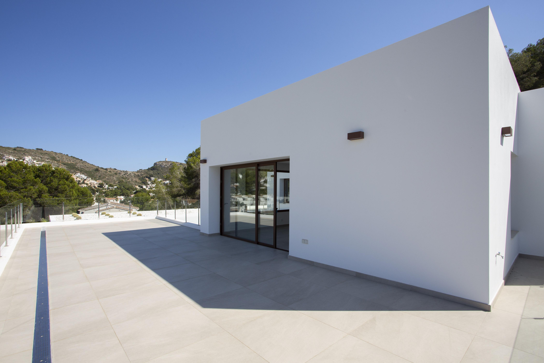
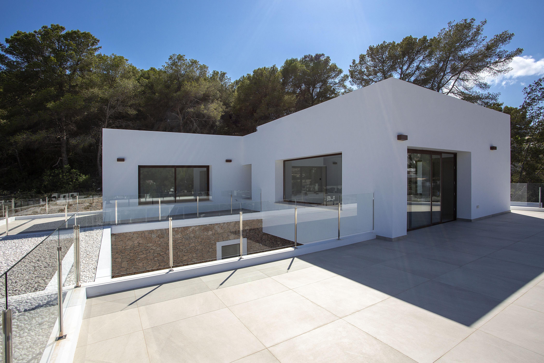
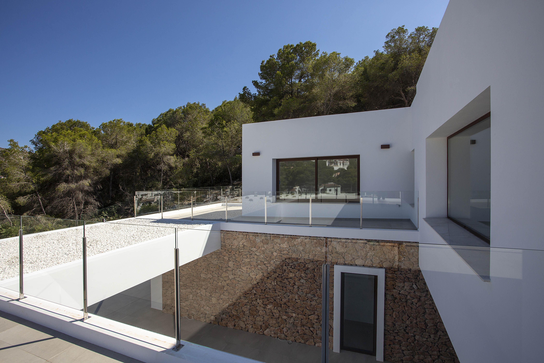
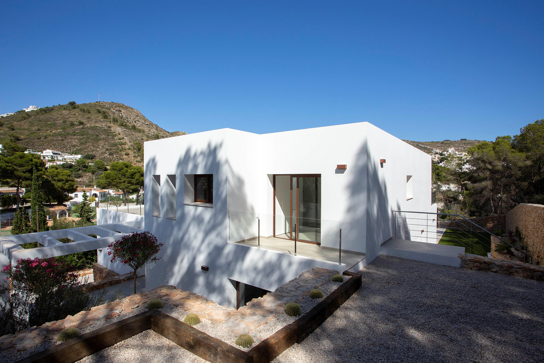
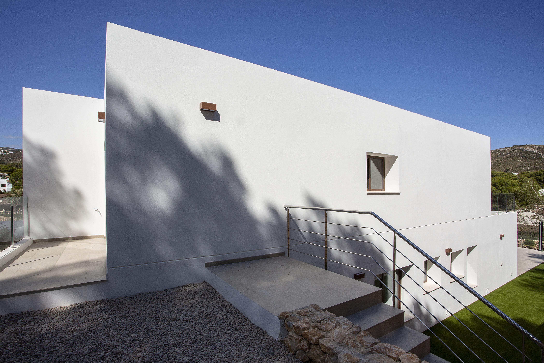
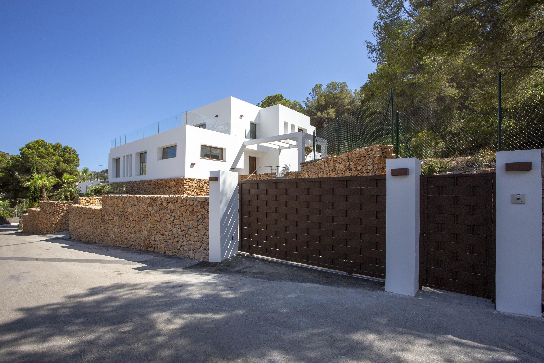
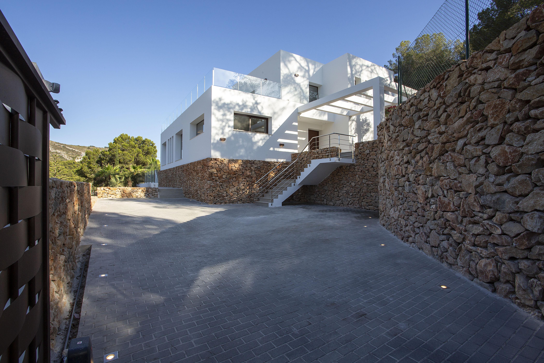
Built over two levels with an elevator and internal staircase, on a plot of 1,048 m2, a green area behind the villa of 1050 m2, a constructed area of 553 m2, 395m2 of living space and 210 m2 of South facing terrace.
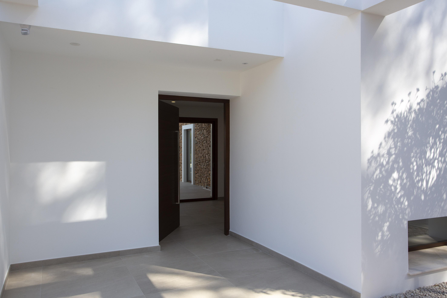
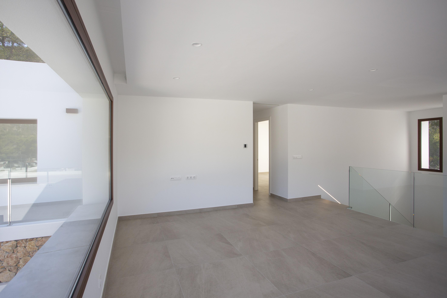
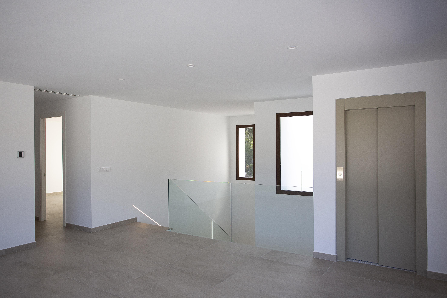
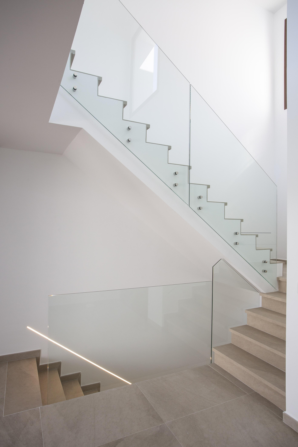
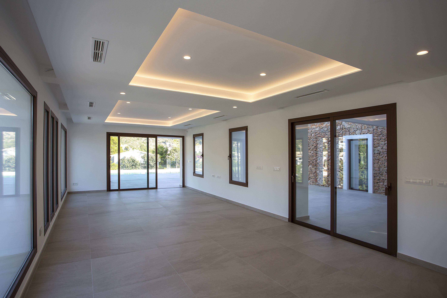
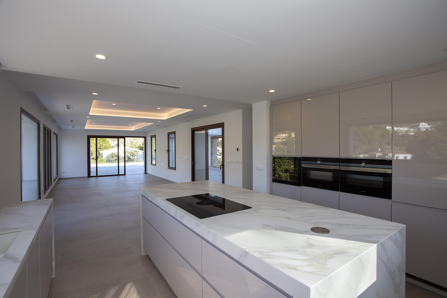
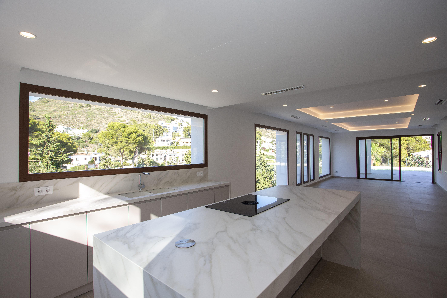
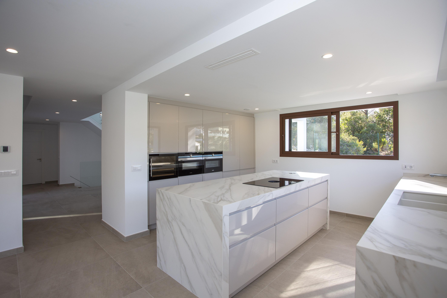
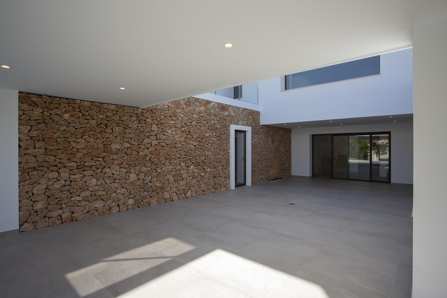
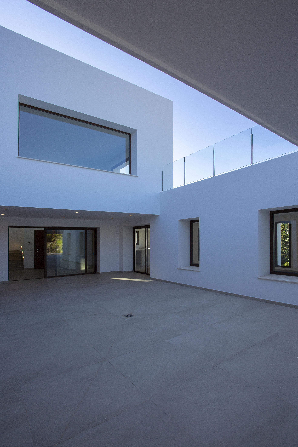
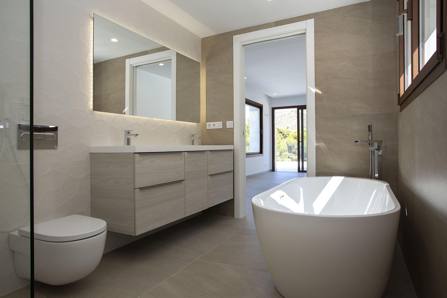
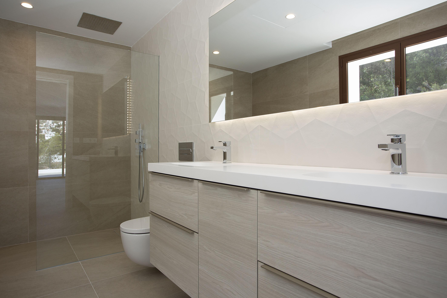
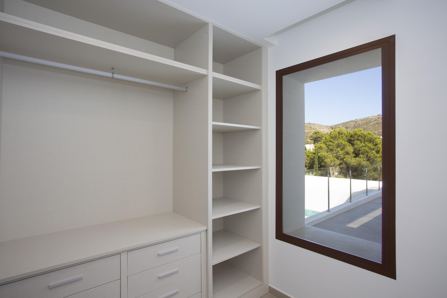
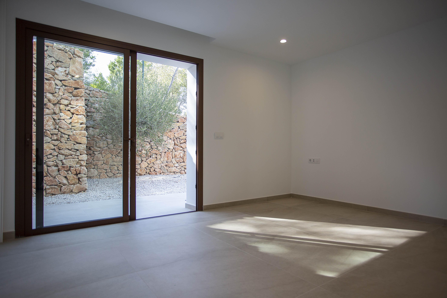
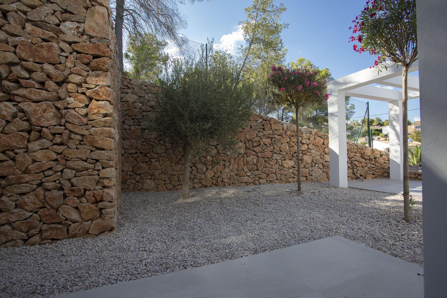
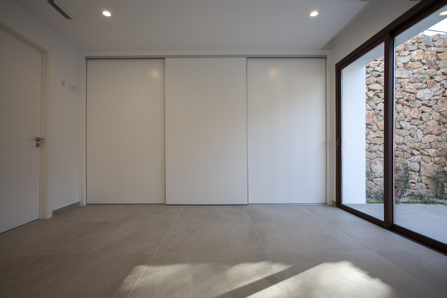
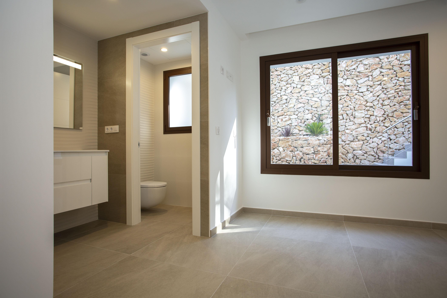
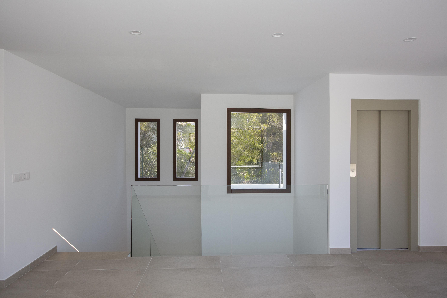
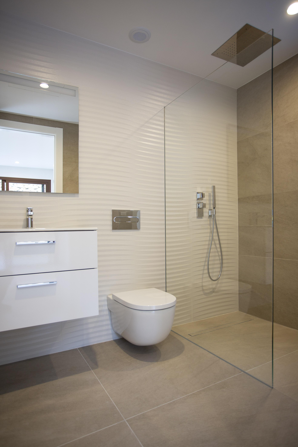
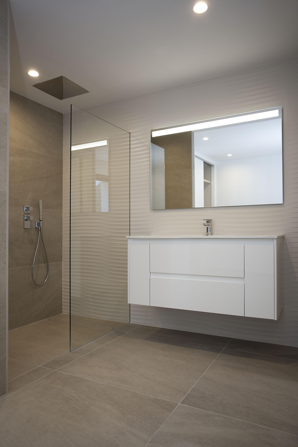
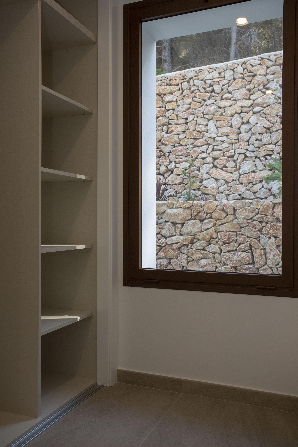
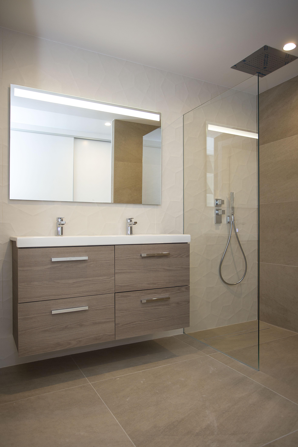
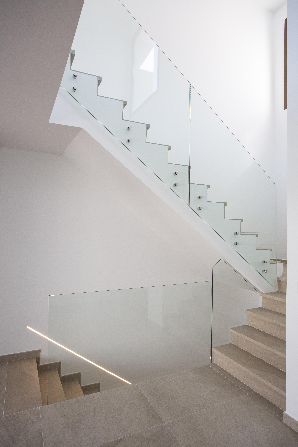
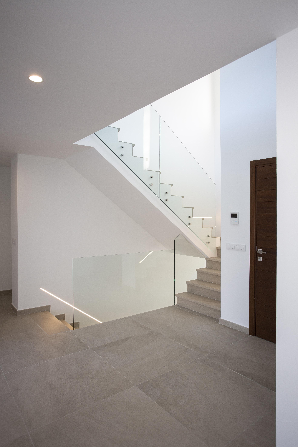
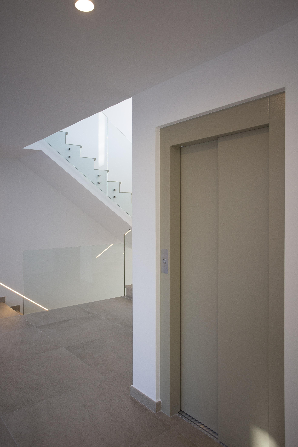
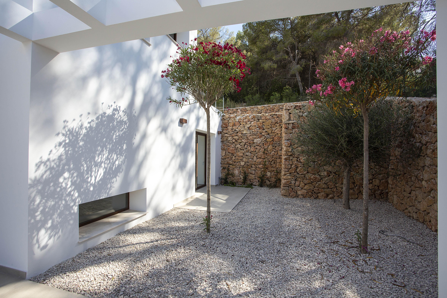
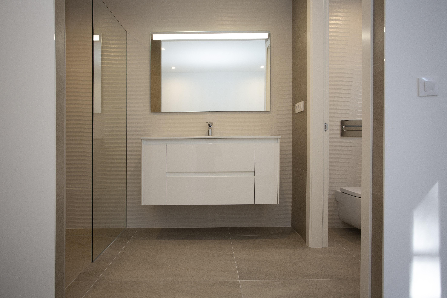
Access to the property is via a remote-controlled gated entrance. A drive leads to the garage with secure parking for 4 cars and ample storage areas plus laundry room and a bodega. The property can also be accessed from the garage via an internal staircase to the ground floor or a lift connecting the ground and first floor. From the main entrance with double height ceiling and feature glass doors on the ground level there is a internal courtyard, guest cloakroom and a spacious open plan living and dining area with concealed LED lighting, a fully fitted designer kitchen with island and appliances from brands such as Neff, Siemens and Bora, this area leads to a covered terrace with BBQ and alfresco dining area, on the same level there are three bedrooms with fitted wardrobes, ensuite shower rooms and with access to the garden areas. The lift or internal staircase with glass balustrade leads to the first floor where you will find a second living area with access to a very large terrace, the master bedroom suite is also on this level with built-in wardrobes and an ensuite bathroom with a freestanding bathtub and rain shower and access to a private terrace, plus another bedroom with fitted wardrobes and ensuite bathroom with rain shower and access to a private terrace.
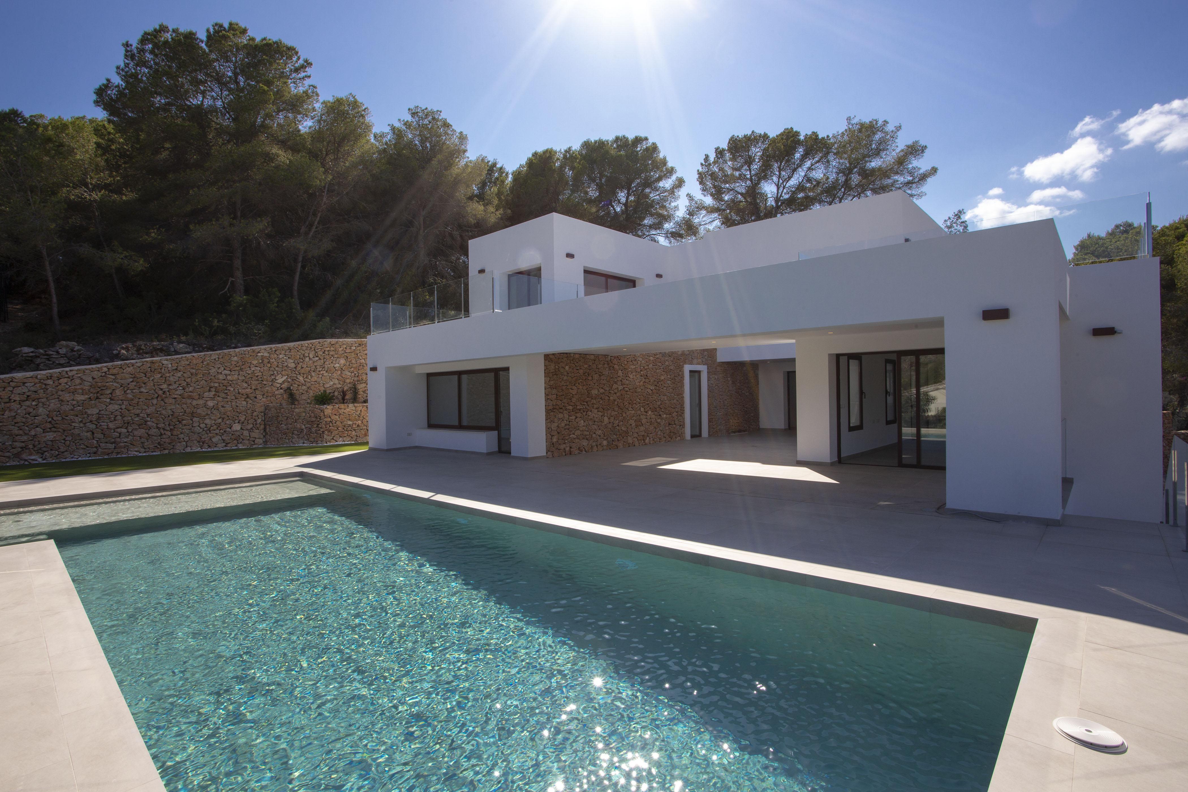
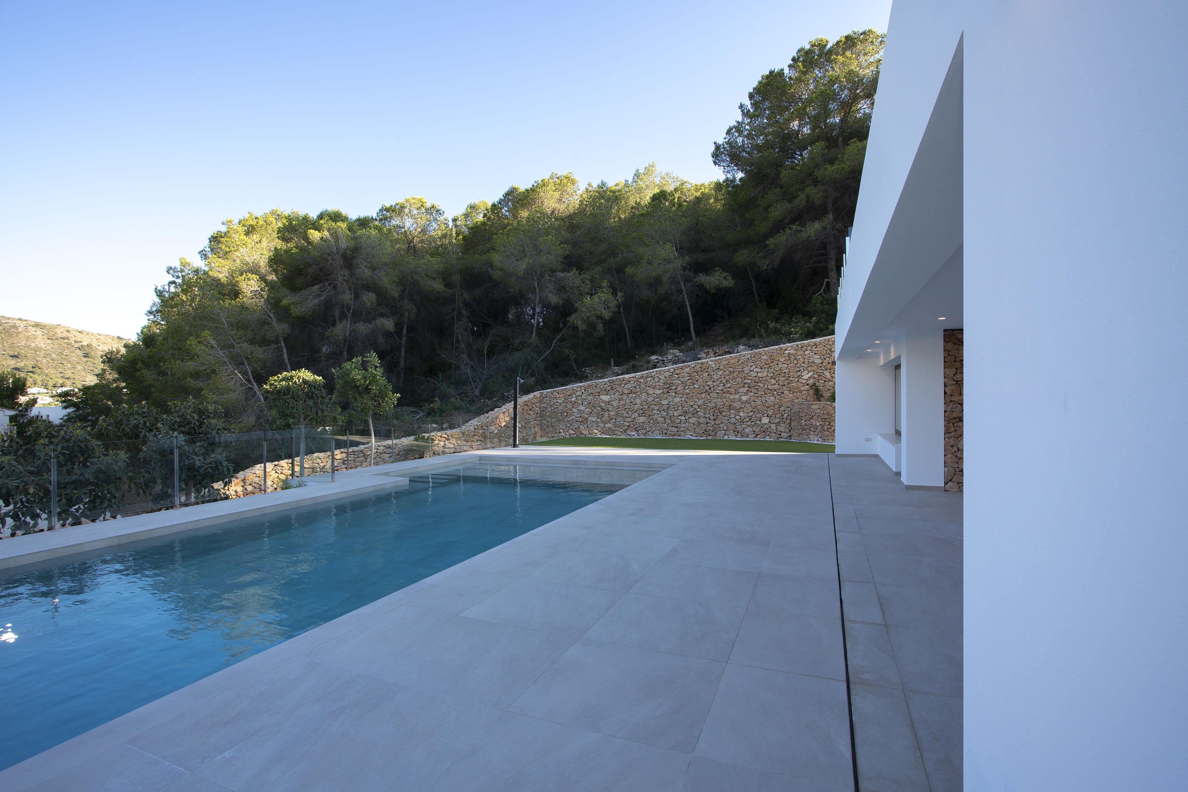
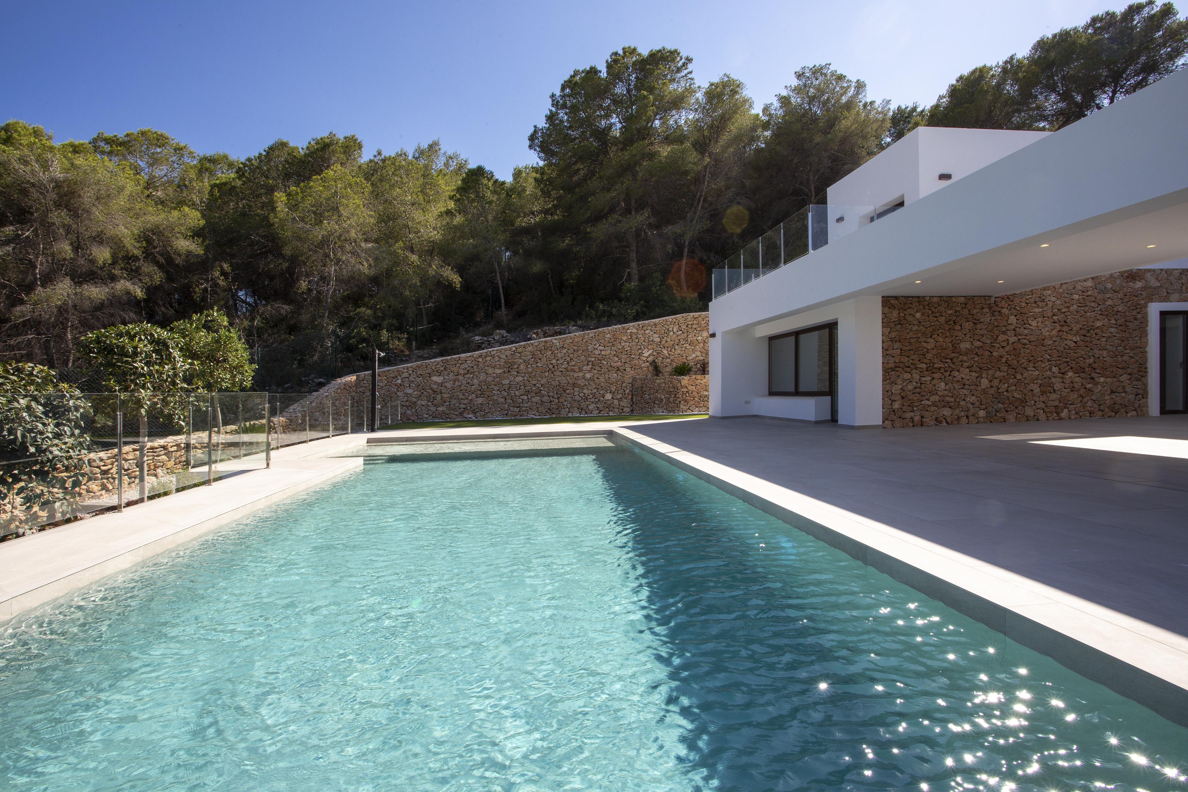
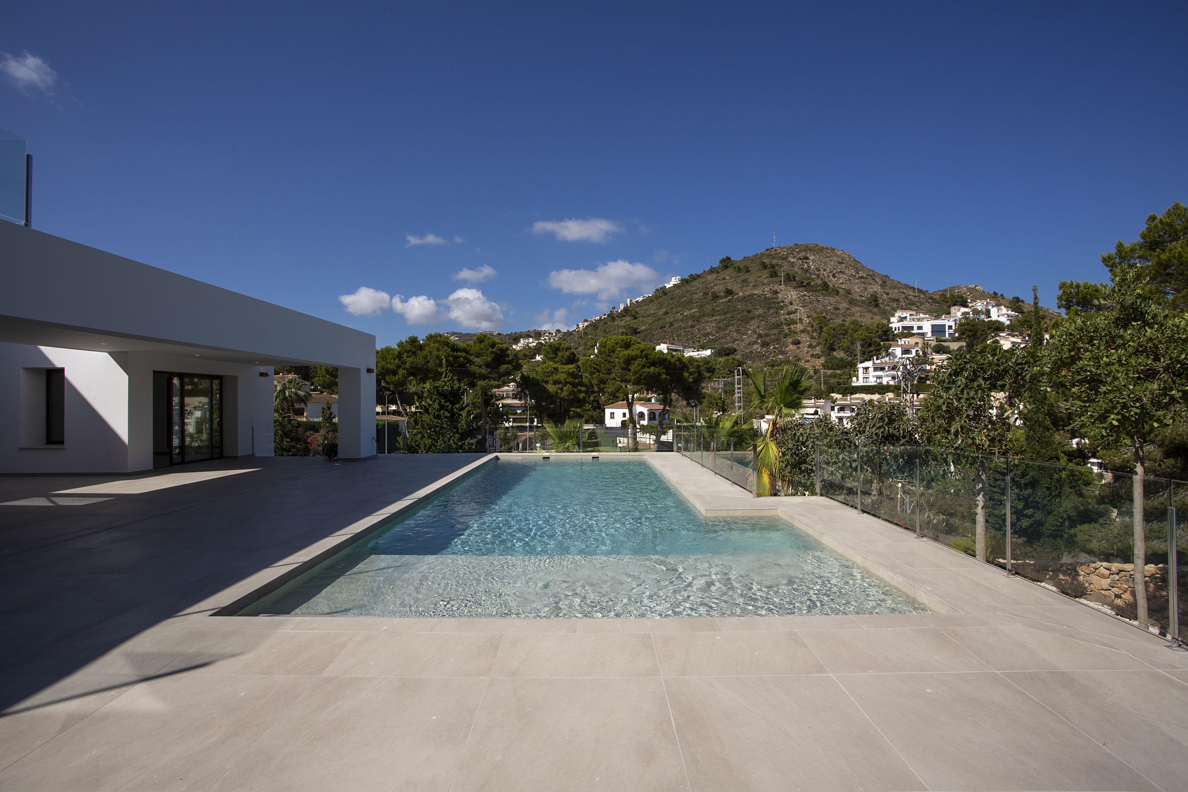
Externally Outdoors: 12m x 5m pool surrounded by covered and uncovered terraces, pre-installation for a summer kitchen with BBQ, landscaped gardens and a computer controlled auto irrigation system.
The property is key ready now close to restaurants, a supermarket and only a 4-minute walk to the beautiful El Portet beach.