Project


 4
4
 3
3
 192 m
2
192 m
2
 800 m
2
800 m
2
 990.000 €


The property has been planned on a single floor, which makes this project practical and comfortable.
The whole plot is fenced and has a hedge of cypress trees inside, which provides privacy and a pleasant environment.
From the main entrance to the house we access to a hall, from which to the left we access to the day area, consisting of a living room with dining room and open kitchen with island. From the living room we can access to the outside, where we have a covered porch area with bar...
4
3
192 m
2
800 m
2
990.000 €
RECEIVE MORE INFORMATION
Licensed project


 4
5
349 m
2
1.079 m
2
2.450.000 €
4
5
349 m
2
1.079 m
2
2.450.000 €
Discover an exceptional opportunity to acquire a newly designed property with a building license already in place. Situated in a prestigious location, this project to secure off plan offers breath-taking sea views and the chance to collaborate with a leading developer dedicated to excellence and sustainability. The home seamlessly integrates modern design with Mediterranean charm, featuring expansive outdoor spaces, large windows that flood the interior with natural light, and a focus on well-be...
4
5
349 m
2
1.079 m
2
2.450.000 €
RECEIVE MORE INFORMATION
Project


 6
7
855 m
2
2.200 m
2
3.500.000 €
6
7
855 m
2
2.200 m
2
3.500.000 €
This property is distributed over 3 floors and offers all the luxury and comfort.
On the upper floor there are 2 bedrooms, both with en-suite bathroom, dressing room and living room. The bedrooms have both a private terrace and access to the shared terrace of both rooms.
On the main floor there are 2 more bedrooms, also with ensuite bathroom, we also find the large living room and the open kitchen with cooking island, a second living room, guest toilet, storage room and laundry room with acces...
6
7
855 m
2
2.200 m
2
3.500.000 €
RECEIVE MORE INFORMATION
Project
 4
6
486 m
2
649 m
2
2.874.616 €
4
6
486 m
2
649 m
2
2.874.616 €
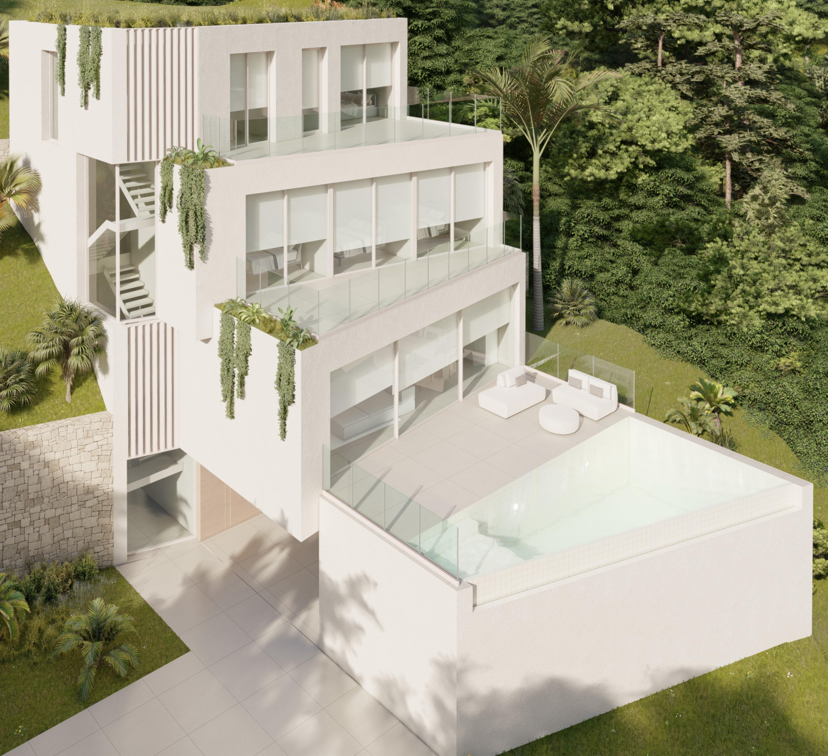
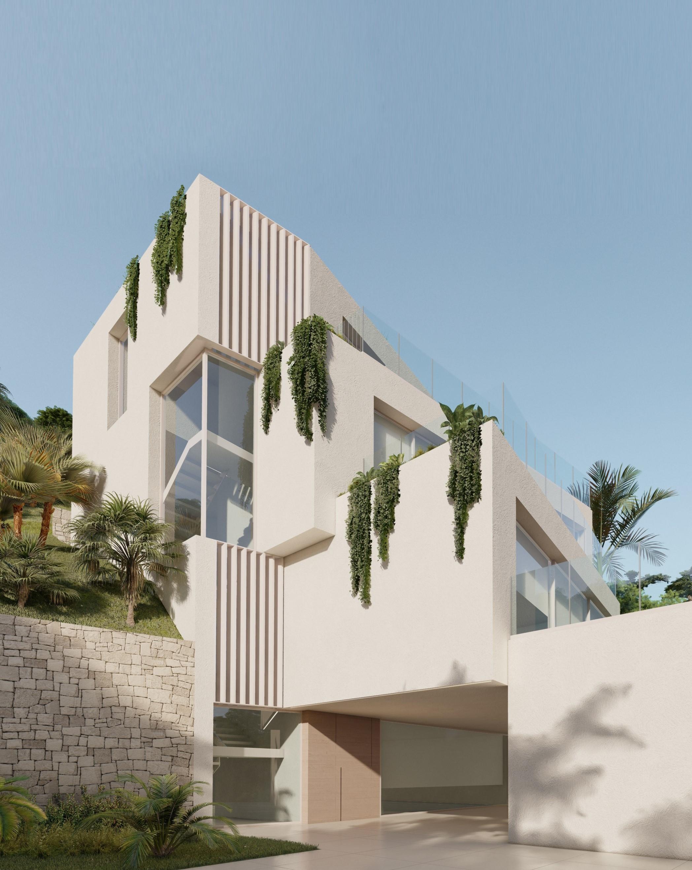
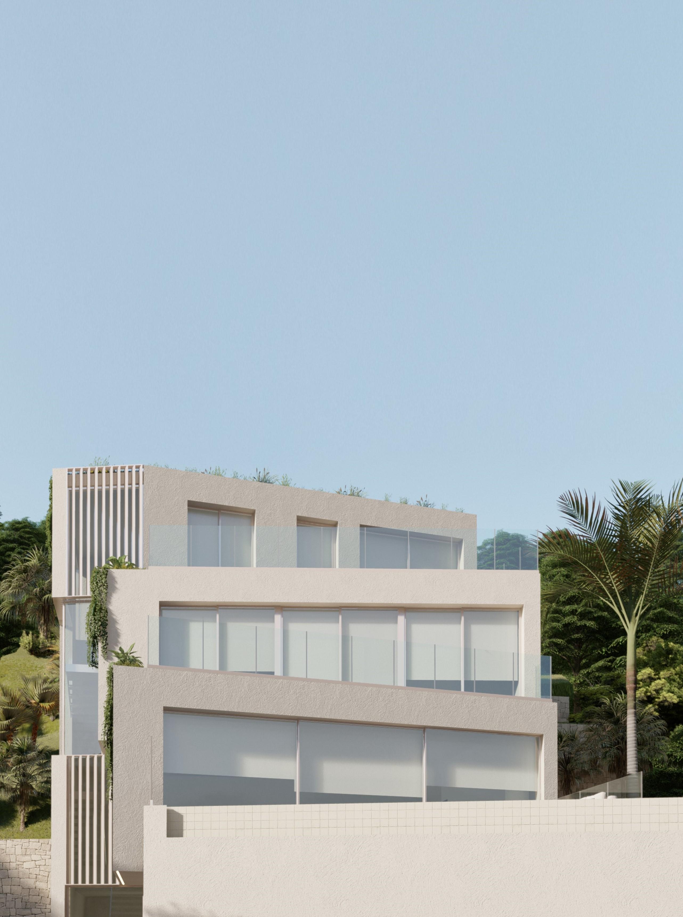
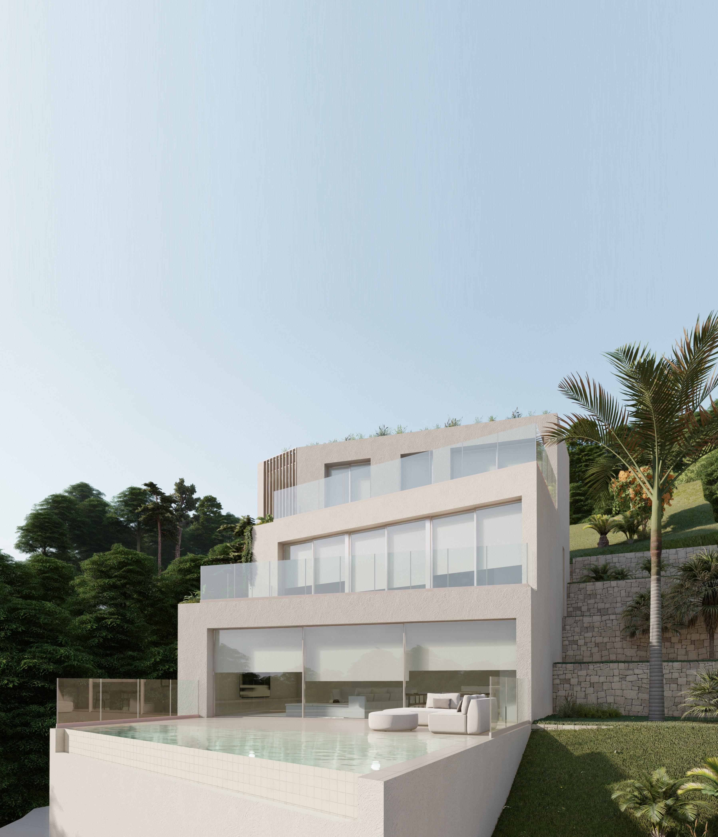
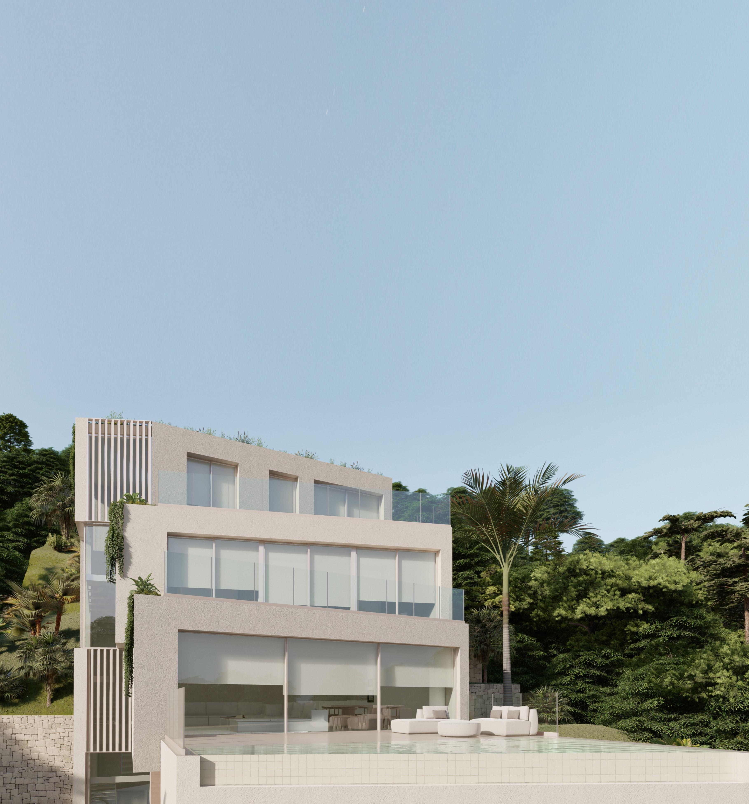
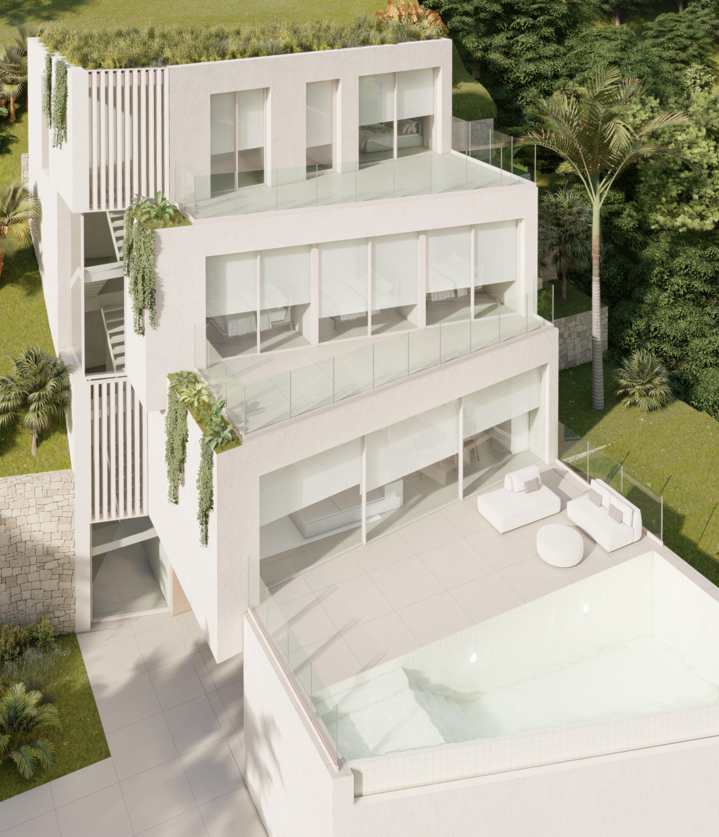
The house is accessed from the car park through a spacious and bright hall that shares space with the interior staircase and a multipurpose room.
The basement floor houses the covered car park, located at the level of the street, from where it is accessed. It has a multipurpose room, a facilities room, cloakrooms, access stairs to the floors superiors and elevator.
The constructed area of the semi-basement floor is 173.04 m².
The ground floor hosts a large dining room with built-...
4
6
486 m
2
649 m
2
2.874.616 €
RECEIVE MORE INFORMATION
Sea Views


 8
9
790 m
2
3.000 m
2
3.500.000 €
8
9
790 m
2
3.000 m
2
3.500.000 €
Built on a unique plot of land of about 3000 m² this impressive residence with a fantastic view of the sea next to the Montgó consists of a main house and 3 independent guest houses.
Imposing automatic gates open to the driveway where parking facilities include a double garage and outdoor parking area for additional vehicles. Another set of gates open into a private Moorish inspired courtyard garden entrance with shaded relax areas, a welcoming area for visitors before they enter through th...
8
9
790 m
2
3.000 m
2
3.500.000 €
RECEIVE MORE INFORMATION
Licensed project
 5
5
503 m
2
1.241 m
2
1.825.000 €
5
5
503 m
2
1.241 m
2
1.825.000 €
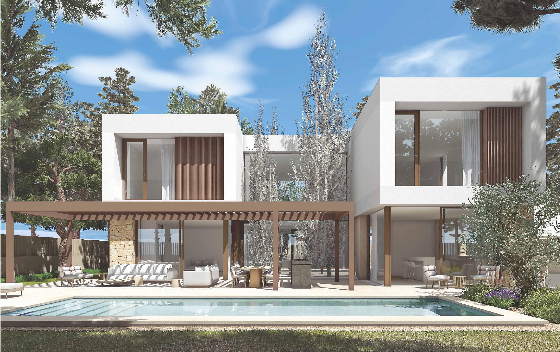
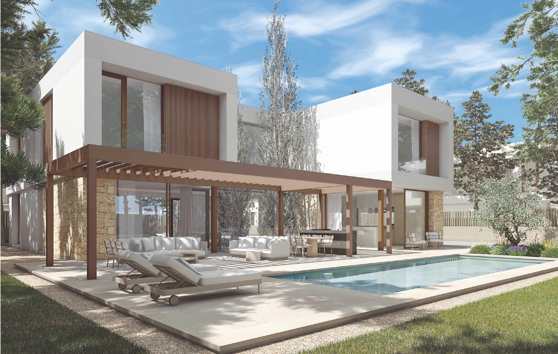
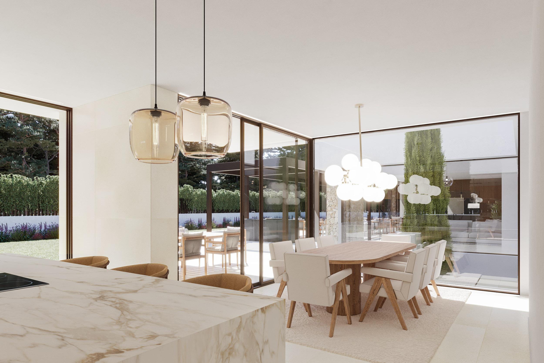
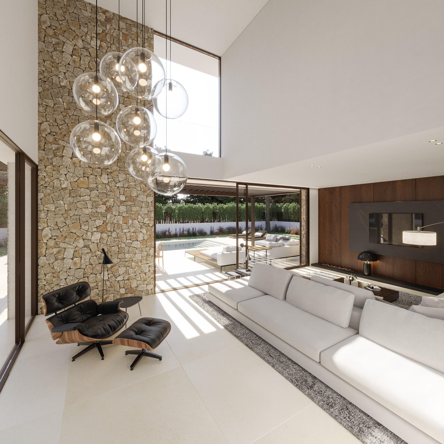
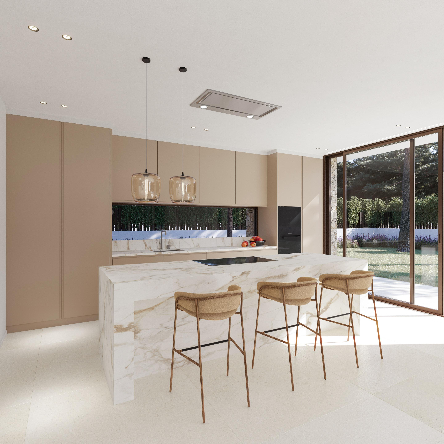
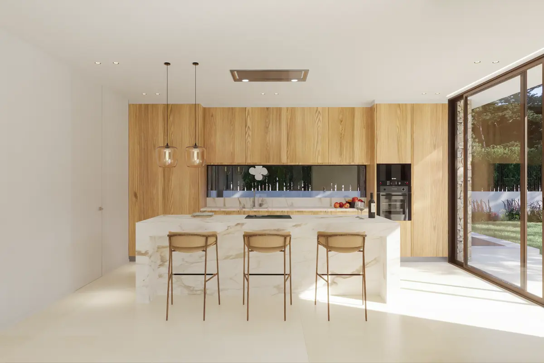
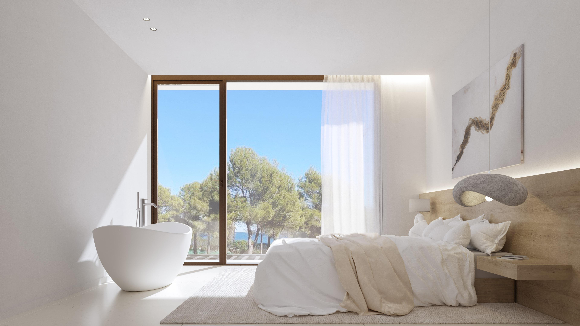
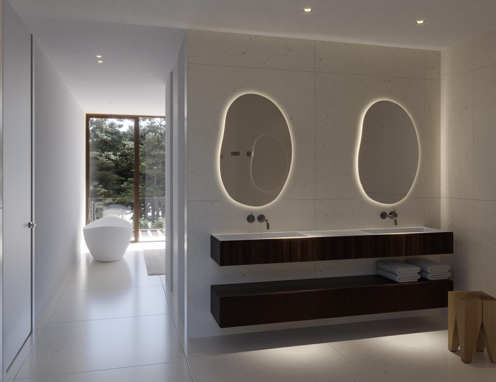
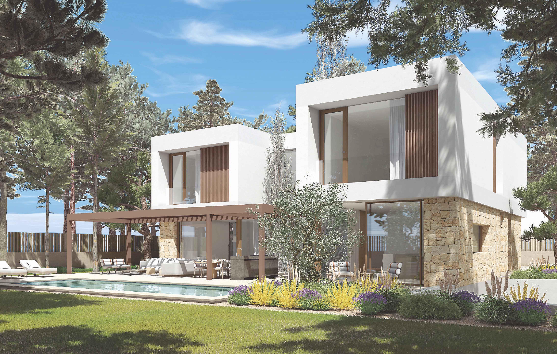
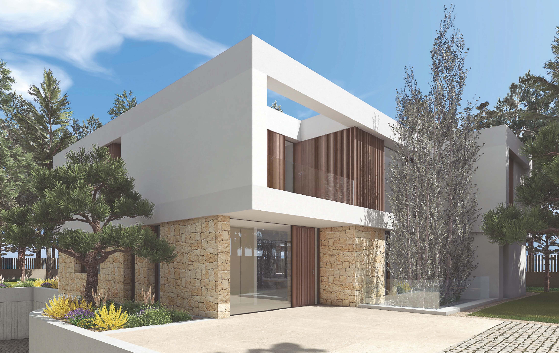
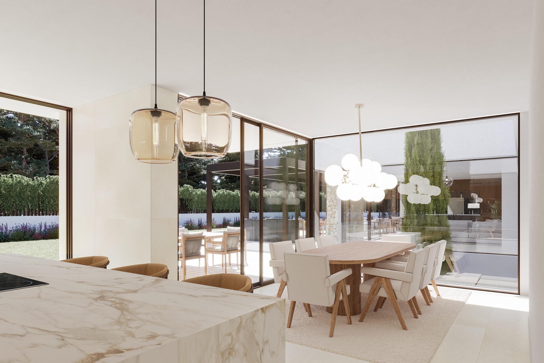
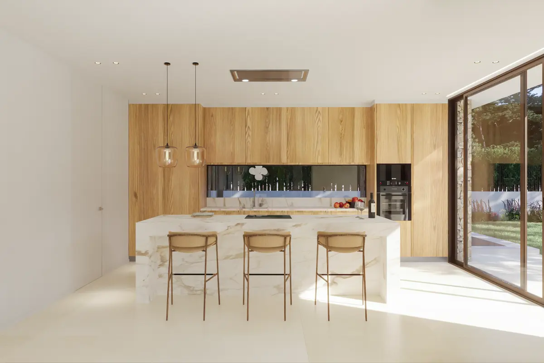
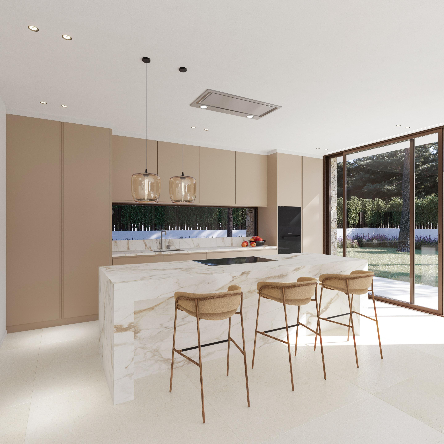
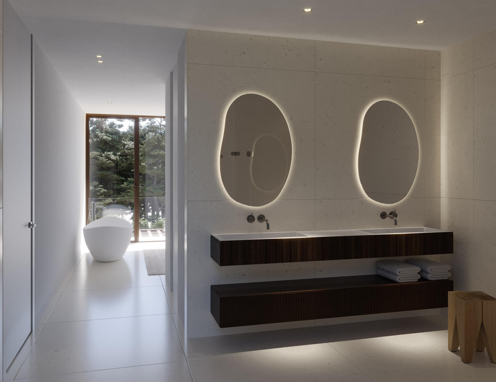
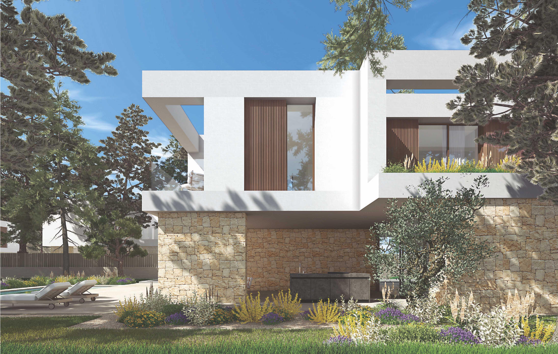
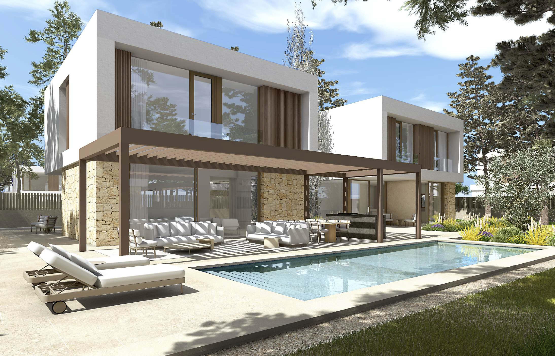
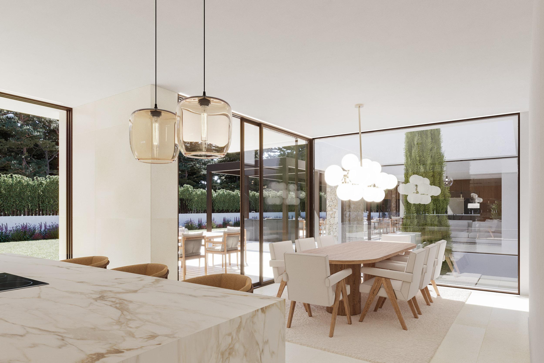
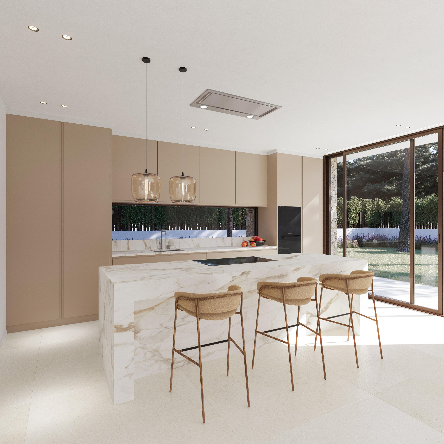
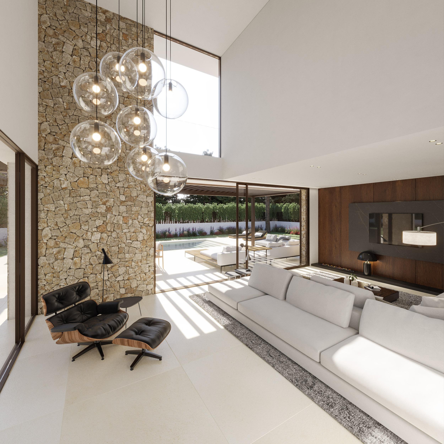
Each villa, ranging from three to five bedrooms, is situated on generous plots between 1,200m² and 1,252m², with expansive building sizes from 484m² to 703m². Designed to maximize space and natural light, optional basements offer flexibility for additional amenities such as a home cinema, gym, office, entertainment lounge, or guest accommodation, complete with a patio for natural ventilation.
Elegant Interiors and Thoughtful Design
The ground floor serves as the central hub, featuring ...
5
5
503 m
2
1.241 m
2
1.825.000 €
RECEIVE MORE INFORMATION
Licensed project
 5
5
495 m
2
1.200 m
2
1.750.000 €
5
5
495 m
2
1.200 m
2
1.750.000 €
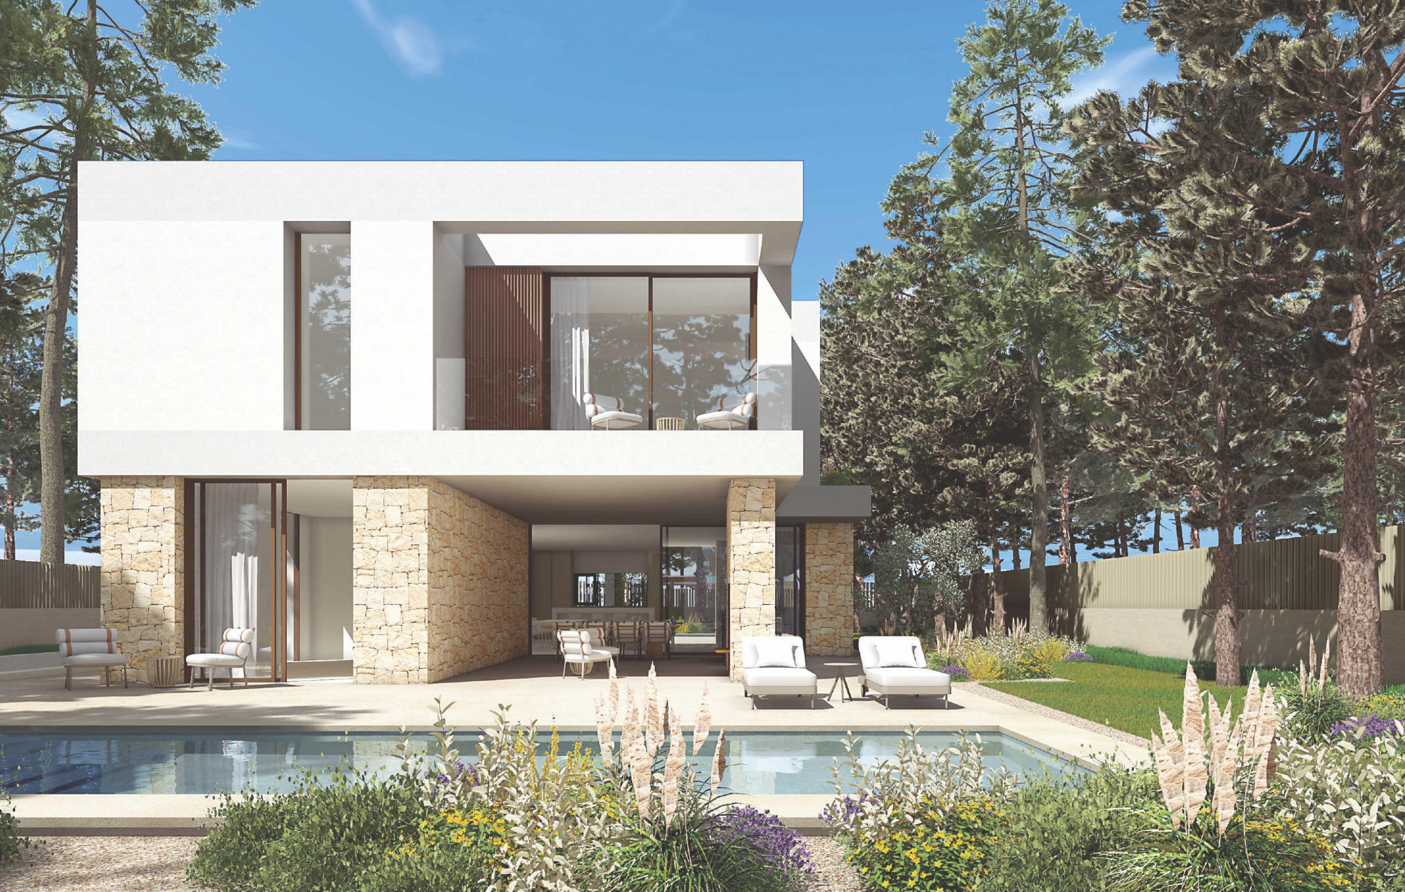
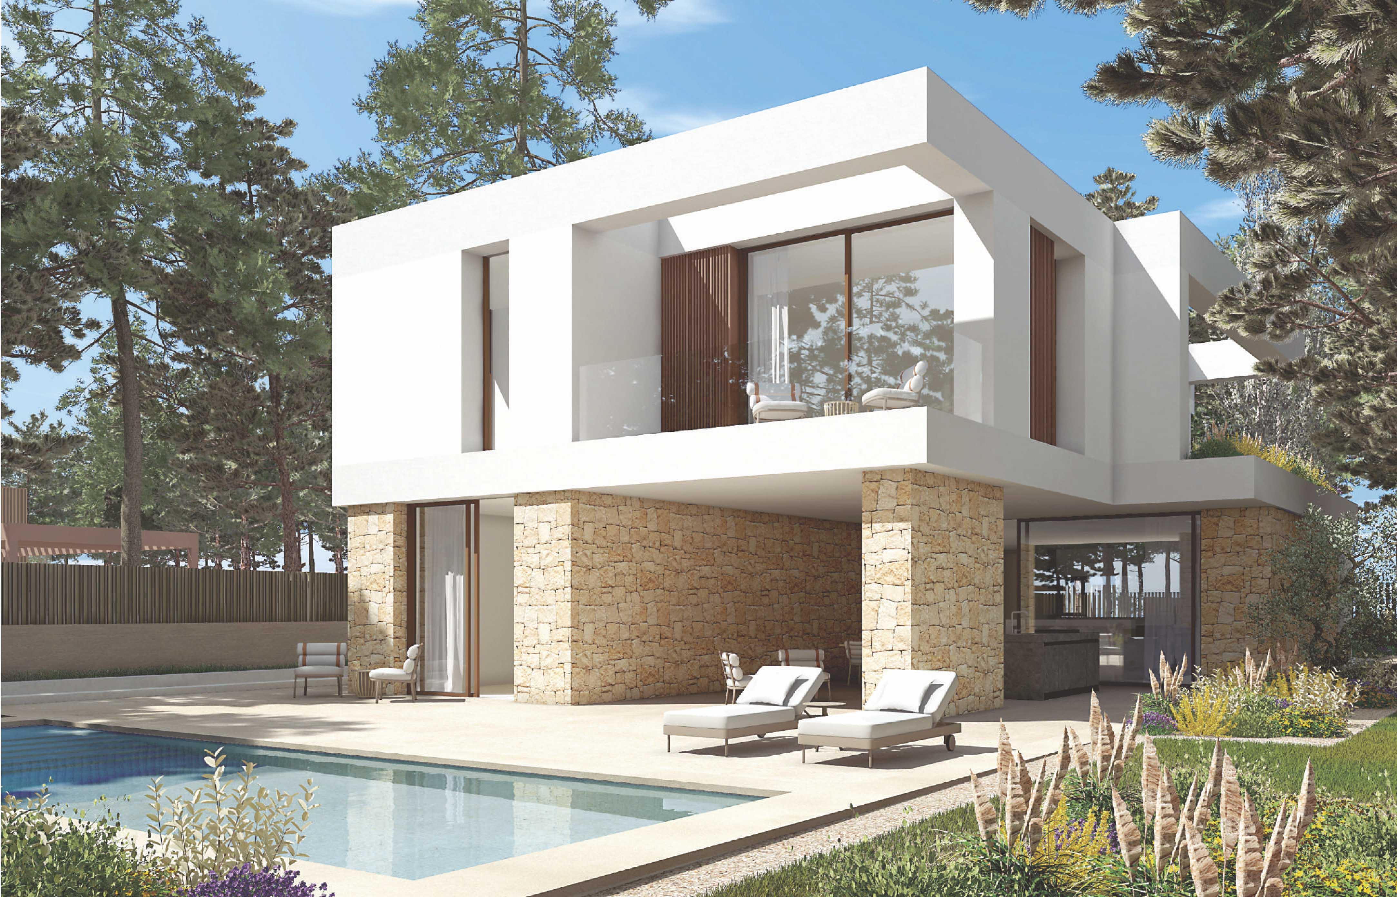
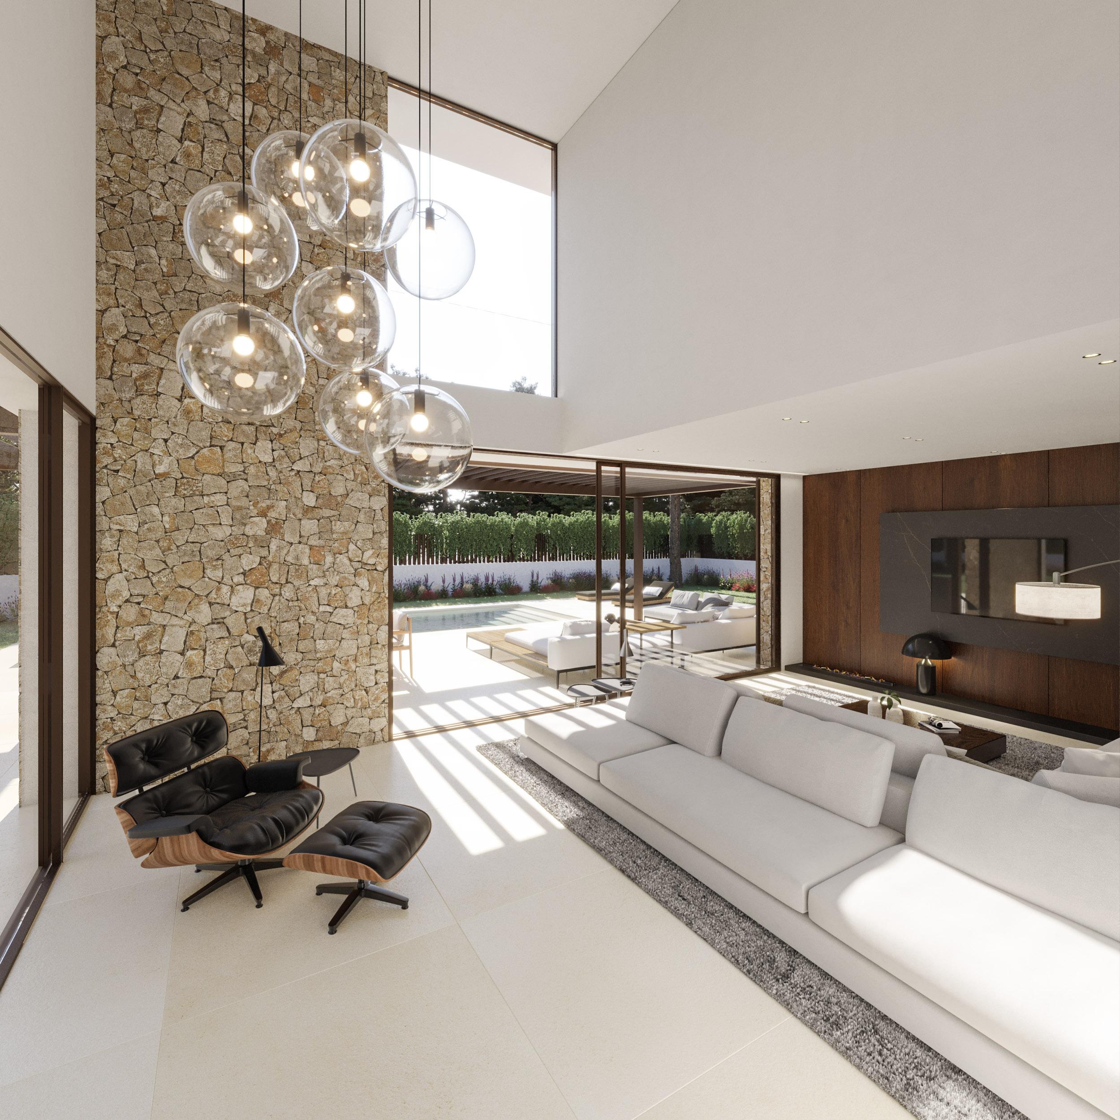
Each villa, ranging from three to five bedrooms, is situated on generous plots between 1,200m² and 1,252m², with expansive building sizes from 484m² to 703m². Designed to maximize space and natural light, optional basements offer flexibility for additional amenities such as a home cinema, gym, office, entertainment lounge, or guest accommodation, complete with a patio for natural ventilation.
Elegant Interiors and Thoughtful Design
The ground floor serves as the central hub, featuring ...
5
5
495 m
2
1.200 m
2
1.750.000 €
RECEIVE MORE INFORMATION
Licensed project
 3
4
591 m
2
1.202 m
2
1.825.000 €
3
4
591 m
2
1.202 m
2
1.825.000 €
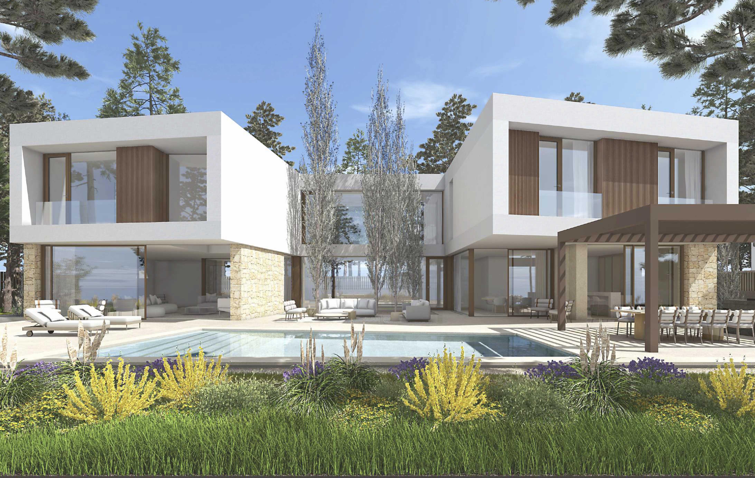
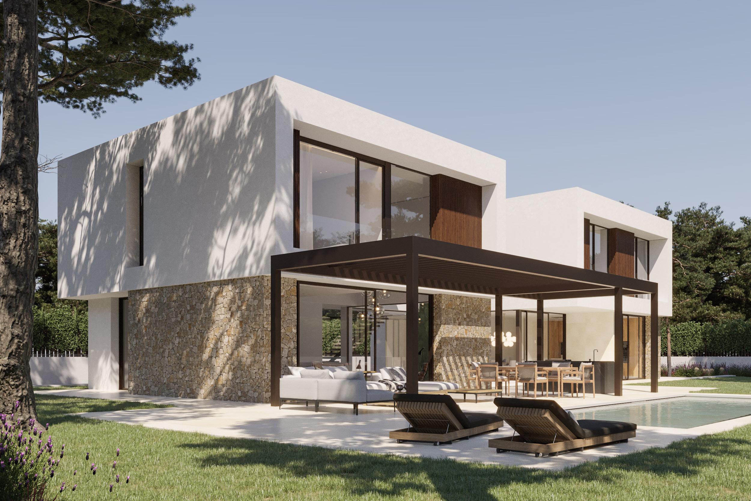
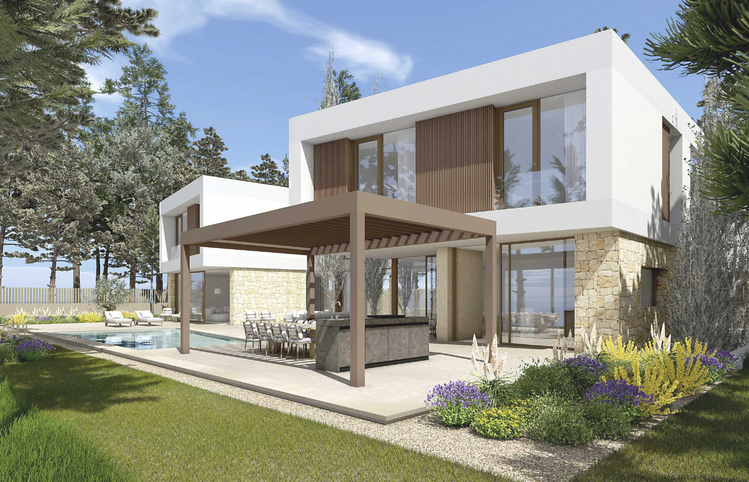
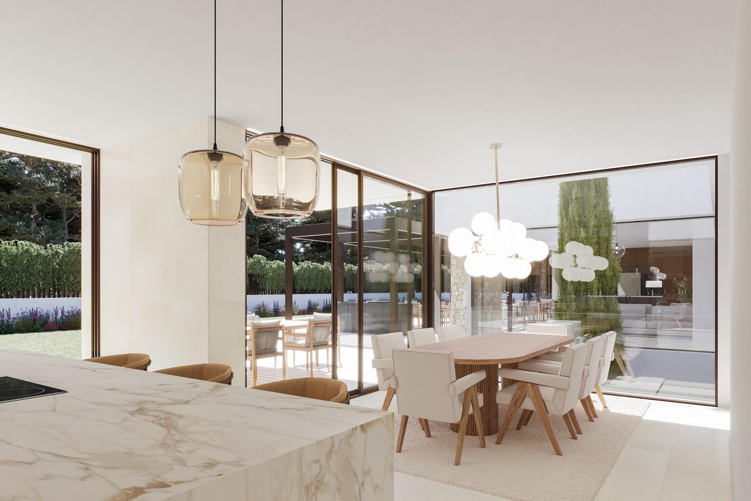
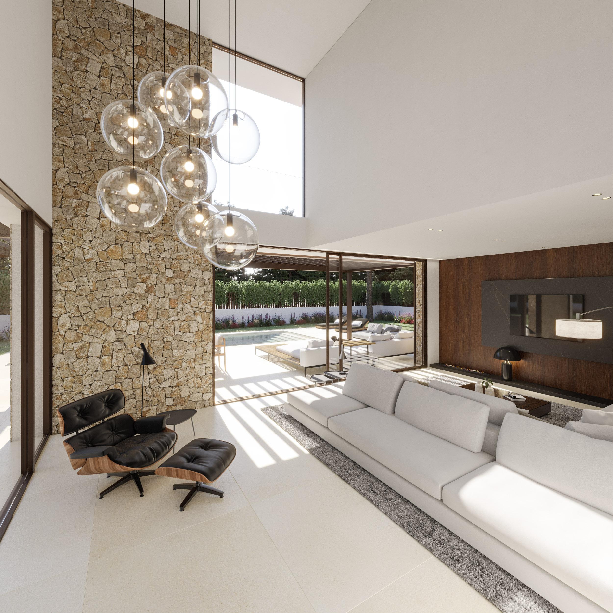
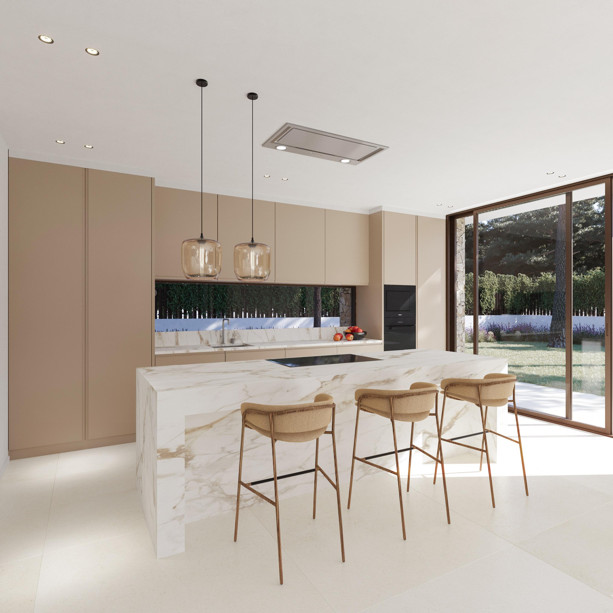
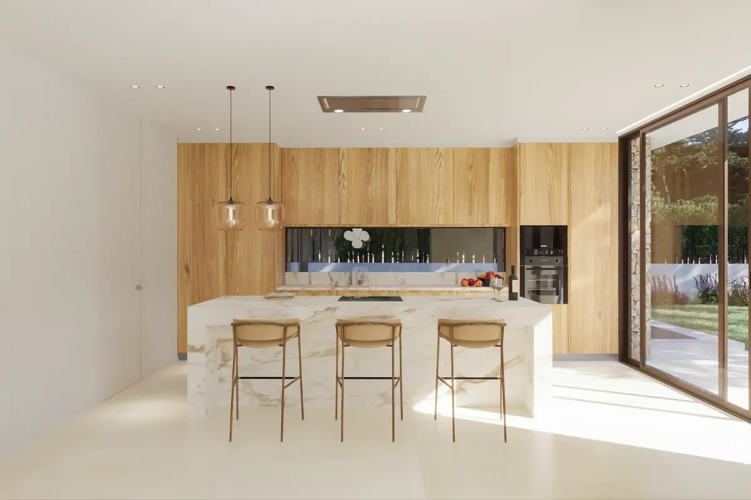
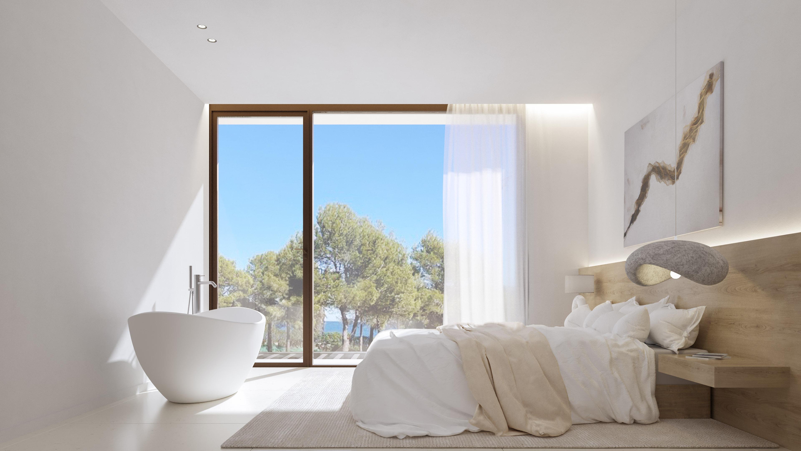
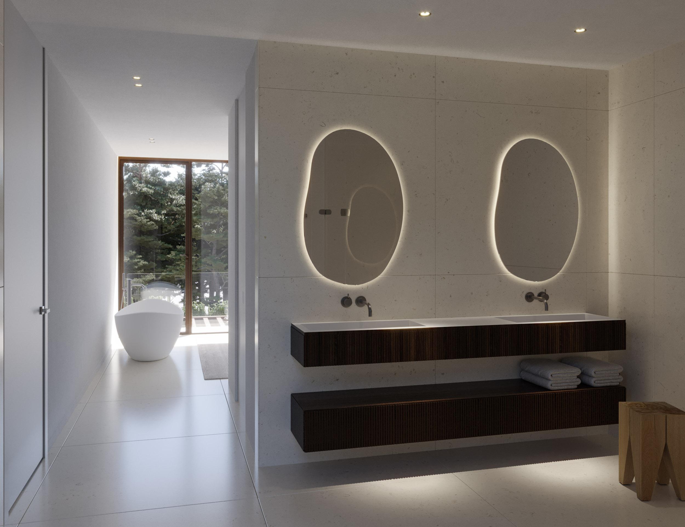
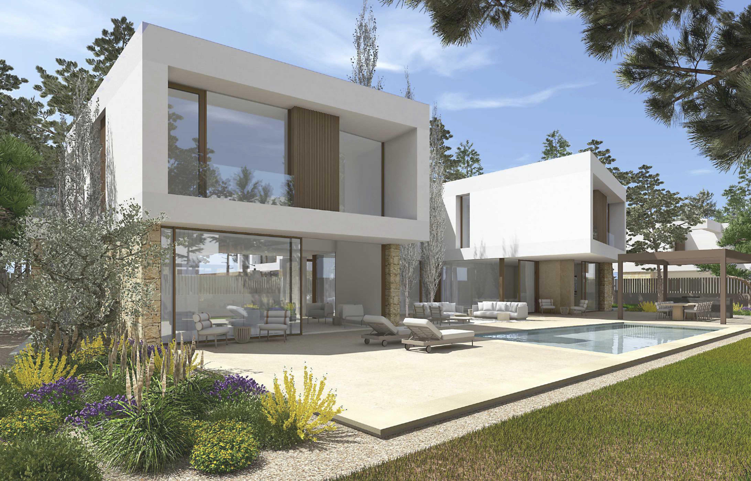
Each villa, ranging from three to five bedrooms, is situated on generous plots between 1,200m² and 1,252m², with expansive building sizes from 484m² to 703m². Designed to maximize space and natural light, optional basements offer flexibility for additional amenities such as a home cinema, gym, office, entertainment lounge, or guest accommodation, complete with a patio for natural ventilation.
Elegant Interiors and Thoughtful Design
The ground floor serves as the central hub, featuring ...
3
4
591 m
2
1.202 m
2
1.825.000 €
RECEIVE MORE INFORMATION
Licensed project
 5
5
495 m
2
1.200 m
2
1.750.000 €
5
5
495 m
2
1.200 m
2
1.750.000 €
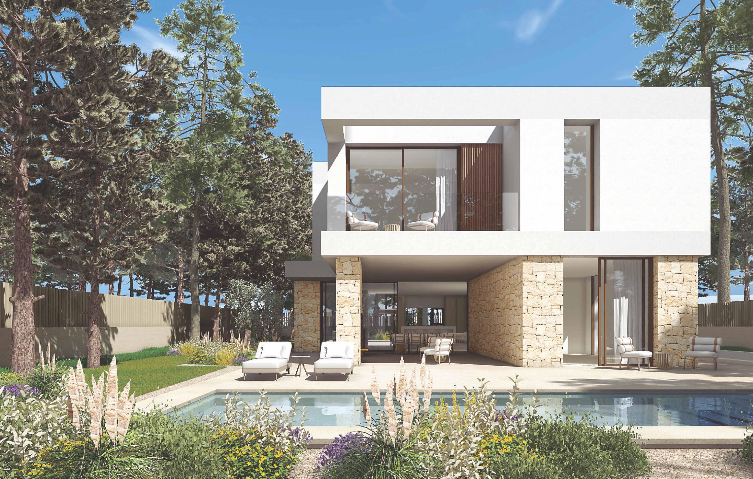
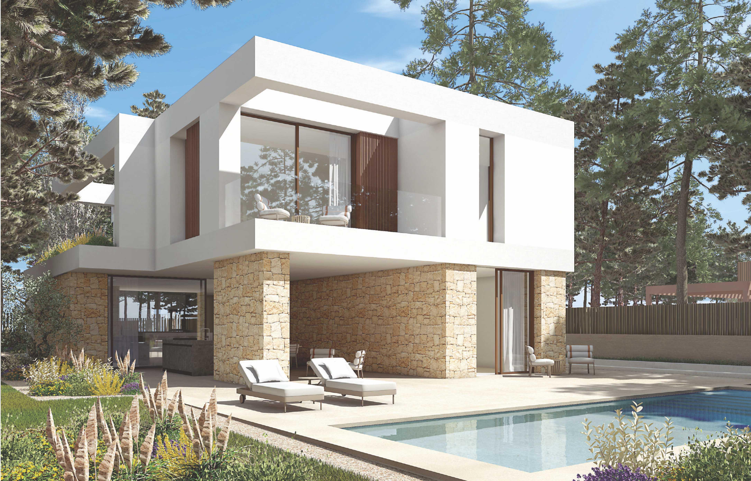
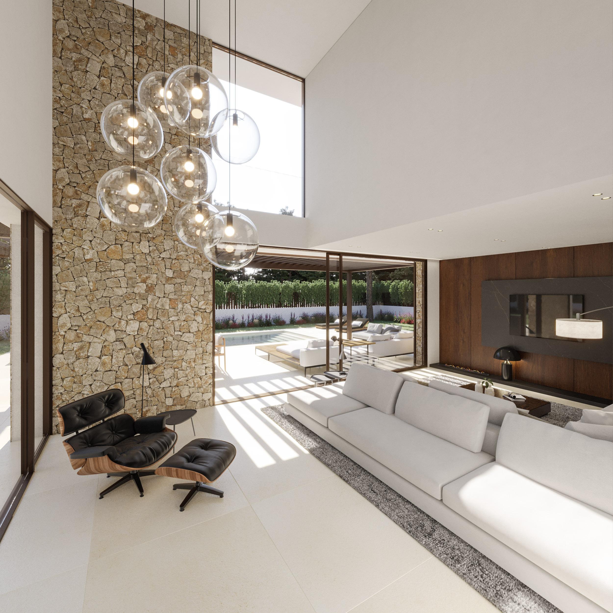
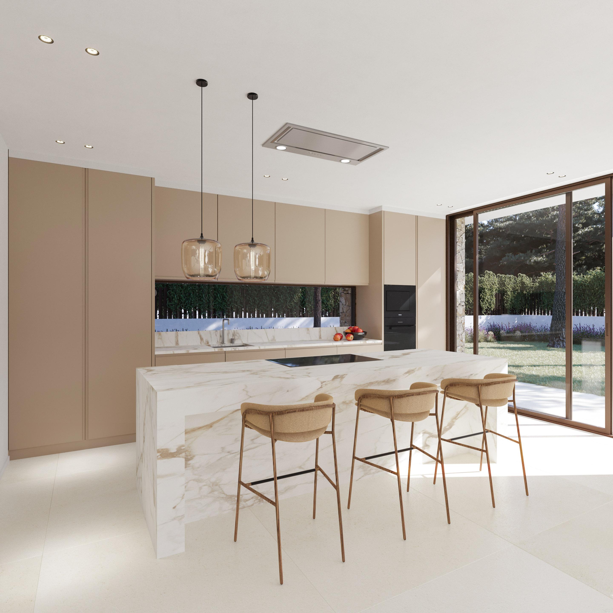
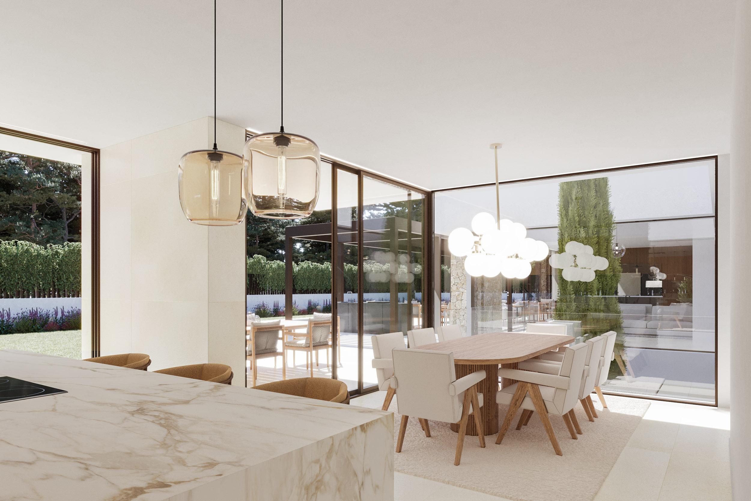
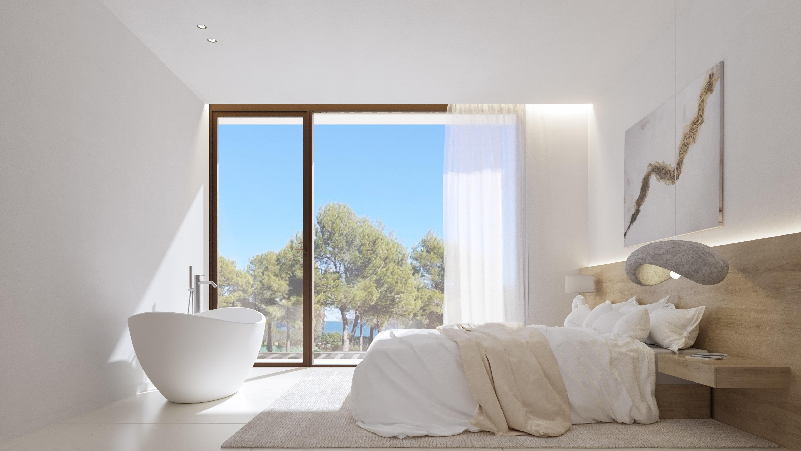
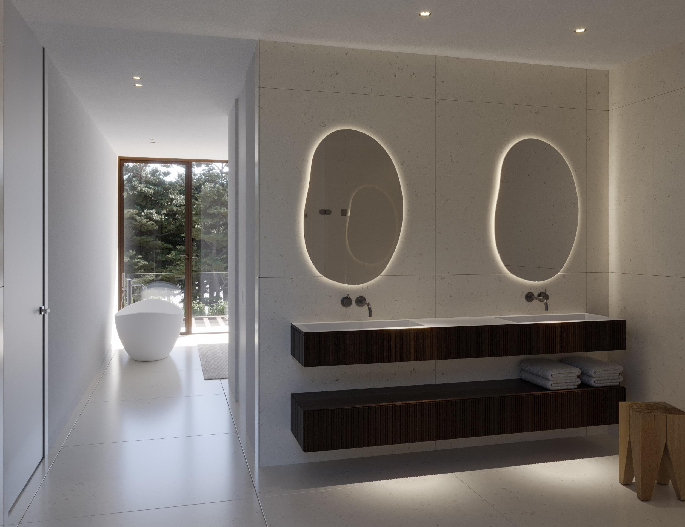
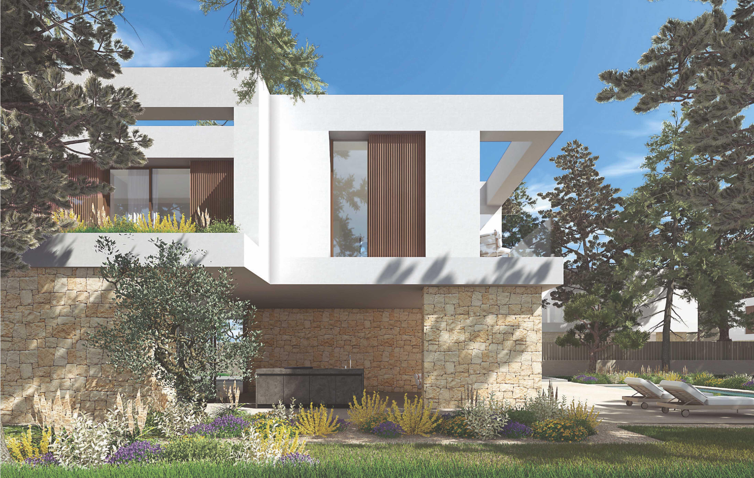
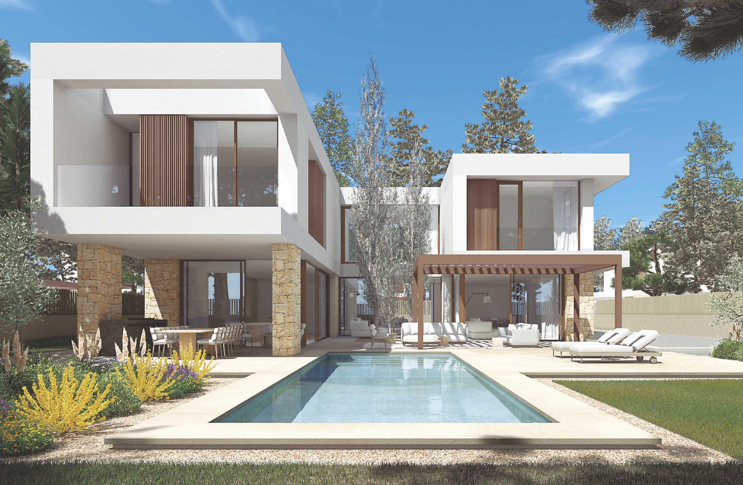
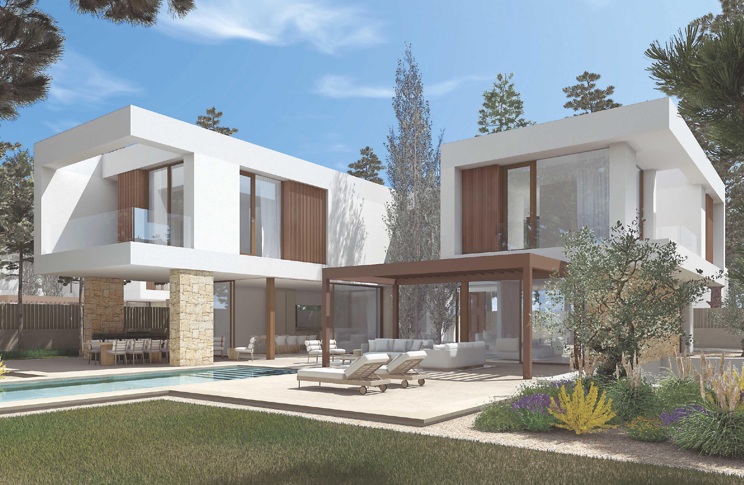
Each villa, ranging from three to five bedrooms, is situated on generous plots between 1,200m² and 1,252m², with expansive building sizes from 484m² to 703m². Designed to maximize space and natural light, optional basements offer flexibility for additional amenities such as a home cinema, gym, office, entertainment lounge, or guest accommodation, complete with a patio for natural ventilation.
Elegant Interiors and Thoughtful Design
The ground floor serves as the central hub, featuring ...
5
5
495 m
2
1.200 m
2
1.750.000 €
RECEIVE MORE INFORMATION
Licensed project
 3
4
509 m
2
1.201 m
2
1.800.000 €
3
4
509 m
2
1.201 m
2
1.800.000 €
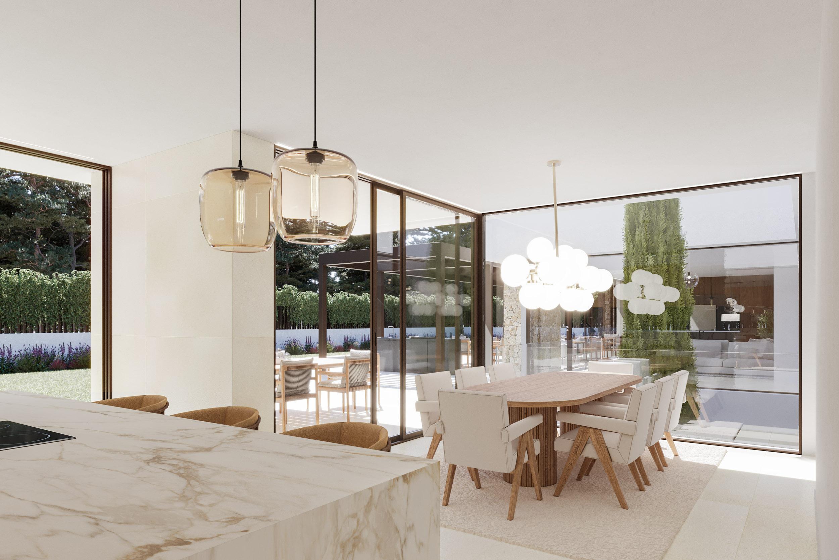
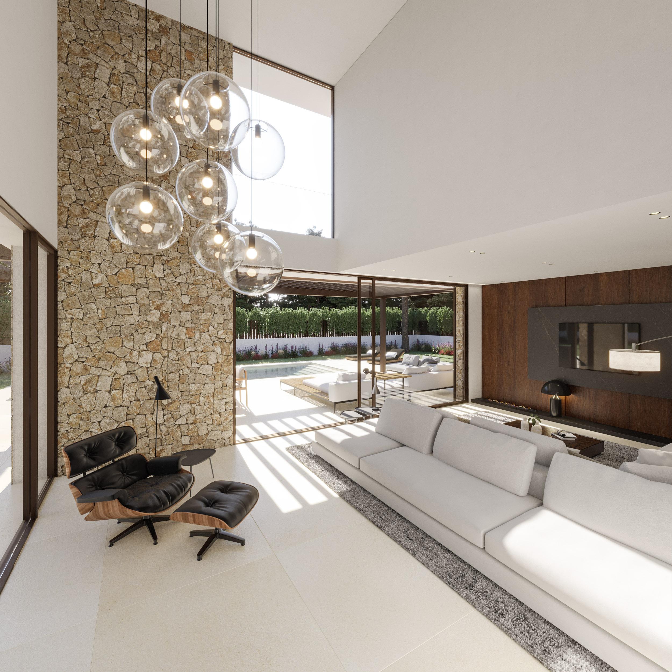
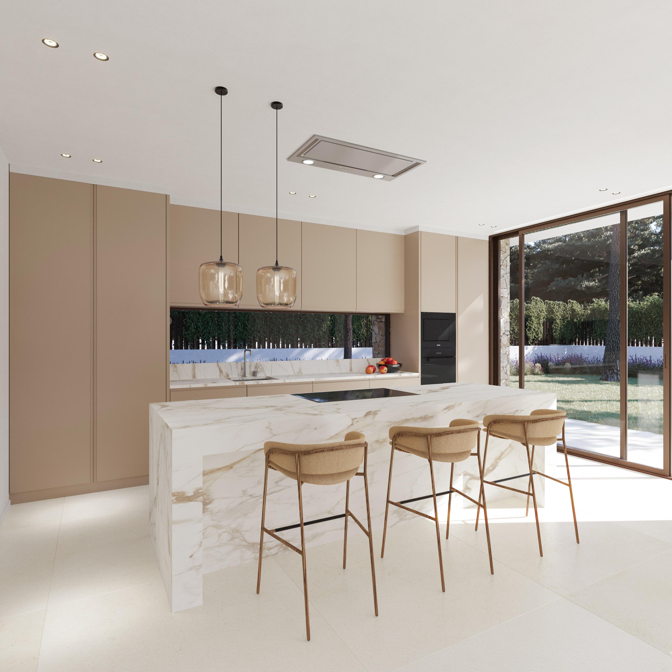
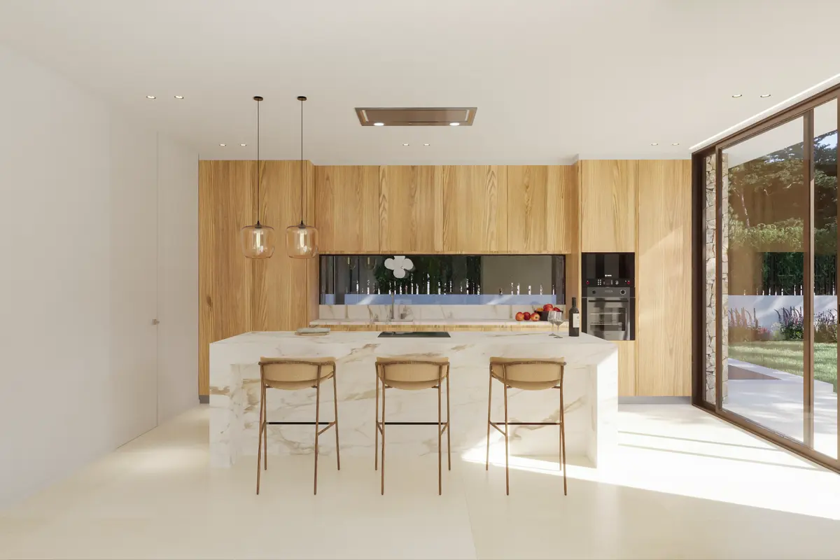
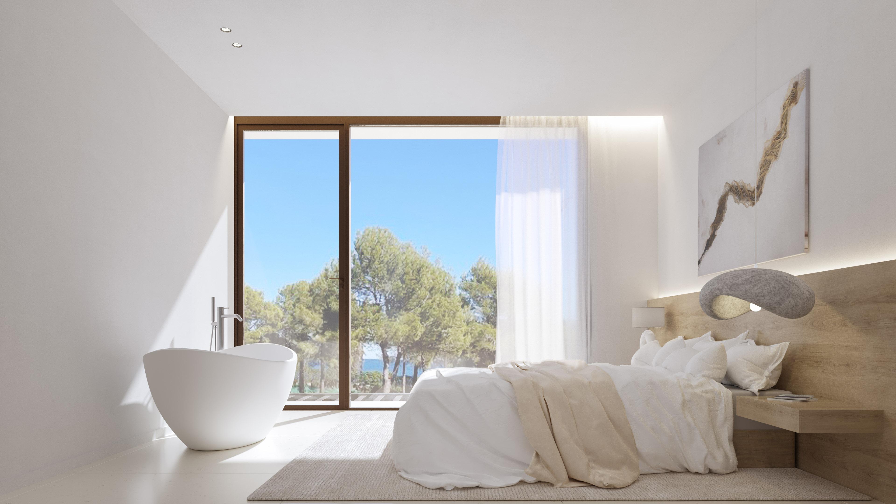
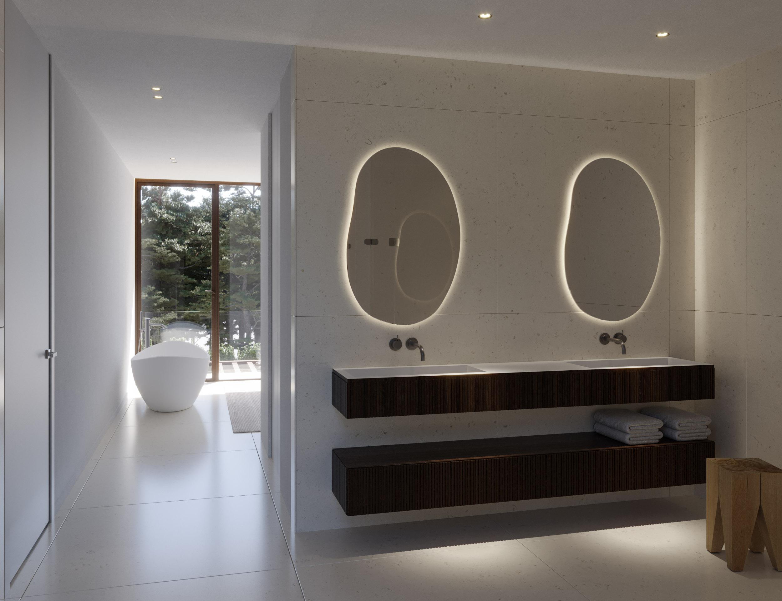
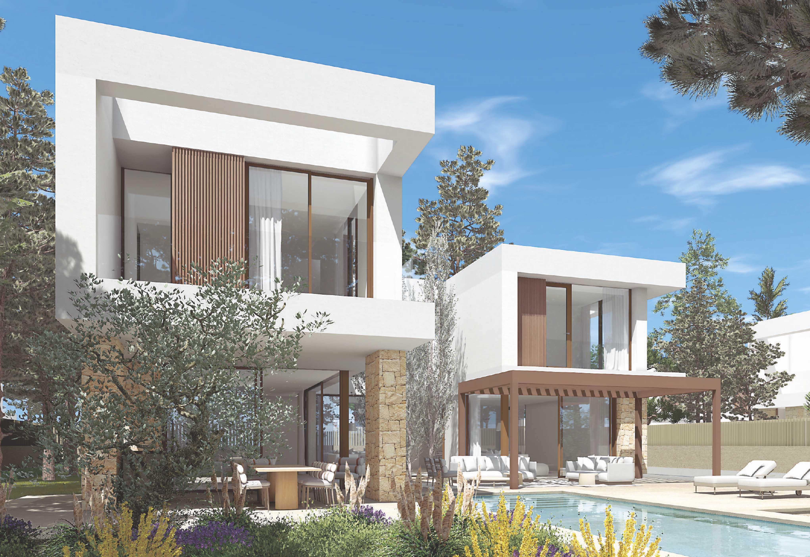
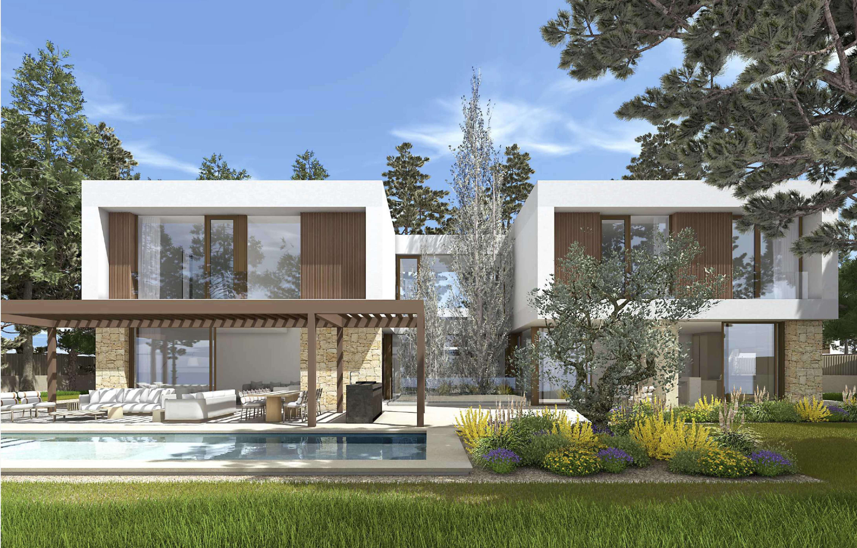
Each villa, ranging from three to five bedrooms, is situated on generous plots between 1,200m² and 1,252m², with expansive building sizes from 484m² to 703m². Designed to maximize space and natural light, optional basements offer flexibility for additional amenities such as a home cinema, gym, office, entertainment lounge, or guest accommodation, complete with a patio for natural ventilation.
Elegant Interiors and Thoughtful Design
The ground floor serves as the central hub, featuring ...
3
4
509 m
2
1.201 m
2
1.800.000 €
RECEIVE MORE INFORMATION
Licensed project
 4
5
543 m
2
1.216 m
2
1.850.000 €
4
5
543 m
2
1.216 m
2
1.850.000 €
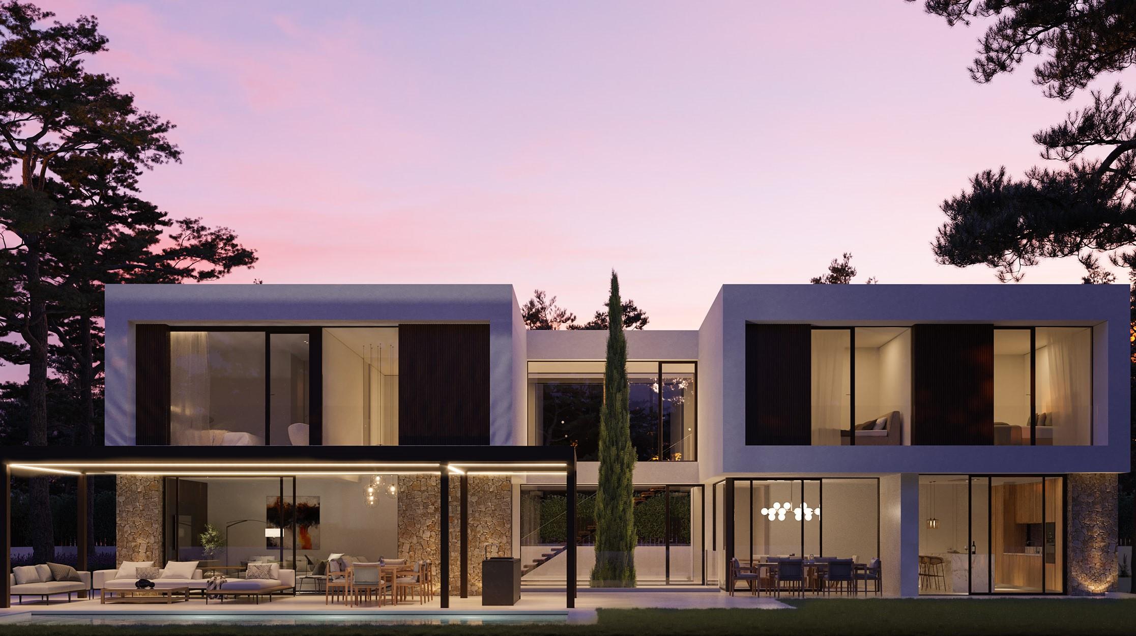
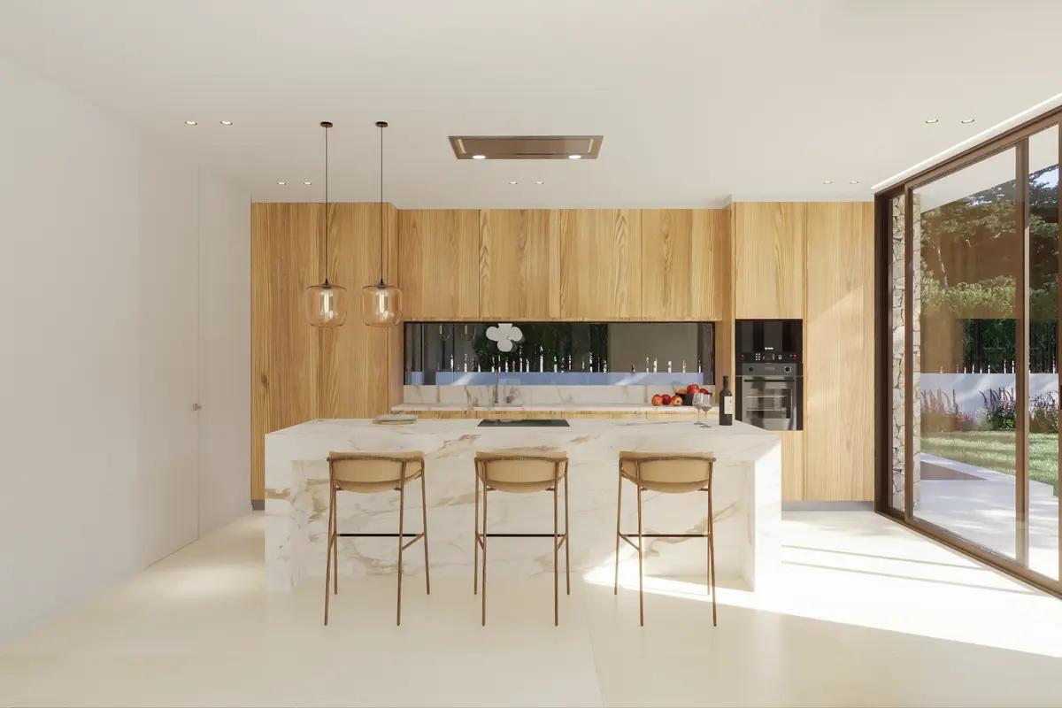
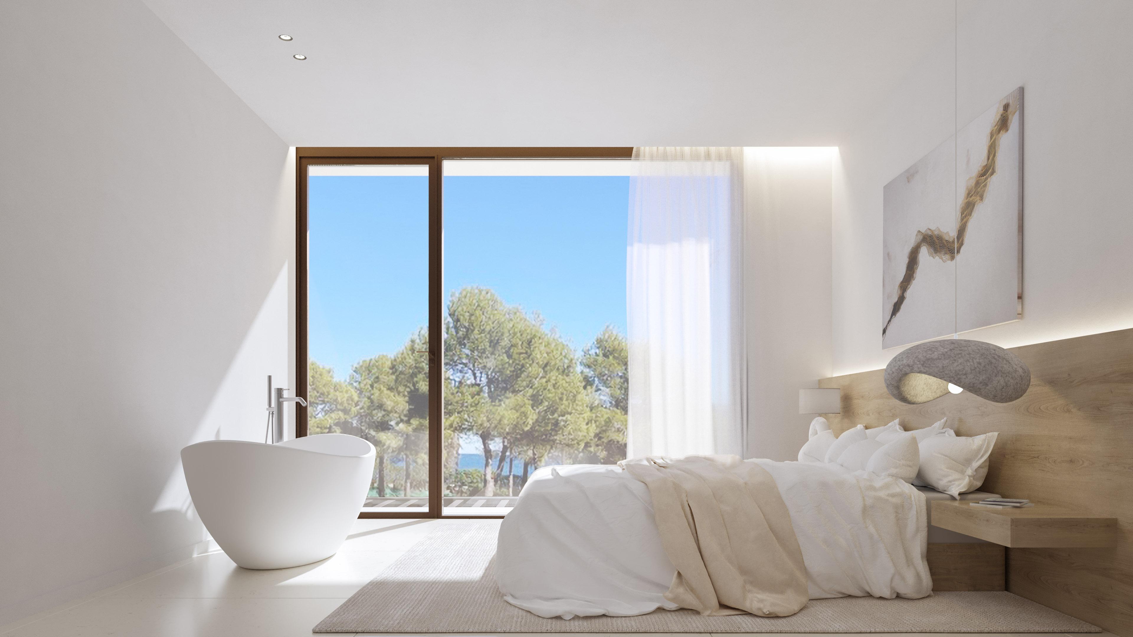
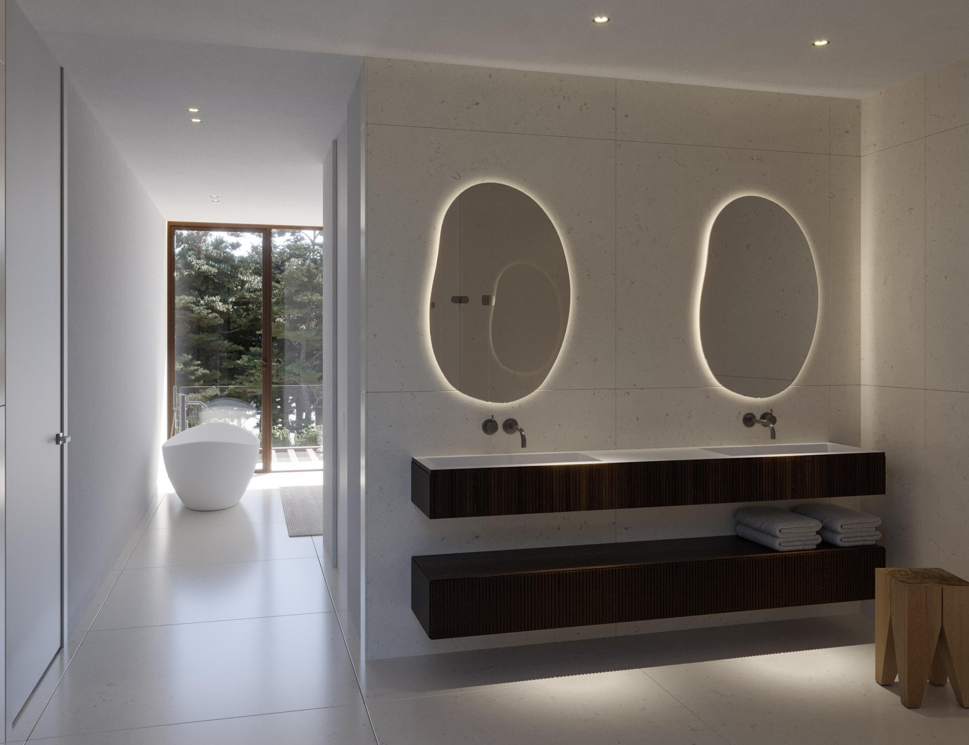
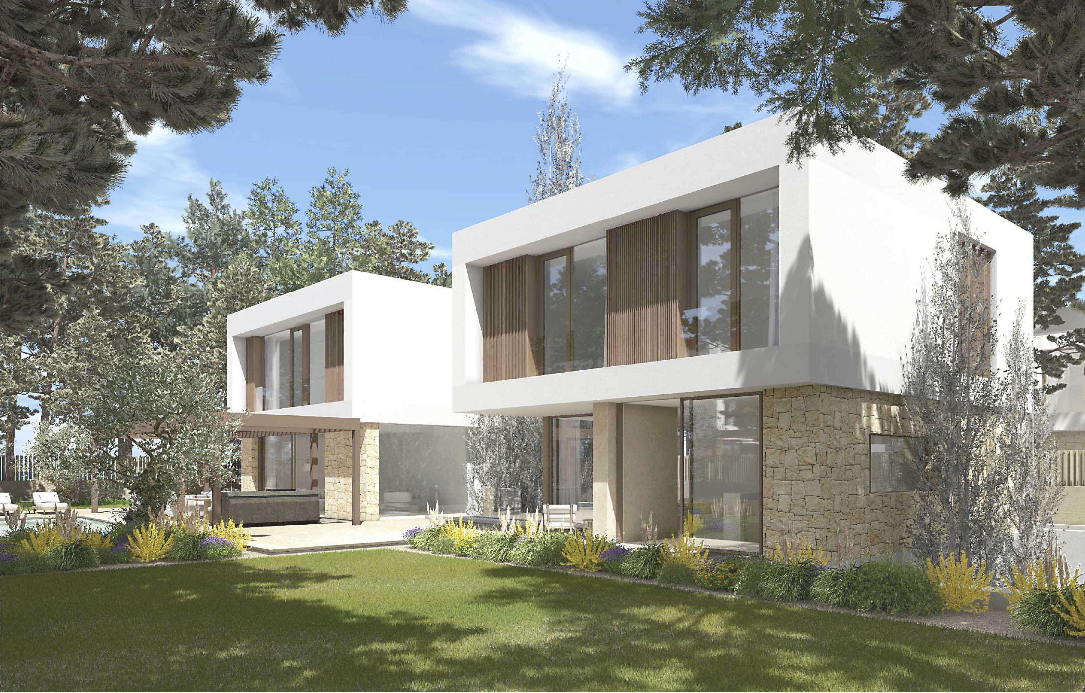
Each villa, ranging from three to five bedrooms, is situated on generous plots between 1,200m² and 1,252m², with expansive building sizes from 484m² to 703m². Designed to maximize space and natural light, optional basements offer flexibility for additional amenities such as a home cinema, gym, office, entertainment lounge, or guest accommodation, complete with a patio for natural ventilation.
Elegant Interiors and Thoughtful Design
The ground floor serves as the central hub, featuring ...
4
5
543 m
2
1.216 m
2
1.850.000 €
RECEIVE MORE INFORMATION
Licensed project
 4
5
484 m
2
1.202 m
2
1.775.000 €
4
5
484 m
2
1.202 m
2
1.775.000 €
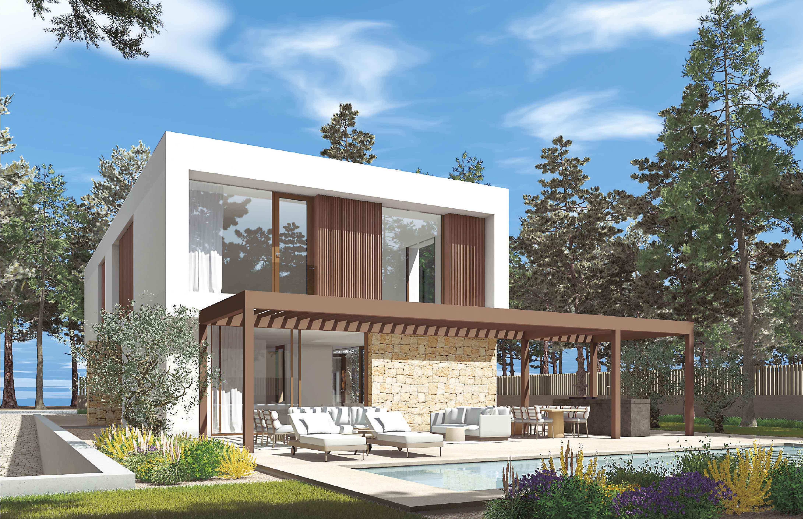
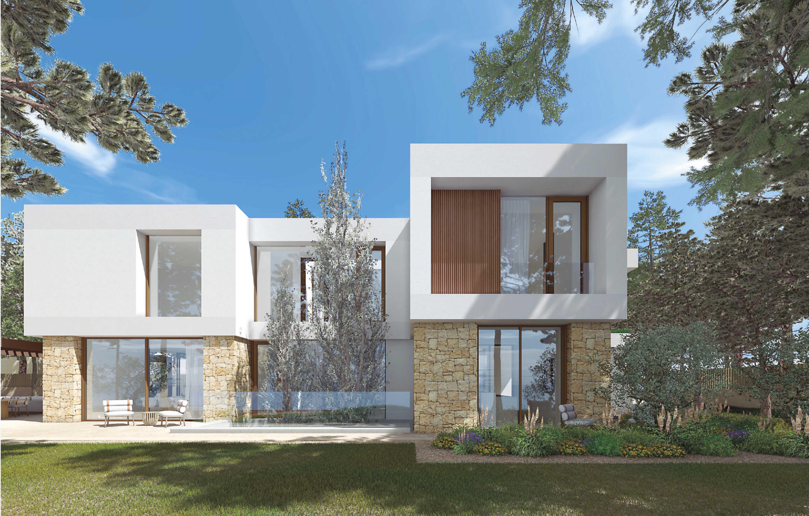
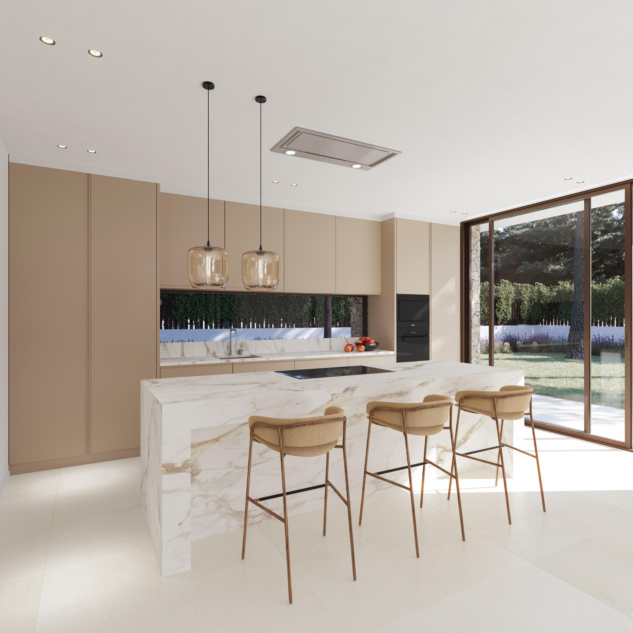
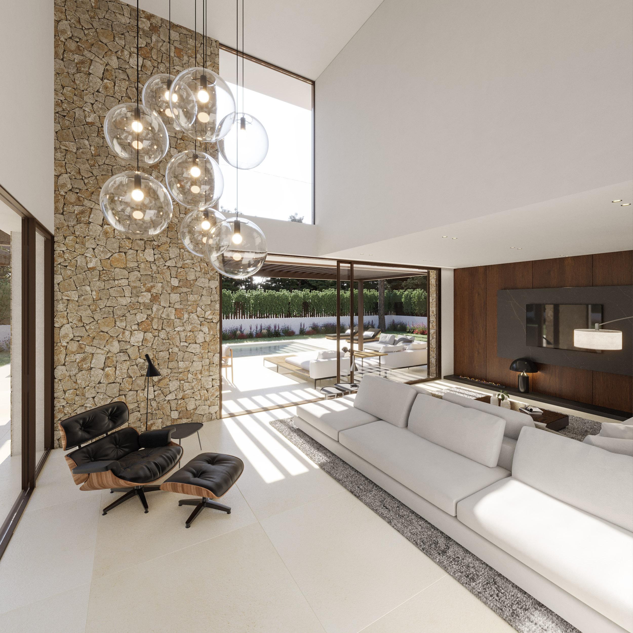
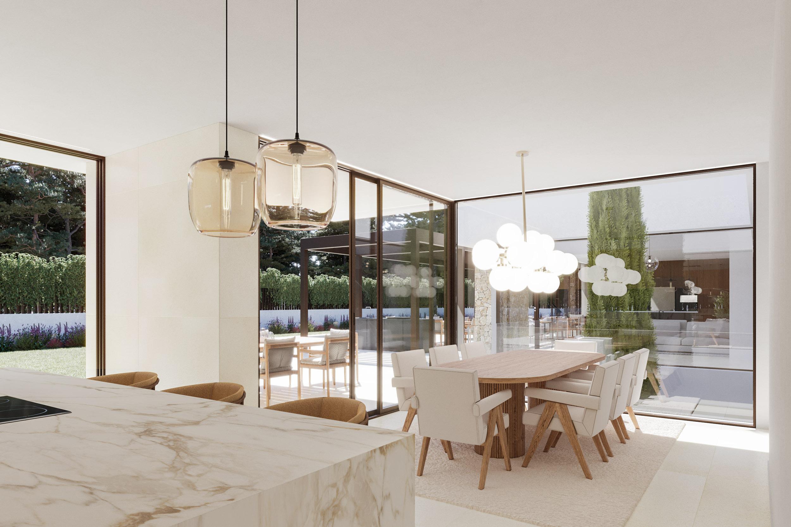
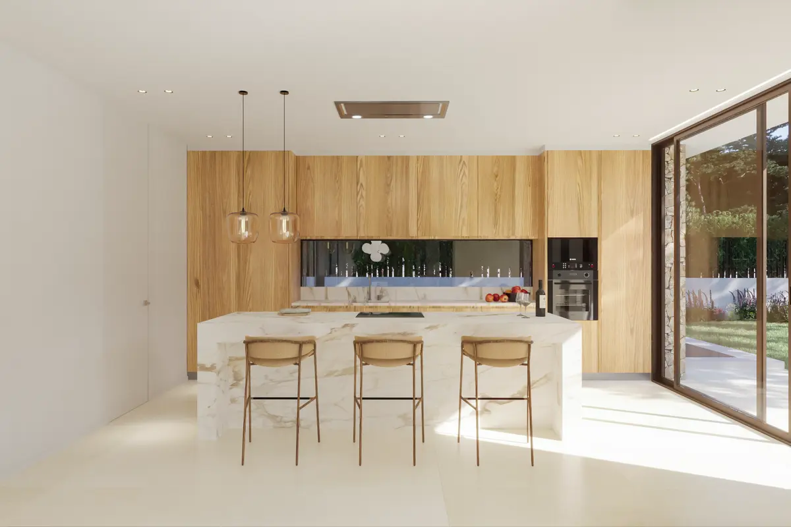
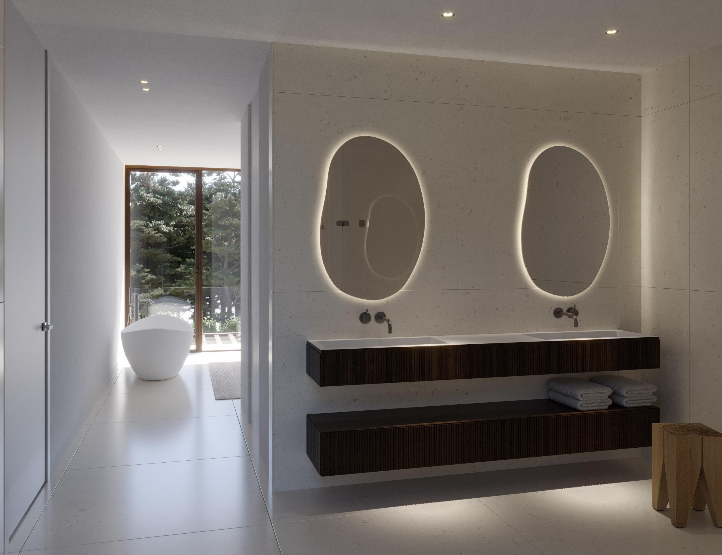
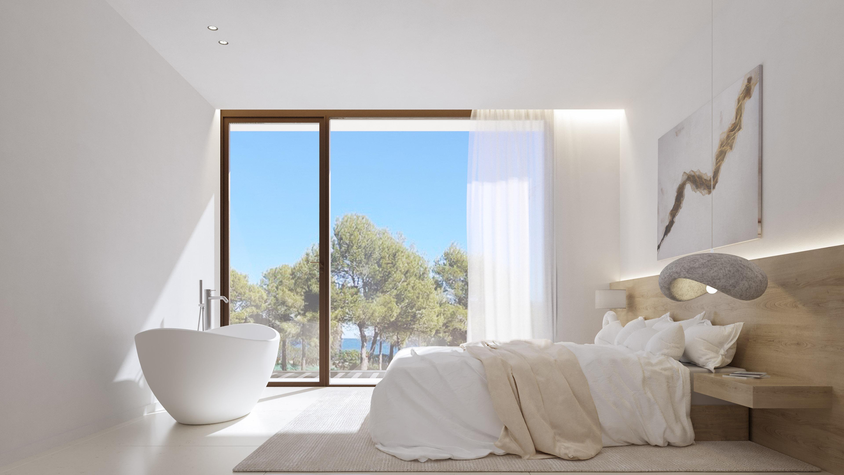
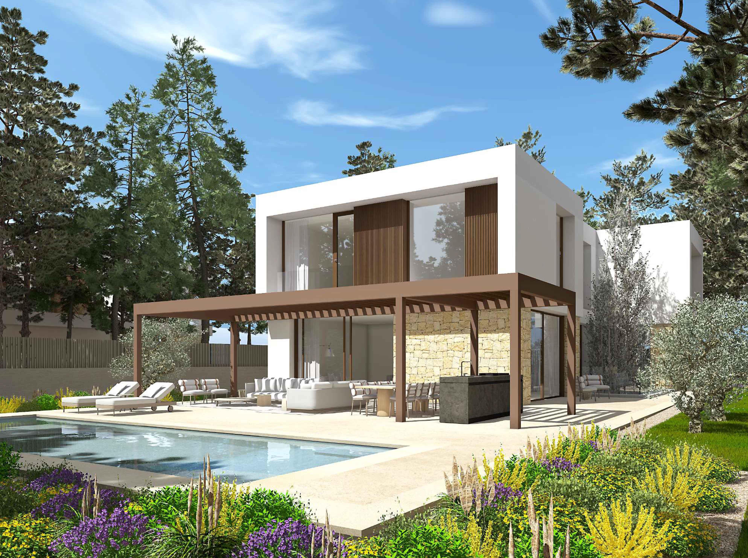
Each villa, ranging from three to five bedrooms, is situated on generous plots between 1,200m² and 1,252m², with expansive building sizes from 484m² to 703m². Designed to maximize space and natural light, optional basements offer flexibility for additional amenities such as a home cinema, gym, office, entertainment lounge, or guest accommodation, complete with a patio for natural ventilation.
Elegant Interiors and Thoughtful Design
The ground floor serves as the central hub, featuring ...
4
5
484 m
2
1.202 m
2
1.775.000 €
RECEIVE MORE INFORMATION
Licensed project
 4
5
507 m
2
1.213 m
2
1.775.000 €
4
5
507 m
2
1.213 m
2
1.775.000 €
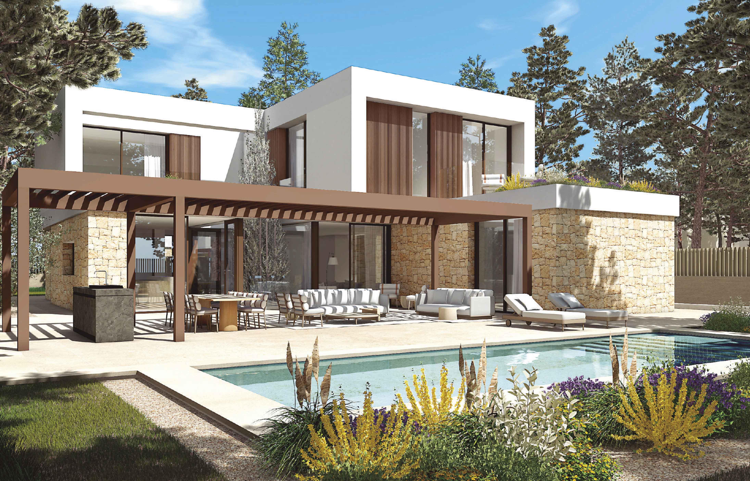
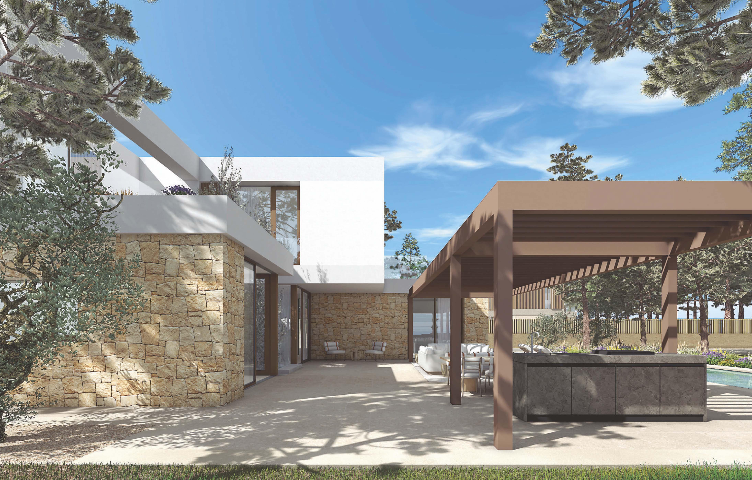
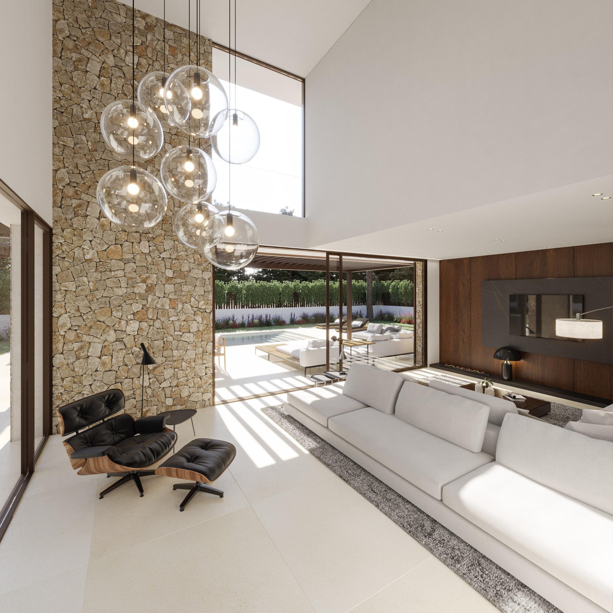
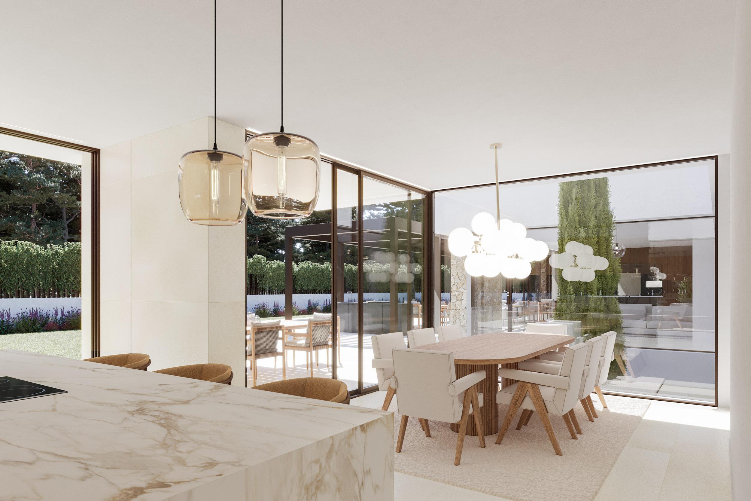
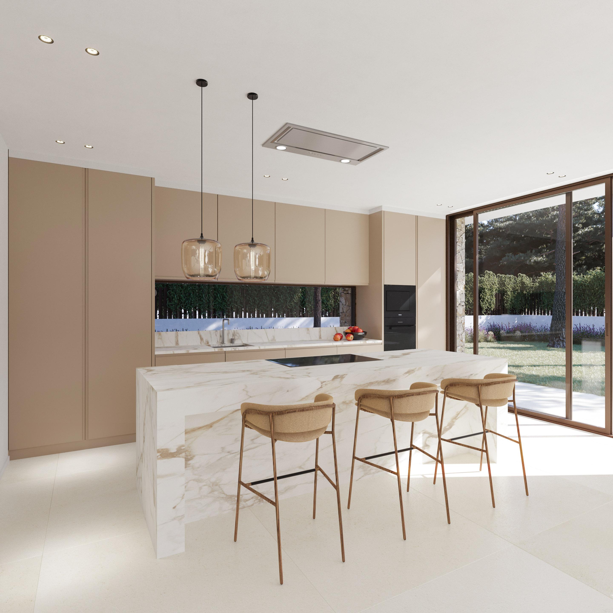
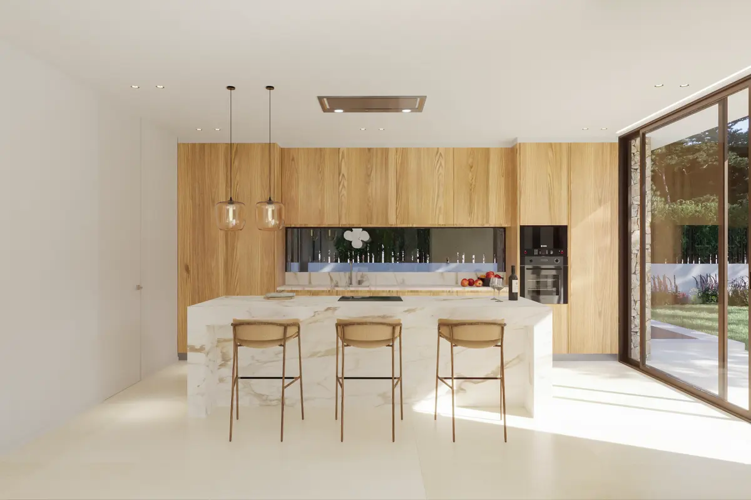
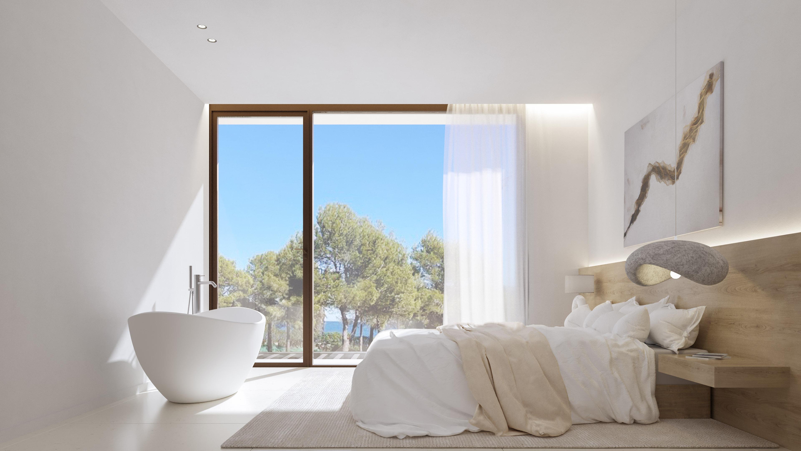
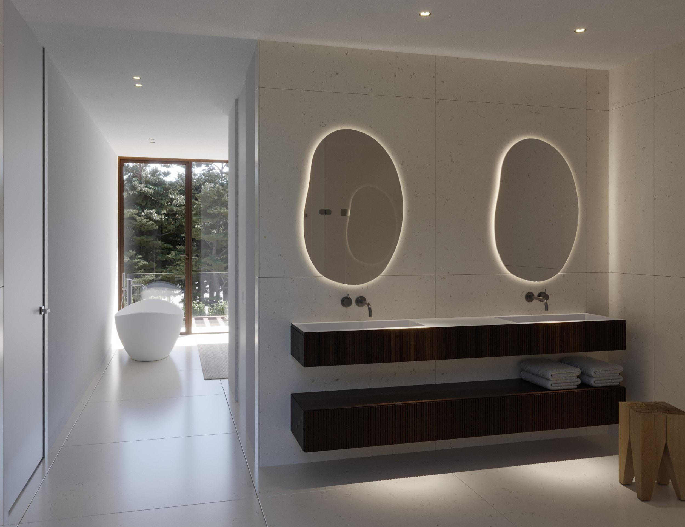
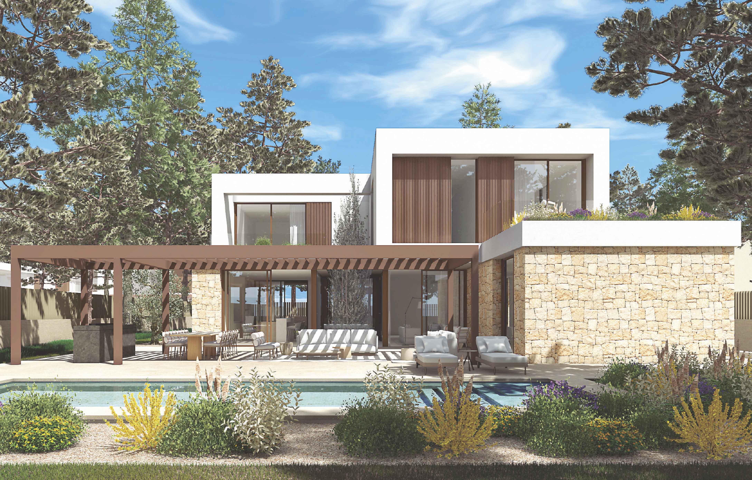
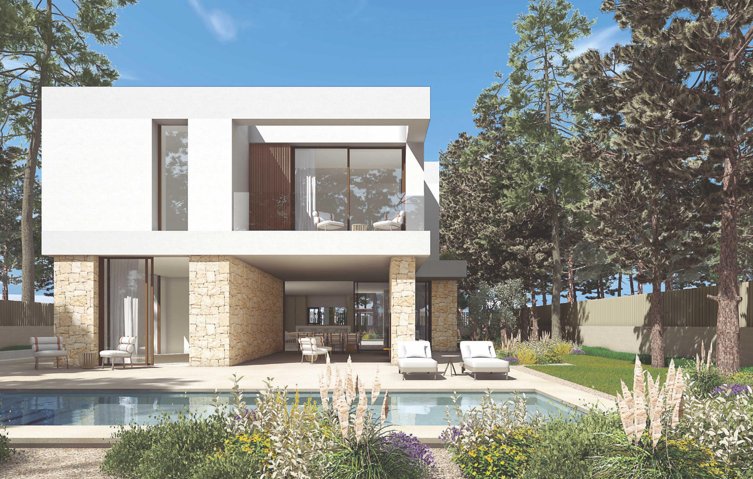
Each villa, ranging from three to five bedrooms, is situated on generous plots between 1,200m² and 1,252m², with expansive building sizes from 484m² to 703m². Designed to maximize space and natural light, optional basements offer flexibility for additional amenities such as a home cinema, gym, office, entertainment lounge, or guest accommodation, complete with a patio for natural ventilation.
Elegant Interiors and Thoughtful Design
The ground floor serves as the central hub, featuring ...
4
5
507 m
2
1.213 m
2
1.775.000 €
RECEIVE MORE INFORMATION
Licensed project
 5
5
495 m
2
1.201 m
2
1.775.000 €
5
5
495 m
2
1.201 m
2
1.775.000 €
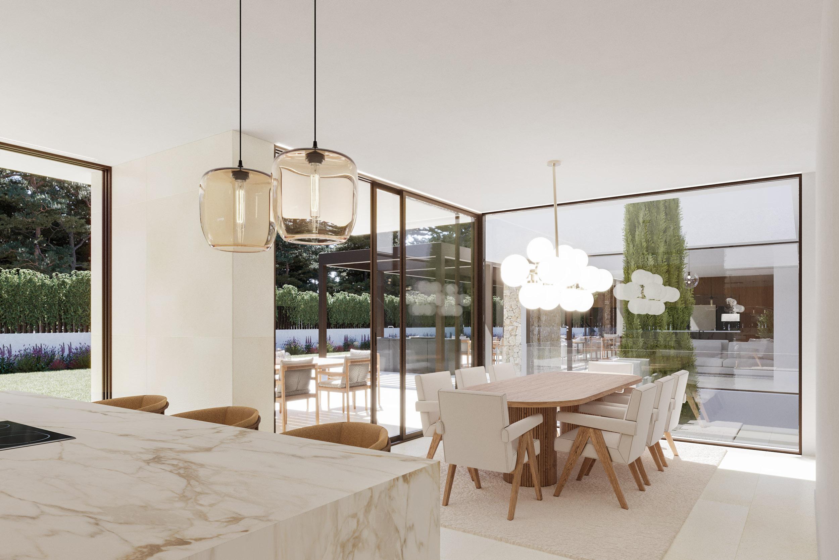
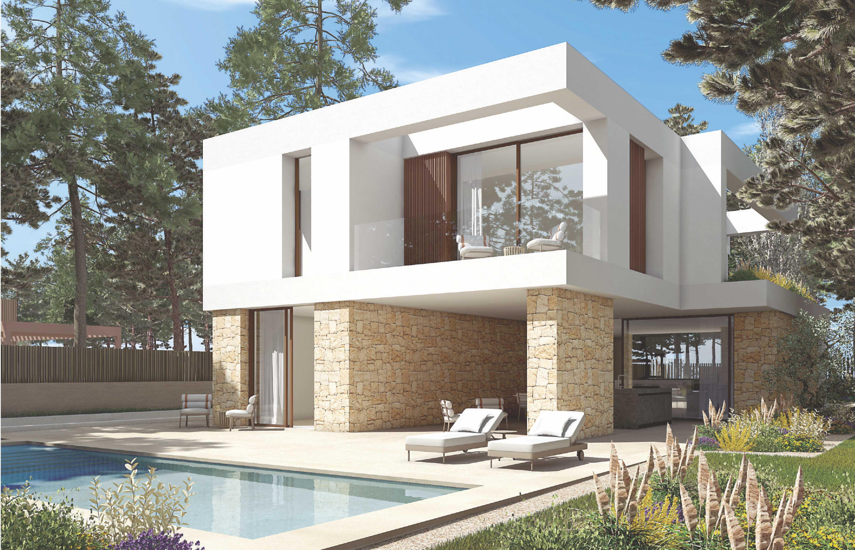
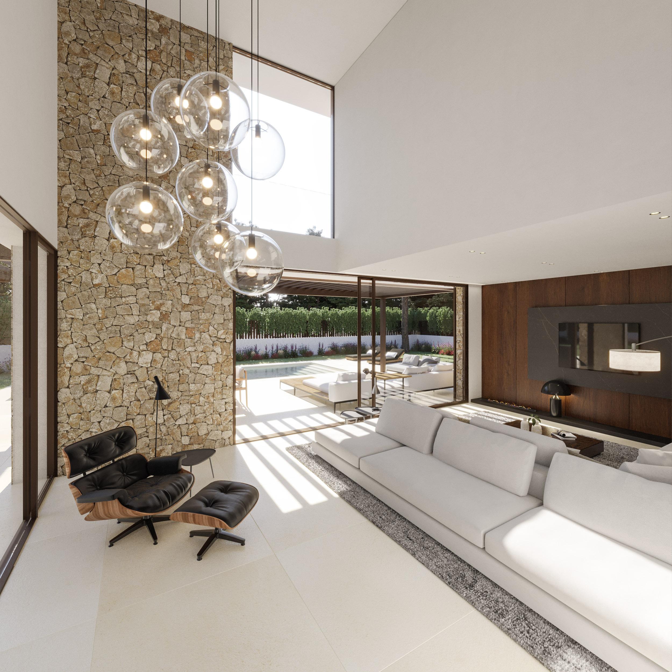
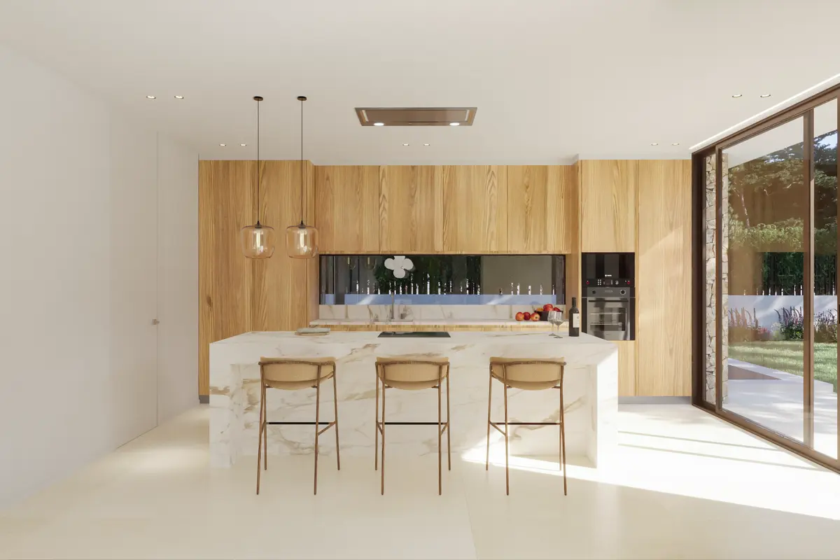
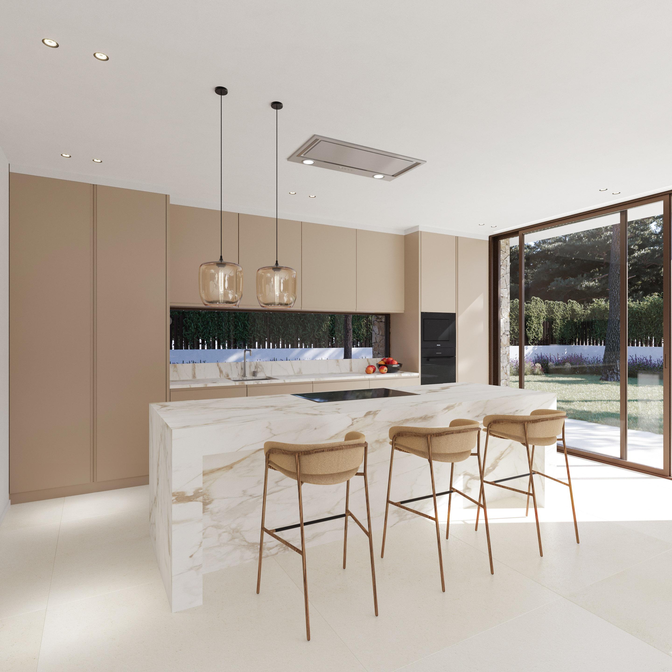
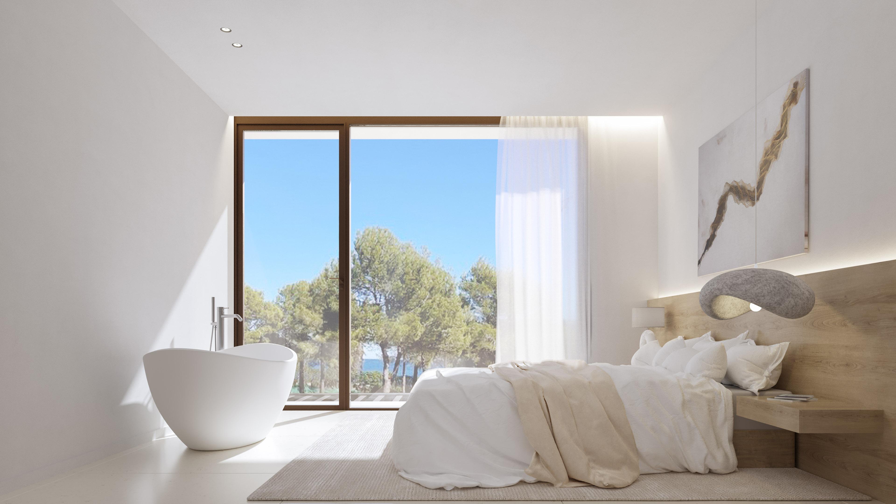
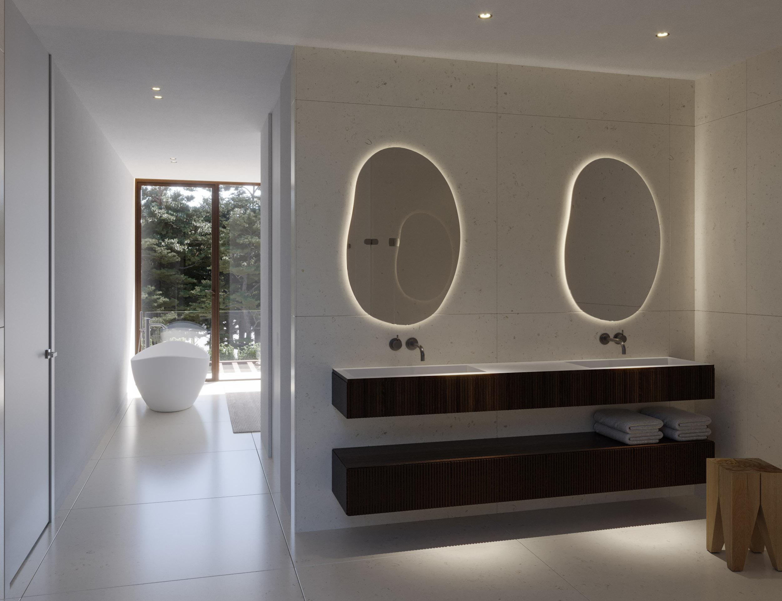
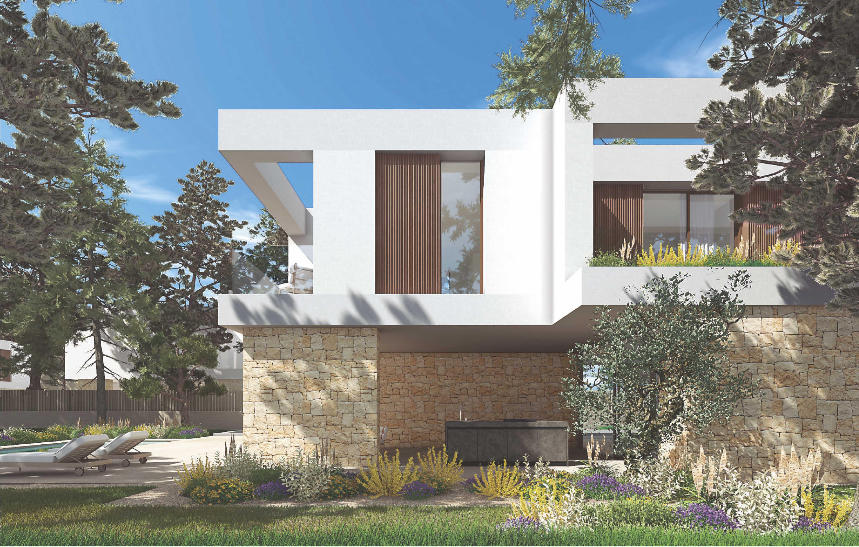
Each villa, ranging from three to five bedrooms, is situated on generous plots between 1,200m² and 1,252m², with expansive building sizes from 484m² to 703m². Designed to maximize space and natural light, optional basements offer flexibility for additional amenities such as a home cinema, gym, office, entertainment lounge, or guest accommodation, complete with a patio for natural ventilation.
Elegant Interiors and Thoughtful Design
The ground floor serves as the central hub, featuring ...
5
5
495 m
2
1.201 m
2
1.775.000 €
RECEIVE MORE INFORMATION
Project


 4
4
263 m
2
802 m
2
1.825.000 €
4
4
263 m
2
802 m
2
1.825.000 €
An exquisite villa project boasting an expansive plot spanning 802 m2, with a built-up area of 263 m2. Impeccably designed and crafted to perfection, this luxurious villa offers four opulent bedrooms, each with its own lavish bathroom, providing the ultimate indulgence in comfort and privacy.
Indulge in the height of luxury living with this exceptional residential project, nestled in the coveted locale of Calpe. Elegantly designed across three spacious floors, this opulent residence features ...
4
4
263 m
2
802 m
2
1.825.000 €
RECEIVE MORE INFORMATION
Sea Views
 7
5
280 m
2
2.285 m
2
1.995.000 €
7
5
280 m
2
2.285 m
2
1.995.000 €
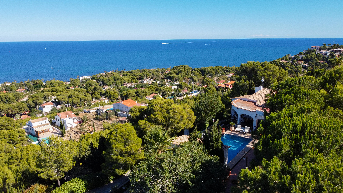
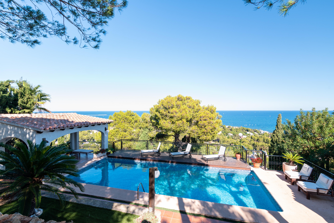
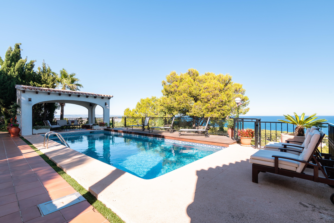
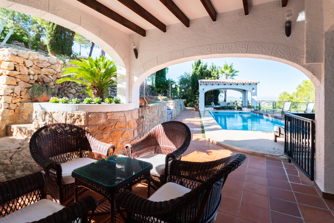
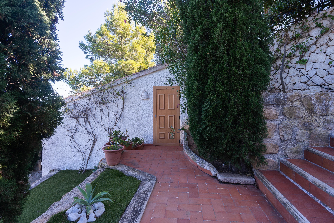
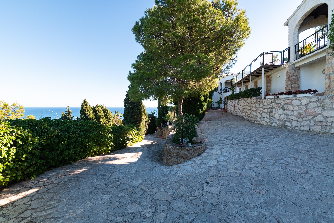
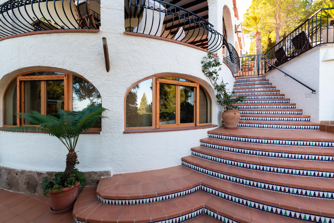
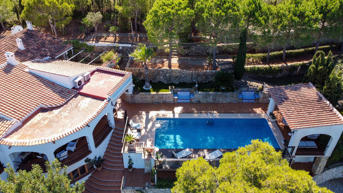
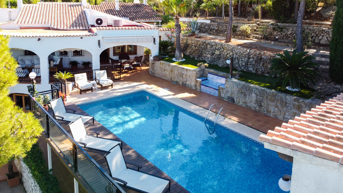
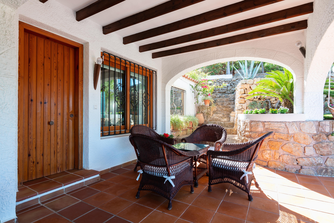
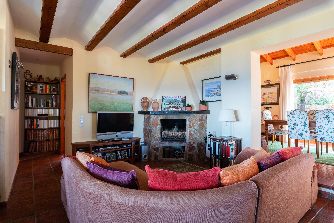
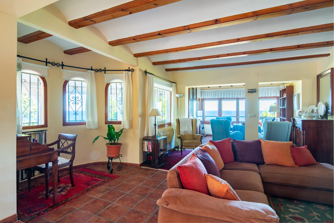
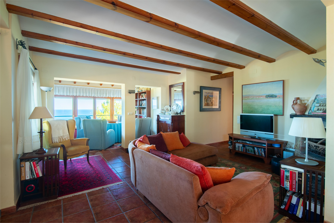
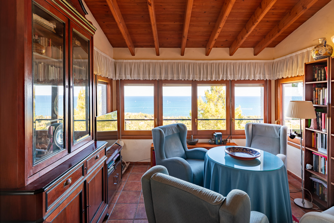
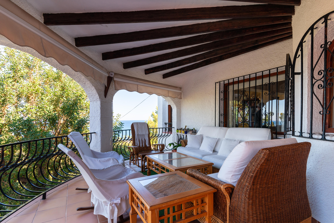
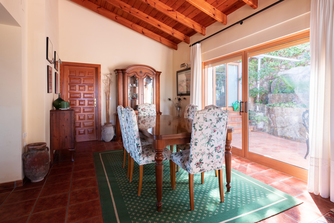
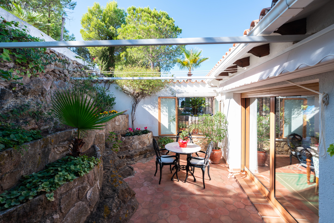
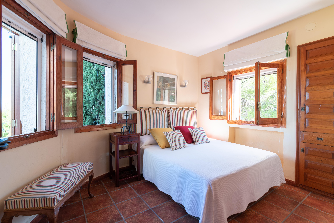
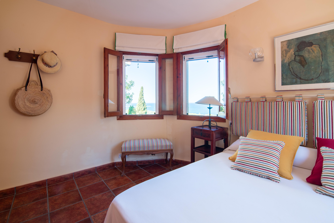
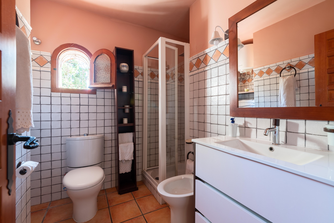
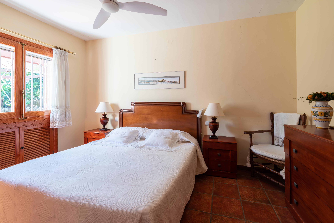
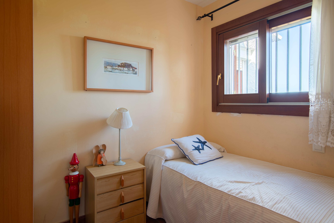
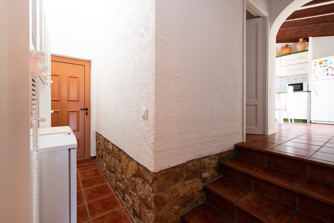
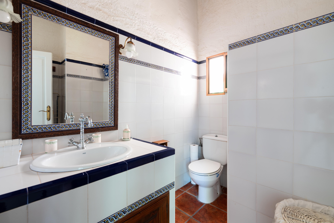
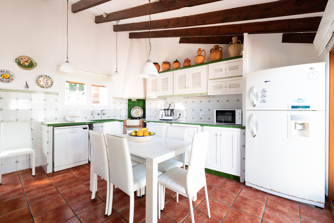
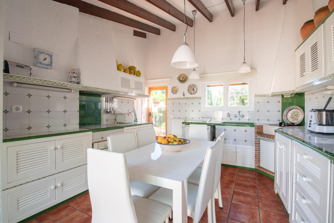
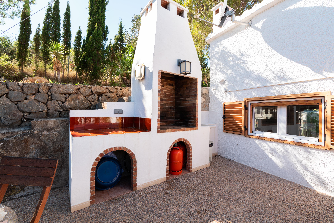
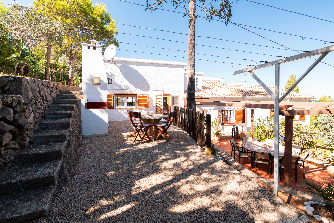
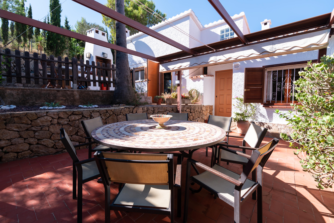
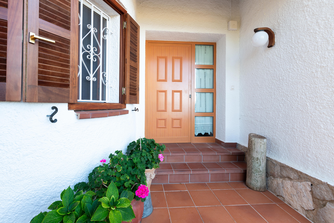
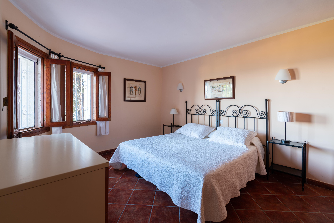
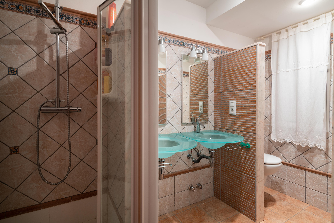
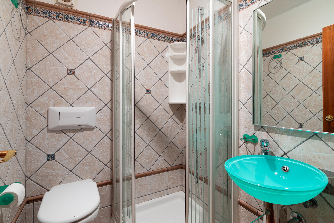
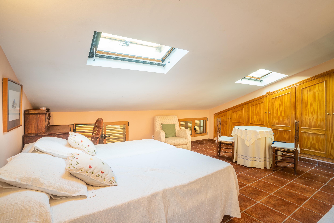
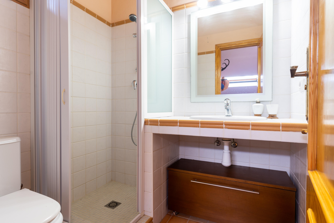
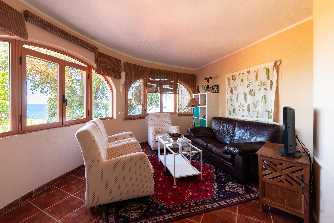
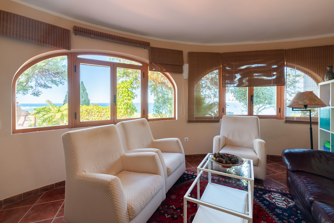
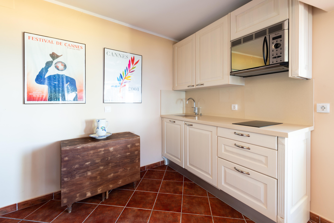
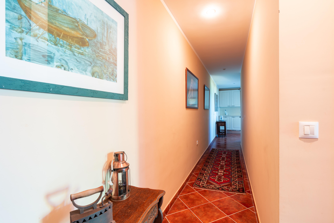
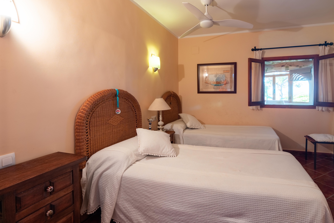
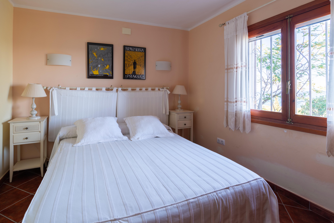
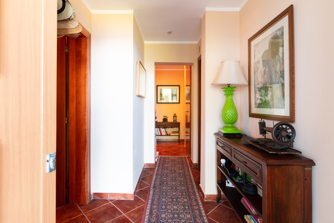
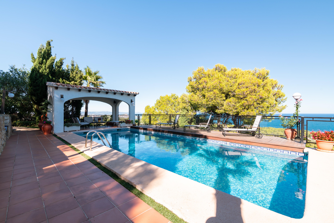
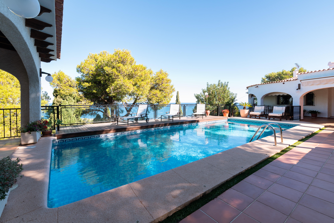
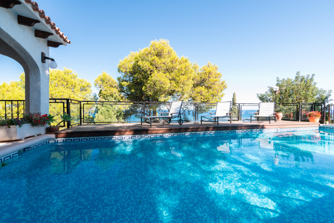
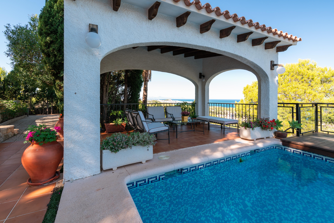
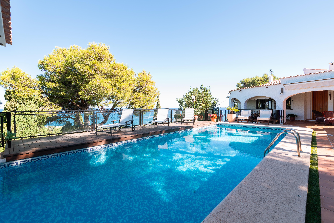
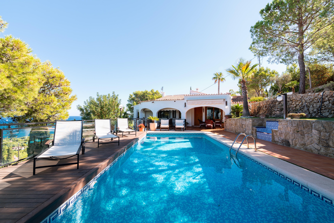
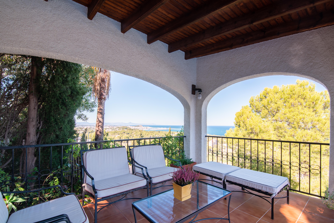
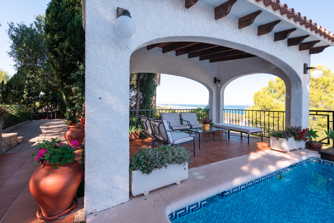
An authentic and large villa with stunning sea views, located in the most exclusive and sought-after area of Dénia, the privileged residential location of Las Rotas with its crystal clear waters of the Mediterranean Sea, the impressive Montgó Mountain and the protected Natural Park. The property, with private access, has a remote controlled gated entrance. Above the large garage you have a separate apartment with shower and storage space. The path from the entrance will lead you to the m...
7
5
280 m
2
2.285 m
2
1.995.000 €
RECEIVE MORE INFORMATION