Sold
 5
5
 6
6
 690 m
2
690 m
2
 1.058 m
2
1.058 m
2
 2.555.000 €


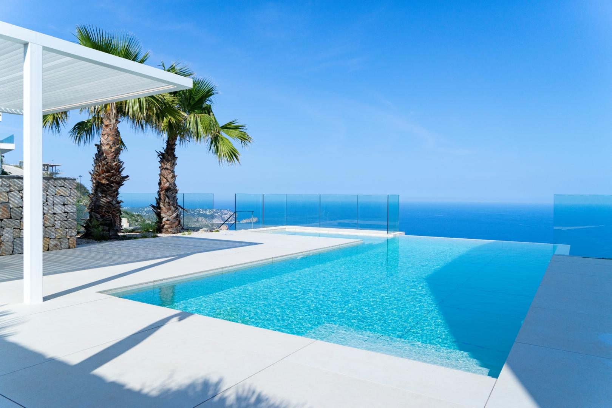
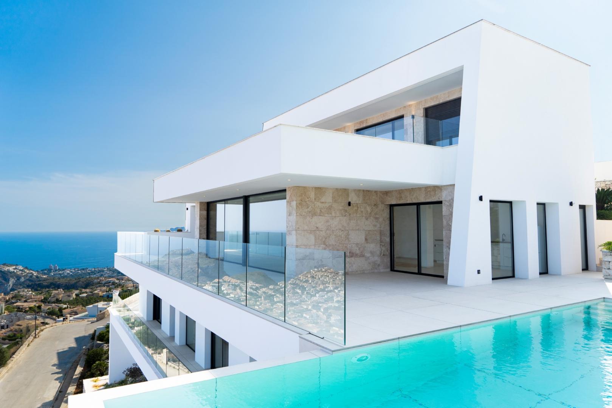
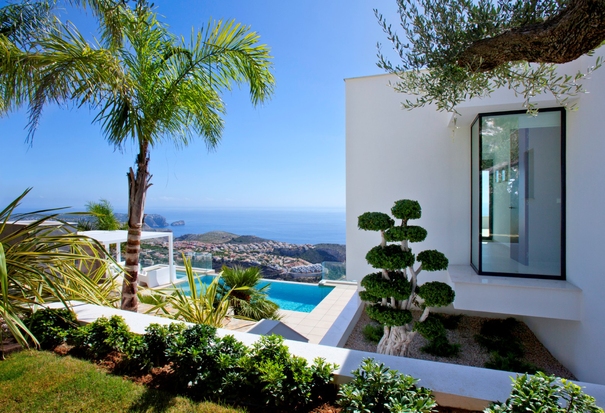
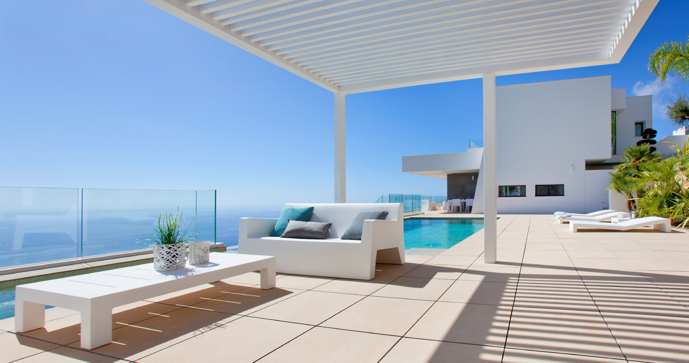
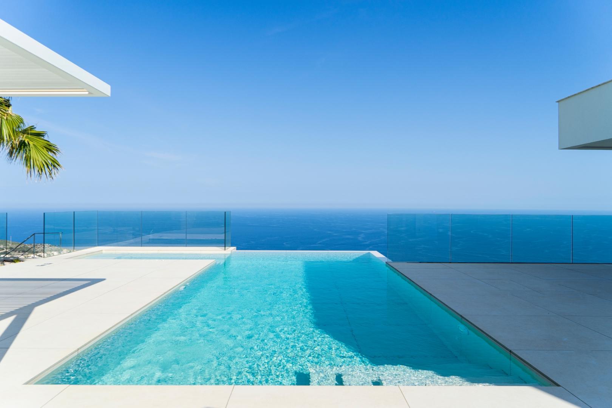
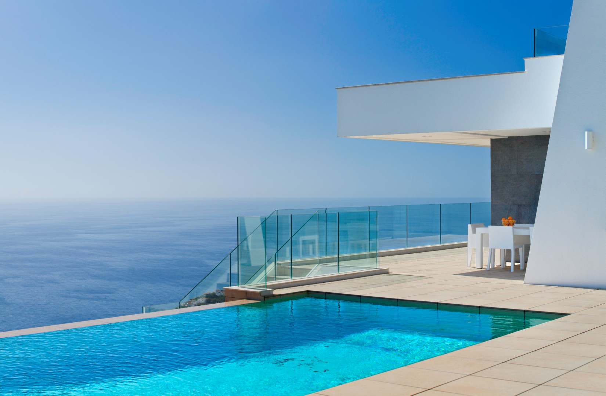
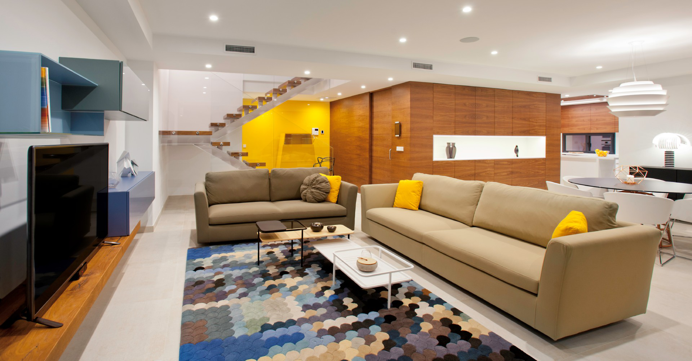
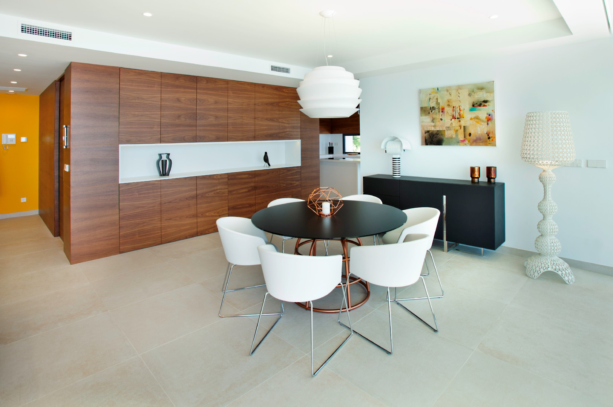
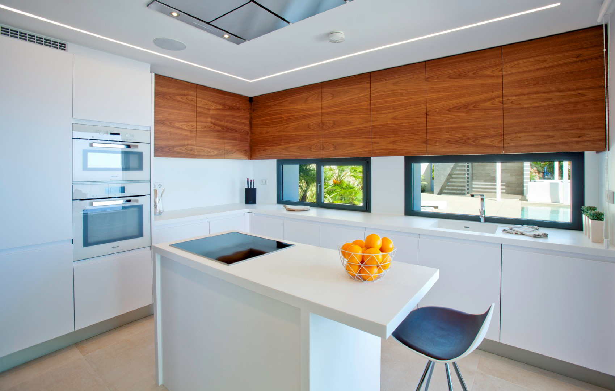
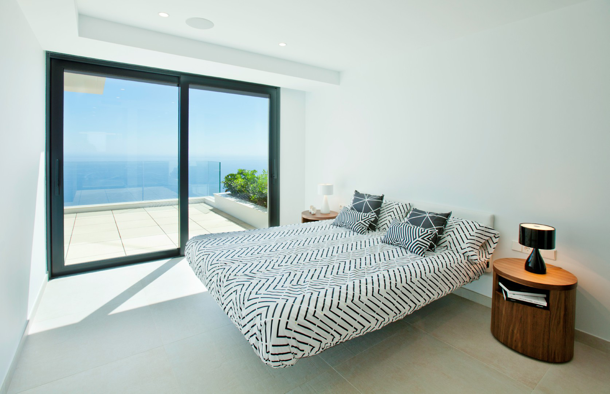
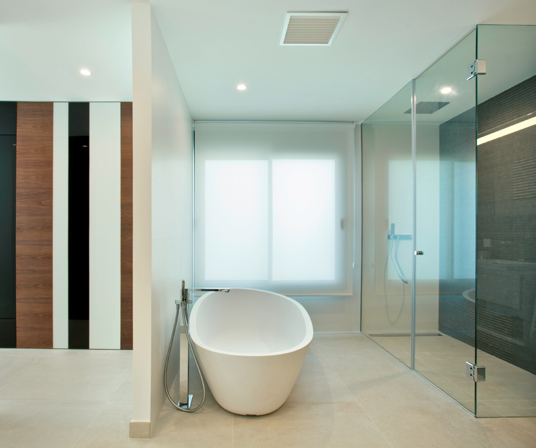
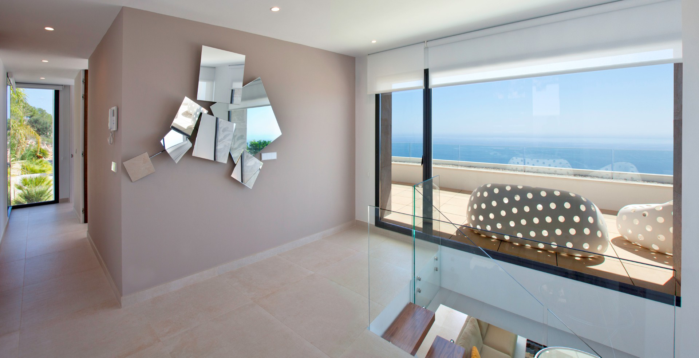
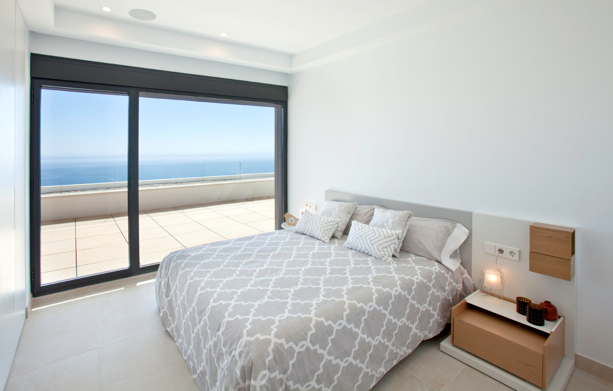
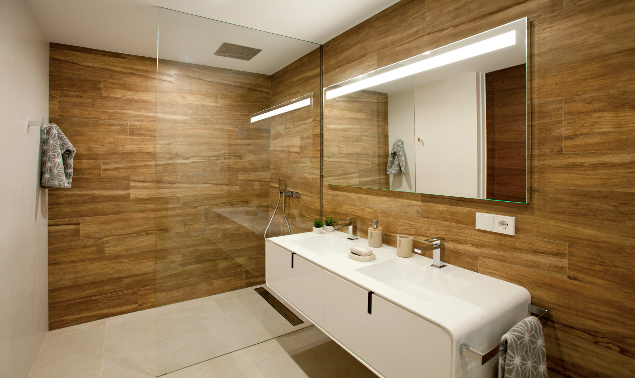
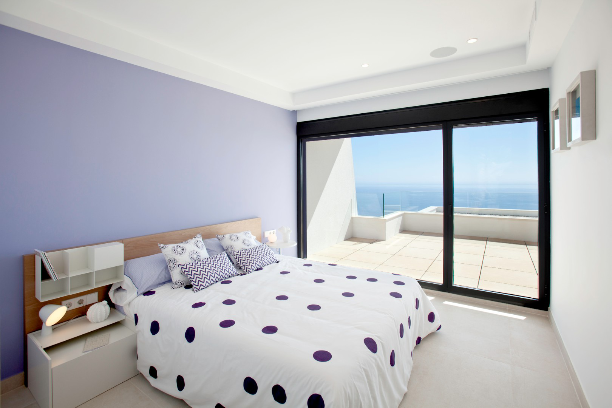
The villa can be reached from the upper street, and the entrance hall serves as the central point on this level. It connects to the double garage, two double bedrooms, a full bathroom, and a terrace boasting a large picture window offering exceptional views. Moving from here, we access the main floor of the house, which includes the master bedroom with a dressing room and en suite bathroom, a spacious living room, a fully equipped kitchen with a pantry, and a guest toilet.
The exterior of thi...
5
6
690 m
2
1.058 m
2
2.555.000 €
RECEIVE MORE INFORMATION
Licensed project


 4
4
548 m
2
964 m
2
2.595.000 €
4
4
548 m
2
964 m
2
2.595.000 €
Luxury villa in Benissa with VIEWS TO THE SEA and the Peñón de Ifach.
This villa, with exposed paneled concrete finishes, has 4 floors that are connected with an elevator and an internal staircase. The ground floor has a spacious open plan living-dining room-kitchen and a toilet. The kitchen is fully equipped and has an island for cooking. Sliding doors at ceiling height give direct access to a spacious terrace and the pool. The upper floor contains two bedrooms with bathroom en-suite and a...
4
4
548 m
2
964 m
2
2.595.000 €
RECEIVE MORE INFORMATION
Project


 4
4
487 m
2
1.540 m
2
2.600.000 €
4
4
487 m
2
1.540 m
2
2.600.000 €
Luxury villa in Benissa on a 1540 m2 plot and build size of 487,45 m2. This villa, with design finishes, has 3 floors that are connected with an elevator and an internal staircase. The ground floor has a spacious open plan living-dining room-kitchen and a spacious living dining area and a guest toilet. The kitchen is fully equipped with high quality appliances, sliding doors at ceiling height give direct access to a spacious terrace and the pool area to relax and enjoy the sun. The Property prov...
4
4
487 m
2
1.540 m
2
2.600.000 €
RECEIVE MORE INFORMATION
Sold


 5
6
589 m
2
1.977 m
2
2.650.000 €
5
6
589 m
2
1.977 m
2
2.650.000 €
On the ground floor, the villa consists of a split-level open plan area consisting of a spacious and bright living-formal dining room with a modern fireplace that opens to the outdoor terraces and the swimming pool, a fully equipped high-spec American kitchen with a counter island and breakfast area plus an additional casual dining area, there is also a courtesy toilet.
The exterior consists of several sunny terraces which surround a magnificent 10m x 4m outdoor swimming pool with an integrat...
5
6
589 m
2
1.977 m
2
2.650.000 €
RECEIVE MORE INFORMATION
Project
 5
6
692 m
2
1.532 m
2
2.690.000 €
5
6
692 m
2
1.532 m
2
2.690.000 €
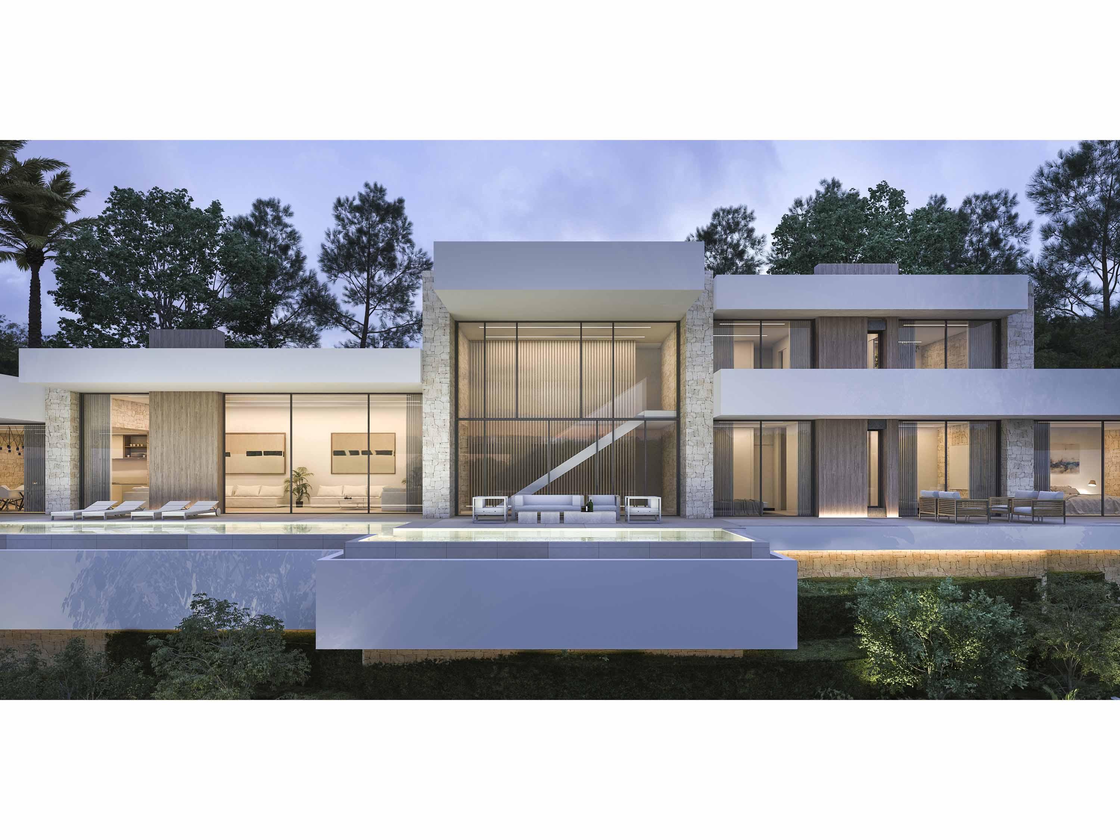
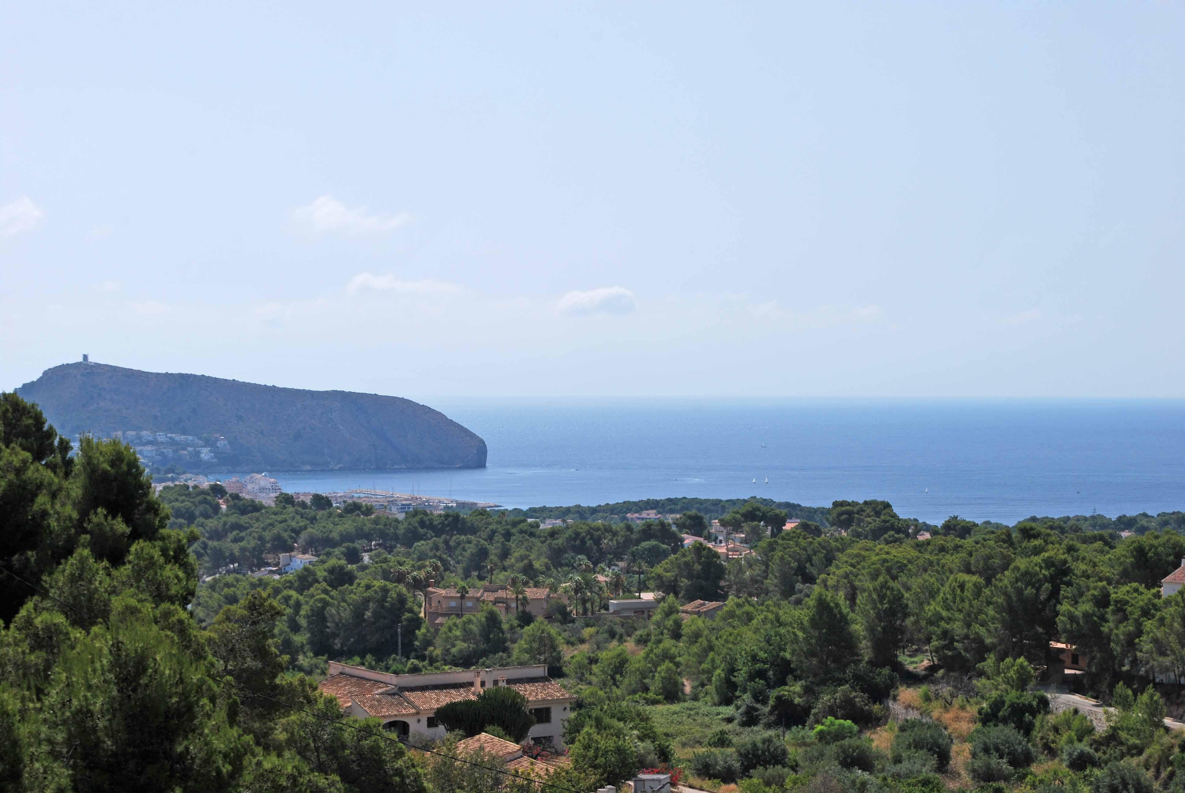
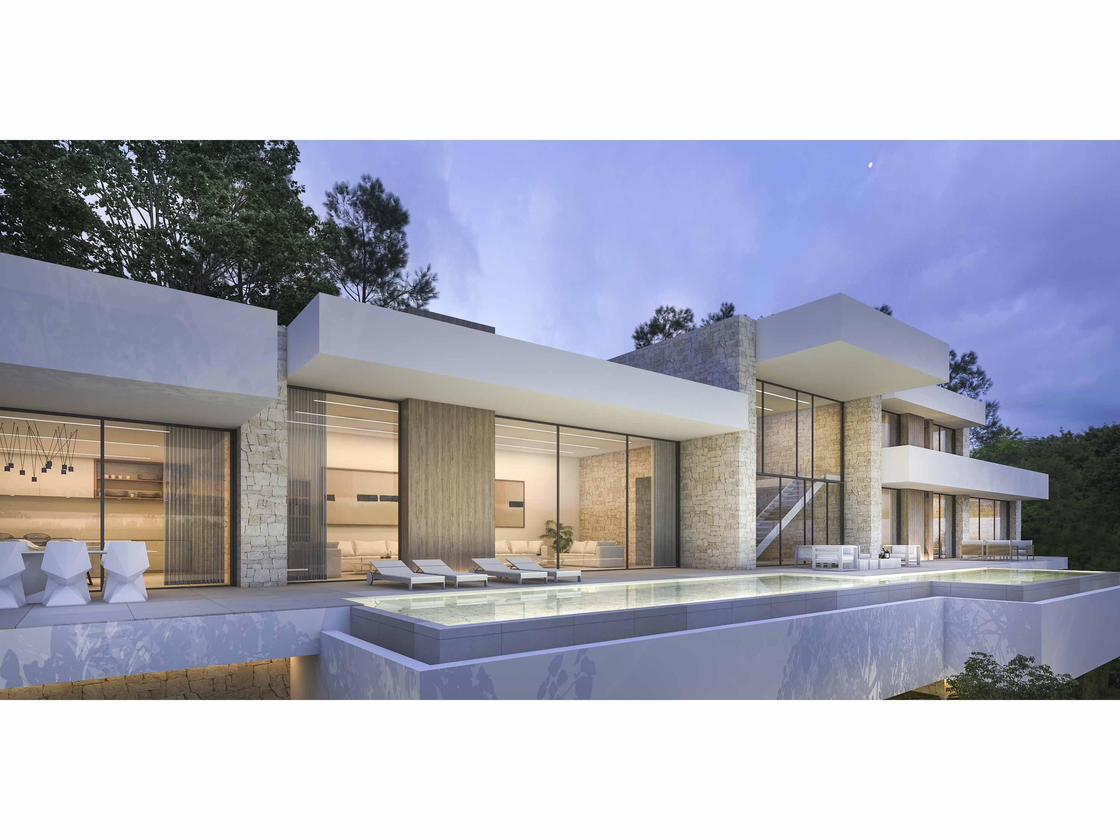
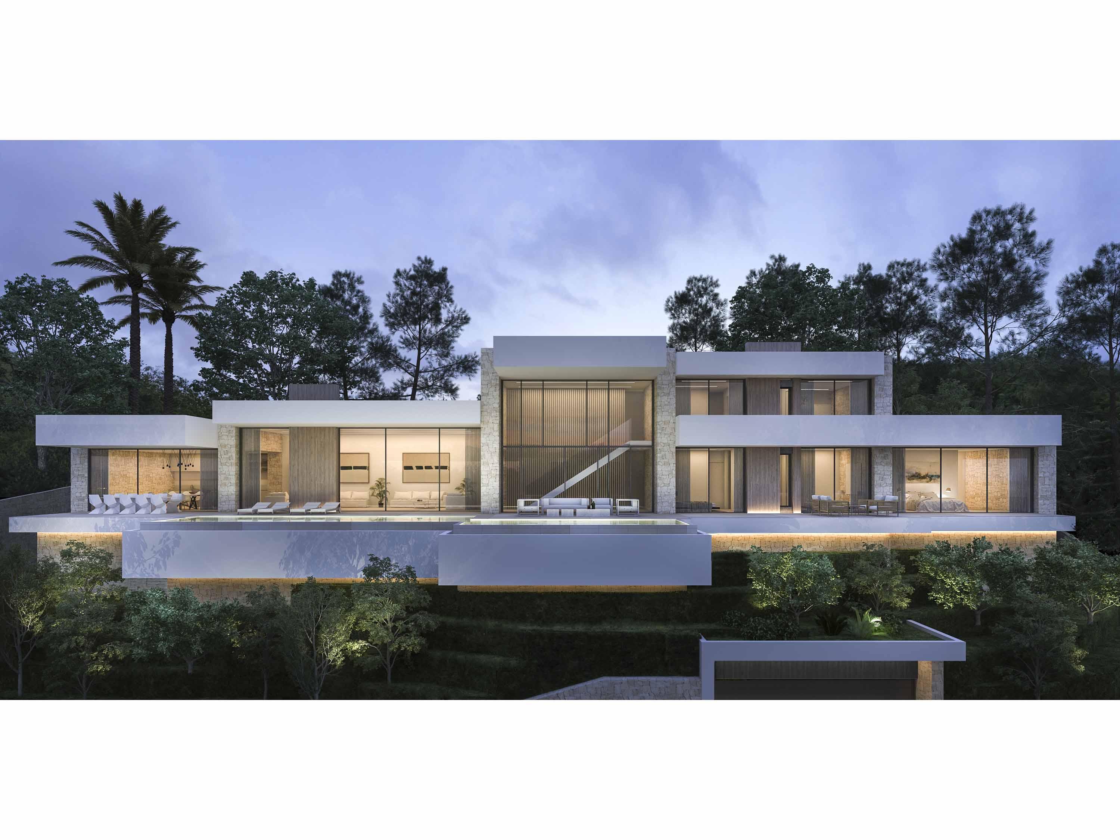
This high quality villa has 4 floors connected by elevator and interior stairs. The main level has a spacious open plan living-dining-kitchen area with a fully equipped kitchen and island for cooking. Ceiling height sliding doors provide direct access to several terraces including the main terrace where you will find the infinity swimming pool. In addition, there are 3 double bedrooms, all with en-suite bathrooms and a guest toilet. There are also 2 double bedrooms on the upper floor, each with ...
5
6
692 m
2
1.532 m
2
2.690.000 €
RECEIVE MORE INFORMATION
Project
 3
4
334 m
2
952 m
2
2.701.115 €
3
4
334 m
2
952 m
2
2.701.115 €
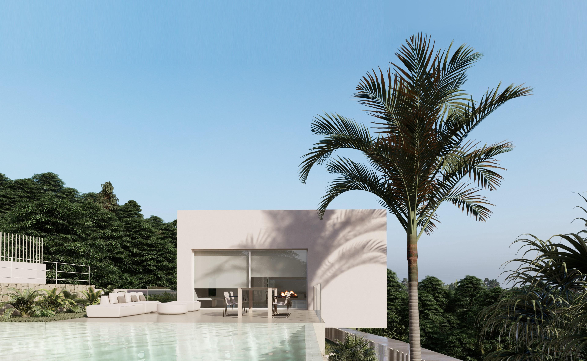
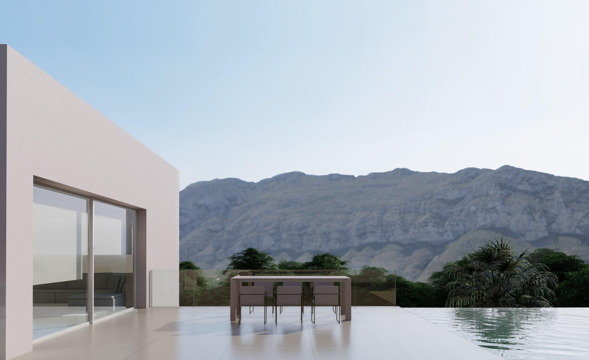
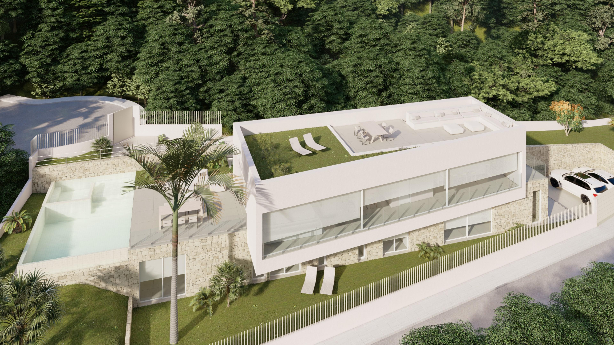
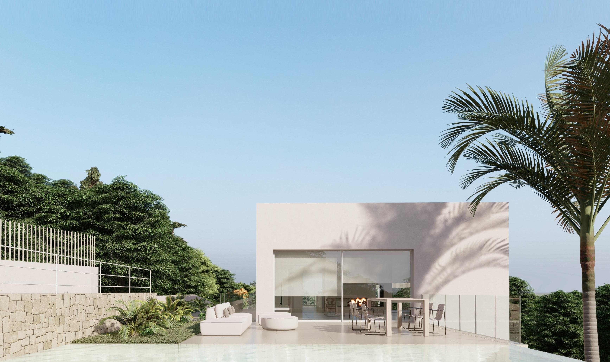
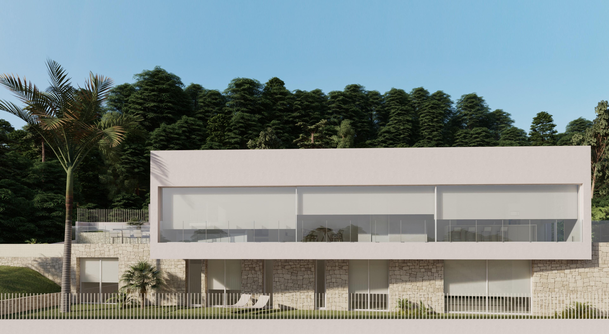
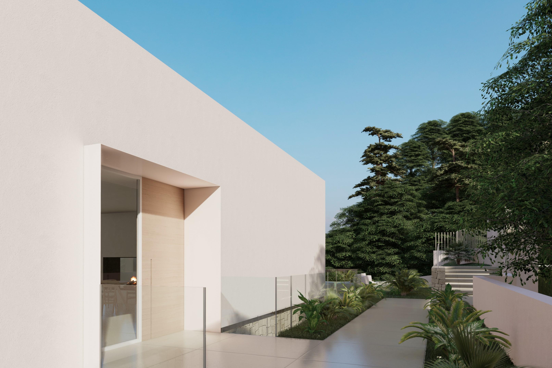
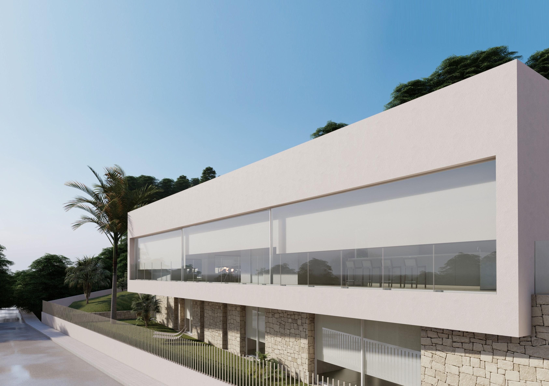
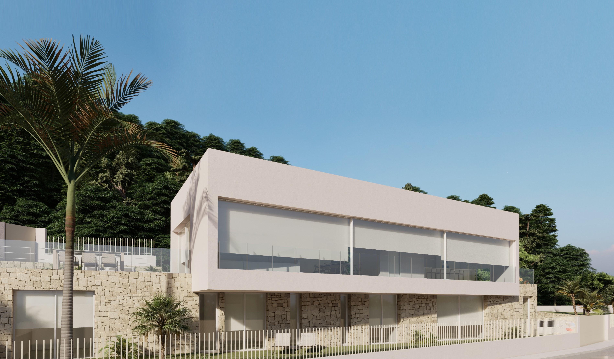
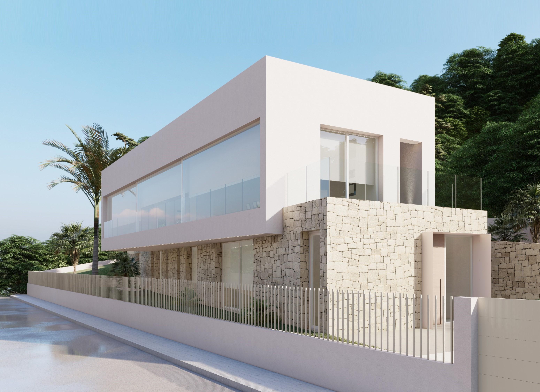
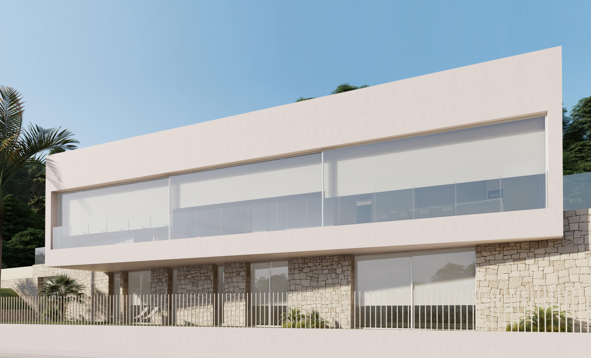
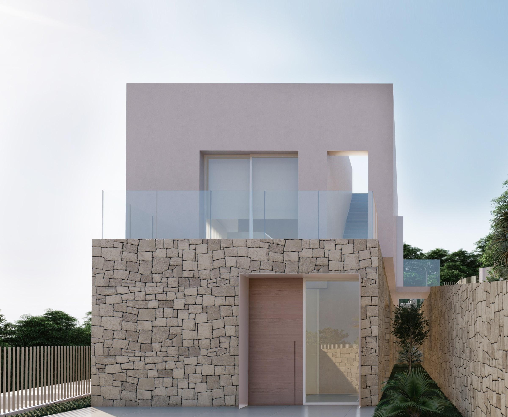
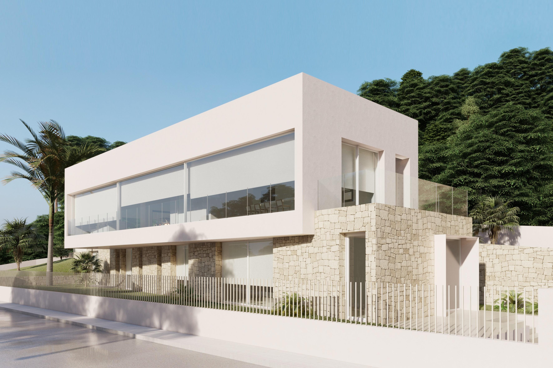
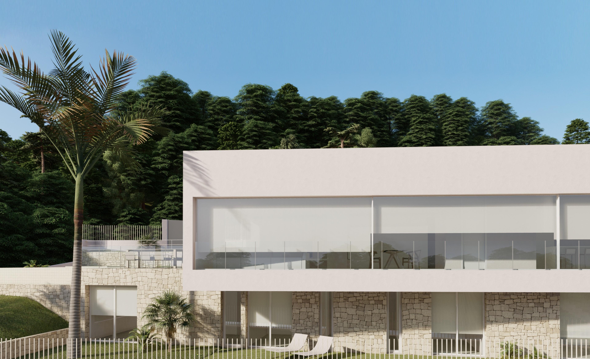
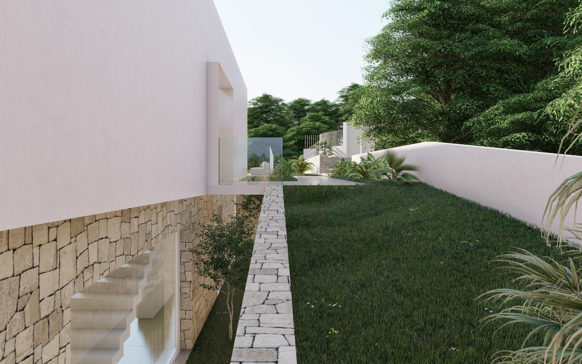
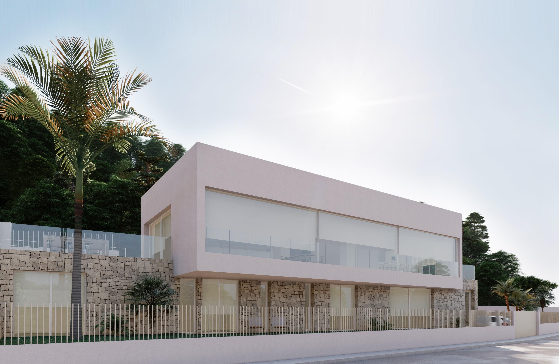
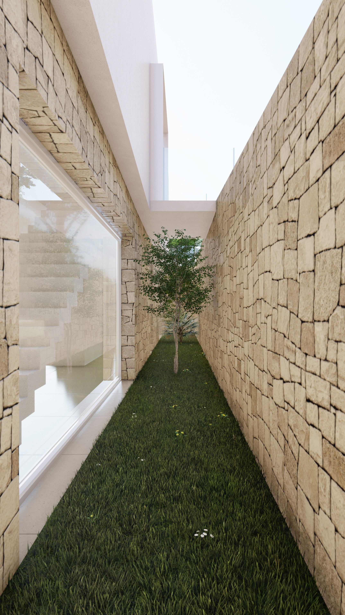
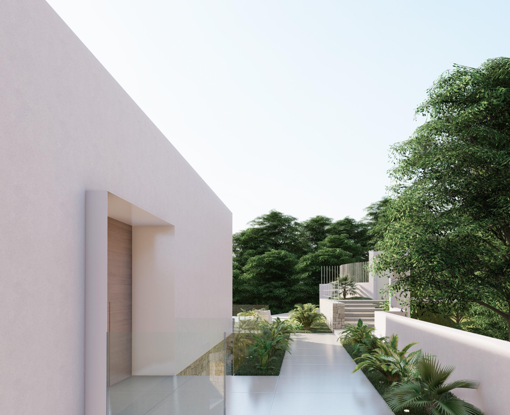
Built over two levels the accommodation includes an open plan living area with lounge, dining area and kitchen that opens out onto the outside terrace and pool area for seamless indoor-outdoor living.
The sleeping area is on the lower level with 3 ensuite bedrooms including the spacious master bedroom. There is also a multi-purpose room for a cinema, games room, gymnasium or entertainment lounge.
Externally a large infinity pool, chillout terrace for alfresco living and sunbathing and low ...
3
4
334 m
2
952 m
2
2.701.115 €
RECEIVE MORE INFORMATION
Project
 4
5
832 m
2
1.087 m
2
2.720.000 €
4
5
832 m
2
1.087 m
2
2.720.000 €
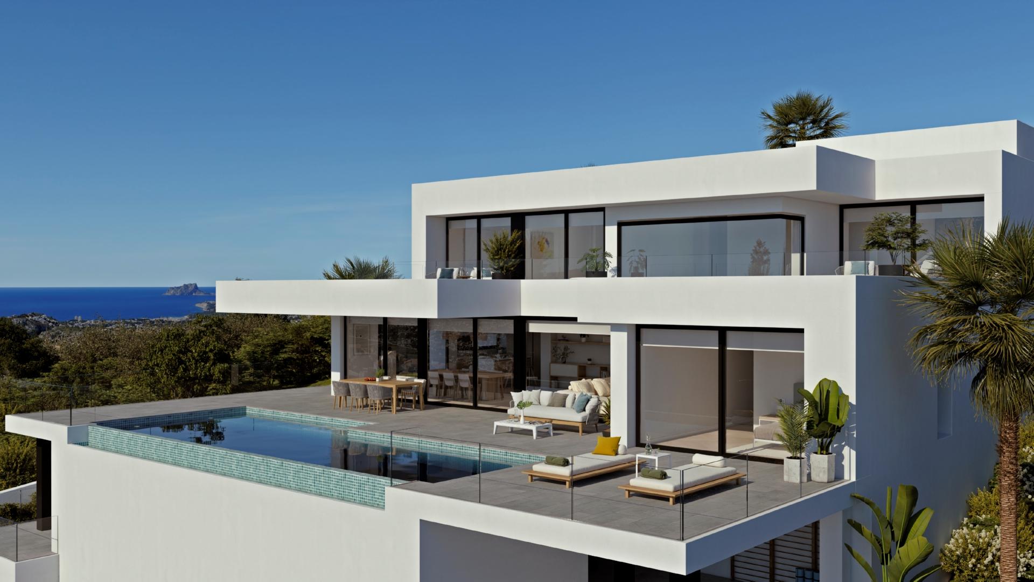
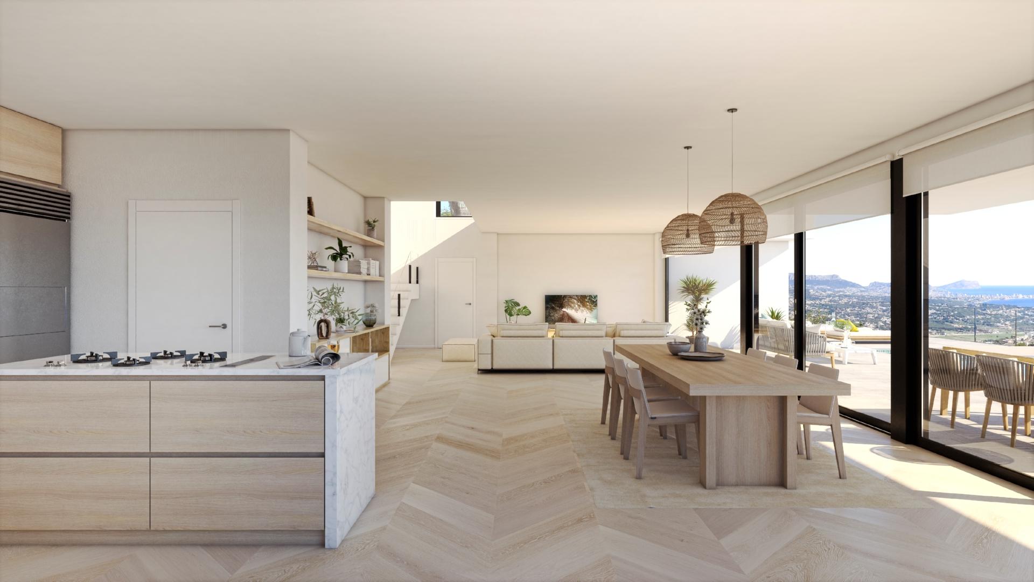
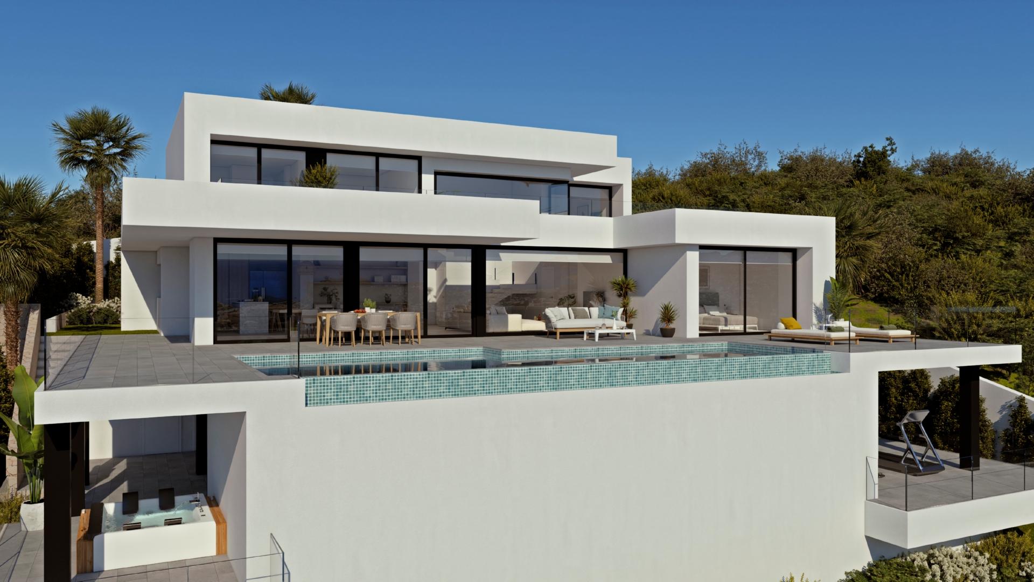
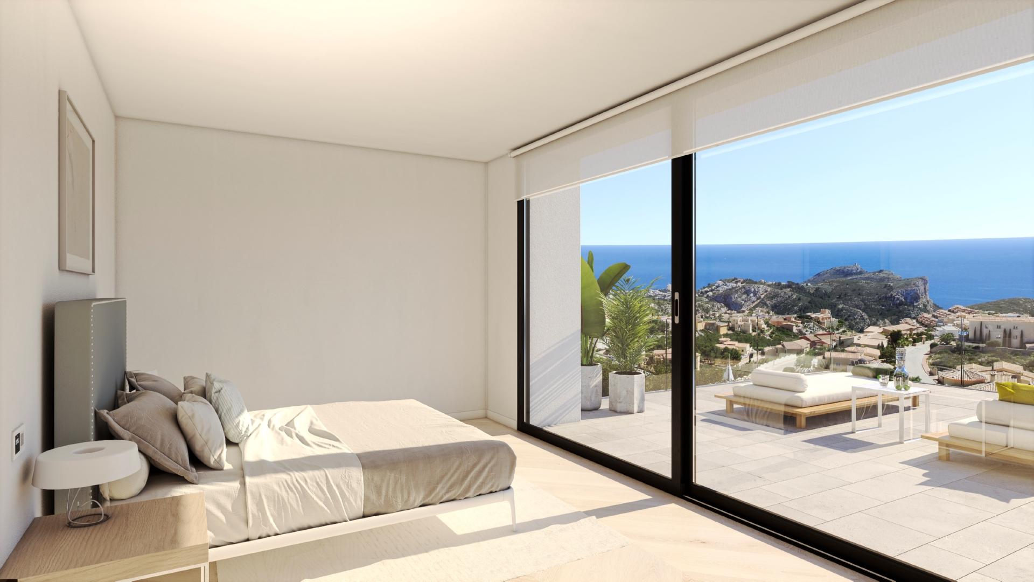
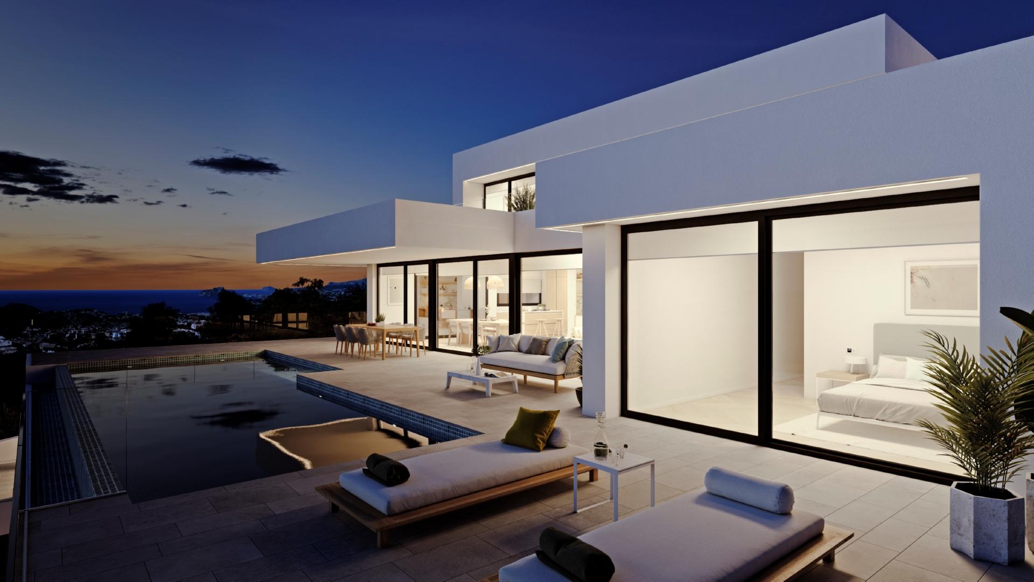
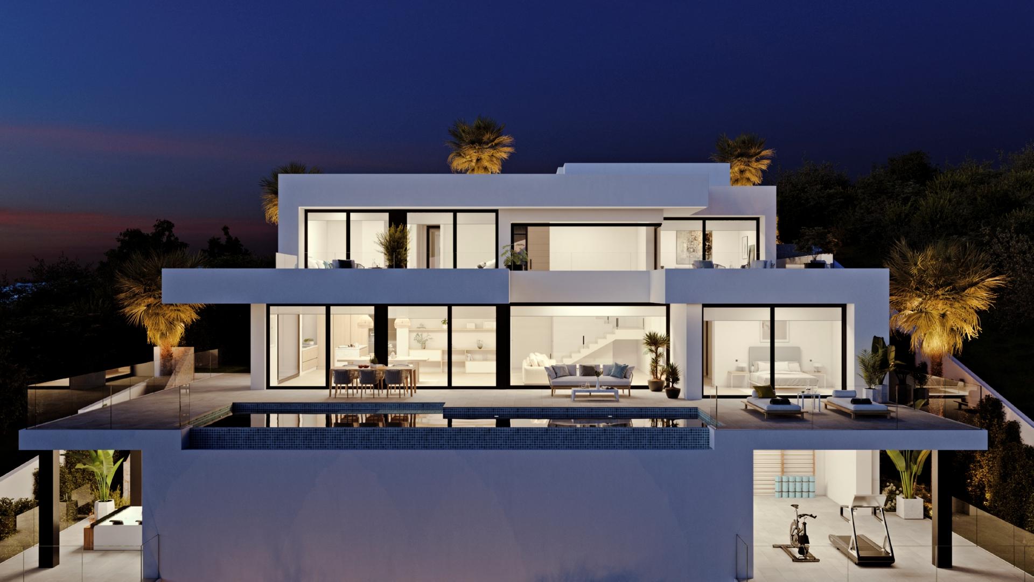
A true masterpiece, this villa beckons with its pièce de résistance – a breath-taking living and dining sanctuary. Here, an open expanse unfolds, seamlessly blending three distinct zones: the TV lounge, an inviting living area, and an elegant dining space that effortlessly transitions to a gourmet kitchen through a magnificent central island. From here, a grand connection to the great outdoors is established, where every main room opens onto the poolside terrace and a picturesque porch, invi...
4
5
832 m
2
1.087 m
2
2.720.000 €
RECEIVE MORE INFORMATION
Project

 3
5
770 m
2
1.338 m
2
2.788.000 €
3
5
770 m
2
1.338 m
2
2.788.000 €
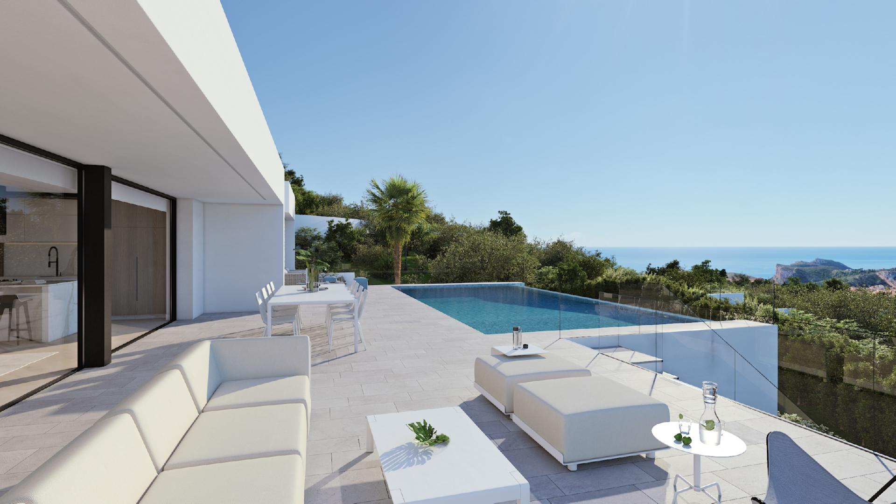
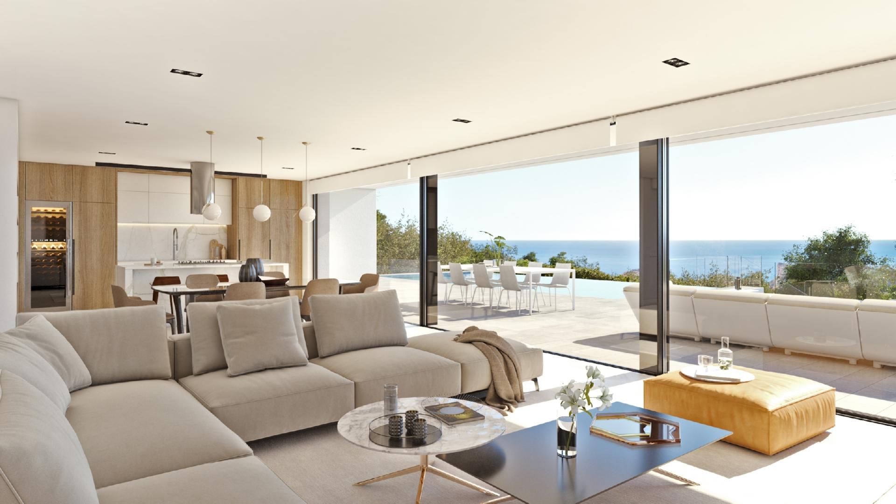
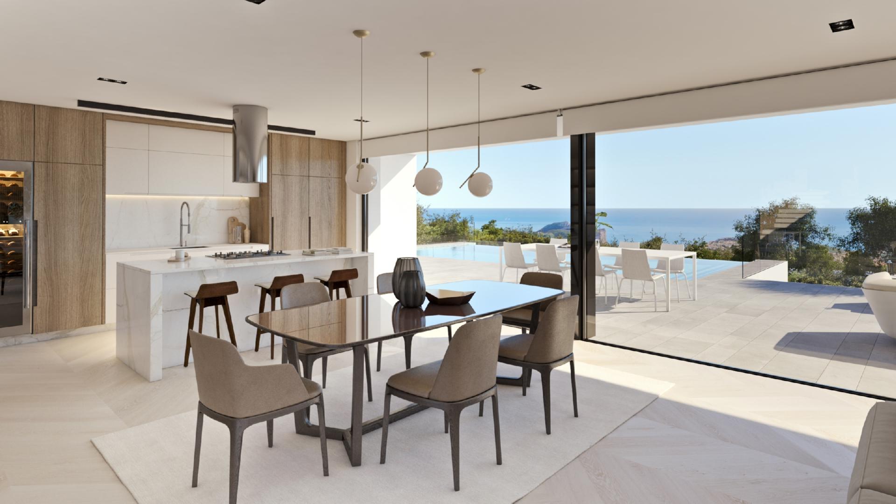
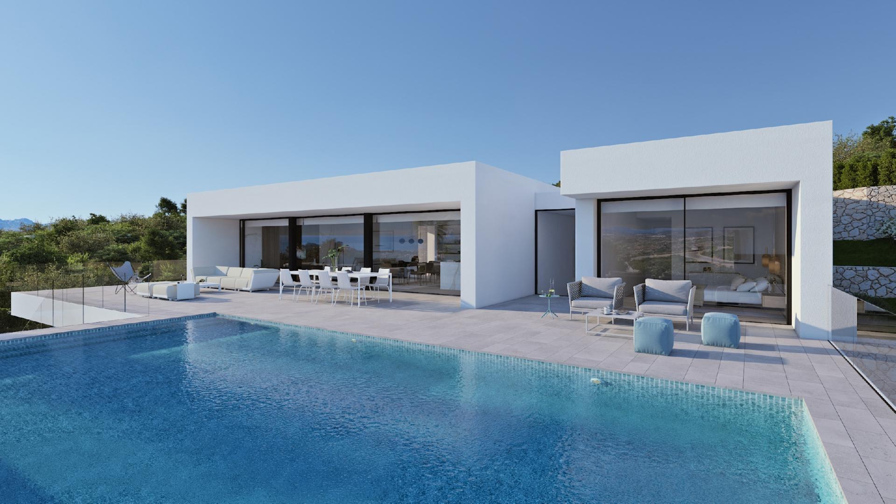
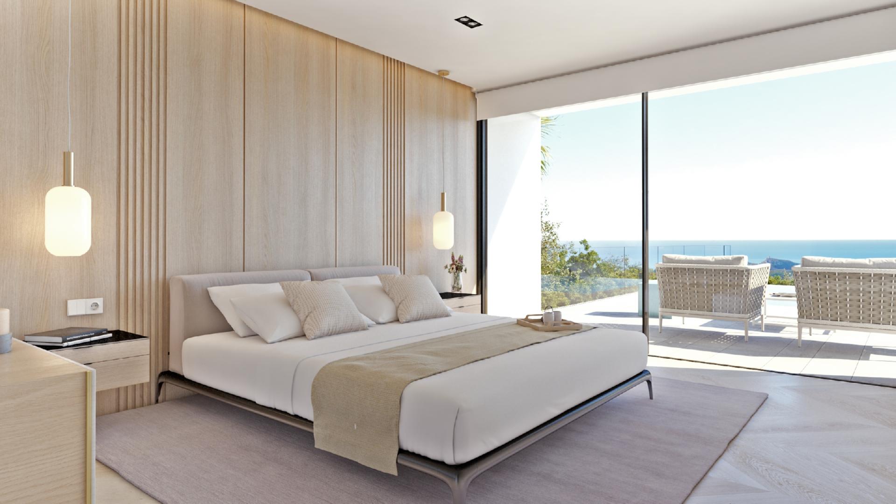
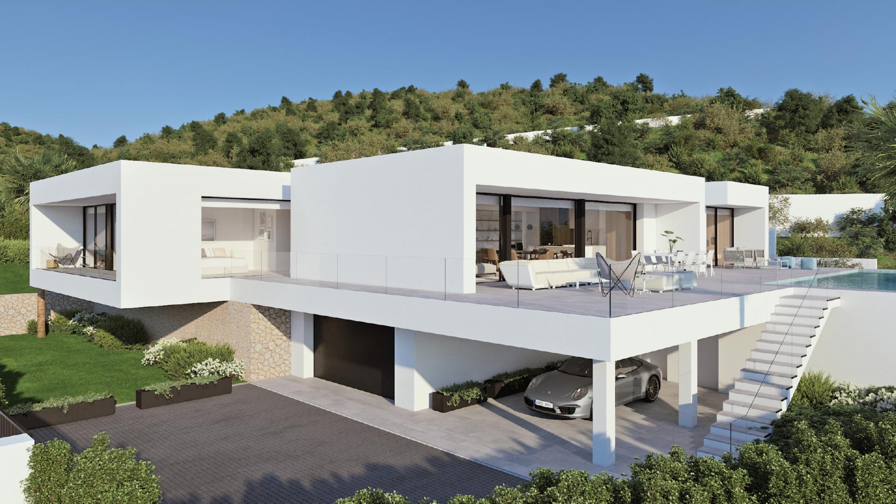
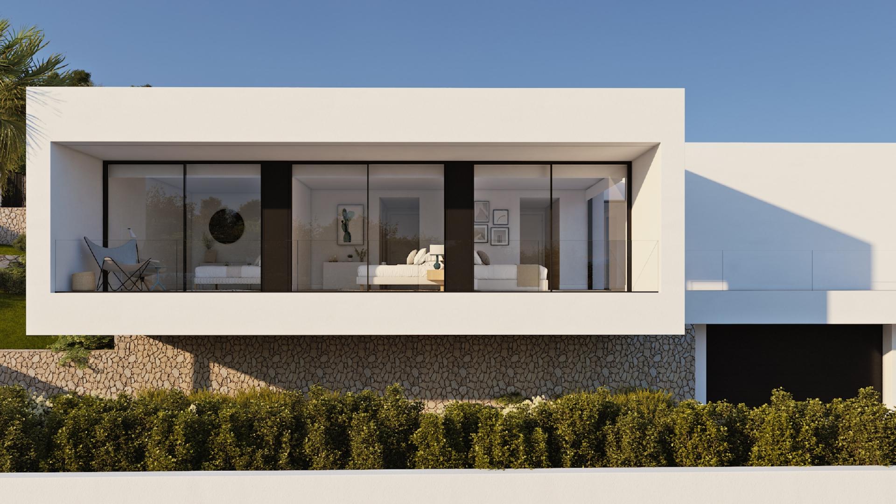
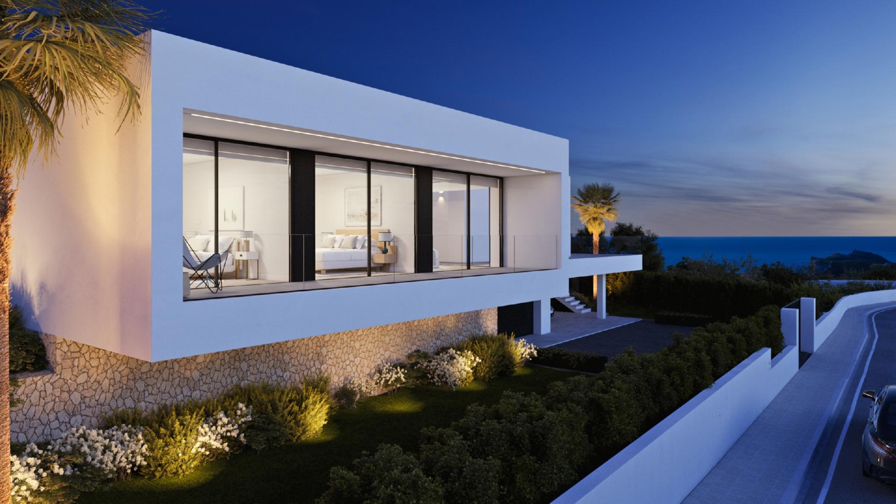
Designed for leisure and indulgence, every luxury feature of this modern villa is nestled within an expansive plot exceeding 1,300 square meters. With 3 bedrooms, 5 bathrooms, and parking for 4 cars (2 under a covered porch and 2 within a secure garage), this residence epitomises contemporary opulence.
The primary bedroom boasts an ensuite bathroom, a generously sized walk-in closet, and a porch that offers a stunning vista of the Mediterranean Sea. The remaining two bedrooms share an impress...
3
5
770 m
2
1.338 m
2
2.788.000 €
RECEIVE MORE INFORMATION
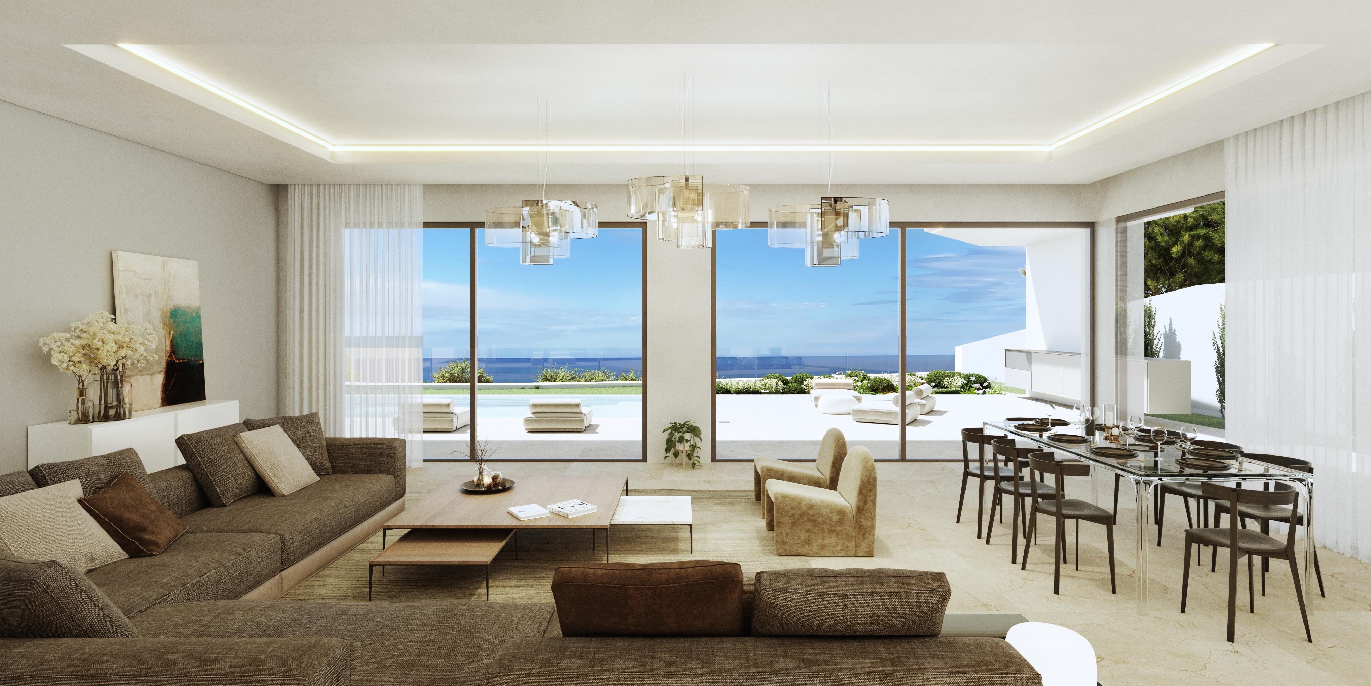
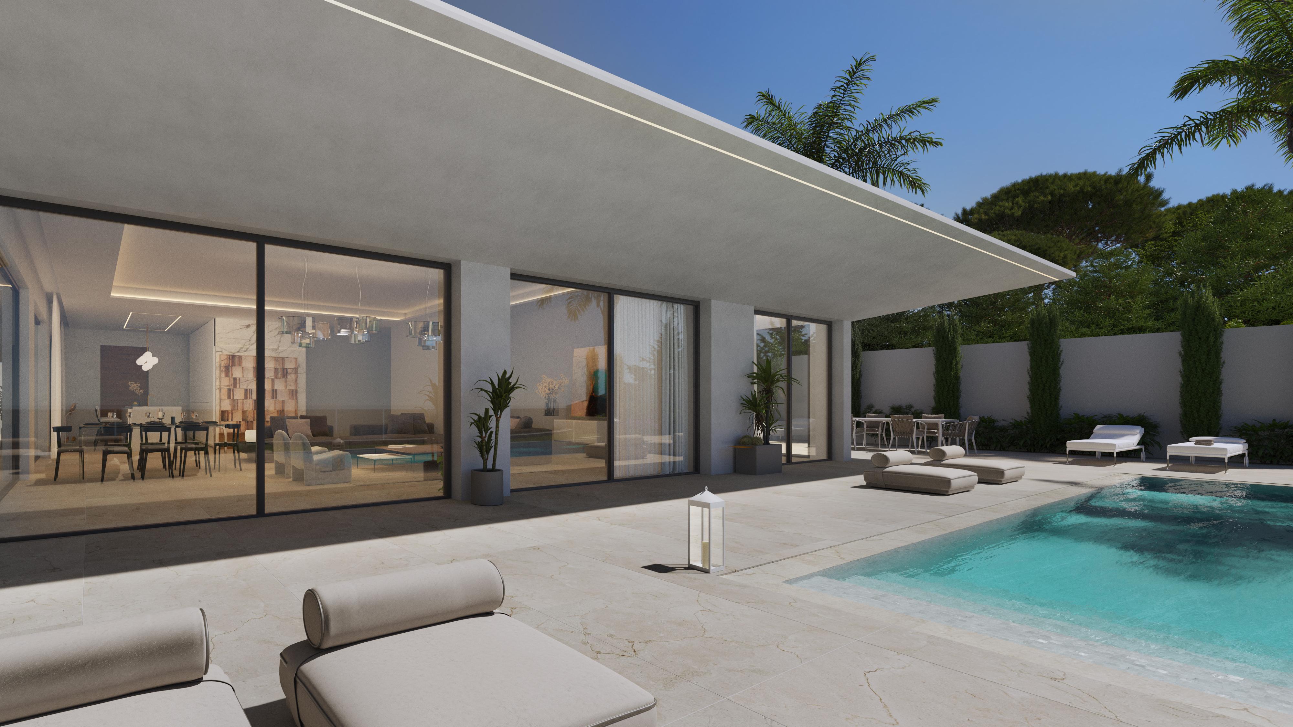
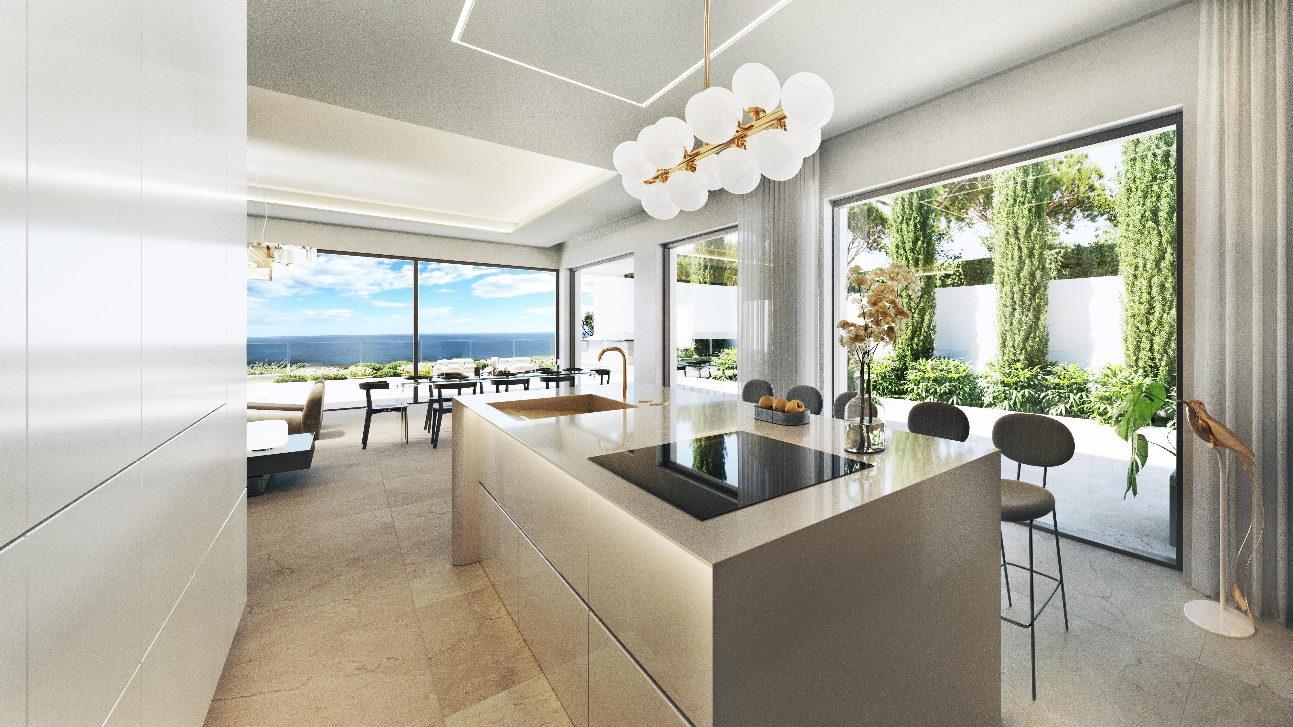
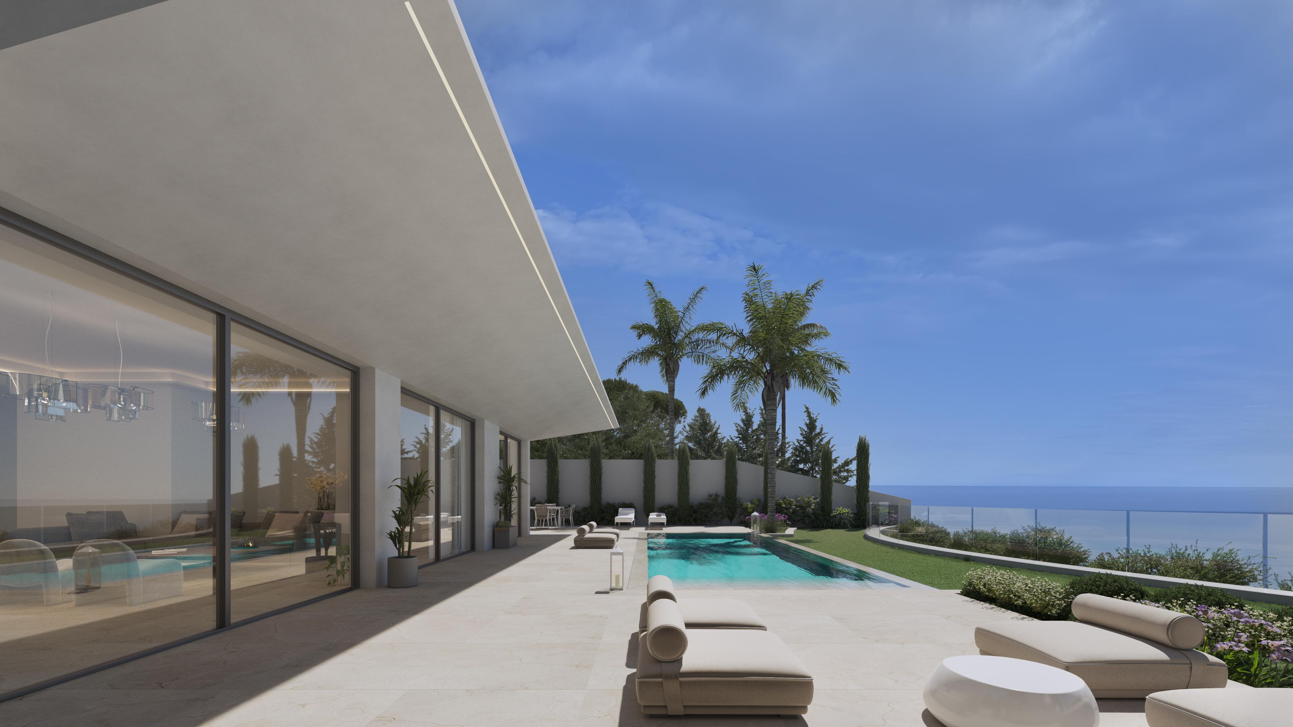
Front line
 5
5
327 m
2
797 m
2
2.795.000 €
5
5
327 m
2
797 m
2
2.795.000 €
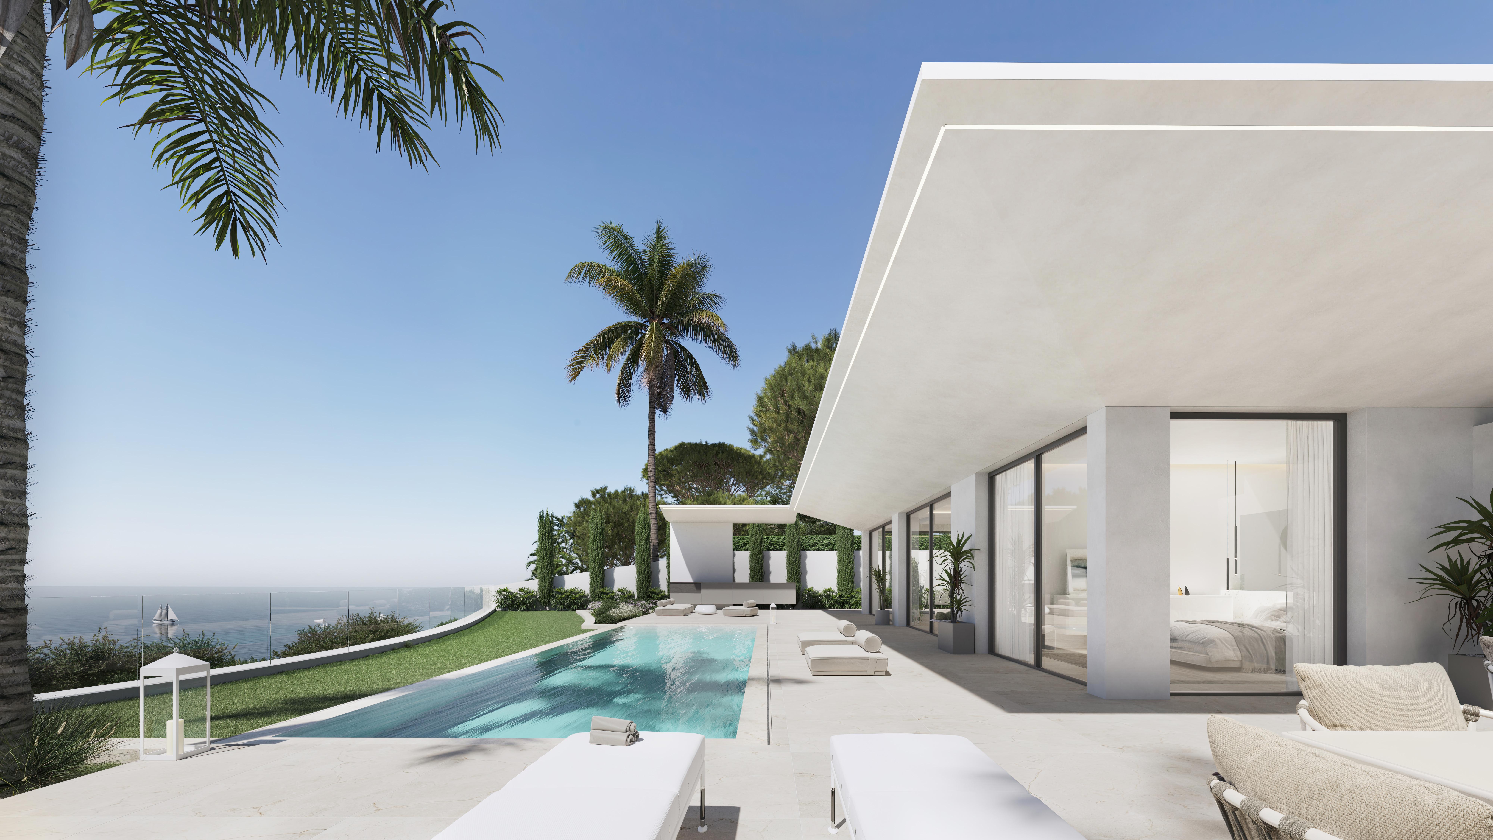
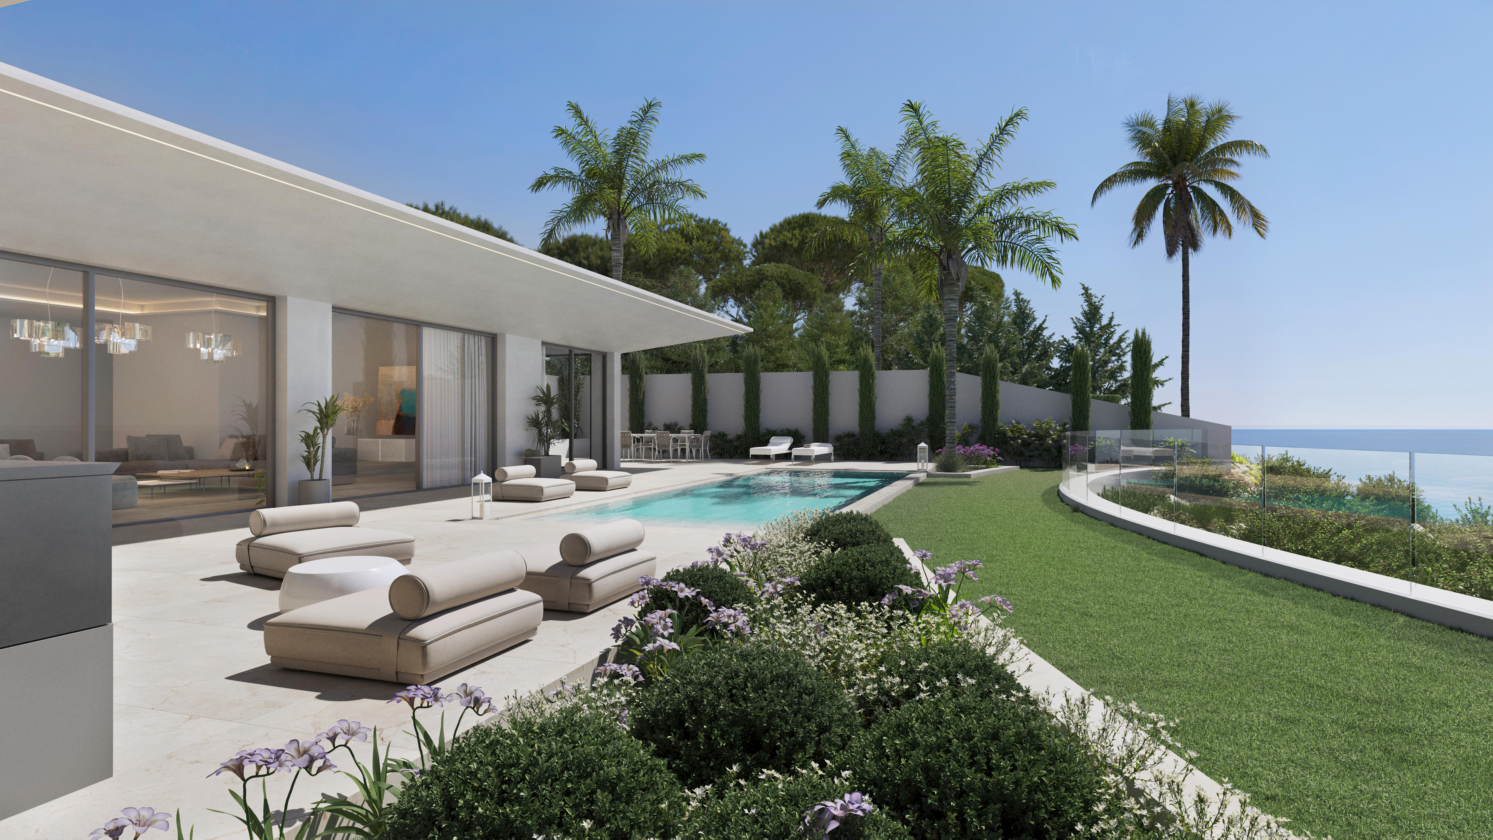
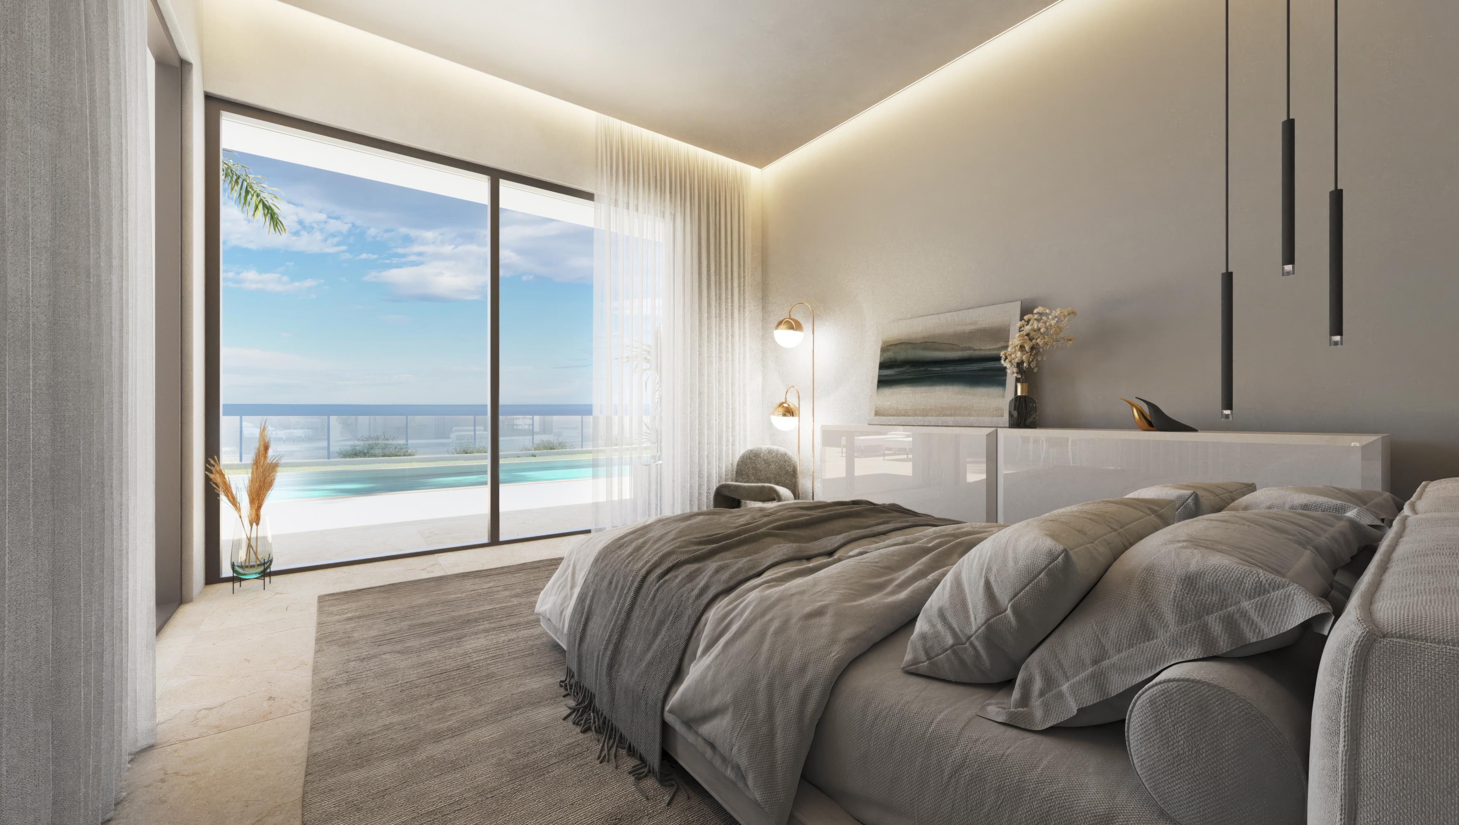
Direct from an award winning developer the property will be built over two levels and accessed by secure remote controlled electric gates with garaging for at least two vehicles.
The modern and contemporary architecture and design exudes both functionality and style. Upon entering the residence on the lower level, you are greeted by two generous guest bedrooms, each own private ensuite. A discreet storage room provides ample space for your belongings, while a sprawling area awaits for the buy...
5
5
327 m
2
797 m
2
2.795.000 €
RECEIVE MORE INFORMATION
Project
 3
3
693 m
2
1.159 m
2
2.865.000 €
3
3
693 m
2
1.159 m
2
2.865.000 €
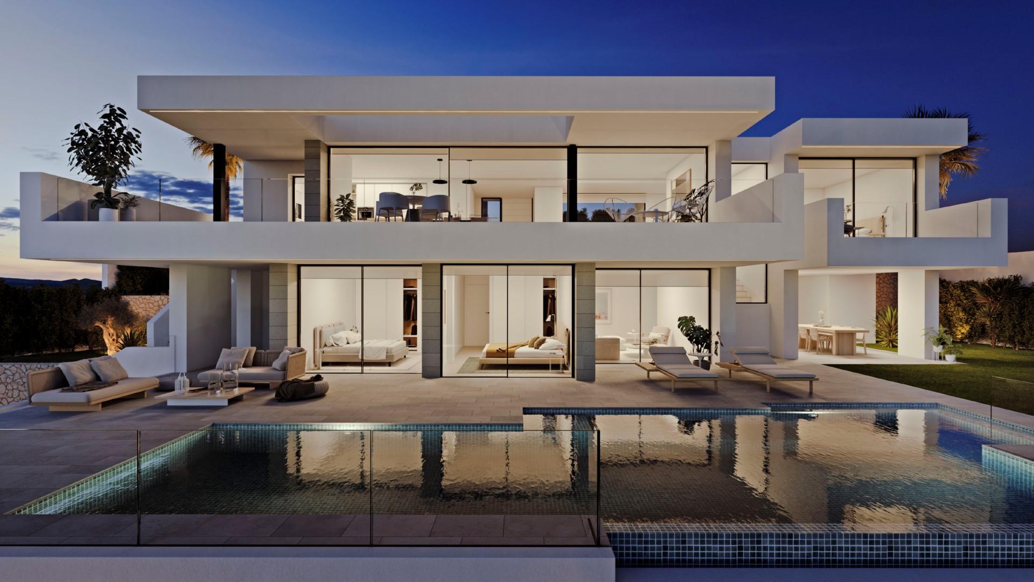
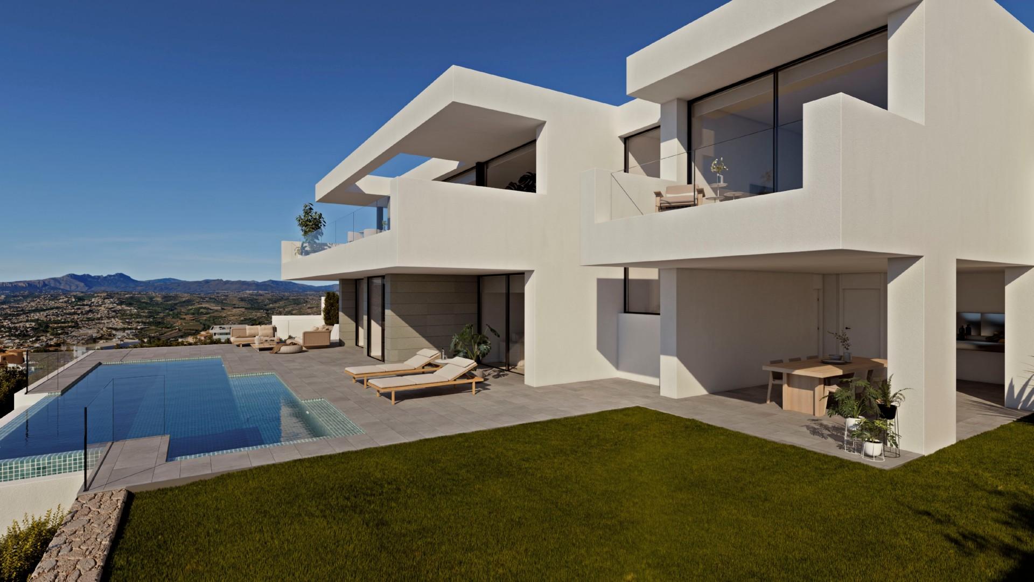
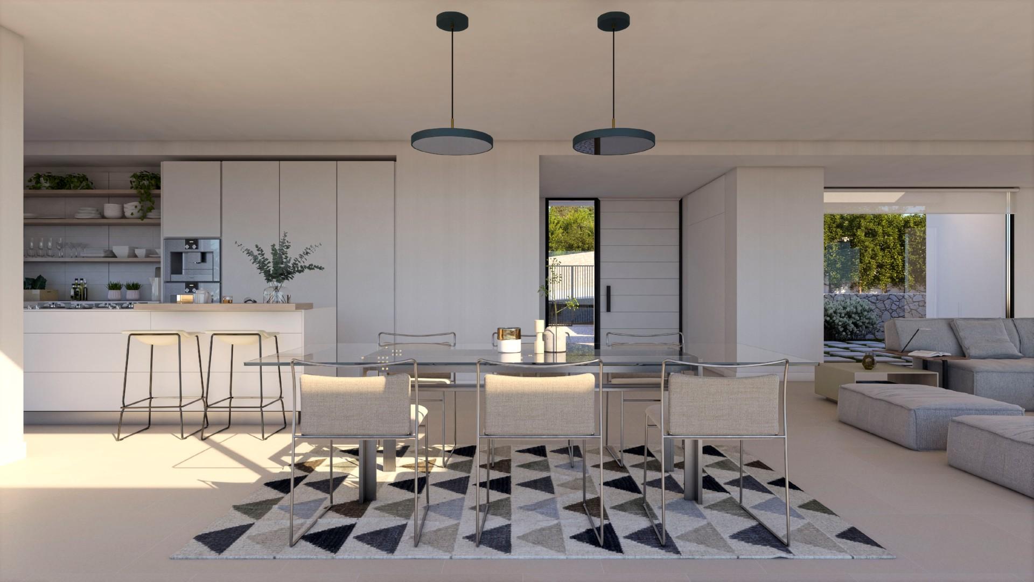
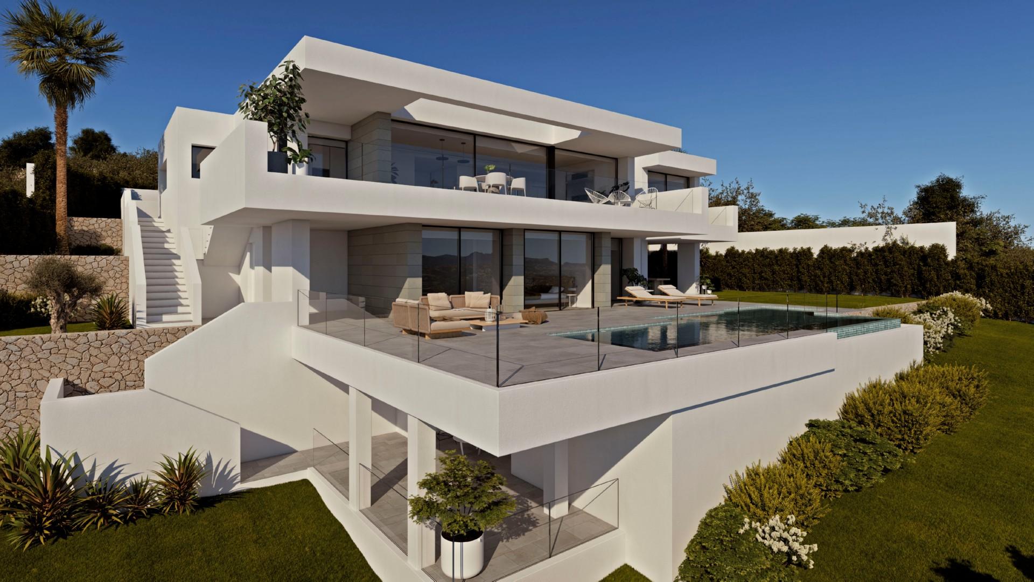
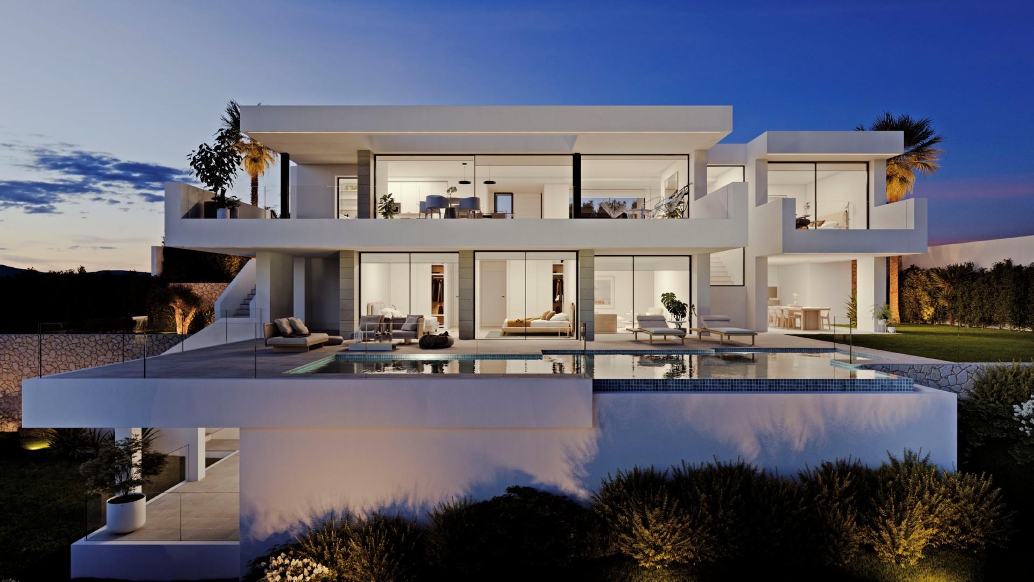
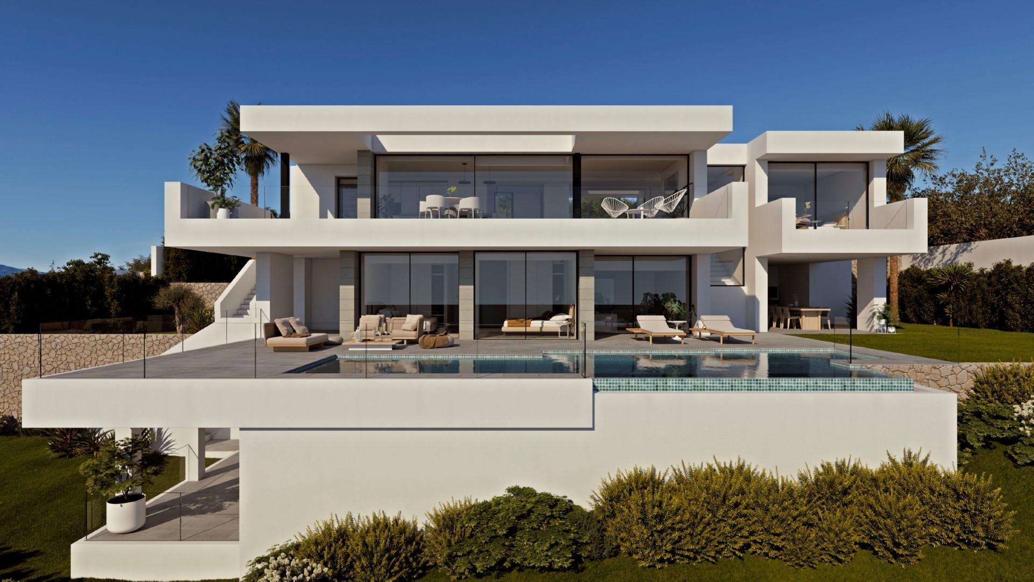
The Villa has got 3 bedrooms with en-suite bathrooms, the master bedroom being a private space to relax facing the sea either in your hot tub or on your private terrace. The dining/living room need a special mentioning, spacious and bright, with access directly to the terrace with large floor-to-ceiling windows, which you can collect fully to extend the dining room to the terrace, and enjoying incredible sea views.
The amenities in this villa are endless and reflects its quality and equipment: ...
3
3
693 m
2
1.159 m
2
2.865.000 €
RECEIVE MORE INFORMATION
Project
 4
6
486 m
2
649 m
2
2.874.616 €
4
6
486 m
2
649 m
2
2.874.616 €
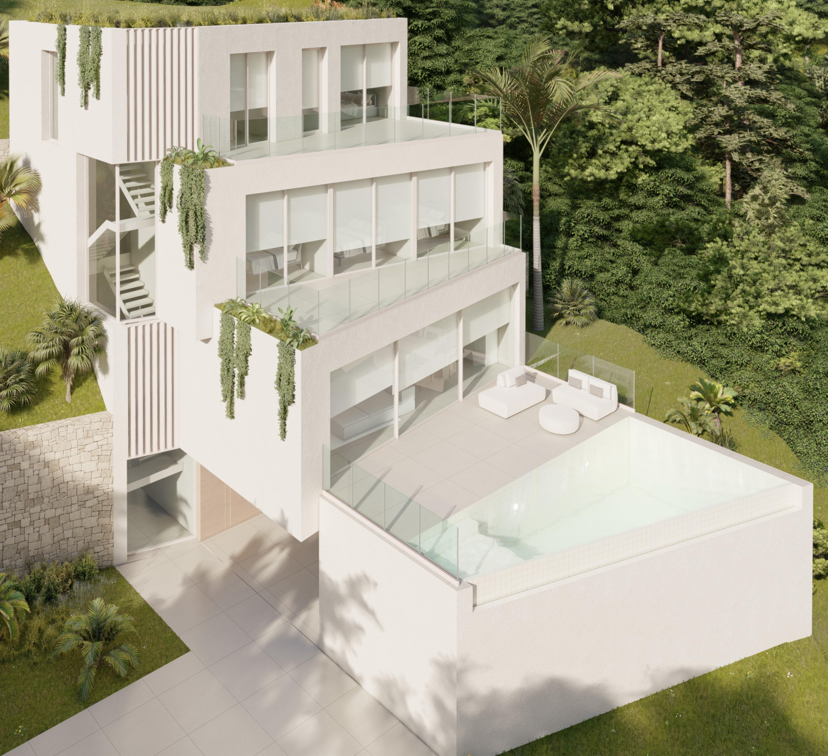
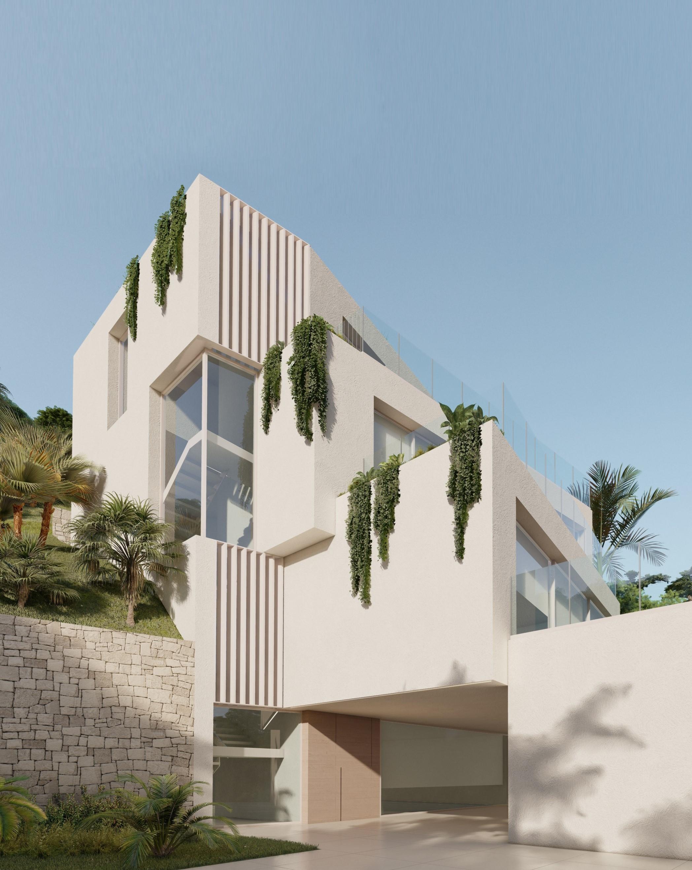
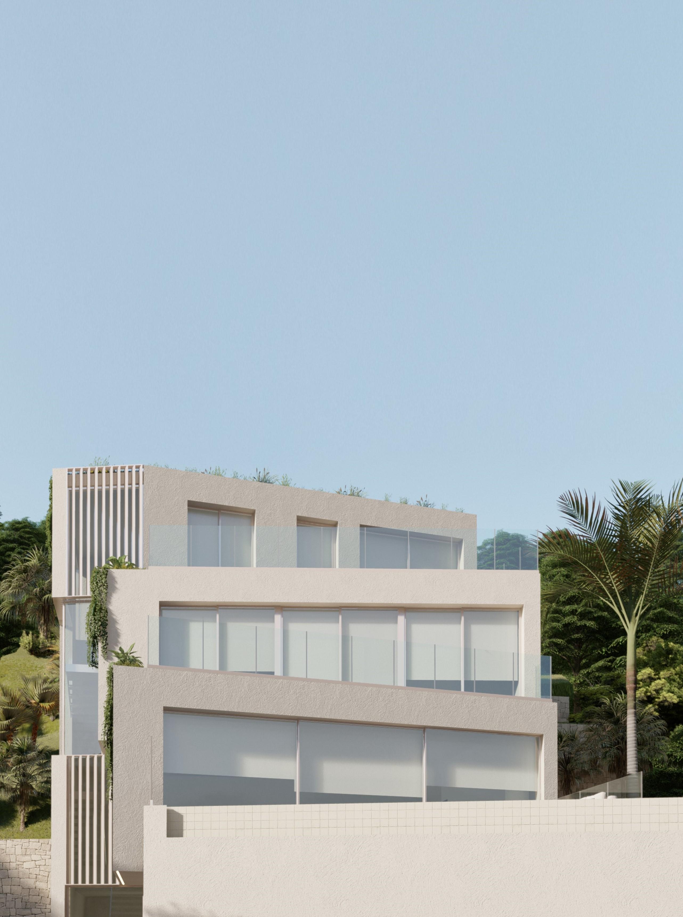
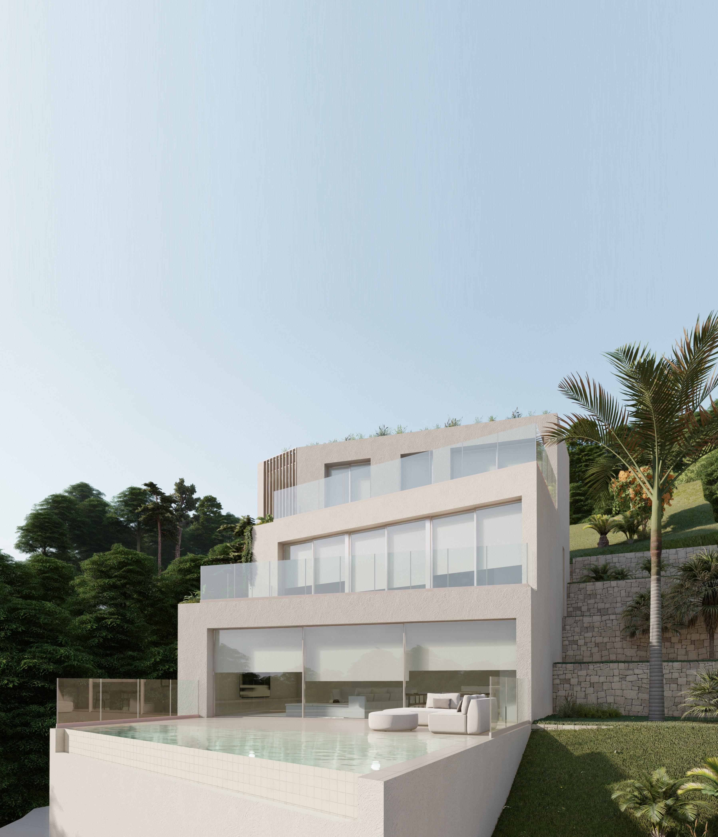
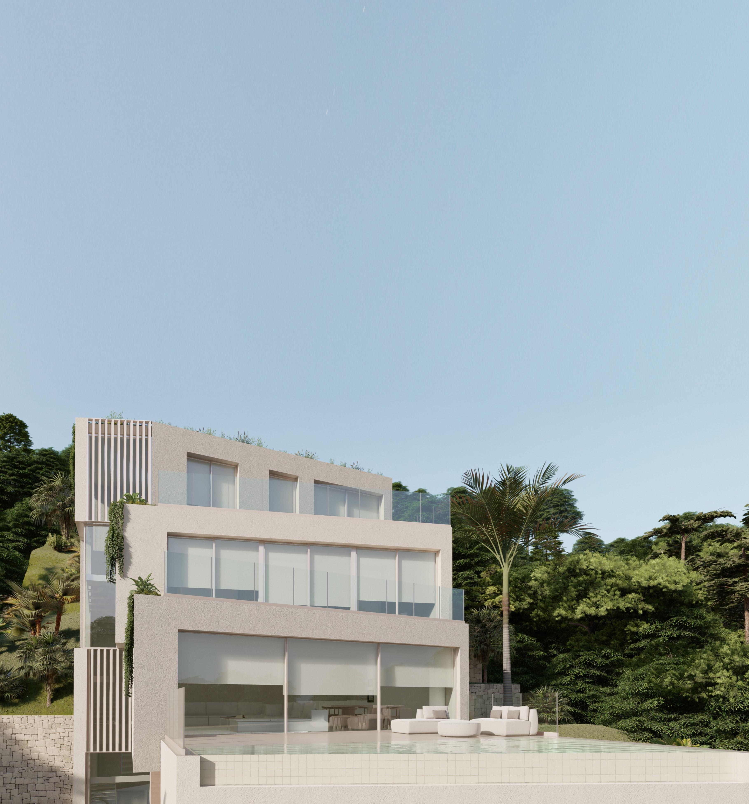
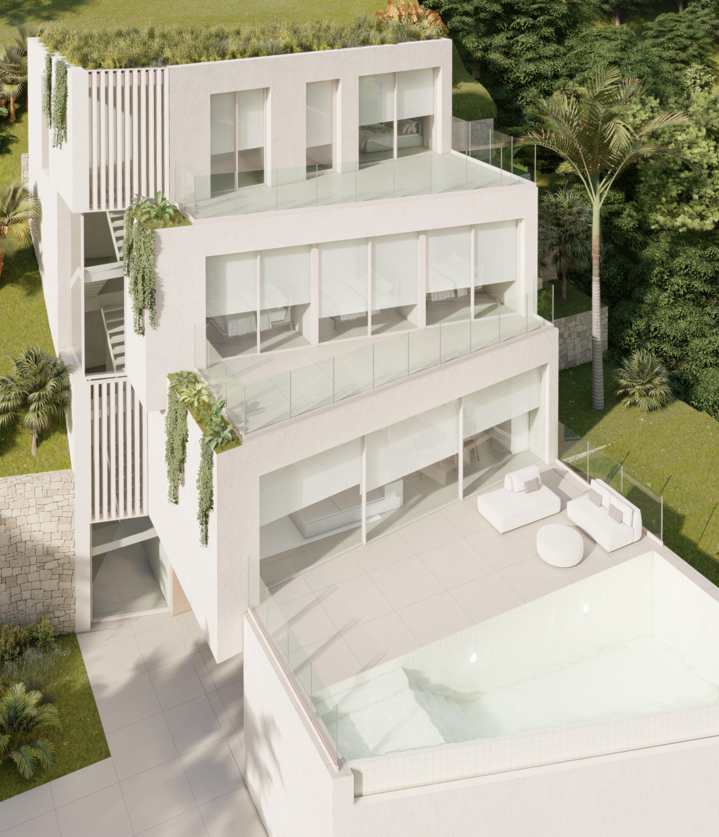
The house is accessed from the car park through a spacious and bright hall that shares space with the interior staircase and a multipurpose room.
The basement floor houses the covered car park, located at the level of the street, from where it is accessed. It has a multipurpose room, a facilities room, cloakrooms, access stairs to the floors superiors and elevator.
The constructed area of the semi-basement floor is 173.04 m².
The ground floor hosts a large dining room with built-...
4
6
486 m
2
649 m
2
2.874.616 €
RECEIVE MORE INFORMATION
Sea Views
 5
5
282 m
2
1.061 m
2
2.900.000 €
5
5
282 m
2
1.061 m
2
2.900.000 €
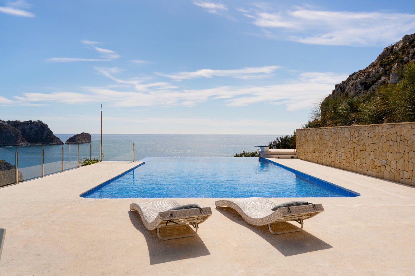
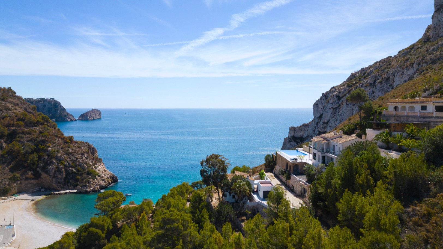
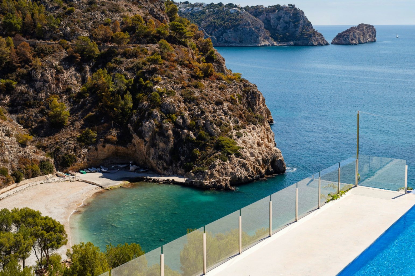
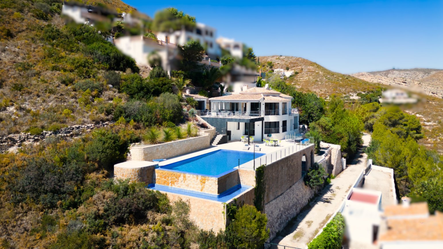
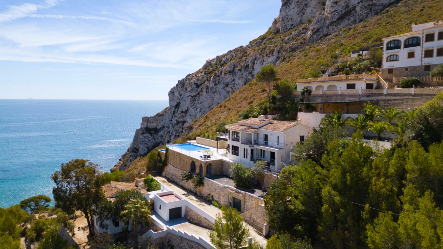
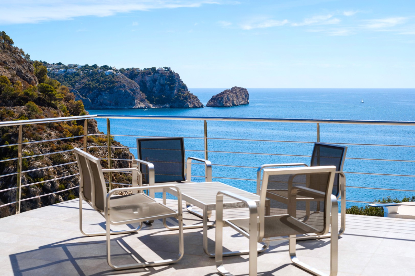
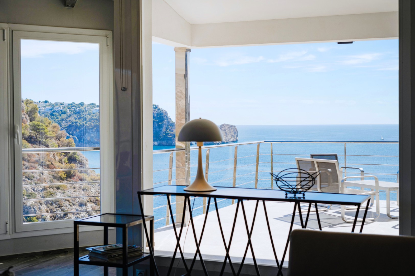
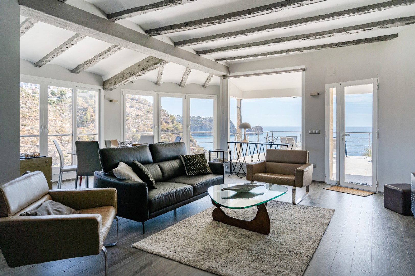
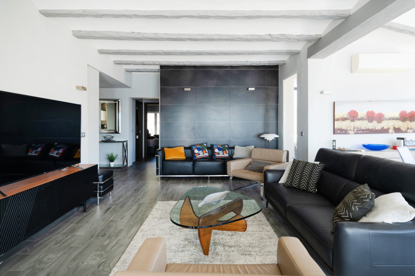
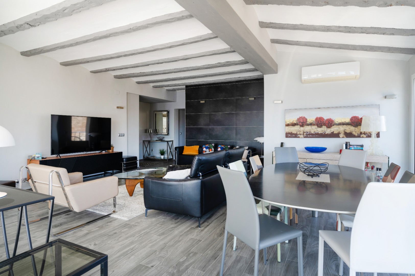
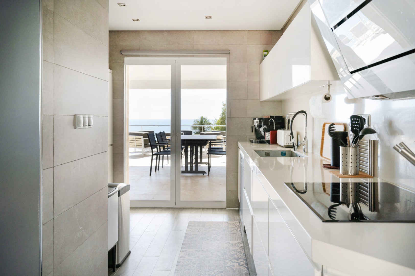
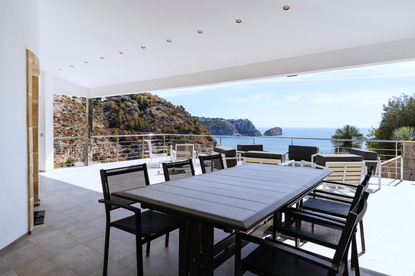
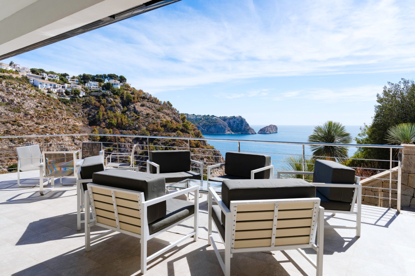
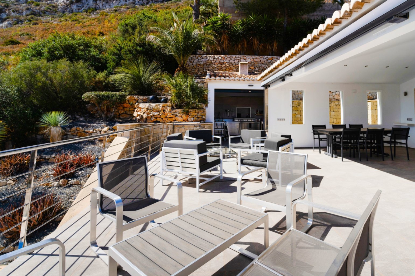
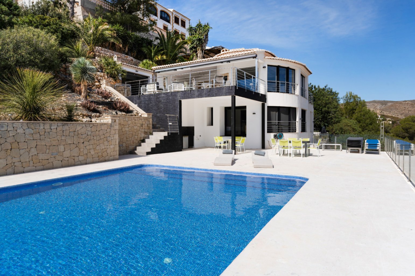
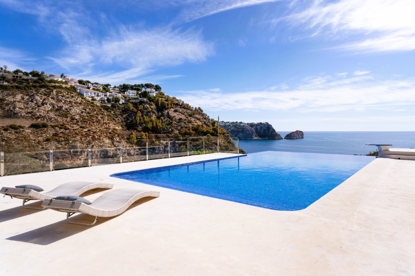
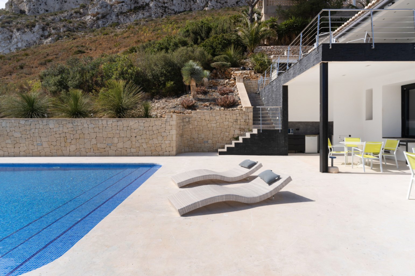
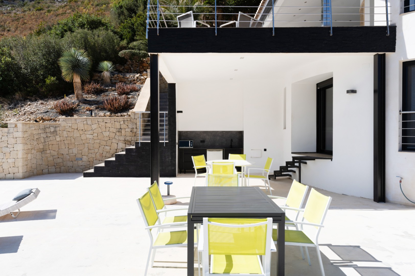
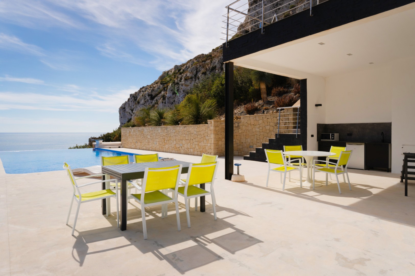
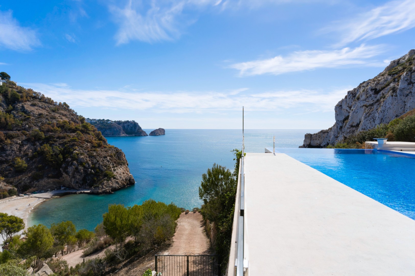
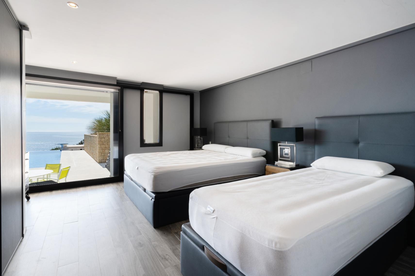
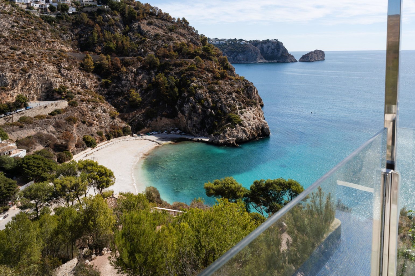
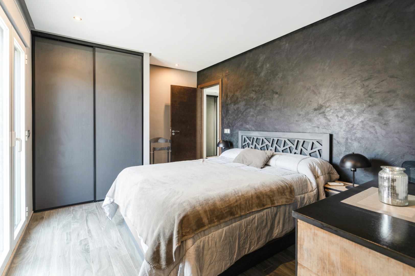
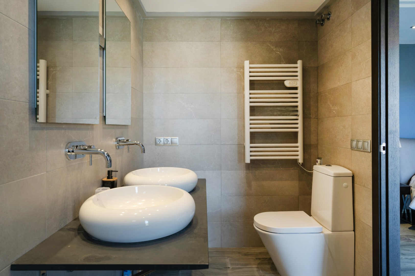
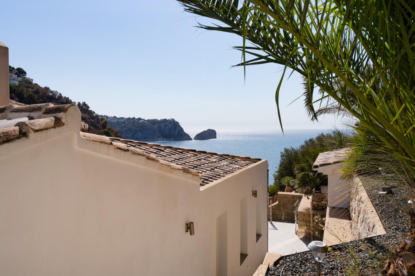
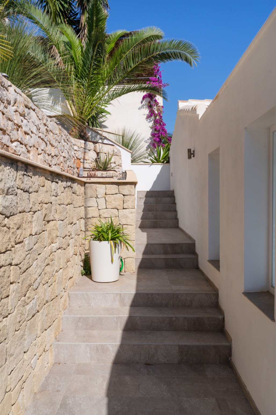
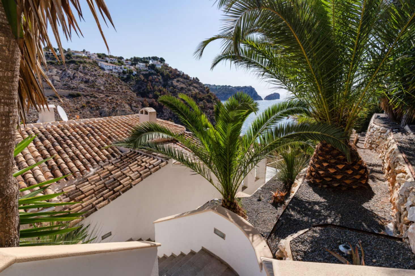
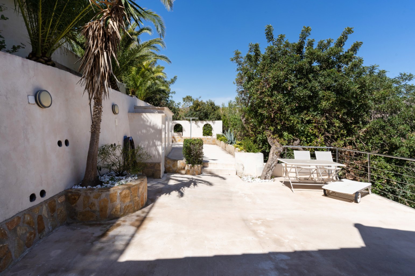
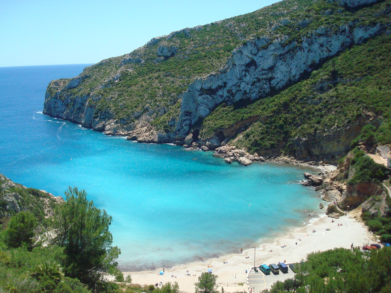
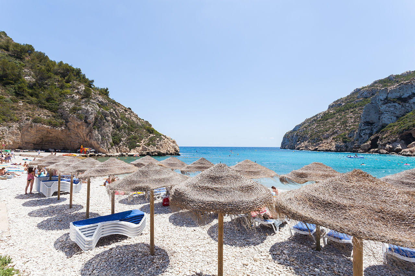
Experience luxury living in this contemporary Mediterranean-style villa, offering breath-taking views of the Mediterranean Sea and direct pedestrian access to the renowned Cala Granadella beach. The property enjoys exceptional privacy, thanks to its unique location bordering a natural park.
La Granadella, one of Spain's most famous coves, is a paradise for divers and snorkelers, celebrated for its crystal-clear waters and twice voted the best beach in Spain. This Blue Flag-awarded beach i...
5
5
282 m
2
1.061 m
2
2.900.000 €
RECEIVE MORE INFORMATION
Key ready


 4
5
560 m
2
1.703 m
2
2.900.000 €
4
5
560 m
2
1.703 m
2
2.900.000 €
This modern new-build villa is spread over 3 floors. On the ground floor there is a spacious garage for 2 cars, storage space and a lift to access the other floors.
On the first floor there is a modern fully equipped open kitchen with living-dining area, a guest toilet, and the master bedroom with bathroom en suite with sea views and a laundry room.
On the upper floor you will find the other 3 double bedrooms, all of them ensuite. Both of these bedrooms share access to a private terrace an...
4
5
560 m
2
1.703 m
2
2.900.000 €
RECEIVE MORE INFORMATION
Project
 4
6
517 m
2
910 m
2
2.950.000 €
4
6
517 m
2
910 m
2
2.950.000 €
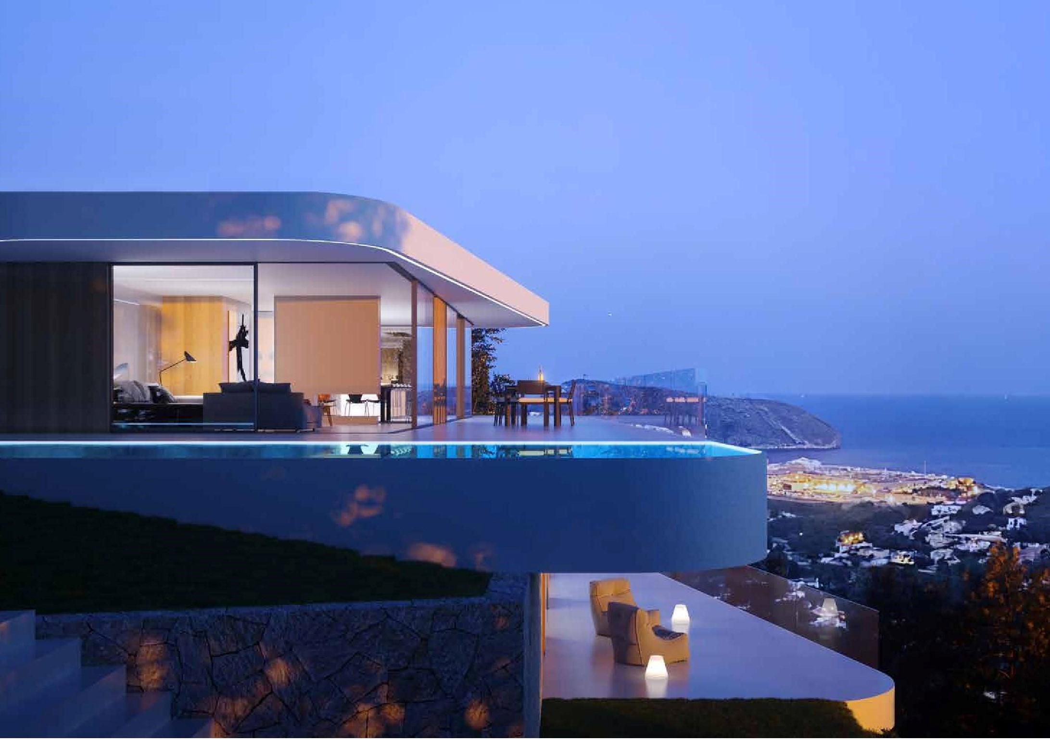
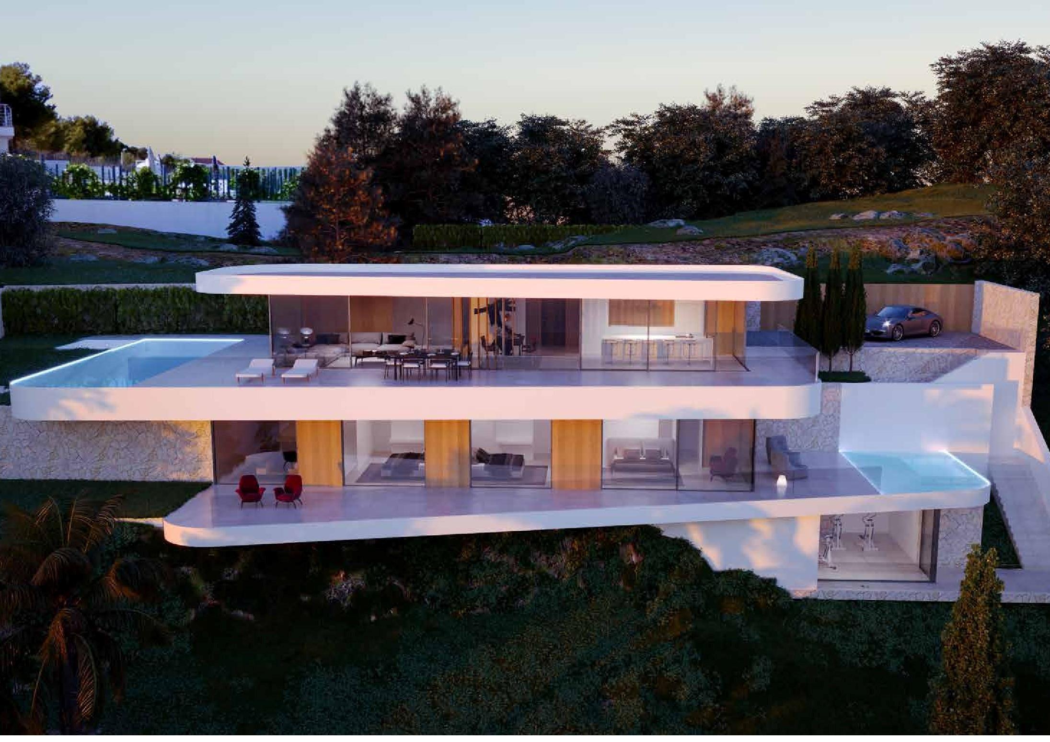
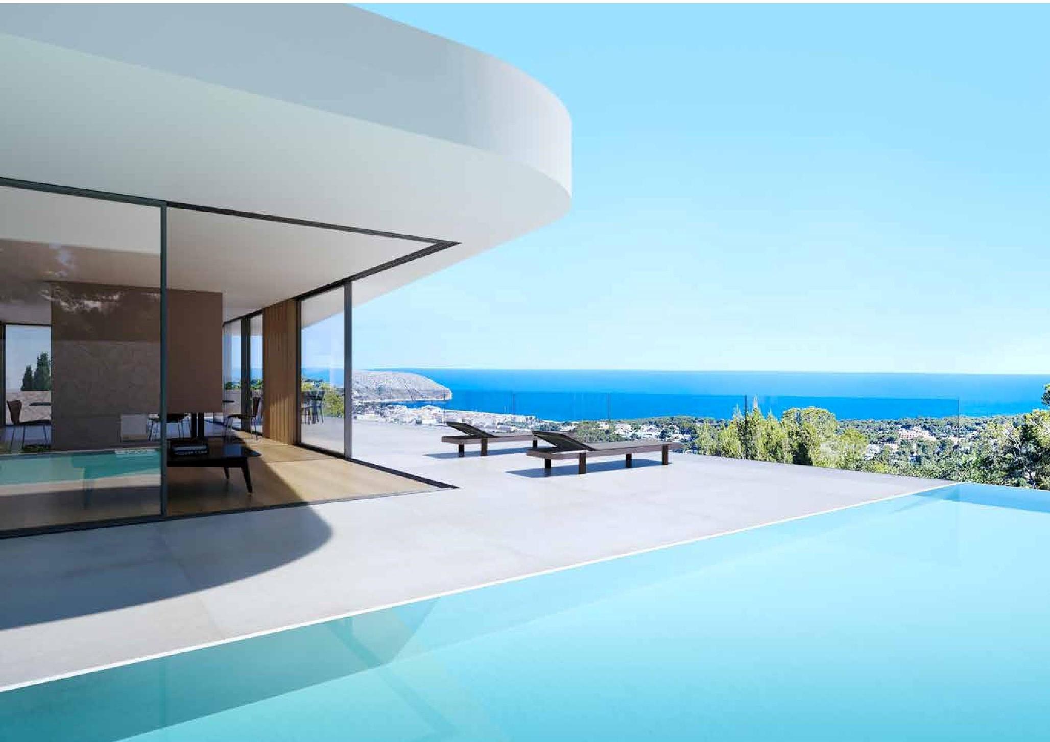
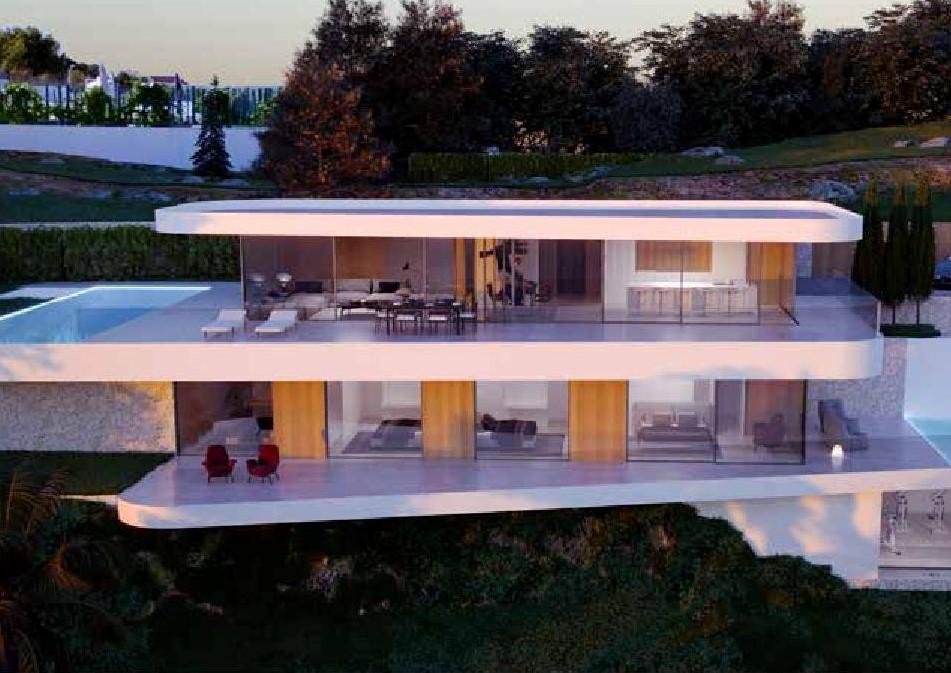
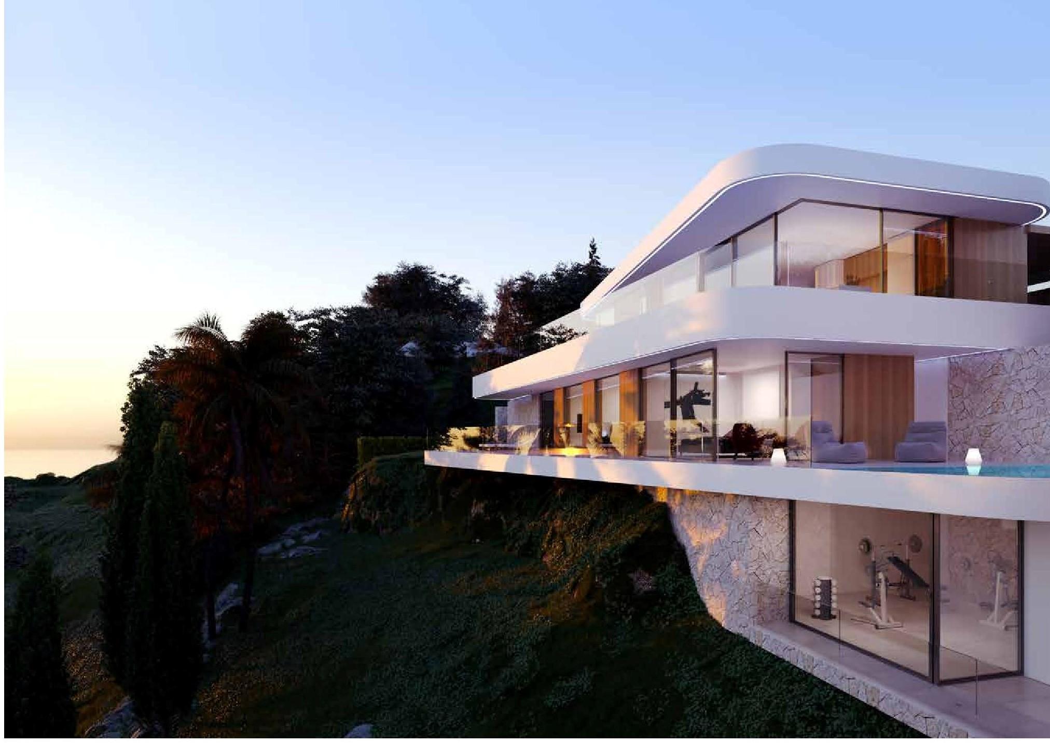
The villa is integrated into the terrain allowing for maximum privacy. Built over three levels with an elevator for ease of transport. Access by remote control electric gates with a double garage and open driveway for additional vehicles. The main open plan yet defined living areas include a designer kitchen with counter island for cooking and casual dining, lounge, and dining area and all with sea views to enjoy and areas that open out to the terrace, pool and chillout area, there is also a gue...
4
6
517 m
2
910 m
2
2.950.000 €
RECEIVE MORE INFORMATION
Project
 5
5
590 m
2
5.861 m
2
2.990.000 €
5
5
590 m
2
5.861 m
2
2.990.000 €
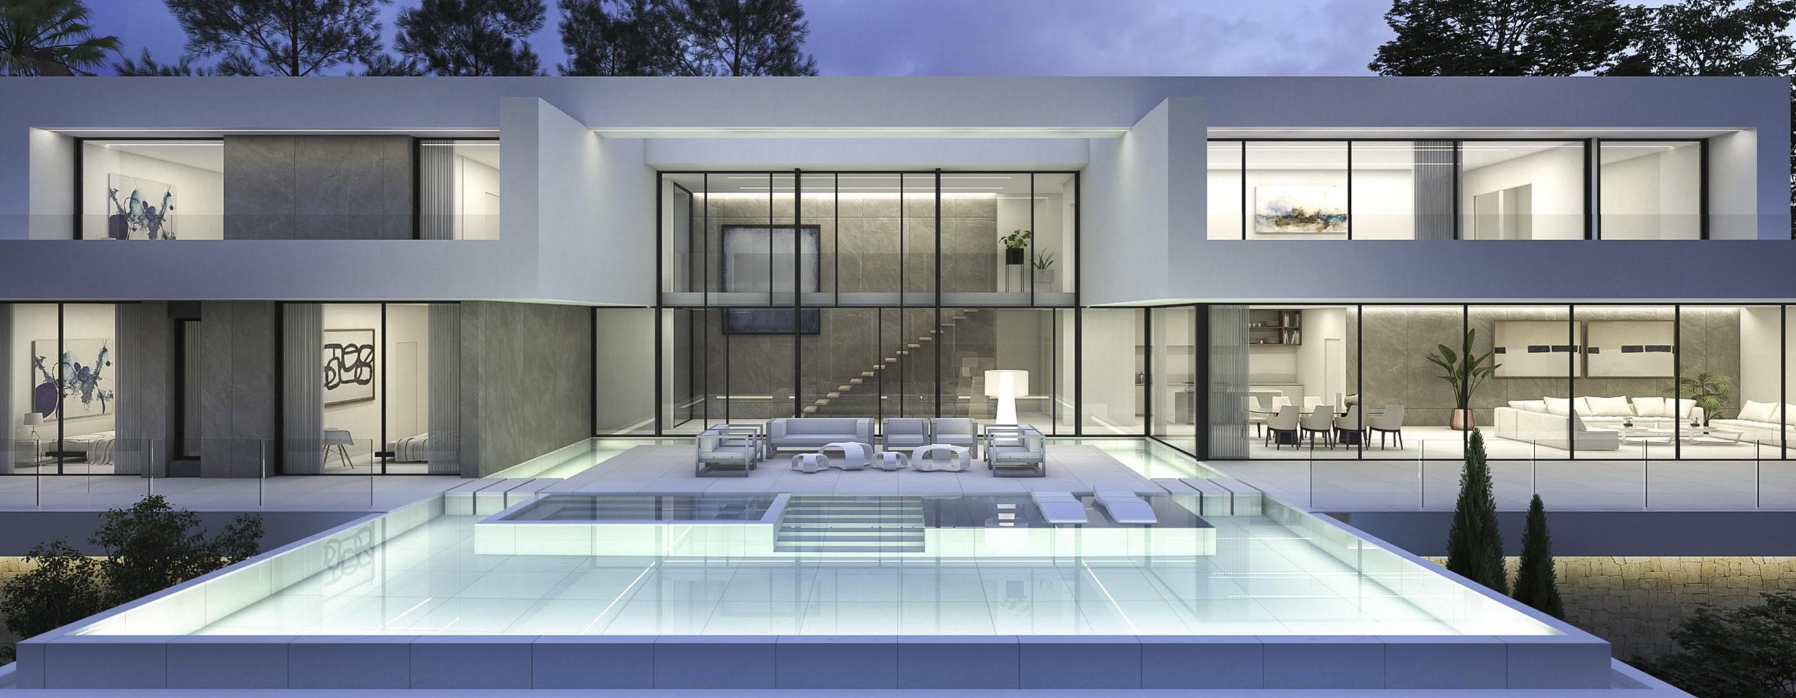
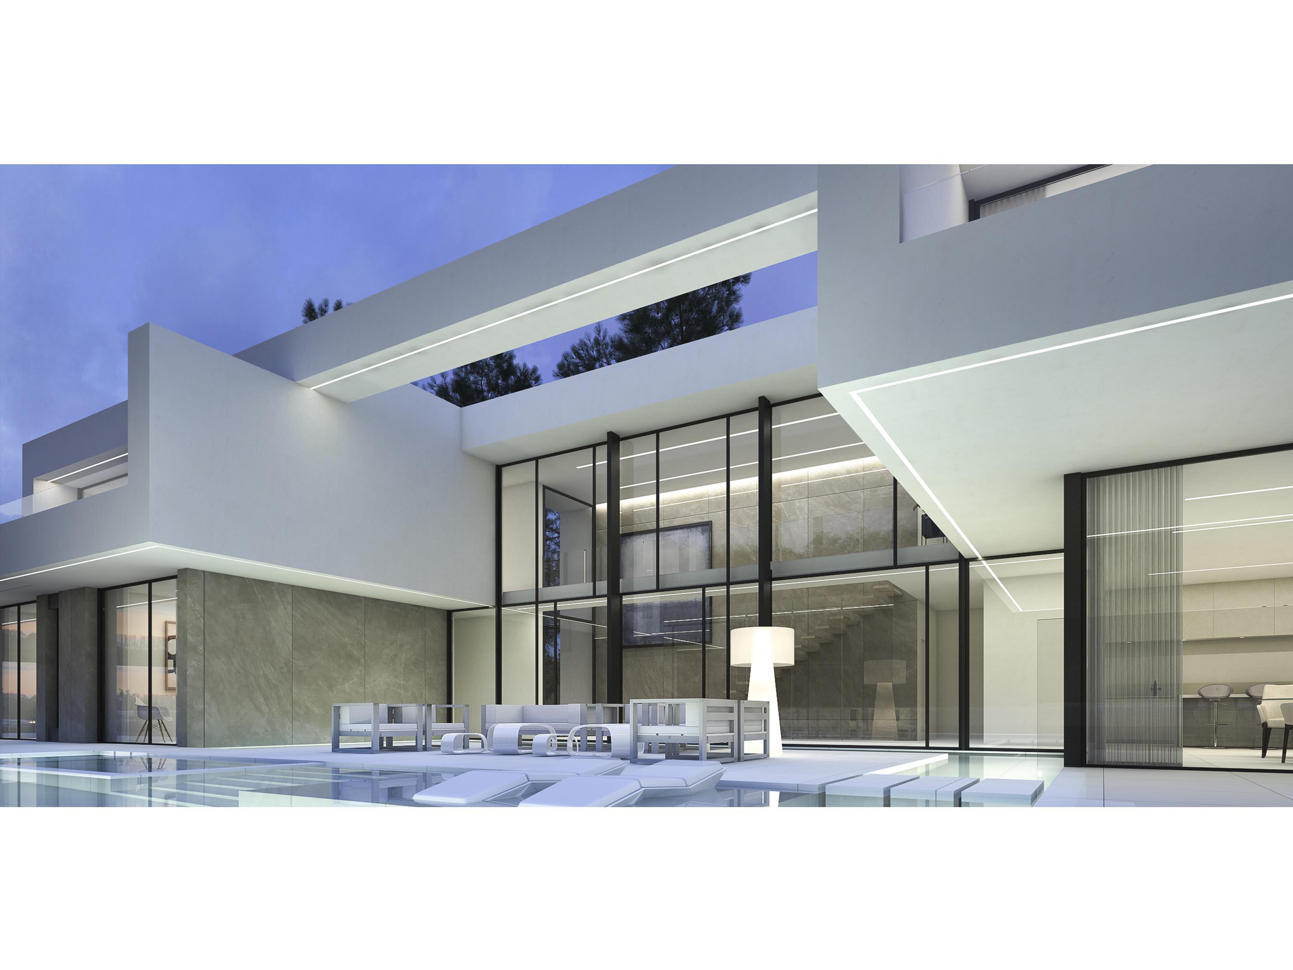
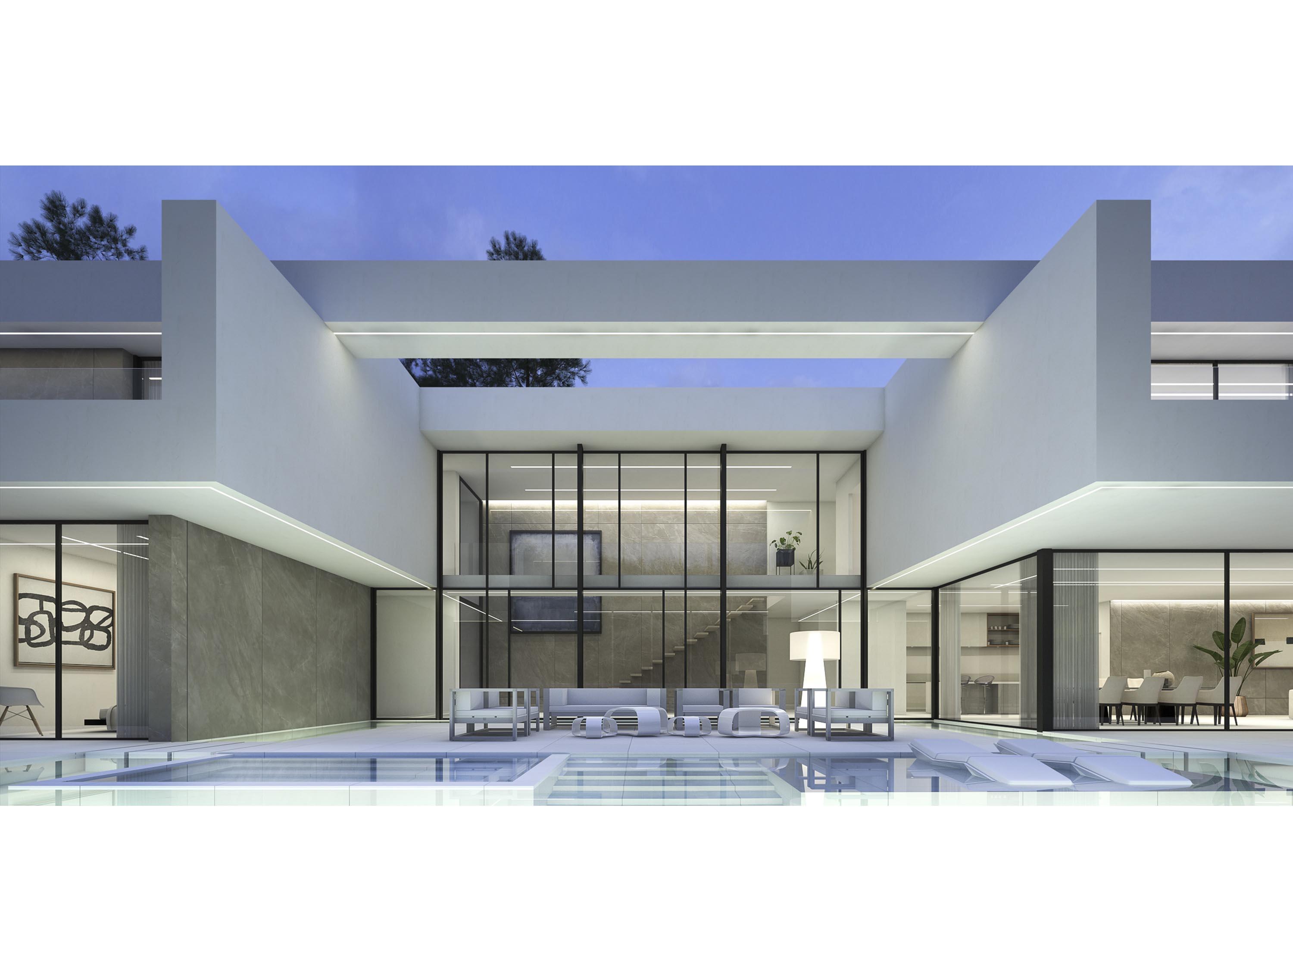
This two-floor house has five bedrooms, two spacious living-dining room, an open kitchen, five bathrooms and a guest toilet. It also has a laundry room, a garage and several terraces.
Air conditioning through out the house, central heating and an elevator. Automatic entrance with separate pedestrian entrance and intercom. On the same level as the main house is the swimming pool. There is a stone wall and stairs leading to the garden.
5
5
590 m
2
5.861 m
2
2.990.000 €
RECEIVE MORE INFORMATION
Project
 5
6
701 m
2
1.864 m
2
2.995.000 €
5
6
701 m
2
1.864 m
2
2.995.000 €
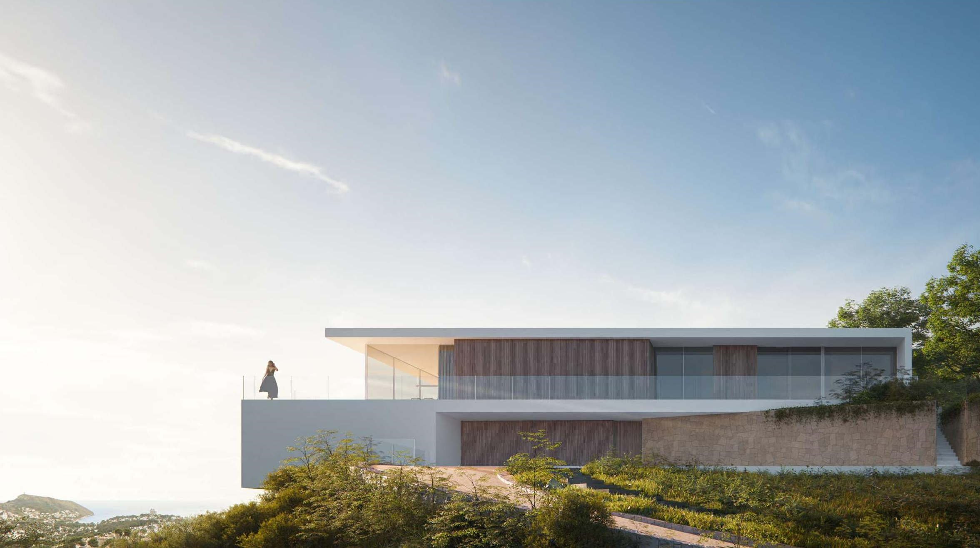
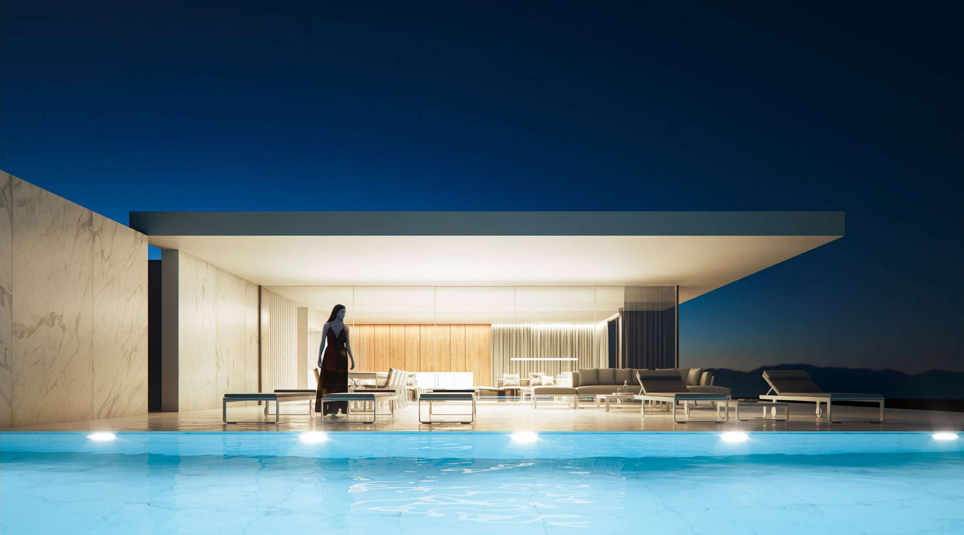
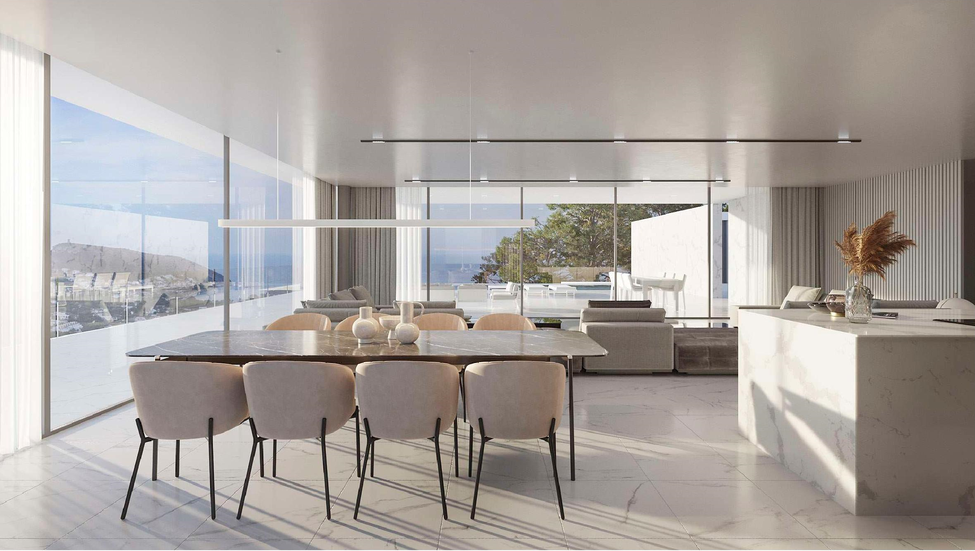
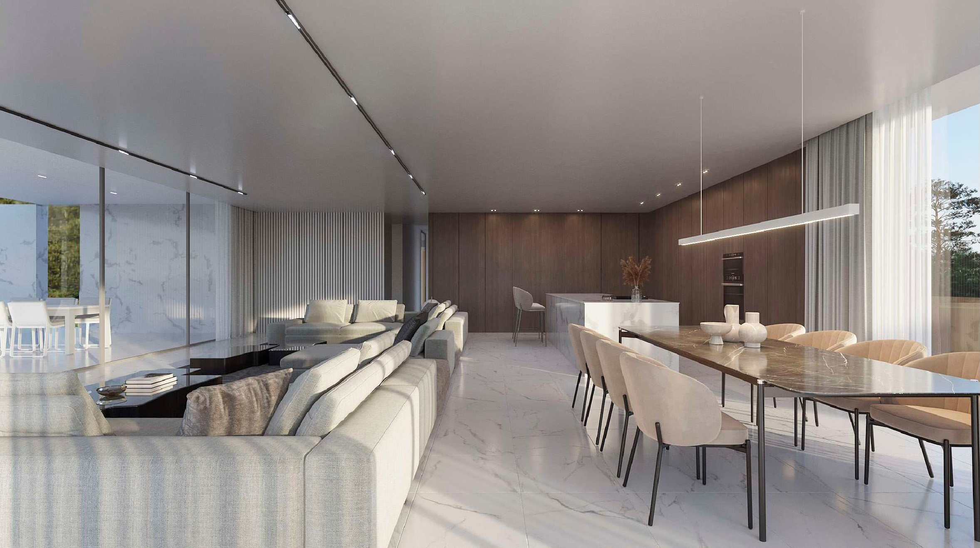
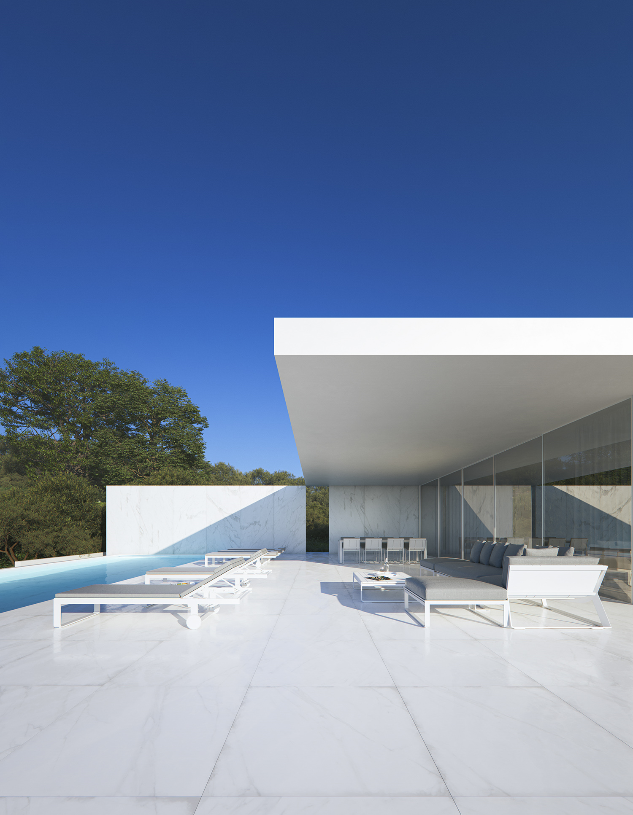
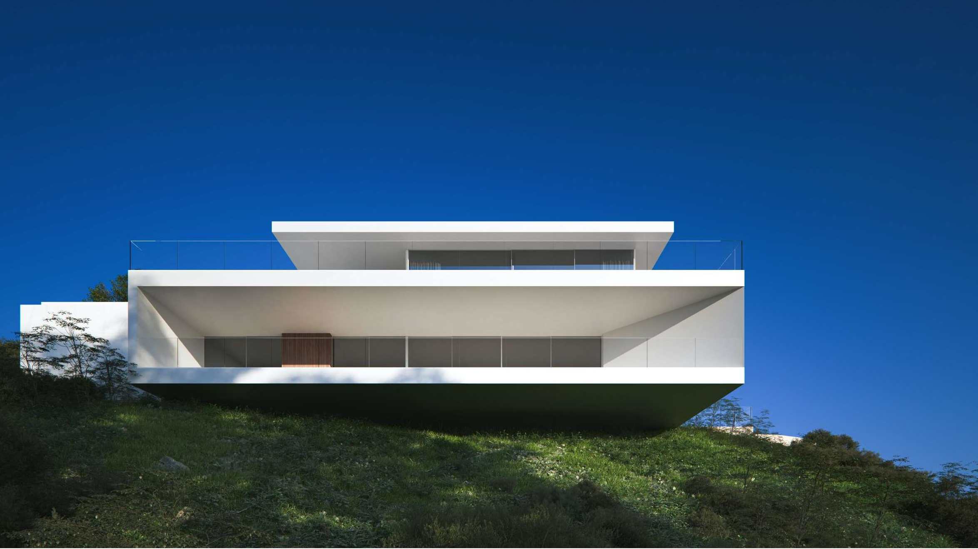
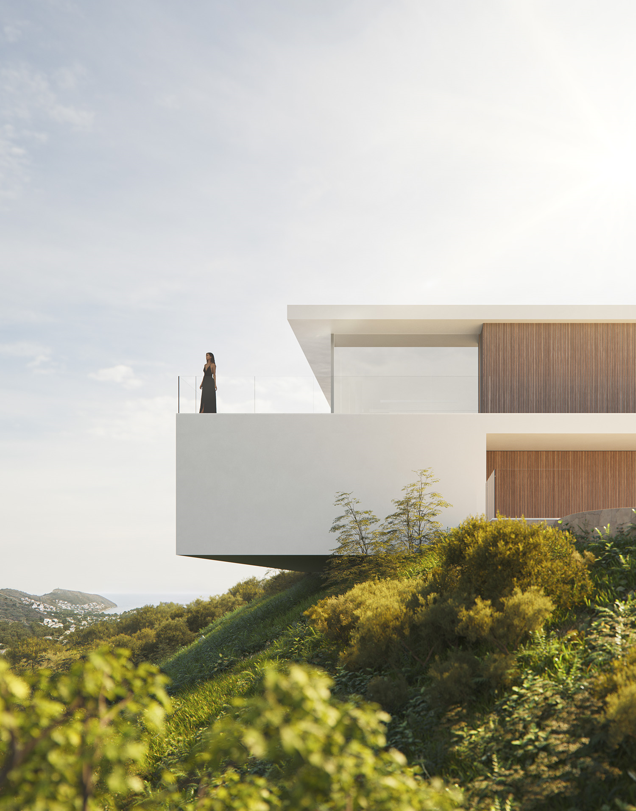
This villa articulates the interior spaces through simple, pure and emphatic geometries.
It is accessed through a ramp and stairs integrated into the ground, supporting the upper part of the house on a stone plinth that gives entrance to the living place.
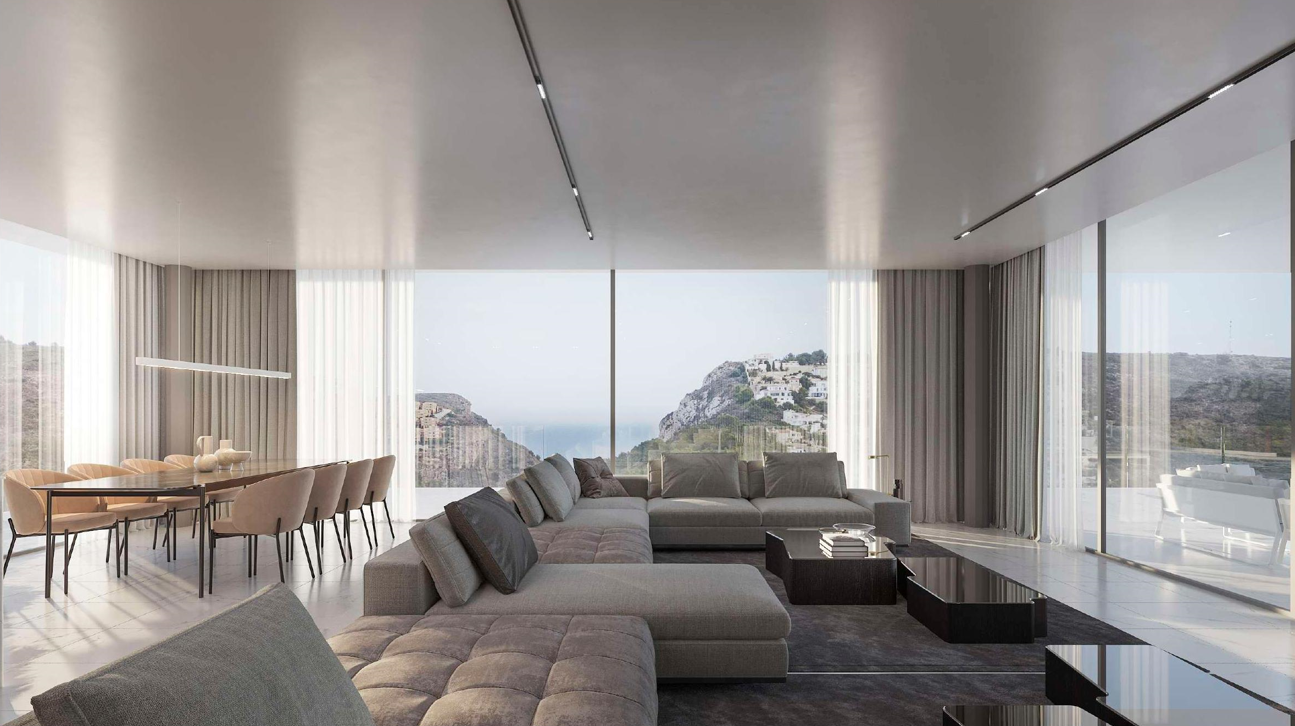
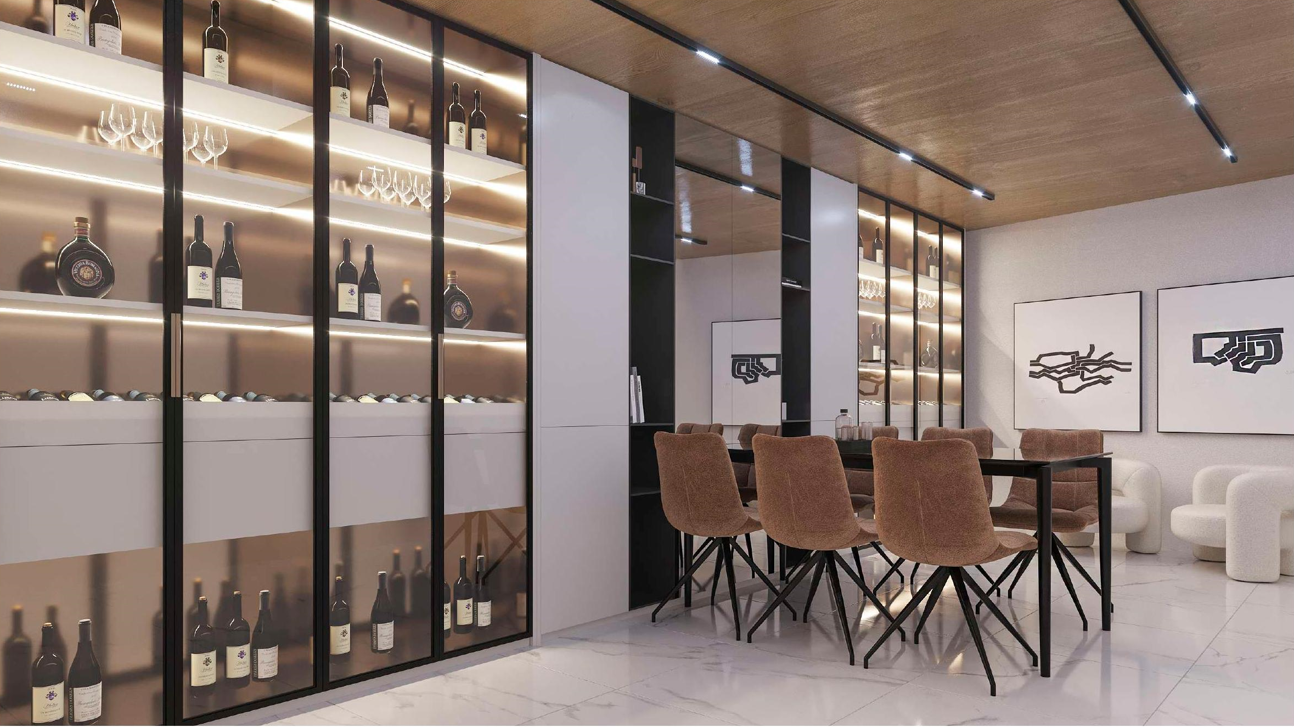
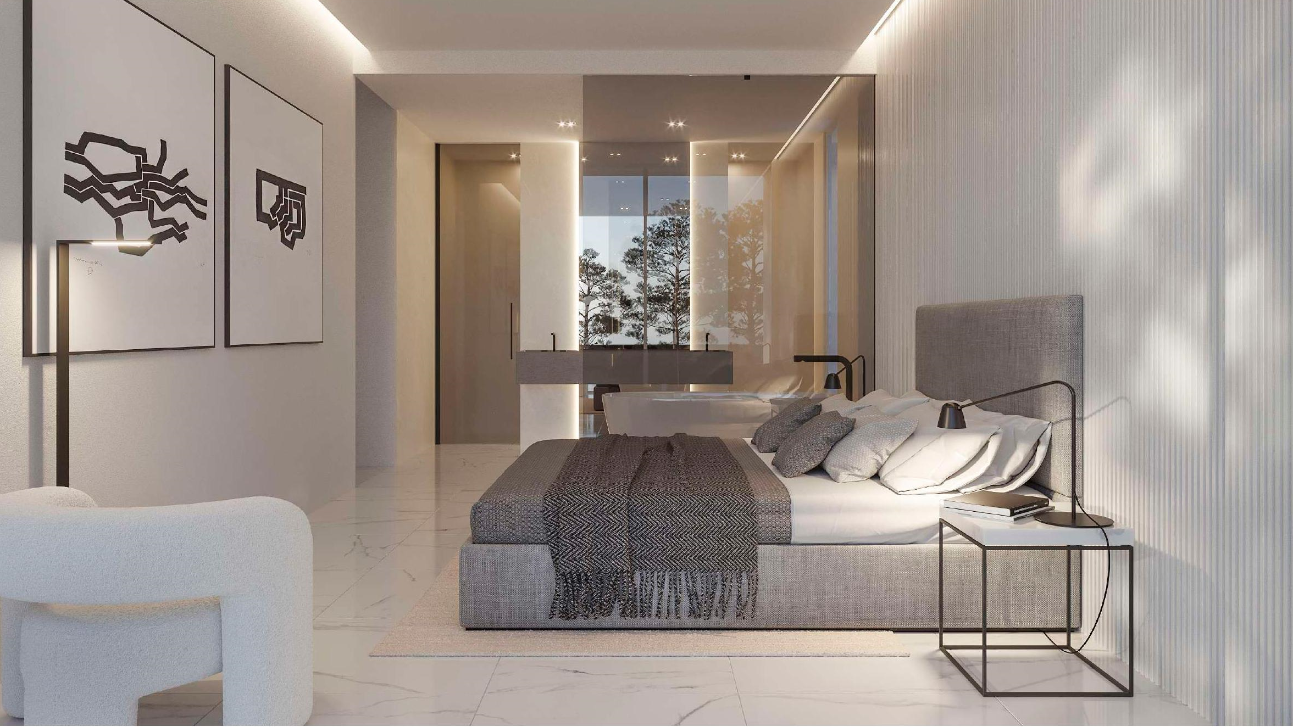
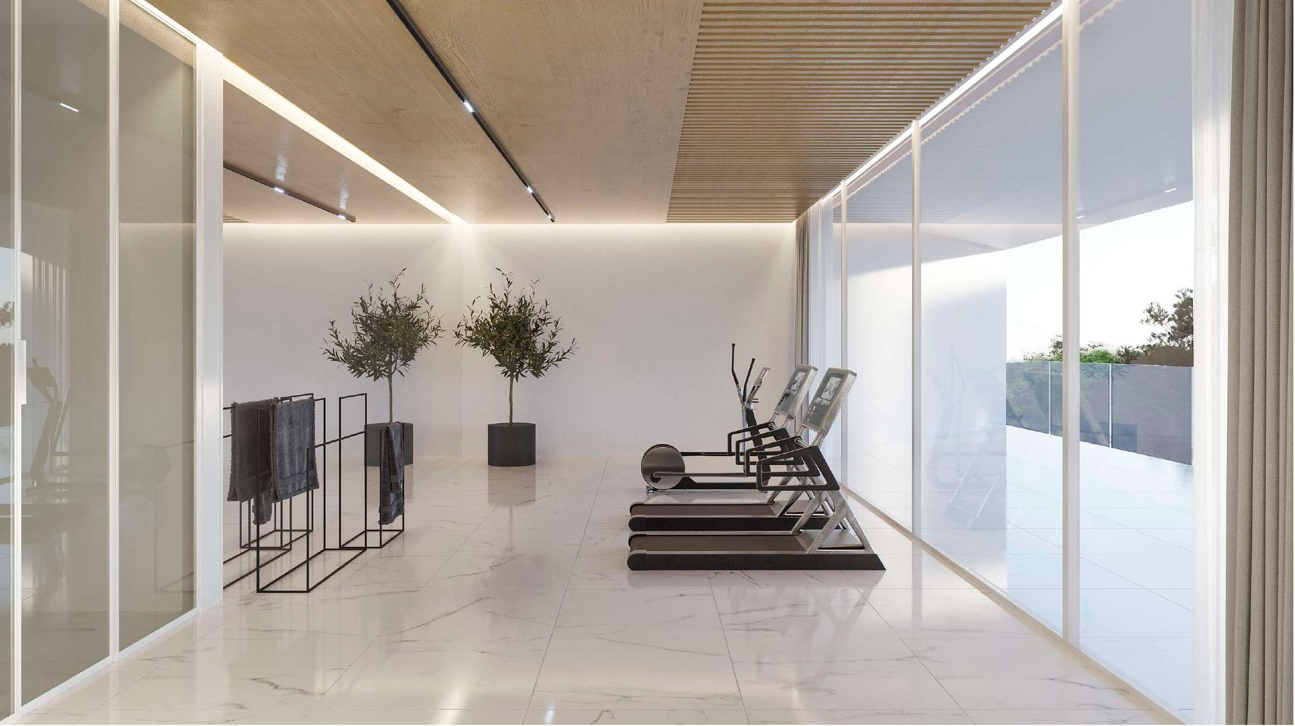
On the ground floor there is a garage, a generous hall next to a large cellar, the bedrooms and the gym. On the upper floor, there are the main bedrooms of the house, all of them with bathroom en suite and a large open space of more than ...
5
6
701 m
2
1.864 m
2
2.995.000 €
RECEIVE MORE INFORMATION
Under construction
 4
4
805 m
2
1.286 m
2
3.150.000 €
4
4
805 m
2
1.286 m
2
3.150.000 €
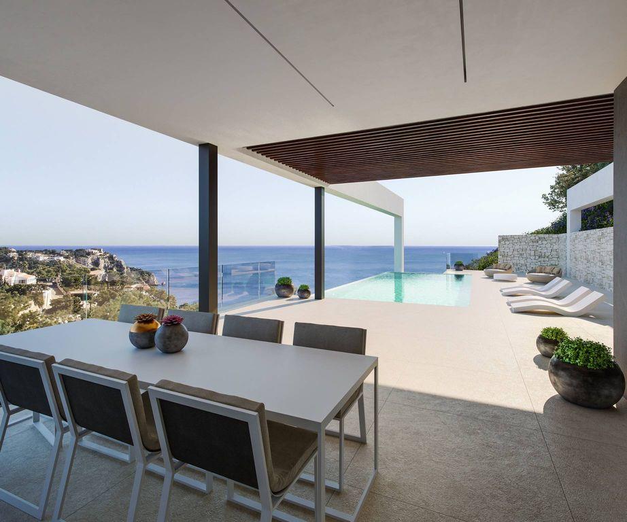
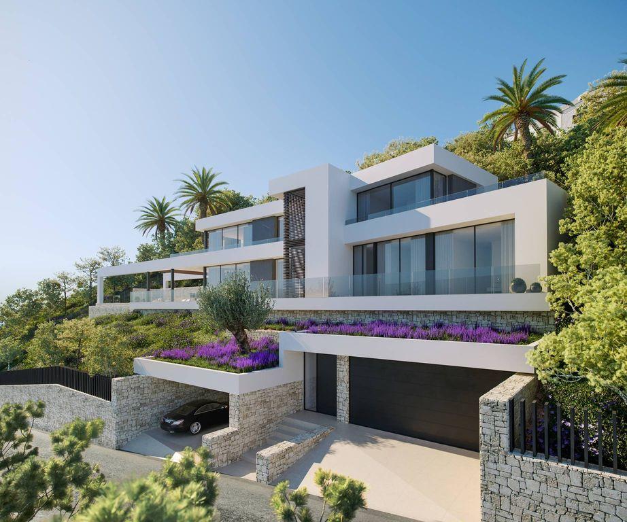
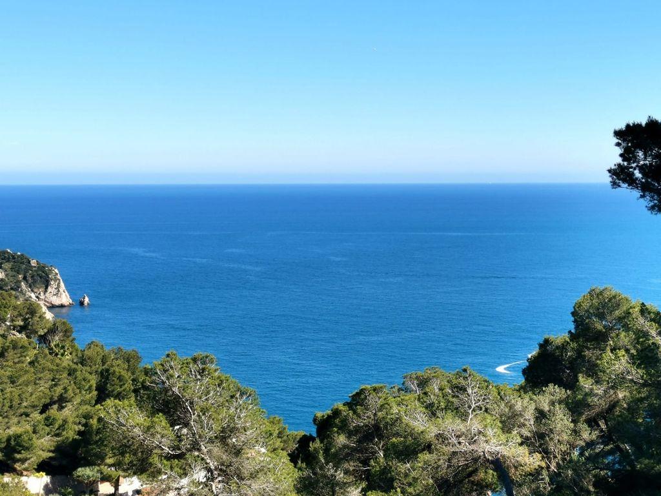
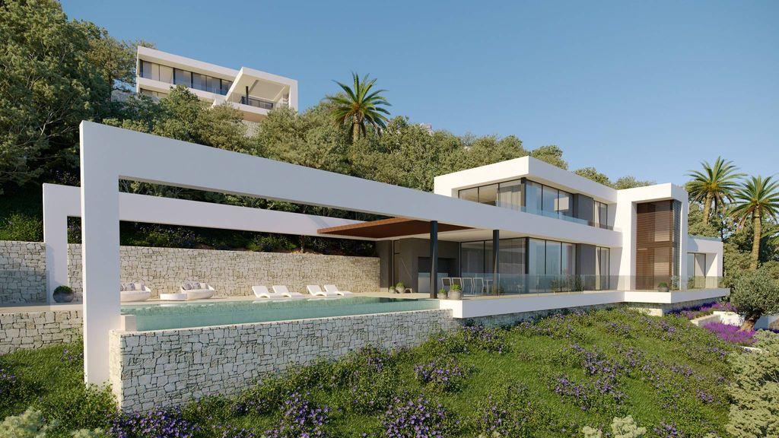
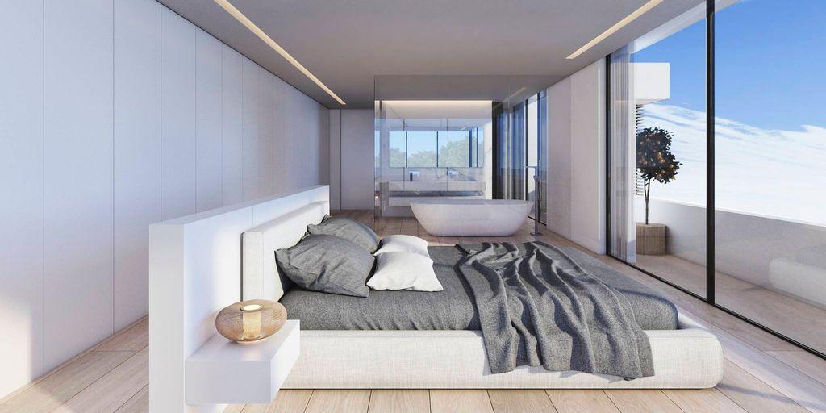
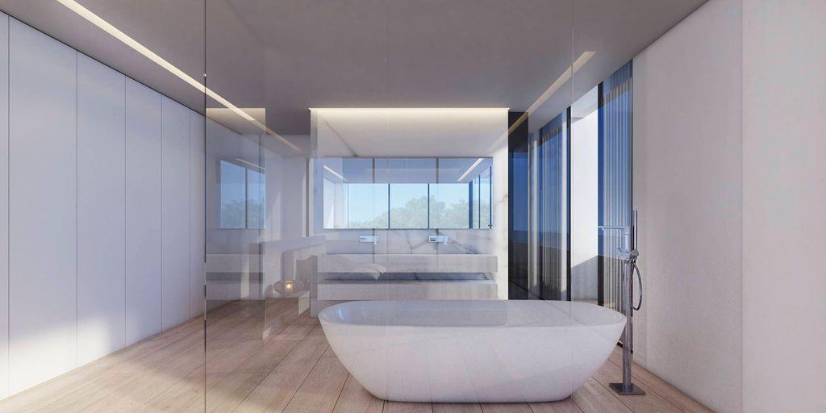
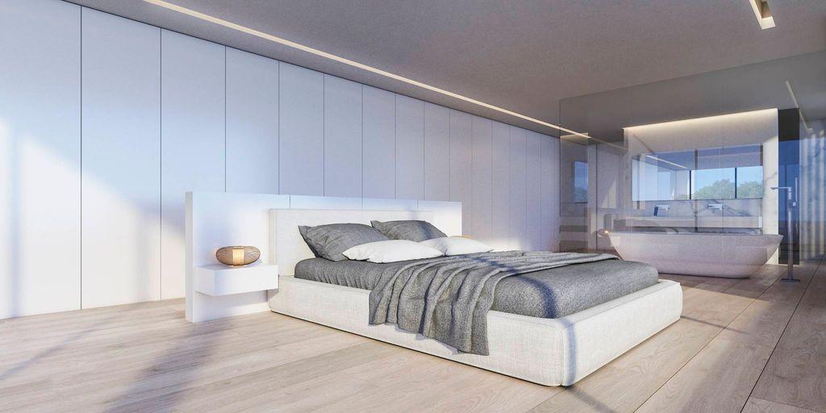
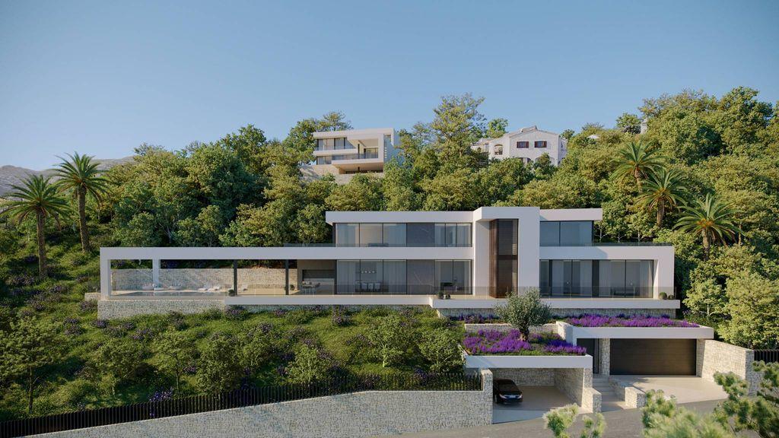
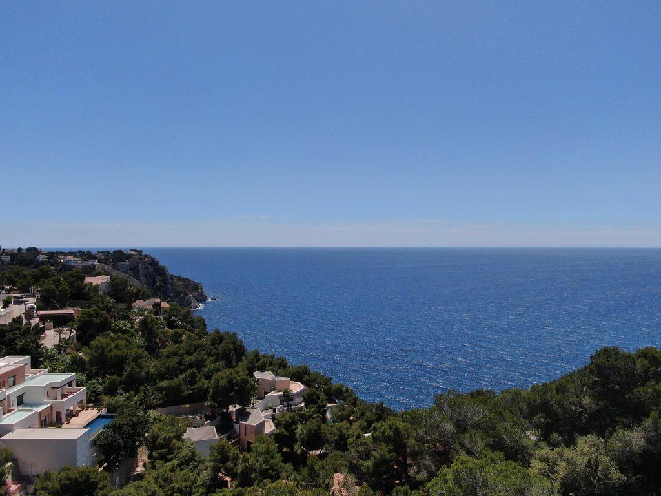
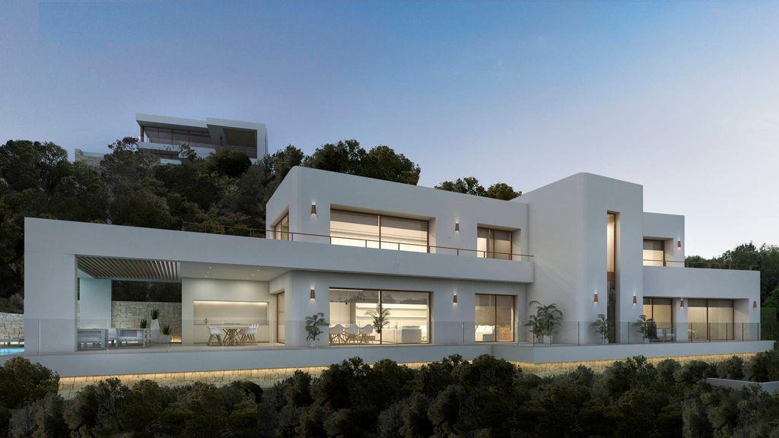
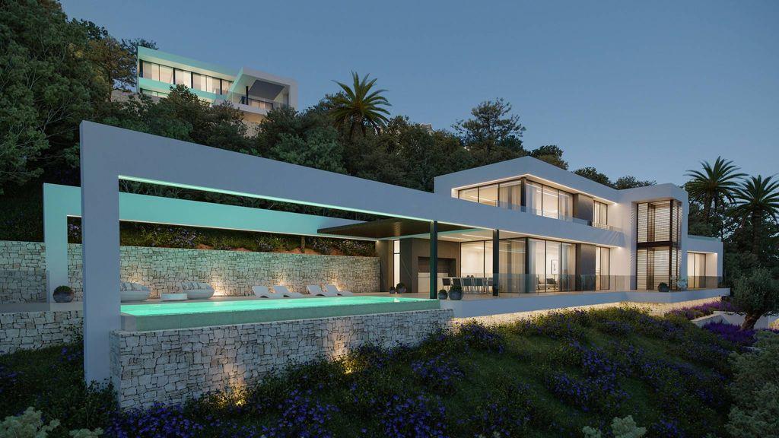
Designed to harmonise with its idyllic surroundings, the property will showcase natural stone features and Mediterranean planting in its façade, creating a seamless blend of sophistication and natural beauty.
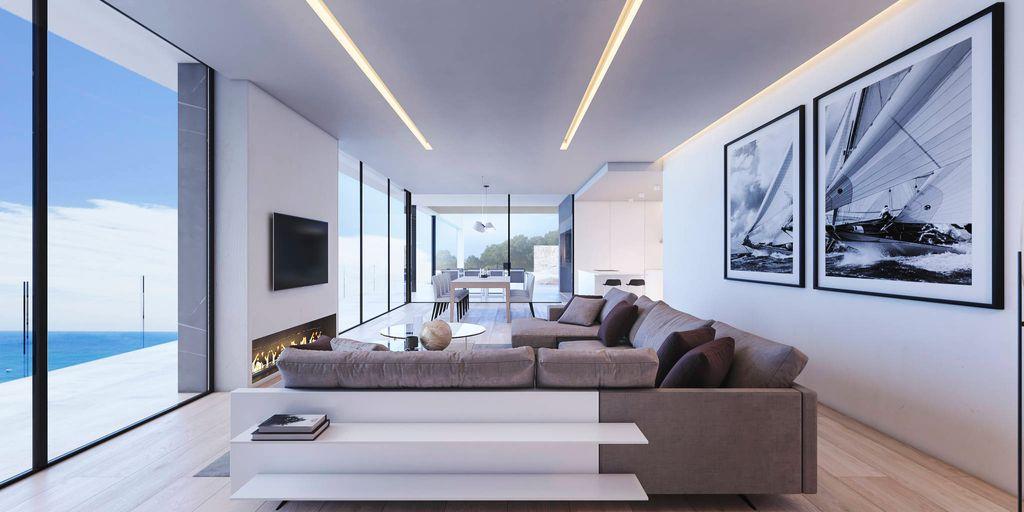
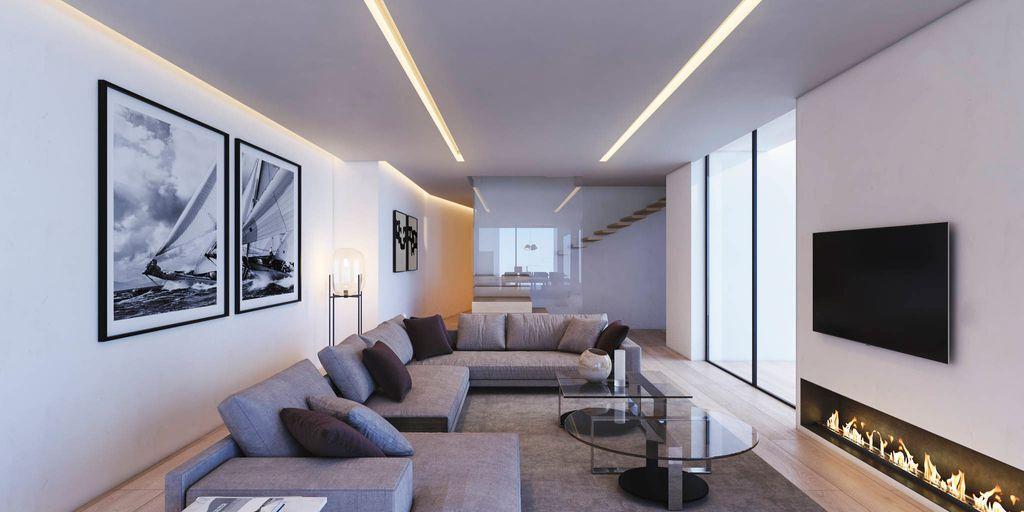
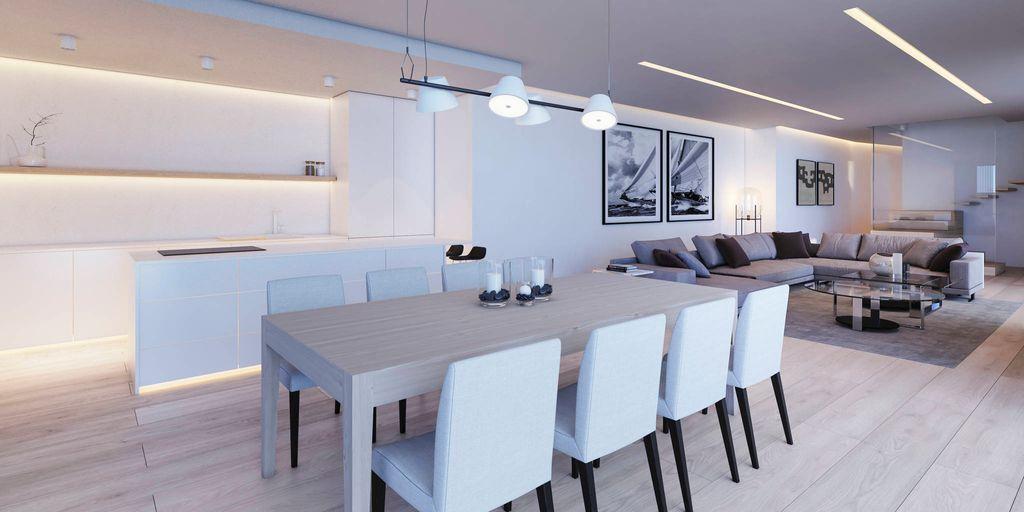
Spanning three levels interconnected by an elevator for effortless mobility and a captivating floating staircase, this residence is being built to epitomise modern elegance and functionality. The ground floor will serve as the heart of the home, where an expansive open-plan living area ...
4
4
805 m
2
1.286 m
2
3.150.000 €
RECEIVE MORE INFORMATION
Project
 4
5
789 m
2
1.425 m
2
3.159.000 €
4
5
789 m
2
1.425 m
2
3.159.000 €
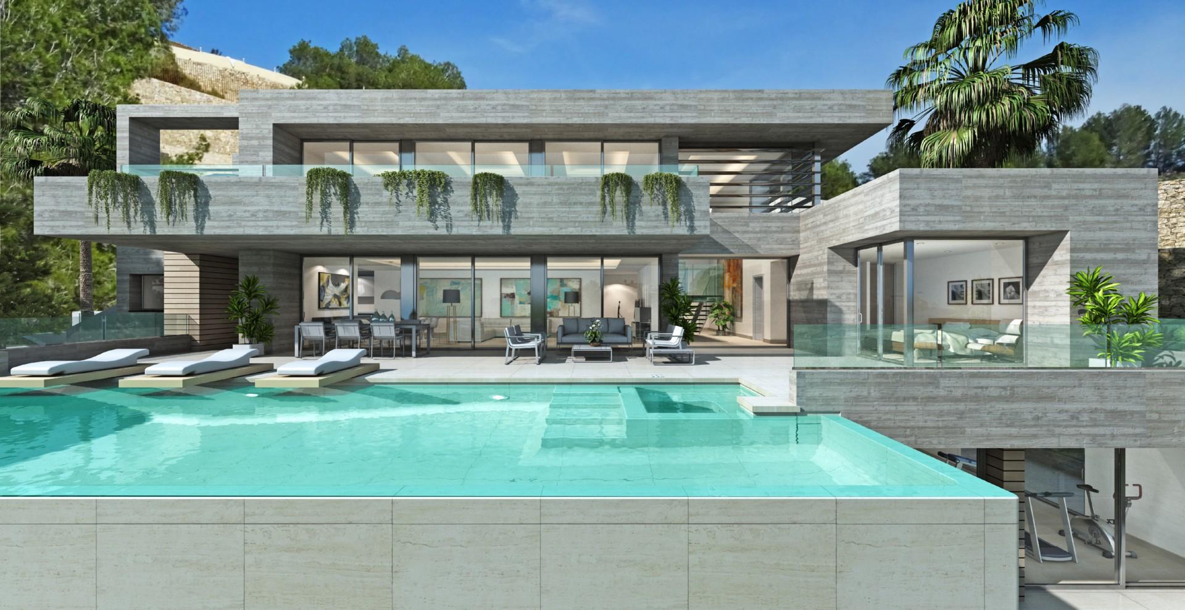
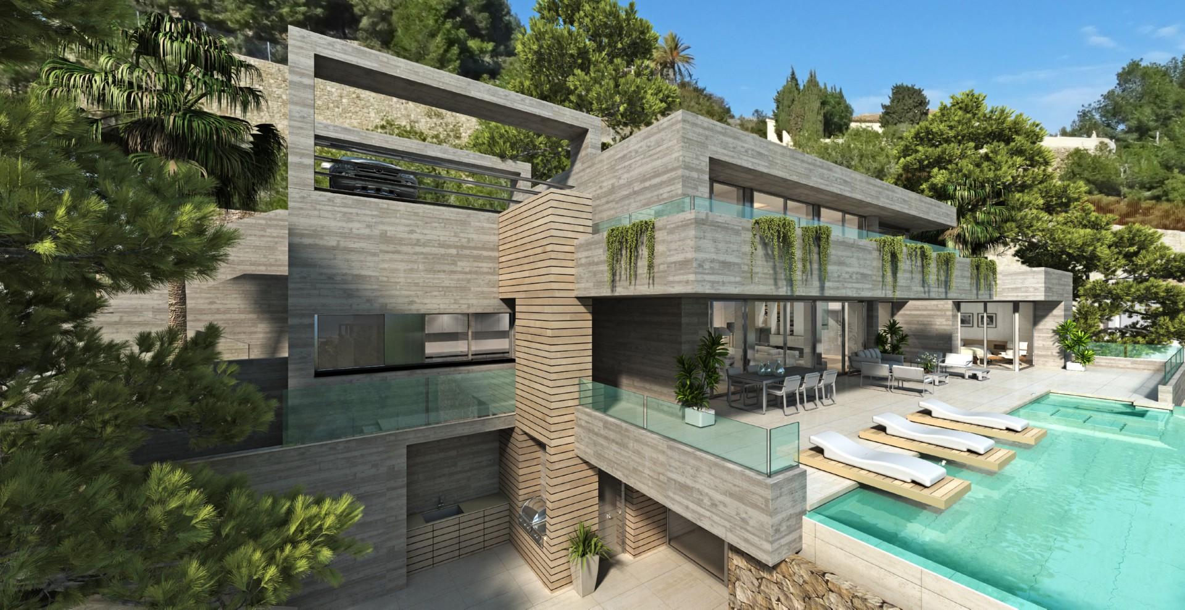
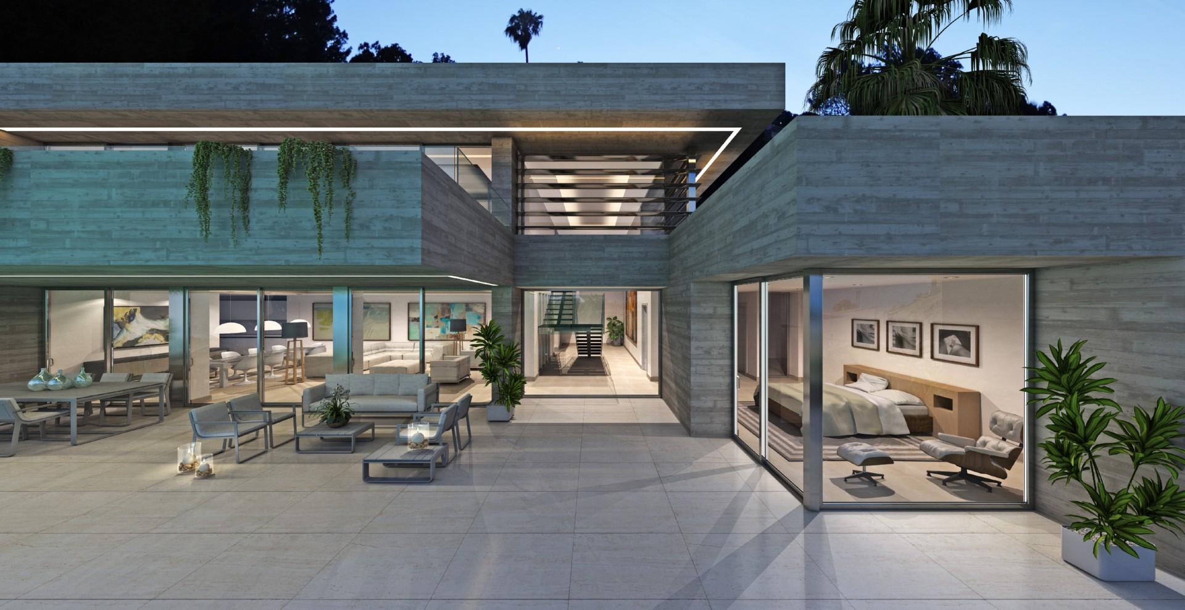
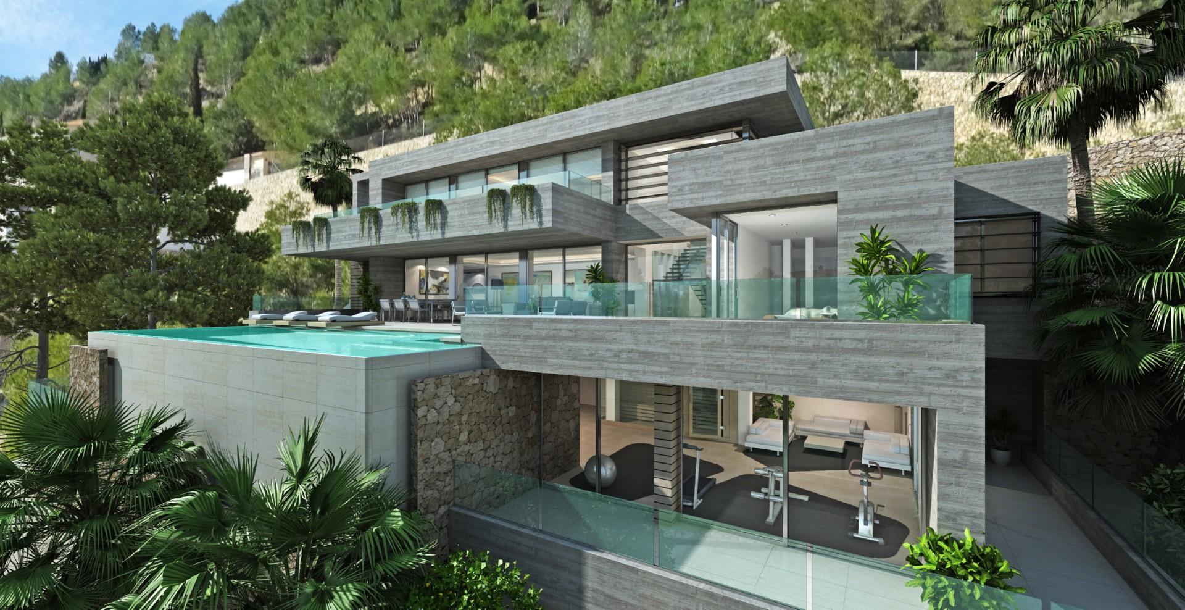
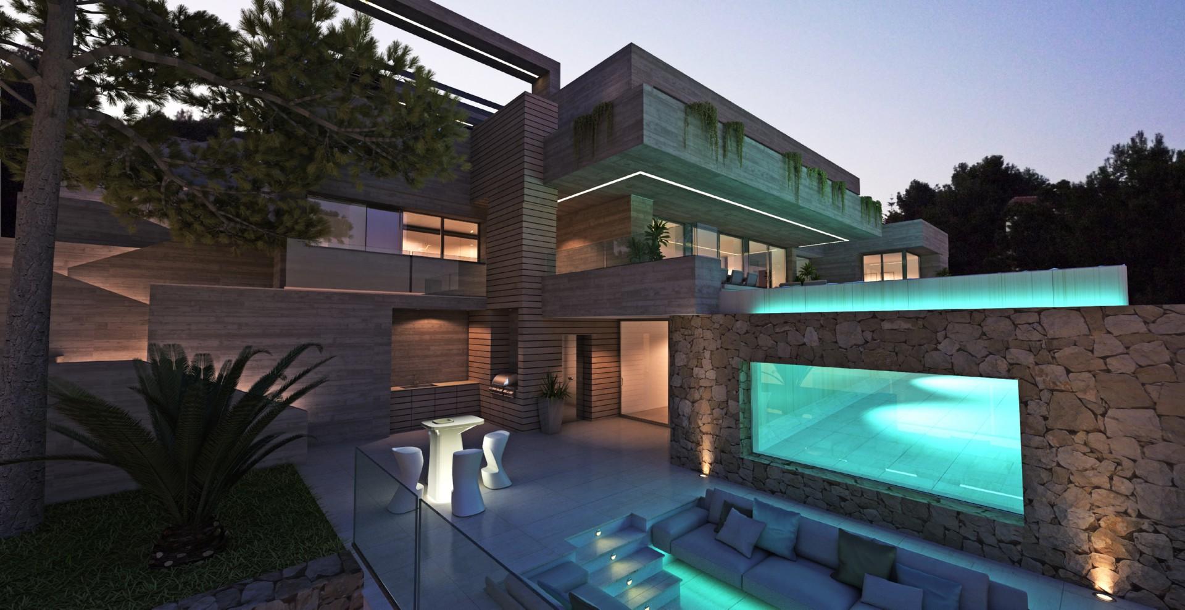
Built over 3 levels with main access from the upper level this 4 Bedroomed, 5 Bathroom villa has many virtues. Amongst which we should highlight the main living room. Its large dimensions opens its doors to the adjoined exterior porch, merging the inside and the outside creating a wide-open space perfect for hosting parties and summer alfreco living. The main bedroom is another focus point. It is located in an independent wing, a private area, a personal and unique space made up of a large walk-...
4
5
789 m
2
1.425 m
2
3.159.000 €
RECEIVE MORE INFORMATION
Front line
 5
6
372 m
2
796 m
2
3.245.000 €
5
6
372 m
2
796 m
2
3.245.000 €
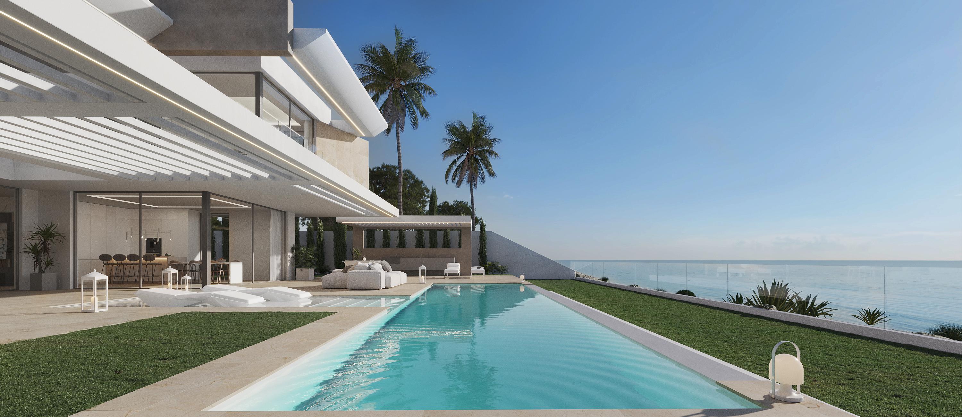
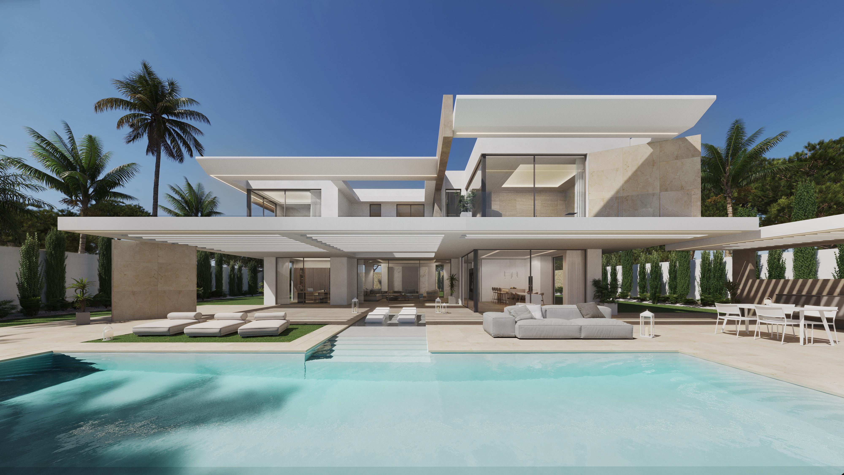
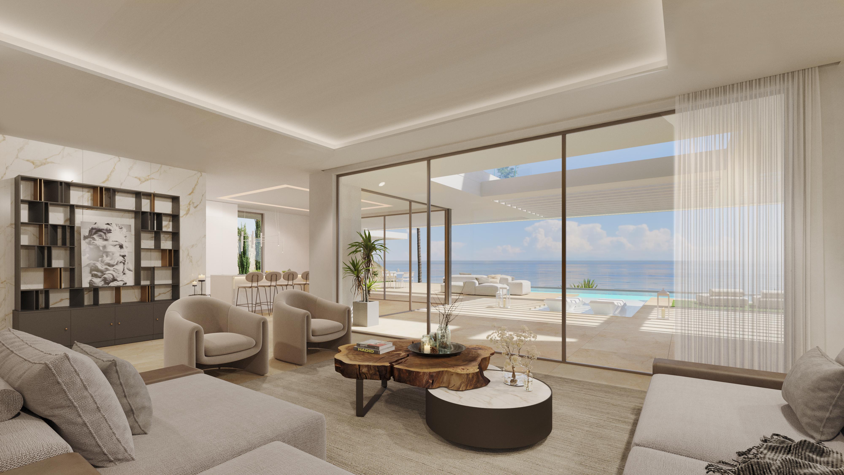
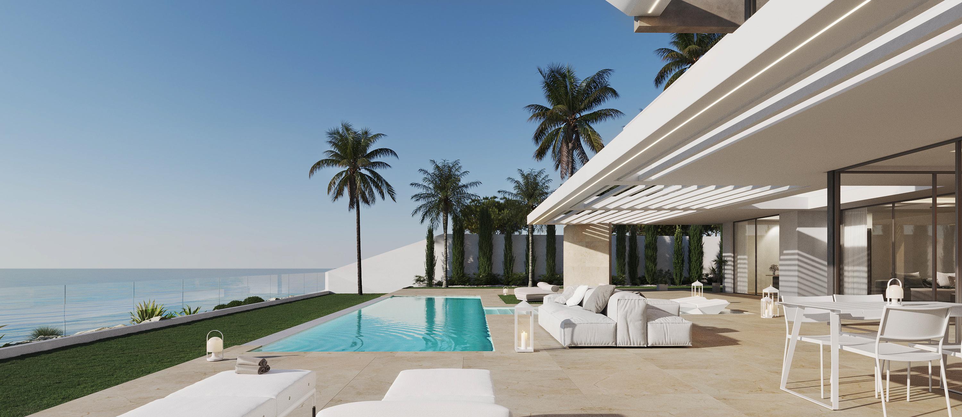
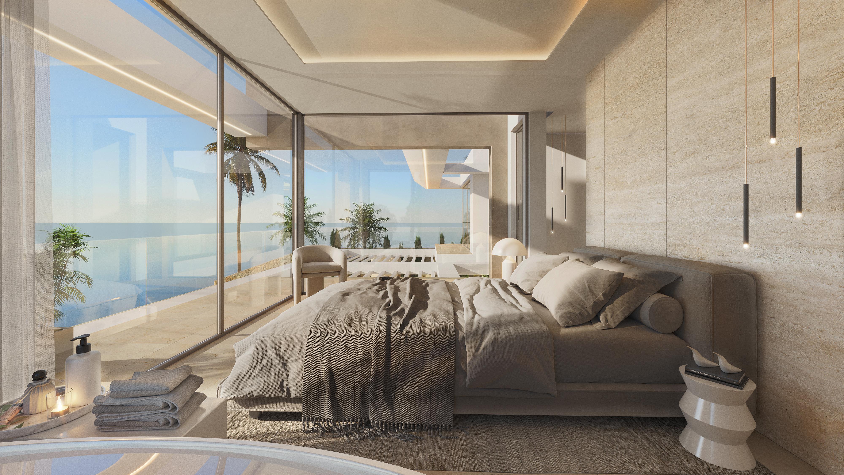
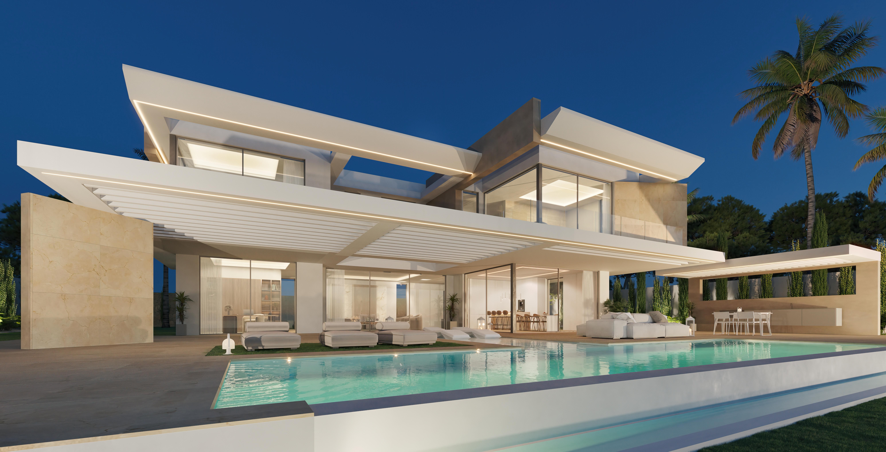
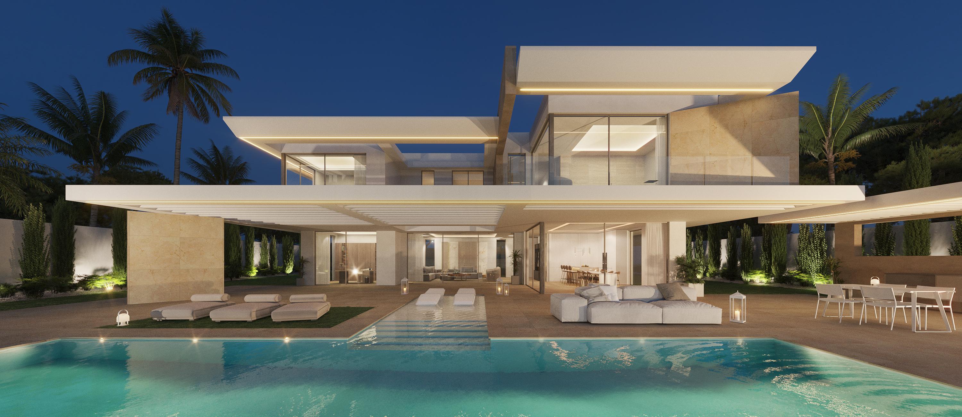
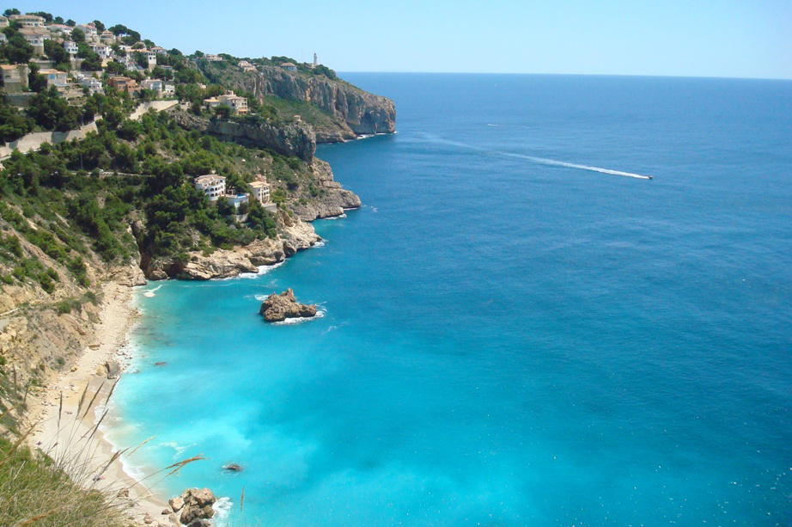
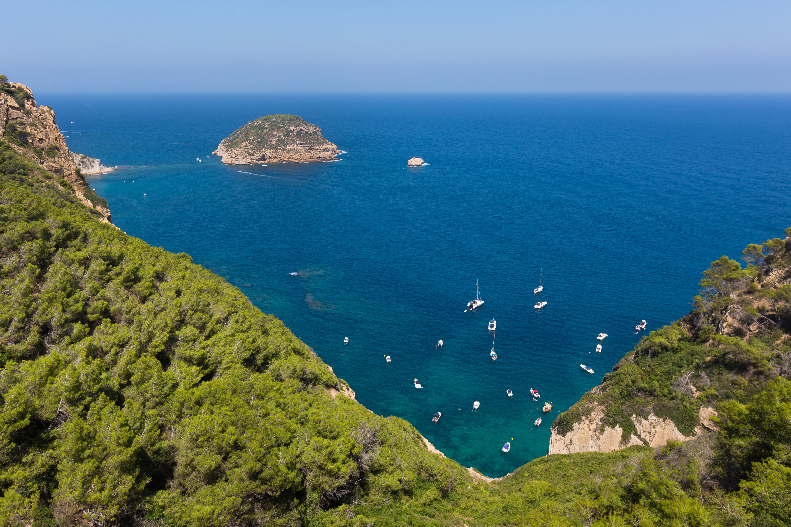
An avant-garde architectural property to be built over three-levels with expansive spaces, an impeccable modern design, and sweeping frontline views of the Mediterranean sea that expands across to the nearby island of Ibiza.
Upon entering the property via the lower level you will find an entrance hall that sets the tone for the entire villa, 2 double ensuite bedrooms for guests, a spacious cinema room or gymnasium the buyer decides whether to utilise for entertainment or fitness, for convenie...
5
6
372 m
2
796 m
2
3.245.000 €
RECEIVE MORE INFORMATION
Reserved


 4
4
522 m
2
1.466 m
2
3.250.000 €
4
4
522 m
2
1.466 m
2
3.250.000 €
With accommodation spanning 522.44 square meters across the ground and first floors, accompanied by a basement area housing a garage and technical room.
Ground Floor (285.37 m2):
Featuring an entrance hall, a grand inner hall with high ceilings, a staircase, and a guest toilet, a spacious bedroom suite with terrace access, and an expansive open-plan living space with floor-to-ceiling windows that seamlessly connect to the pool area. The living space comprises lounge and dining areas alongs...
4
4
522 m
2
1.466 m
2
3.250.000 €
RECEIVE MORE INFORMATION