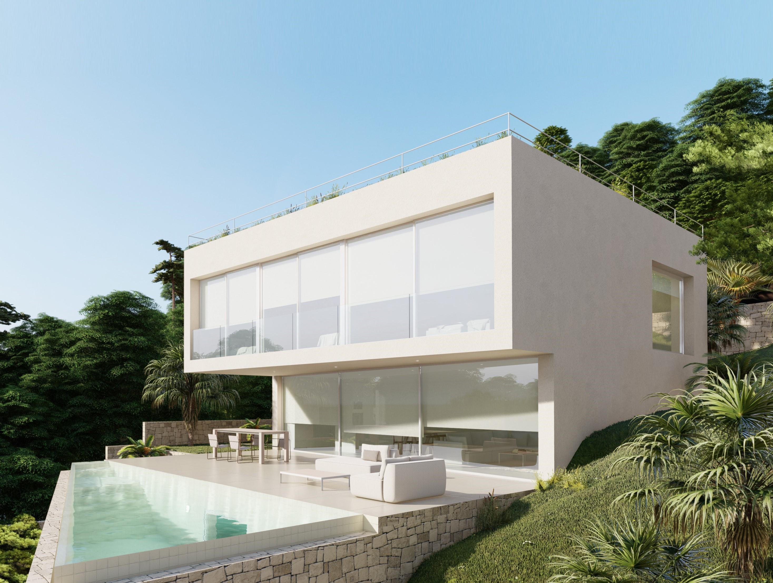
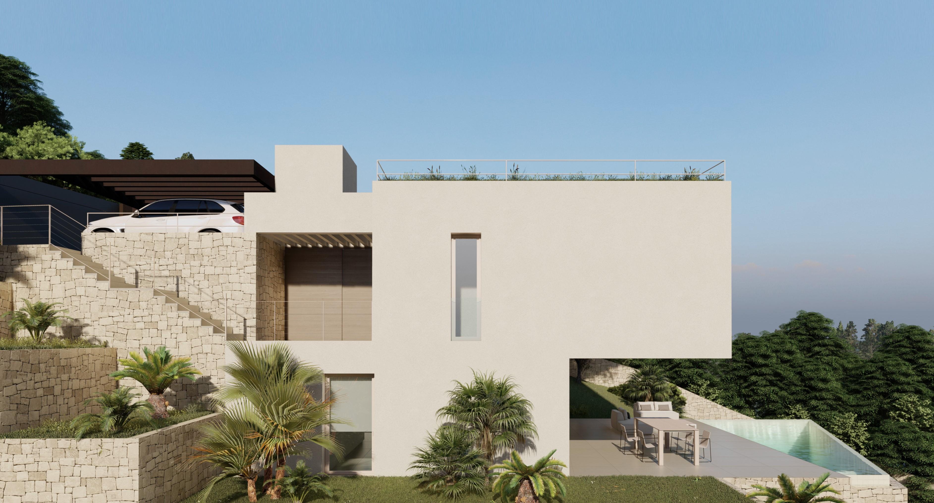
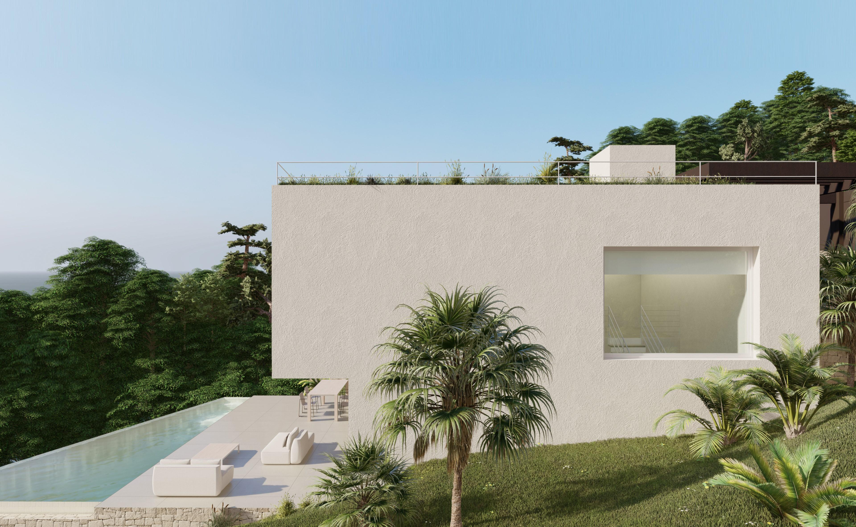
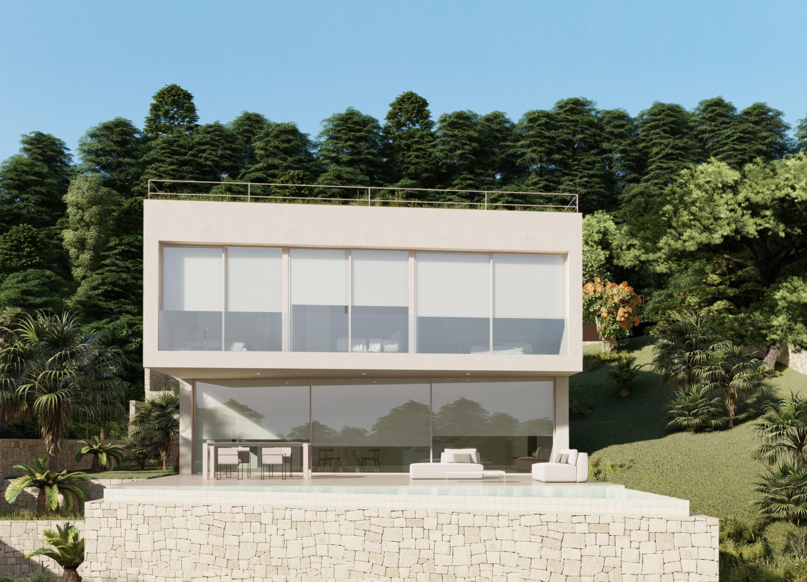
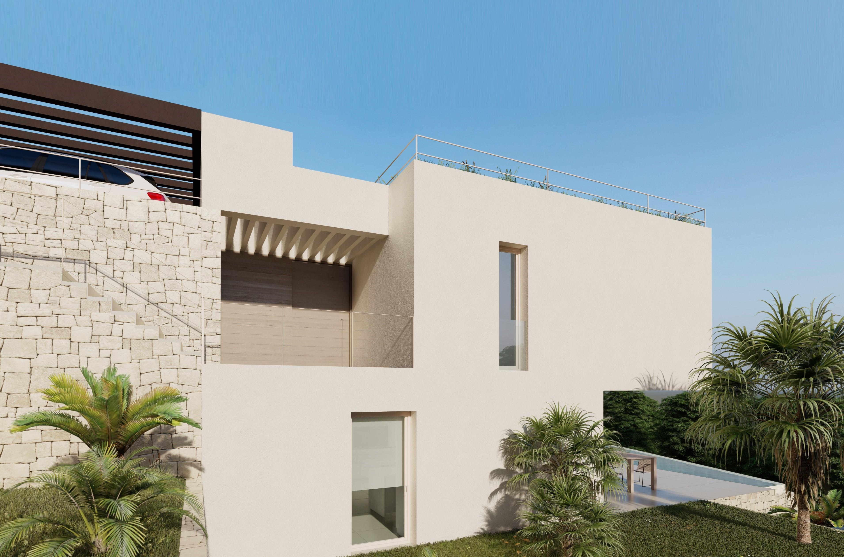
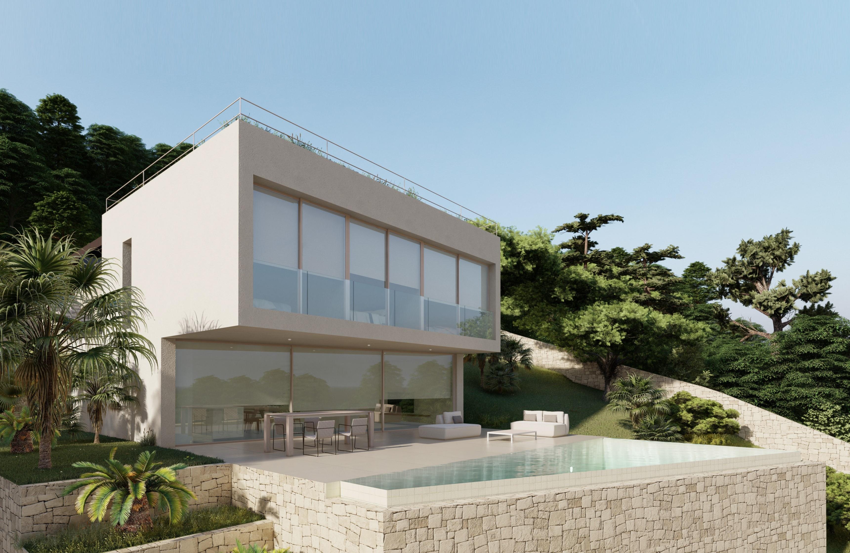
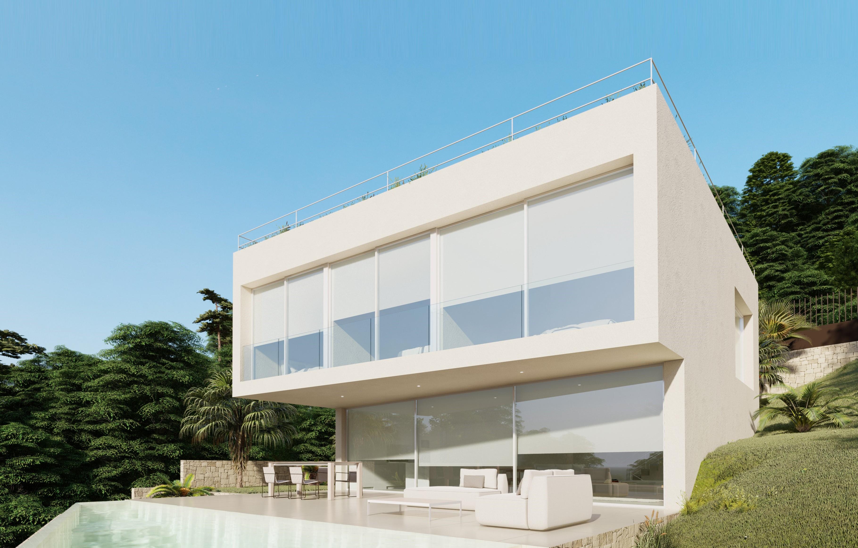
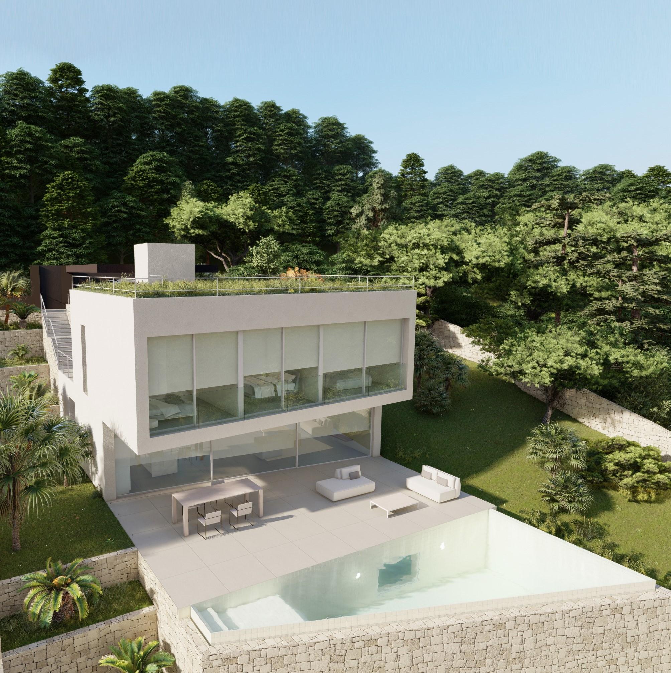
Built on three floors. Two of them destined for living uses and the lower floor below ground level for cellar, gymnasium and other auxiliary uses.
The upper floor, through which the villa is accessed via a covered porch and a direct lift from the surface parking area, consists of a spacious entrance hall, three double bedrooms with separate bathrooms and dressing rooms all of them with ample views overlooking the coast. The staircase has a large window and a light shaft on the lower floor.
The constructed area of the upper floor is 94.89 m².
The ground floor is used for daytime living. It is an open-plan floor which houses a large living room with a kitchen incorporated into it, a toilet, a bathroom and a courtesy toilet with an auxiliary room.
It is accessed from the staircase coming from the upper floor and from the interior lift inside the property.
It has large windows that give access to a terrace where the swimming pool is located facing the sea.
The constructed area of the ground floor is 89.26 m².
On the semi-basement floor, a central multi-purpose space is created, ideal for leisure and recreational activities, in addition to a bathroom and extra space for storage or similar, laundry room and utility room. The access is via the interior staircase and the lift that connects all the floors of the property.
The constructed area of the semi-basement floor is 158.76 m².
The total constructed area is 382,04 m² including the covered terraces.
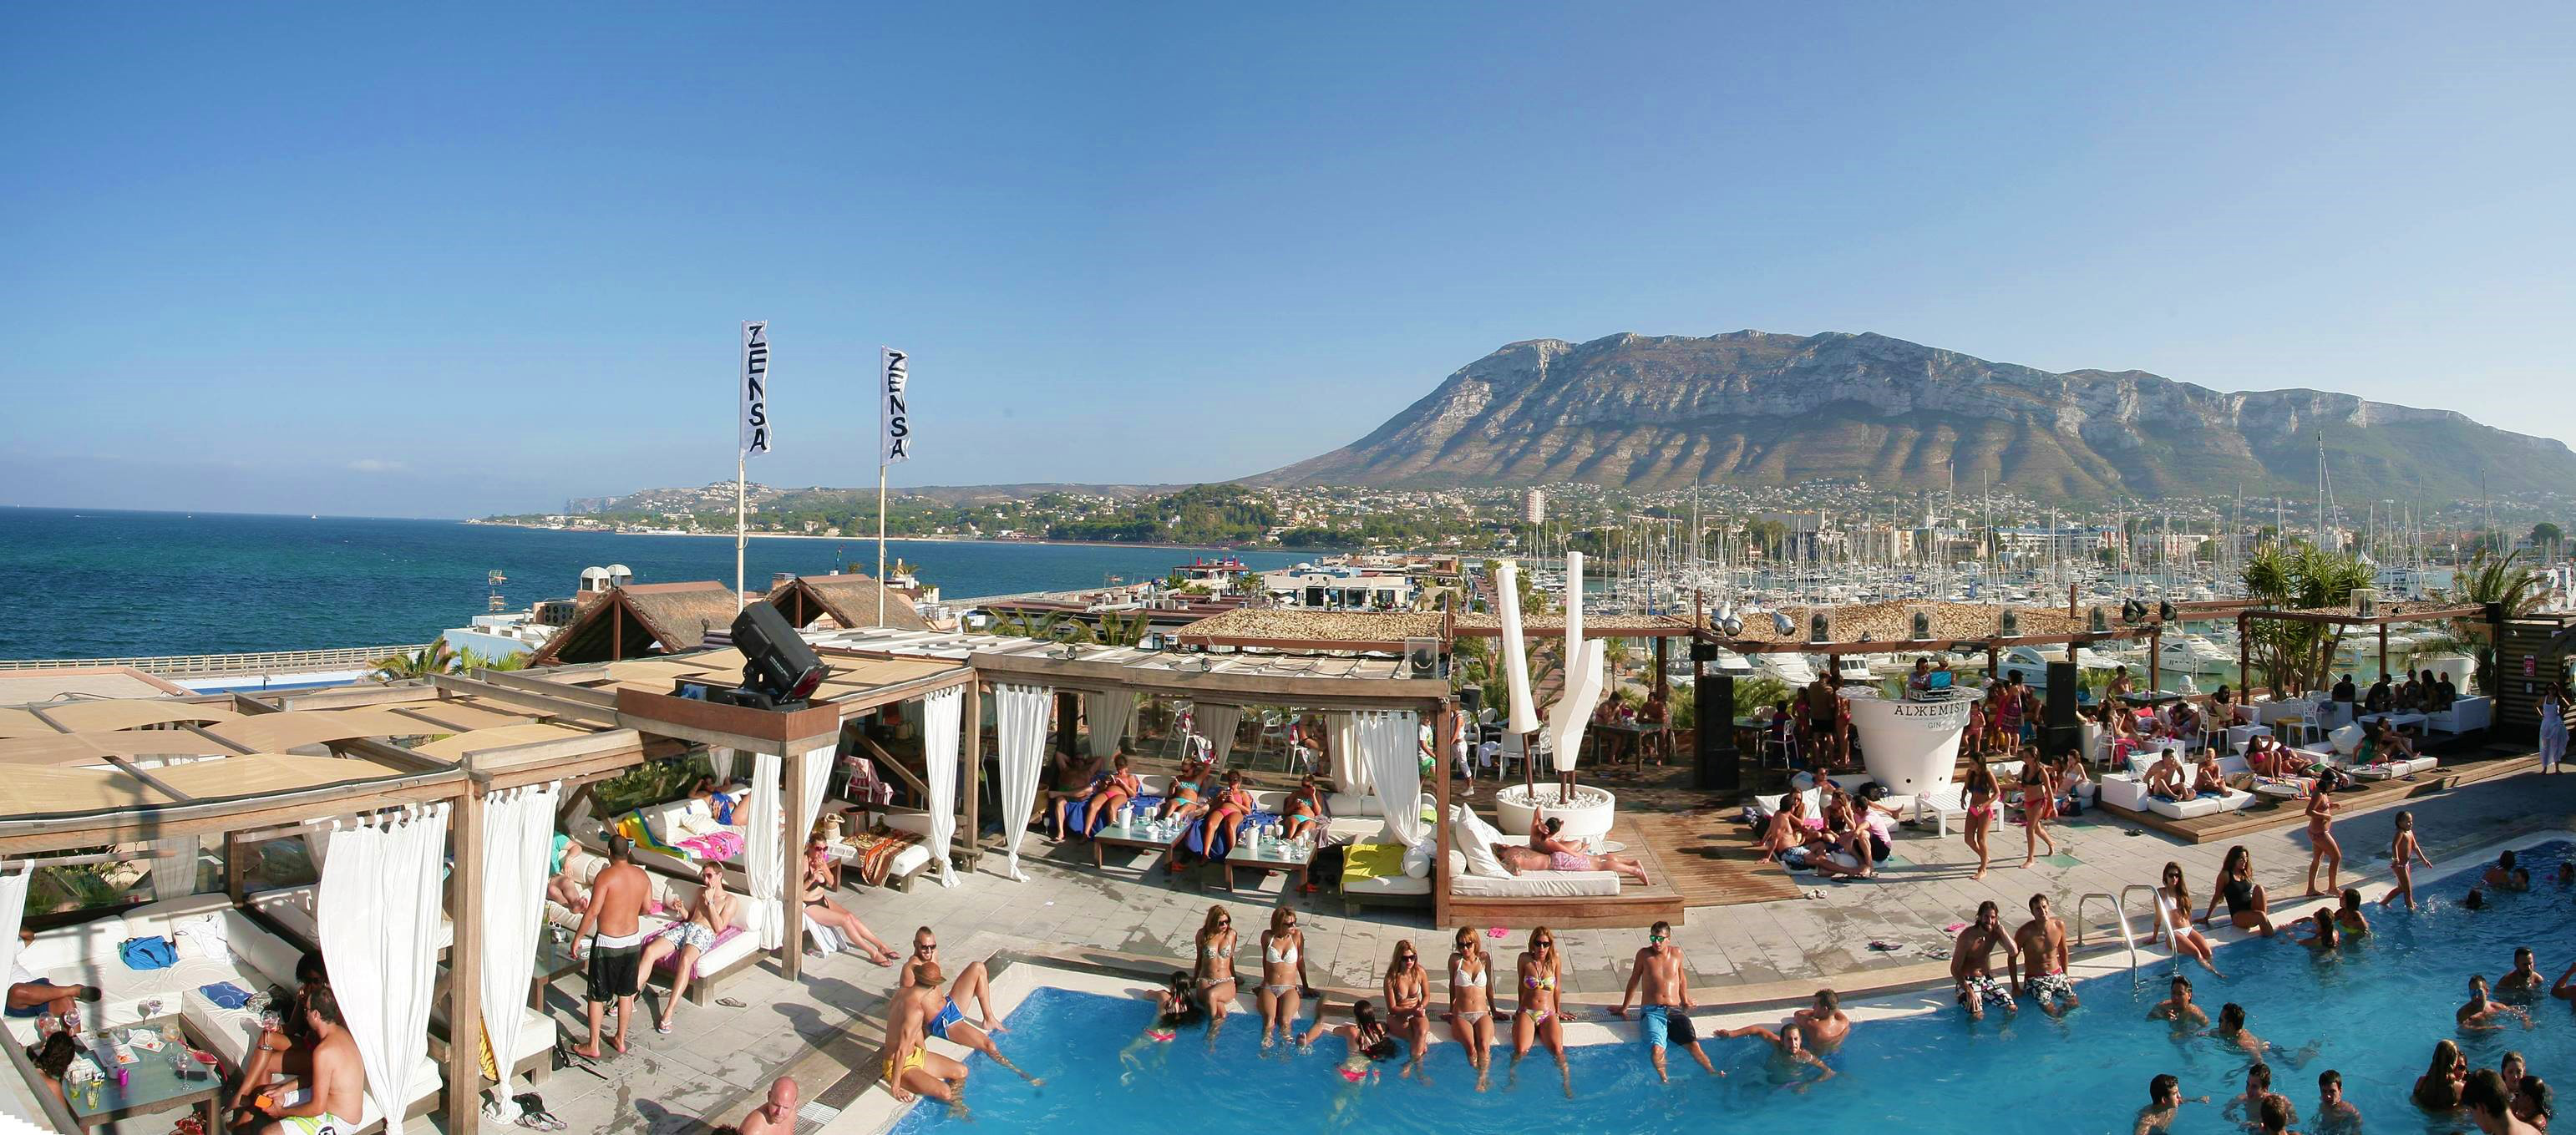
Natural green roof with plantation of species indicated in the catalogue of the Natural Park of the Montgó