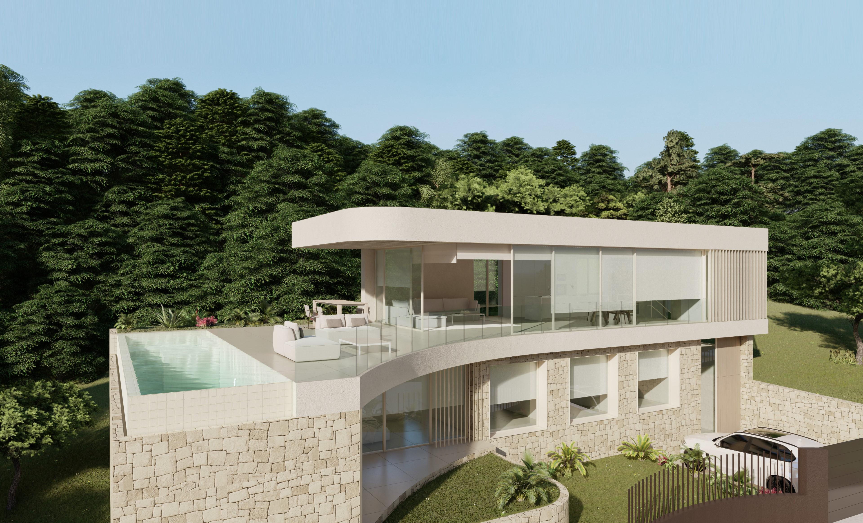
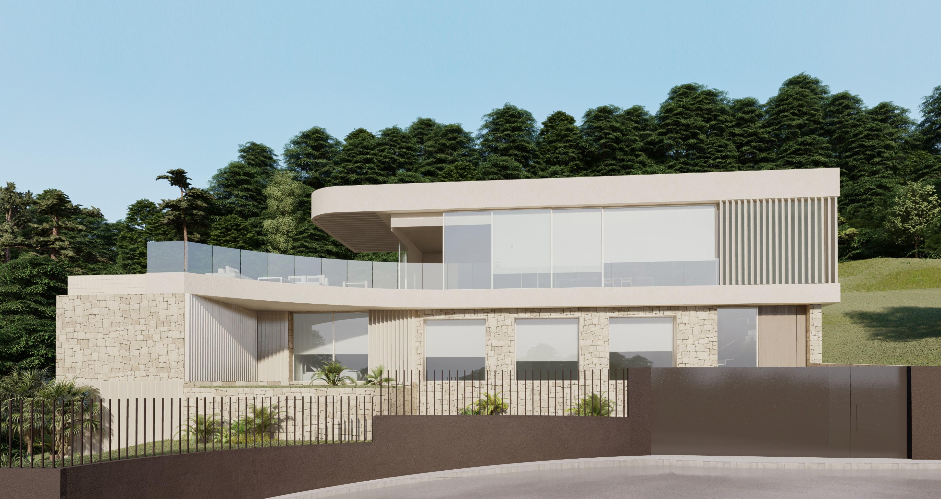
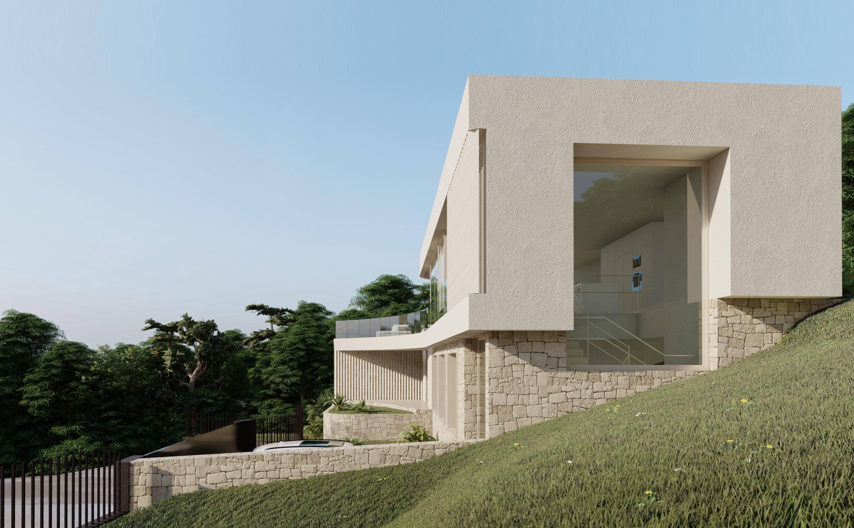
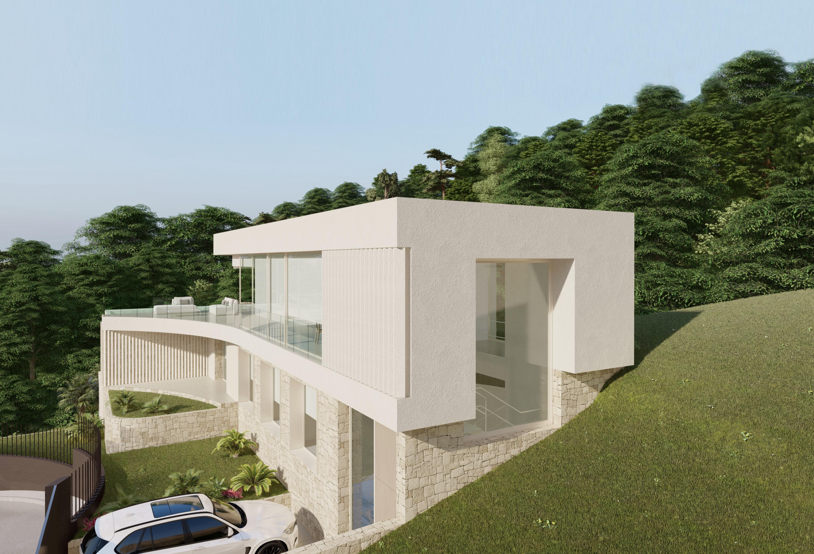
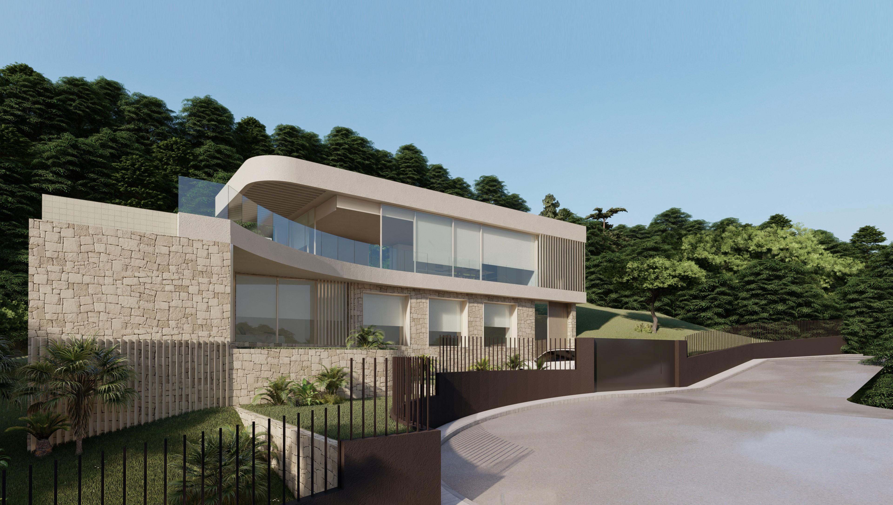
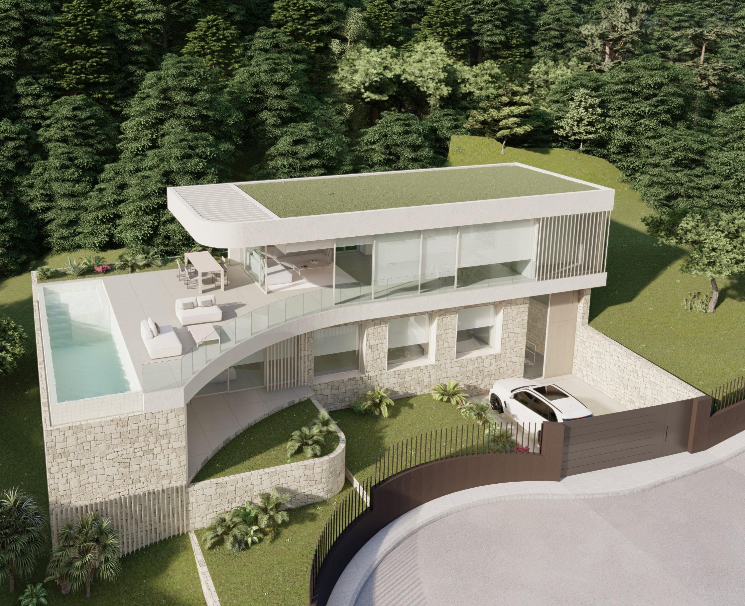
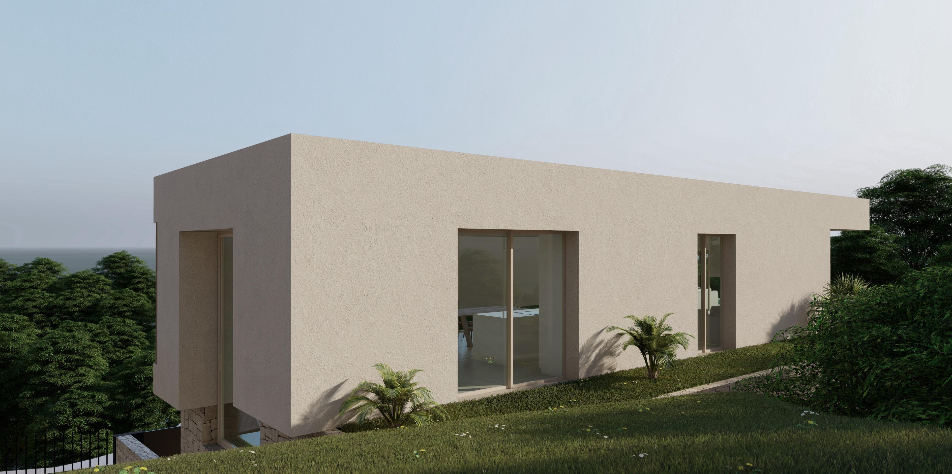
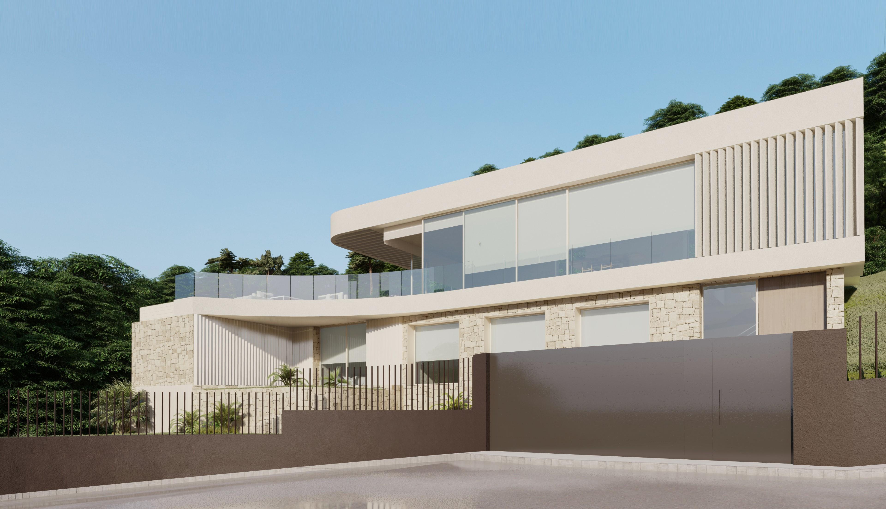
The house is accessed through a spacious and bright hall that shares space with the interior staircase.
The ground floor, which rises about two meters above ground level, is intended to accommodate two double bedrooms and a large master bedroom ensuite.
The constructed area of the ground floor is 96.18 m².
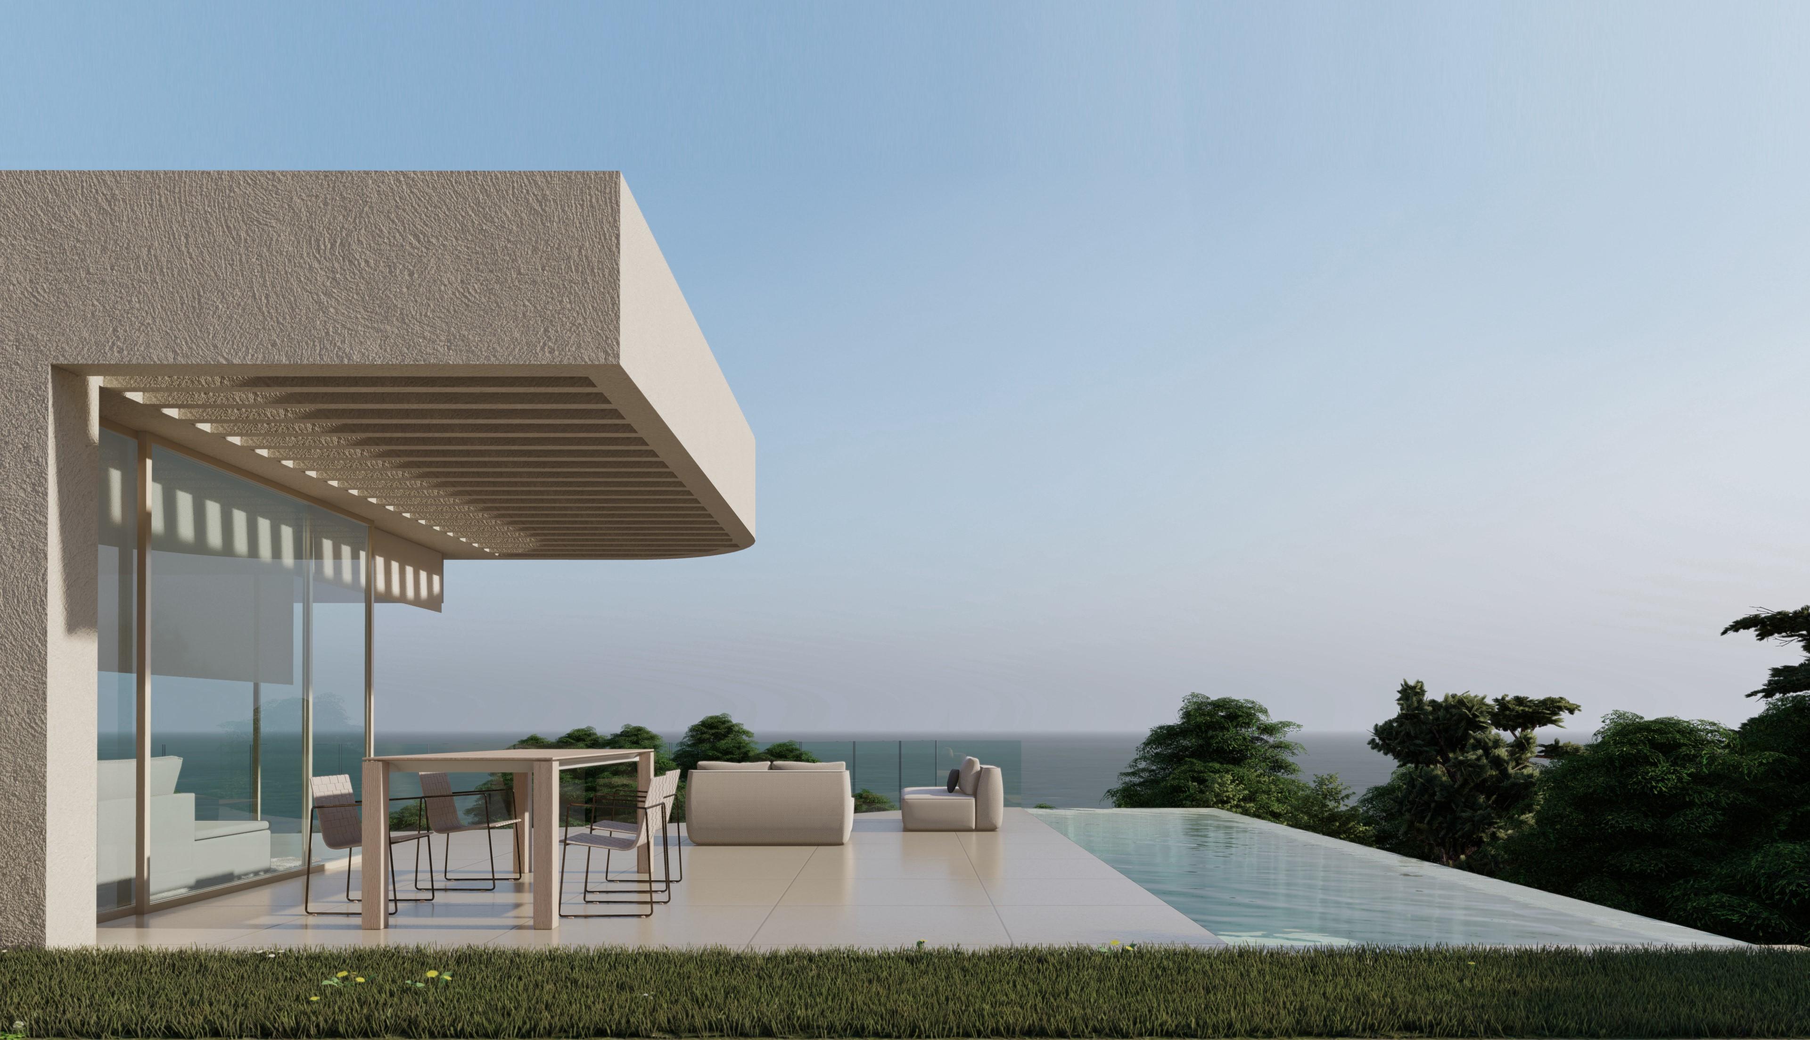
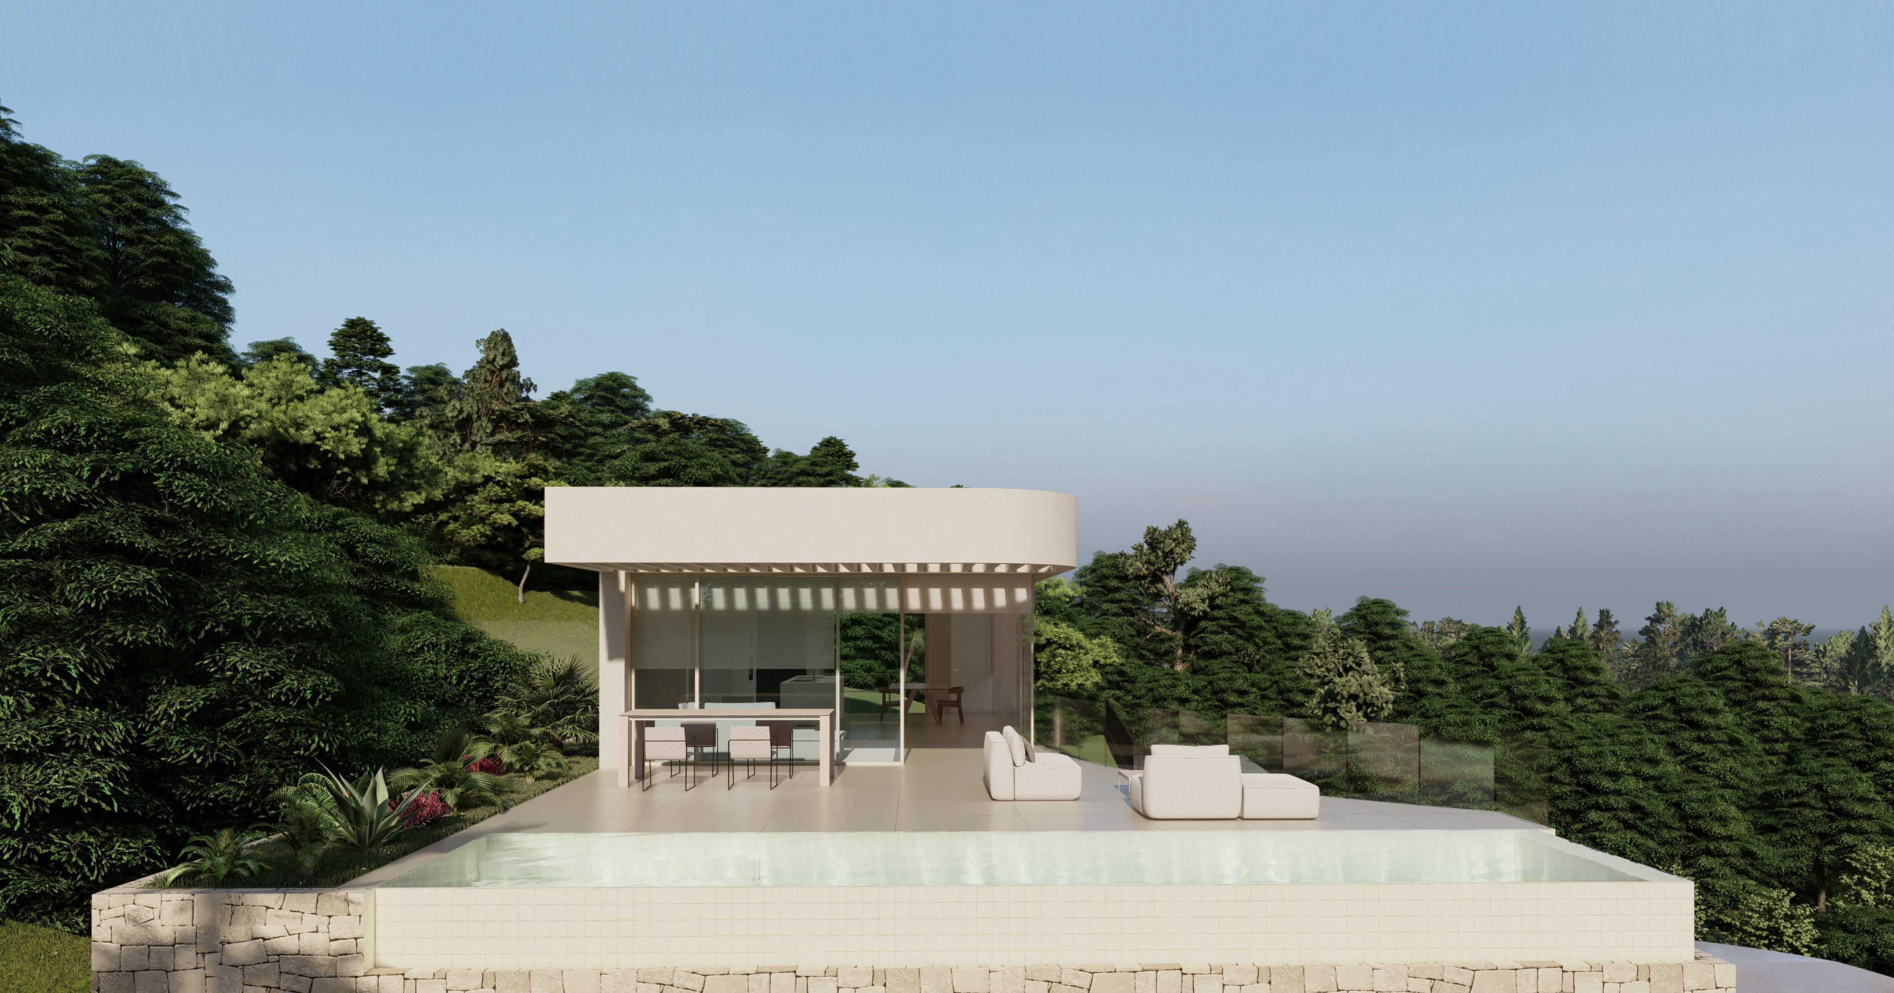
The upper floor is a large space for daytime use by the family. A large living room with built-in kitchen and island, complemented by a courtesy toilet open through large windows to a large terrace
with pool.
The constructed area of the first floor is 95.29 m².
The basement, practically at street level, has a large diaphanous space for multipurpose use, cellar, a bathroom, laundry and rest room with attached bathroom.
The constructed area of the basement is 170.72 m².
The total constructed area of the house is 398.69 m² included covered terraces