


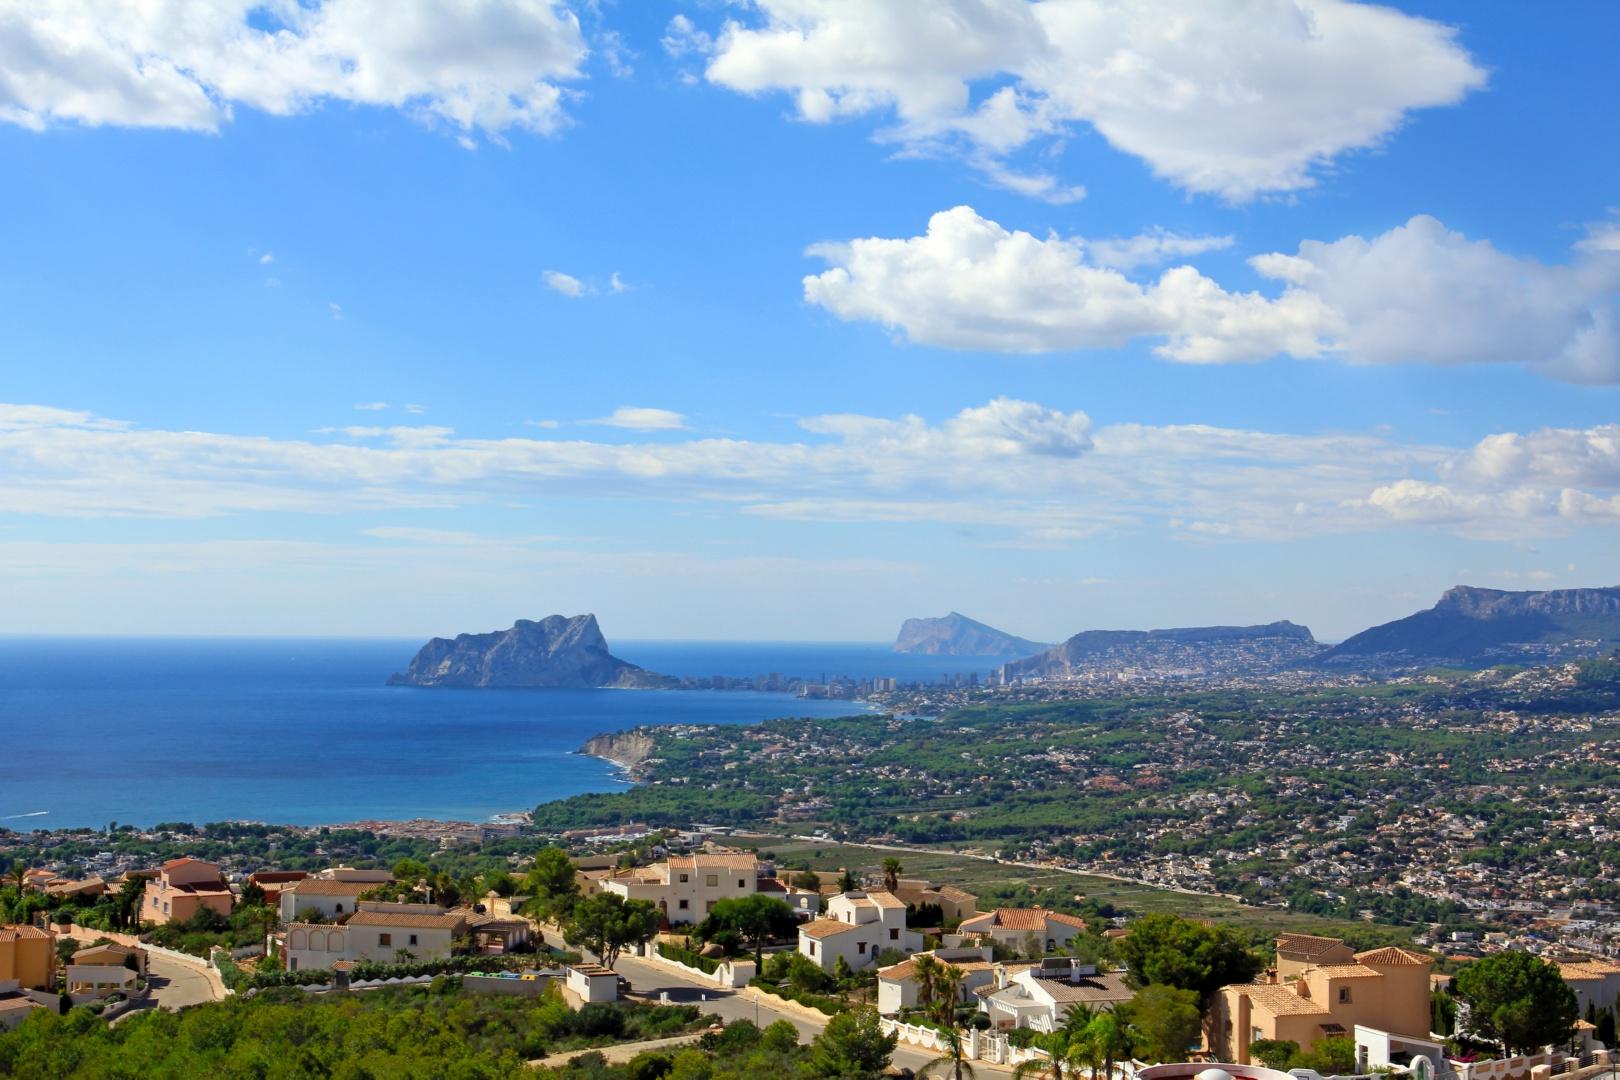
A stunning, spacious detached villa with a separate apartment located on a private corner plot with fabulous wow factor views across the Jalon Valley. The accommodation comprises an entrance door leading to an archway with a luxury fully fitted galley kitchen and access to a southfacing sun terrace, spacious lounge dining room with a featured stone fireplace, air conditioning, double patio doors leading to a glazed covered naya with wood beamed ceiling and wow factor views and an external patio ...
 5
5
 3
3
 264 m
2
264 m
2
 900 m
2
900 m
2
 425.000 €

RECEIVE MORE INFORMATION
New


 3
5
539 m
2
847 m
2
2.195.000 €
3
5
539 m
2
847 m
2
2.195.000 €
This newly built villa is ready for immediate occupancy. Spread over several floors, it features open, comfortable spaces where the boundaries between interior and exterior blend seamlessly. The design emphasises light colours, wood accents, and an abundance of natural light
Set within a truly unique living environment suitable for all year round living in an exclusive resort, only a 5-minute drive to Moraig Beach and close to all the services that are available including a shopping centre, s...
3
5
539 m
2
847 m
2
2.195.000 €
RECEIVE MORE INFORMATION
Front line
 5
6
372 m
2
796 m
2
3.245.000 €
5
6
372 m
2
796 m
2
3.245.000 €
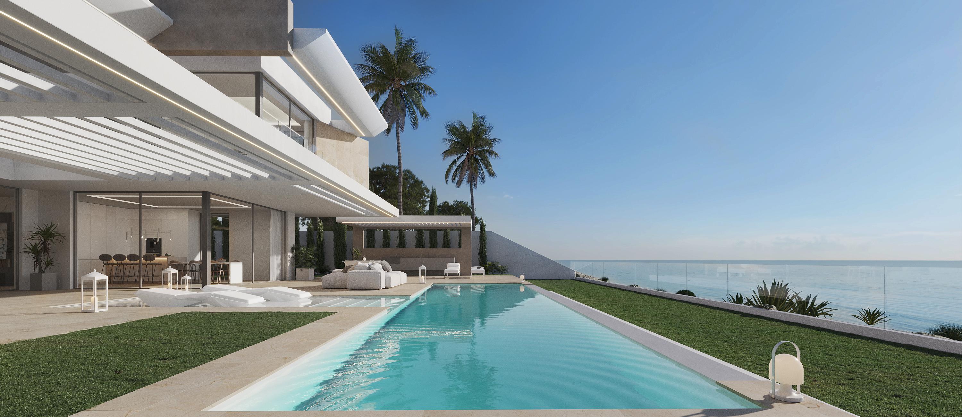
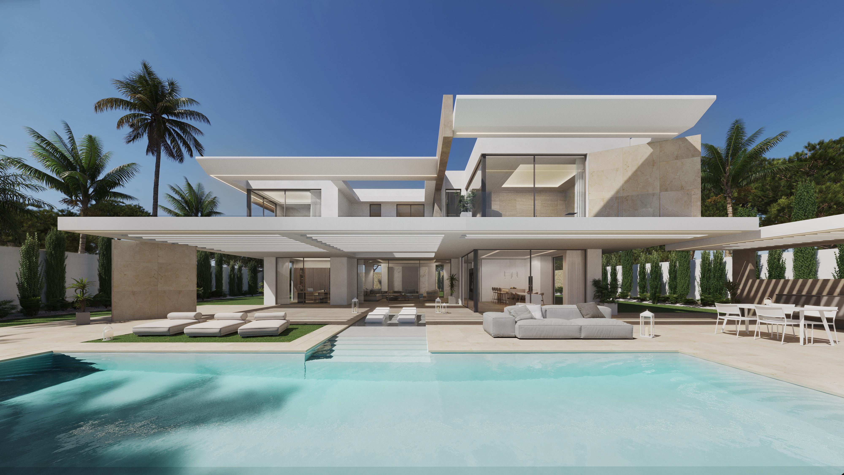
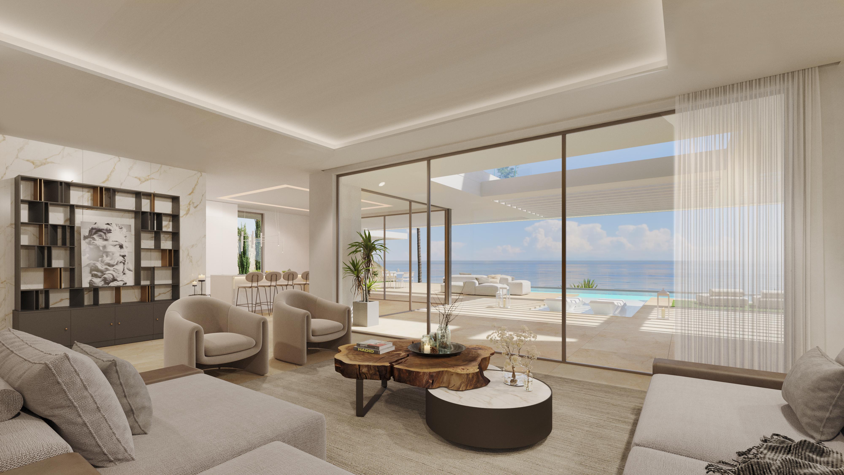
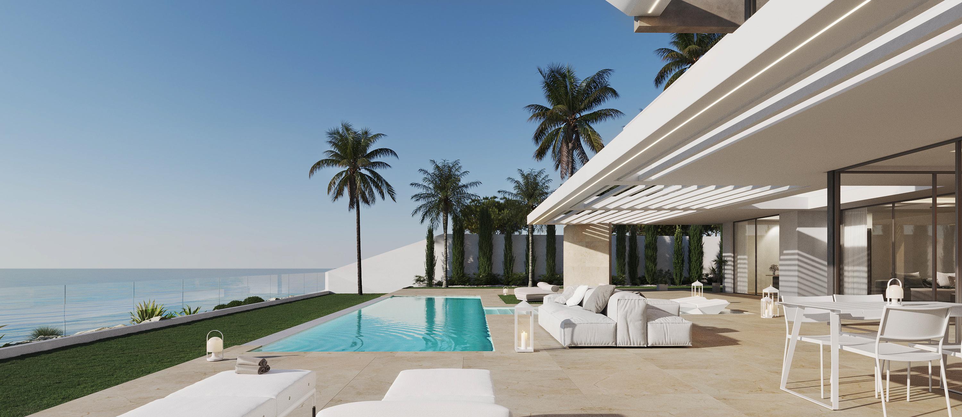
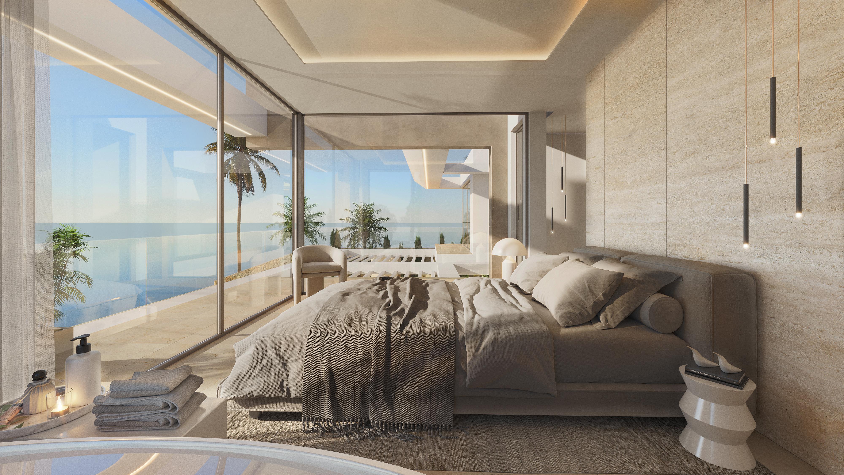
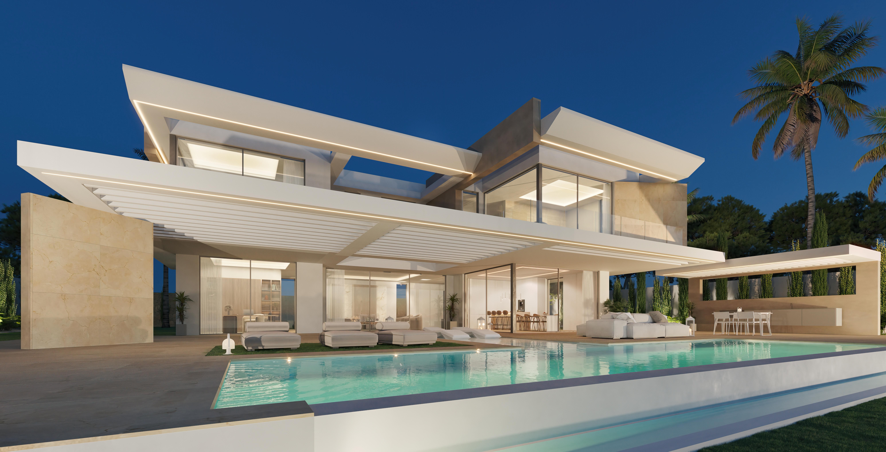
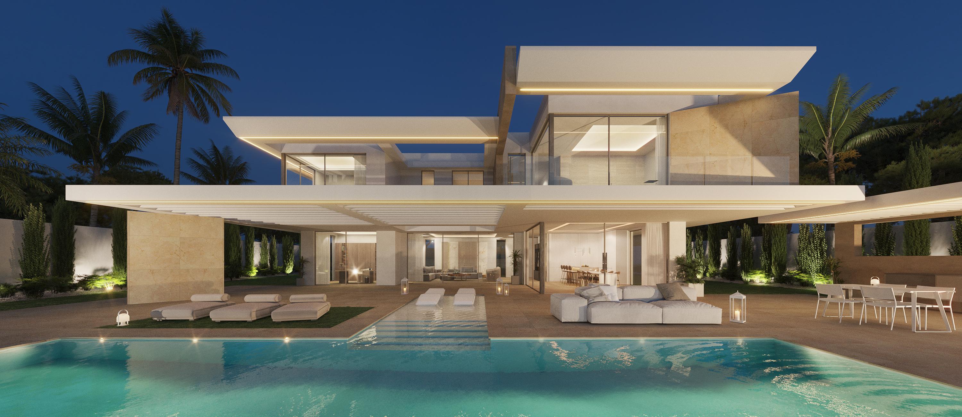
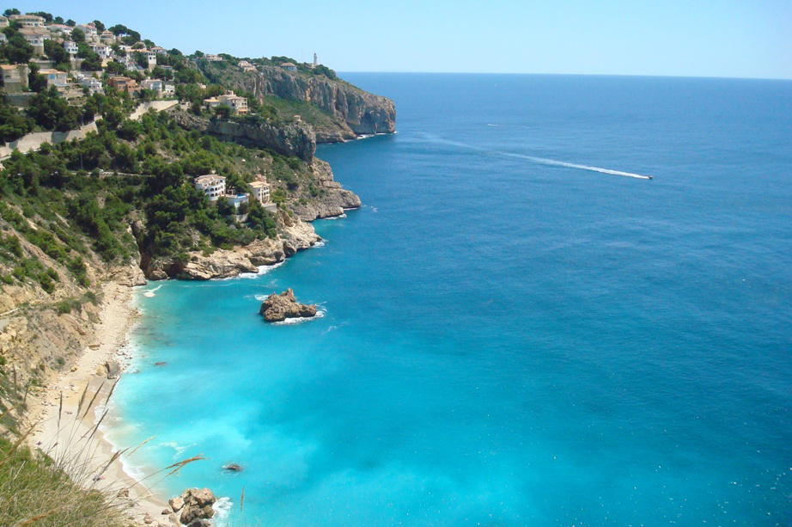
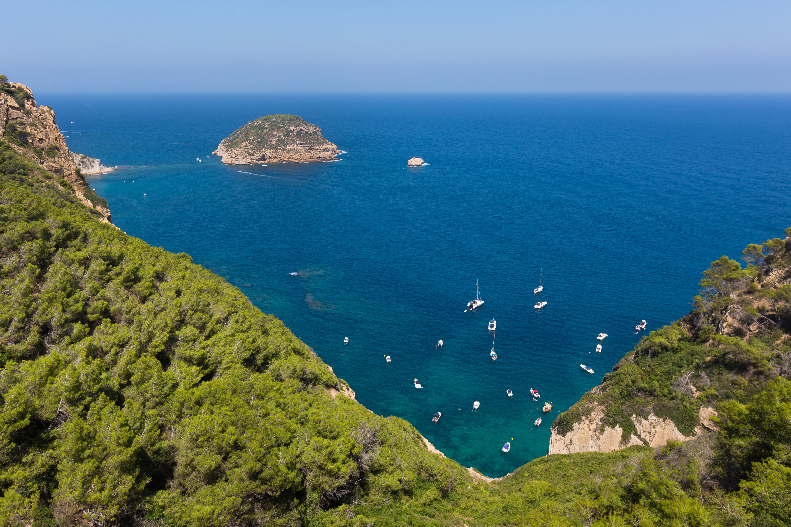
An avant-garde architectural property to be built over three-levels with expansive spaces, an impeccable modern design, and sweeping frontline views of the Mediterranean sea that expands across to the nearby island of Ibiza.
Upon entering the property via the lower level you will find an entrance hall that sets the tone for the entire villa, 2 double ensuite bedrooms for guests, a spacious cinema room or gymnasium the buyer decides whether to utilise for entertainment or fitness, for convenie...
5
6
372 m
2
796 m
2
3.245.000 €
RECEIVE MORE INFORMATION
Front line
 5
5
327 m
2
797 m
2
2.795.000 €
5
5
327 m
2
797 m
2
2.795.000 €
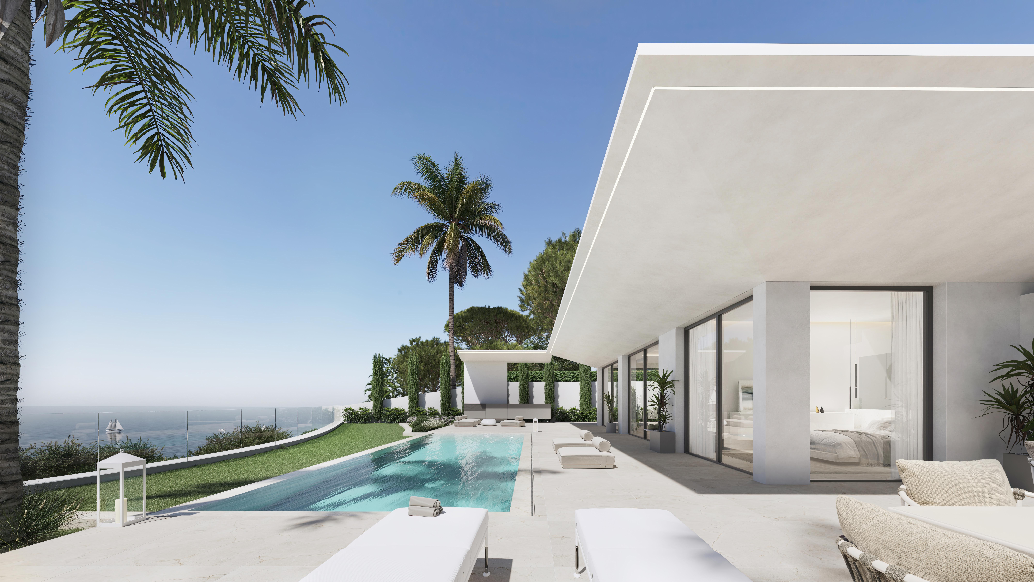
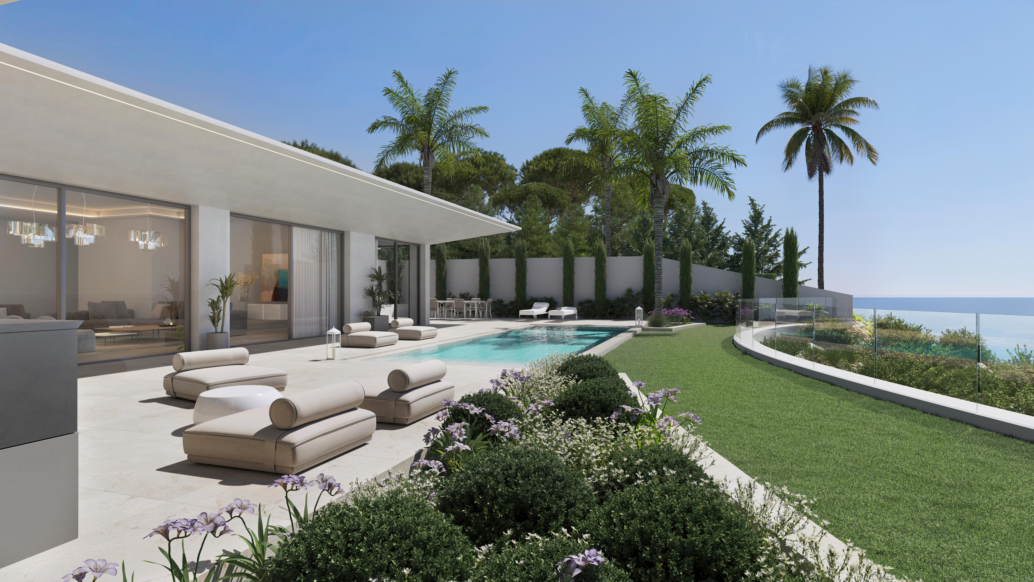
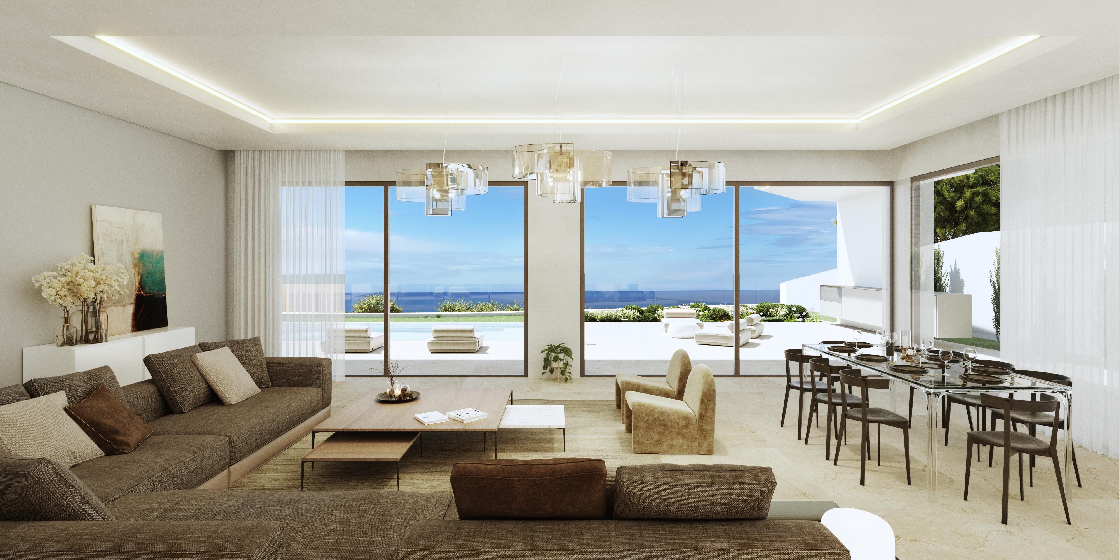
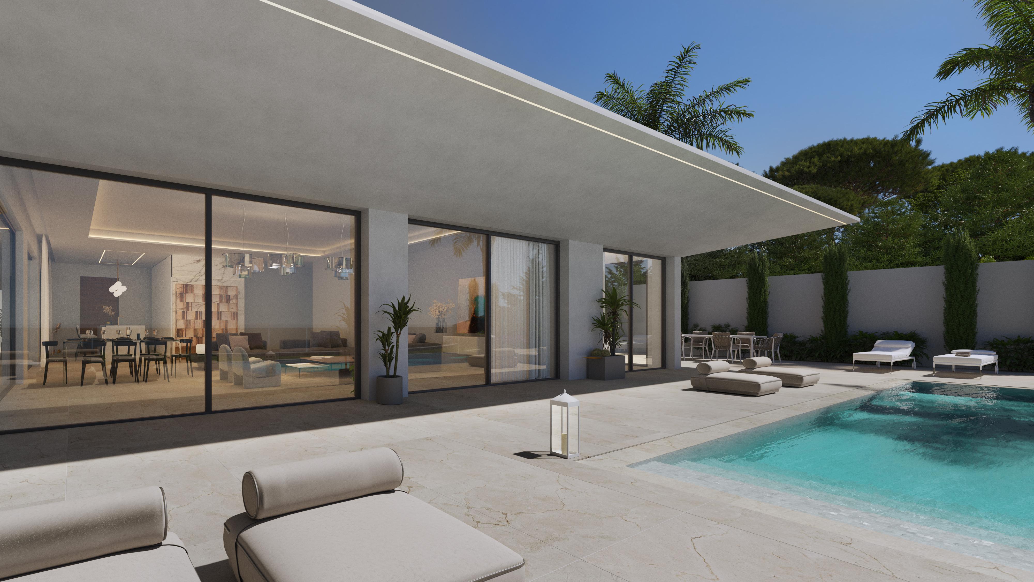
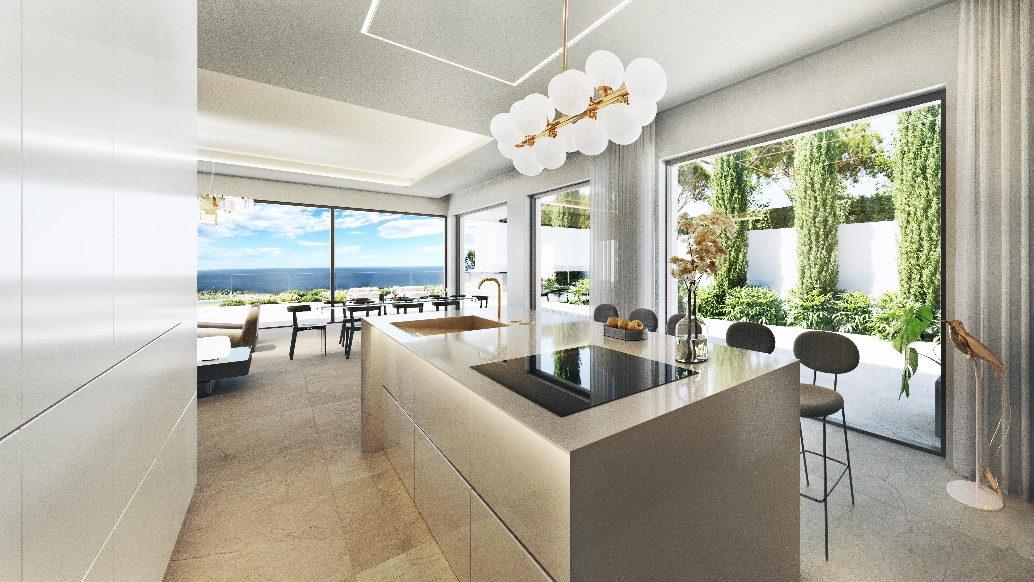
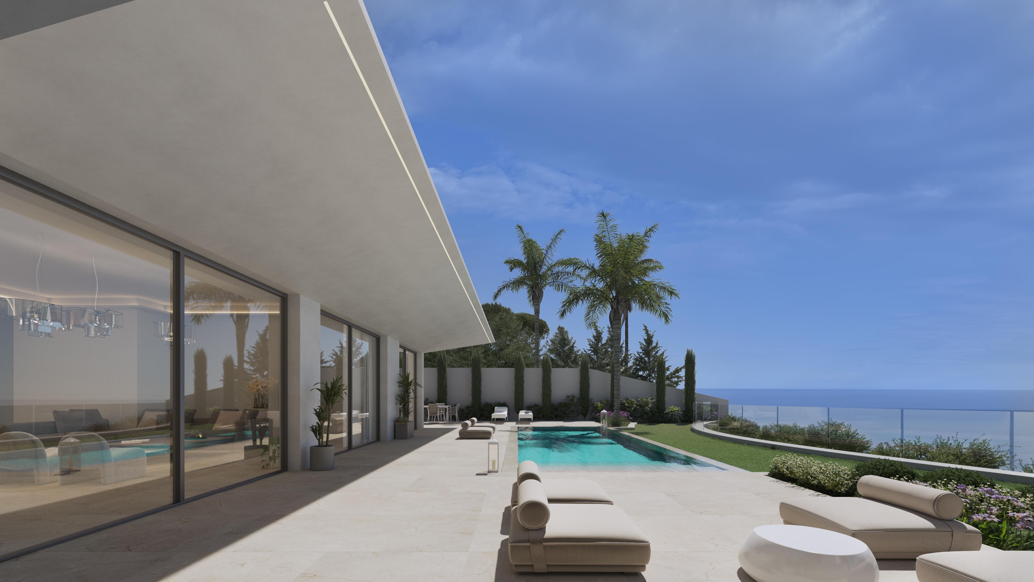
Direct from an award winning developer the property will be built over two levels and accessed by secure remote controlled electric gates with garaging for at least two vehicles.
The modern and contemporary architecture and design exudes both functionality and style. Upon entering the residence on the lower level, you are greeted by two generous guest bedrooms, each own private ensuite. A discreet storage room provides ample space for your belongings, while a sprawling area awaits for the buy...
5
5
327 m
2
797 m
2
2.795.000 €
RECEIVE MORE INFORMATION
Project
 3
4
334 m
2
952 m
2
2.701.115 €
3
4
334 m
2
952 m
2
2.701.115 €
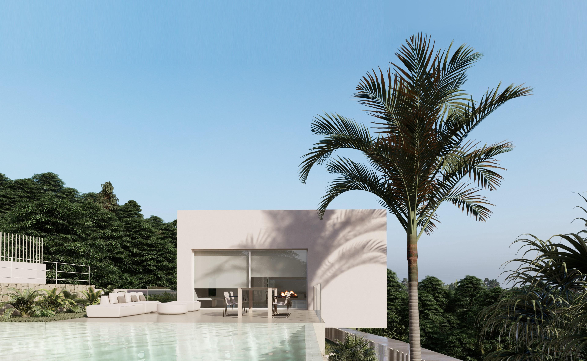
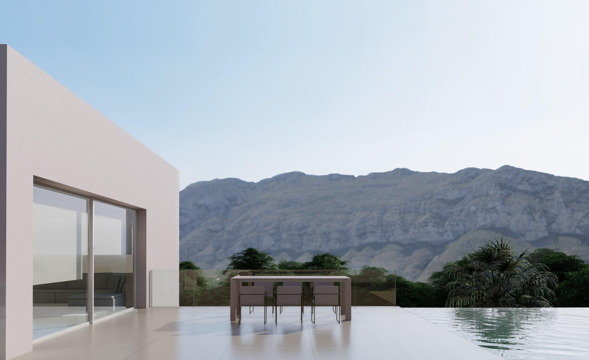
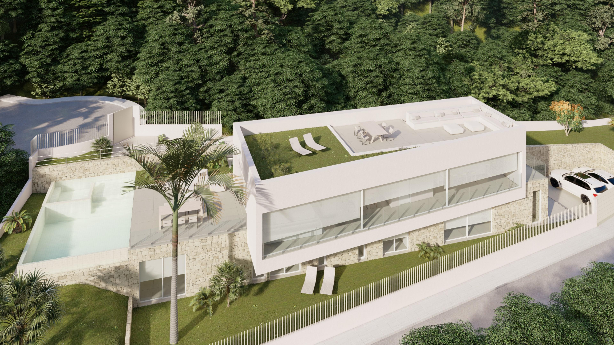
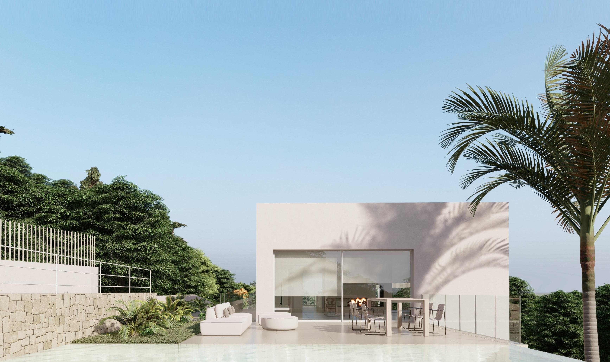
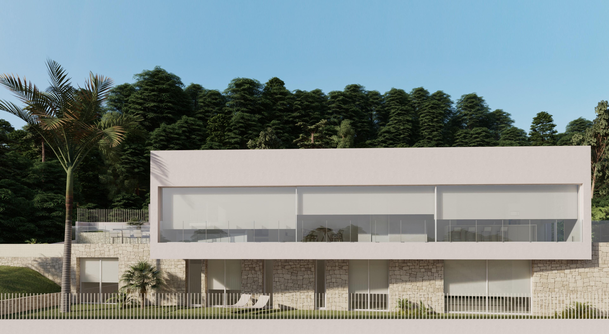
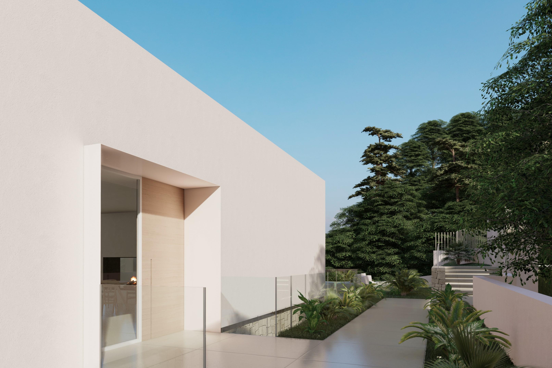
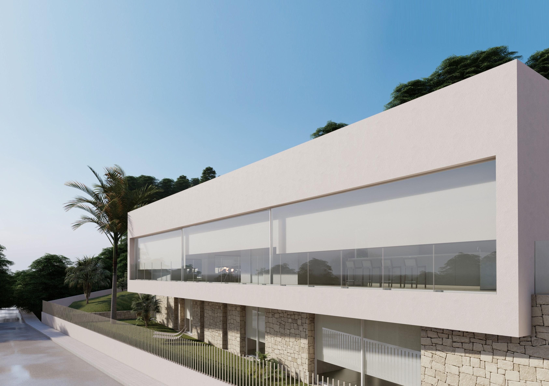
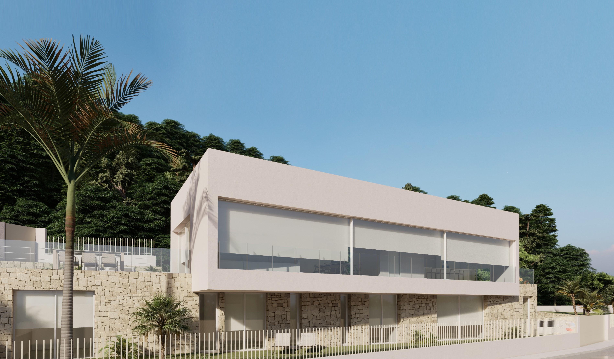
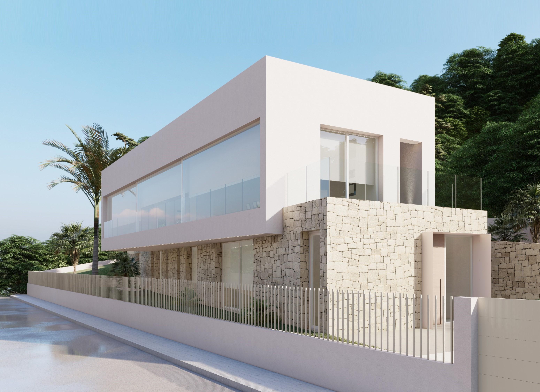
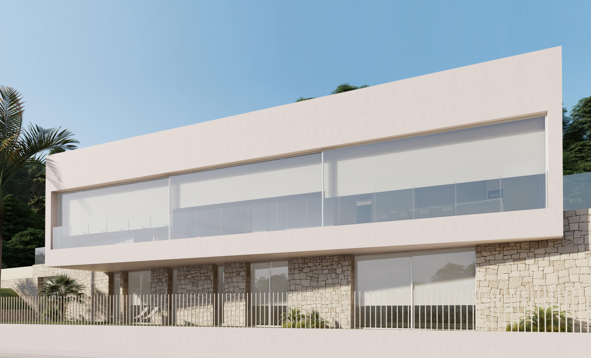
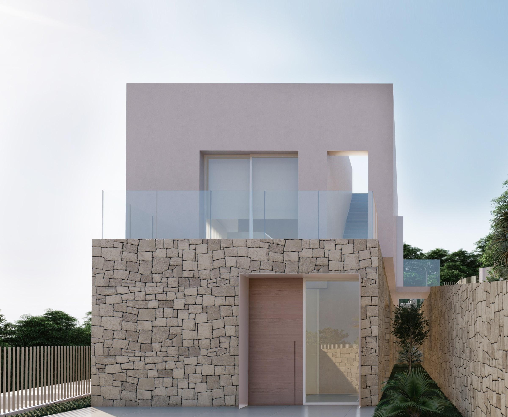
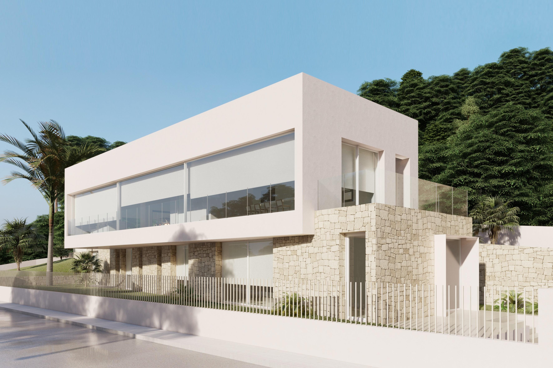
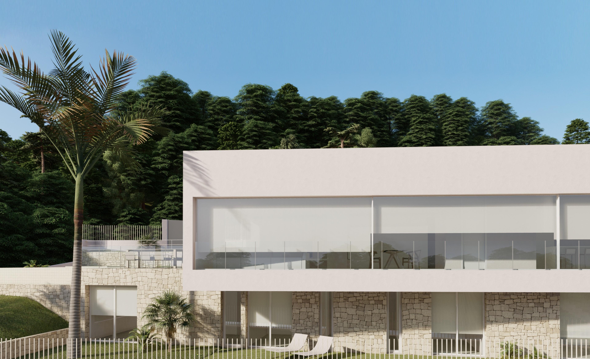
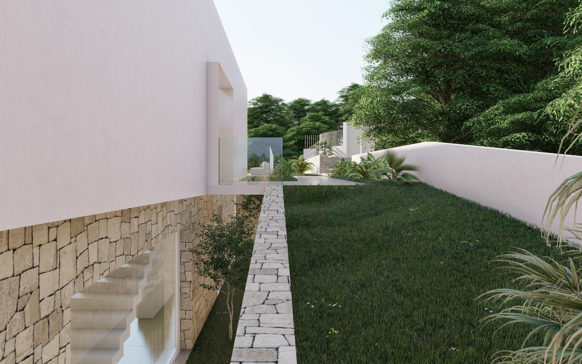
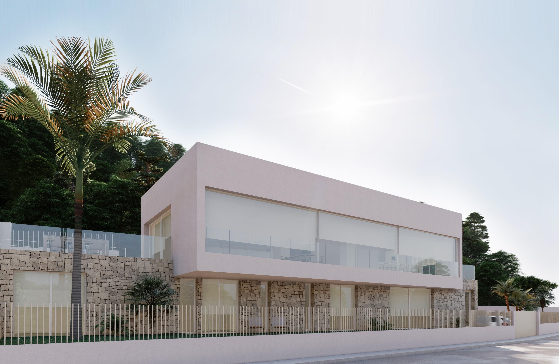
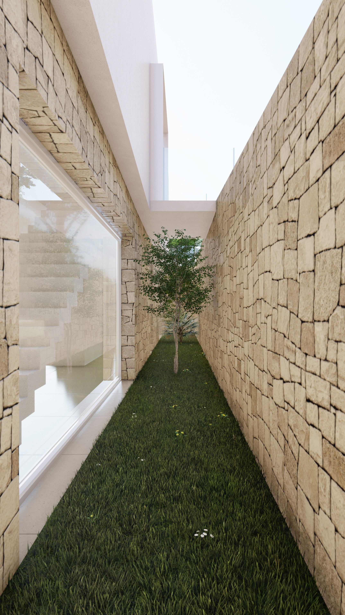
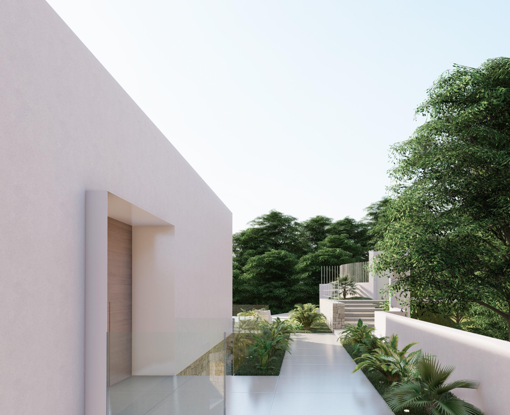
Built over two levels the accommodation includes an open plan living area with lounge, dining area and kitchen that opens out onto the outside terrace and pool area for seamless indoor-outdoor living.
The sleeping area is on the lower level with 3 ensuite bedrooms including the spacious master bedroom. There is also a multi-purpose room for a cinema, games room, gymnasium or entertainment lounge.
Externally a large infinity pool, chillout terrace for alfresco living and sunbathing and low ...
3
4
334 m
2
952 m
2
2.701.115 €
RECEIVE MORE INFORMATION
Project
 3
5
399 m
2
715 m
2
2.396.397 €
3
5
399 m
2
715 m
2
2.396.397 €
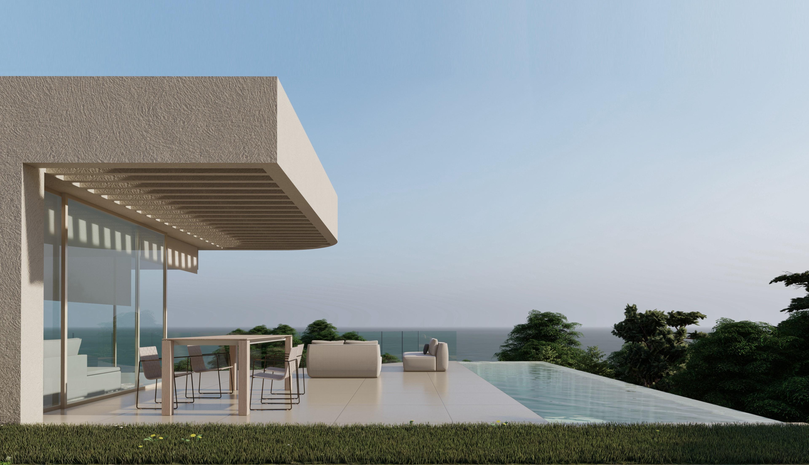
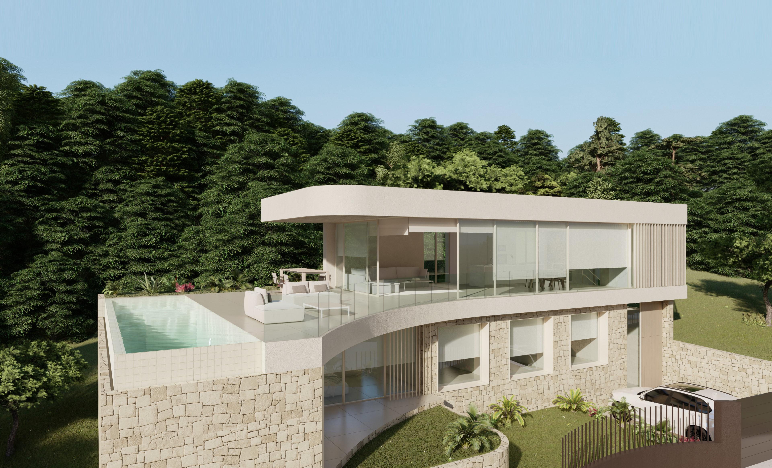
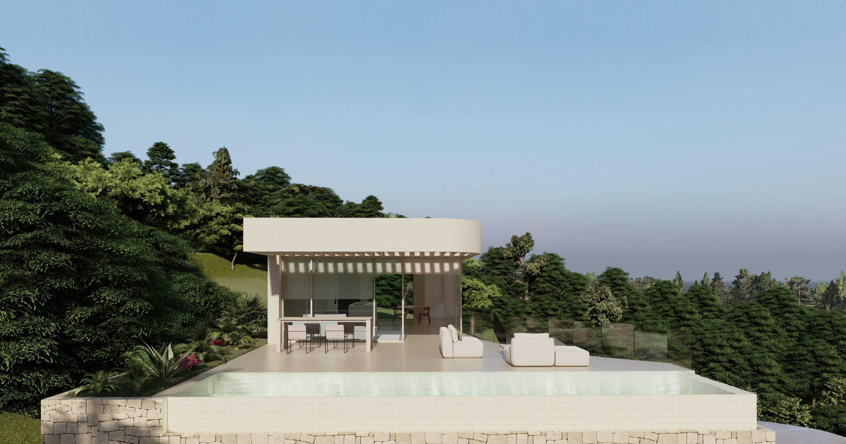
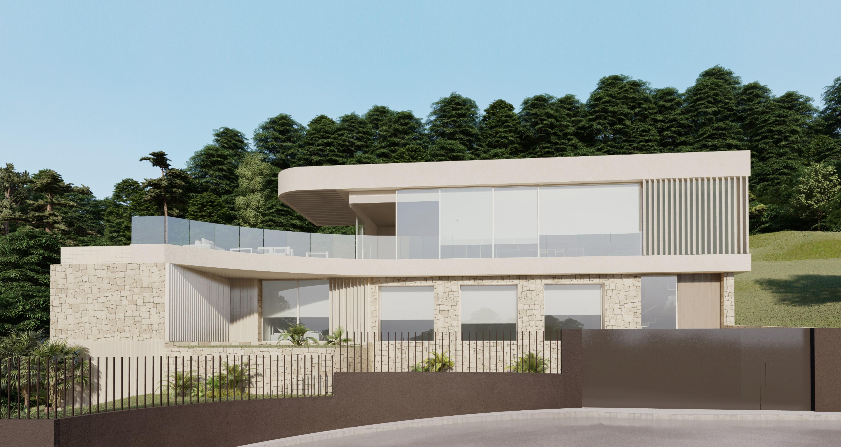
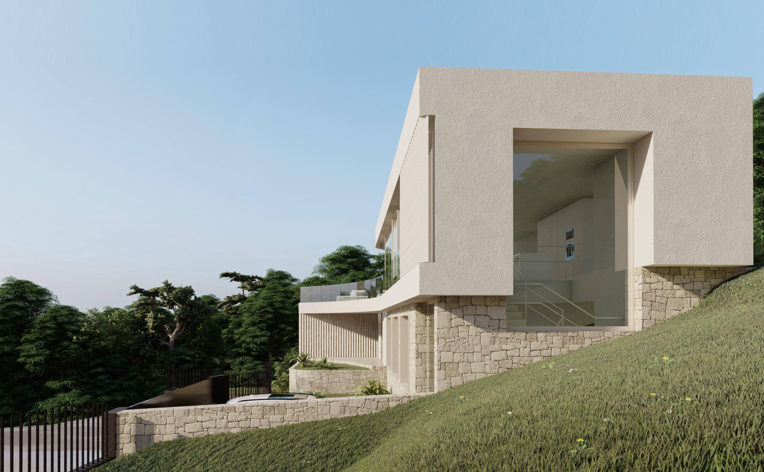
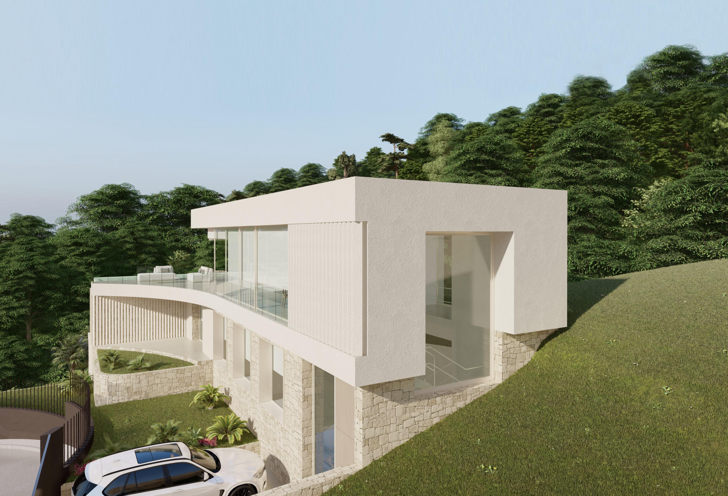
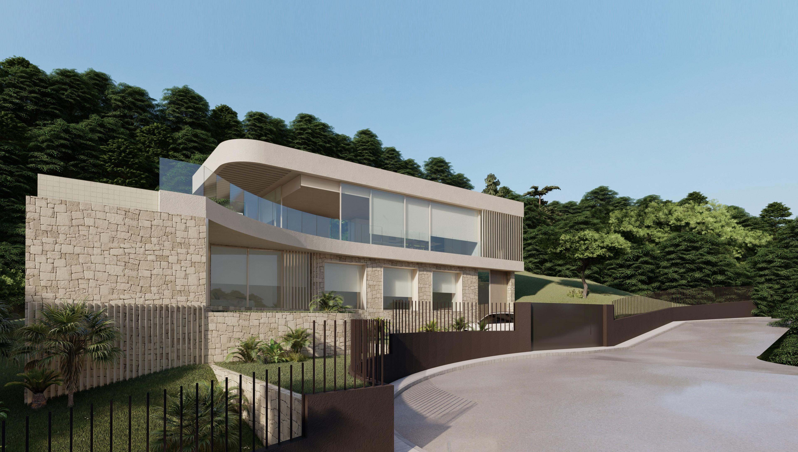
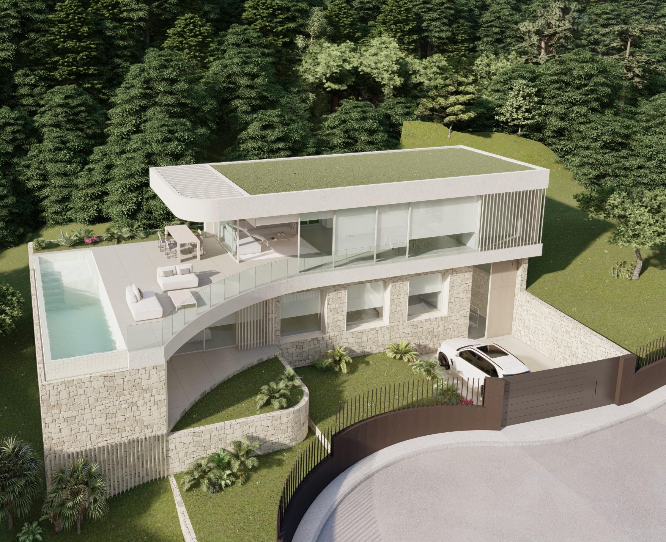
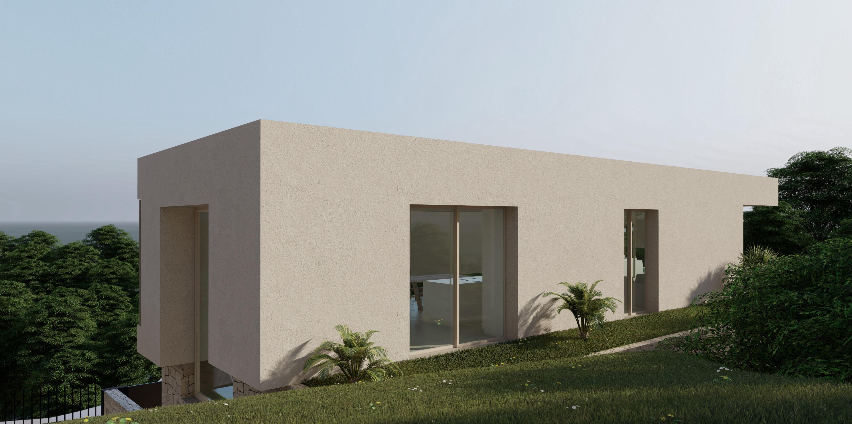
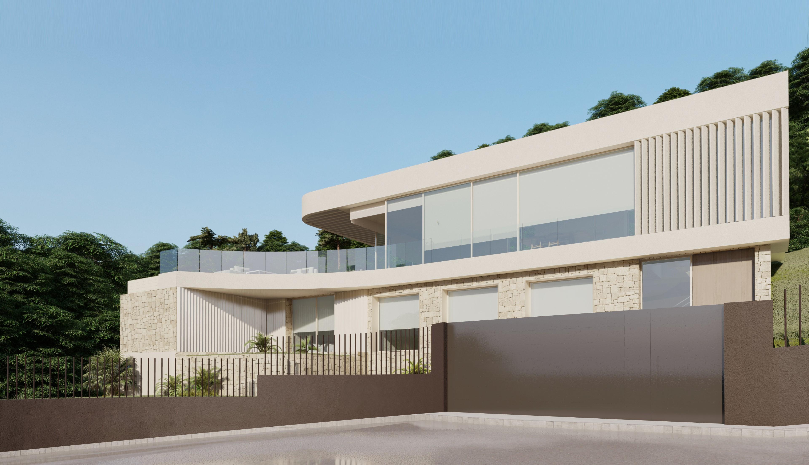
The house is accessed through a spacious and bright hall that shares space with the interior staircase.
The ground floor, which rises about two meters above ground level, is intended to accommodate two double bedrooms and a large master bedroom ensuite.
The constructed area of the ground floor is 96.18 m².
The upper floor is a large space for daytime use by the family. A large living room with built-in kitchen and island, complemented by a courtesy toilet open through large windo...
3
5
399 m
2
715 m
2
2.396.397 €
RECEIVE MORE INFORMATION
Project
 3
5
382 m
2
839 m
2
2.332.043 €
3
5
382 m
2
839 m
2
2.332.043 €
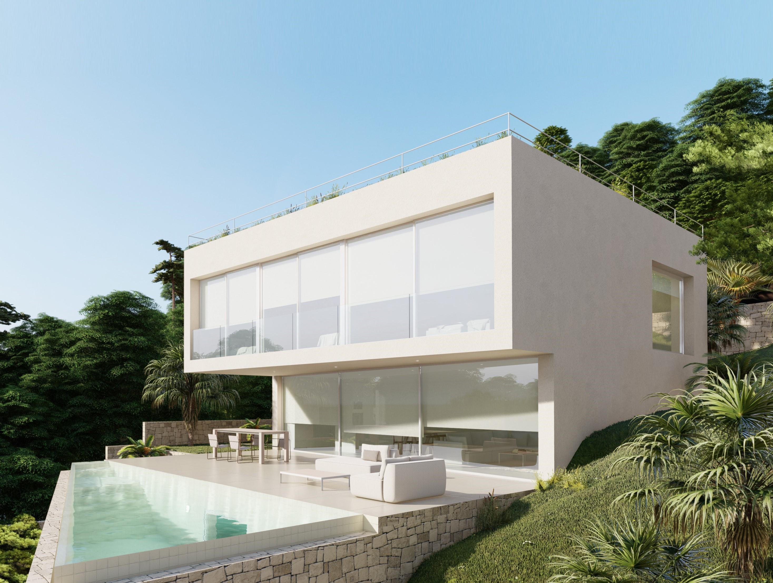
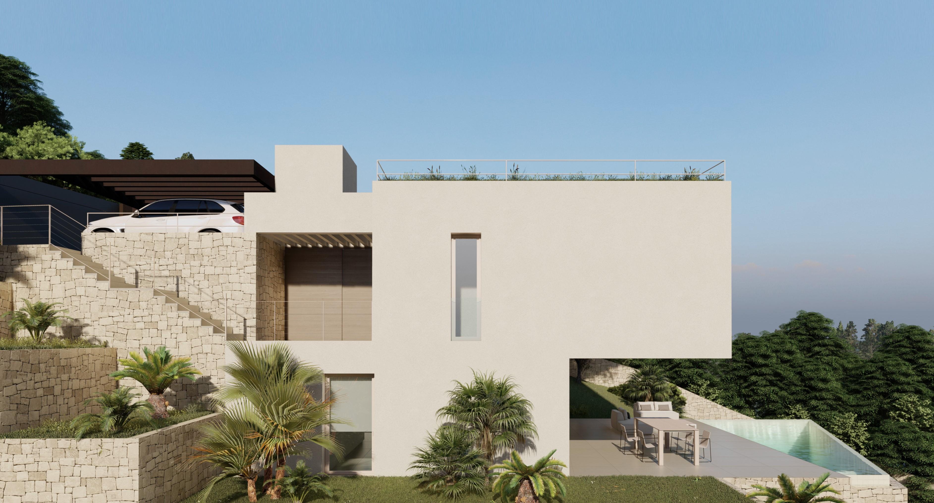
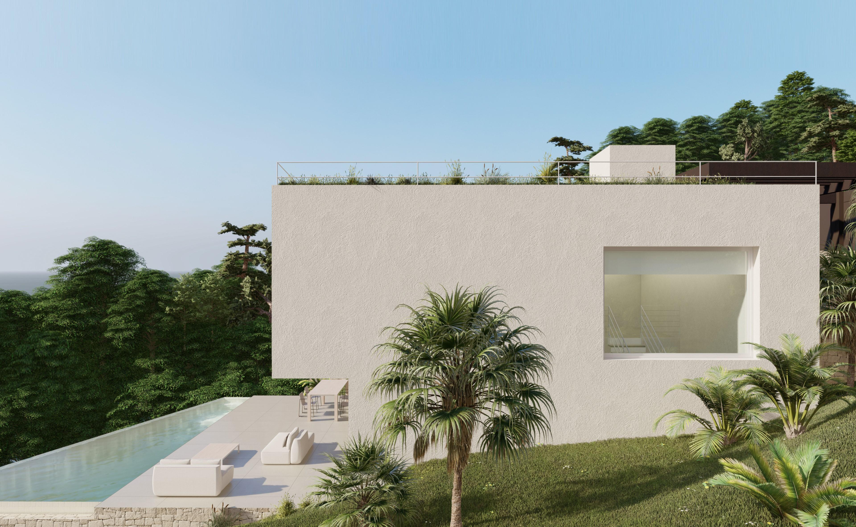
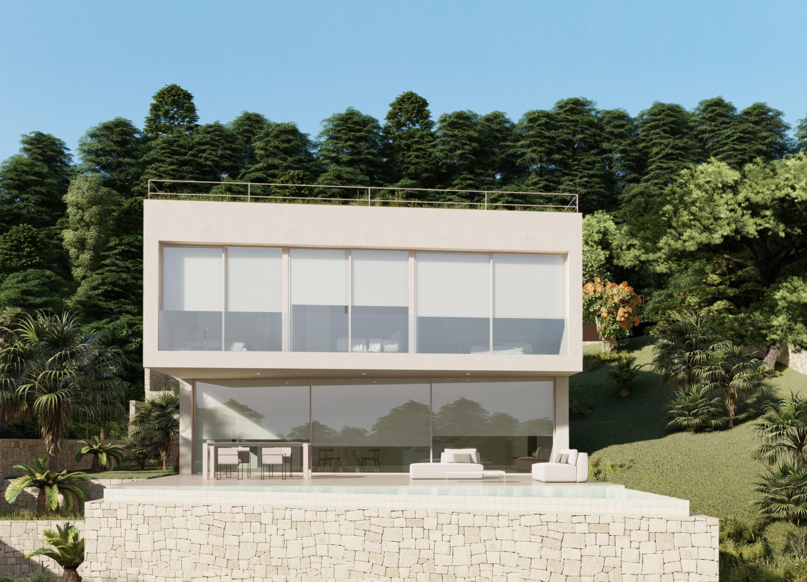
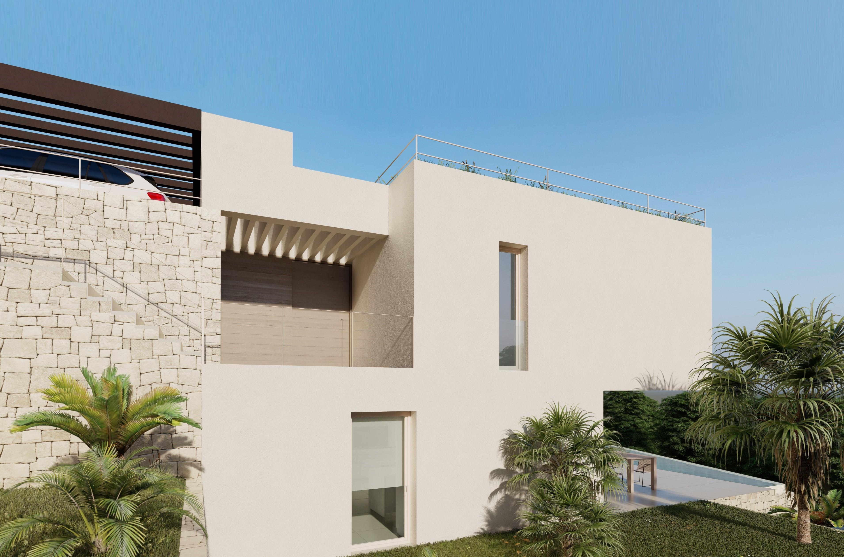
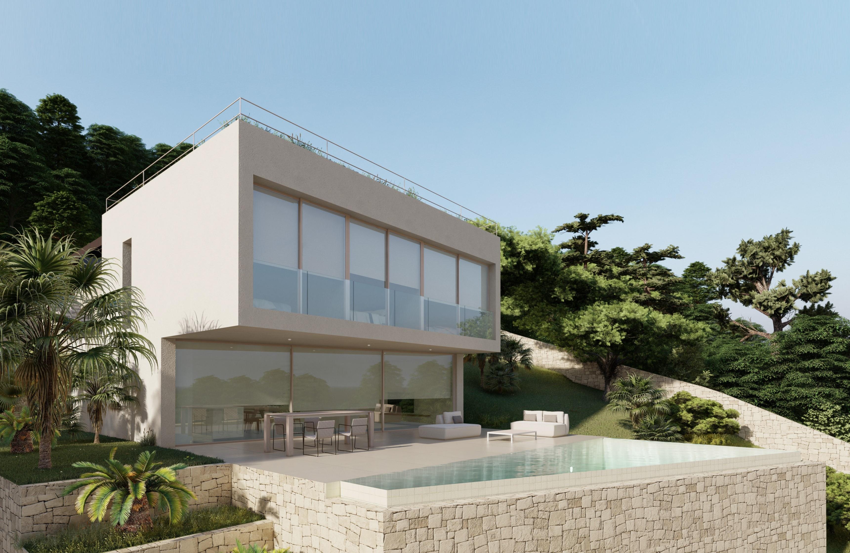
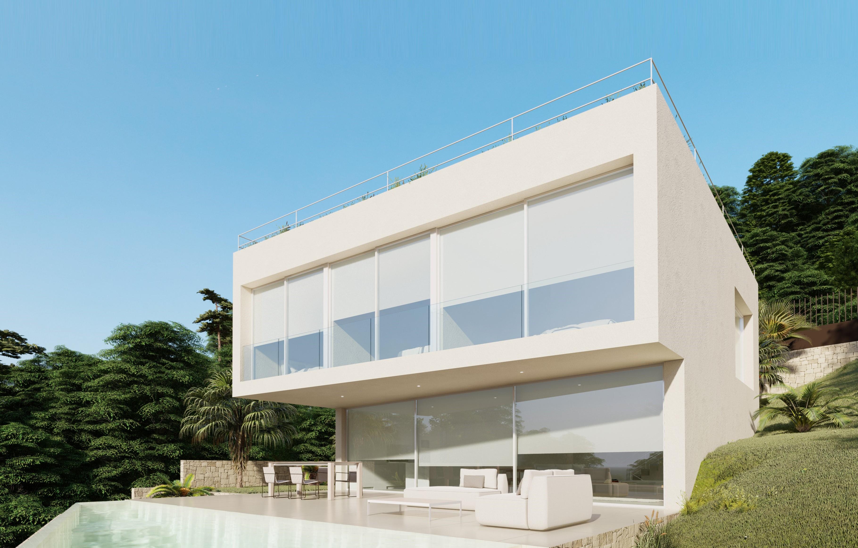
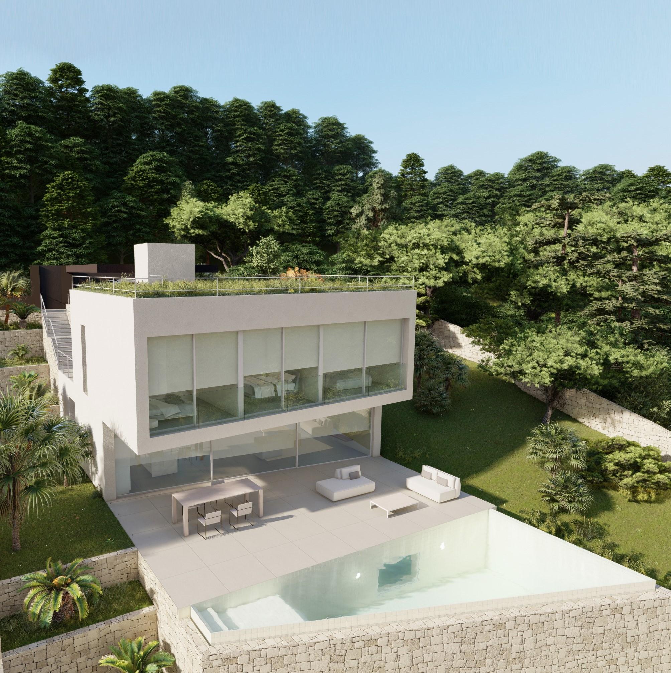
Built on three floors. Two of them destined for living uses and the lower floor below ground level for cellar, gymnasium and other auxiliary uses.
The upper floor, through which the villa is accessed via a covered porch and a direct lift from the surface parking area, consists of a spacious entrance hall, three double bedrooms with separate bathrooms and dressing rooms all of them with ample views overlooking the coast. The staircase has a large window and a light shaft on the lower floor.
...
3
5
382 m
2
839 m
2
2.332.043 €
RECEIVE MORE INFORMATION
Project
 3
4
662 m
2
861 m
2
2.314.000 €
3
4
662 m
2
861 m
2
2.314.000 €
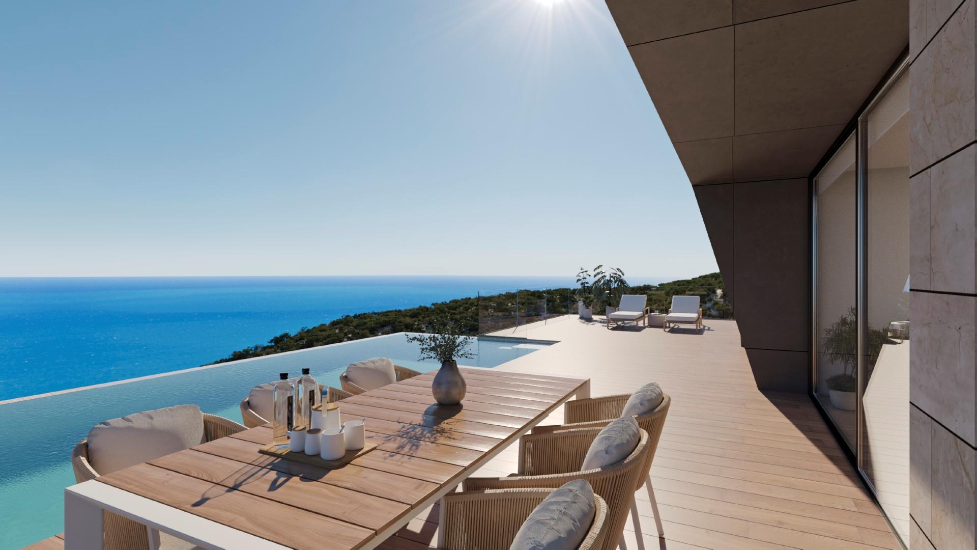
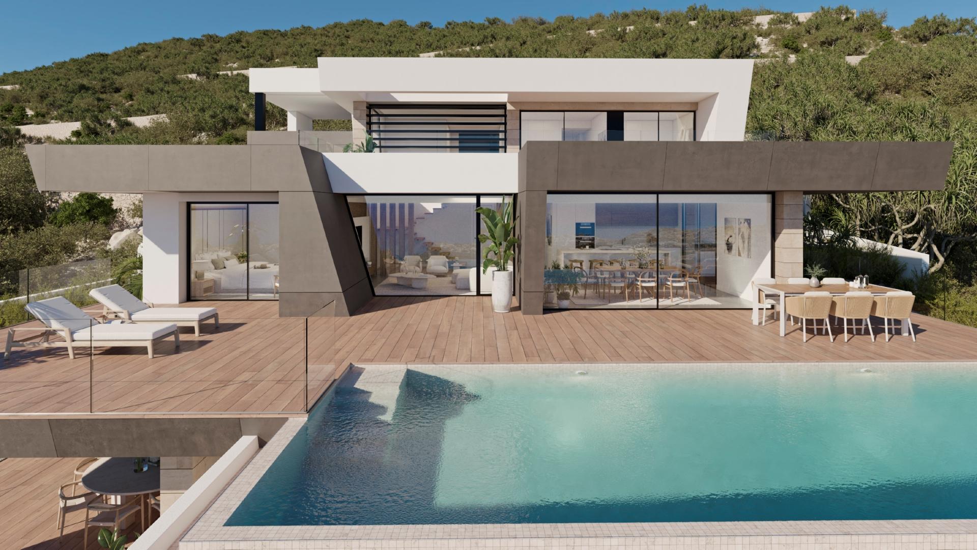
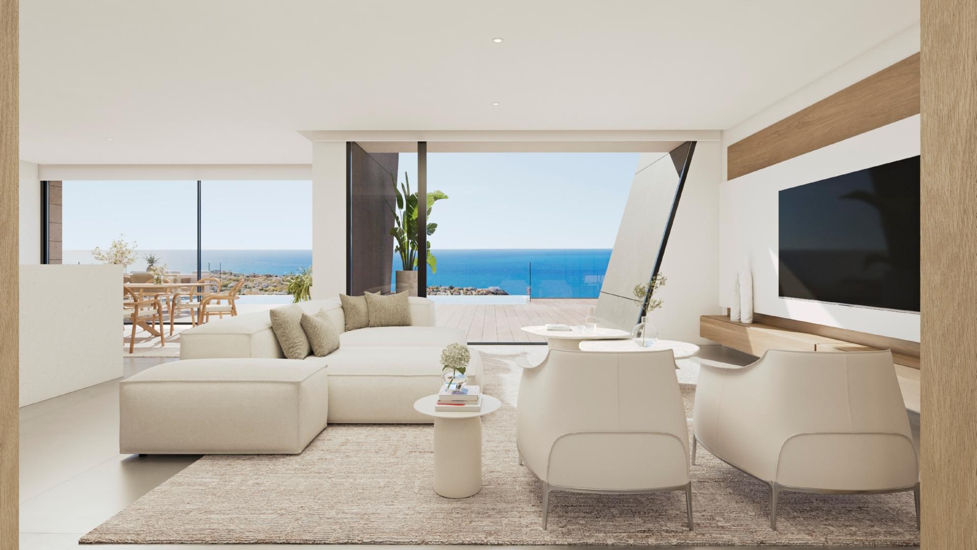
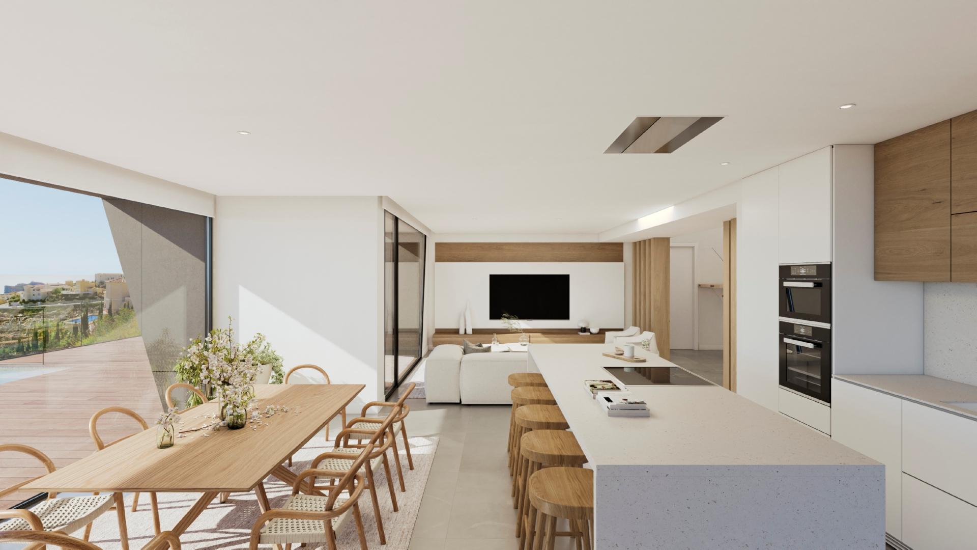
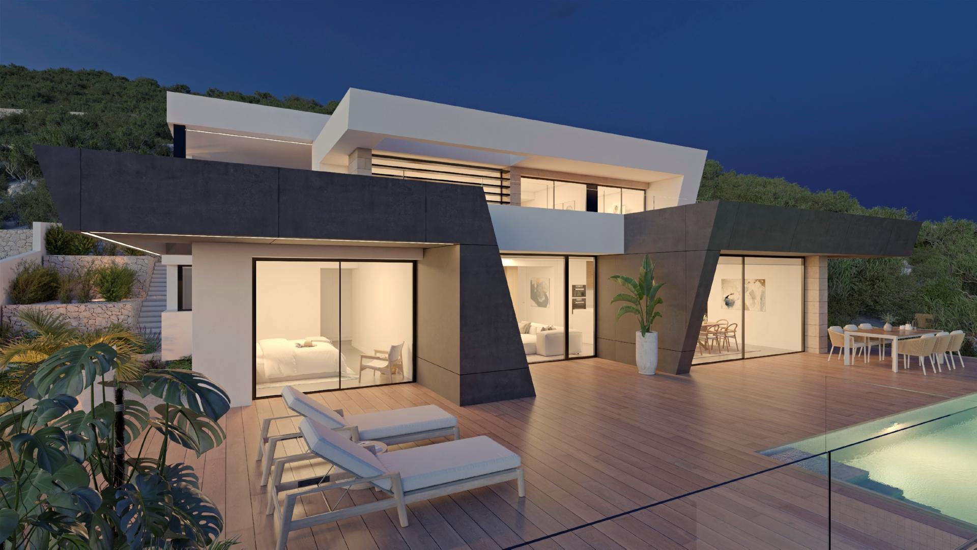
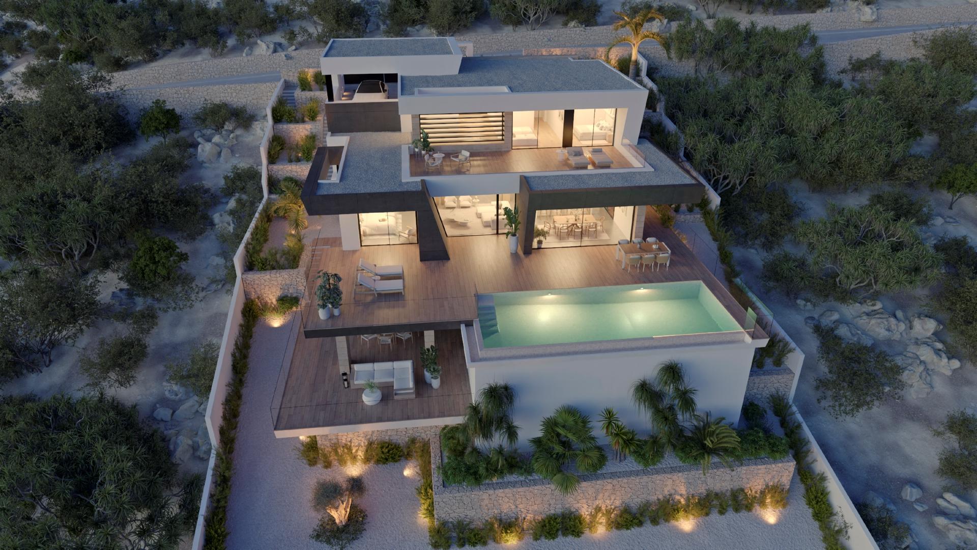
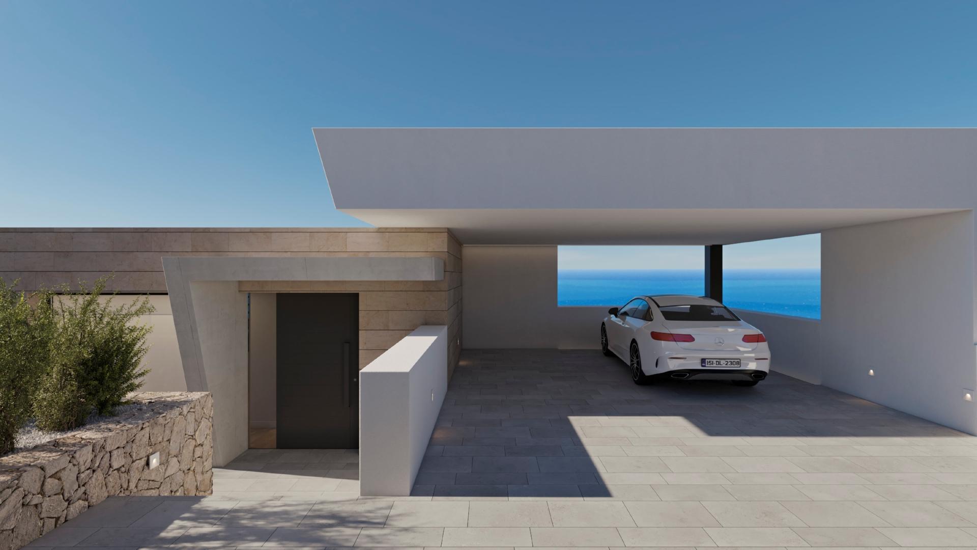
Divided into 3 heights and all rooms face the sea, integrating it into the house through large windows. The interior spaces are generous, especially the day area, which consists of a large open space, allowing the residents to be together, rest, cook or simply relax contemplating the spectacular view of the sea that the villa offers.
Taking into account the temperate climate that we have on the Costa Blanca North, the exterior of the house plays a major role, as it becomes an extension of the...
3
4
662 m
2
861 m
2
2.314.000 €
RECEIVE MORE INFORMATION
Project
 3
4
569 m
2
1.000 m
2
2.221.850 €
3
4
569 m
2
1.000 m
2
2.221.850 €
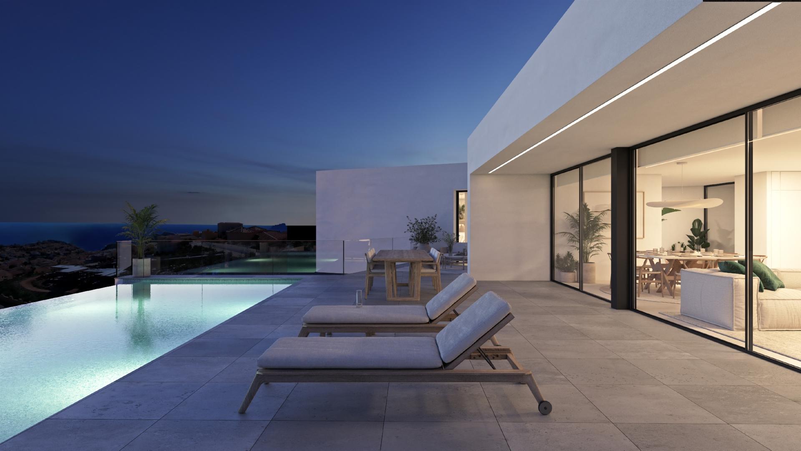
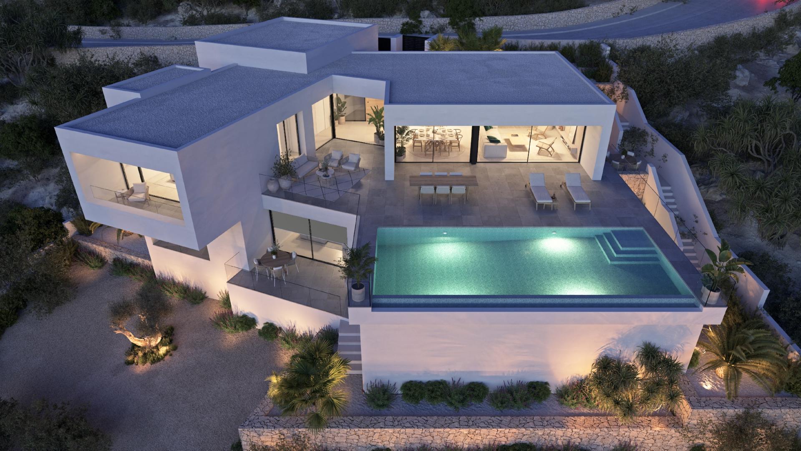
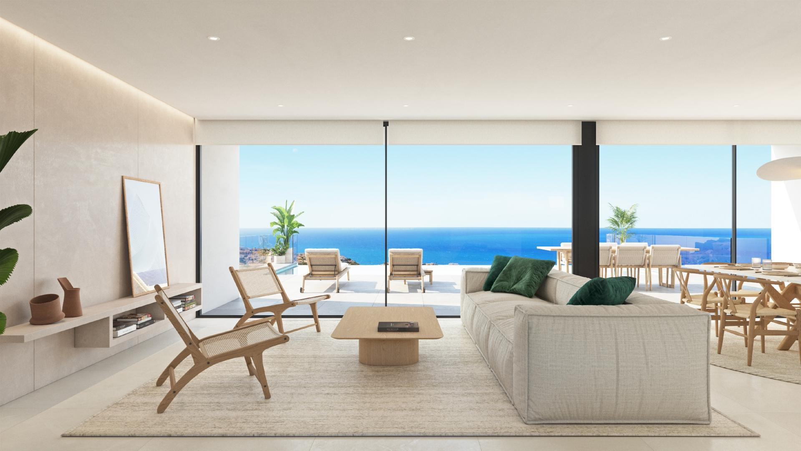
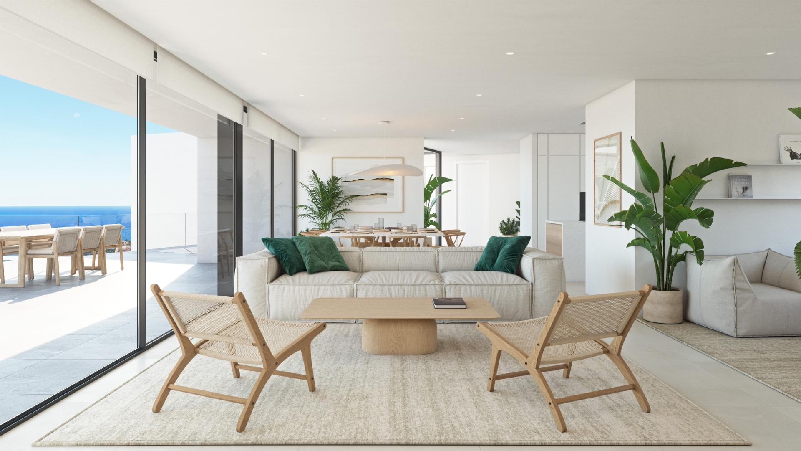
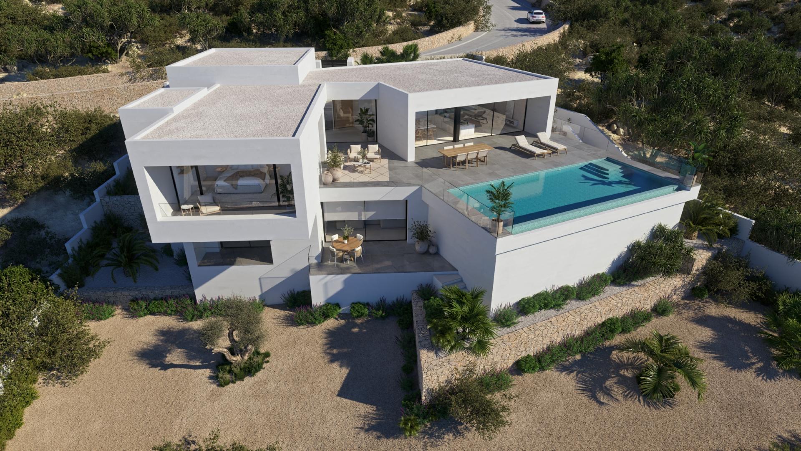
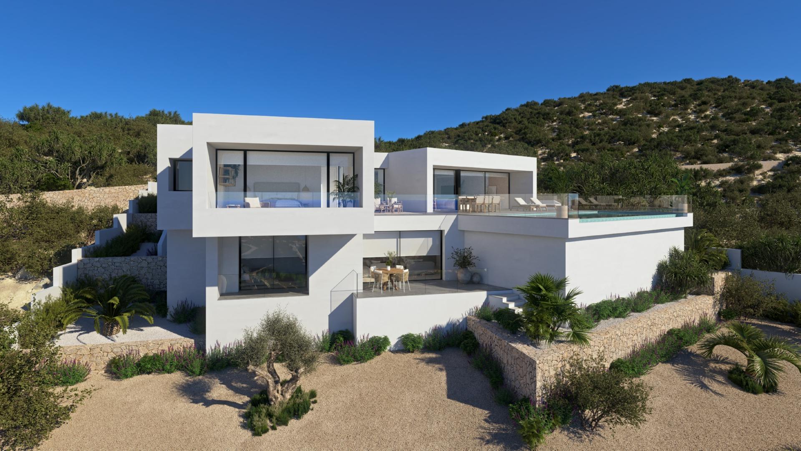
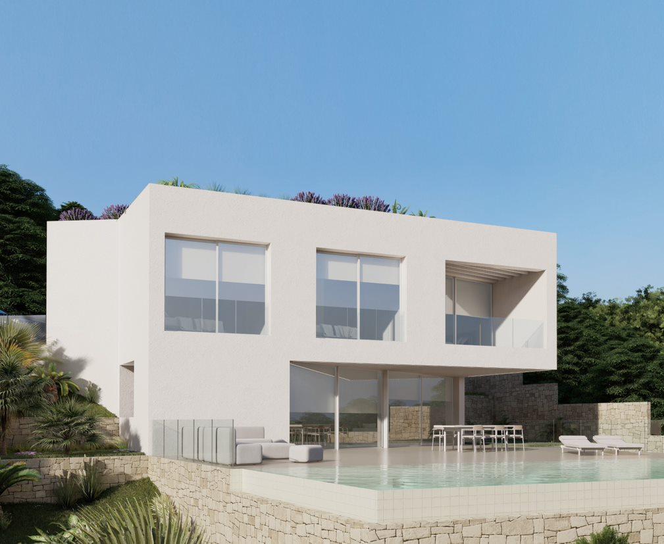
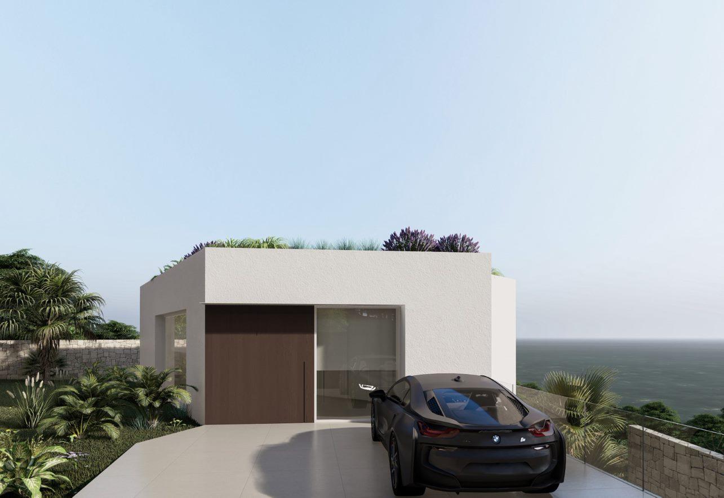
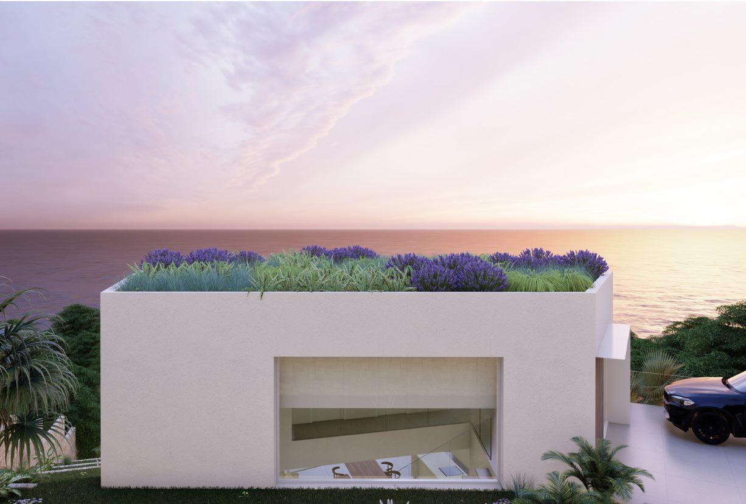
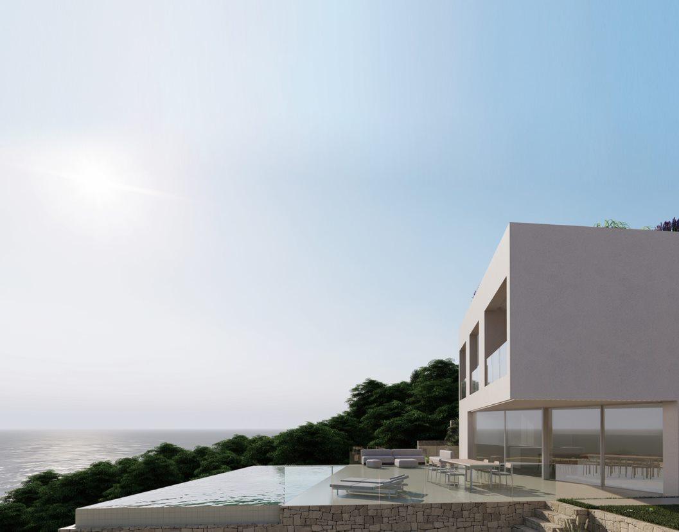
The villa combines in a stylish and functional way a truly modern architecture. On its façade, characterized by large geometric figures created based on straight lines and the shape of cubes, the colour white dominates, giving the villa an elegant design as well as minimalistic. It´s garden, 100% mediterranean in style, has stone walls which help to integrate the villa with its surroundings.
The living area is on the same floor. A spacious kitchen with a centre island and equipped with top ...
3
4
569 m
2
1.000 m
2
2.221.850 €
RECEIVE MORE INFORMATION
Project
 3
4
542 m
2
932 m
2
2.179.000 €
3
4
542 m
2
932 m
2
2.179.000 €
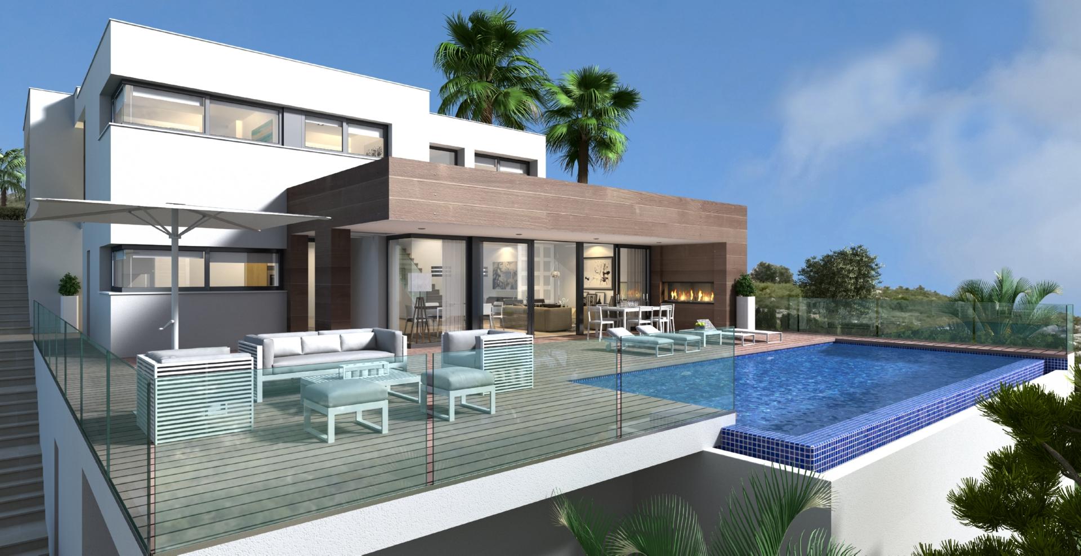
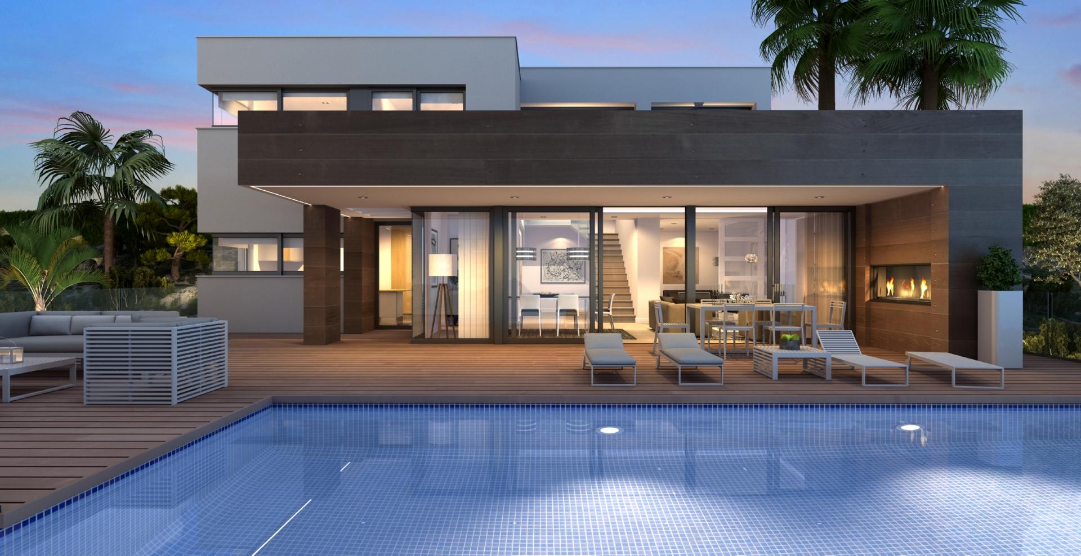
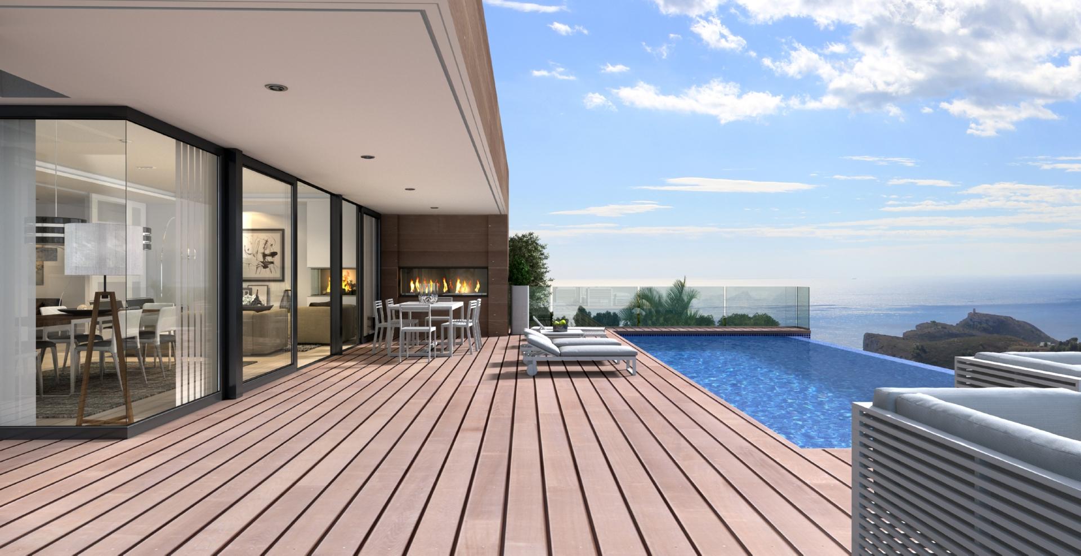
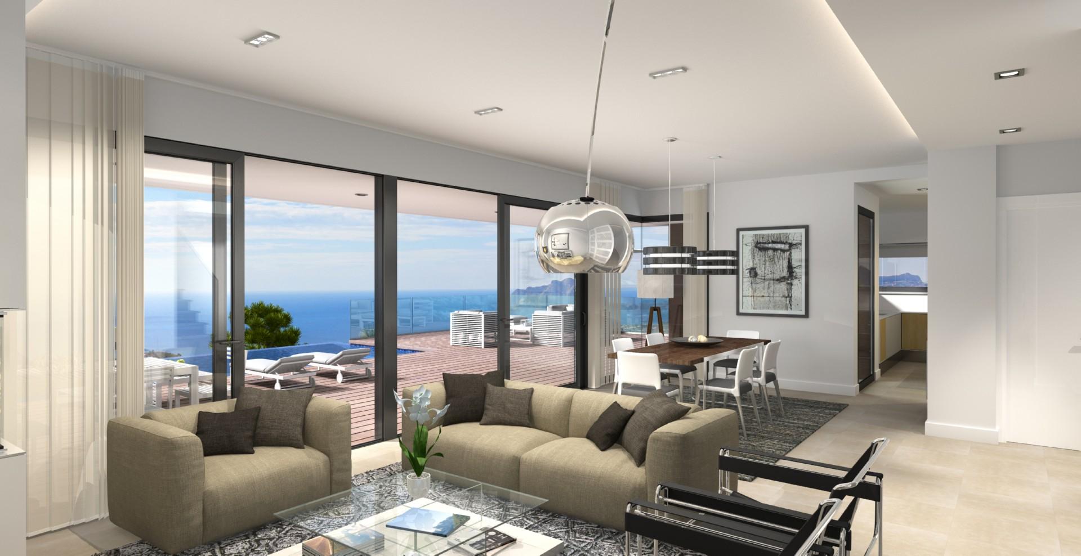
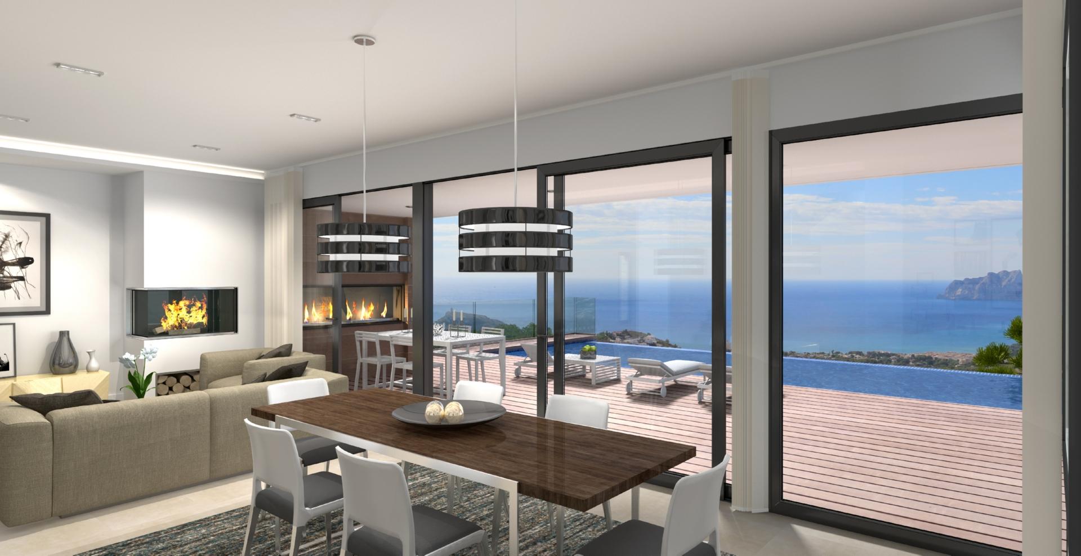
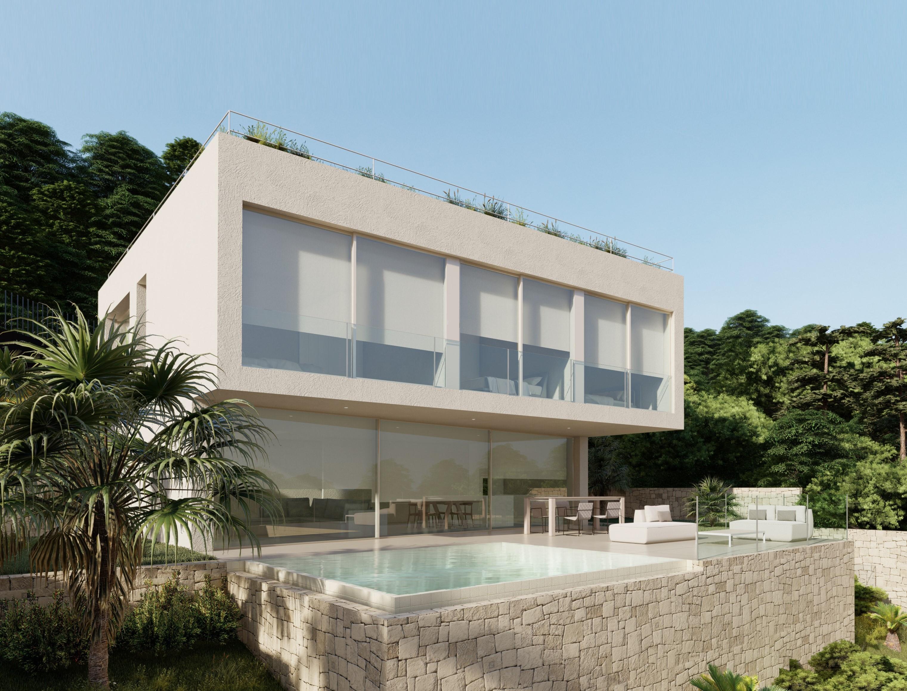
Designed to enjoy fantastic sea views, as well as the climate and the light of the Mediterranean. With large windows that let the light and warmth of the sun flood in, exterior dining room and sitting room with a fireplace and several terraces for sunbathing and enjoying the open air.
All of them have 3 bedrooms with a large en suite bathroom with bath and shower for the master bedroom, which also has a walk-in closet and private terrace.
The main floor has a large kitchen with a central islan...
3
4
542 m
2
932 m
2
2.179.000 €
RECEIVE MORE INFORMATION
Project
 3
5
368 m
2
593 m
2
2.136.935 €
3
5
368 m
2
593 m
2
2.136.935 €
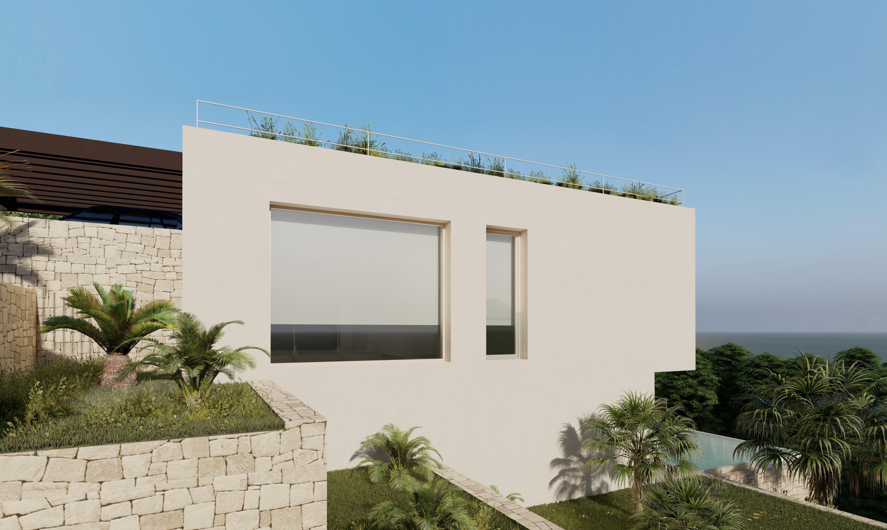
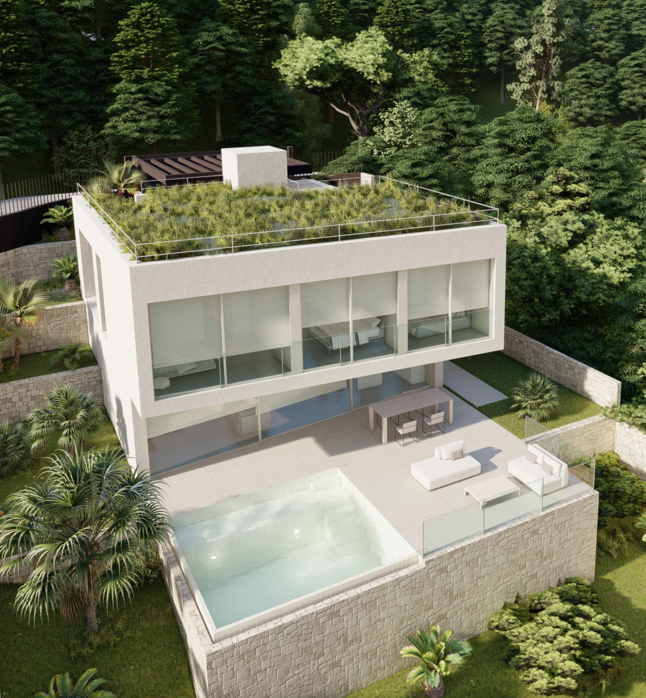
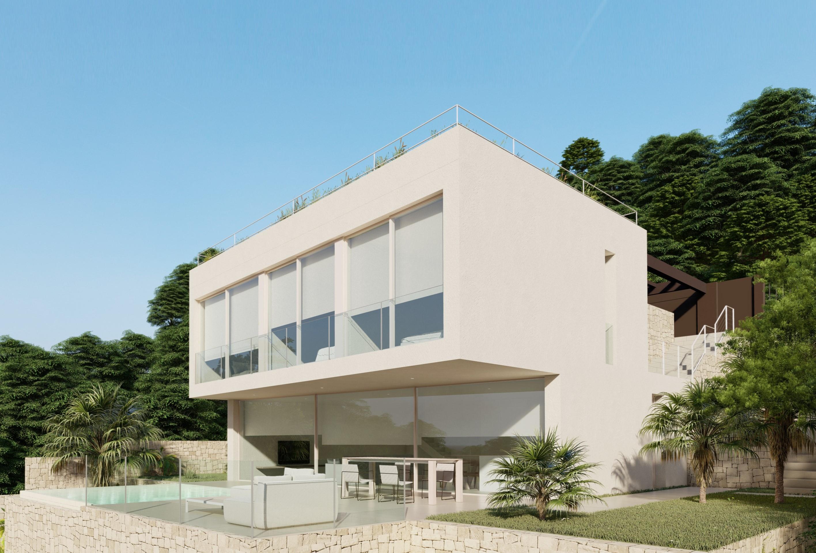
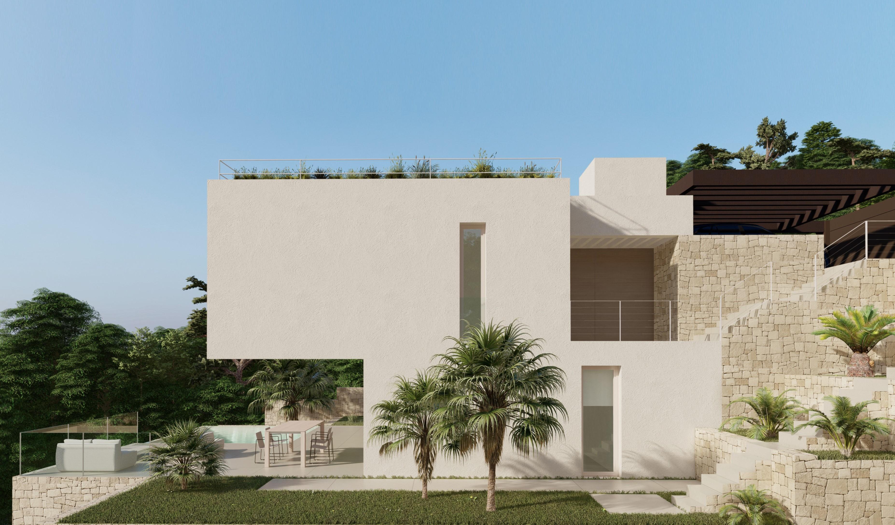
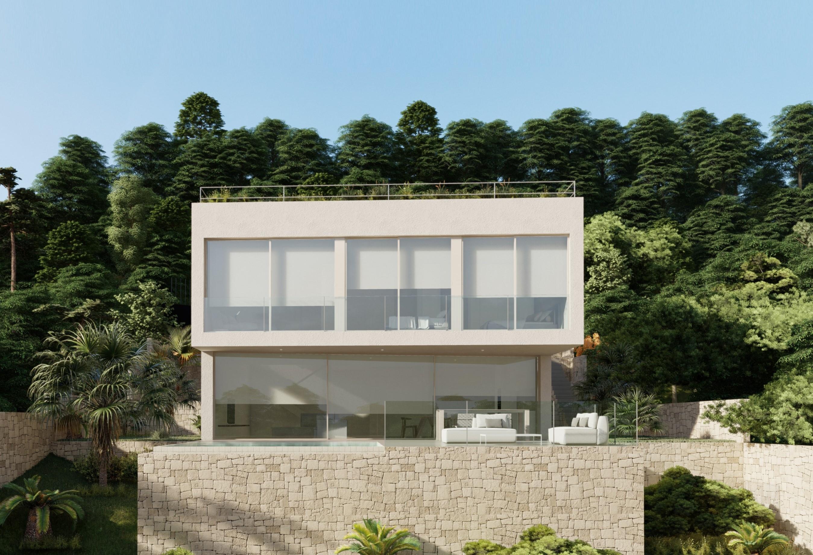
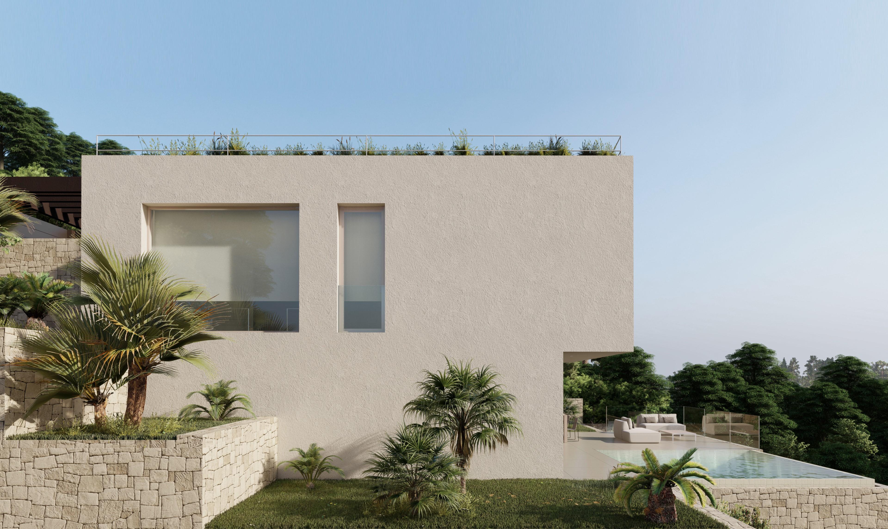
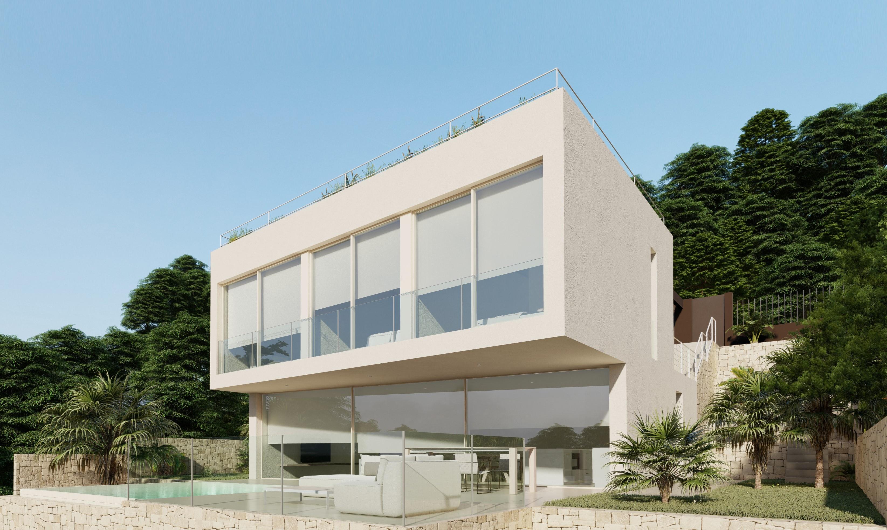
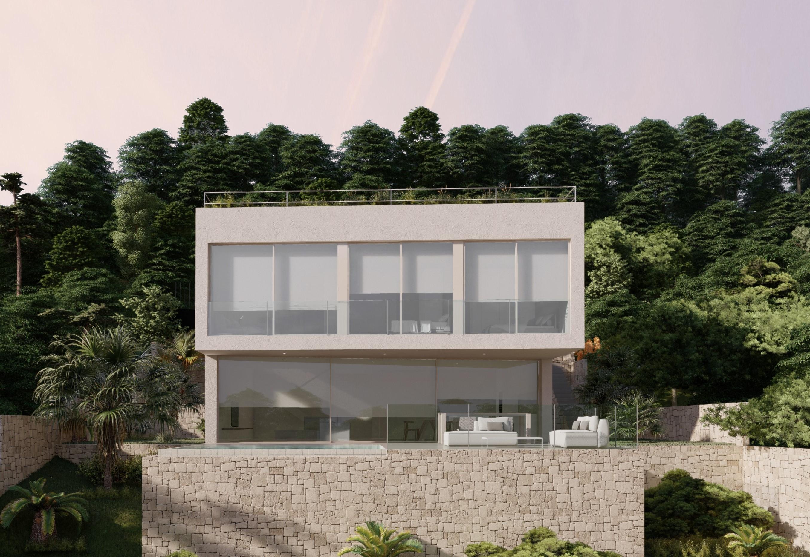
The upper floor, through which the villa is accessed through a covered porch
and a direct elevator from the parking area on the surface, consists of a spacious hall, three double bedrooms with bathrooms and independent dressing room. All of them with wide views oriented to the coast and sea. The staircase has a large window and a hole for lights to the lower floor.
The constructed area of this floor is 93.81 m².
The ground floor is intended for the daytime uses of the house. It&#...
3
5
368 m
2
593 m
2
2.136.935 €
RECEIVE MORE INFORMATION
Project
 3
3
228 m
2
702 m
2
2.129.754 €
3
3
228 m
2
702 m
2
2.129.754 €
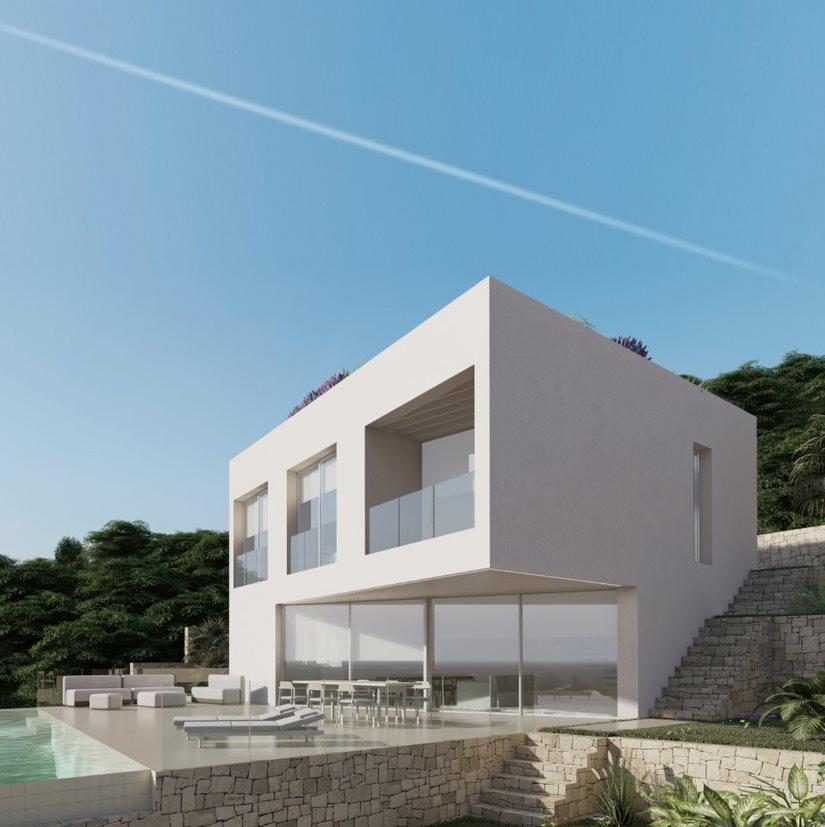
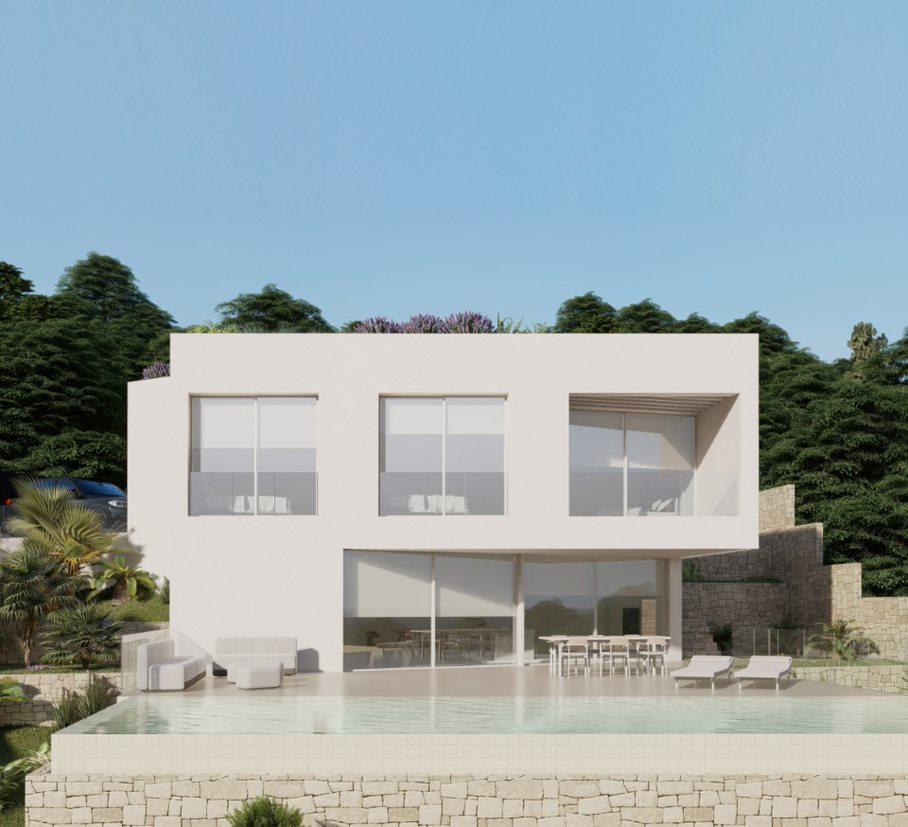
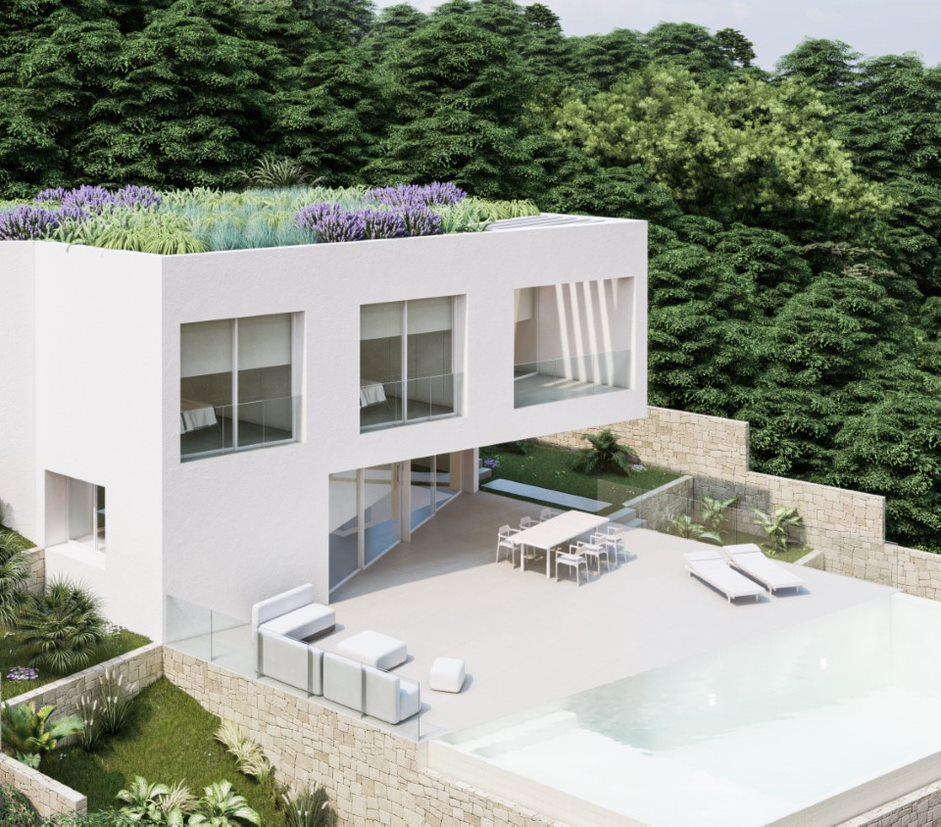
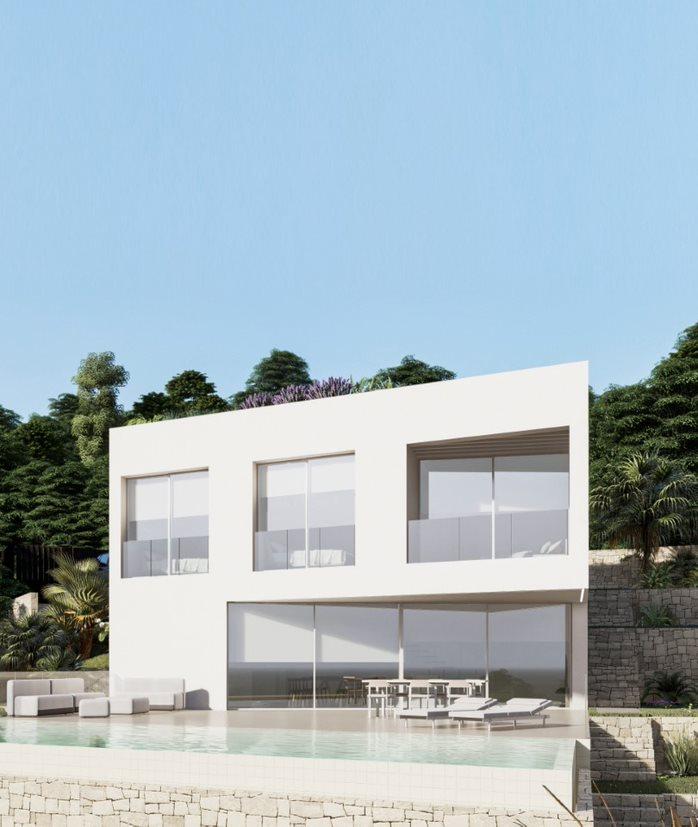
The property is accessed from the first floor located at the level of the street through a large and bright entrance hall where you will find a large master bedroom with bathroom ensuite and a terrace suite as well as two double bedrooms. On this floor aslo an independent bathroom, the staircase that leads to the ground floor and a lift. The entrance hall opens onto an inner courtyard which opens onto the lower floor.
Its surface area is 111.23 m².
The ground floor is intended for the day...
3
3
228 m
2
702 m
2
2.129.754 €
RECEIVE MORE INFORMATION
Project
 3
4
542 m
2
823 m
2
2.112.000 €
3
4
542 m
2
823 m
2
2.112.000 €
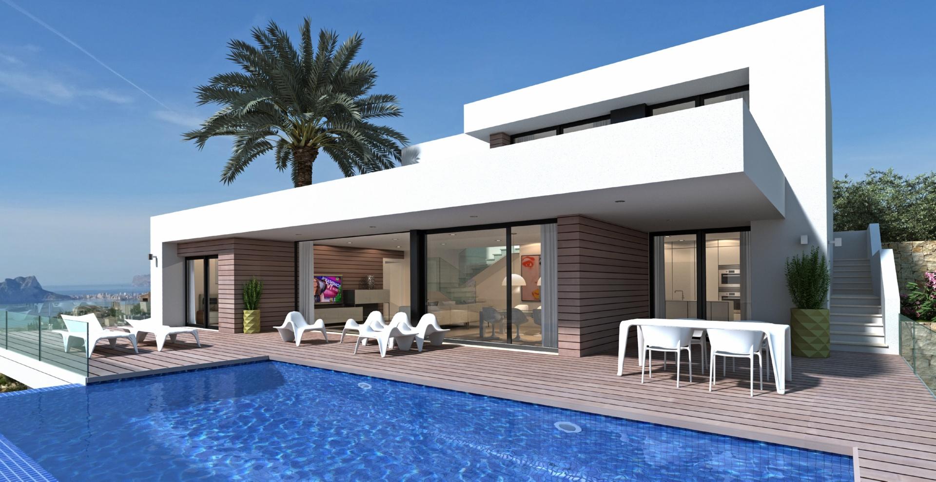
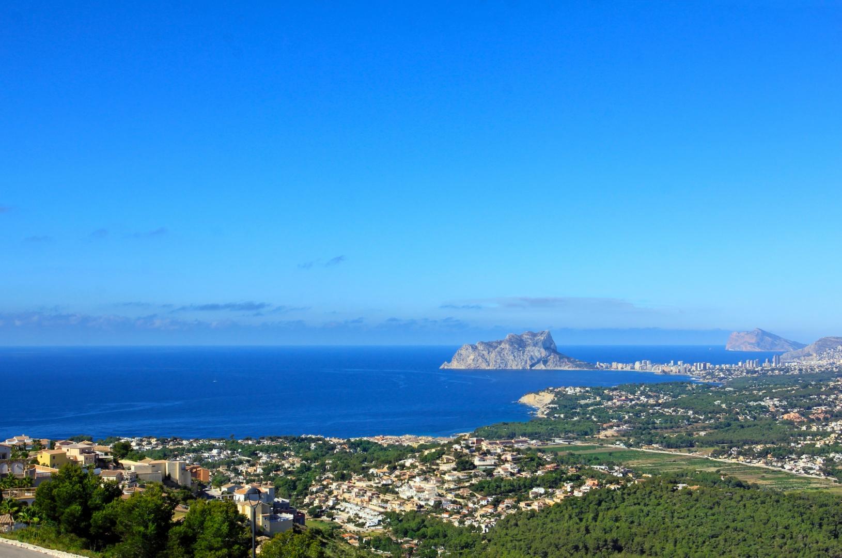
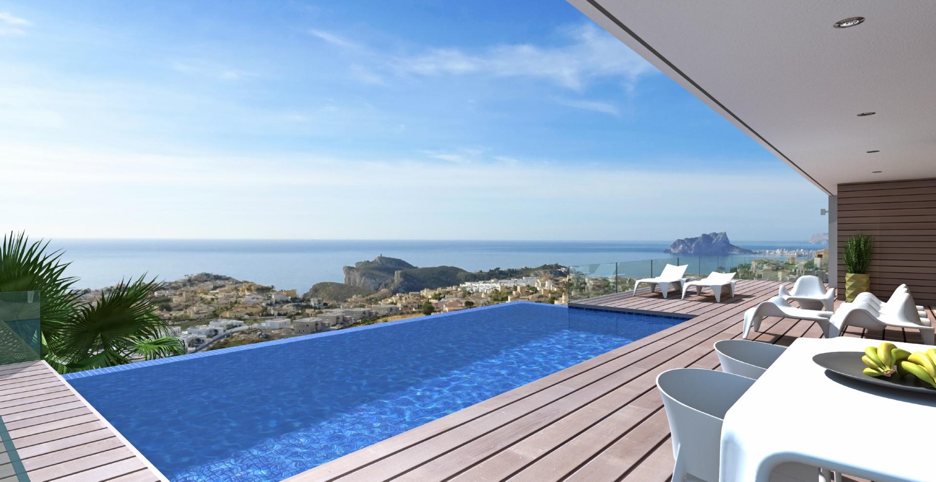
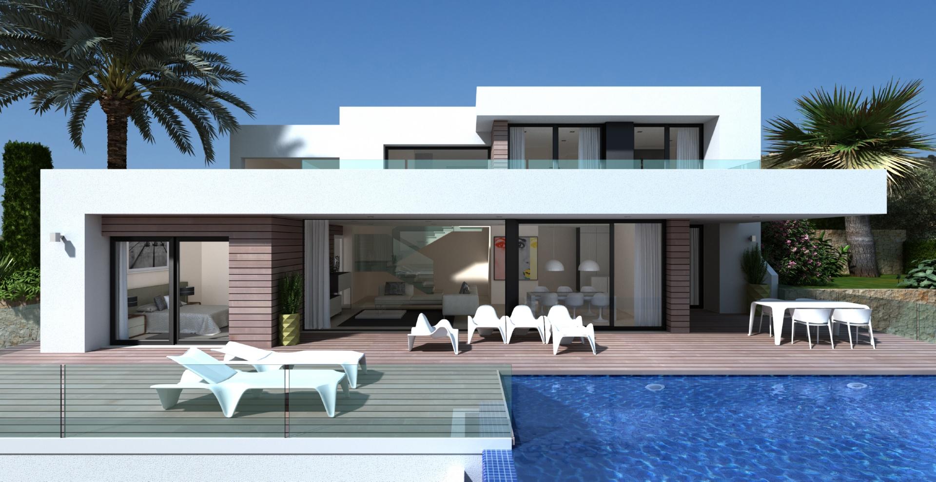
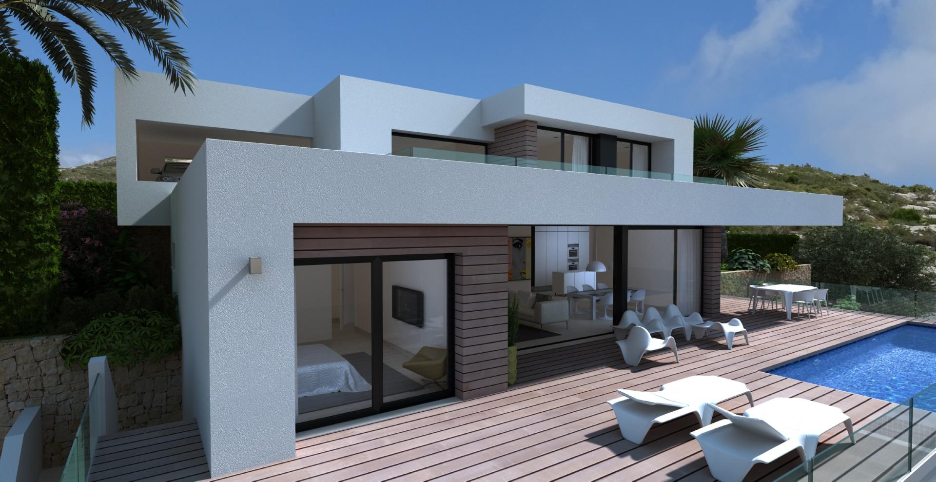
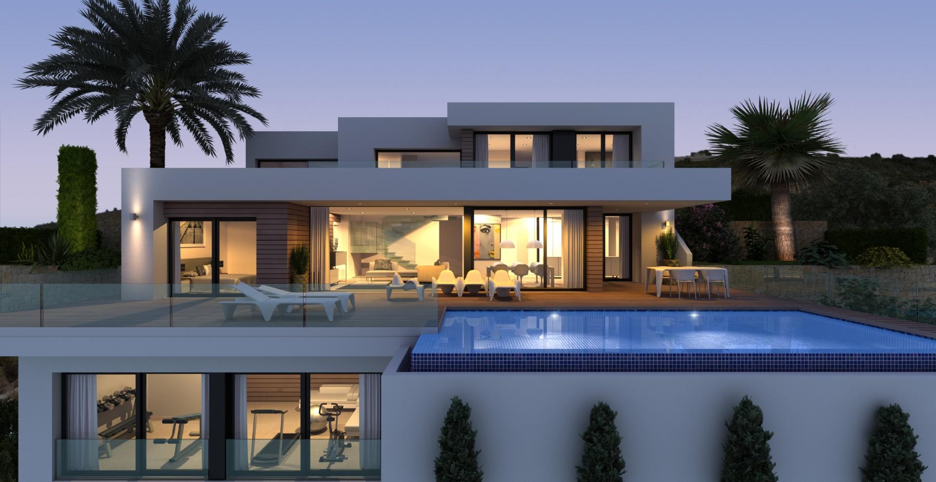
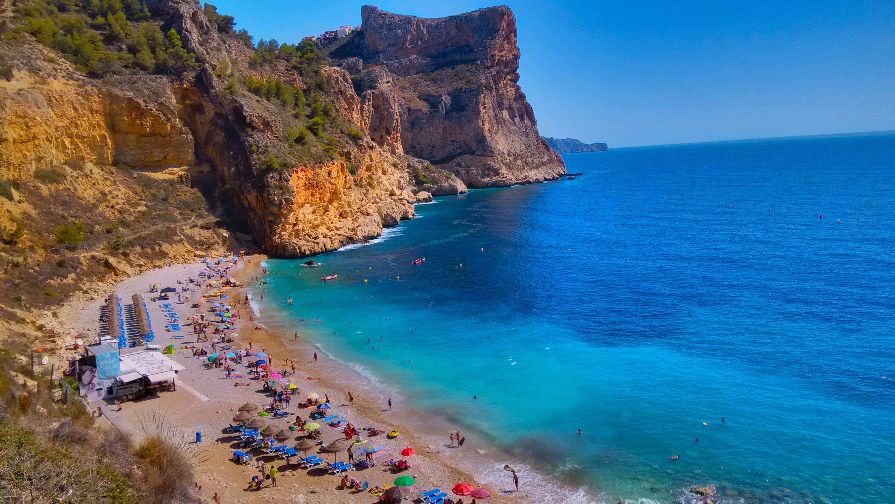
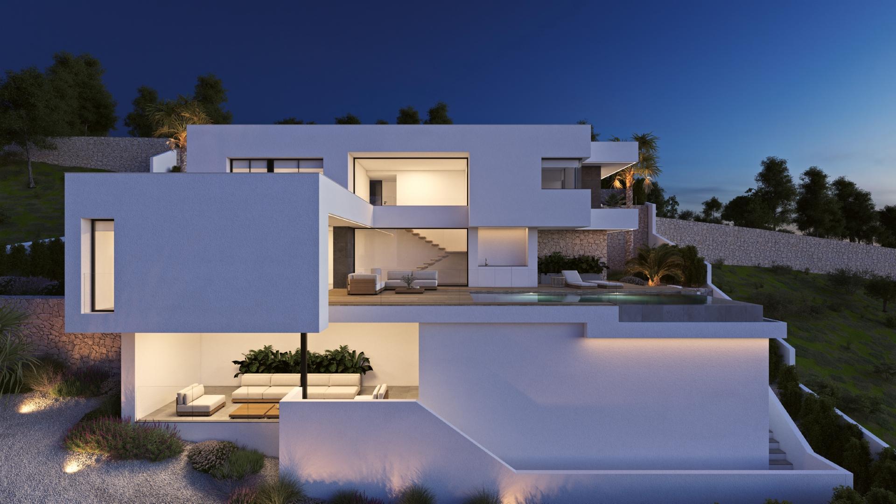
This villa situated in one of the most sought after residential areas of the Costa Blanca, with private access only to owners is perfect for year round living or even for holidays due to its incredible location between the stunning beaches of Javea and Moraira.
It is distributed over 3 floors with a total of 3 en-suite bedrooms, a large terrace with infinity pool perfect for enjoying the views of the Mediterranean sea and an incredible spacious living-dining room. The access to this property ...
3
4
542 m
2
823 m
2
2.112.000 €
RECEIVE MORE INFORMATION
Project
 3
3
469 m
2
807 m
2
2.010.000 €
3
3
469 m
2
807 m
2
2.010.000 €
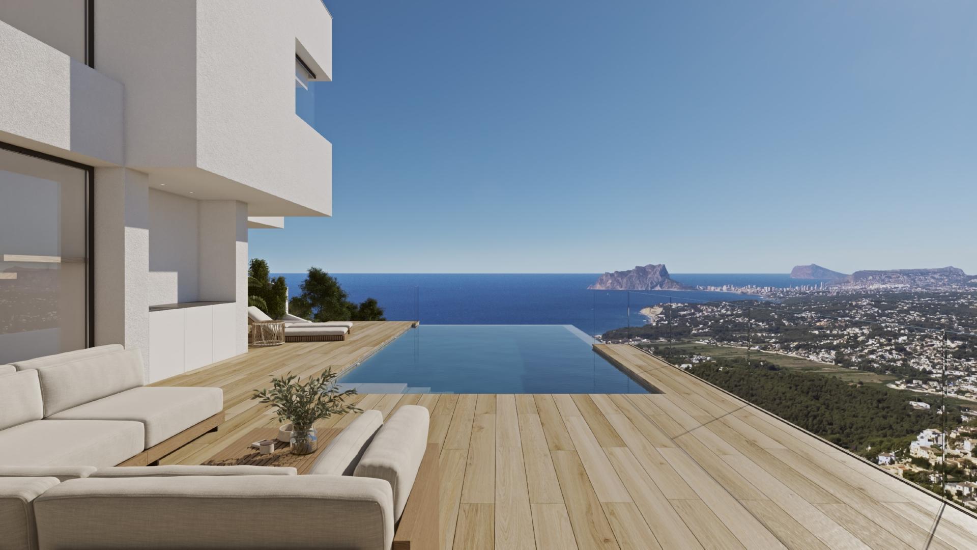
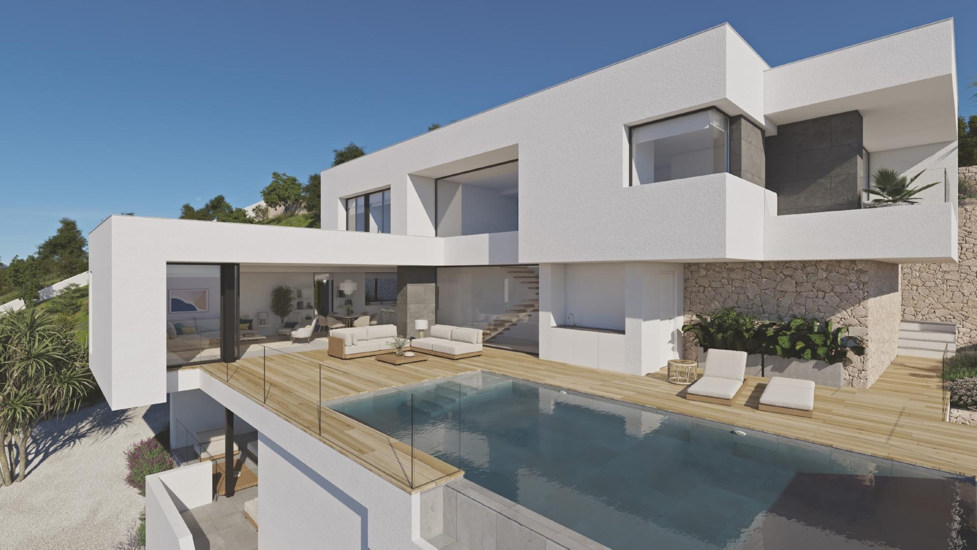
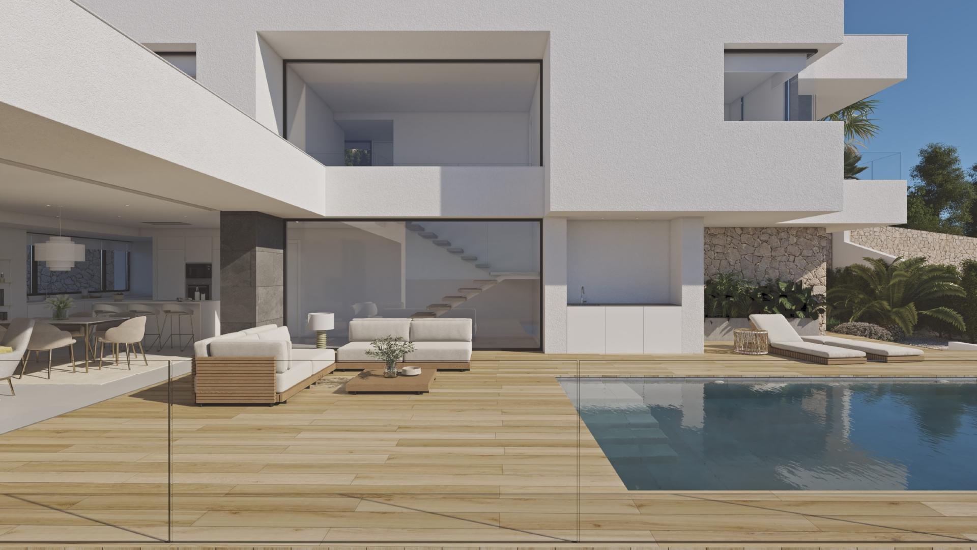
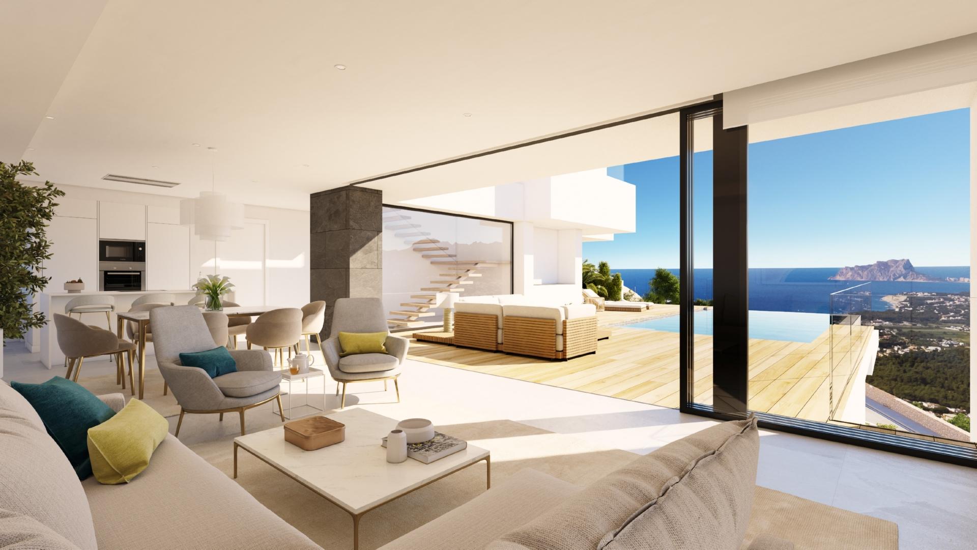
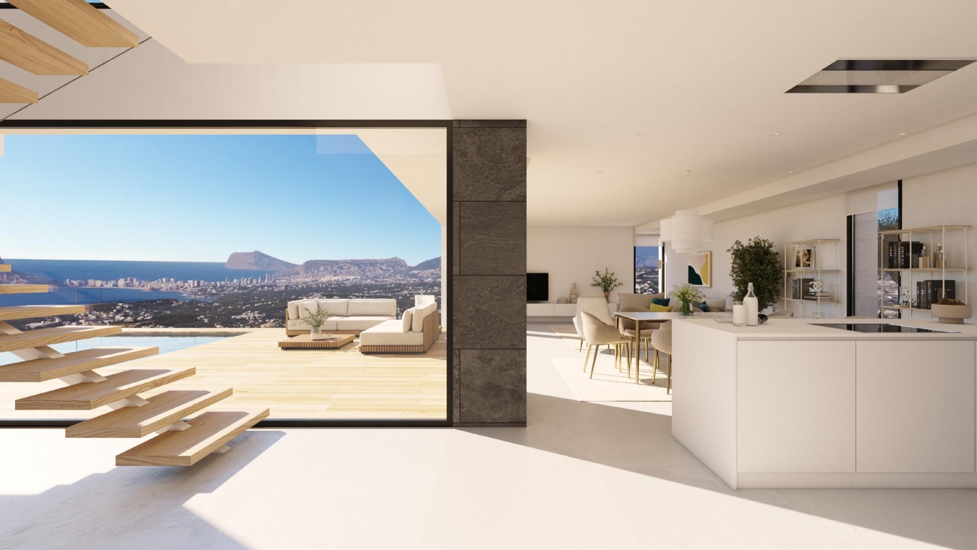
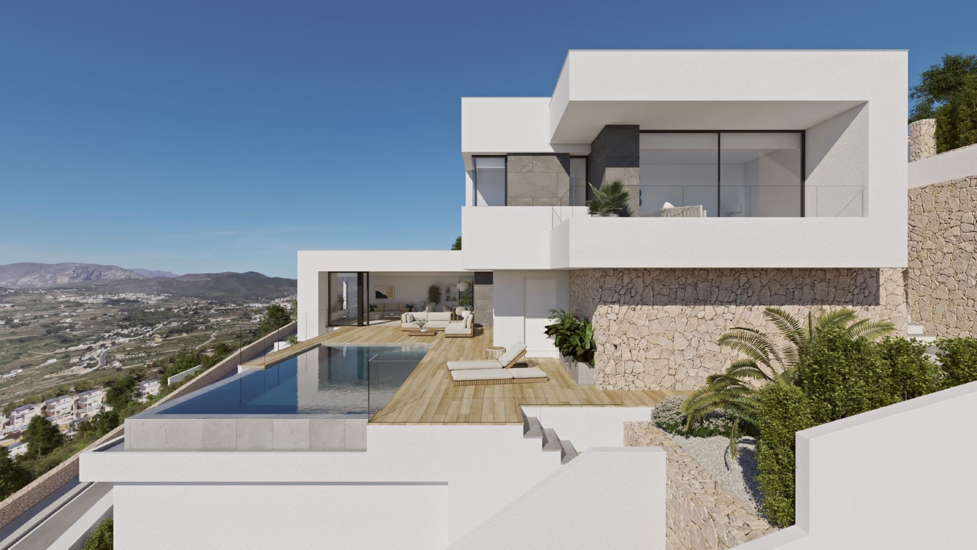
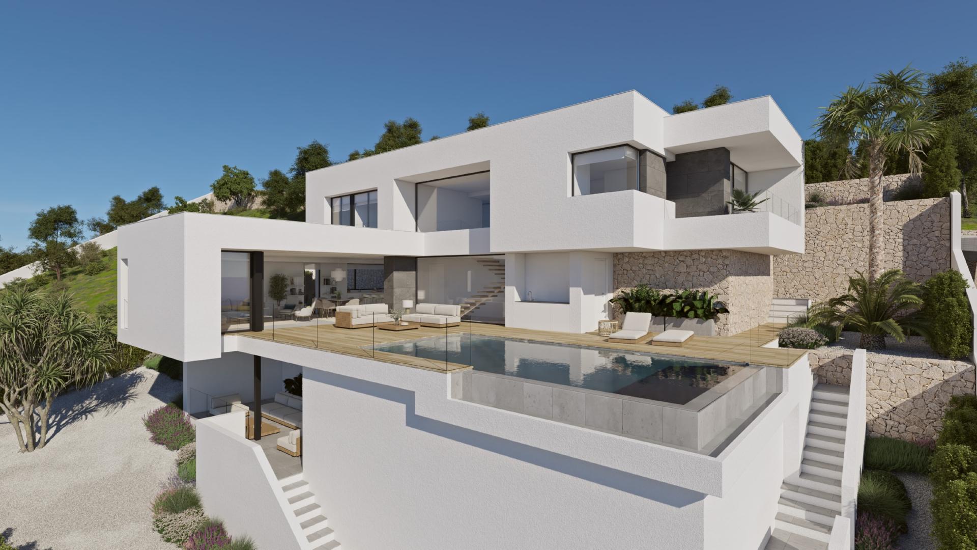
The inside distribution of this modern villa invites you to enjoy every aspect of the home, from a family and intimate point of view to a more open and social one. Laid out on three levels making the views even more unique. The top floor is where the three bedrooms of the house are. On the middle floor is where you would spend your day time, an open plan area where the kitchen, living-room and dining-room are located, separated only by the furniture. This area opens on to the terrace and pool ar...
3
3
469 m
2
807 m
2
2.010.000 €
RECEIVE MORE INFORMATION
Under construction


 5
5
572 m
2
720 m
2
1.950.000 €
5
5
572 m
2
720 m
2
1.950.000 €
Welcome to an unparalleled opportunity to bring your vision to life in the heart of Javea's most prestigious and coveted enclave. Nestled within a landscape of rare beauty and surrounded by the shimmering Mediterranean Sea, this exclusive project invites you to craft the home of your dreams in an area where land to build is scarce and breath-taking sea views are guaranteed.
Once the project is bought the new buyer will step into a realm of limitless possibilities to create a property that is ...
5
5
572 m
2
720 m
2
1.950.000 €
RECEIVE MORE INFORMATION
Project


 4
5
411 m
2
705 m
2
1.950.000 €
4
5
411 m
2
705 m
2
1.950.000 €
New Promotion of 6 independent luxury Villas with stunning sea views, south orientation and all day sun. Built over 3 main levels with an elevator for ease of transport these villas have spacious accommodation with the following layout. On the ground level: Large open plan main living area with designer kitchen, lounge and dining areas, floor to ceiling glass expanses opening to the terrace and pool area. Guest bedroom with fitted wardrobes and access to the terrace, bathroom with shower, hallwa...
4
5
411 m
2
705 m
2
1.950.000 €
RECEIVE MORE INFORMATION
Project
 3
4
613 m
2
963 m
2
1.914.000 €
3
4
613 m
2
963 m
2
1.914.000 €
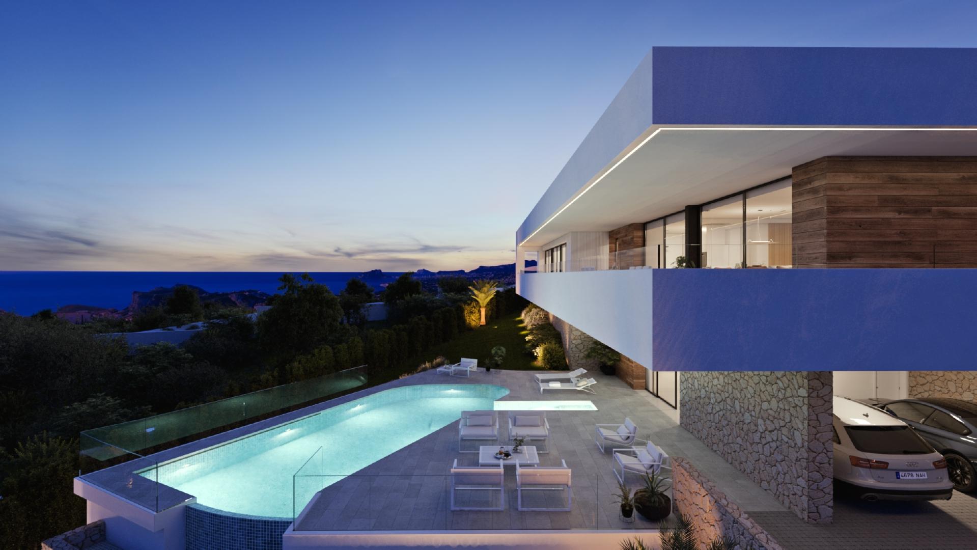
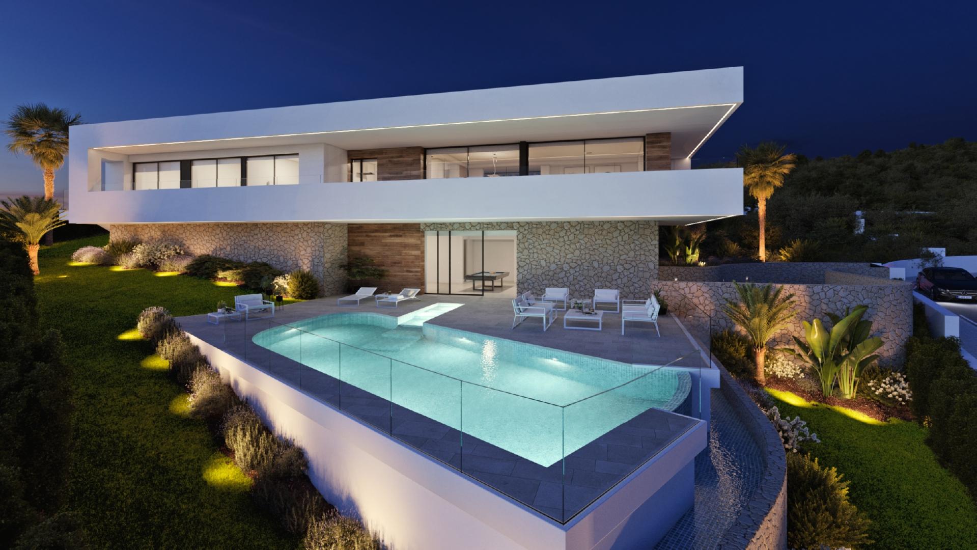
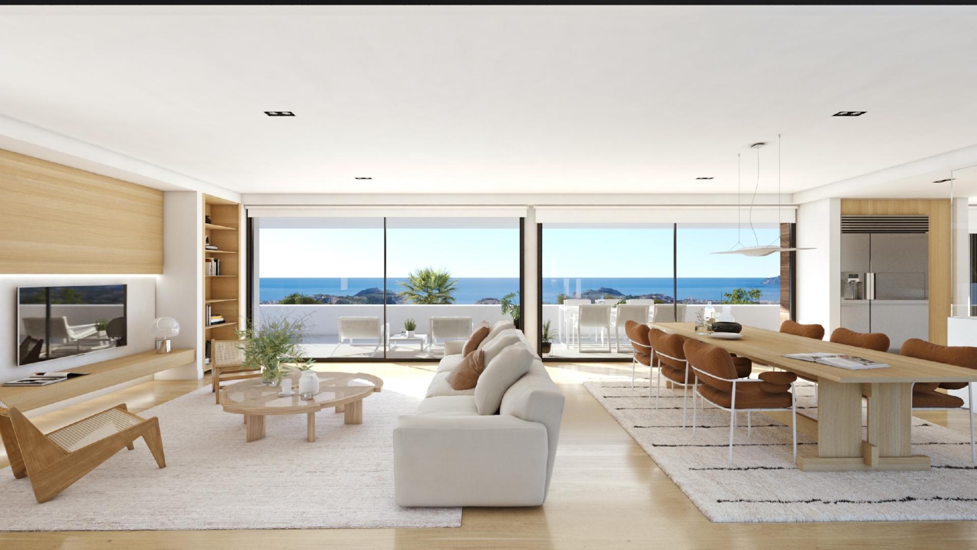
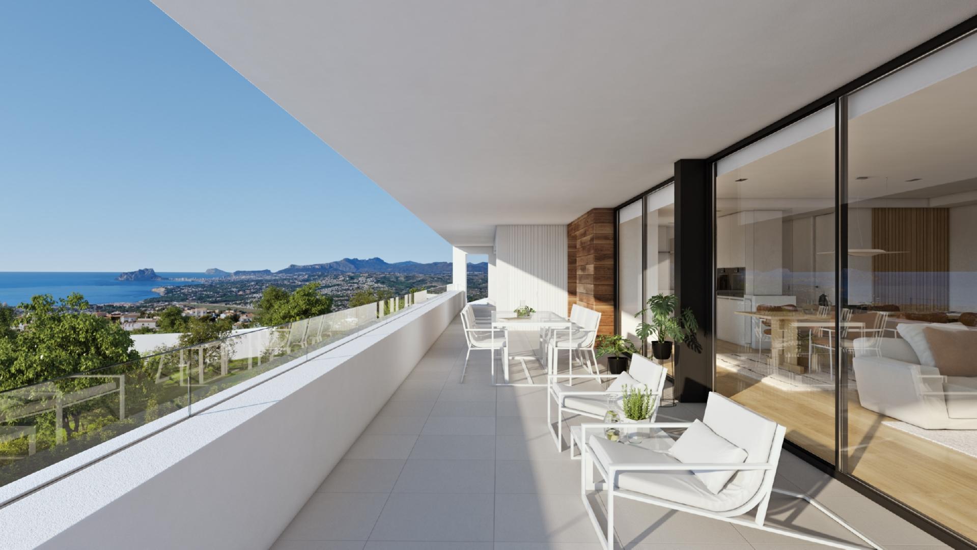
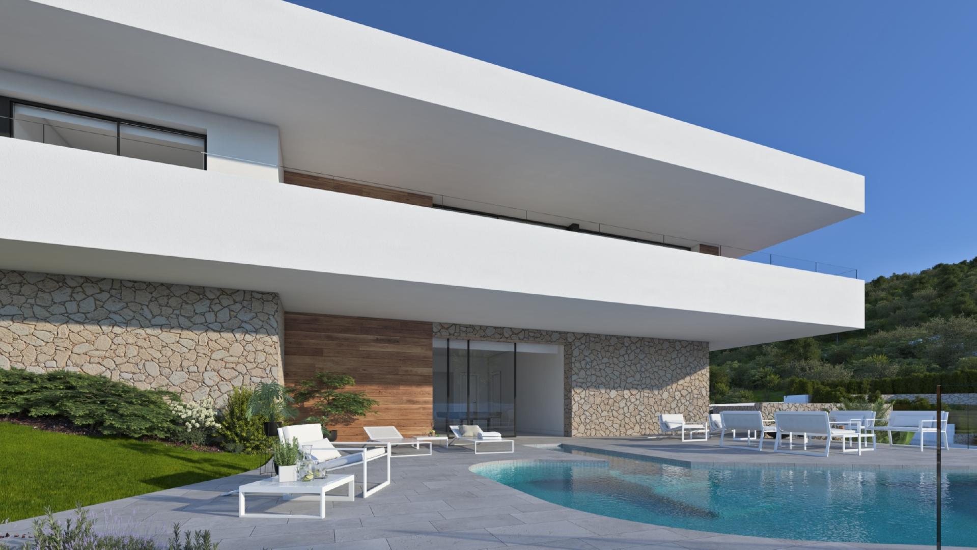
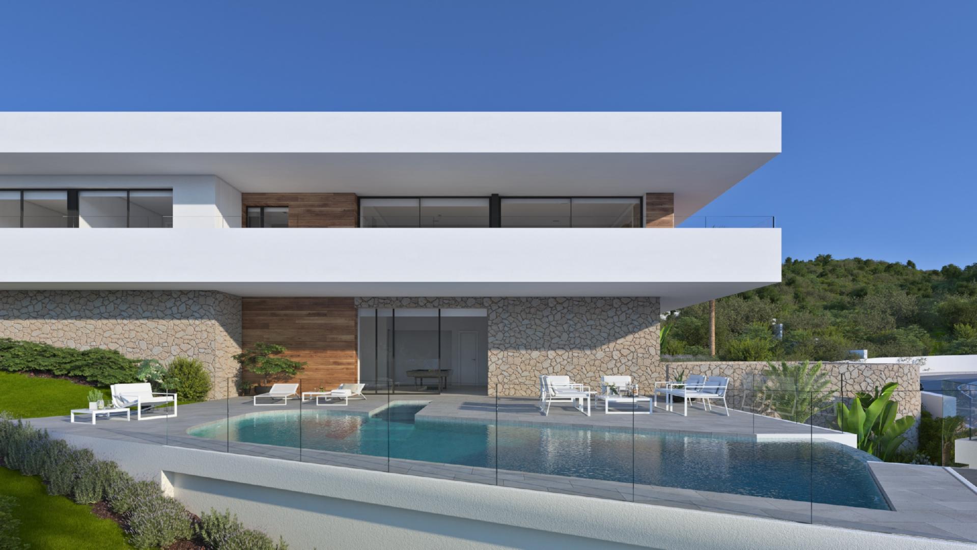
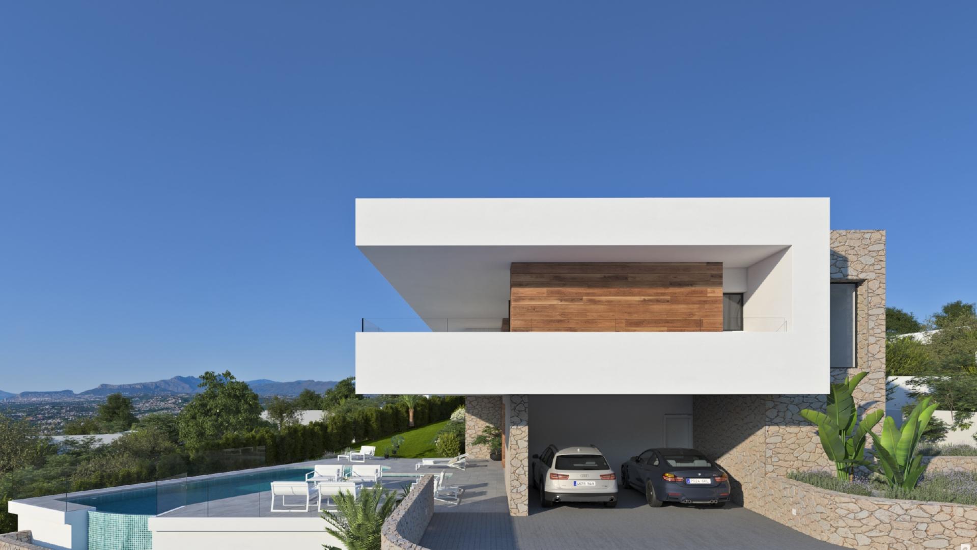
This designer villa is situated on a plot 963 m2 and with 613 m2 build size. The fabulous luxury villa with spacious open-plan layout flawlessly combines modern style and functionality, with a meticulous attention to detail evident in every aspect. The open plan kitchen, adorned with top-quality appliances and bespoke cabinetry, caters to the needs of both aspiring home chefs and culinary enthusiasts. Adjacent to the kitchen, an elegant dining area awaits, perfect for hosting lavish dinner parti...
3
4
613 m
2
963 m
2
1.914.000 €
RECEIVE MORE INFORMATION
Sea Views


 4
4
440 m
2
670 m
2
1.890.000 €
4
4
440 m
2
670 m
2
1.890.000 €
Nestled in one of Calpe's most sought-after areas, and only 900 metres to the sandy beach and a promenade this luxury villa is a testament to modern comfort and technological finesse. Spread across four floors, it boasts a panoramic glass elevator for ease of transport to each level. The villa's design features a spacious and luminous living room seamlessly connected to an open-style kitchen. From here, step onto a breath-taking outdoor terrace adorned with chic chill-out sofas, a barbec...
4
4
440 m
2
670 m
2
1.890.000 €
RECEIVE MORE INFORMATION
Sea Views
 3
4
615 m
2
951 m
2
1.871.000 €
3
4
615 m
2
951 m
2
1.871.000 €
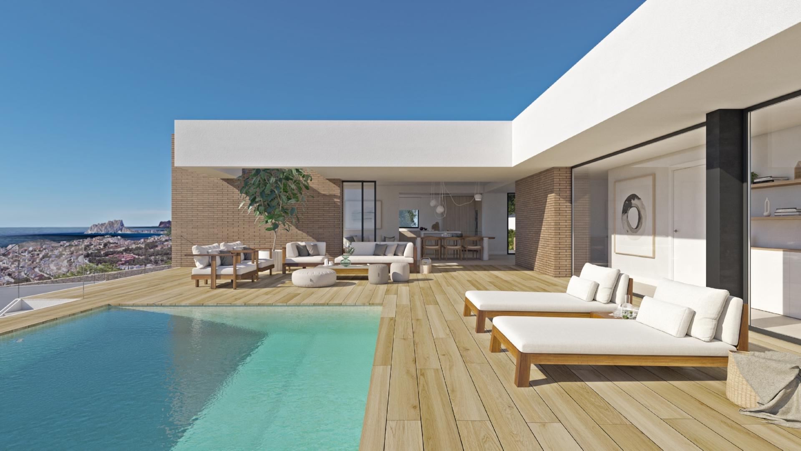
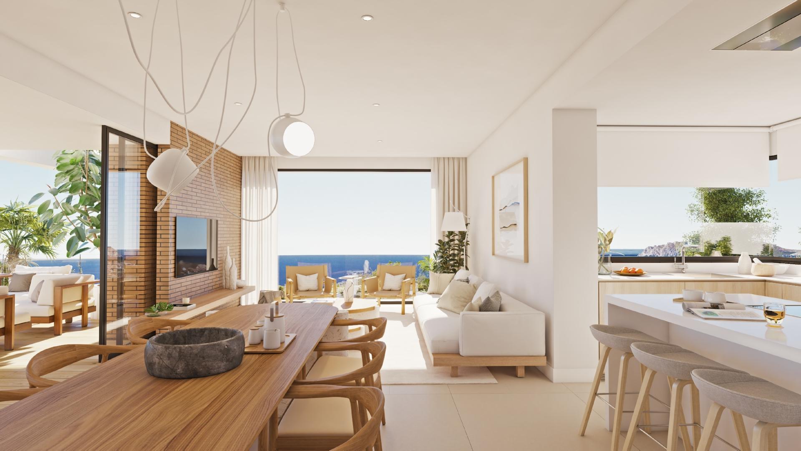
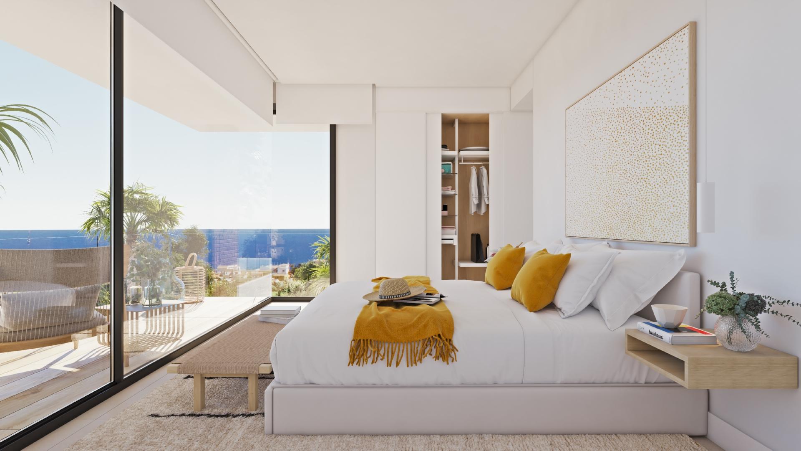
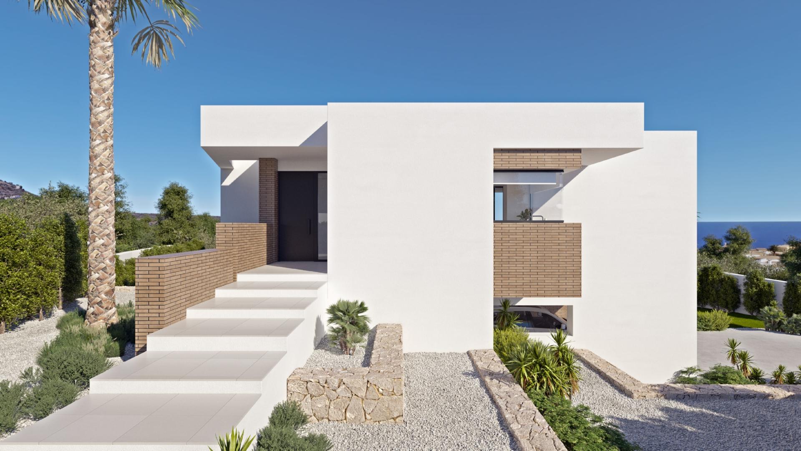
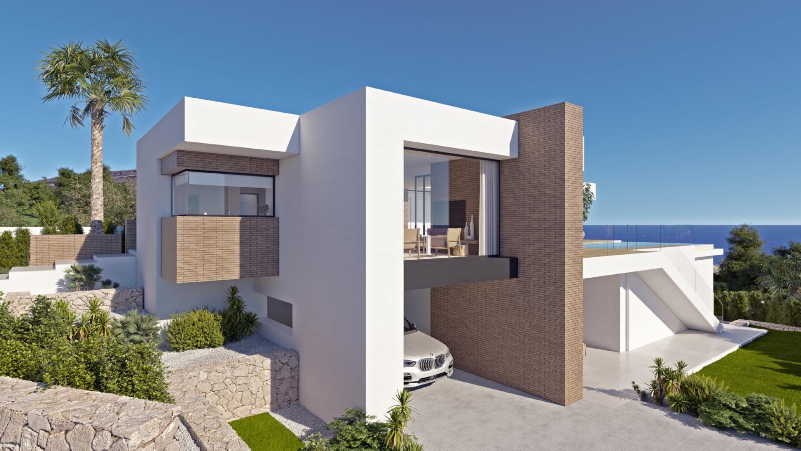
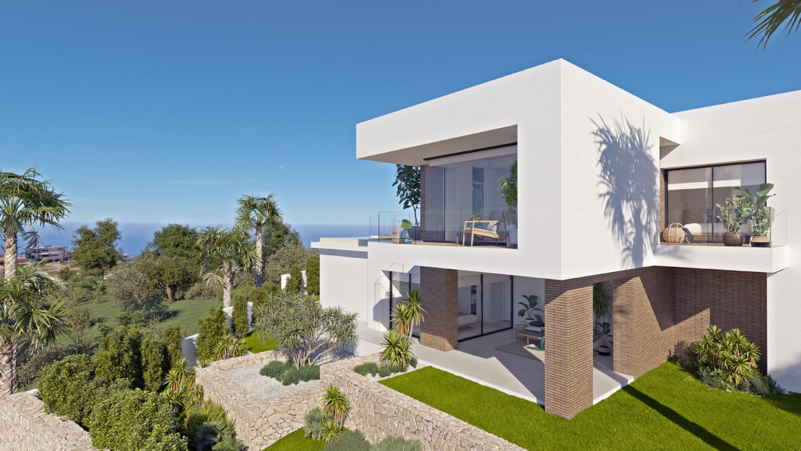
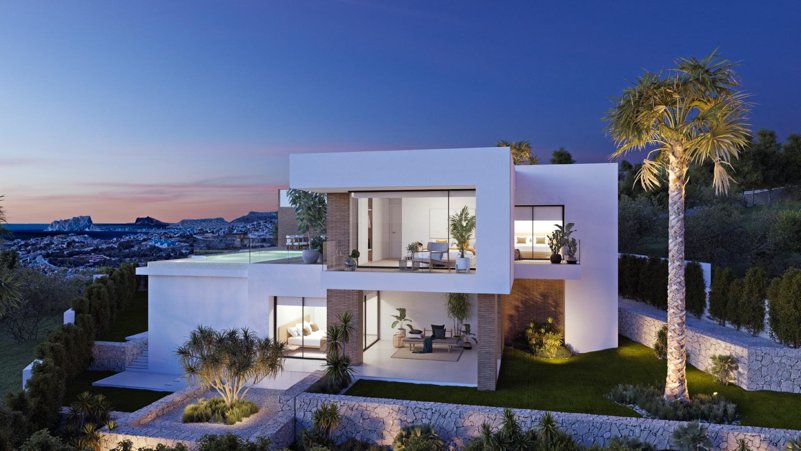
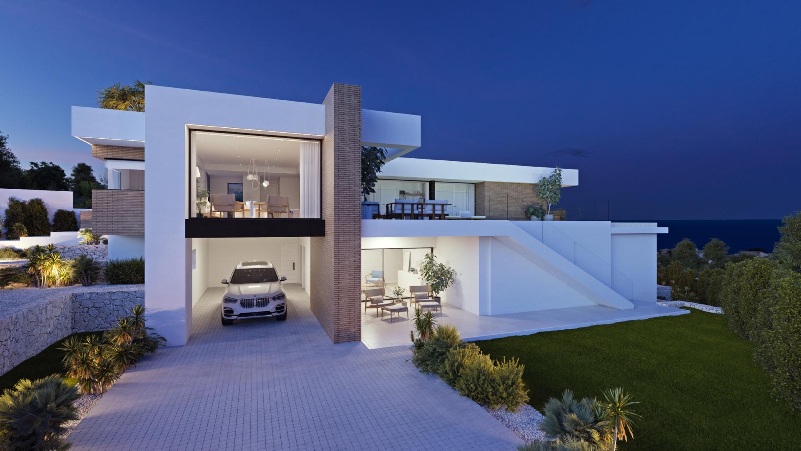
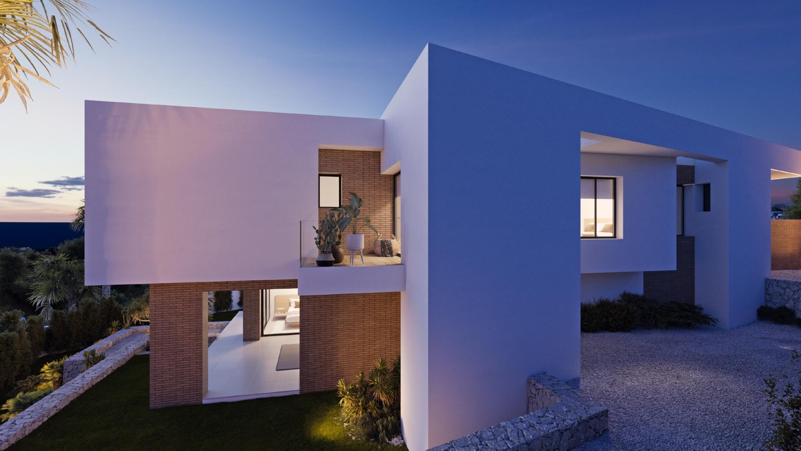
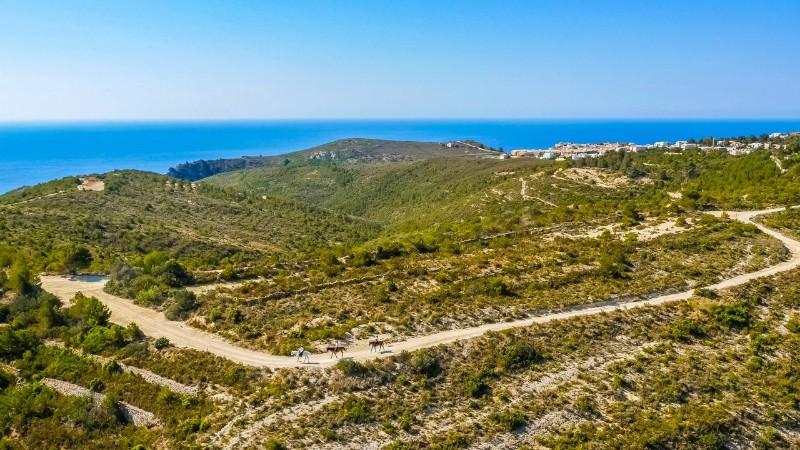
This fantastic villa is situated on a 951 m2 plot with 615 m2 build size. This property is a stunning architectural masterpiece that embraces the breath-taking beauty of the Mediterranean sea.
Situated on the upper floor, the entire house exudes a heightened level of comfort and elegance. The night area boasts three en-suite bedrooms that are bathed in an abundance of natural light, ensuring a serene and private retreat separate from the vibrant day areas.
The seamless integration of the l...
3
4
615 m
2
951 m
2
1.871.000 €
RECEIVE MORE INFORMATION
Sold
 5
3
240 m
2
740 m
2
1.850.000 €
5
3
240 m
2
740 m
2
1.850.000 €
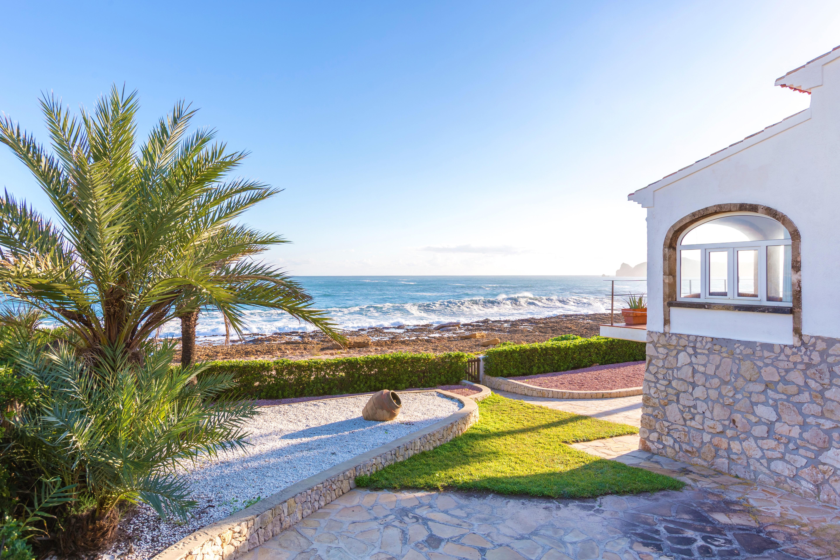
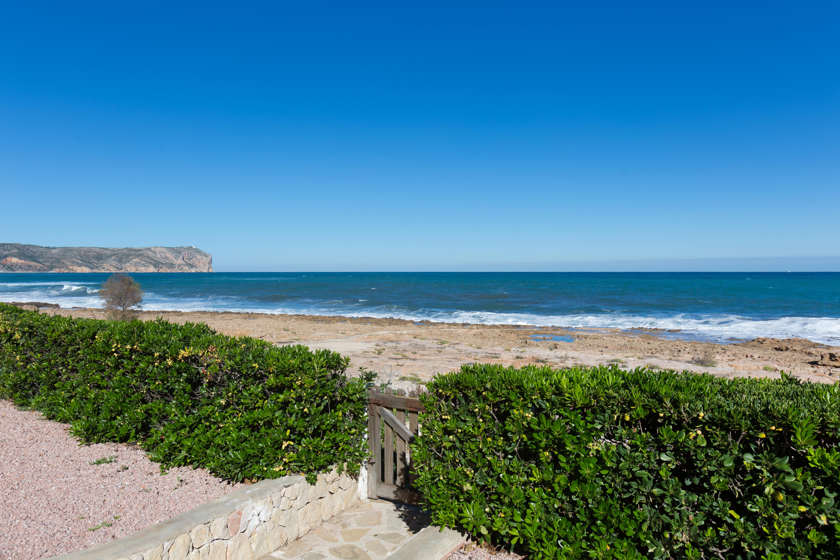
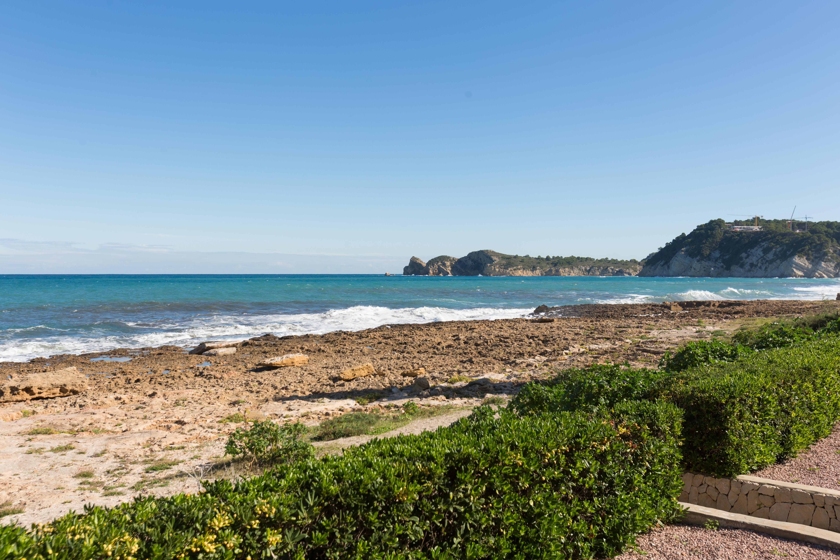
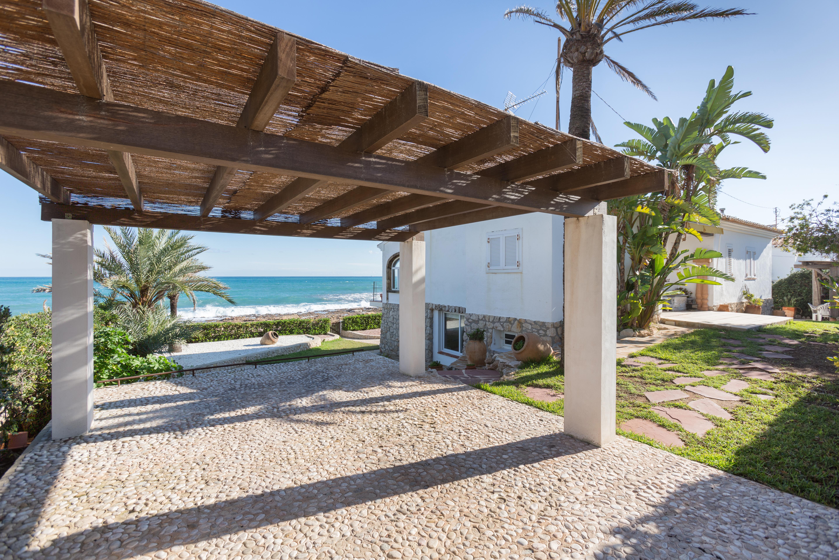
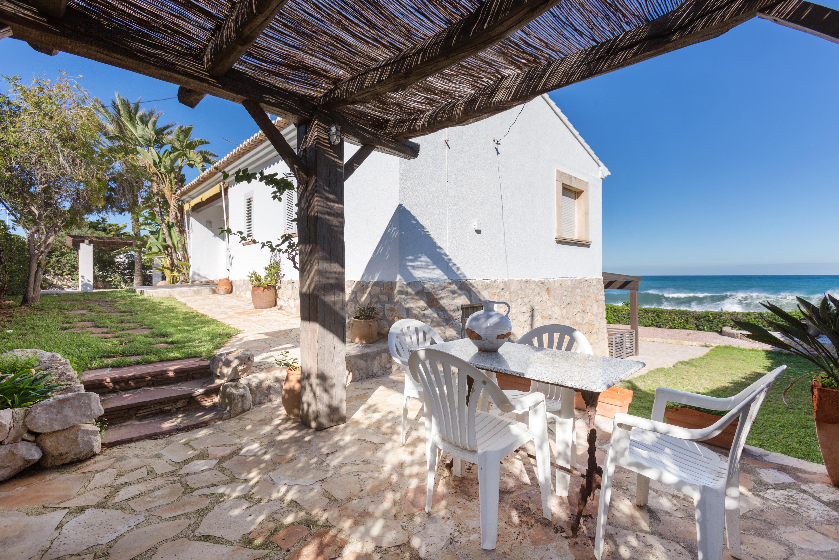
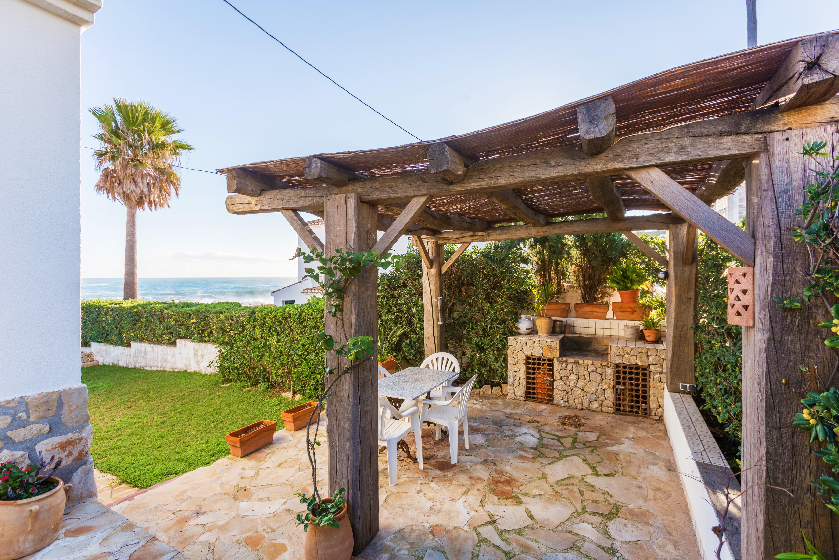
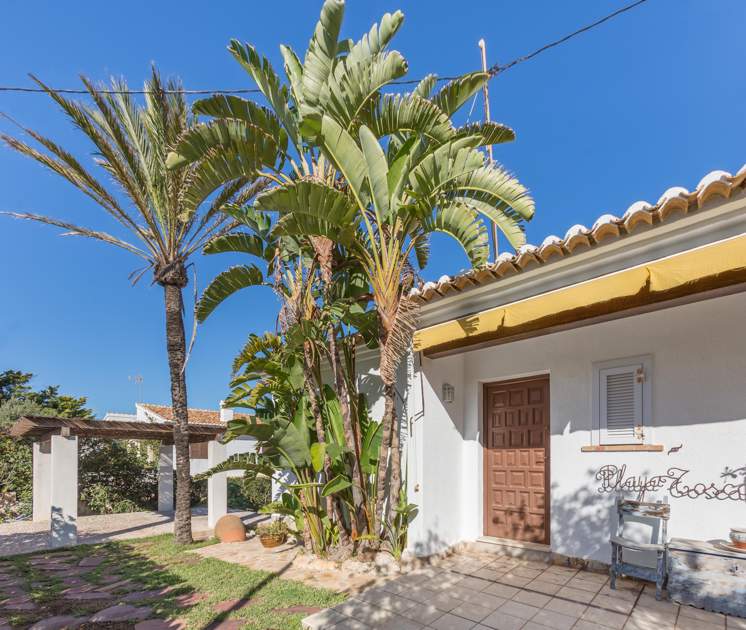
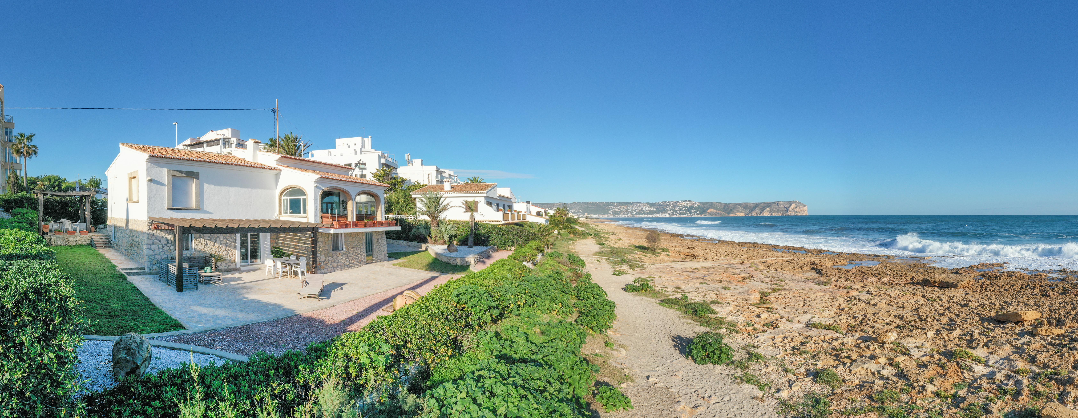
The villa is distributed over two floors consisting of an entrance hall, living room with direct access to the Tosca stone arched terrace facing the sea, dining room, equipped kitchen and two bedrooms.
On the lower level we find a spacious living room with another terrace directly overlooking the garden, three bedrooms and two bathrooms.
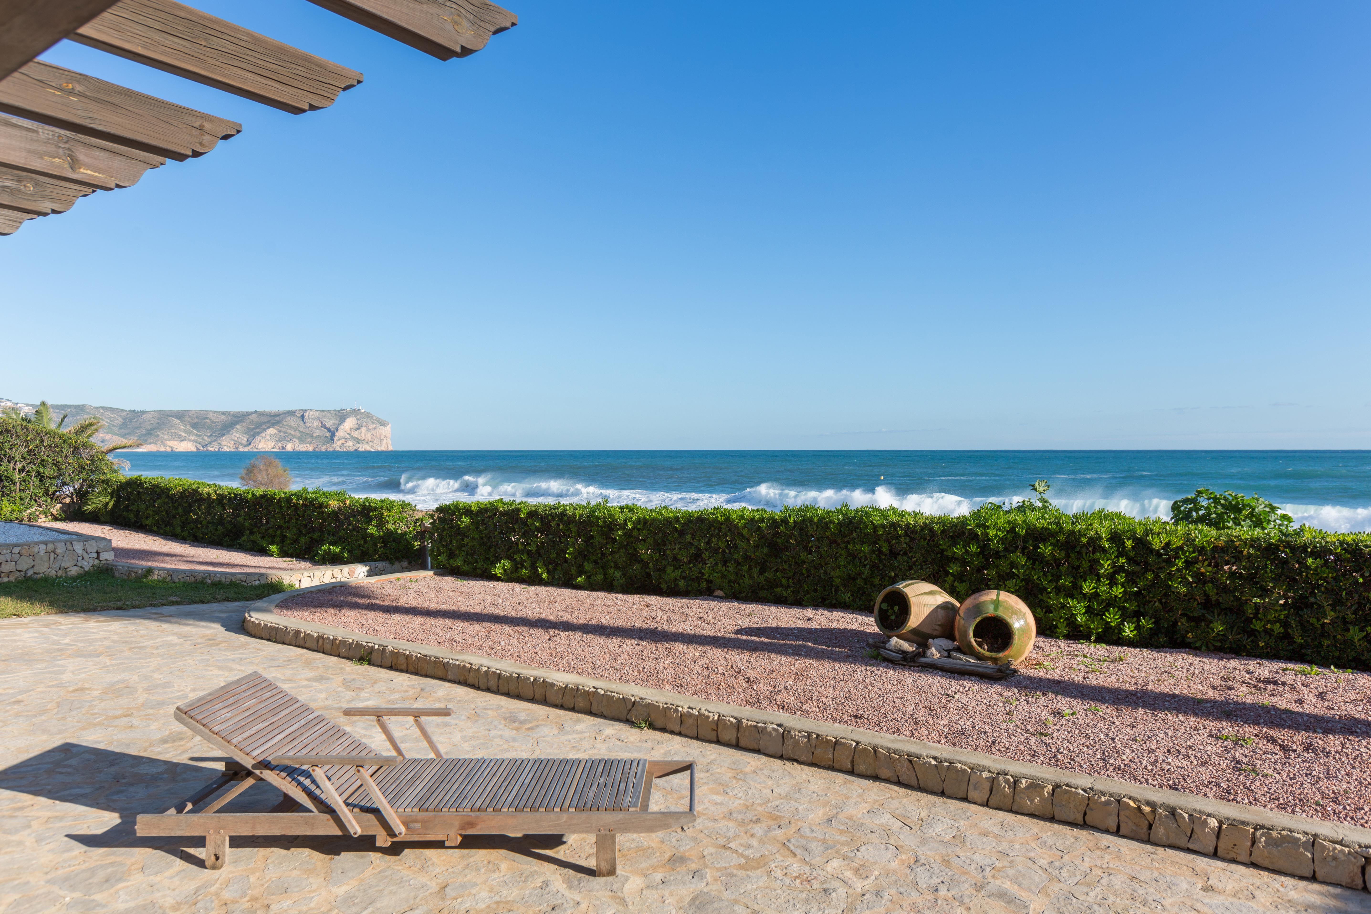
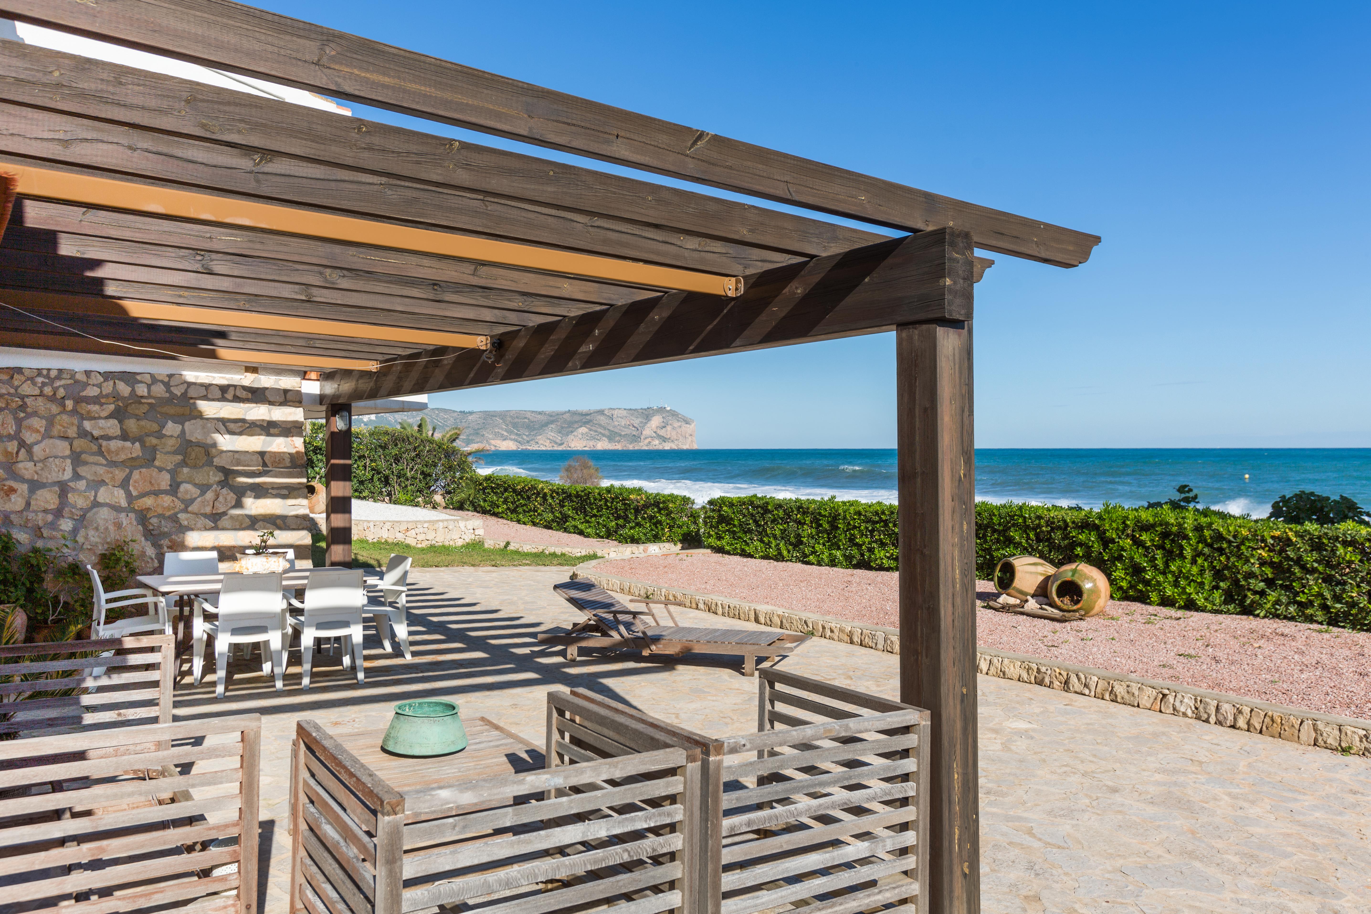
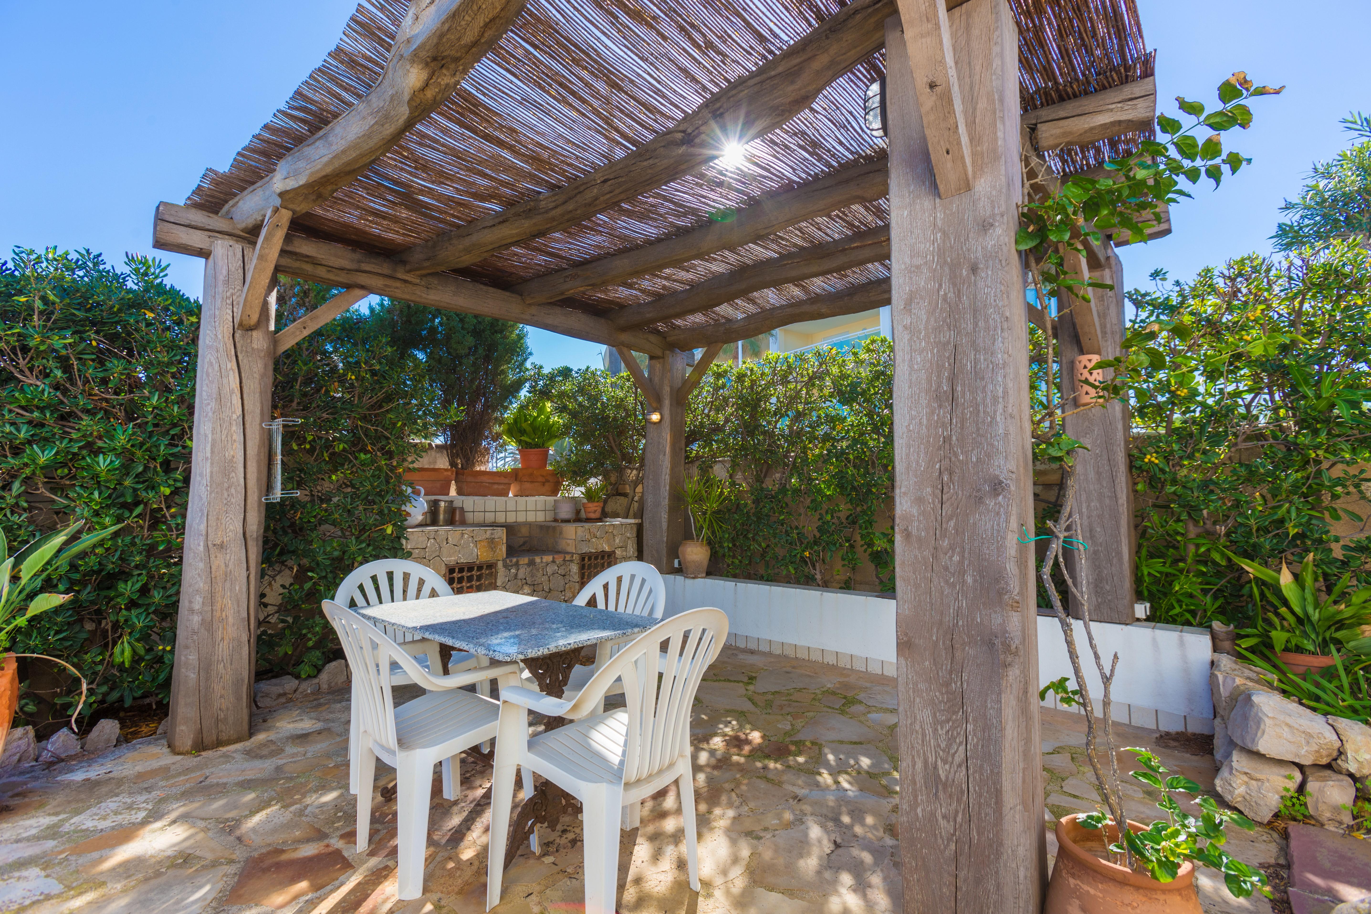
The villa also includes parking, built-in barbecue area and shaded pergola alfresco dining, an outside shower, low maintenance garden. and large terracing...
5
3
240 m
2
740 m
2
1.850.000 €
RECEIVE MORE INFORMATION