Project
 4
4
 5
5
 446 m
2
446 m
2
 2.000 m
2
2.000 m
2
 2.350.000 €


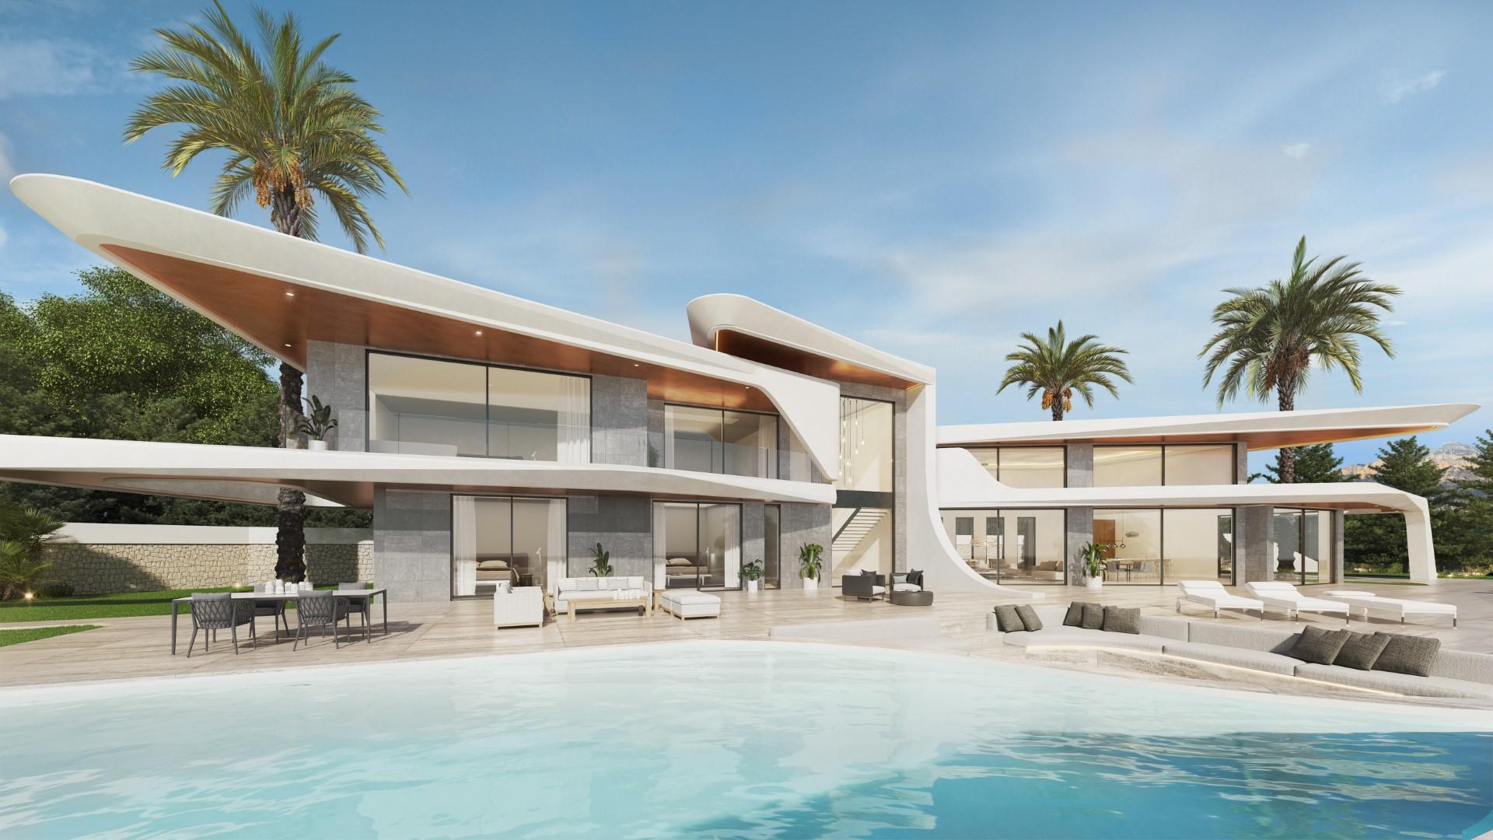
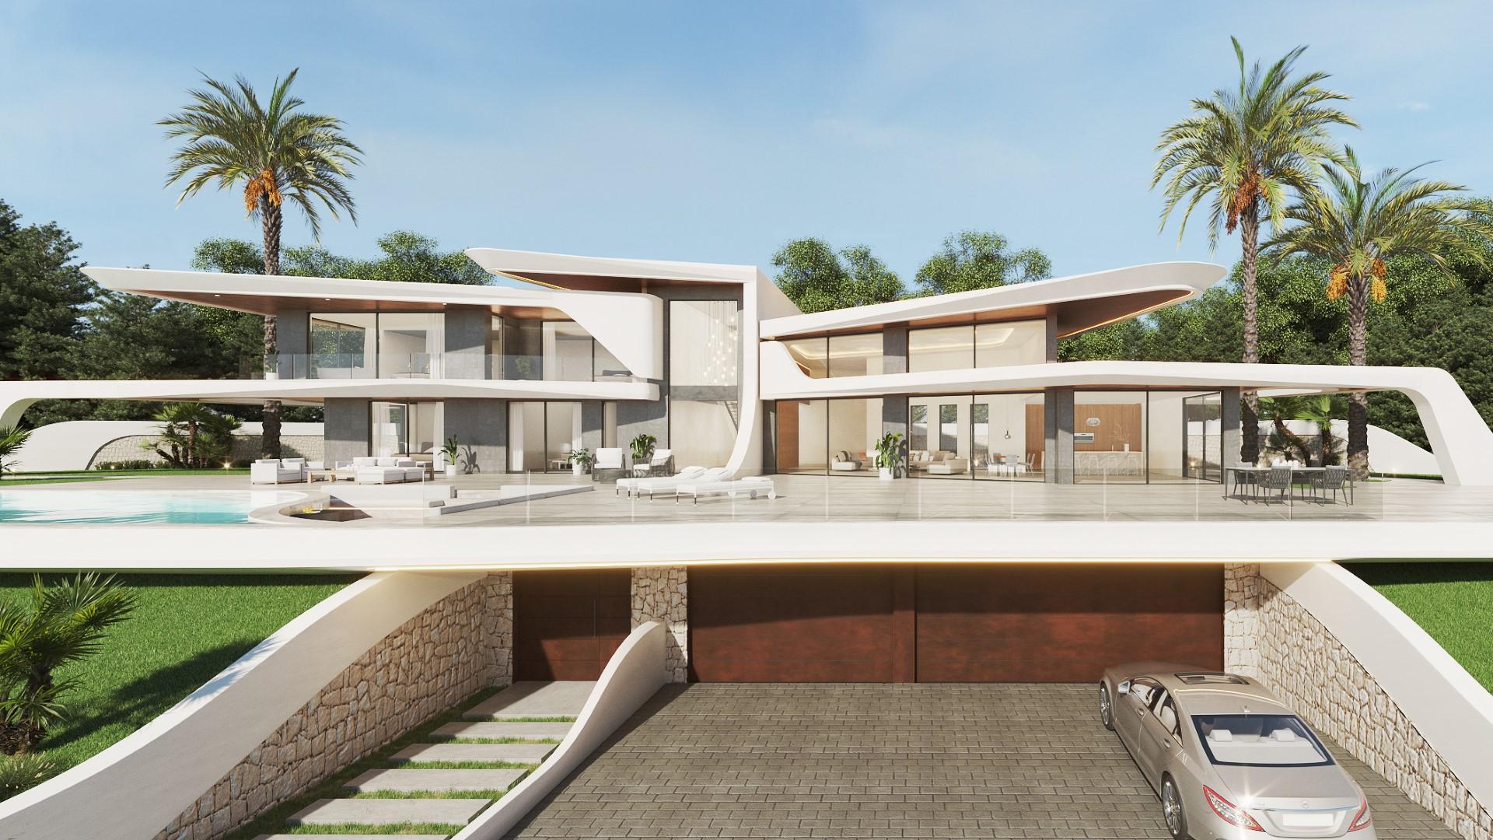
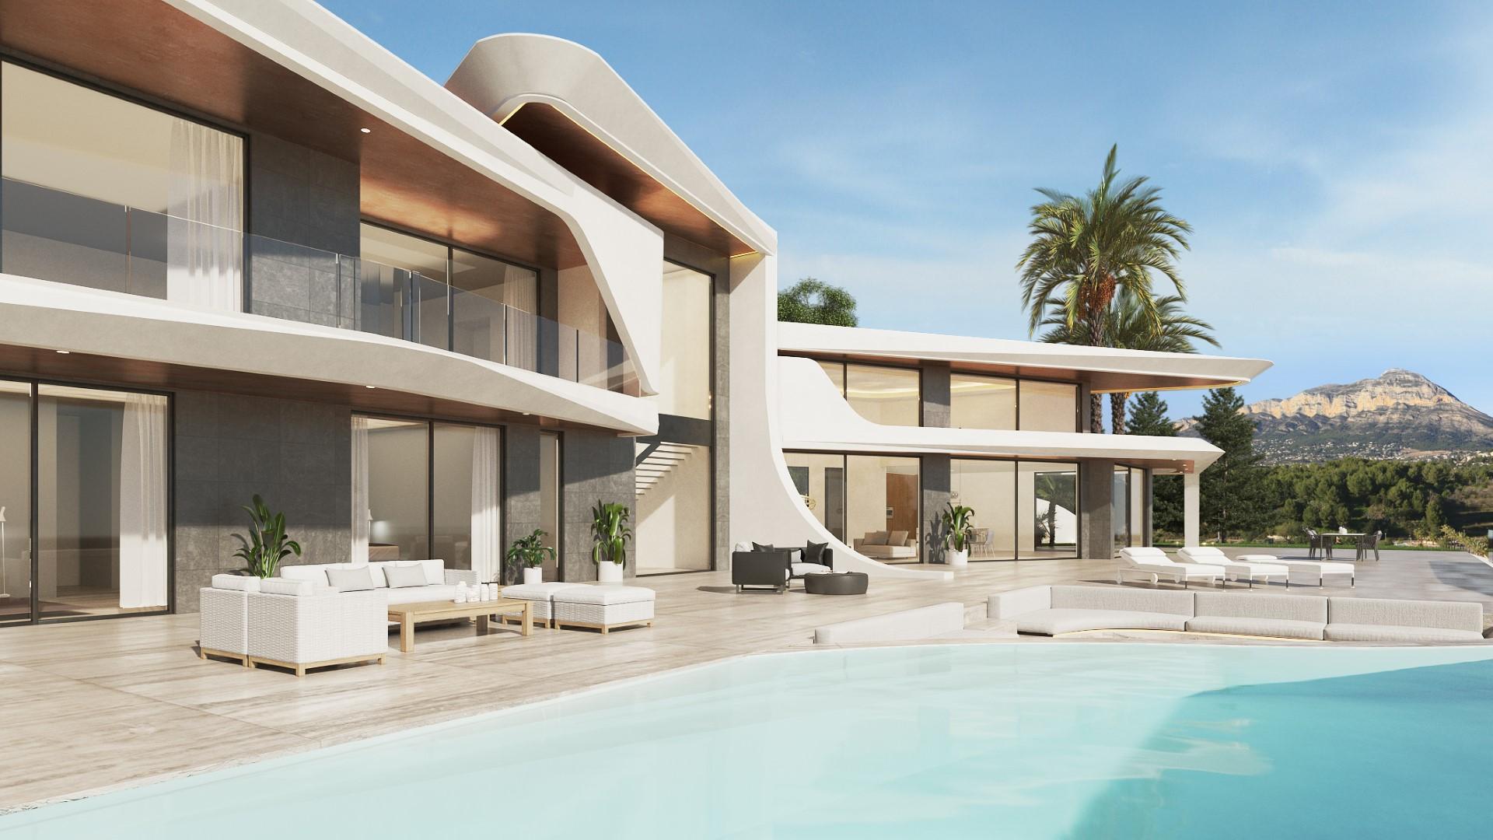
The villa is distributed over 3 floors. On the ground floor, there is a large living room with a ceiling height of 4 meters, a sumptuous fully equipped kitchen with direct access to the pantry and an outdoor barbecue area. On this floor is also a guest toilet as well as 2 bedrooms each with an adjoining bathroom.
Outside, you will enjoy the sunny terraces with views of the Mediterranean landscape, the Montgo, and the Mediterranean Sea, surrounding a sumptuous swimming pool and its chill-out are...
4
5
446 m
2
2.000 m
2
2.350.000 €
RECEIVE MORE INFORMATION
Project
 3
5
399 m
2
715 m
2
2.396.397 €
3
5
399 m
2
715 m
2
2.396.397 €
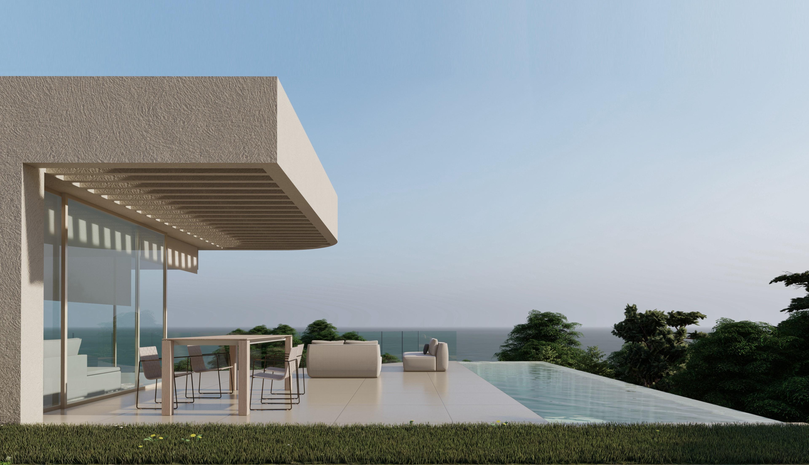
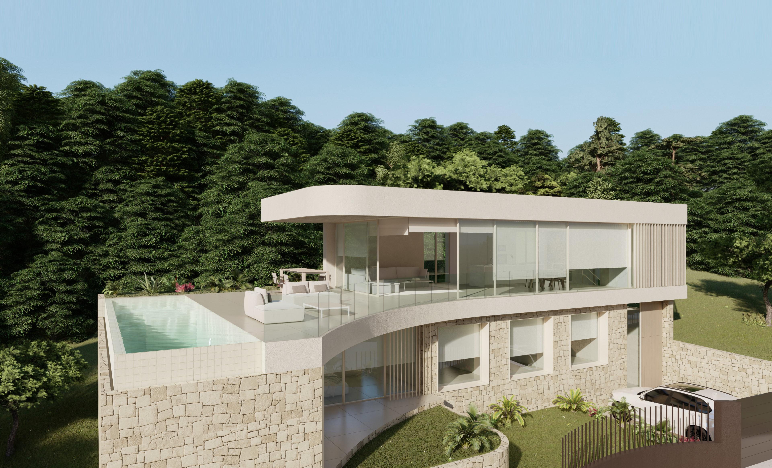
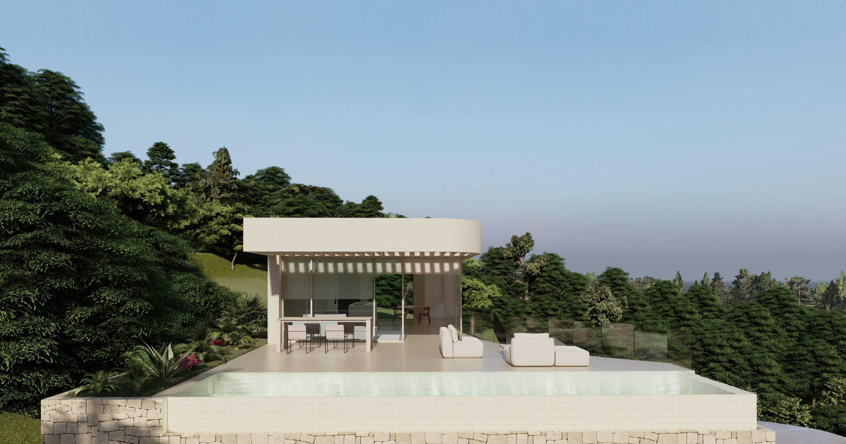
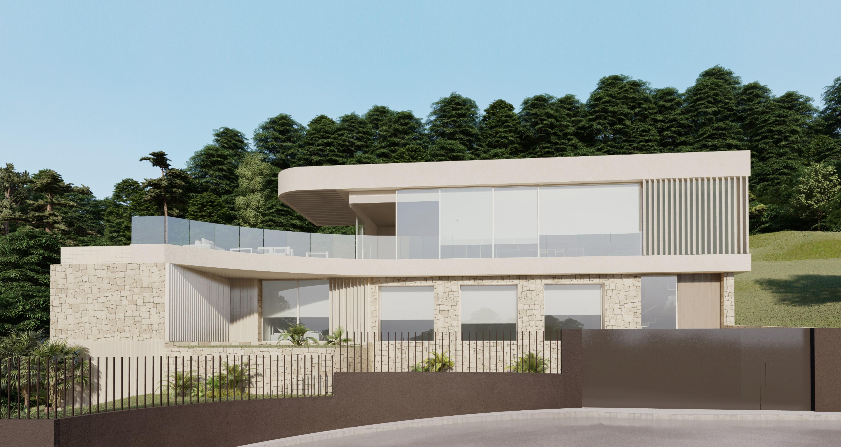
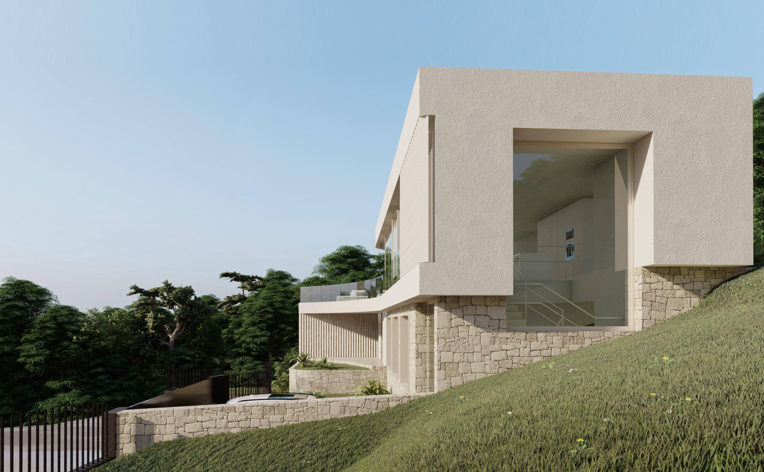
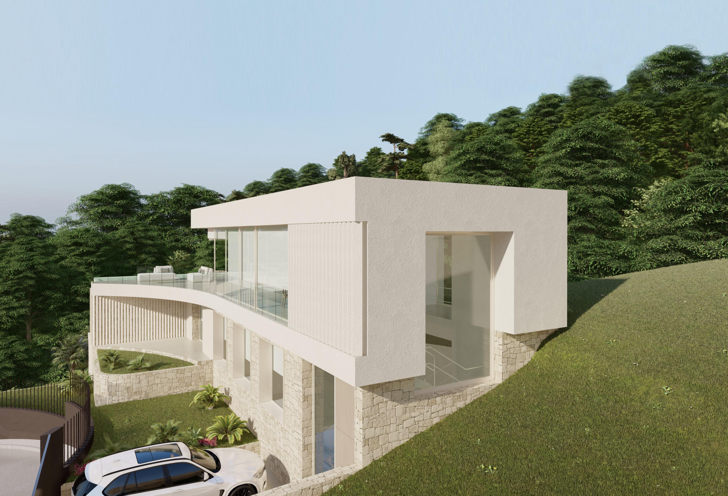
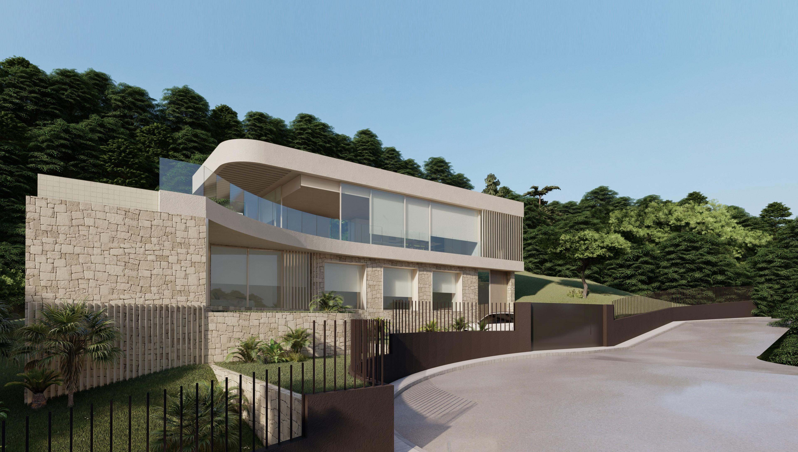
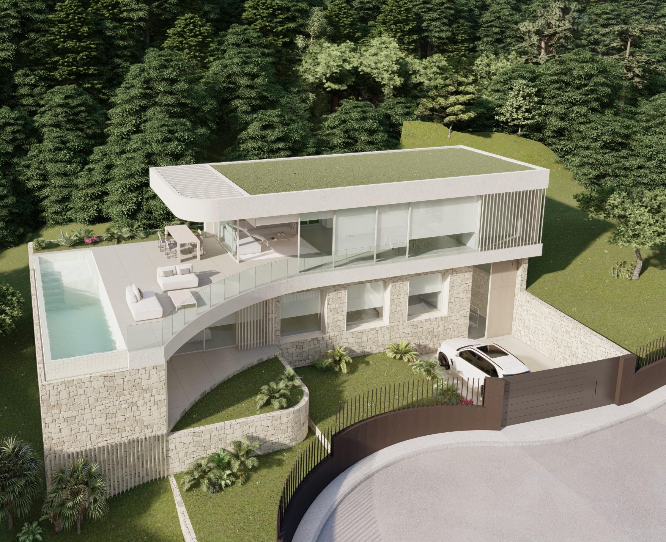
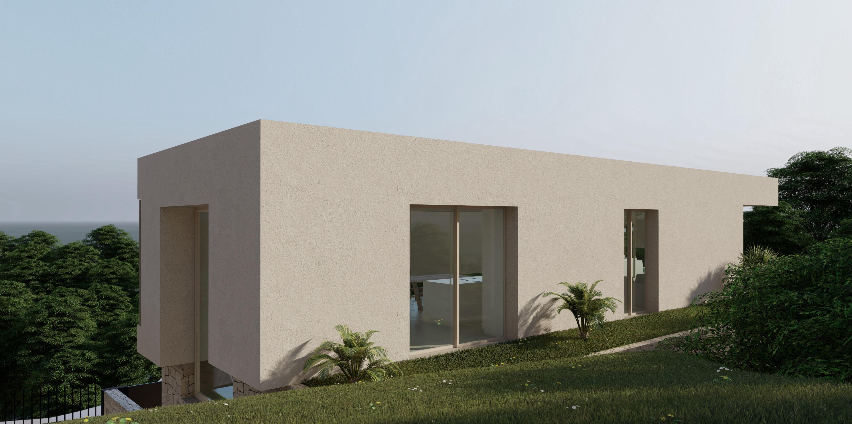
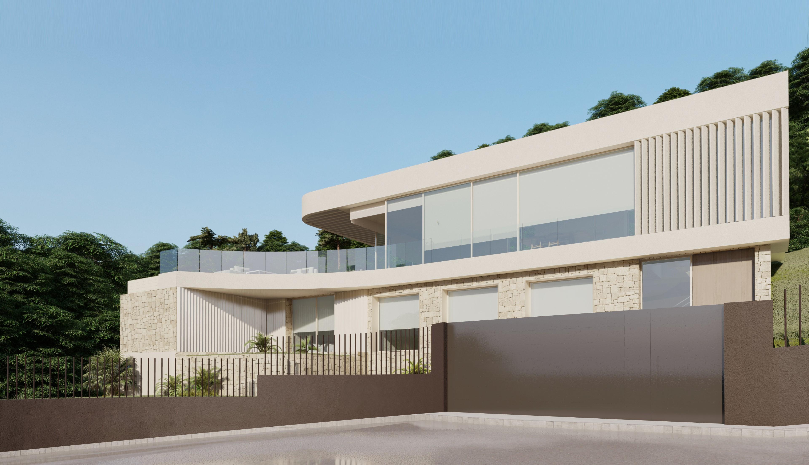
The house is accessed through a spacious and bright hall that shares space with the interior staircase.
The ground floor, which rises about two meters above ground level, is intended to accommodate two double bedrooms and a large master bedroom ensuite.
The constructed area of the ground floor is 96.18 m².
The upper floor is a large space for daytime use by the family. A large living room with built-in kitchen and island, complemented by a courtesy toilet open through large windo...
3
5
399 m
2
715 m
2
2.396.397 €
RECEIVE MORE INFORMATION
Project


 3
4
740 m
2
1.149 m
2
2.421.000 €
3
4
740 m
2
1.149 m
2
2.421.000 €
The design combines in an elegant and functional way, modern and Mediterranean architecture. On the façade, characterized by large geometrical shapes based on diagonal lines, the colour white dominates and the use of natural stone allows it to blend in with its environment.
Its huge Mediterranean-style garden, crowned with an infinity-effect pool that blends into the blue of the sea, added to the mild climate of the North Costa Blanca, invites you to enjoy long days in the fresh outdoors nea...
3
4
740 m
2
1.149 m
2
2.421.000 €
RECEIVE MORE INFORMATION
Licensed project


 4
5
349 m
2
1.079 m
2
2.450.000 €
4
5
349 m
2
1.079 m
2
2.450.000 €
Discover an exceptional opportunity to acquire a newly designed property with a building license already in place. Situated in a prestigious location, this project to secure off plan offers breath-taking sea views and the chance to collaborate with a leading developer dedicated to excellence and sustainability. The home seamlessly integrates modern design with Mediterranean charm, featuring expansive outdoor spaces, large windows that flood the interior with natural light, and a focus on well-be...
4
5
349 m
2
1.079 m
2
2.450.000 €
RECEIVE MORE INFORMATION
Project


 3
4
709 m
2
1.020 m
2
2.456.000 €
3
4
709 m
2
1.020 m
2
2.456.000 €
Its modern architecture, based on straight lines, combined with the Mediterranean style blends perfectly with its surroundings. This villa has been completely designed to enhance functionality and comfort, without cutting back an ounce on design. The villa is surrounded by a large garden with indigenous plants and elements. A feature that particularly stands out is the natural stone walls.
The villa has a private parking area on the top floor for up to two vehicles, since access to the villa ...
3
4
709 m
2
1.020 m
2
2.456.000 €
RECEIVE MORE INFORMATION
Sea Views


 5
6
544 m
2
1.792 m
2
2.480.000 €
5
6
544 m
2
1.792 m
2
2.480.000 €
Distributed over 4 floors with an elevator for ease of transport. With a stunning and impressive double-height main living area with lounge, dining and designer kitchen, a vast area that opens to the pool with sunken chill-out lounge at the front and a summer kitchen from the dining and kitchen area at the side, seamless indoor outdoor living and where the entertainment areas are extended and blended when entertaining and hosting parties. The upper level consists of 3 ensuite bedrooms including ...
5
6
544 m
2
1.792 m
2
2.480.000 €
RECEIVE MORE INFORMATION
Sea Views
 4
4
478 m
2
1.000 m
2
2.495.000 €
4
4
478 m
2
1.000 m
2
2.495.000 €
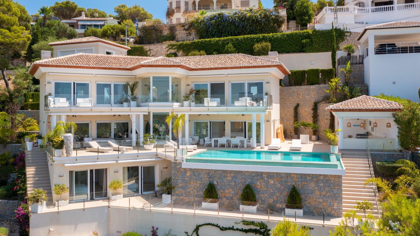
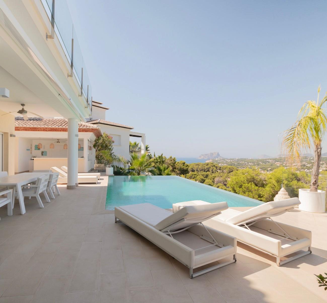
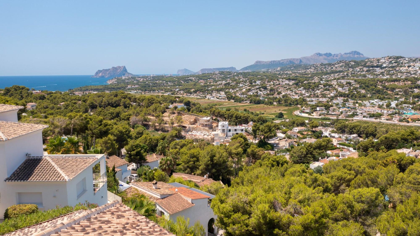
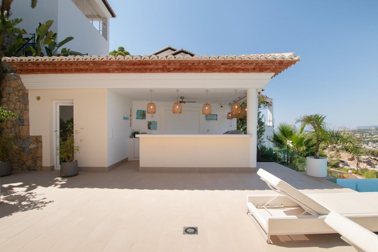
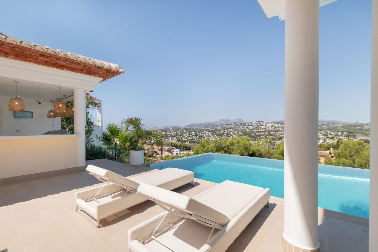
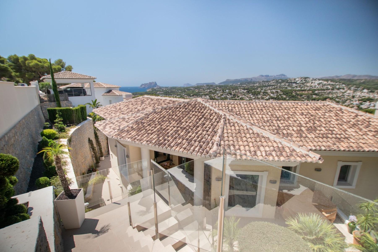
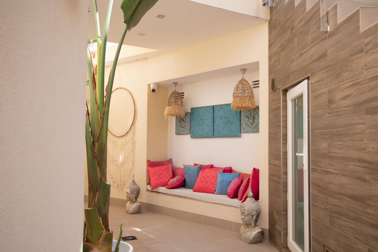
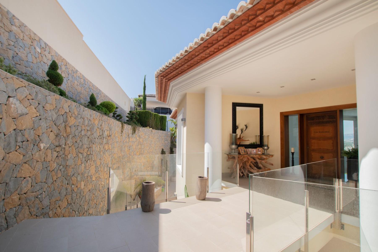
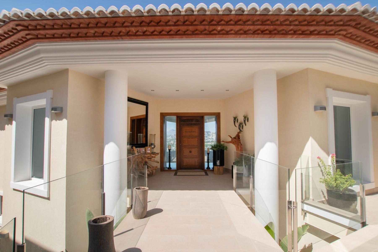
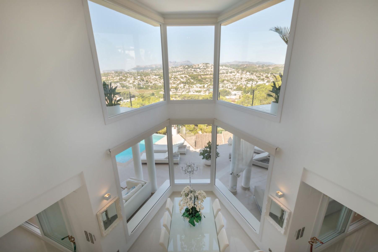
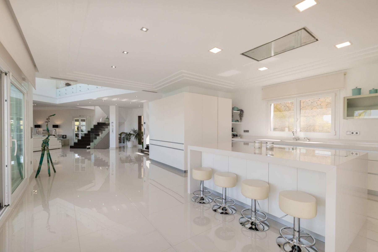
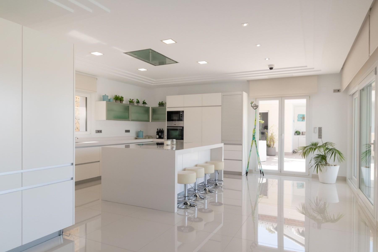
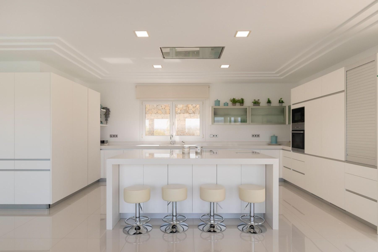
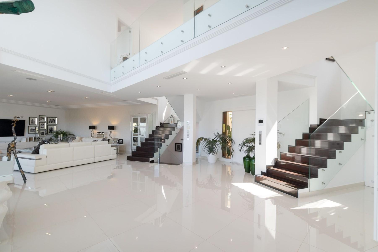
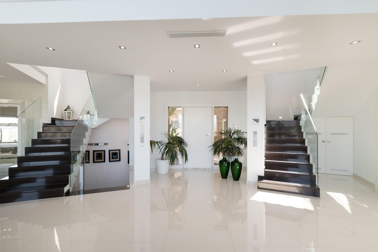
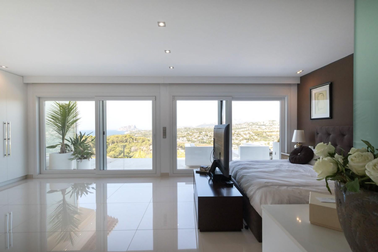
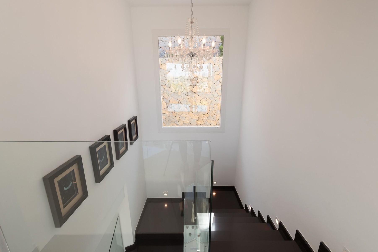
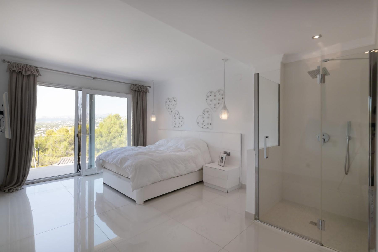
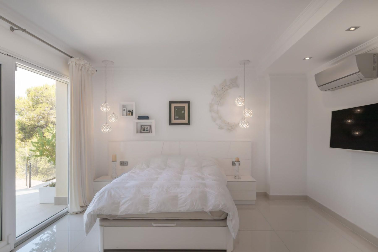
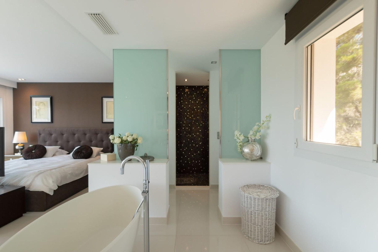
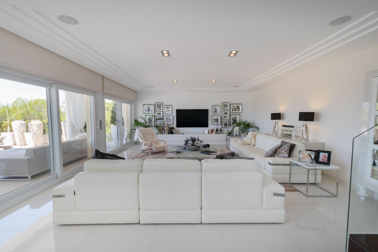
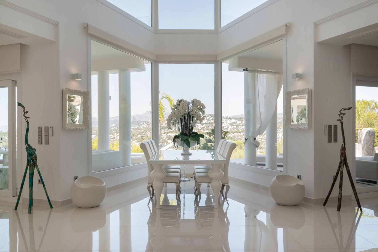
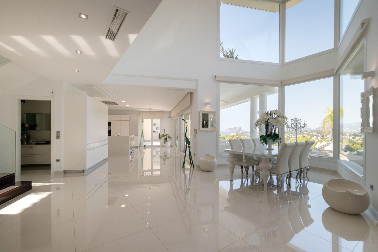
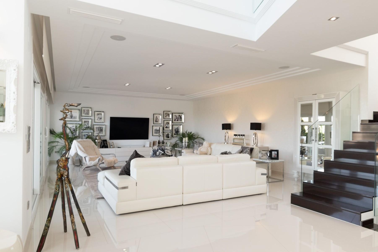
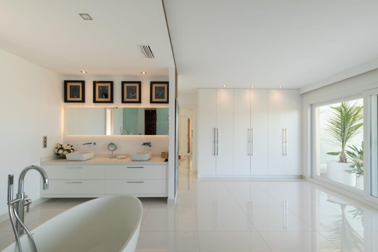
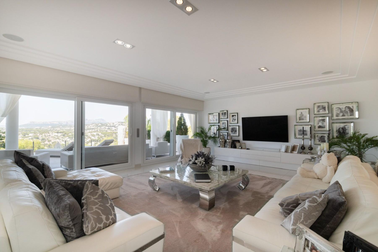
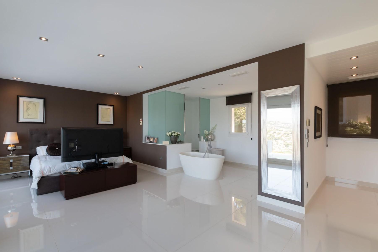
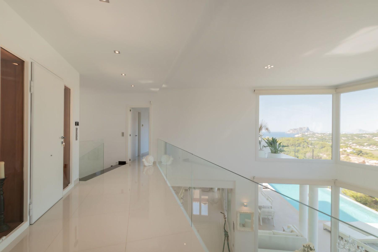
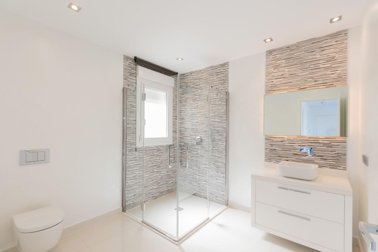
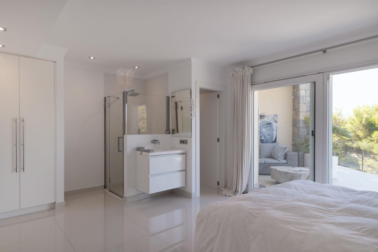
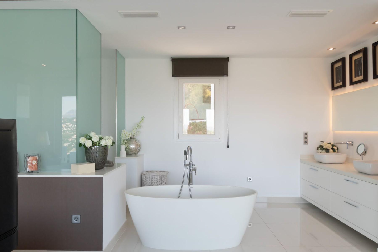
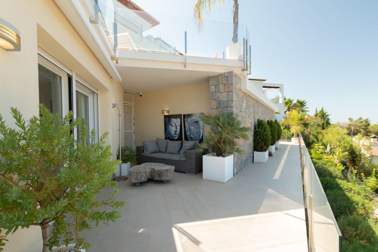
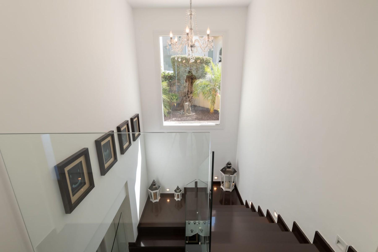
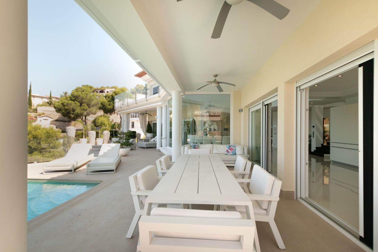
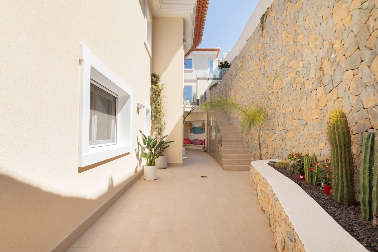
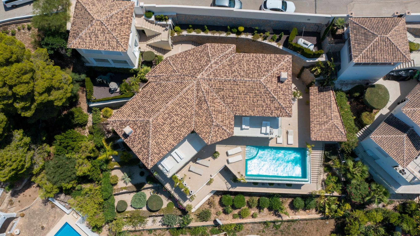
This villa is a modern, constructed home located in the coastal town of Moraira. It boasts stunning, panoramic views of the sea from its position on a hilltop. The property features four spacious bedrooms, each with its own bathroom, providing ample space for a family or group of friends. The bathrooms are modern and equipped with high-quality fixtures and finishes. The interior of the villa is stylishly designed with a contemporary feel, and the living spaces are bright and airy with large wind...
4
4
478 m
2
1.000 m
2
2.495.000 €
RECEIVE MORE INFORMATION
Sea Views


 5
5
829 m
2
1.428 m
2
2.500.000 €
5
5
829 m
2
1.428 m
2
2.500.000 €
Introducing a stunning contemporary villa spread across three levels, this resale property epitomises luxury living. Marble flooring and a sleek glass elevator accentuate its modernity. The main living area offers fabulous sea views, complemented by a fully equipped kitchen featuring a central island and a casual dining/TV area — a perfect family gathering spot. With five bedrooms and bathrooms, including a lavish master suite boasting a Jacuzzi bath, dressing area, and private terrace overloo...
5
5
829 m
2
1.428 m
2
2.500.000 €
RECEIVE MORE INFORMATION
Under construction
 4
4
394 m
2
959 m
2
2.500.000 €
4
4
394 m
2
959 m
2
2.500.000 €
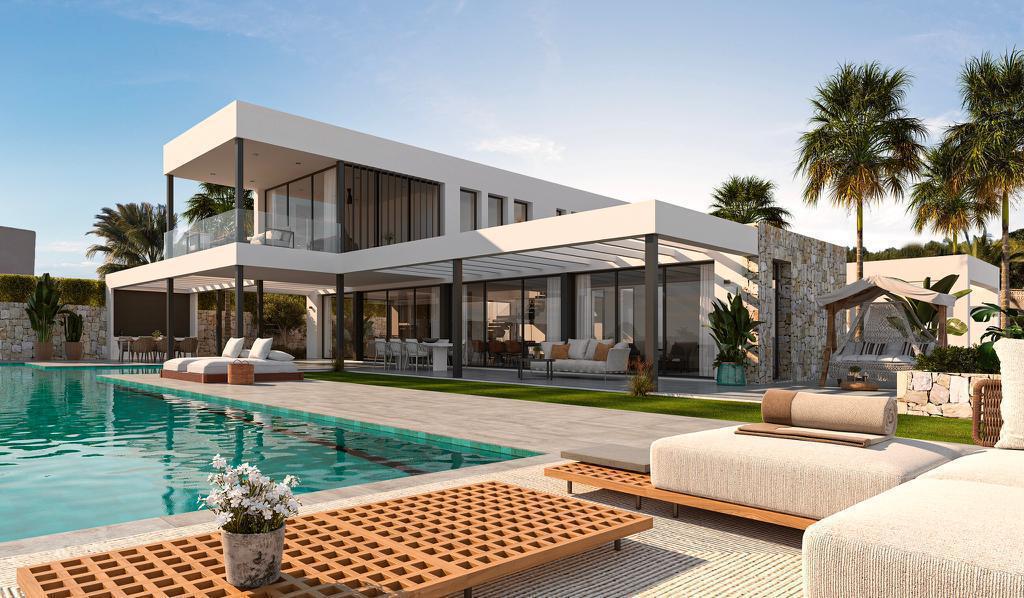
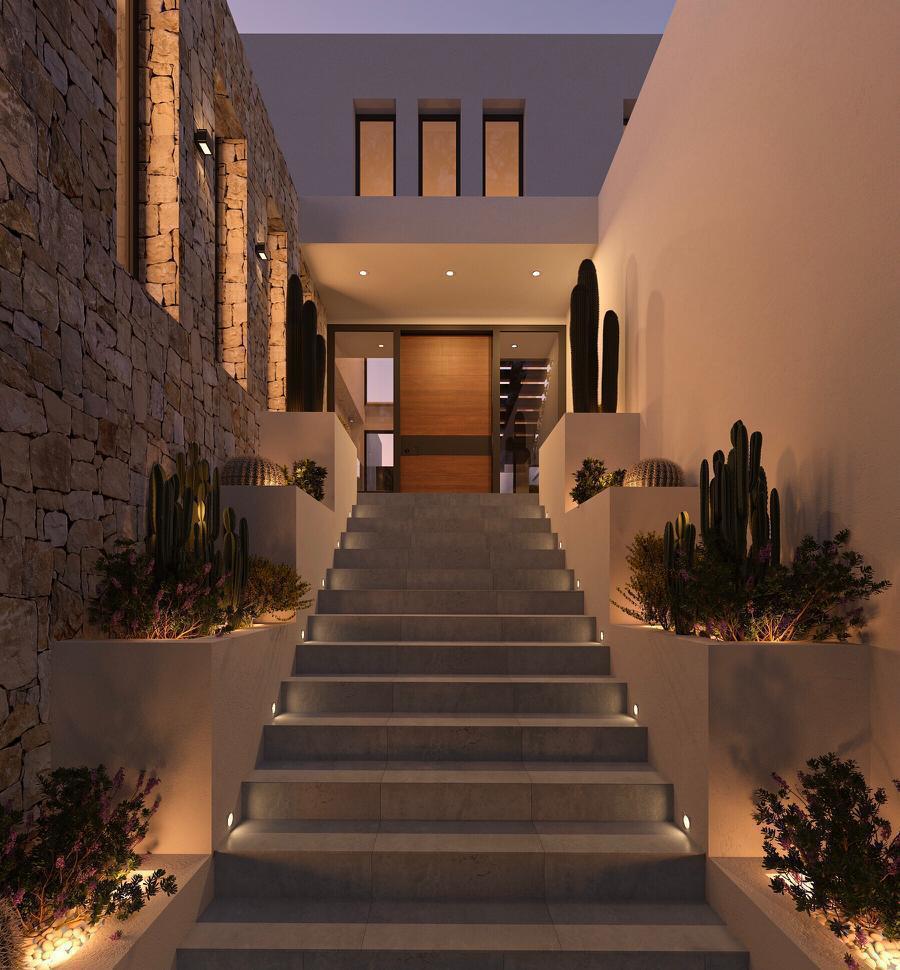
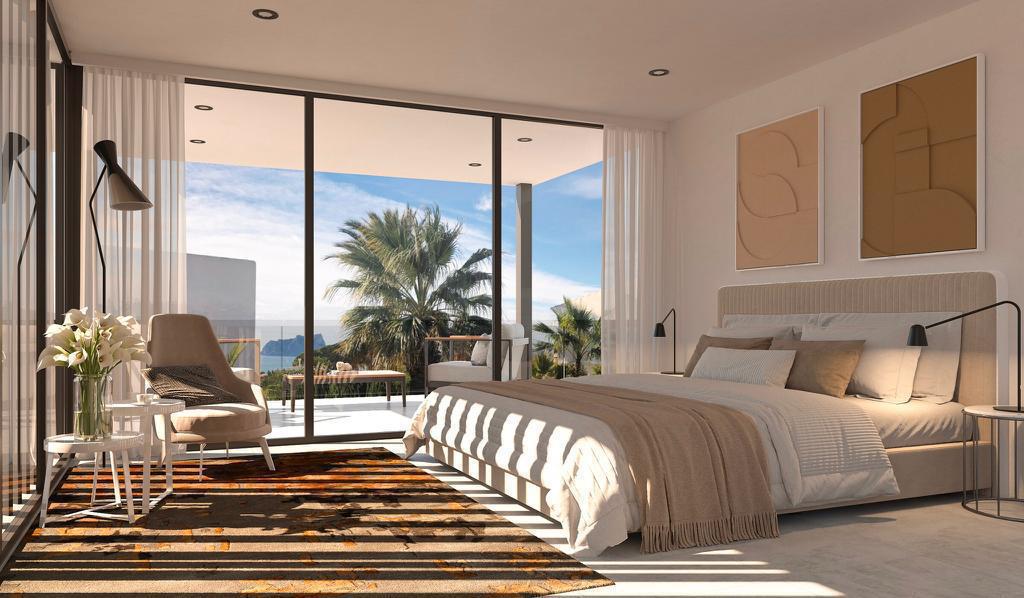
The villa's grandeur is accentuated by ambient LED lighting, illuminating the impressive front entrance and casting a warm glow that beckons you into a realm of unparalleled refinement. Spanning three floors, seamlessly connected by a floating internal staircase, with the option to elevate your experience with a private elevator.
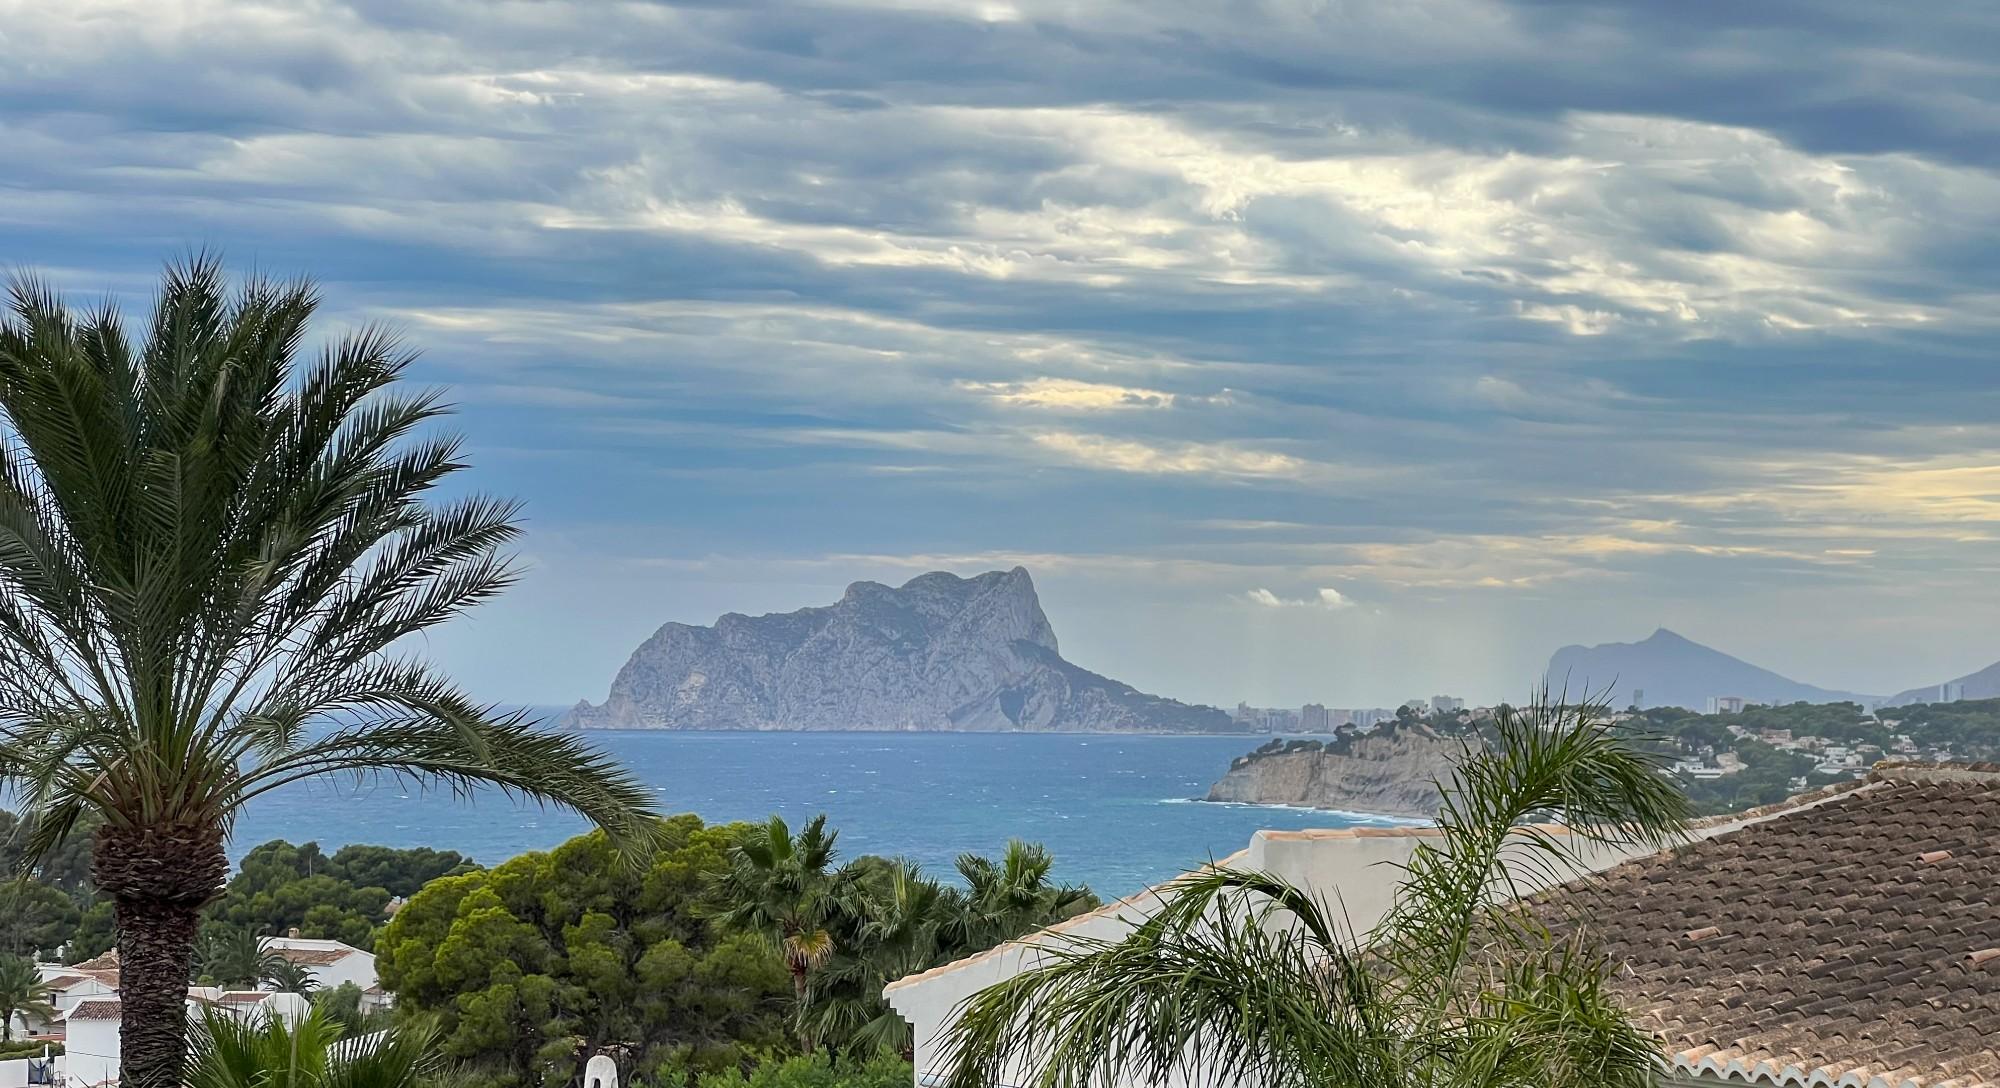
Situated on a spacious plot of 978 square meters, the villa boasts a total constructed area of 487 square meters, with 367.02 square meters dedicated to luxuriou...
4
4
394 m
2
959 m
2
2.500.000 €
RECEIVE MORE INFORMATION
Sea Views


 5
4
314 m
2
1.372 m
2
2.500.000 €
5
4
314 m
2
1.372 m
2
2.500.000 €
This villa is situated on a 1372 m2 plot, 314 m2 living space, 700m2 covered area. Nestled in perfect harmony with nature and the surroundings, this modern contemporary concrete property effortlessly combines architecture, design, and quality. A truly unique residence that appears to be floating in the air, awaits its new owner on a private plot surrounded by the beauty of nature, this property emanates tranquillity and instils a sense of calm.
Step into a world of exceptional design and arch...
5
4
314 m
2
1.372 m
2
2.500.000 €
RECEIVE MORE INFORMATION
Sold
 5
6
690 m
2
1.058 m
2
2.555.000 €
5
6
690 m
2
1.058 m
2
2.555.000 €
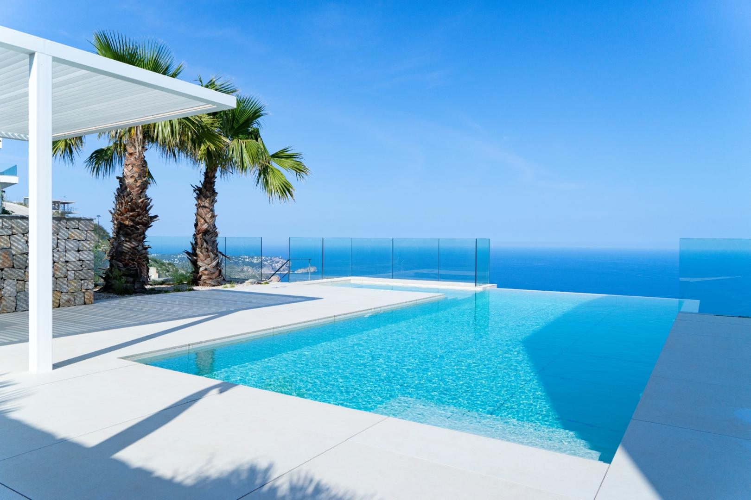
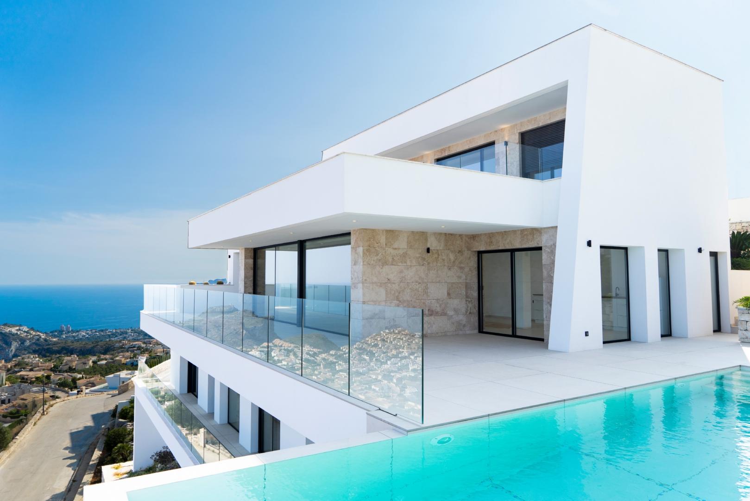
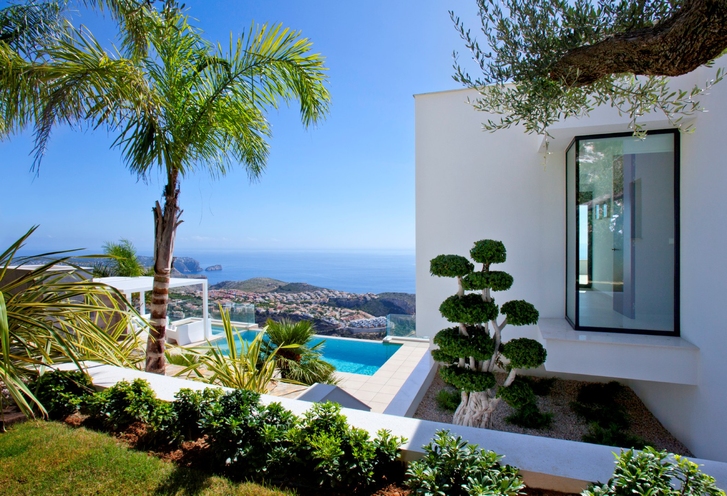
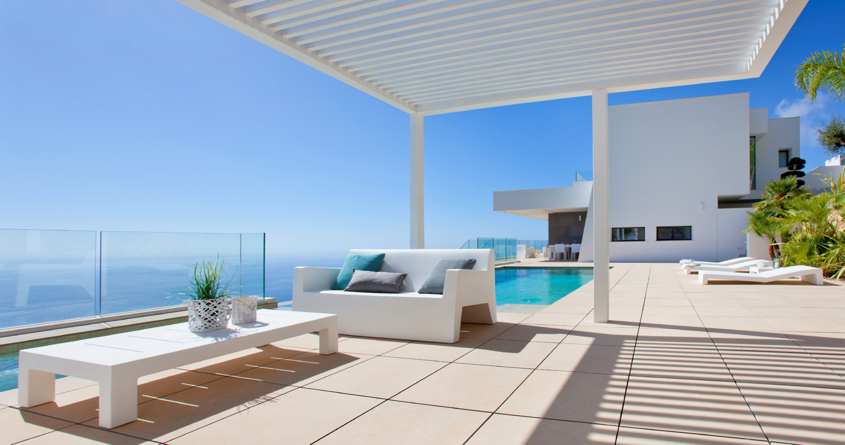
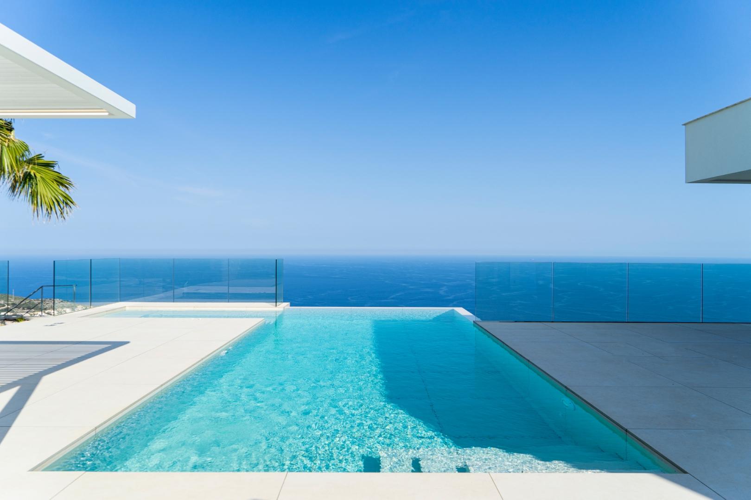
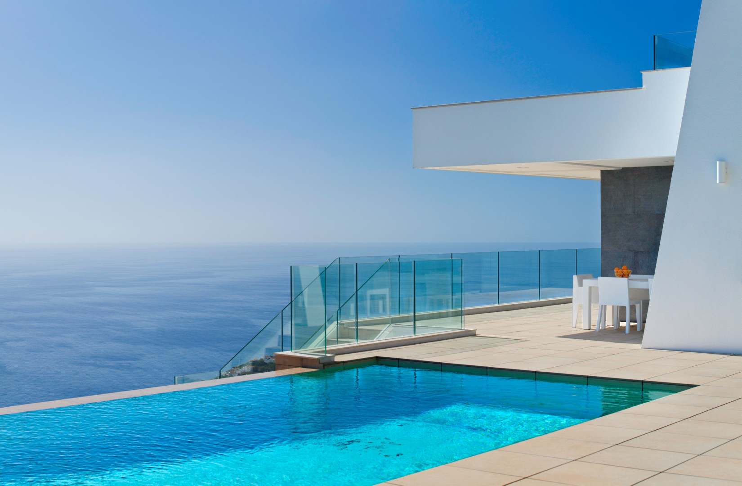
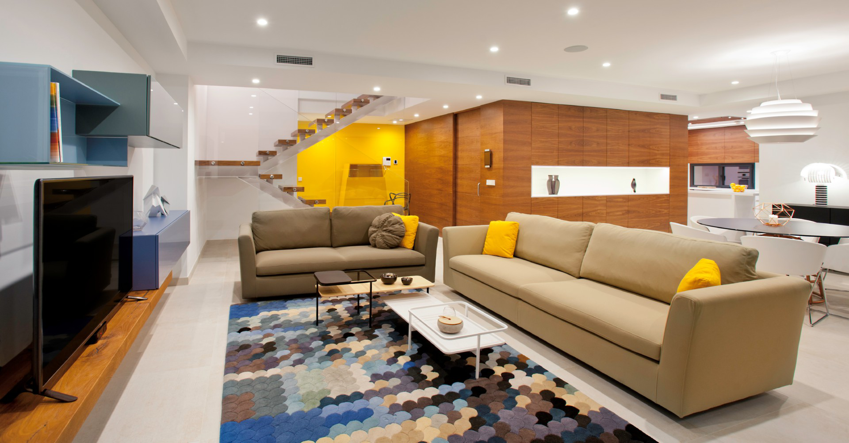
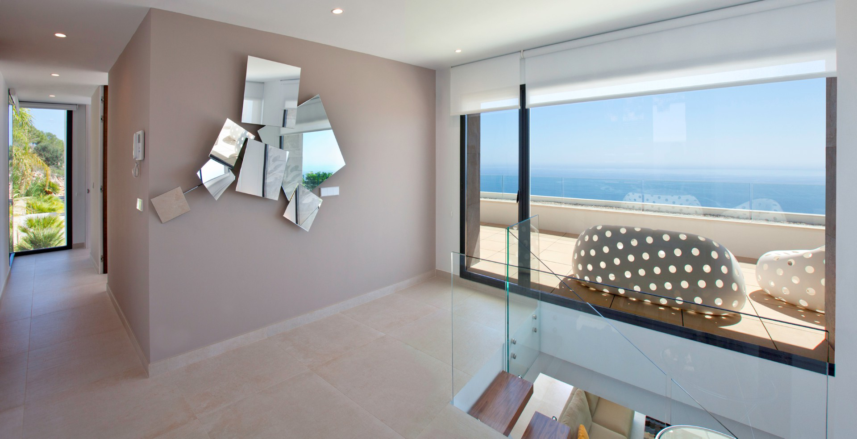
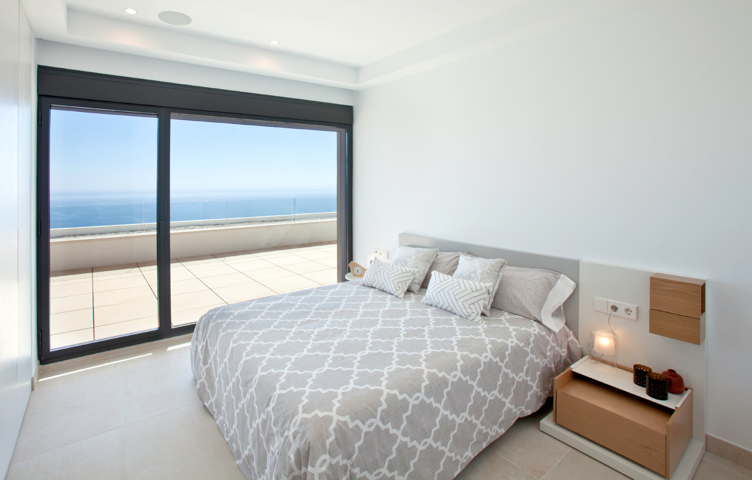
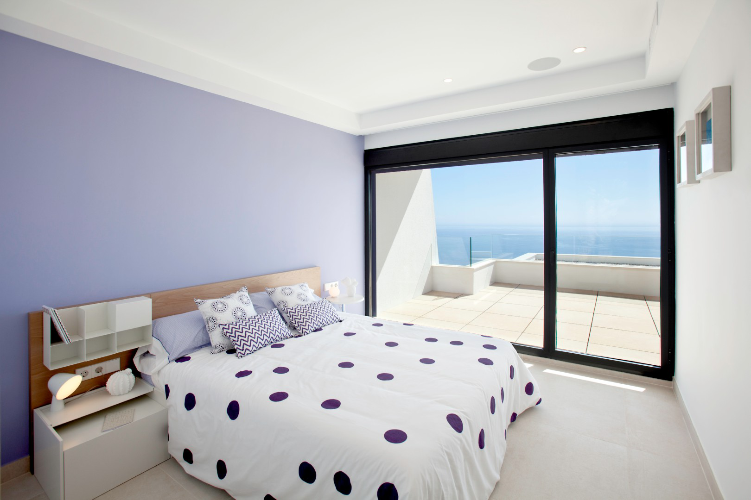
The villa can be reached from the upper street, and the entrance hall serves as the central point on this level. It connects to the double garage, two double bedrooms, a full bathroom, and a terrace boasting a large picture window offering exceptional views. Moving from here, we access the main floor of the house, which includes the master bedroom with a dressing room and en suite bathroom, a spacious living room, a fully equipped kitchen with a pantry, and a guest toilet.
The exterior of thi...
5
6
690 m
2
1.058 m
2
2.555.000 €
RECEIVE MORE INFORMATION
Licensed project


 4
4
548 m
2
964 m
2
2.595.000 €
4
4
548 m
2
964 m
2
2.595.000 €
Luxury villa in Benissa with VIEWS TO THE SEA and the Peñón de Ifach.
This villa, with exposed paneled concrete finishes, has 4 floors that are connected with an elevator and an internal staircase. The ground floor has a spacious open plan living-dining room-kitchen and a toilet. The kitchen is fully equipped and has an island for cooking. Sliding doors at ceiling height give direct access to a spacious terrace and the pool. The upper floor contains two bedrooms with bathroom en-suite and a...
4
4
548 m
2
964 m
2
2.595.000 €
RECEIVE MORE INFORMATION
Project


 4
4
487 m
2
1.540 m
2
2.600.000 €
4
4
487 m
2
1.540 m
2
2.600.000 €
Luxury villa in Benissa on a 1540 m2 plot and build size of 487,45 m2. This villa, with design finishes, has 3 floors that are connected with an elevator and an internal staircase. The ground floor has a spacious open plan living-dining room-kitchen and a spacious living dining area and a guest toilet. The kitchen is fully equipped with high quality appliances, sliding doors at ceiling height give direct access to a spacious terrace and the pool area to relax and enjoy the sun. The Property prov...
4
4
487 m
2
1.540 m
2
2.600.000 €
RECEIVE MORE INFORMATION
Sold


 5
6
589 m
2
1.977 m
2
2.650.000 €
5
6
589 m
2
1.977 m
2
2.650.000 €
On the ground floor, the villa consists of a split-level open plan area consisting of a spacious and bright living-formal dining room with a modern fireplace that opens to the outdoor terraces and the swimming pool, a fully equipped high-spec American kitchen with a counter island and breakfast area plus an additional casual dining area, there is also a courtesy toilet.
The exterior consists of several sunny terraces which surround a magnificent 10m x 4m outdoor swimming pool with an integrat...
5
6
589 m
2
1.977 m
2
2.650.000 €
RECEIVE MORE INFORMATION
Project
 5
6
692 m
2
1.532 m
2
2.690.000 €
5
6
692 m
2
1.532 m
2
2.690.000 €
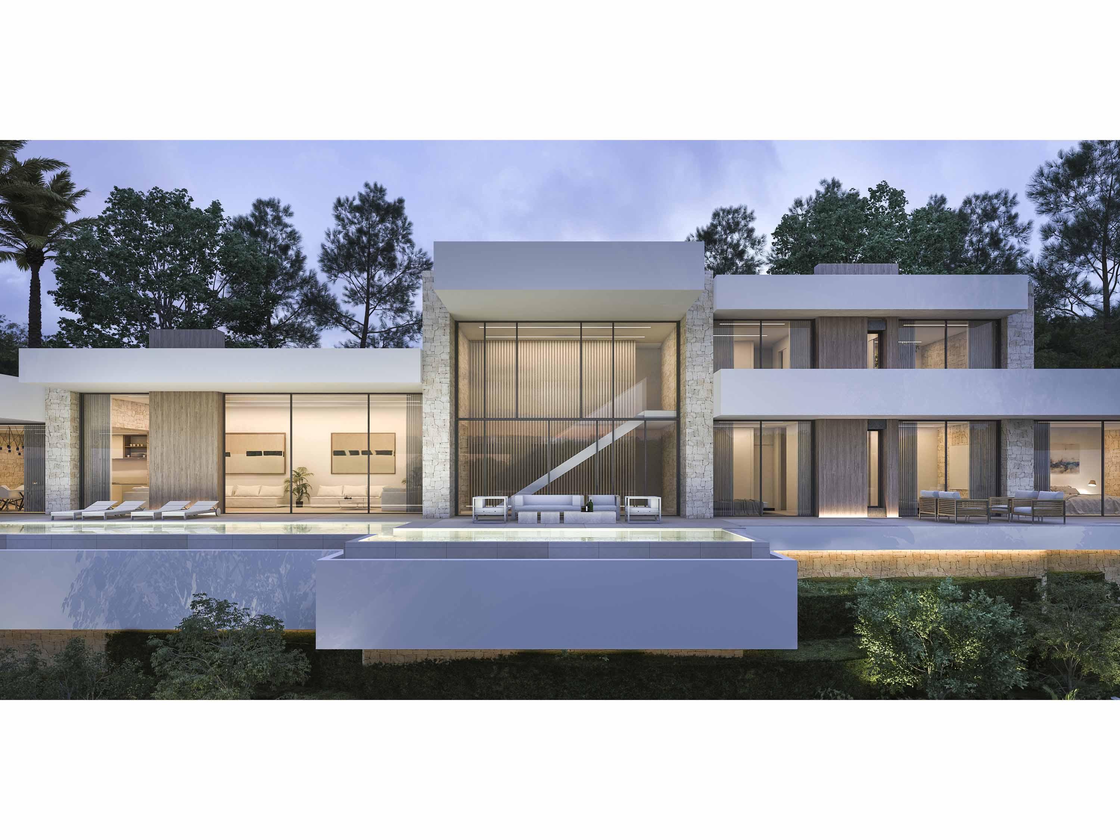
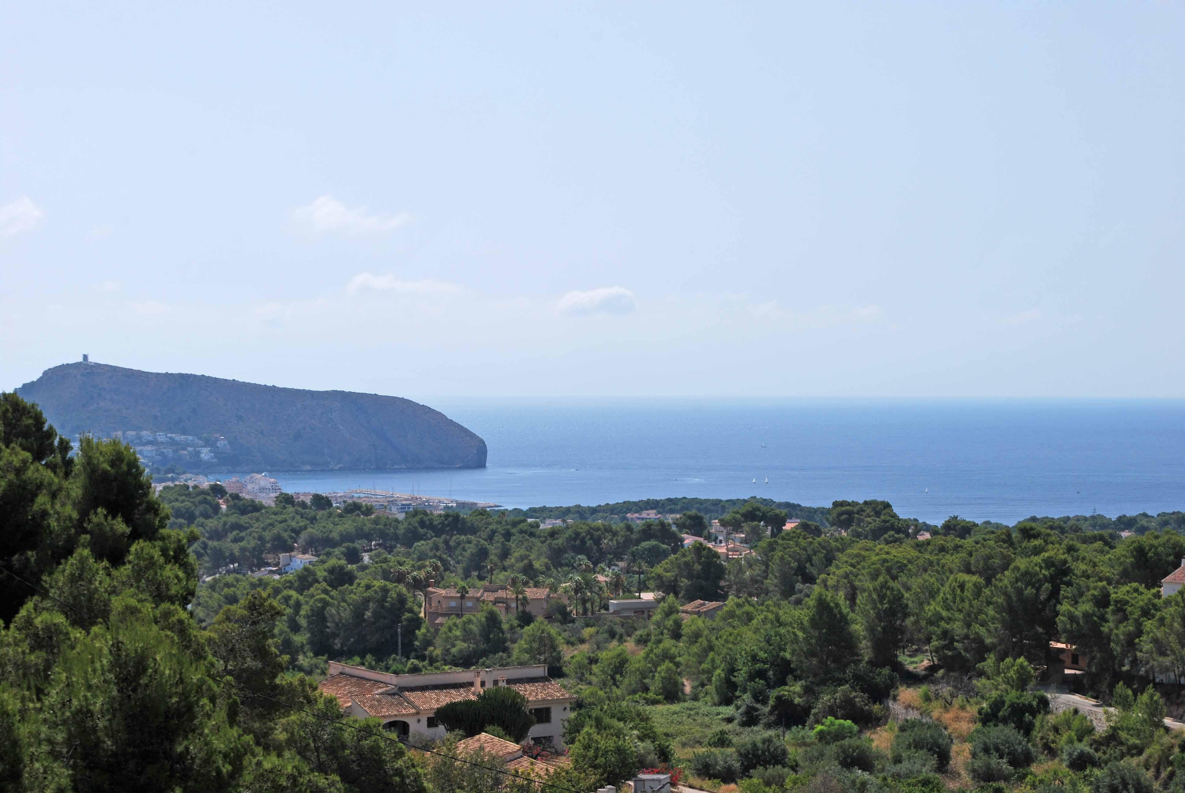
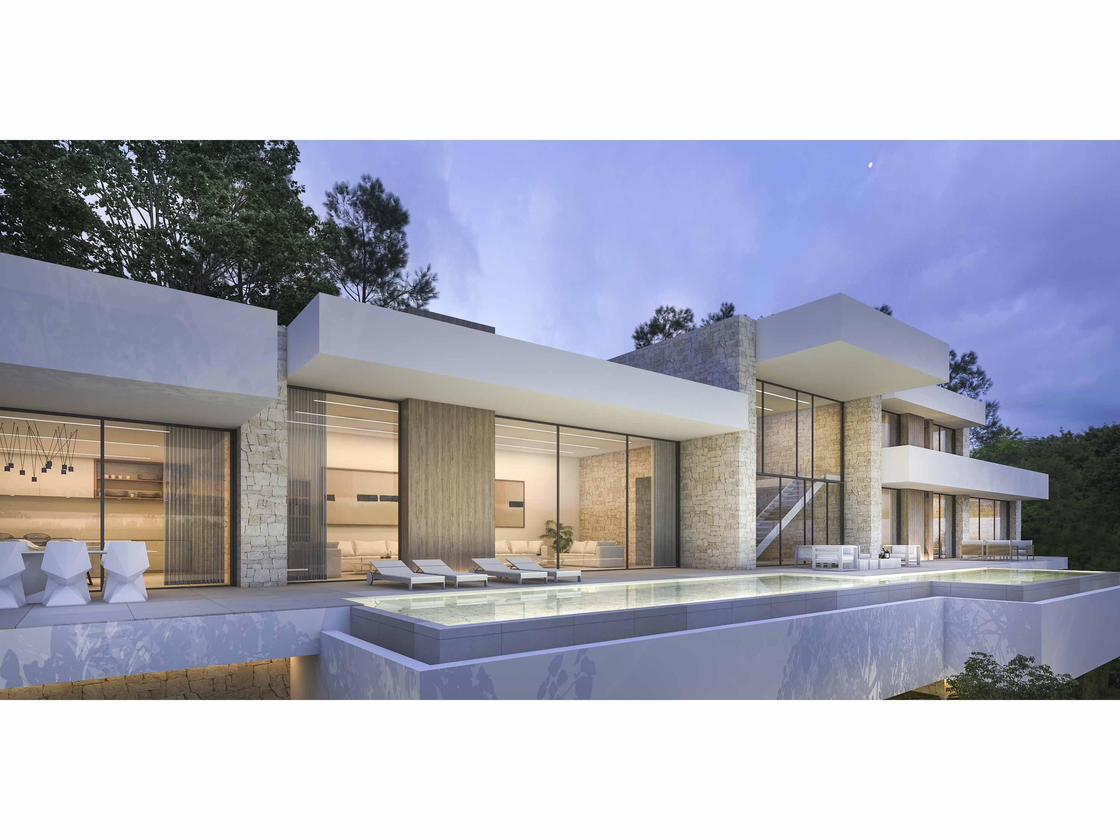
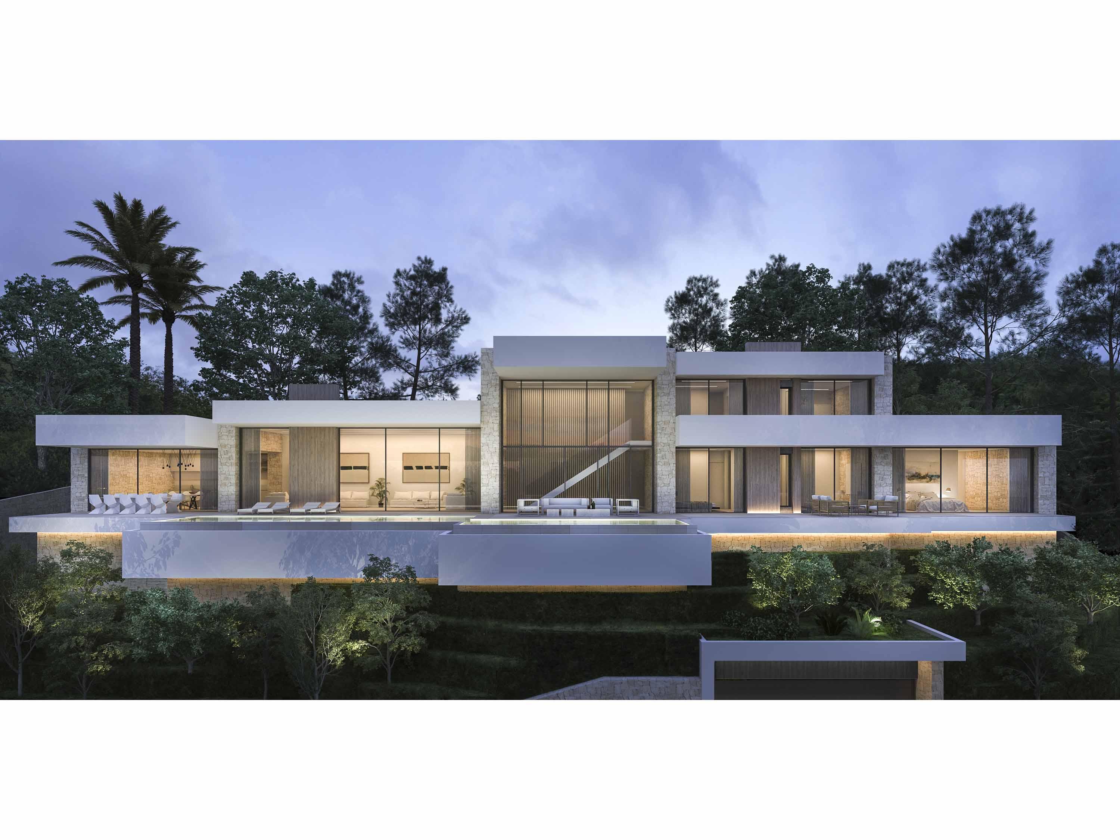
This high quality villa has 4 floors connected by elevator and interior stairs. The main level has a spacious open plan living-dining-kitchen area with a fully equipped kitchen and island for cooking. Ceiling height sliding doors provide direct access to several terraces including the main terrace where you will find the infinity swimming pool. In addition, there are 3 double bedrooms, all with en-suite bathrooms and a guest toilet. There are also 2 double bedrooms on the upper floor, each with ...
5
6
692 m
2
1.532 m
2
2.690.000 €
RECEIVE MORE INFORMATION
Project
 3
4
334 m
2
952 m
2
2.701.115 €
3
4
334 m
2
952 m
2
2.701.115 €
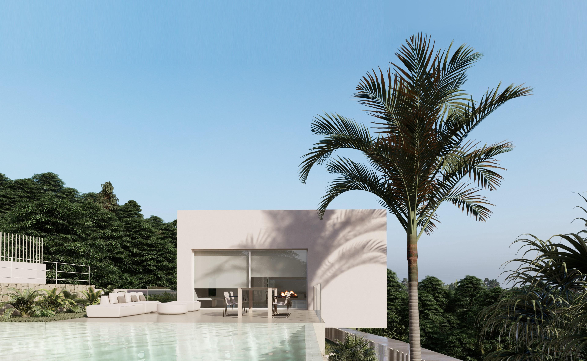
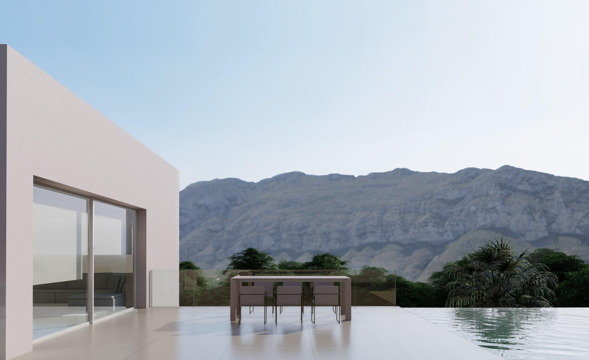
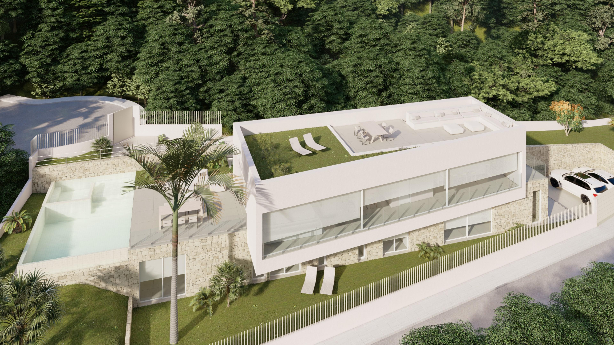
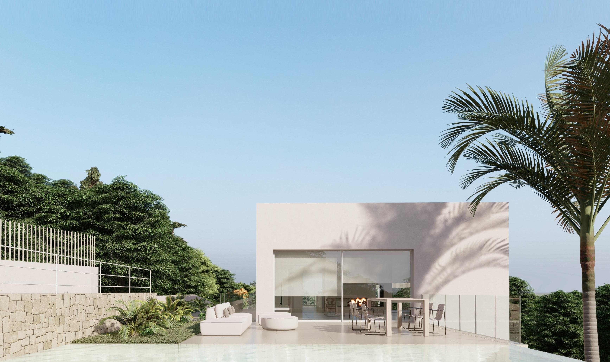
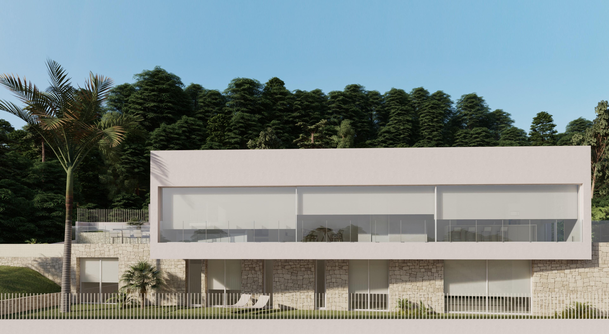
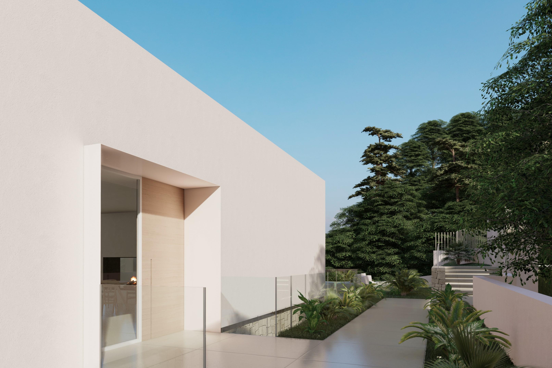
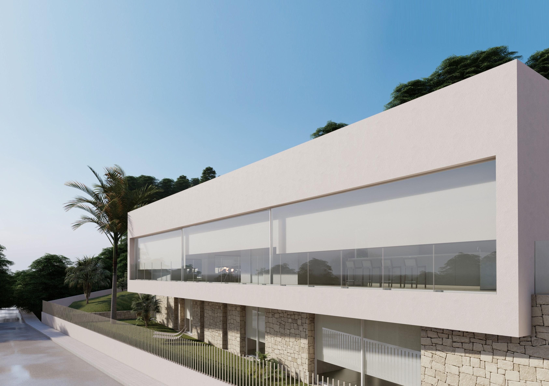
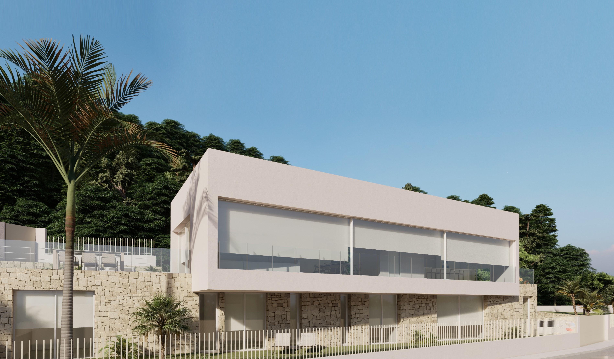
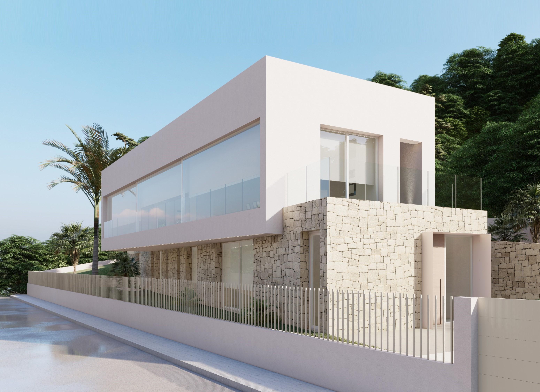
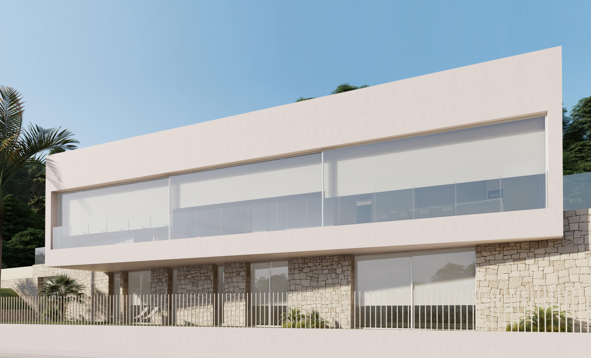
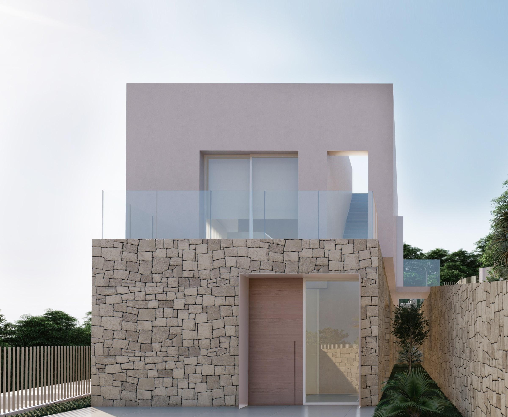
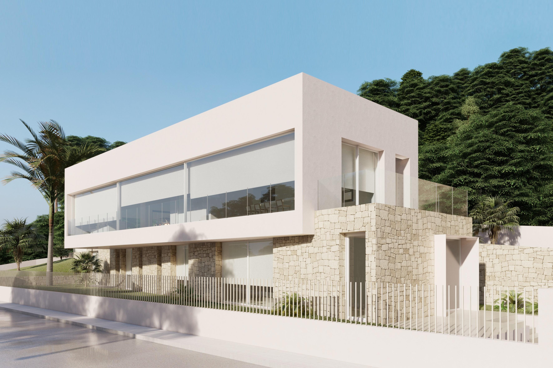
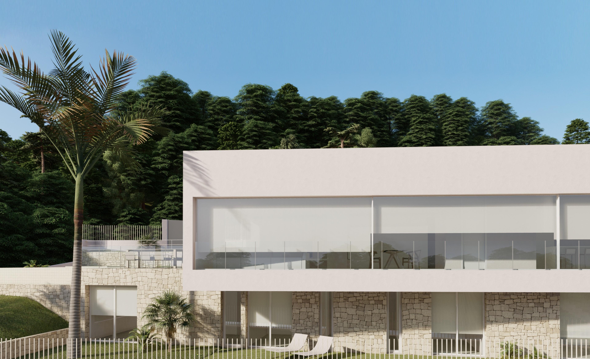
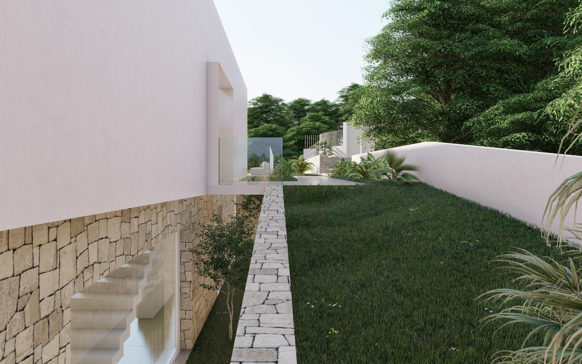
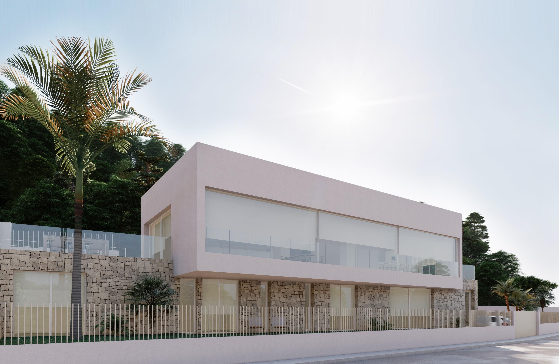
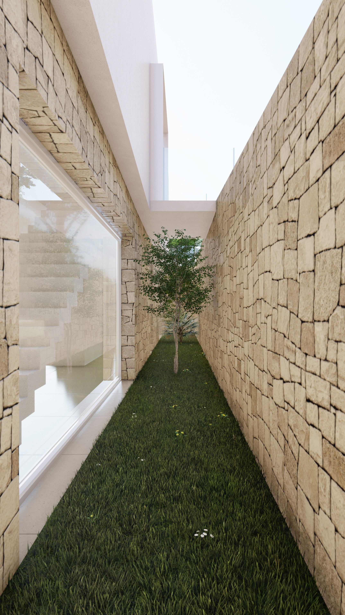
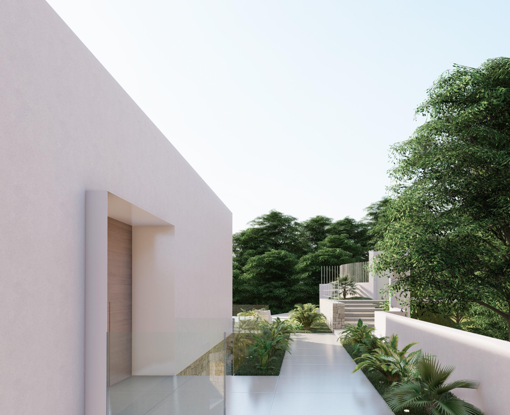
Built over two levels the accommodation includes an open plan living area with lounge, dining area and kitchen that opens out onto the outside terrace and pool area for seamless indoor-outdoor living.
The sleeping area is on the lower level with 3 ensuite bedrooms including the spacious master bedroom. There is also a multi-purpose room for a cinema, games room, gymnasium or entertainment lounge.
Externally a large infinity pool, chillout terrace for alfresco living and sunbathing and low ...
3
4
334 m
2
952 m
2
2.701.115 €
RECEIVE MORE INFORMATION
Project
 4
5
832 m
2
1.087 m
2
2.720.000 €
4
5
832 m
2
1.087 m
2
2.720.000 €
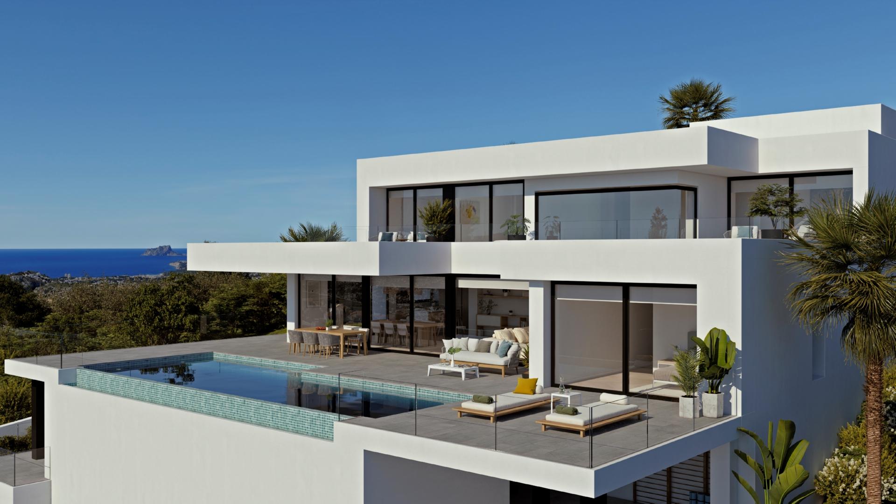
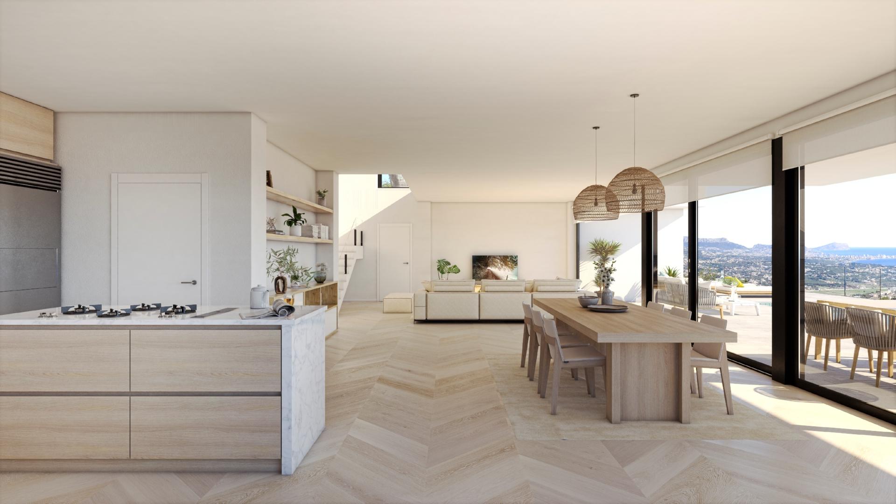
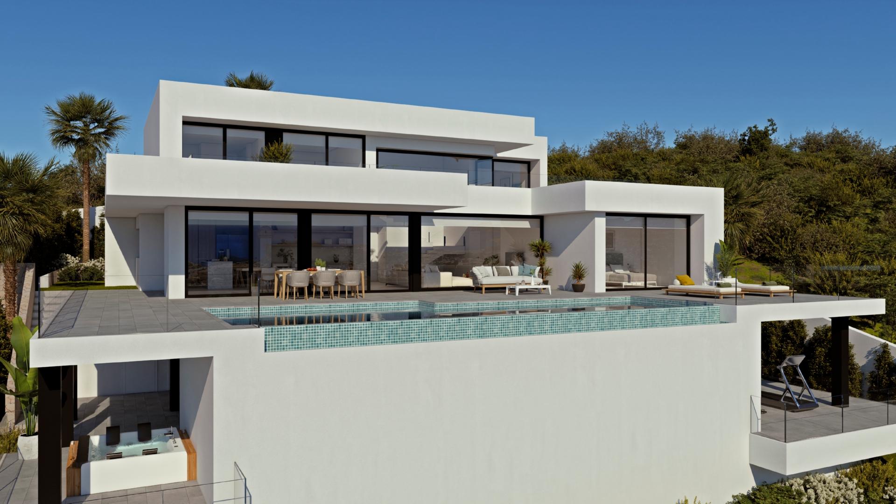
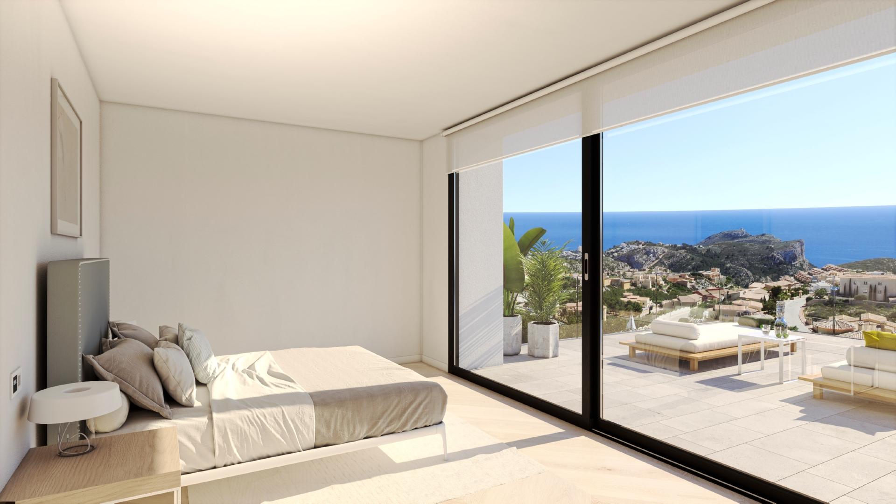
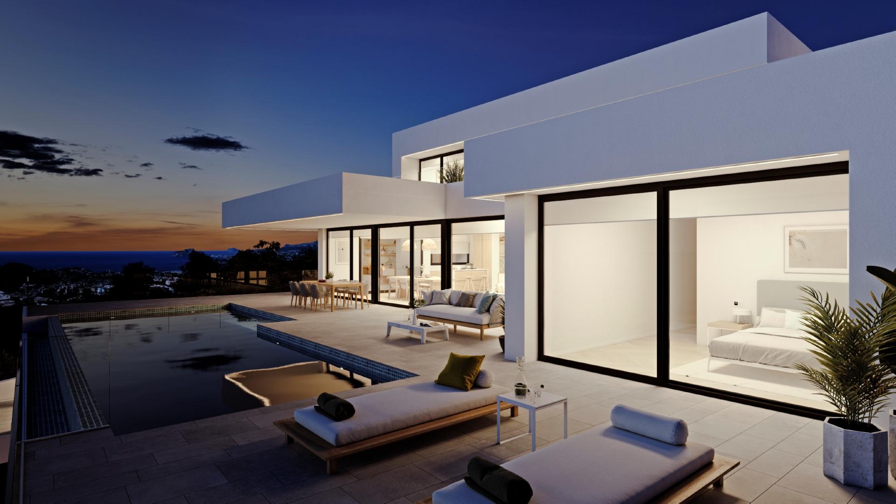
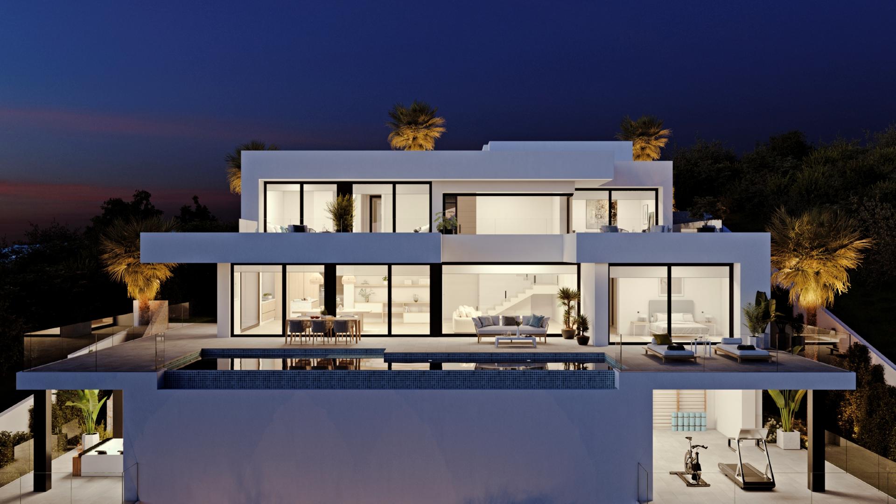
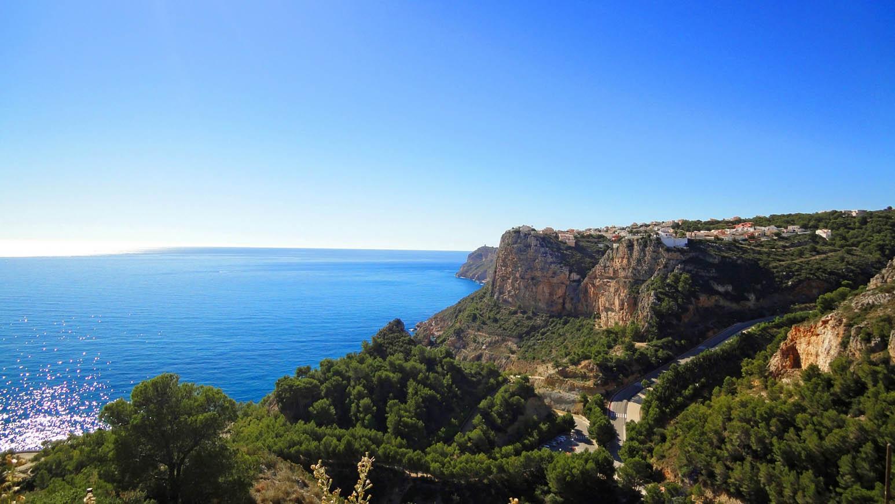
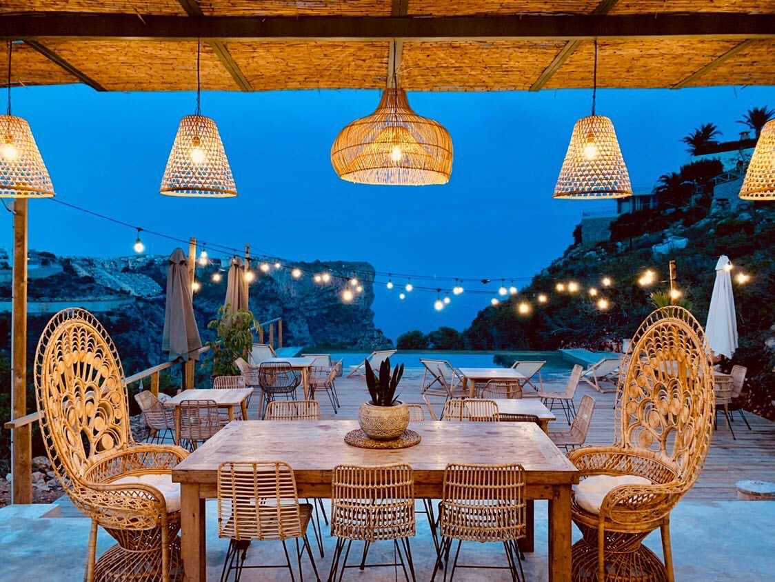
A true masterpiece, this villa beckons with its pièce de résistance – a breath-taking living and dining sanctuary. Here, an open expanse unfolds, seamlessly blending three distinct zones: the TV lounge, an inviting living area, and an elegant dining space that effortlessly transitions to a gourmet kitchen through a magnificent central island. From here, a grand connection to the great outdoors is established, where every main room opens onto the poolside terrace and a picturesque porch, invi...
4
5
832 m
2
1.087 m
2
2.720.000 €
RECEIVE MORE INFORMATION
Project
 3
5
770 m
2
1.338 m
2
2.788.000 €
3
5
770 m
2
1.338 m
2
2.788.000 €
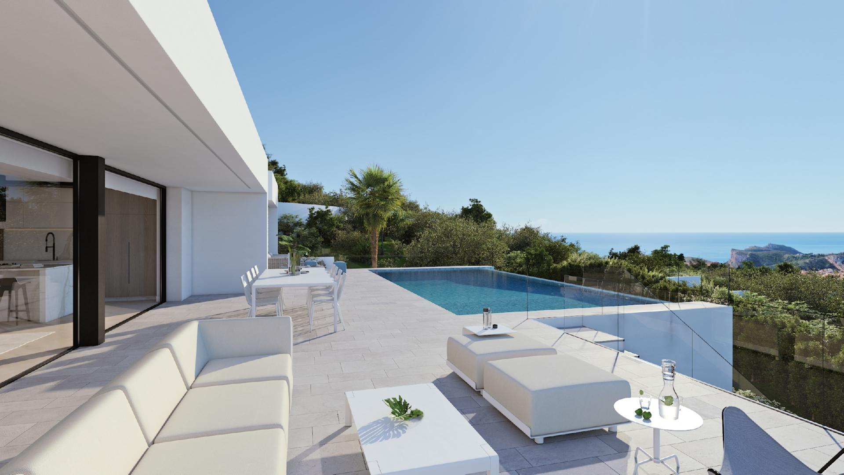
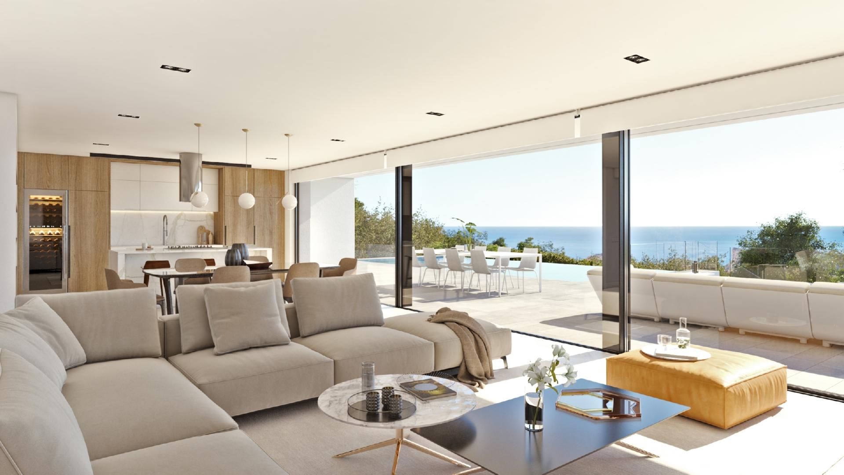
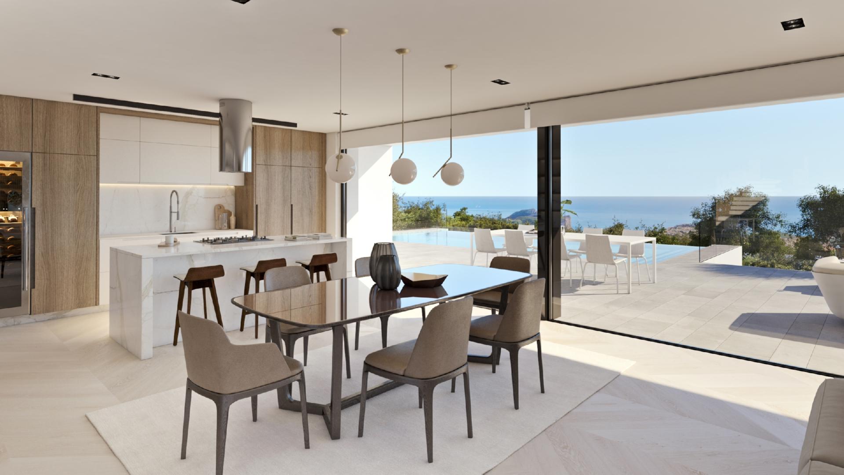
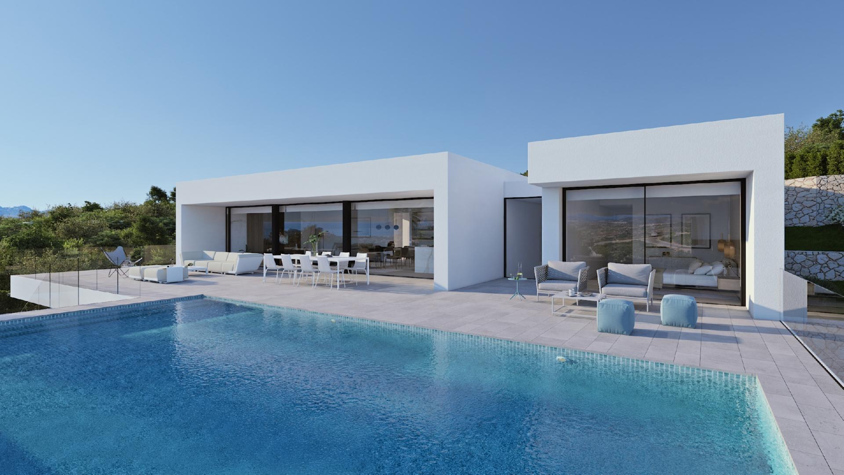
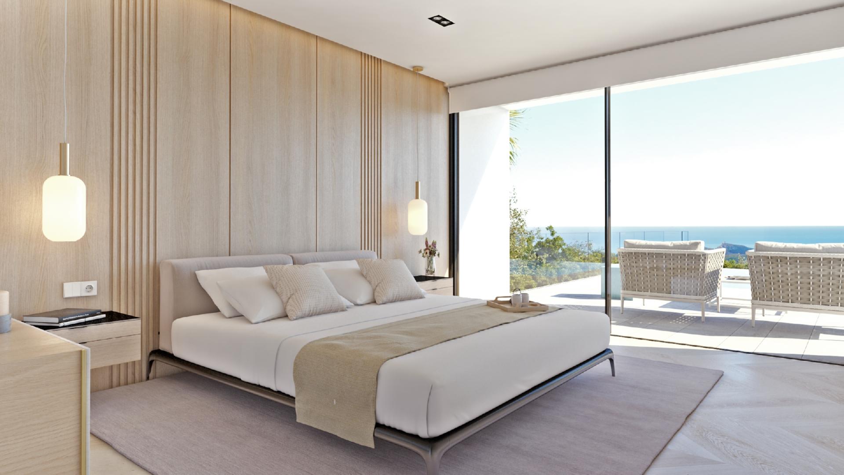
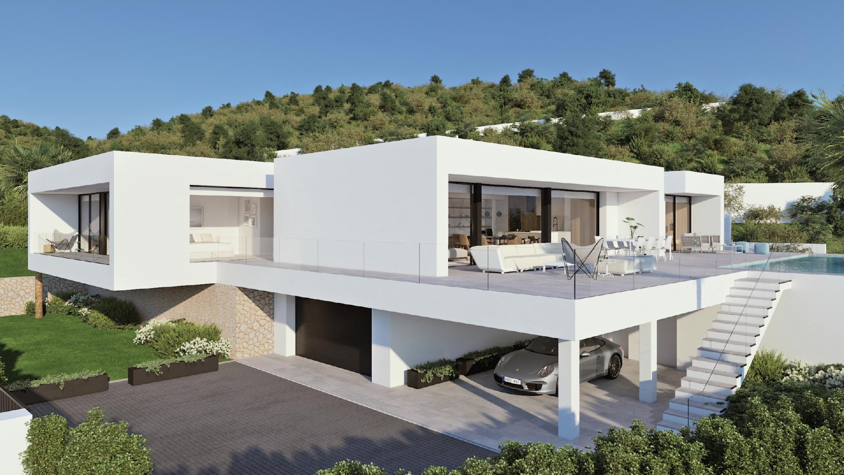
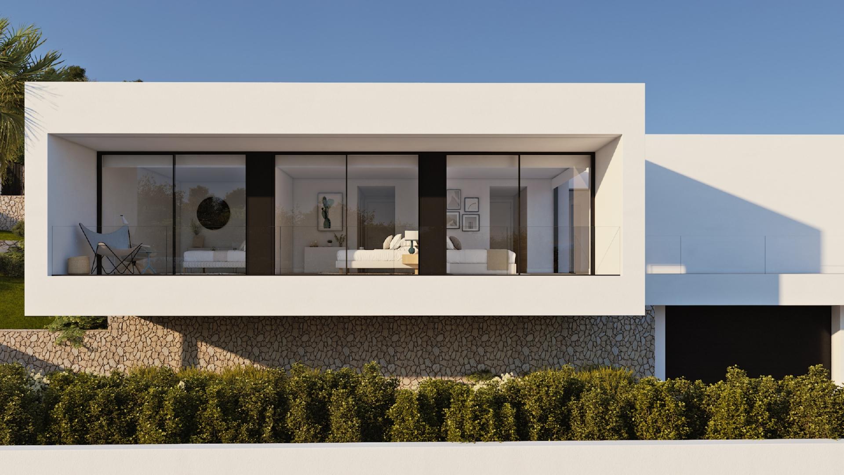
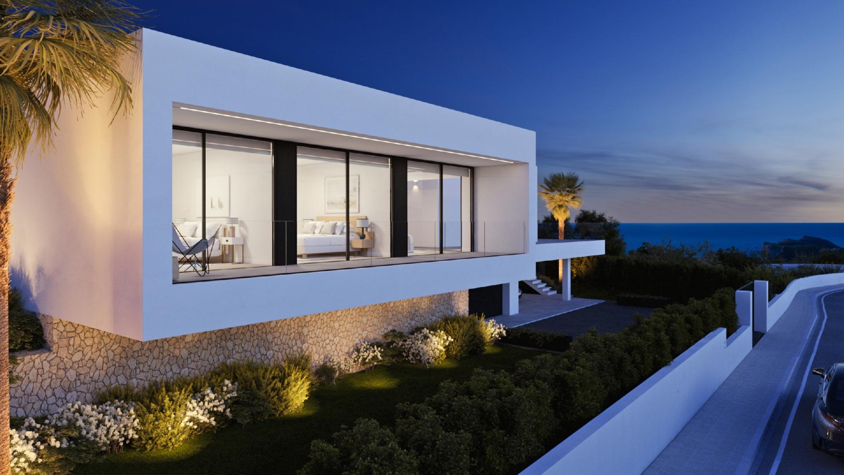
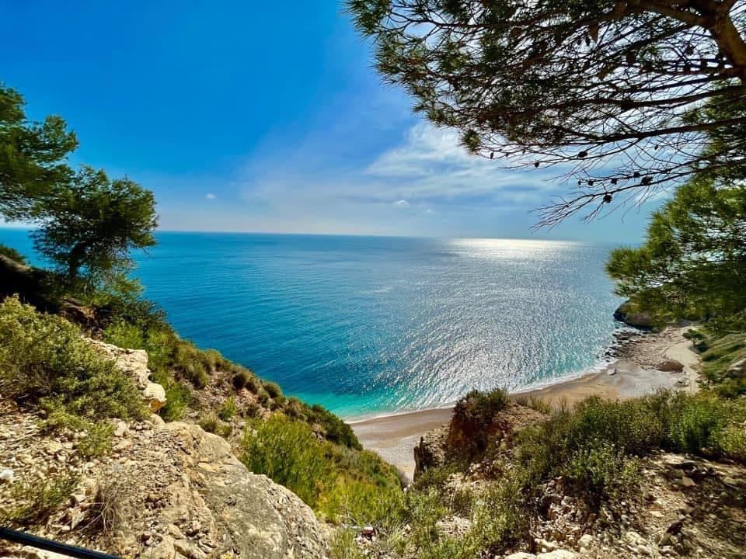
Designed for leisure and indulgence, every luxury feature of this modern villa is nestled within an expansive plot exceeding 1,300 square meters. With 3 bedrooms, 5 bathrooms, and parking for 4 cars (2 under a covered porch and 2 within a secure garage), this residence epitomises contemporary opulence.
The primary bedroom boasts an ensuite bathroom, a generously sized walk-in closet, and a porch that offers a stunning vista of the Mediterranean Sea. The remaining two bedrooms share an impress...
3
5
770 m
2
1.338 m
2
2.788.000 €
RECEIVE MORE INFORMATION
Project
 3
3
693 m
2
1.159 m
2
2.865.000 €
3
3
693 m
2
1.159 m
2
2.865.000 €
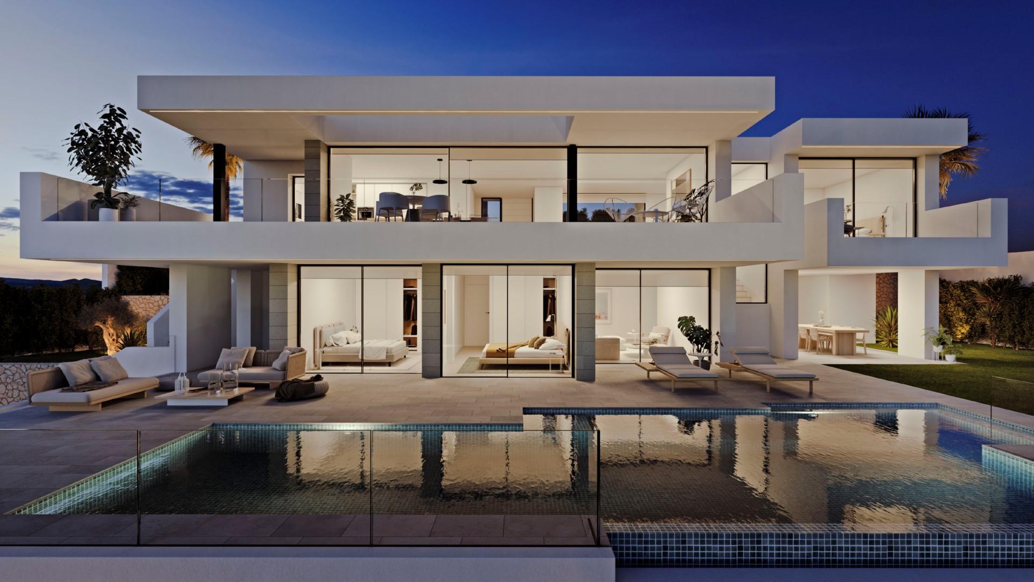
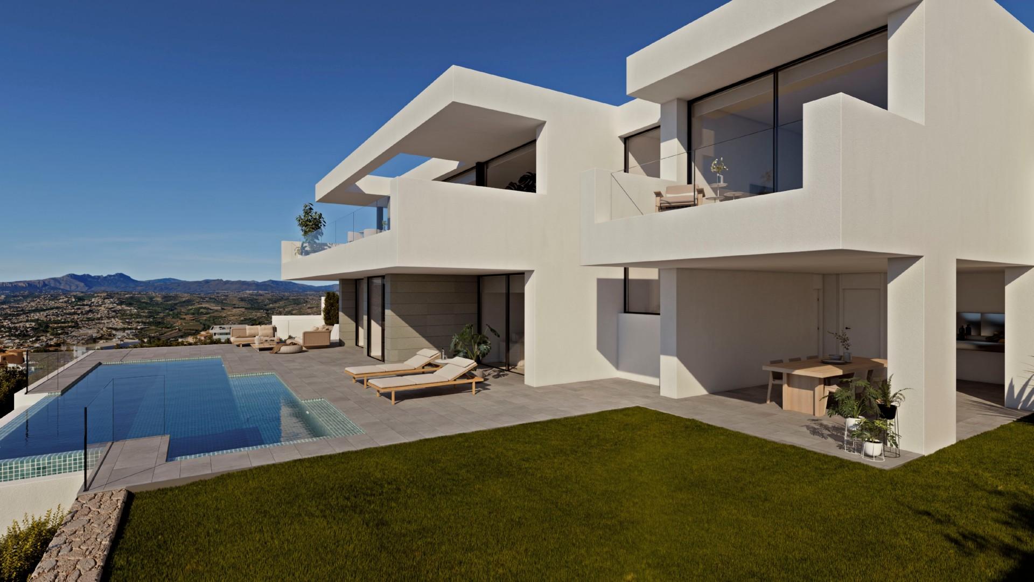
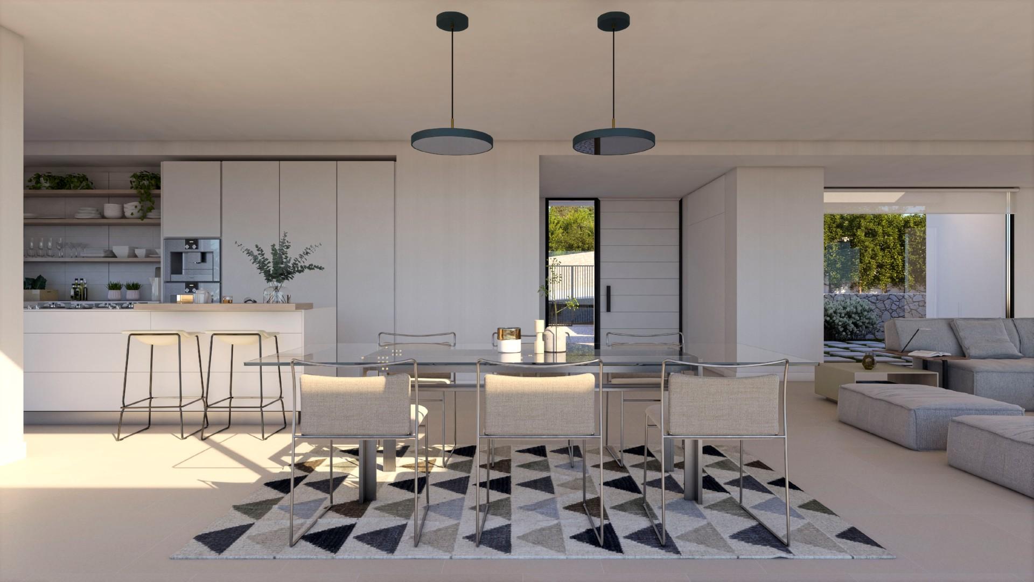
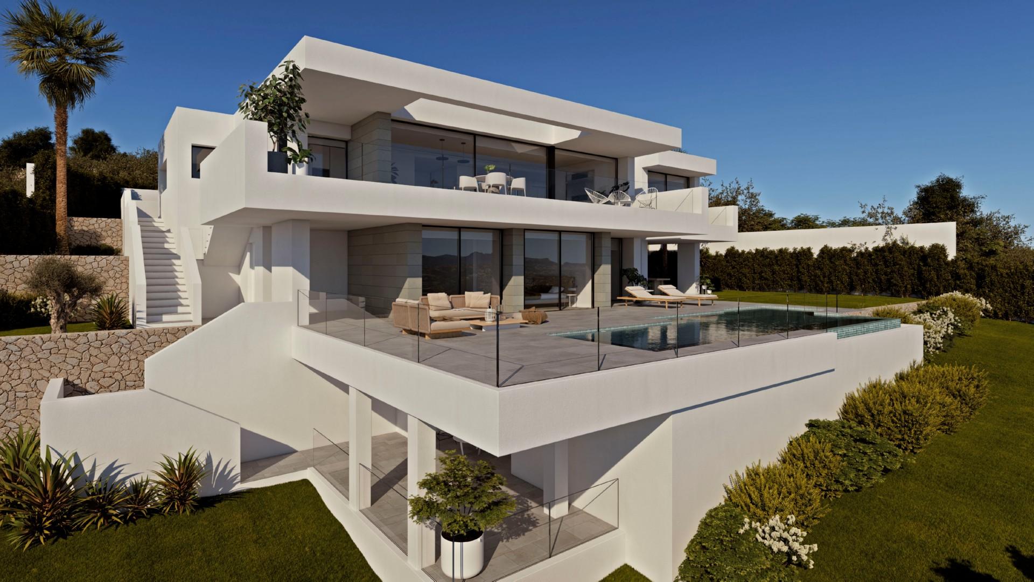
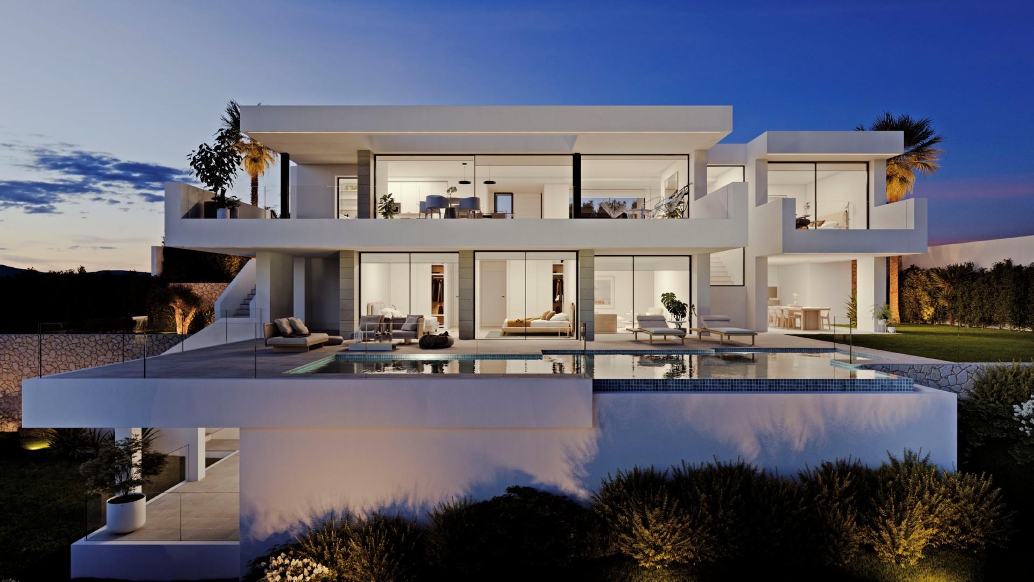
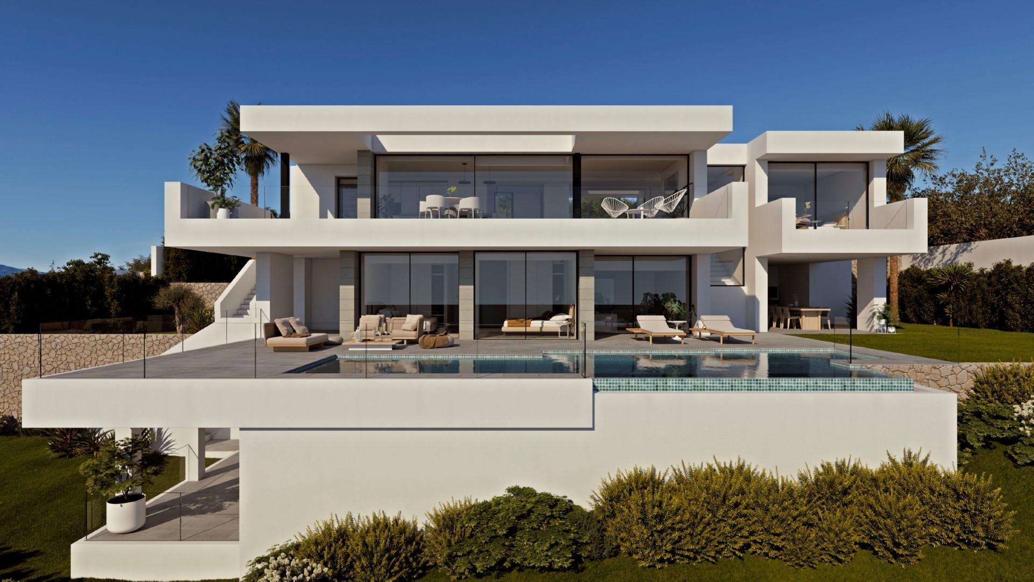
The Villa has got 3 bedrooms with en-suite bathrooms, the master bedroom being a private space to relax facing the sea either in your hot tub or on your private terrace. The dining/living room need a special mentioning, spacious and bright, with access directly to the terrace with large floor-to-ceiling windows, which you can collect fully to extend the dining room to the terrace, and enjoying incredible sea views.
The amenities in this villa are endless and reflects its quality and equipment: ...
3
3
693 m
2
1.159 m
2
2.865.000 €
RECEIVE MORE INFORMATION
Project
 4
6
486 m
2
649 m
2
2.874.616 €
4
6
486 m
2
649 m
2
2.874.616 €
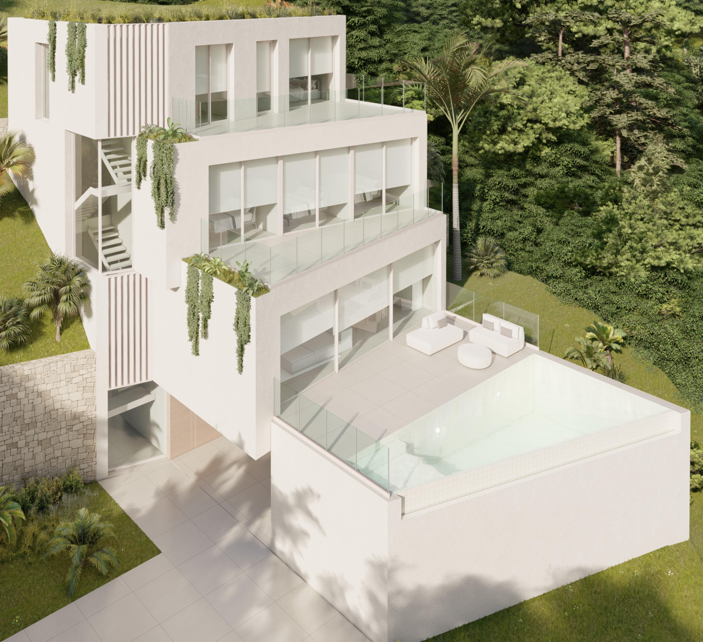
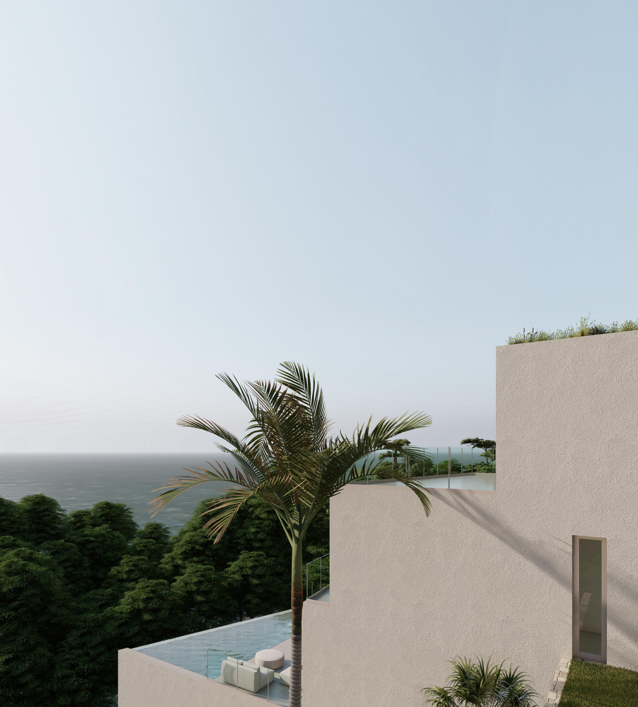
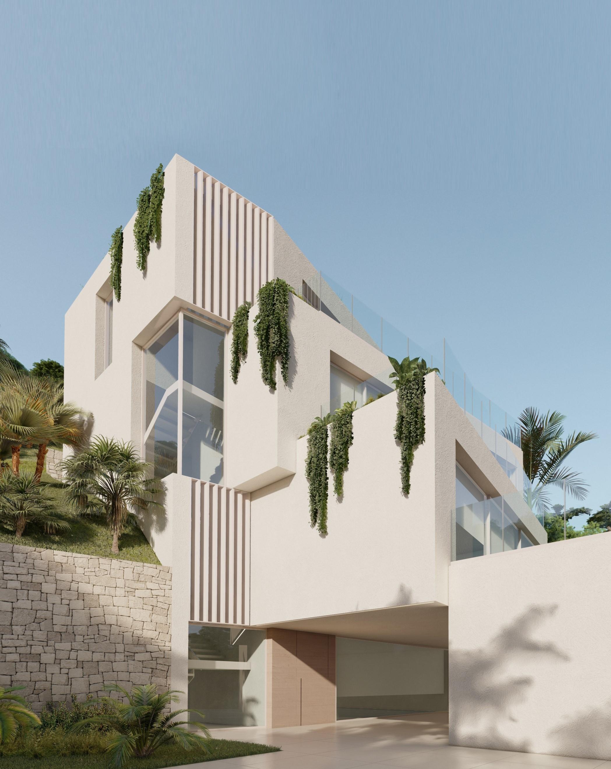
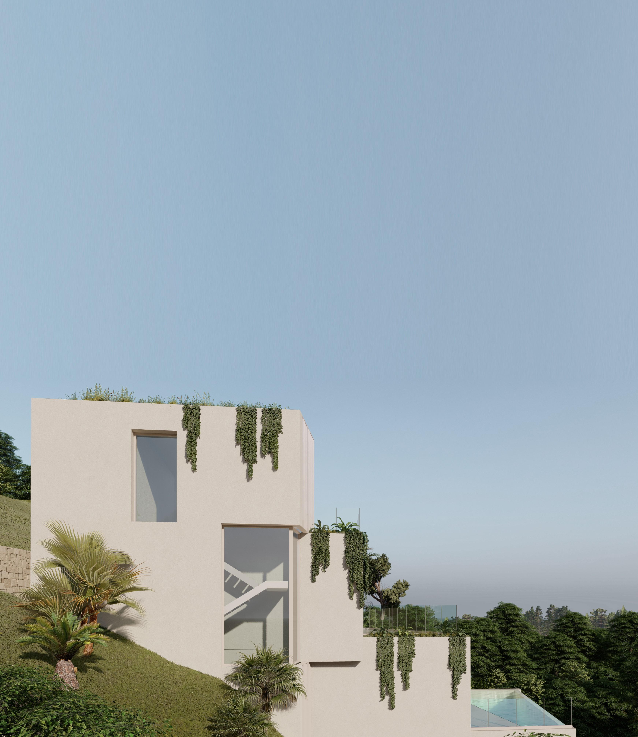
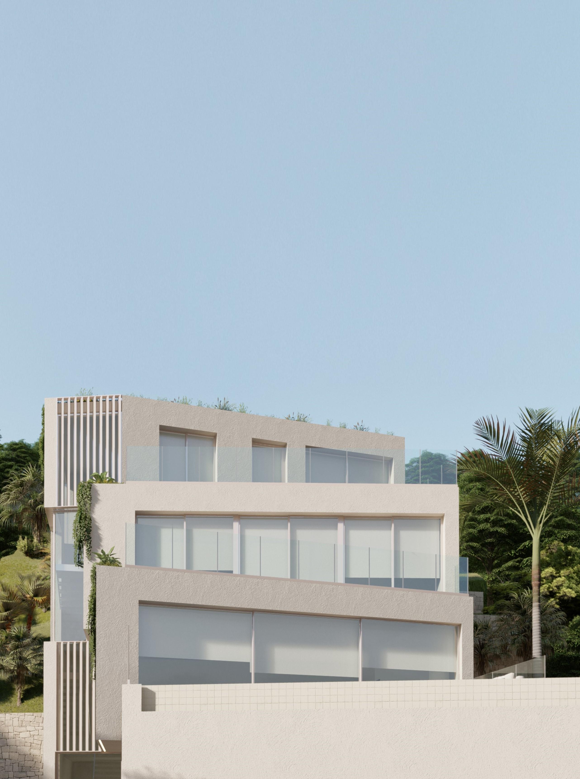
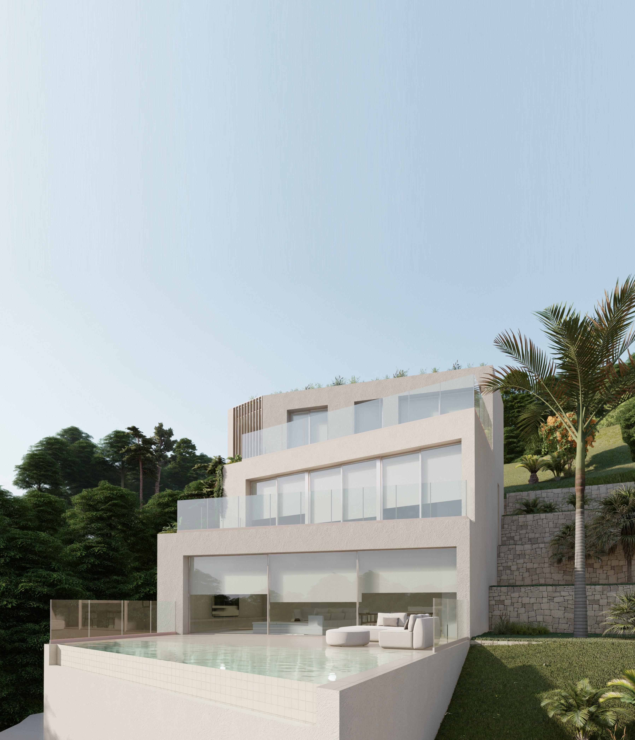
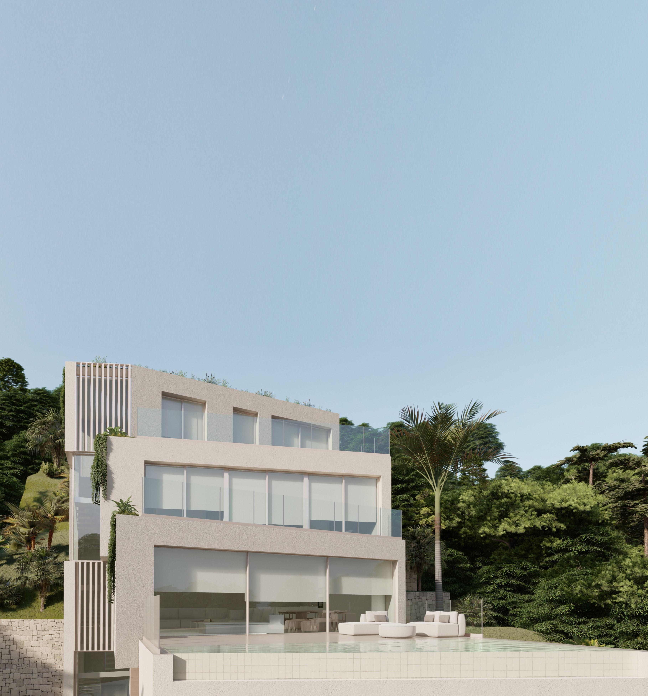
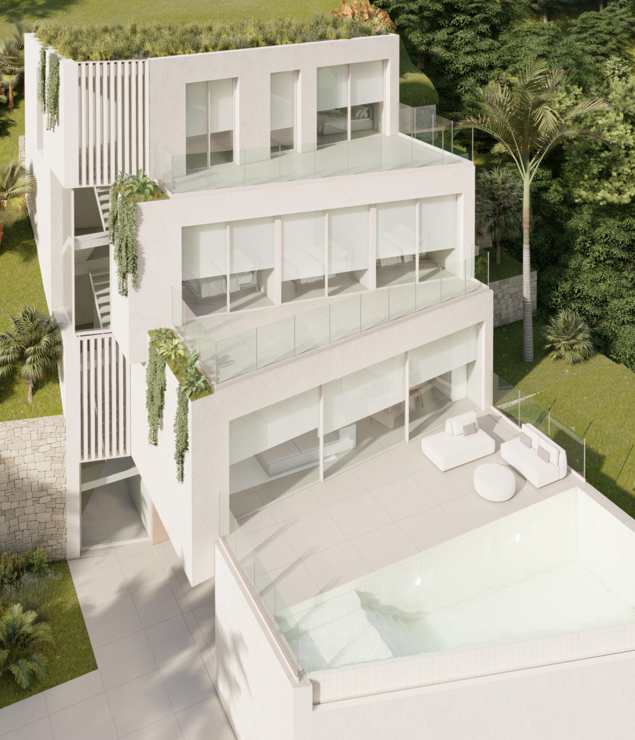
The house is accessed from the car park through a spacious and bright hall that shares space with the interior staircase and a multipurpose room.
The basement floor houses the covered car park, located at the level of the street, from where it is accessed. It has a multipurpose room, a facilities room, cloakrooms, access stairs to the floors superiors and elevator.
The constructed area of the semi-basement floor is 173.04 m².
The ground floor hosts a large dining room with built-...
4
6
486 m
2
649 m
2
2.874.616 €
RECEIVE MORE INFORMATION