Project
 4
4
 6
6
 486 m
2
486 m
2
 649 m
2
649 m
2
 2.874.616 €


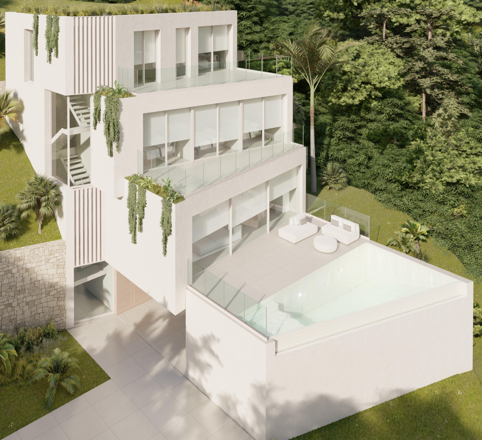
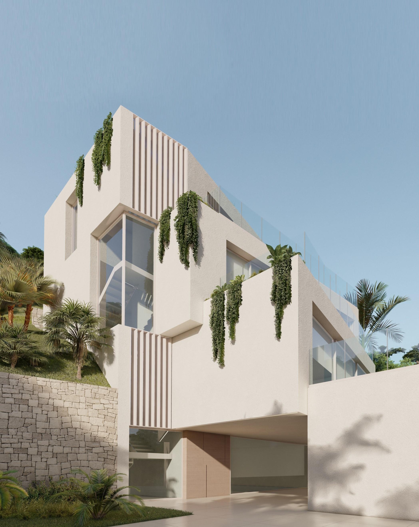
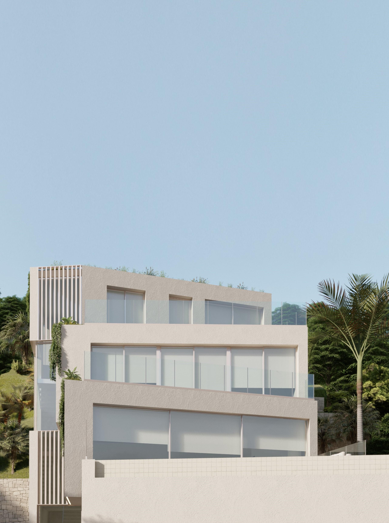
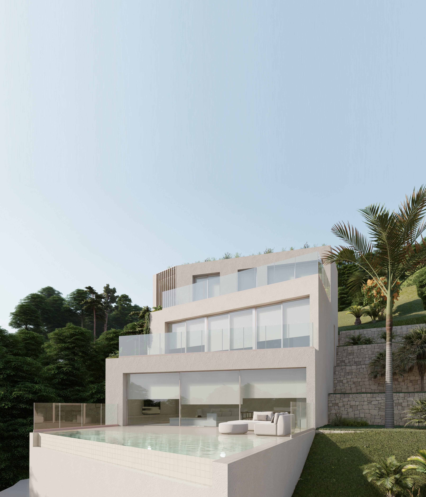
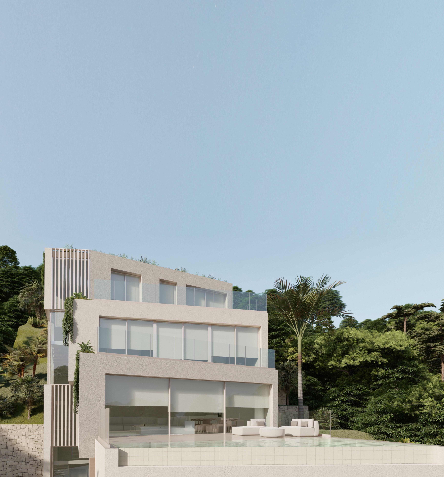
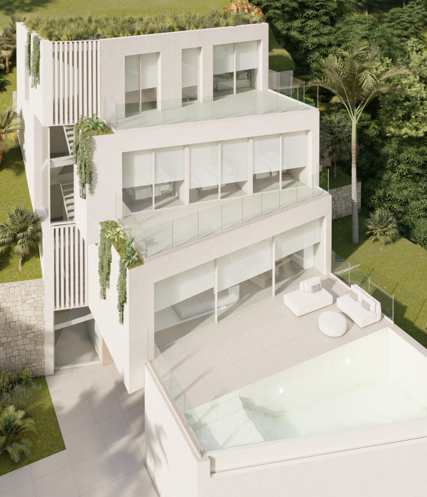
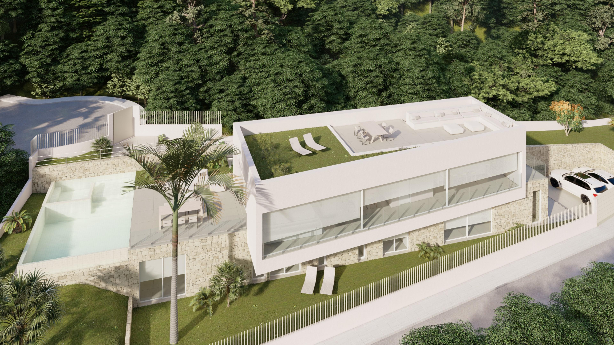
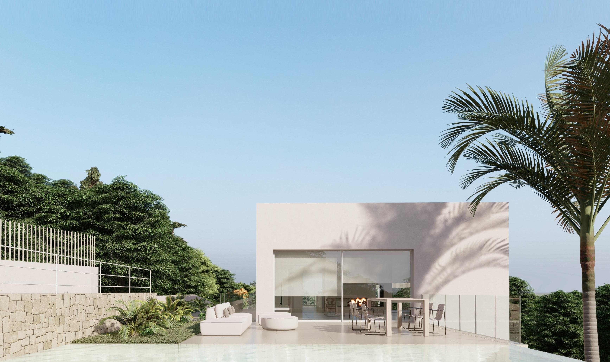
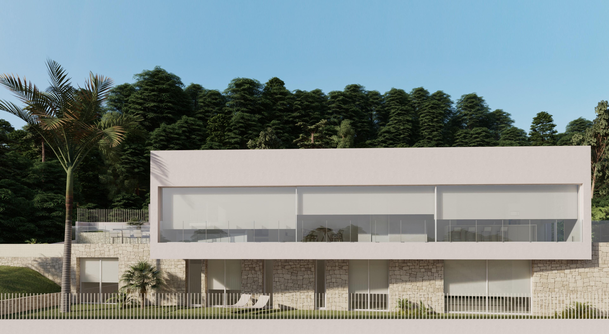
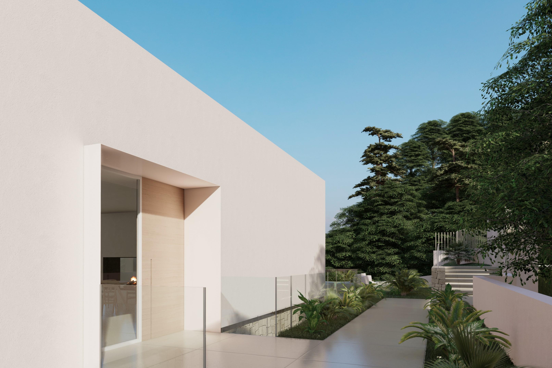
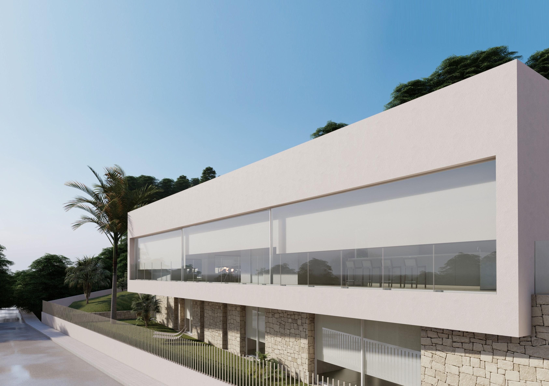
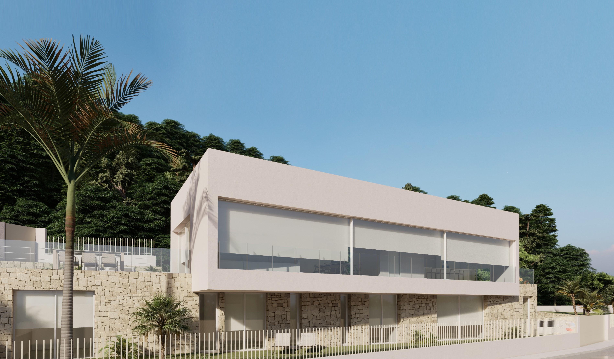
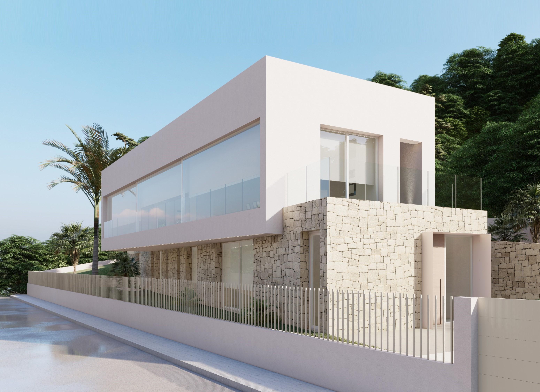
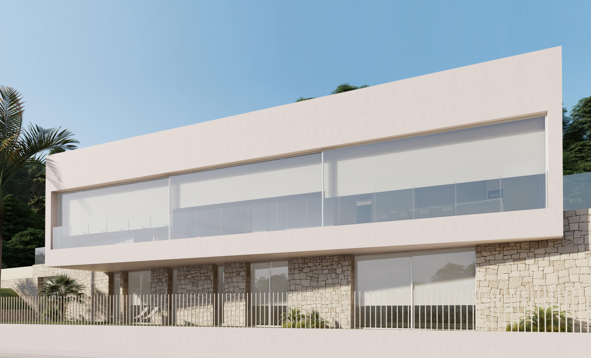
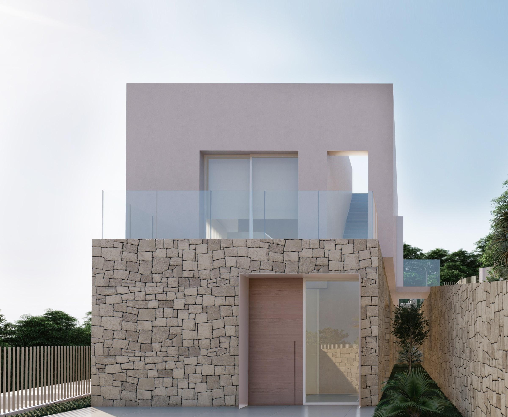
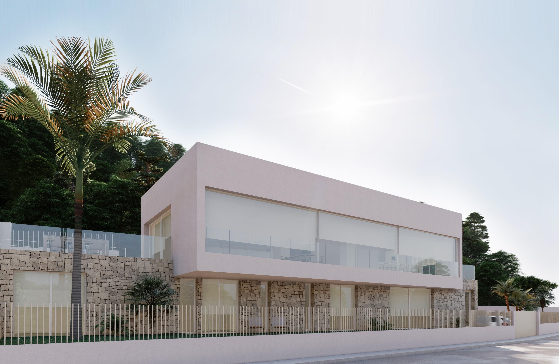
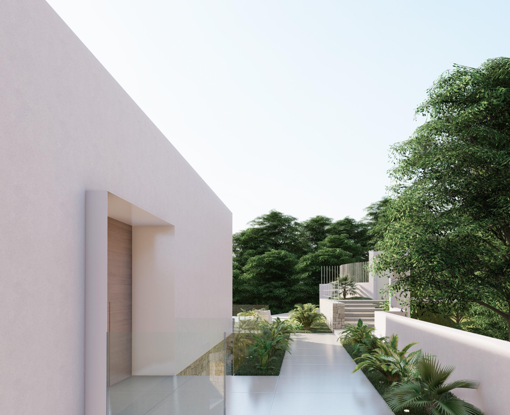
The house is accessed from the car park through a spacious and bright hall that shares space with the interior staircase and a multipurpose room.
The basement floor houses the covered car park, located at the level of the street, from where it is accessed. It has a multipurpose room, a facilities room, cloakrooms, access stairs to the floors superiors and elevator.
The constructed area of the semi-basement floor is 173.04 m².
The ground floor hosts a large dining room with built-...
4
6
486 m
2
649 m
2
2.874.616 €
RECEIVE MORE INFORMATION
Project
 3
4
334 m
2
952 m
2
2.701.115 €
3
4
334 m
2
952 m
2
2.701.115 €
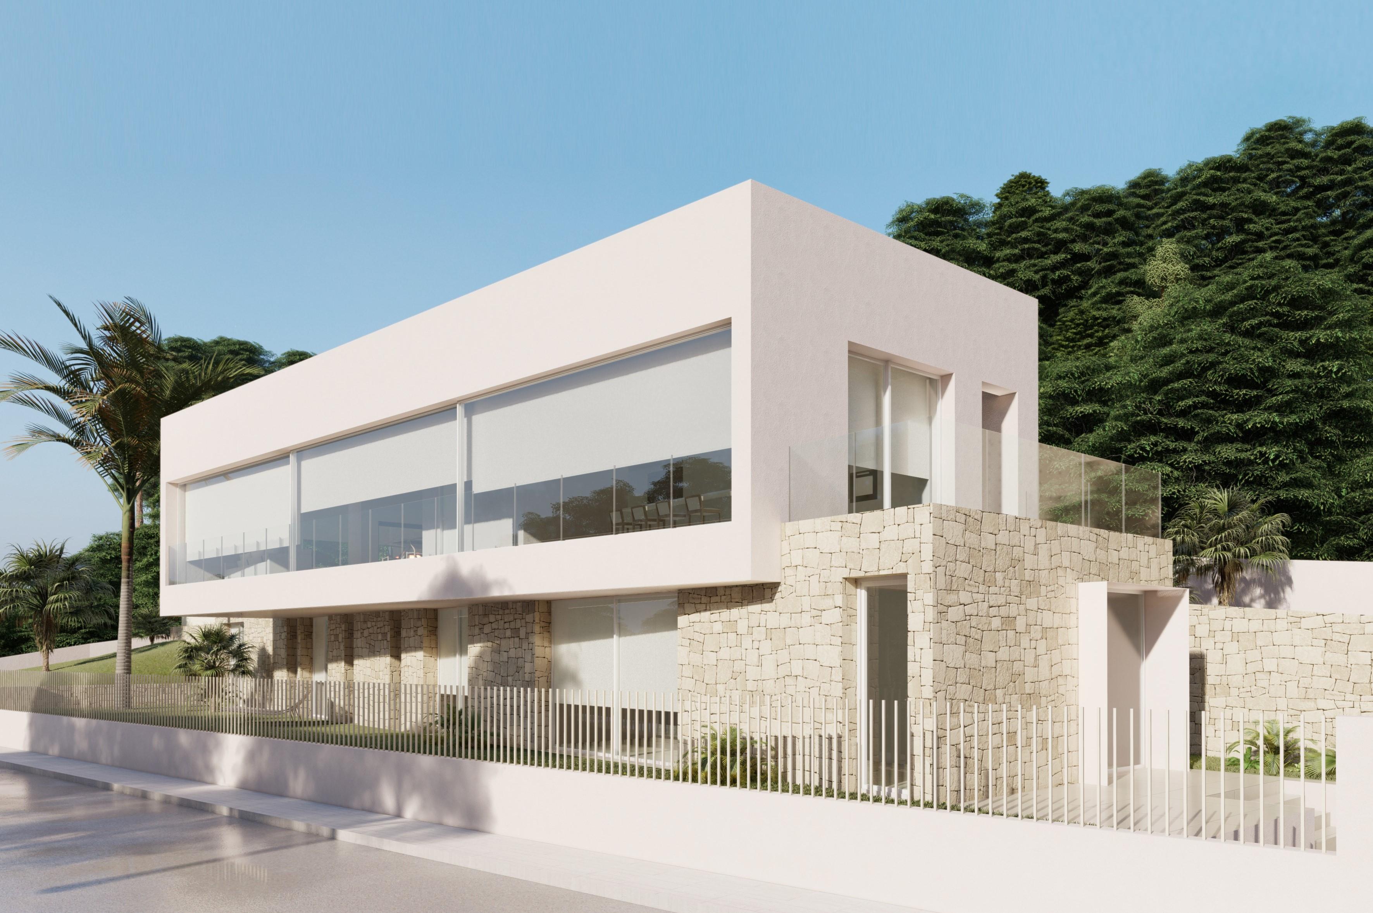
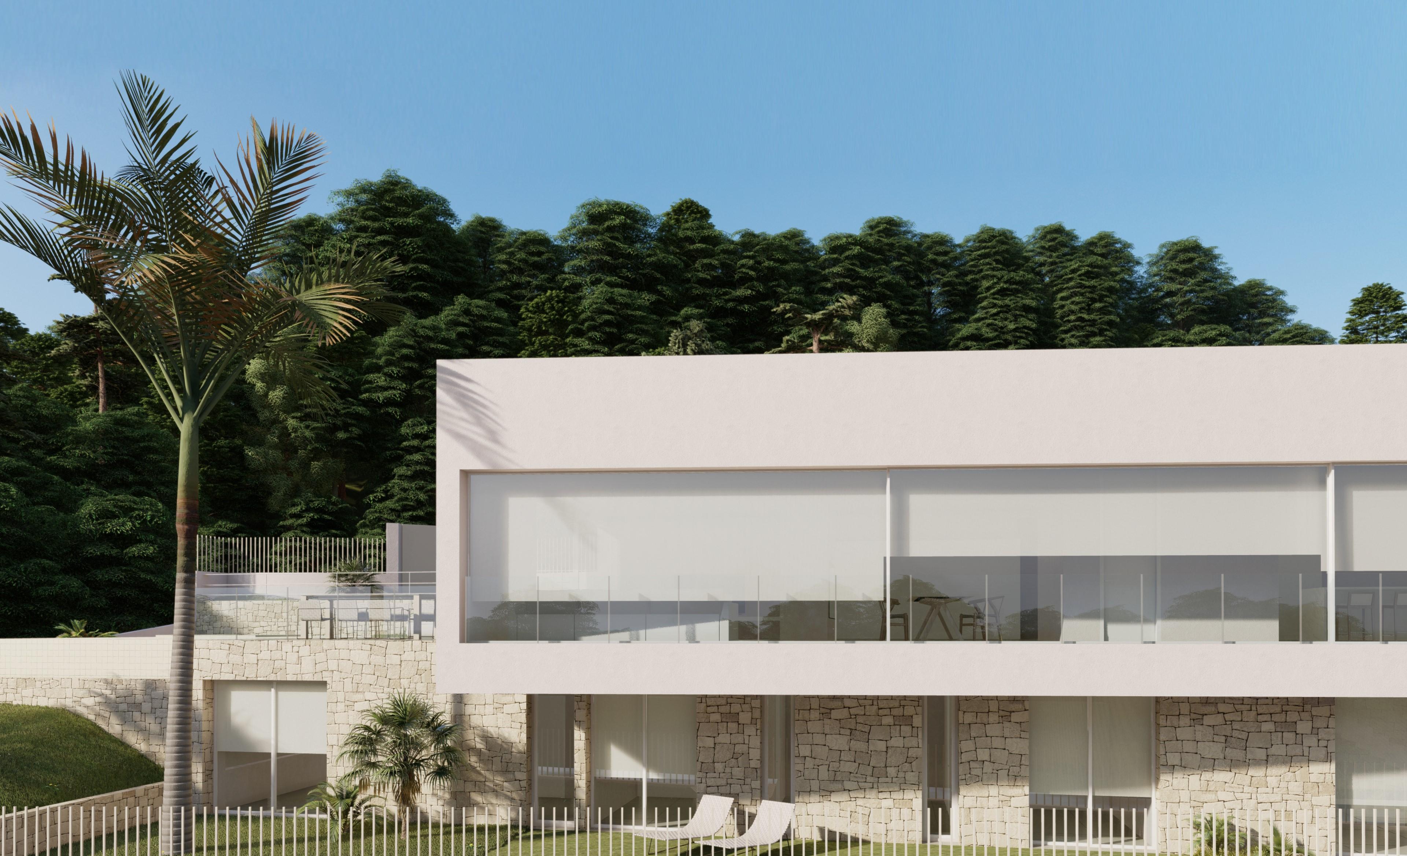
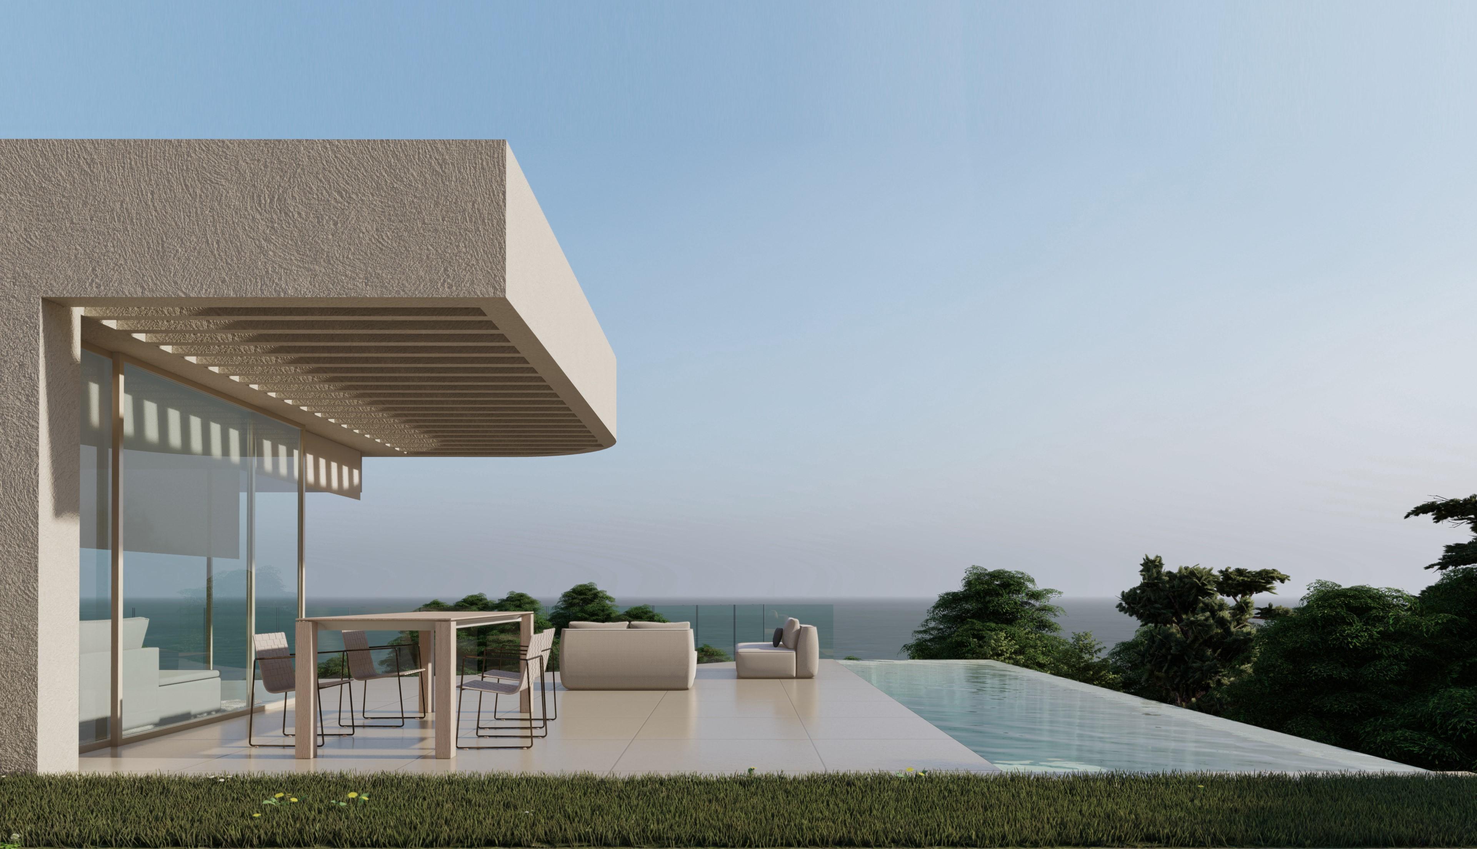
Built over two levels the accommodation includes an open plan living area with lounge, dining area and kitchen that opens out onto the outside terrace and pool area for seamless indoor-outdoor living.
The sleeping area is on the lower level with 3 ensuite bedrooms including the spacious master bedroom. There is also a multi-purpose room for a cinema, games room, gymnasium or entertainment lounge.
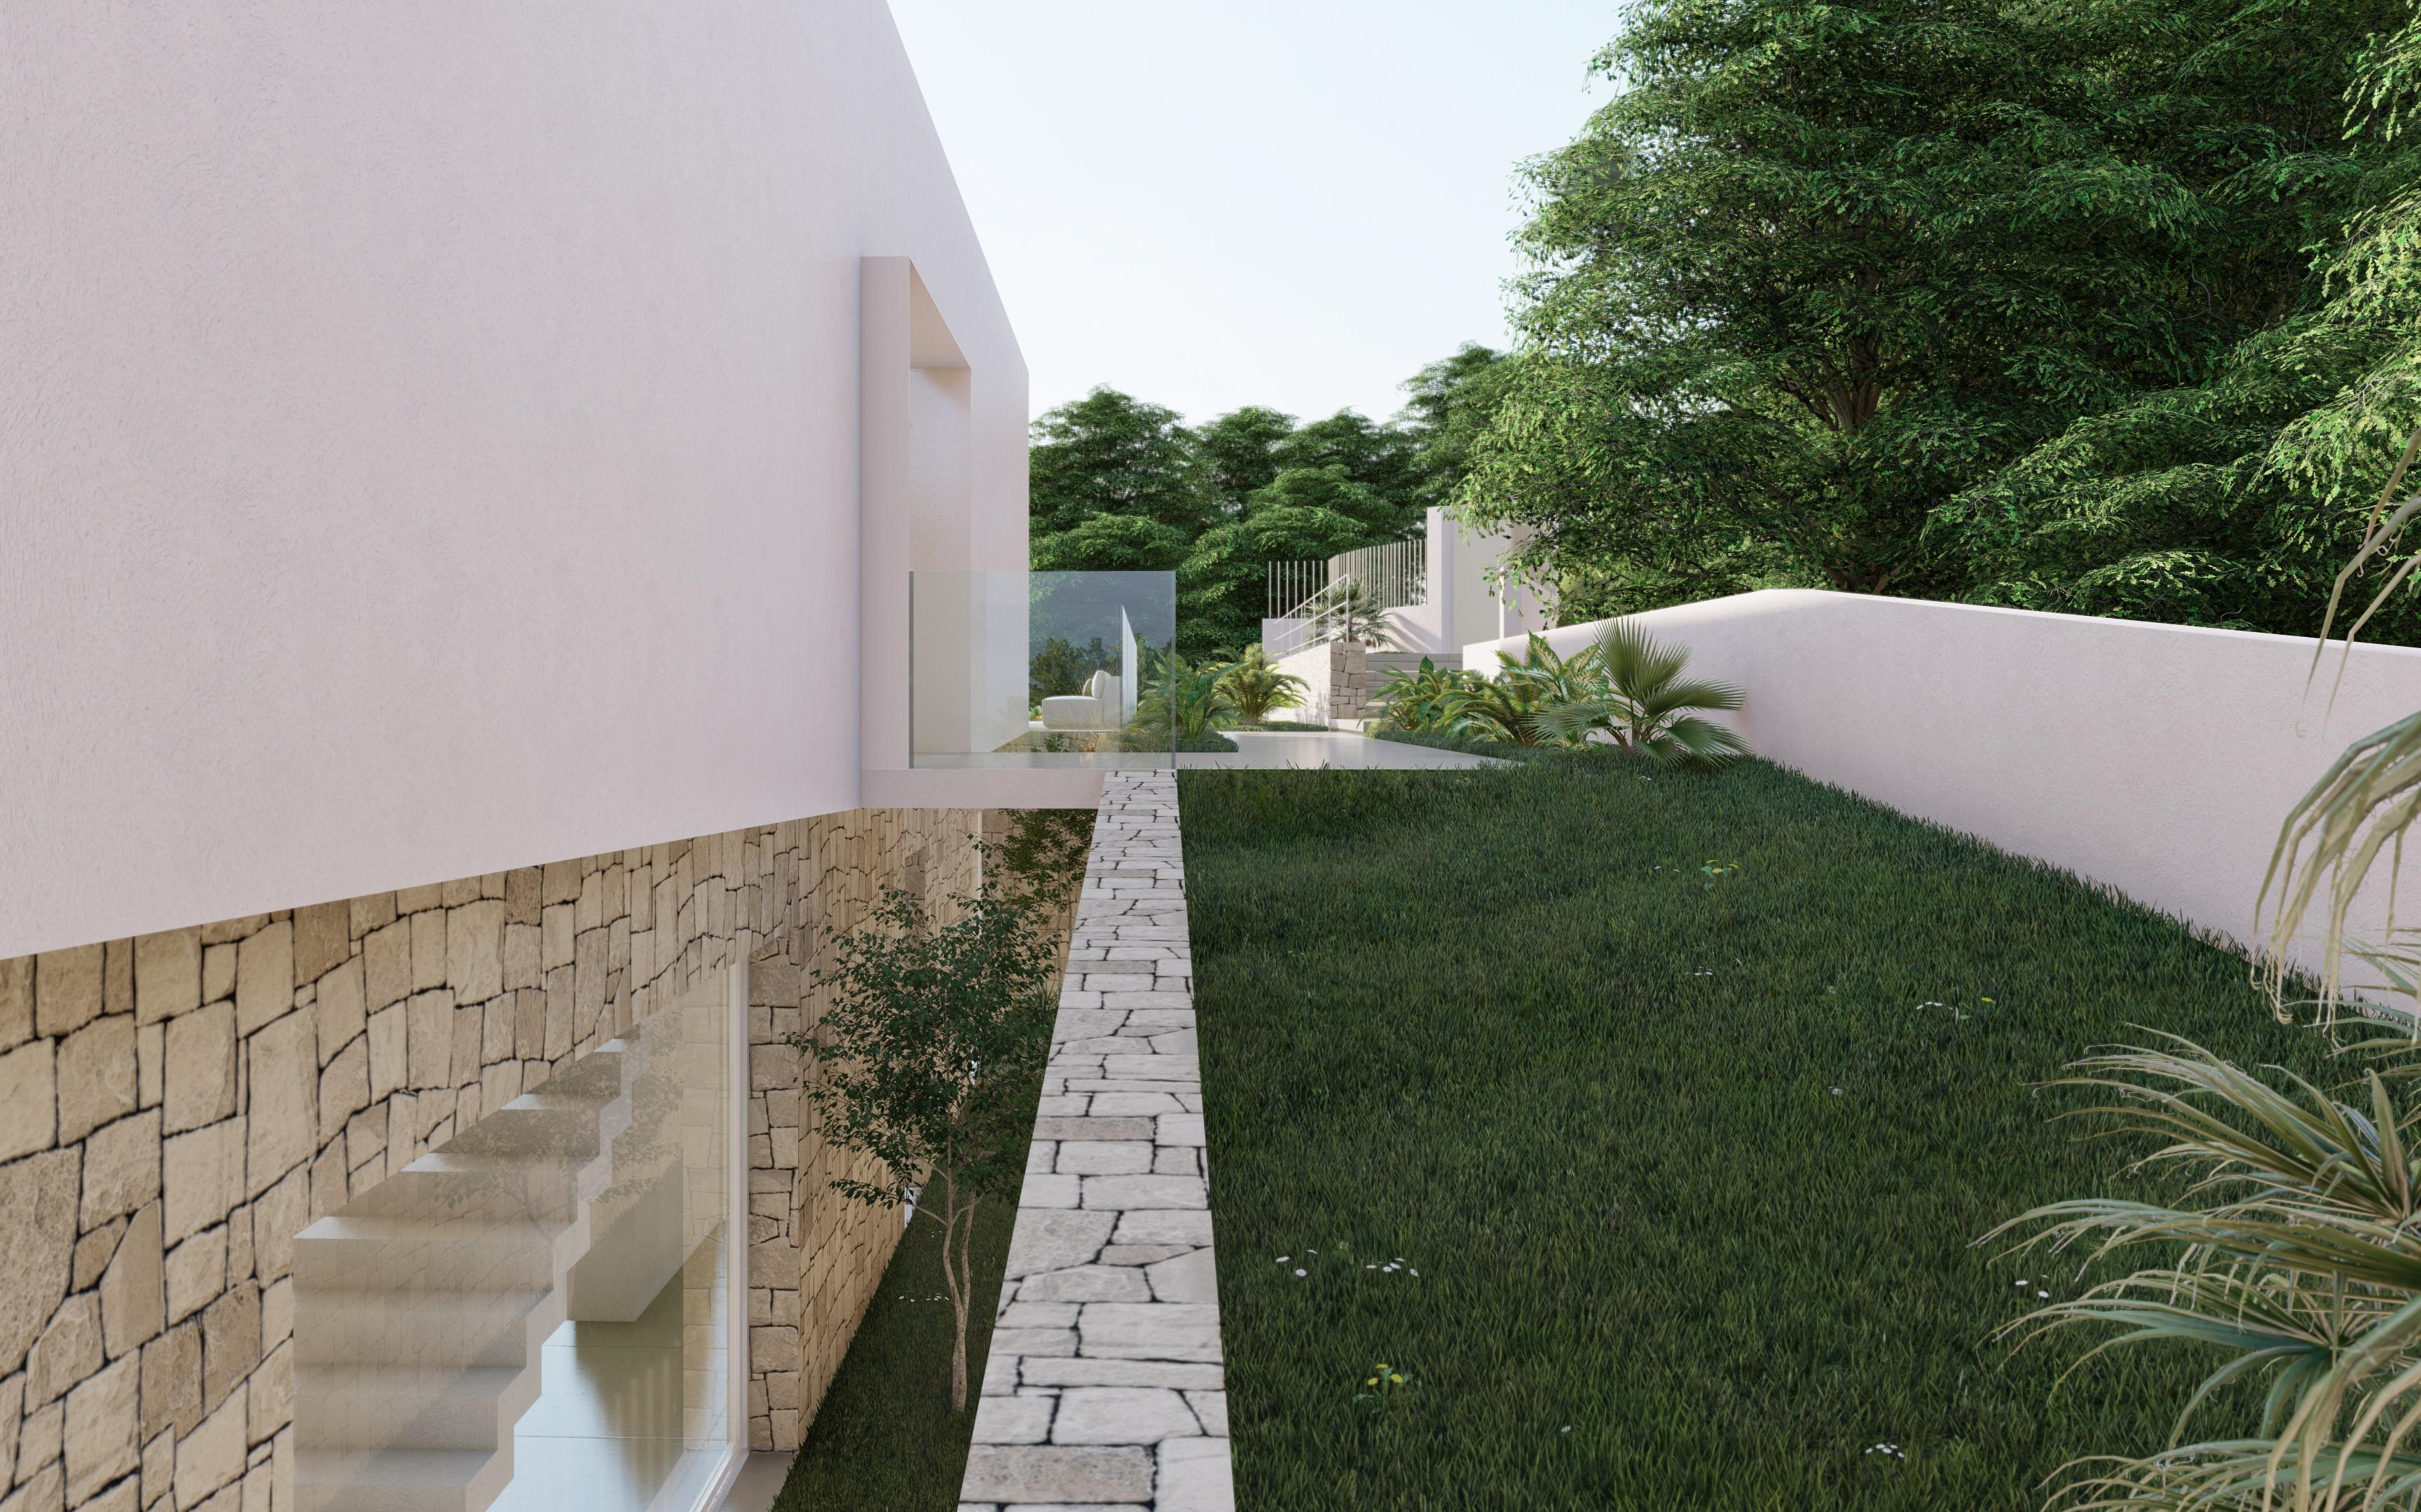
Externally a large infinity pool, chillout terrace for alfresco living and sunbathing and low ...
3
4
334 m
2
952 m
2
2.701.115 €
RECEIVE MORE INFORMATION
Project
 3
5
399 m
2
715 m
2
2.396.397 €
3
5
399 m
2
715 m
2
2.396.397 €
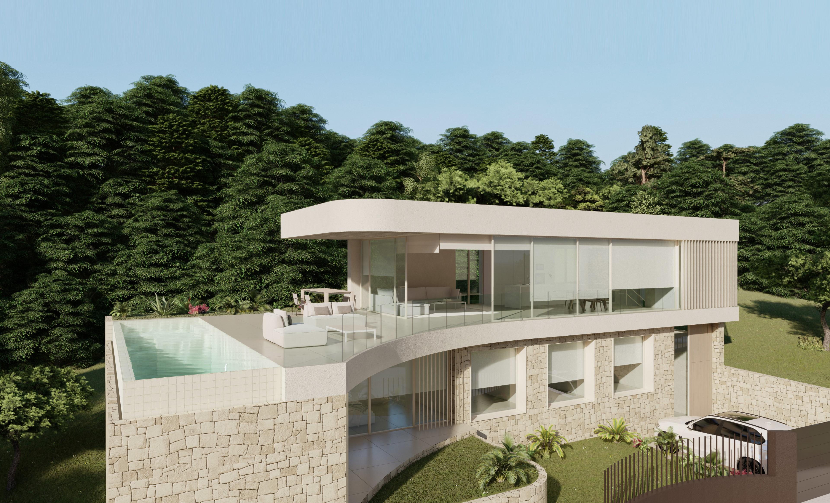
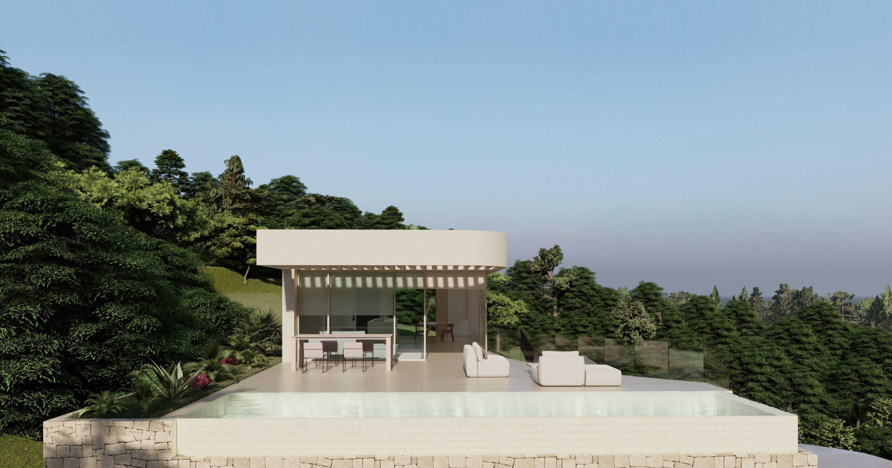
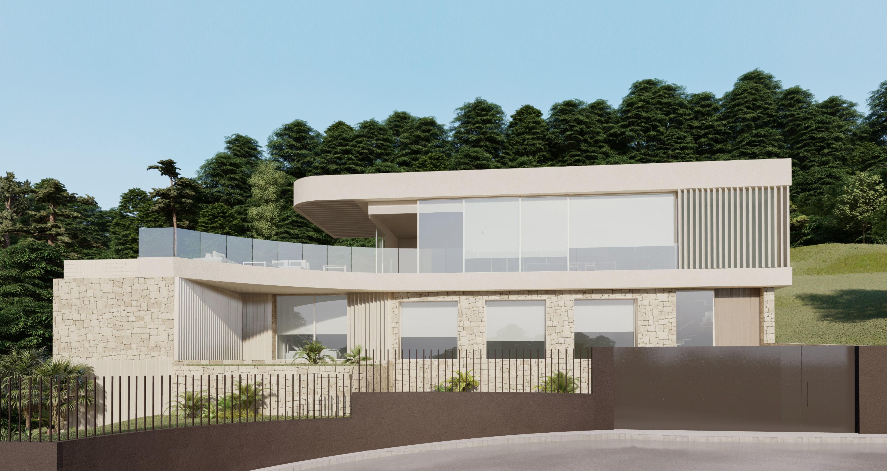
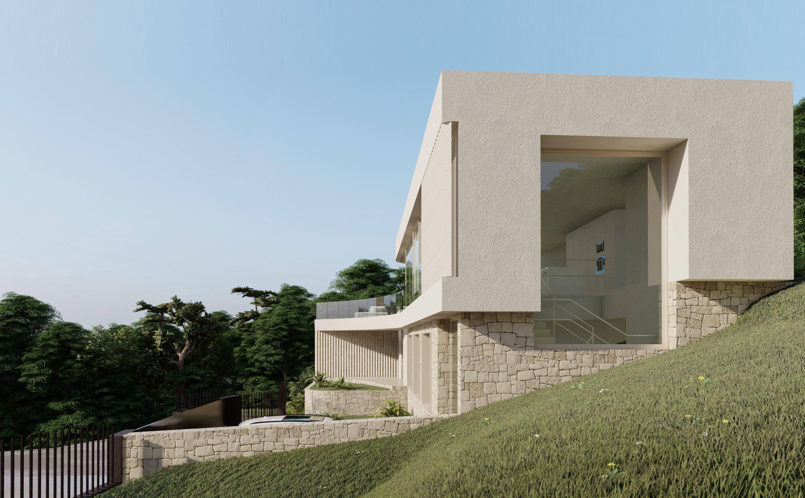
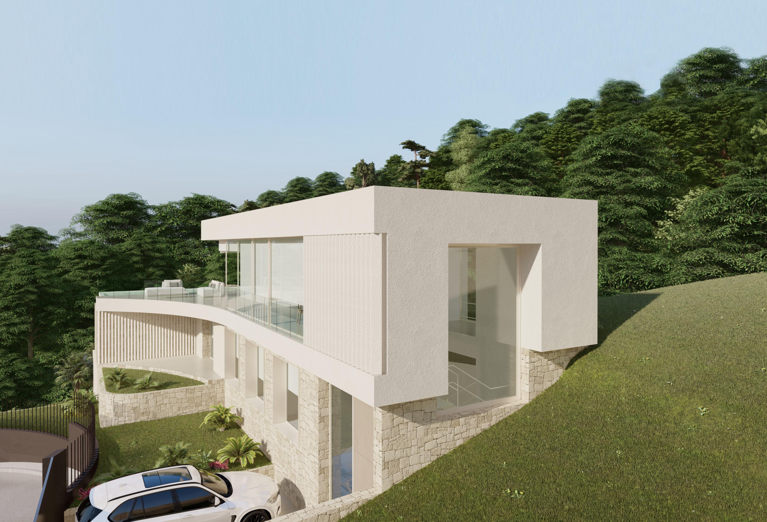
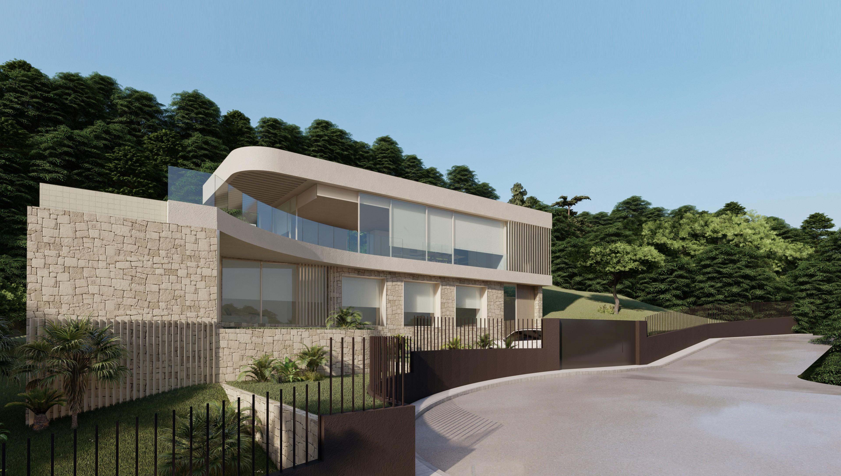
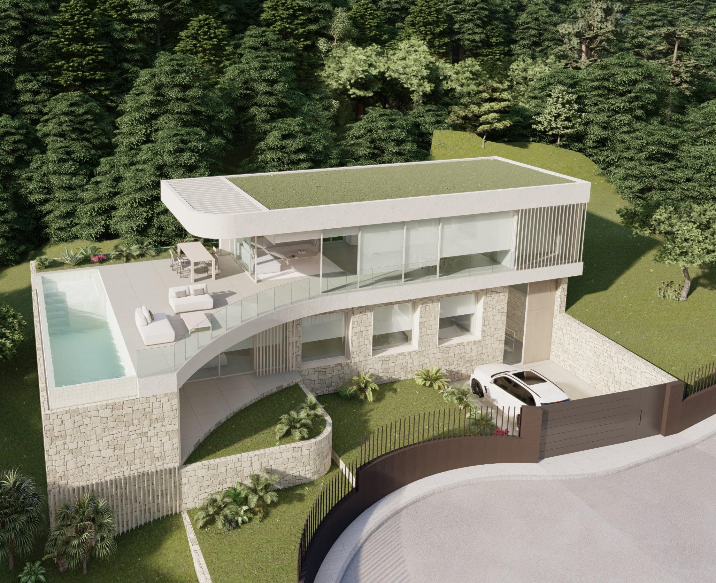
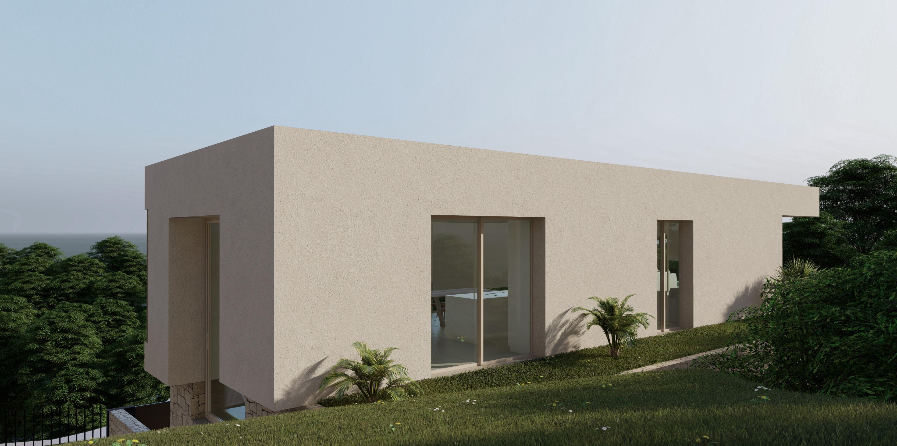
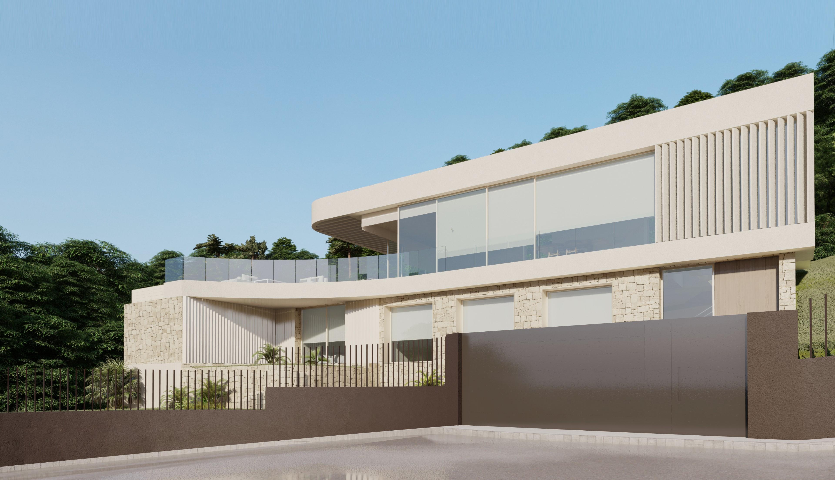
The house is accessed through a spacious and bright hall that shares space with the interior staircase.
The ground floor, which rises about two meters above ground level, is intended to accommodate two double bedrooms and a large master bedroom ensuite.
The constructed area of the ground floor is 96.18 m².
The upper floor is a large space for daytime use by the family. A large living room with built-in kitchen and island, complemented by a courtesy toilet open through large windo...
3
5
399 m
2
715 m
2
2.396.397 €
RECEIVE MORE INFORMATION
Project
 3
5
382 m
2
839 m
2
2.332.043 €
3
5
382 m
2
839 m
2
2.332.043 €
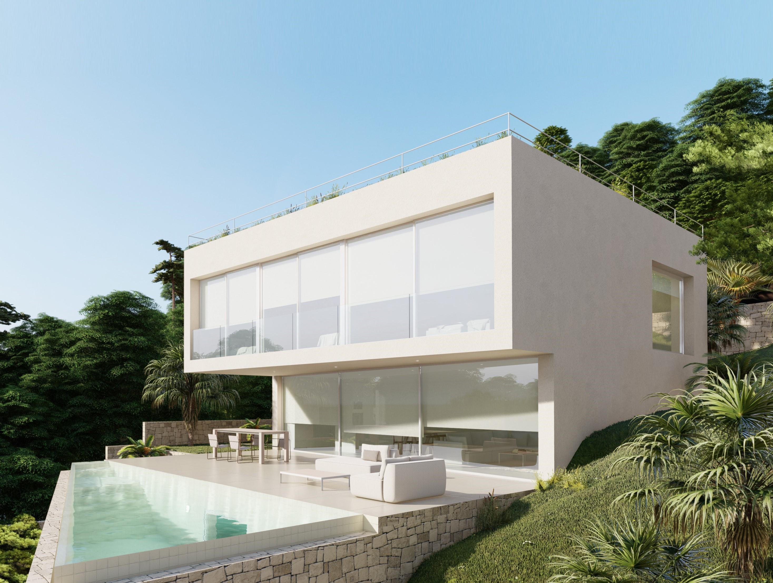
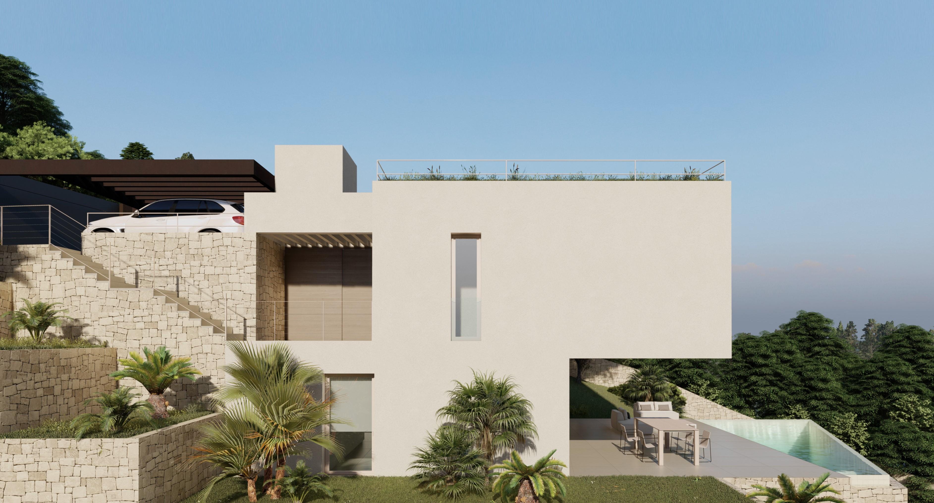
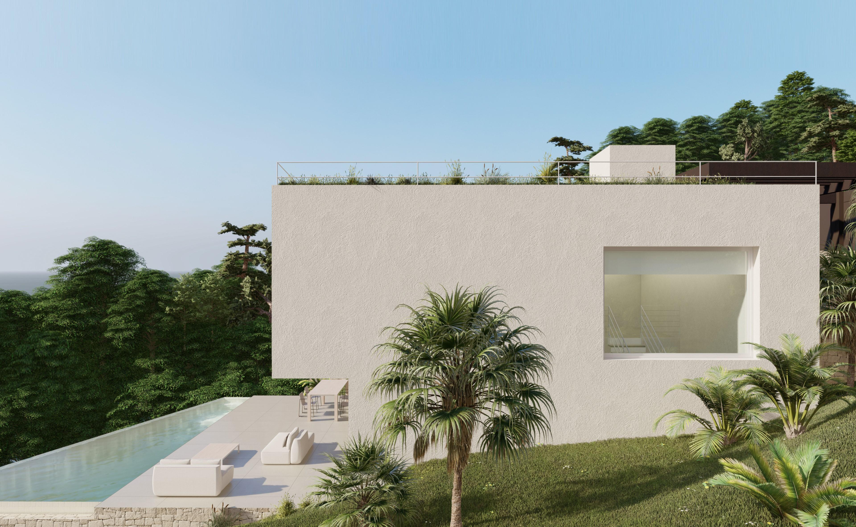
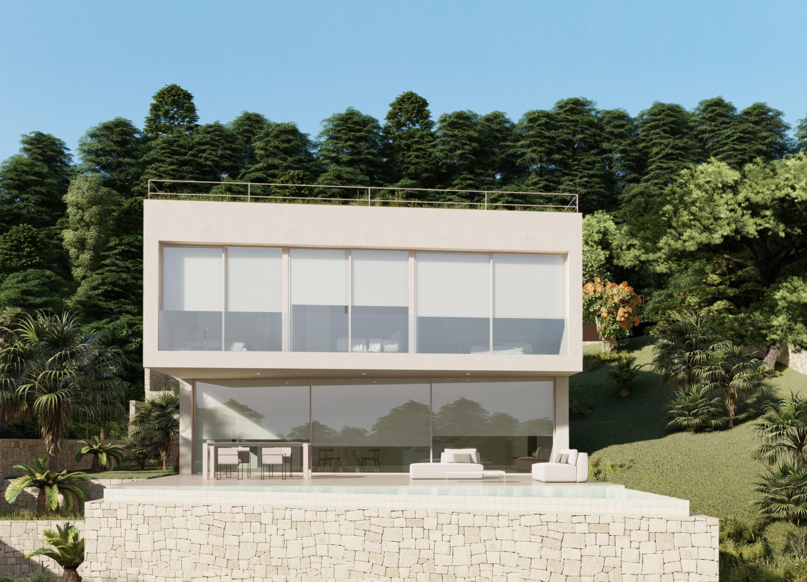
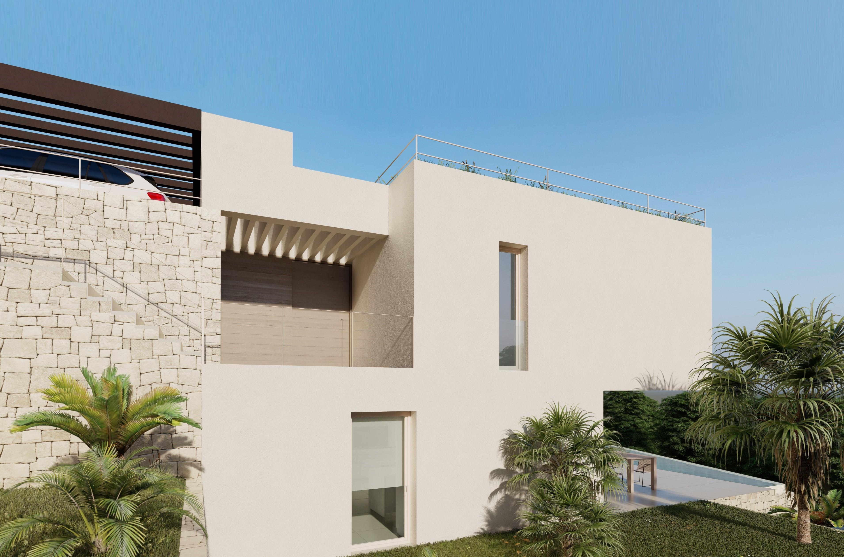
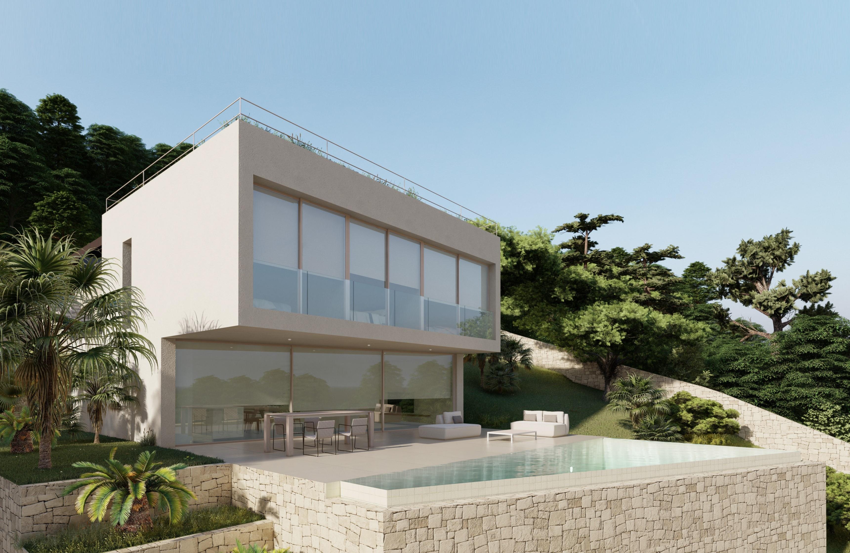
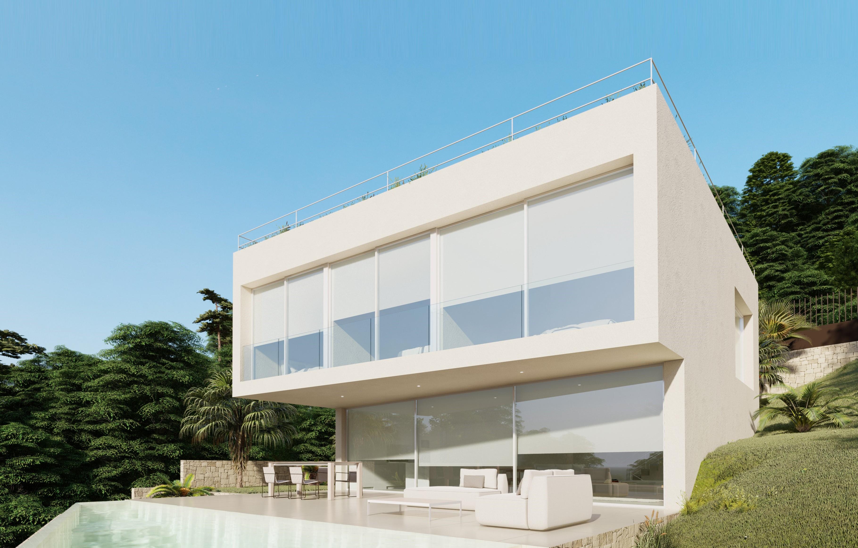
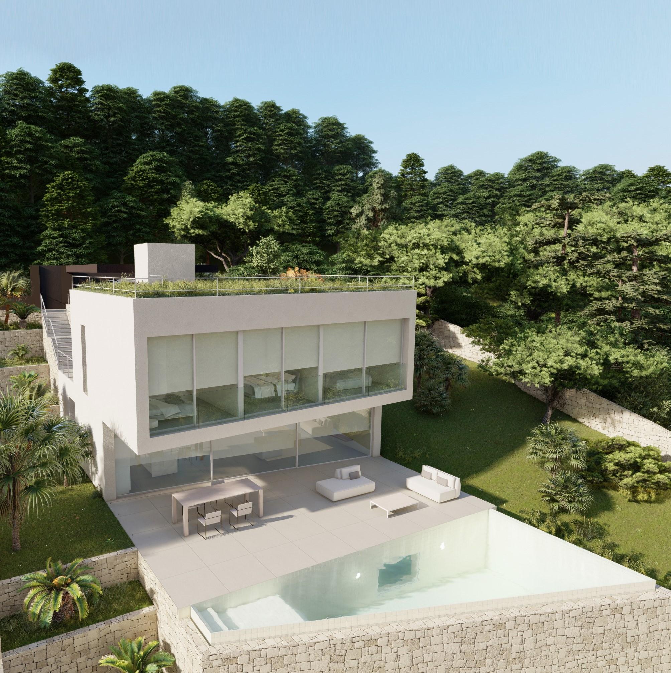
Built on three floors. Two of them destined for living uses and the lower floor below ground level for cellar, gymnasium and other auxiliary uses.
The upper floor, through which the villa is accessed via a covered porch and a direct lift from the surface parking area, consists of a spacious entrance hall, three double bedrooms with separate bathrooms and dressing rooms all of them with ample views overlooking the coast. The staircase has a large window and a light shaft on the lower floor.
...
3
5
382 m
2
839 m
2
2.332.043 €
RECEIVE MORE INFORMATION
Project
 3
5
368 m
2
593 m
2
2.136.935 €
3
5
368 m
2
593 m
2
2.136.935 €
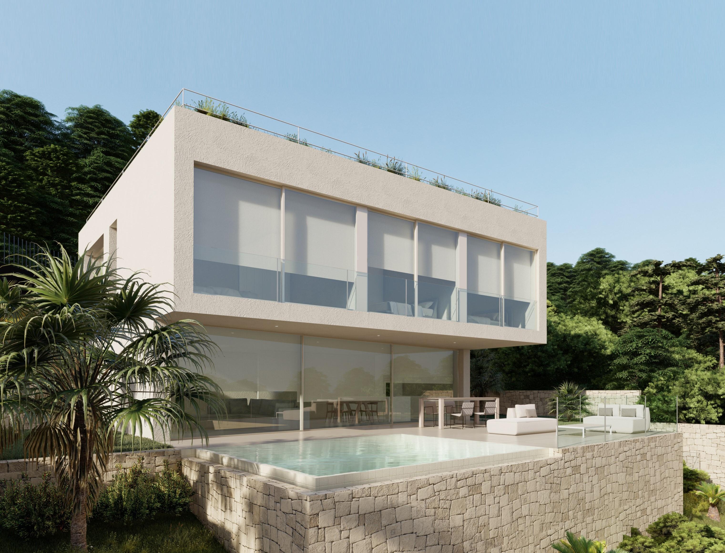
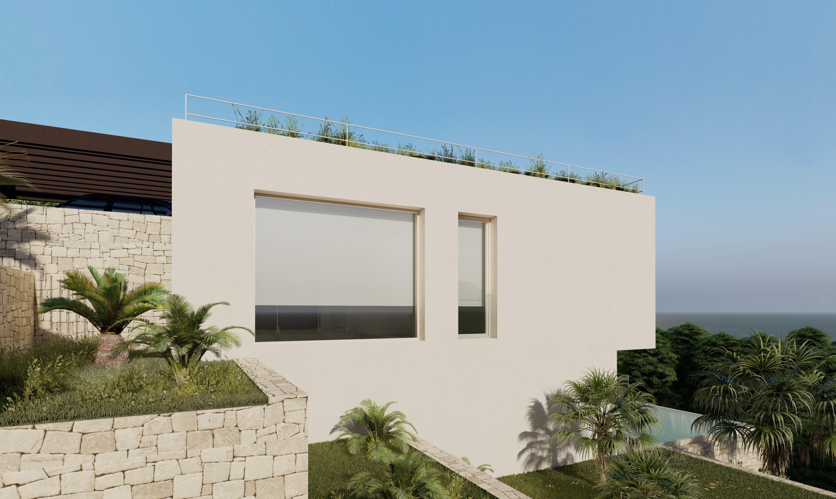
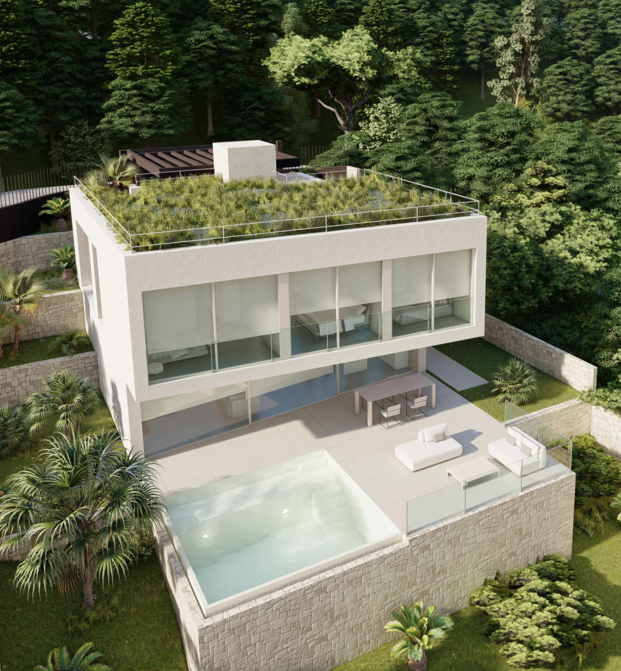
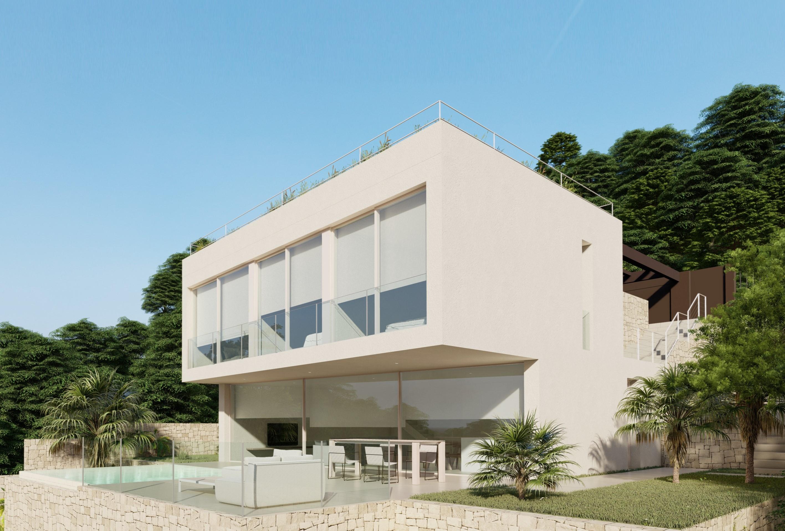
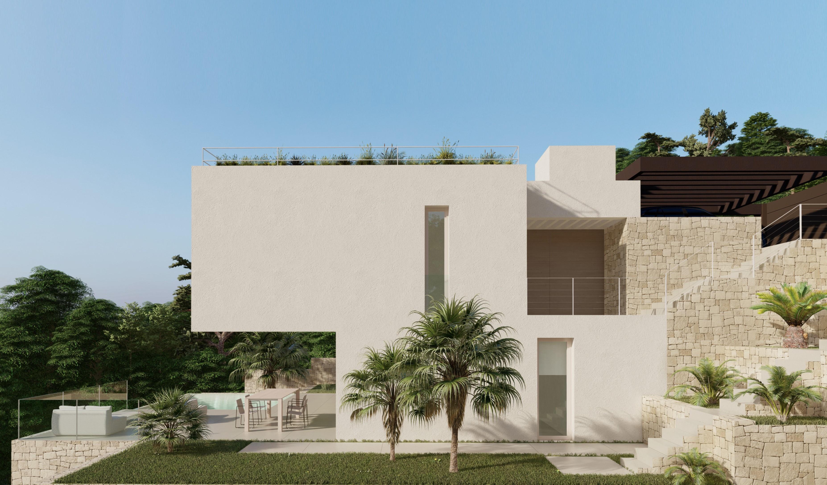
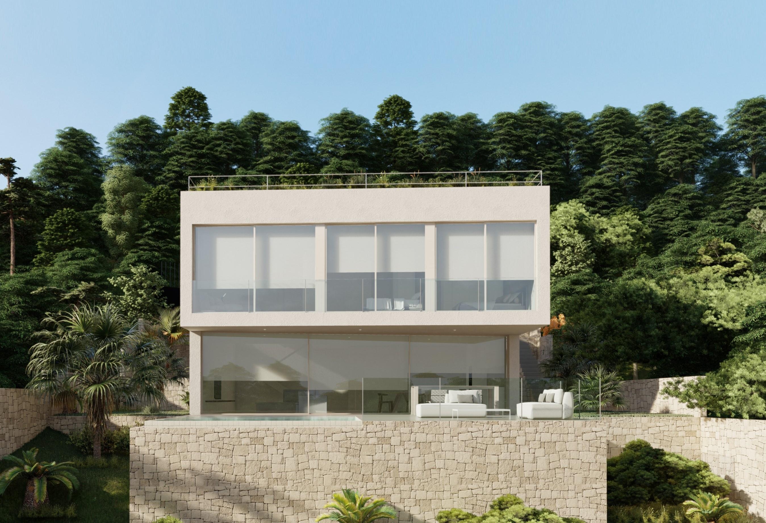
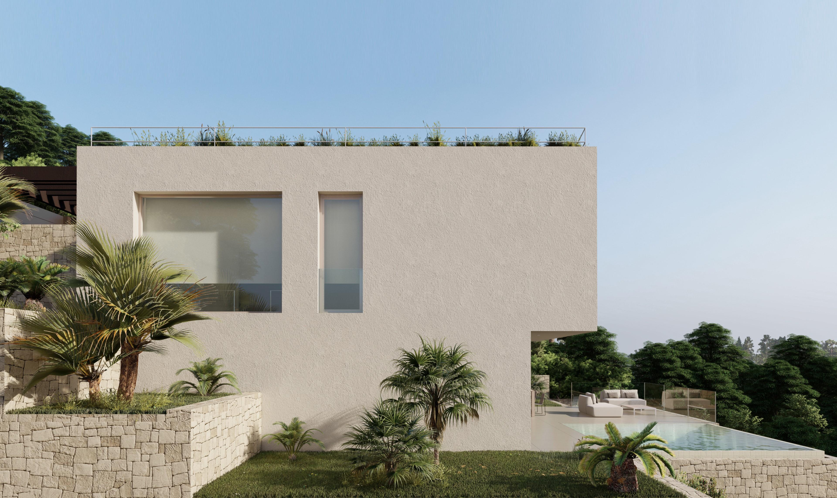
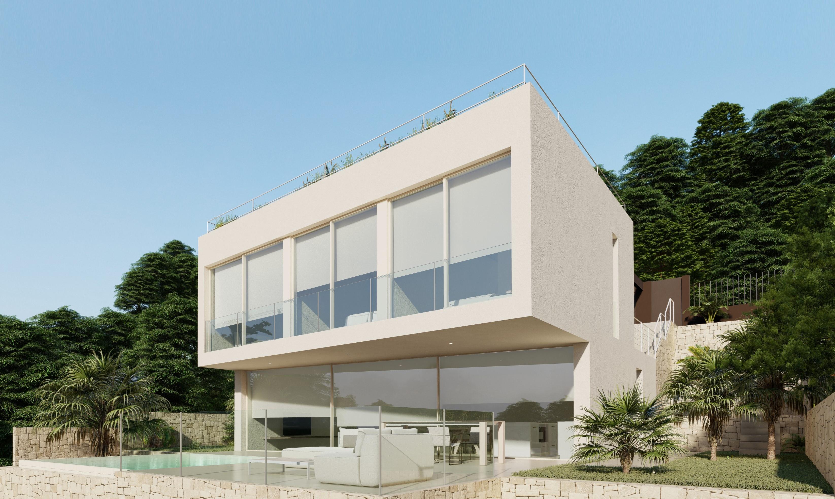
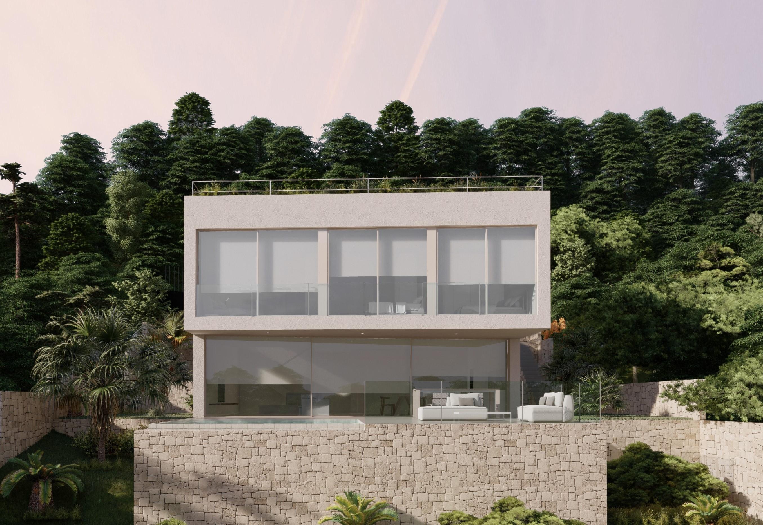
The upper floor, through which the villa is accessed through a covered porch
and a direct elevator from the parking area on the surface, consists of a spacious hall, three double bedrooms with bathrooms and independent dressing room. All of them with wide views oriented to the coast and sea. The staircase has a large window and a hole for lights to the lower floor.
The constructed area of this floor is 93.81 m².
The ground floor is intended for the daytime uses of the house. It&#...
3
5
368 m
2
593 m
2
2.136.935 €
RECEIVE MORE INFORMATION
Project
 3
3
228 m
2
702 m
2
2.129.754 €
3
3
228 m
2
702 m
2
2.129.754 €
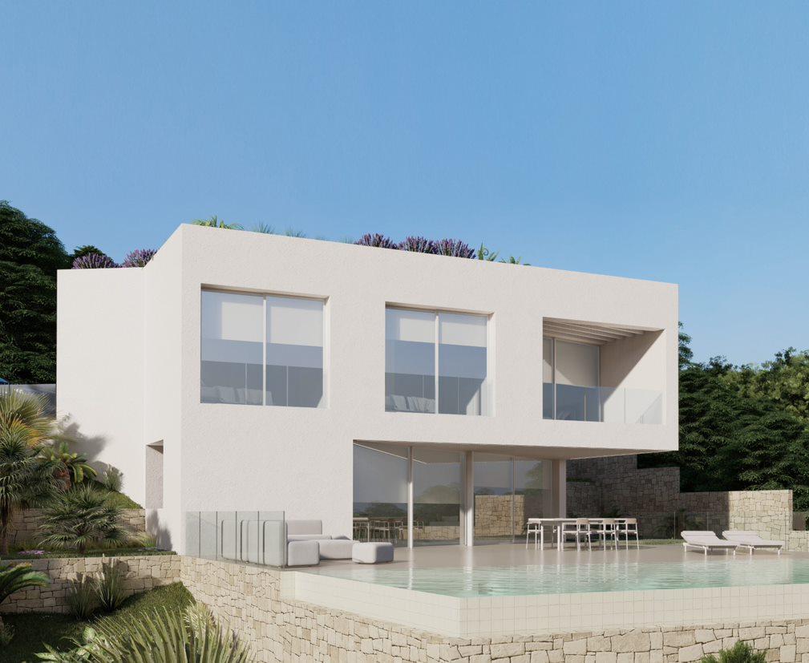
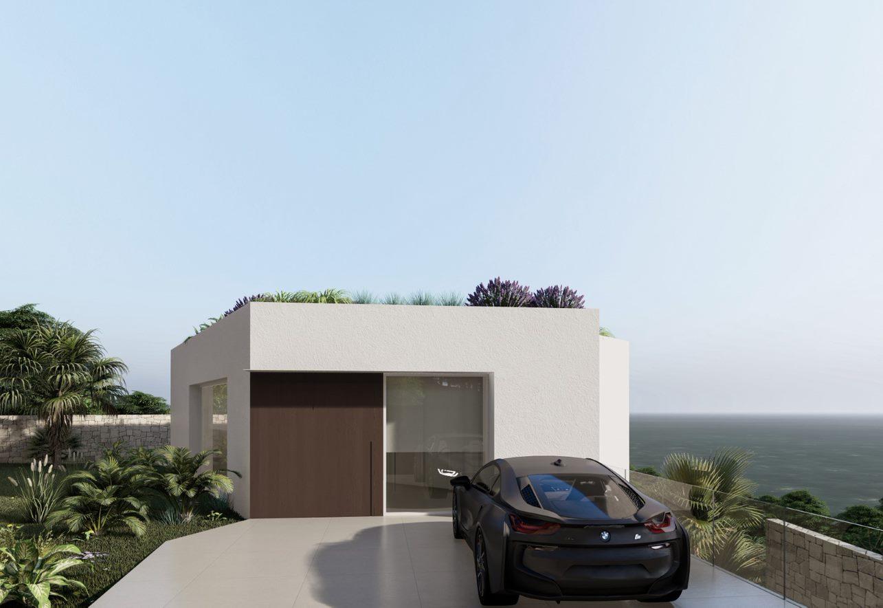
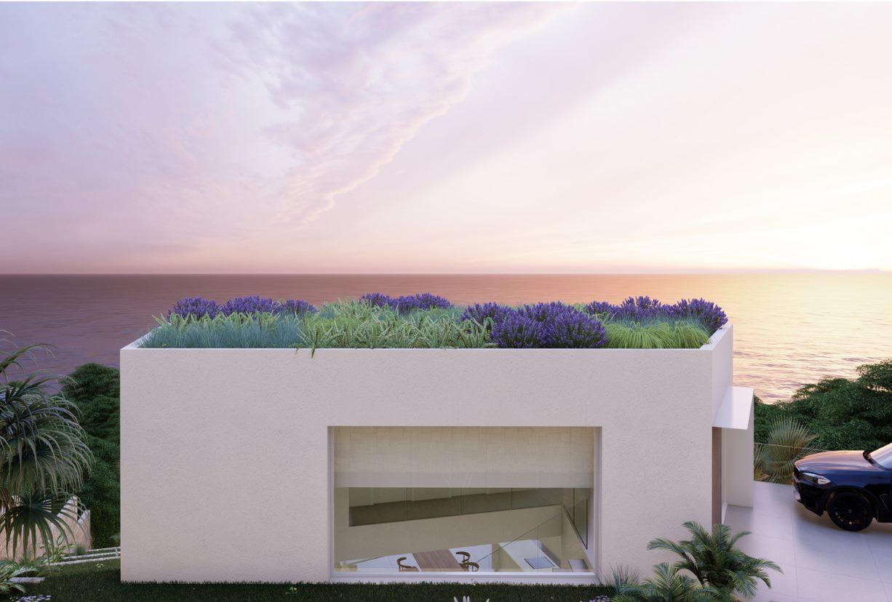
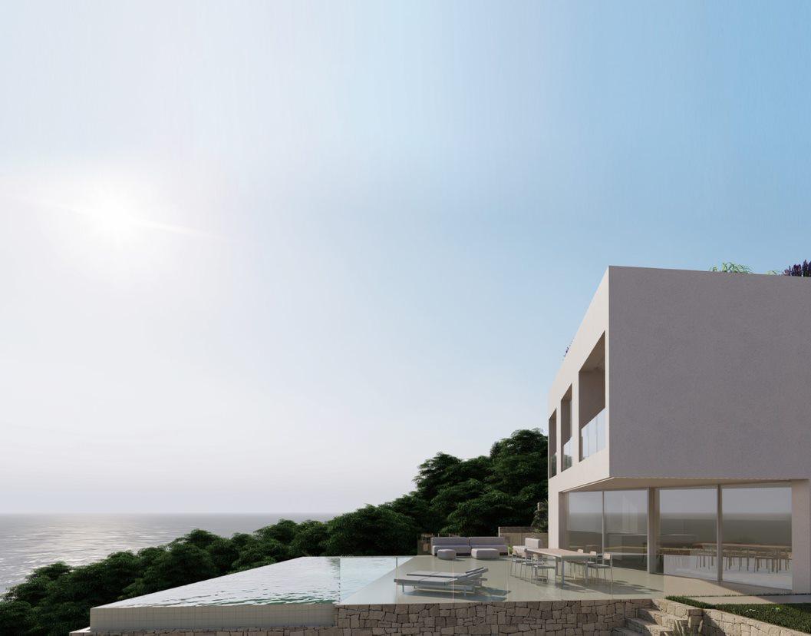
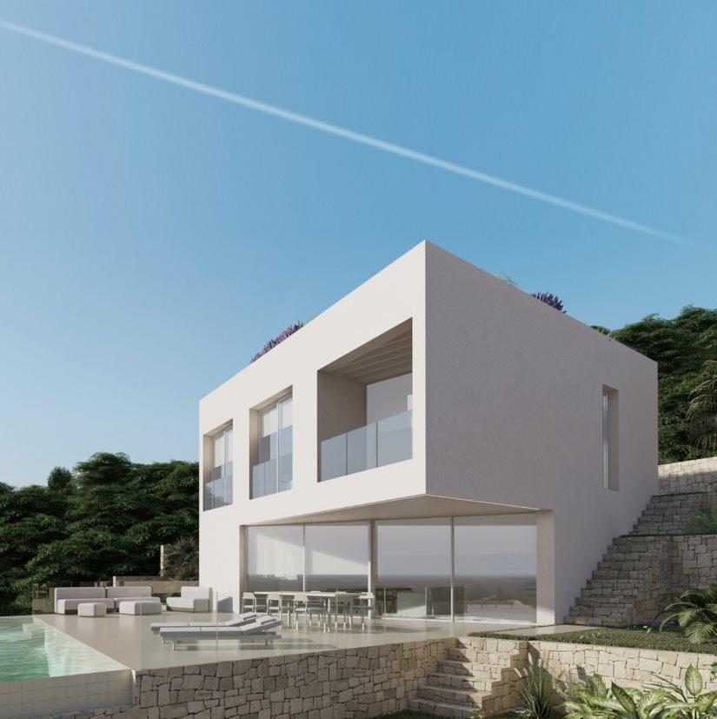
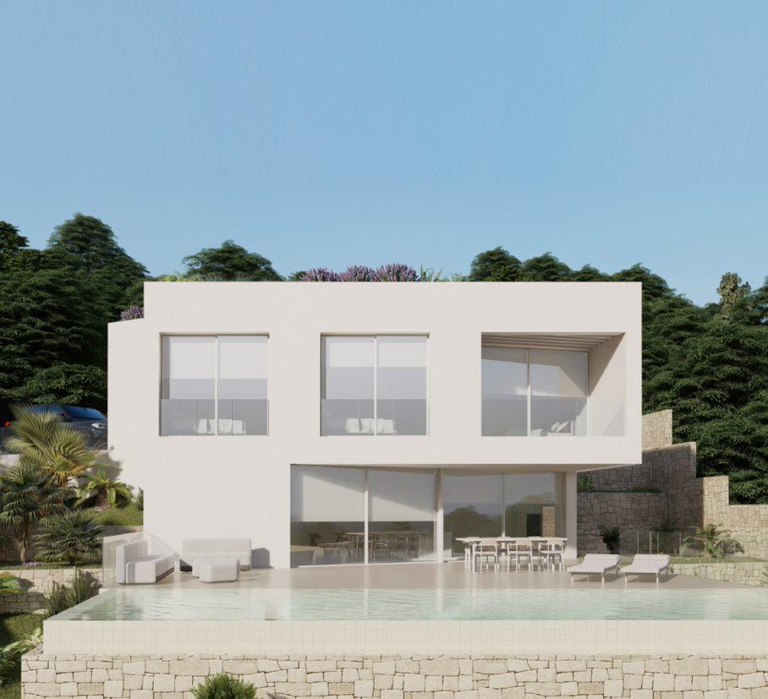
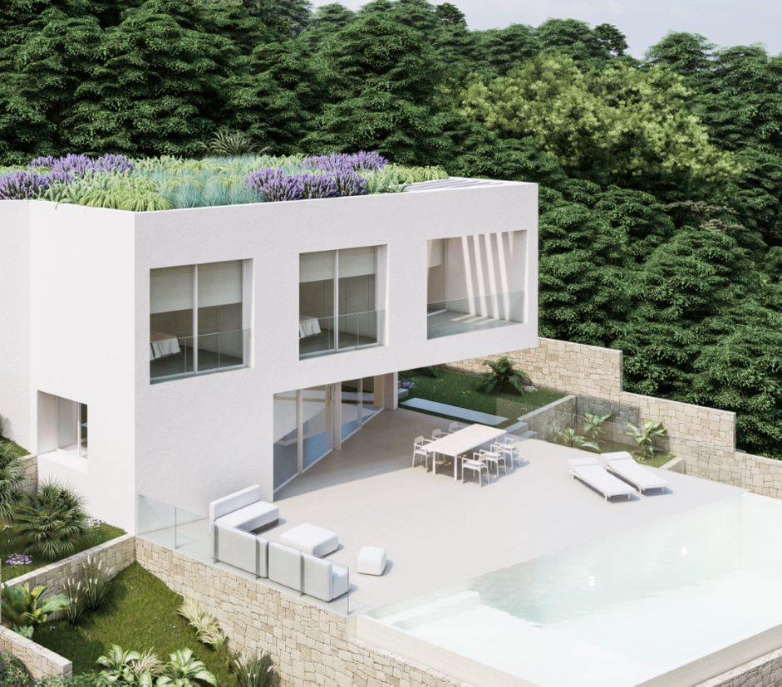
The property is accessed from the first floor located at the level of the street through a large and bright entrance hall where you will find a large master bedroom with bathroom ensuite and a terrace suite as well as two double bedrooms. On this floor aslo an independent bathroom, the staircase that leads to the ground floor and a lift. The entrance hall opens onto an inner courtyard which opens onto the lower floor.
Its surface area is 111.23 m².
The ground floor is intended for the day...
3
3
228 m
2
702 m
2
2.129.754 €
RECEIVE MORE INFORMATION
Project


 4
5
411 m
2
705 m
2
1.950.000 €
4
5
411 m
2
705 m
2
1.950.000 €
New Promotion of 6 independent luxury Villas with stunning sea views, south orientation and all day sun. Built over 3 main levels with an elevator for ease of transport these villas have spacious accommodation with the following layout. On the ground level: Large open plan main living area with designer kitchen, lounge and dining areas, floor to ceiling glass expanses opening to the terrace and pool area. Guest bedroom with fitted wardrobes and access to the terrace, bathroom with shower, hallwa...
4
5
411 m
2
705 m
2
1.950.000 €
RECEIVE MORE INFORMATION
Sea Views


 4
4
440 m
2
670 m
2
1.890.000 €
4
4
440 m
2
670 m
2
1.890.000 €
Nestled in one of Calpe's most sought-after areas, and only 900 metres to the sandy beach and a promenade this luxury villa is a testament to modern comfort and technological finesse. Spread across four floors, it boasts a panoramic glass elevator for ease of transport to each level. The villa's design features a spacious and luminous living room seamlessly connected to an open-style kitchen. From here, step onto a breath-taking outdoor terrace adorned with chic chill-out sofas, a barbec...
4
4
440 m
2
670 m
2
1.890.000 €
RECEIVE MORE INFORMATION
Project


 4
4
263 m
2
802 m
2
1.825.000 €
4
4
263 m
2
802 m
2
1.825.000 €
An exquisite villa project boasting an expansive plot spanning 802 m2, with a built-up area of 263 m2. Impeccably designed and crafted to perfection, this luxurious villa offers four opulent bedrooms, each with its own lavish bathroom, providing the ultimate indulgence in comfort and privacy.
Indulge in the height of luxury living with this exceptional residential project, nestled in the coveted locale of Calpe. Elegantly designed across three spacious floors, this opulent residence features ...
4
4
263 m
2
802 m
2
1.825.000 €
RECEIVE MORE INFORMATION
Project


 4
5
489 m
2
770 m
2
1.690.000 €
4
5
489 m
2
770 m
2
1.690.000 €
Modern villa in Maryvilla area in Calpe, Alicante. The villa has 467 m2 usable and 489 m2 built, distributed in 3 levels, on a plot of 770m2. From all levels there are beautiful open views to the sea and mountains.
On the main floor we find a spacious living-dining room of 88m2 and open kitchen with island. On the left side from the living room, there is a bedroom with its bathroom on suite, and a guest toilet. Both rooms have access to the outside terrace with swimming pool, covered and unco...
4
5
489 m
2
770 m
2
1.690.000 €
RECEIVE MORE INFORMATION
Project


 4
5
348 m
2
630 m
2
1.550.000 €
4
5
348 m
2
630 m
2
1.550.000 €
Entering the property we have a double garage, an entrance hall with stairs and a lift, a multipurpose area for a cinema or gym and a guest bathroom. On the main floor a guest toilet, an en-suite bedroom and an open plan living room and kitchen area with an island and access to the large outdoor terrace with an infinity pool, chill-out area and garden with a fully equipped summer kitchen perfect for a barbecue. Upstairs there are 3 en-suite bedrooms with access to a private terrace. All built wi...
4
5
348 m
2
630 m
2
1.550.000 €
RECEIVE MORE INFORMATION
Project


 4
5
428 m
2
637 m
2
1.550.000 €
4
5
428 m
2
637 m
2
1.550.000 €
Built on a 637 m2 plot with a 428m2 build and terracing of 121m the property is distributed over 2 levels with a basement connected by elevator and internal stairs to include 4 bedrooms with en-suite bathrooms plus a guest bathroom and toilet, the master bedroom opens onto a large sun terrace, fully equipped designer kitchen and living and dining room with floor to ceiling glass expanses.
Externally a 12m x 3m infinity pool and landscaped garden areas with dry stone wall features, a summer ki...
4
5
428 m
2
637 m
2
1.550.000 €
RECEIVE MORE INFORMATION
Sold
 4
4
221 m
2
960 m
2
1.450.000 €
4
4
221 m
2
960 m
2
1.450.000 €
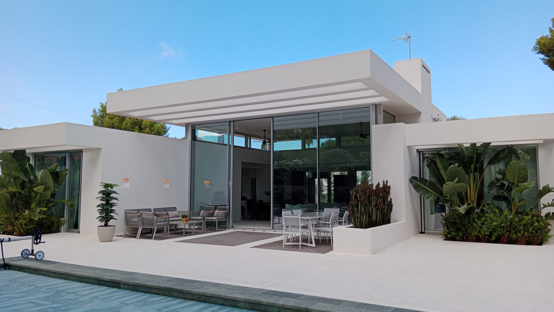
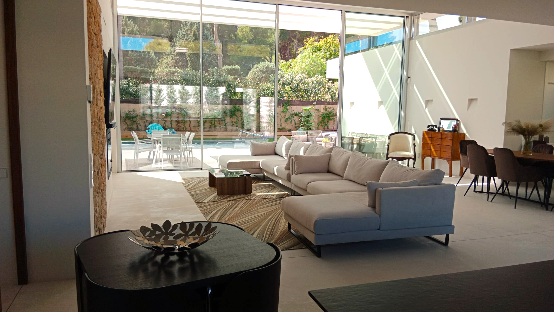
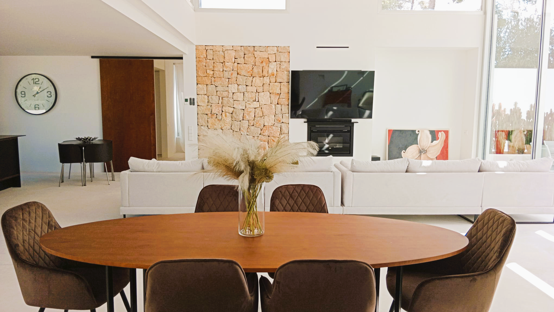
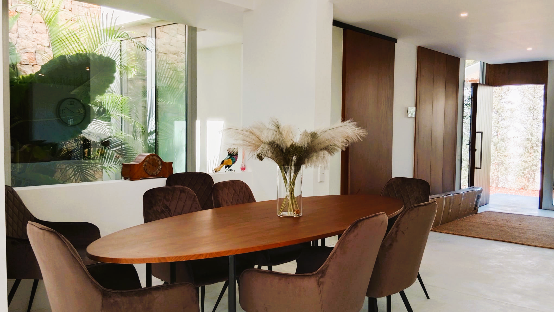
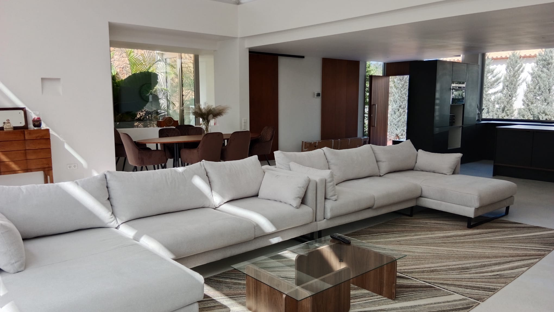
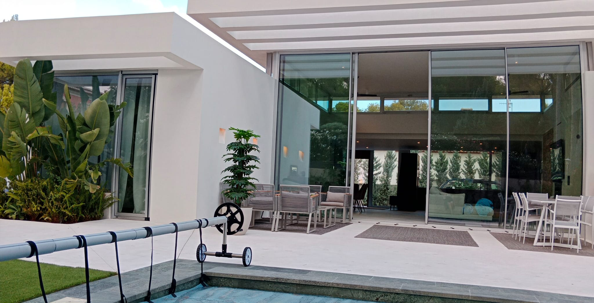
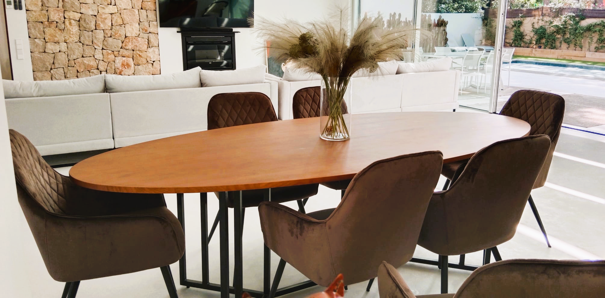
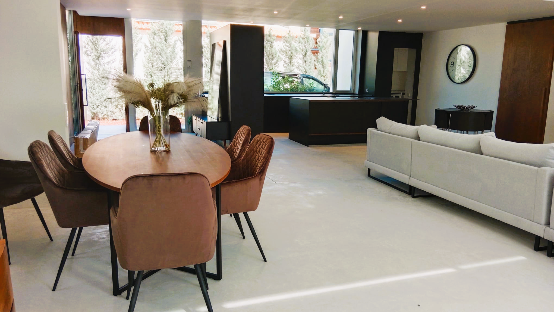
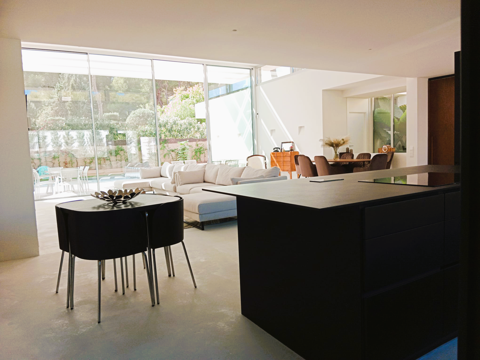
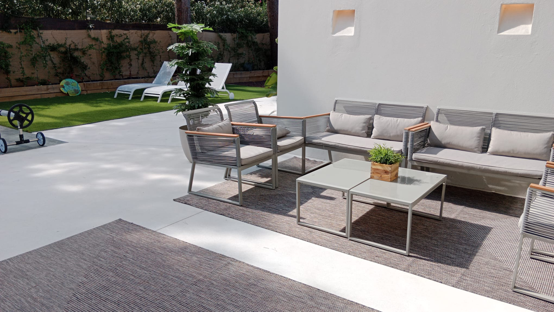
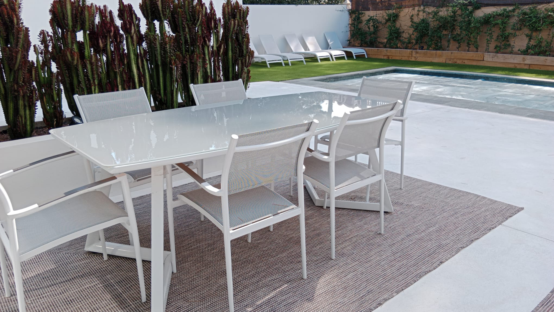
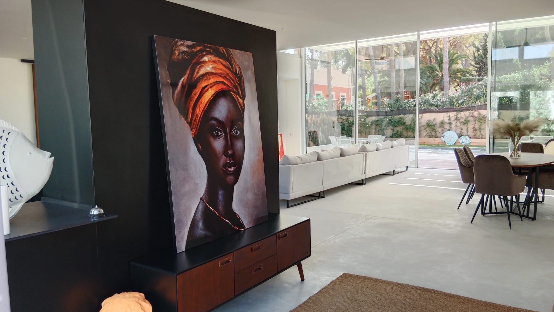
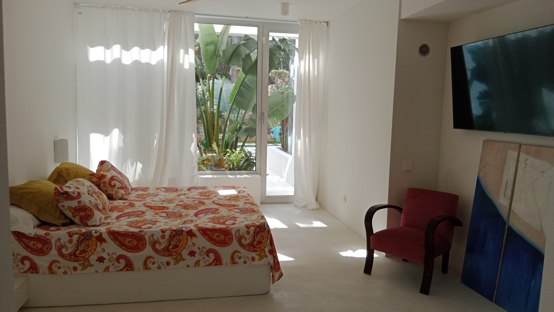
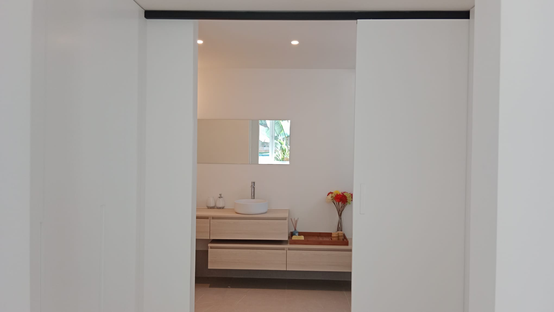
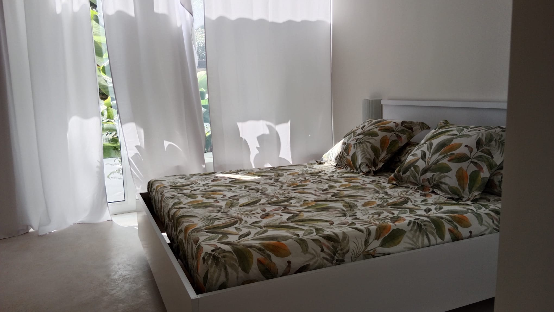
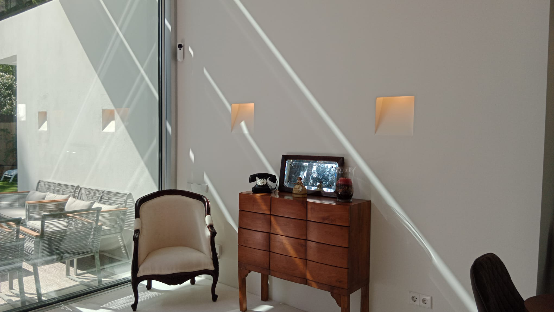
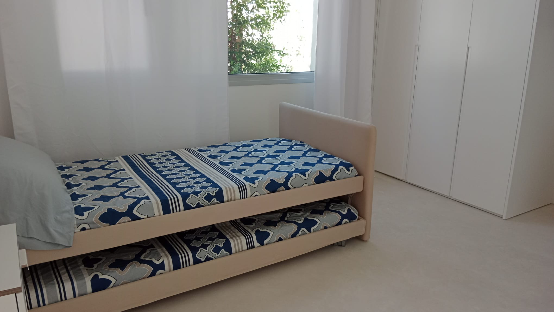
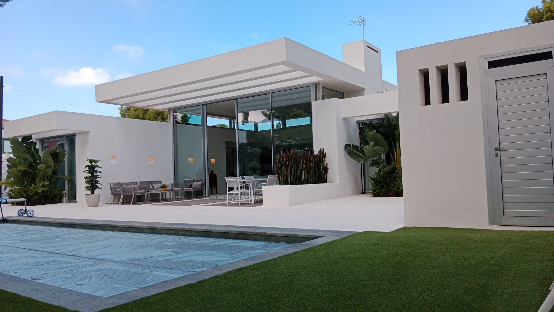
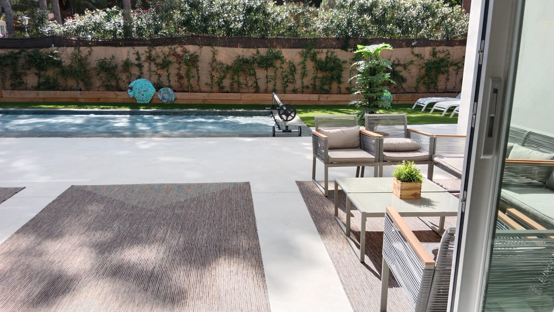
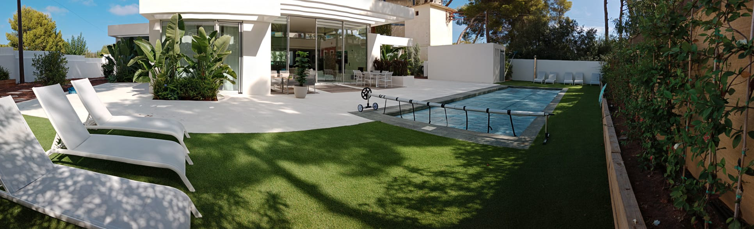
This newly constructed modern villa offers contemporary luxury living embracing the allure of its prime location mere moments away from the natural beach of Las Rotas and within effortless reach of several restaurants. Upon entering, a symphony of space and light welcomes you into an open-plan haven, adorned with high ceilings and expansive glass vistas that invite the outdoors inside. The expanse seamlessly merges various living zones—a lounge with fireplace and a natural stone wall feature, ...
4
4
221 m
2
960 m
2
1.450.000 €
RECEIVE MORE INFORMATION
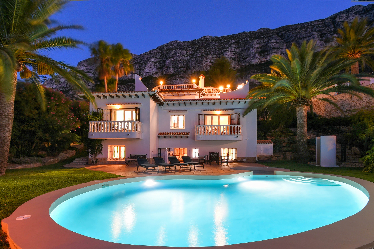
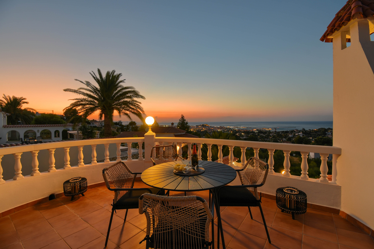
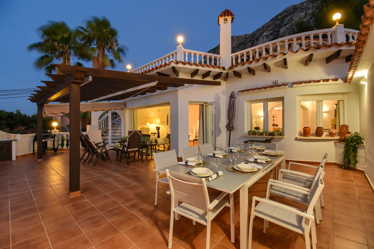
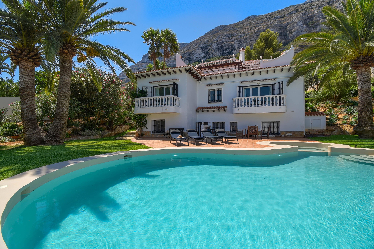
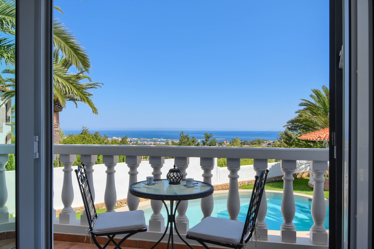
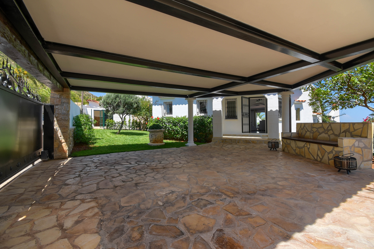
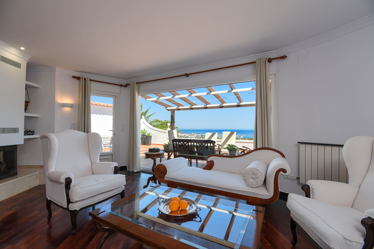
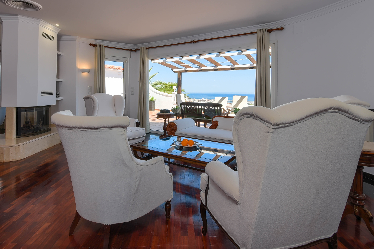
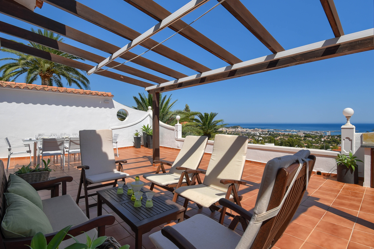
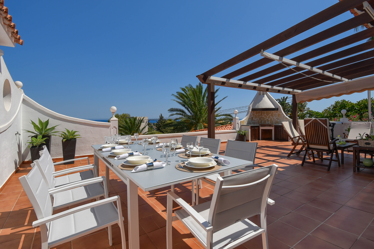
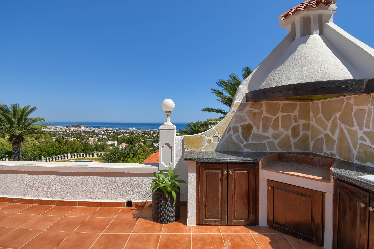
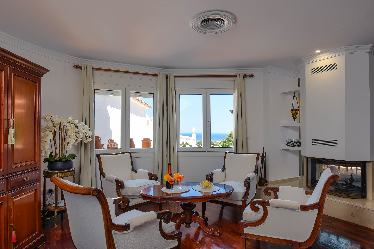
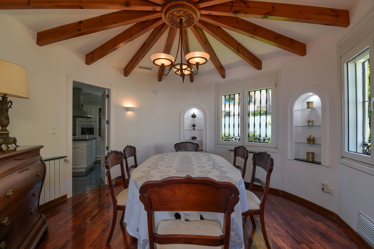
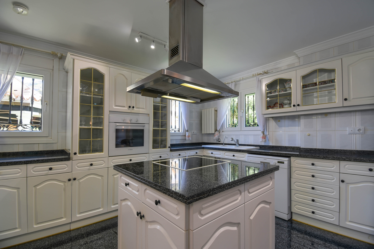
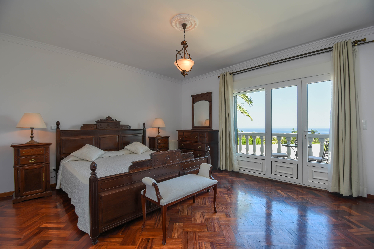
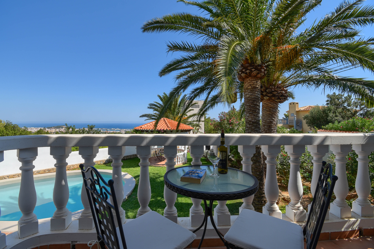
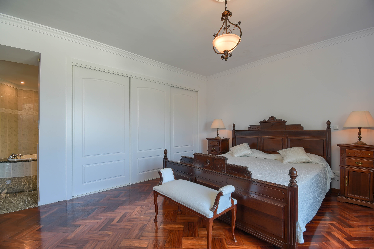
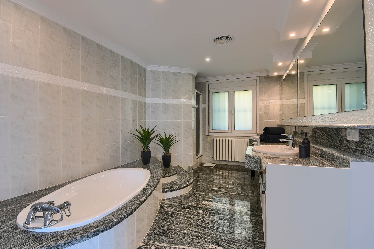
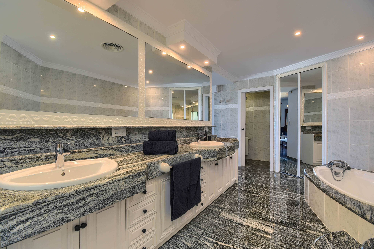
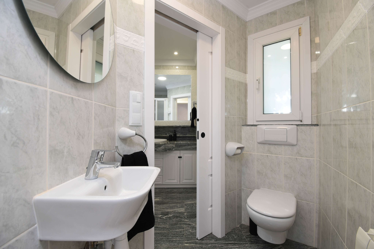
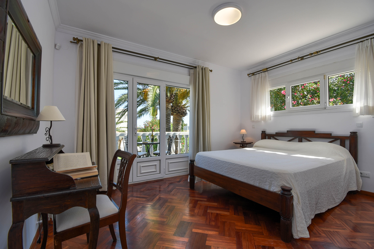
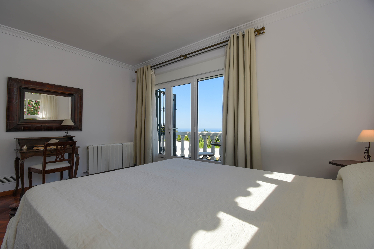
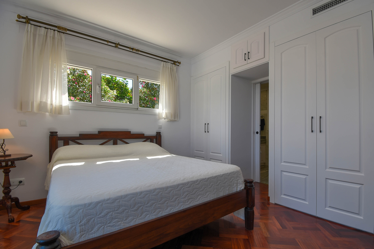
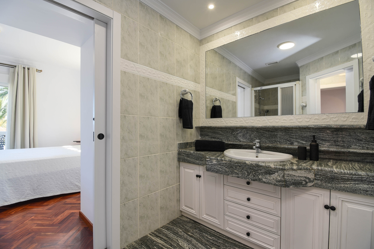
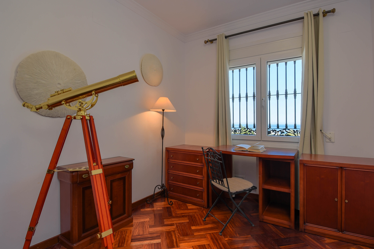
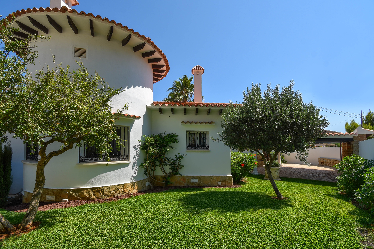
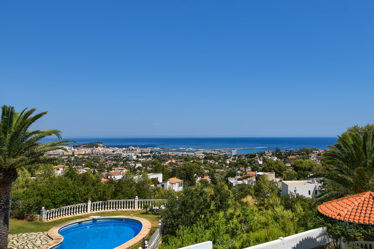
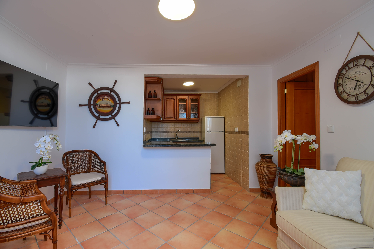
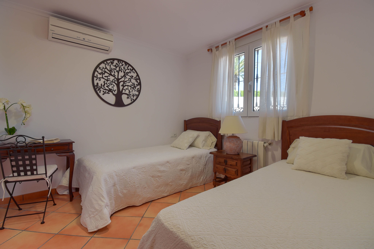
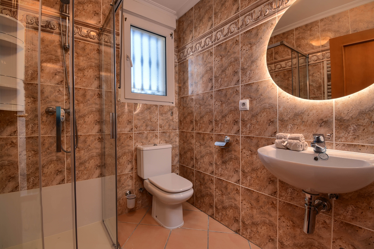
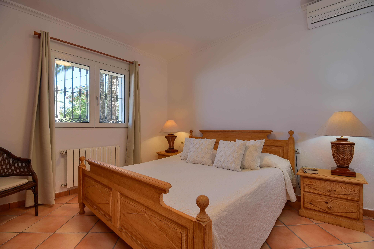
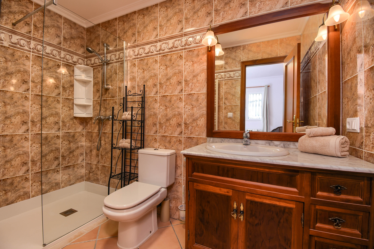
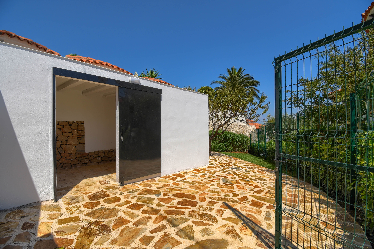
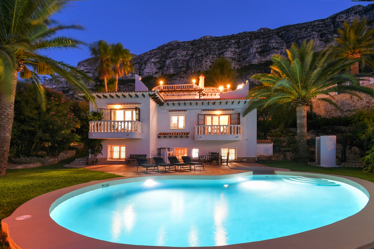
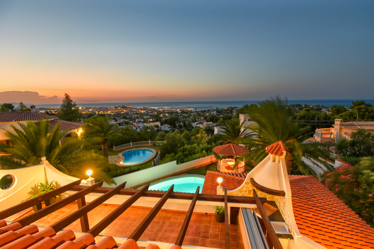
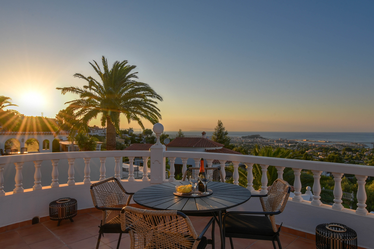
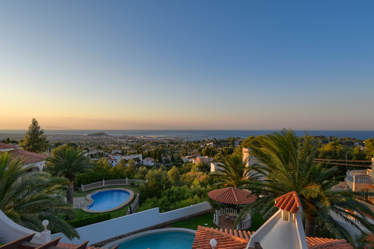
An impressive and immaculately presented resale property that was completely renovated in 2022 with high end materials and finishes that include porcelain, marble, wood.
On the first level you have the entrance hallway with cloakroom and guest toilet, large open plan lounge with a modern fireplace that allows for the room to be divided into a formal and casual lounge areas and from which your eyes are and immediately your eyes are drawn to the stunning sea views compelling you to step outside...
4
4
305 m
2
814 m
2
1.095.000 €
RECEIVE MORE INFORMATION
Project


 4
3
192 m
2
800 m
2
990.000 €
4
3
192 m
2
800 m
2
990.000 €
The property has been planned on a single floor, which makes this project practical and comfortable.
The whole plot is fenced and has a hedge of cypress trees inside, which provides privacy and a pleasant environment.
From the main entrance to the house we access to a hall, from which to the left we access to the day area, consisting of a living room with dining room and open kitchen with island. From the living room we can access to the outside, where we have a covered porch area with bar...
4
3
192 m
2
800 m
2
990.000 €
RECEIVE MORE INFORMATION
Sea Views
 3
2
272 m
2
800 m
2
959.000 €
3
2
272 m
2
800 m
2
959.000 €
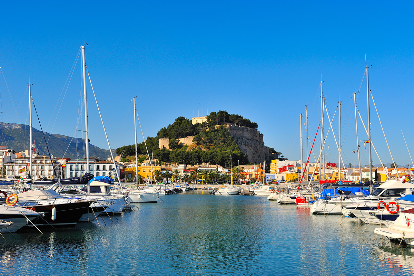
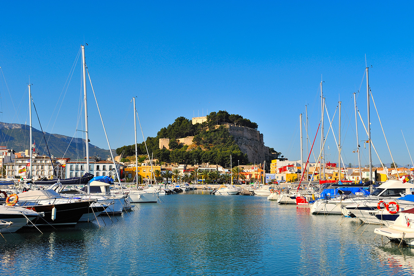
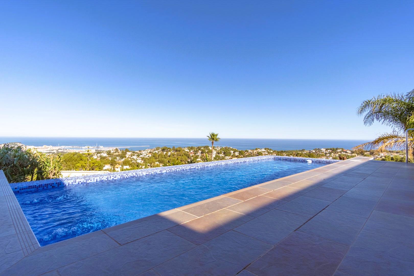
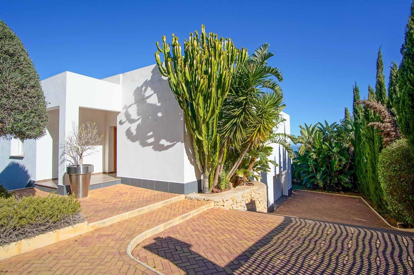
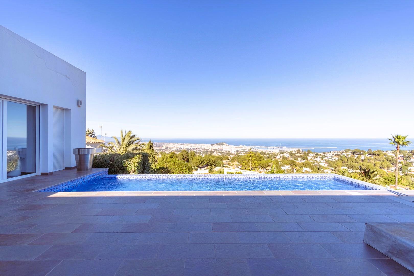
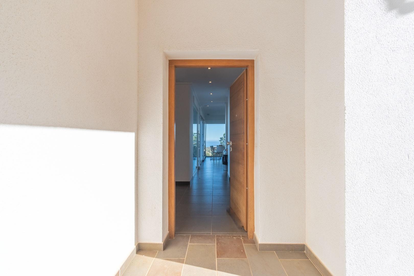
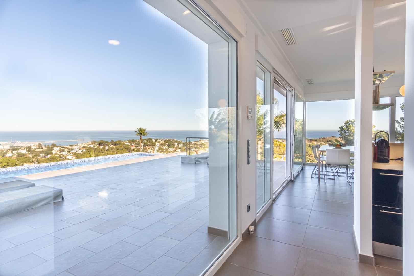
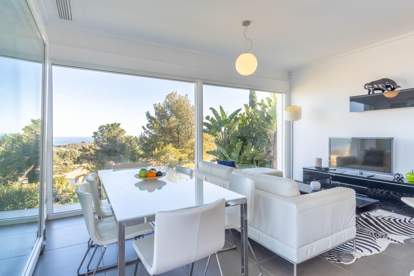
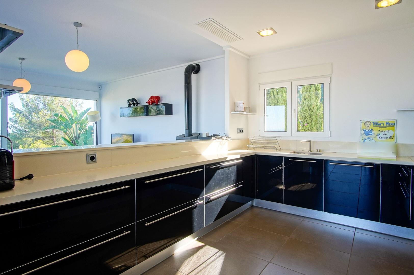
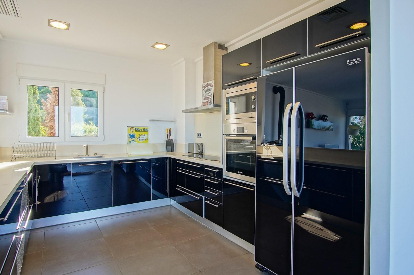
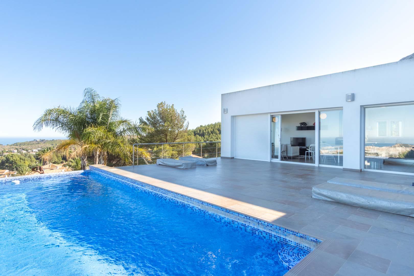
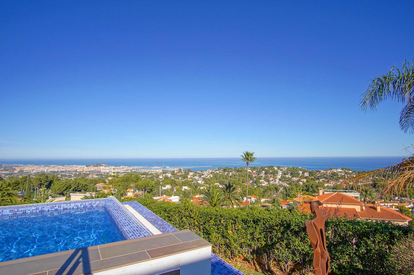
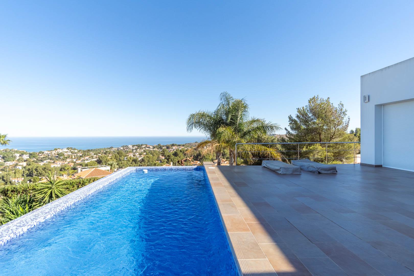
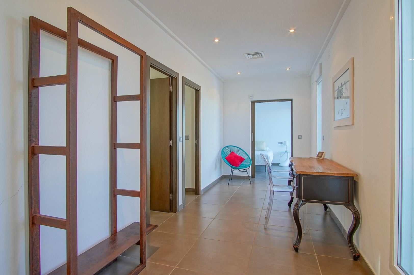
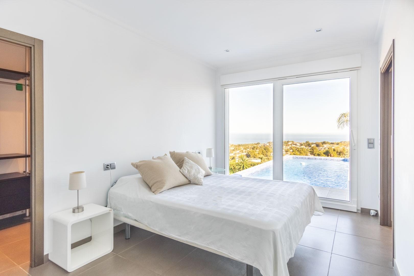
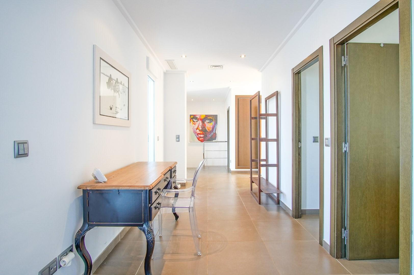
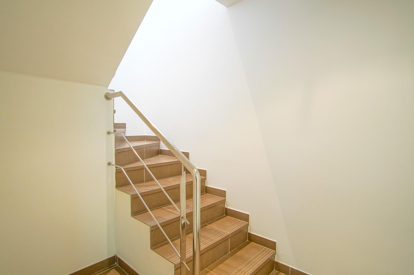
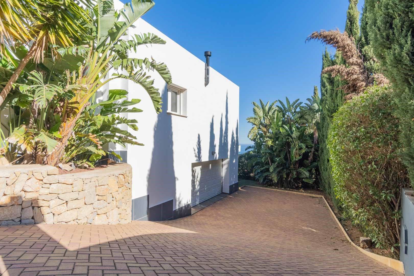
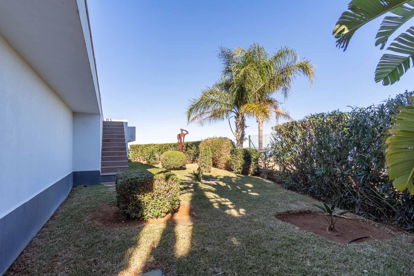
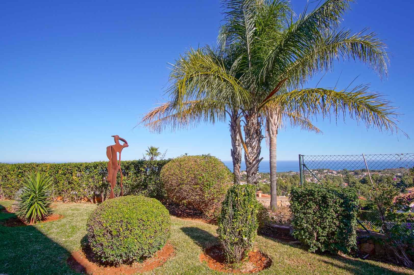
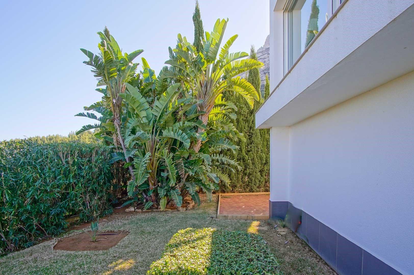
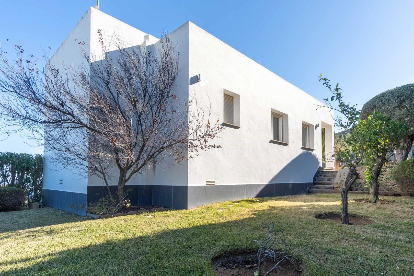
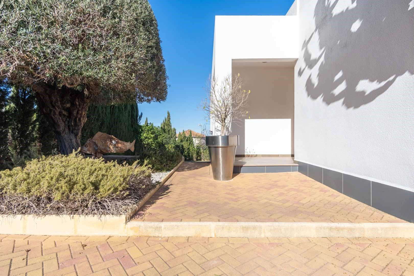
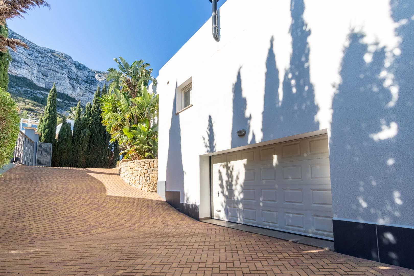
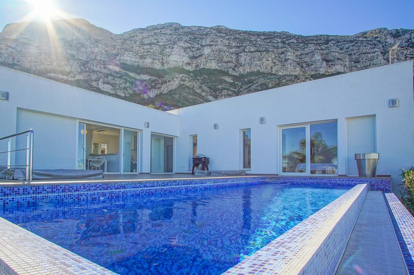
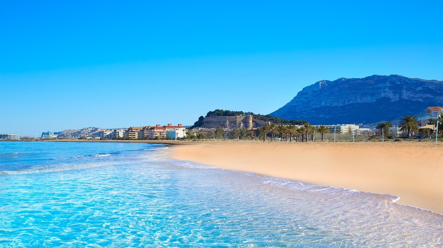
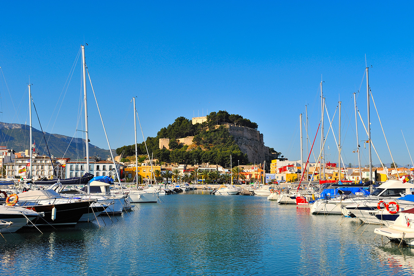
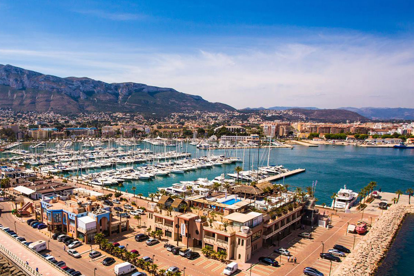
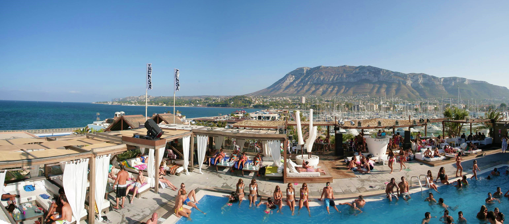
This modern villa boast wonderful vistas of the glistening sea stretching along to the majestic Denia castle to the bustling yacht marinas, all against the stunning backdrop of the Montgo mountain. Meticulously designed to high standards this property seamlessly blends indoor-outdoor living with floor-to-ceiling windows, allowing in abundant natural light and to enjoy the views whether inside or outside whatever the weather.
Spanning two levels the main floor is a fusion of elegance and funct...
3
2
272 m
2
800 m
2
959.000 €
RECEIVE MORE INFORMATION
Project


 3
2
166 m
2
800 m
2
950.000 €
3
2
166 m
2
800 m
2
950.000 €
The property has been planned on a single floor, which makes this project practical and comfortable.
The whole plot is fenced and has a hedge of cypress trees inside, which provides privacy and a pleasant environment.
From the main entrance to the house we access to a hall, from which to the left we access to the day area, consisting of a living room with dining room and open kitchen with island and an area for laundry. From the living room we can access to the outside, where we have a cov...
3
2
166 m
2
800 m
2
950.000 €
RECEIVE MORE INFORMATION