Sea Views


 5
5
 6
6
 544 m
2
544 m
2
 1.792 m
2
1.792 m
2
 2.480.000 €


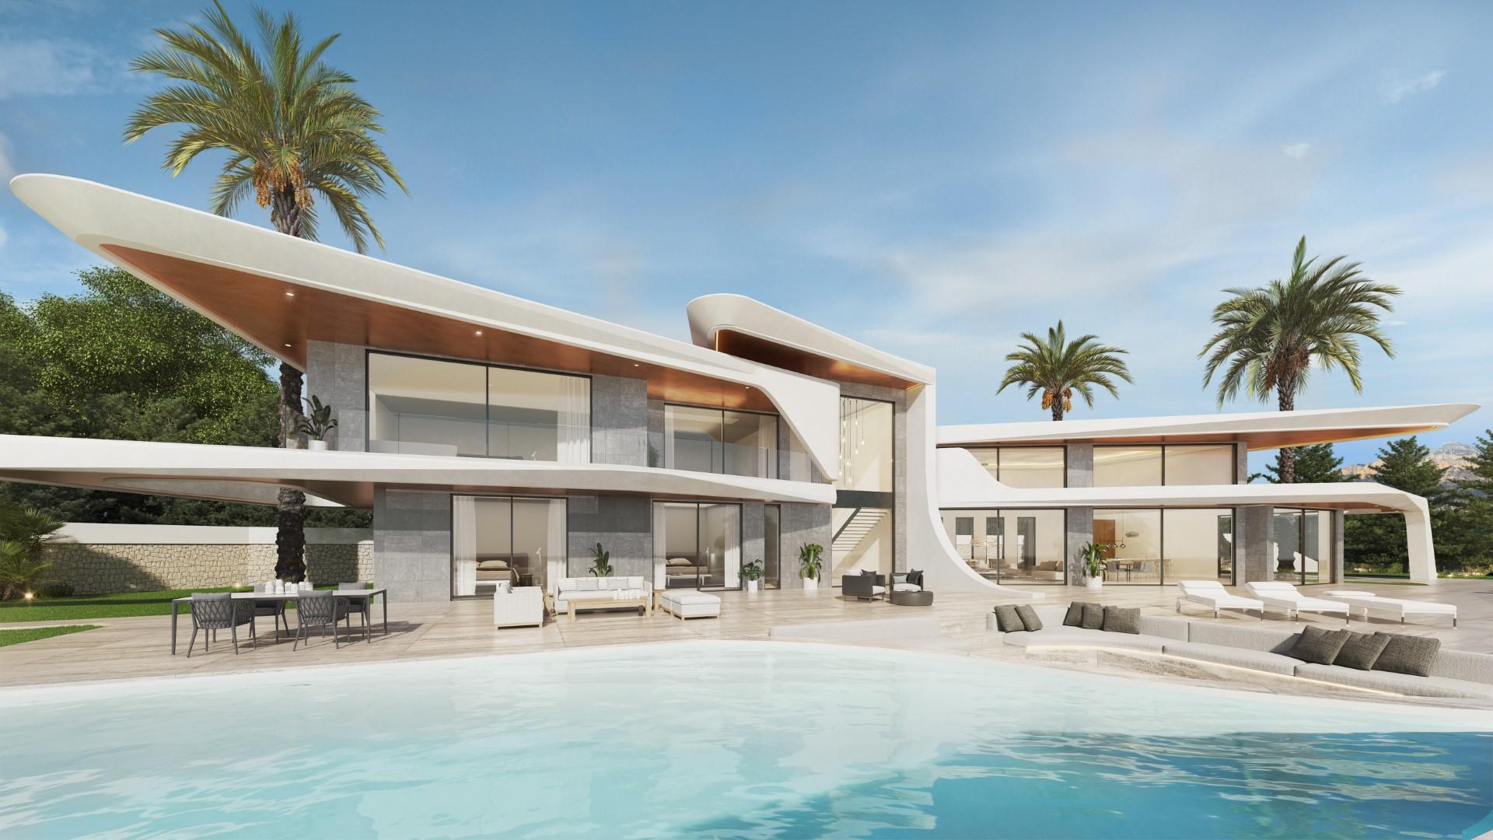
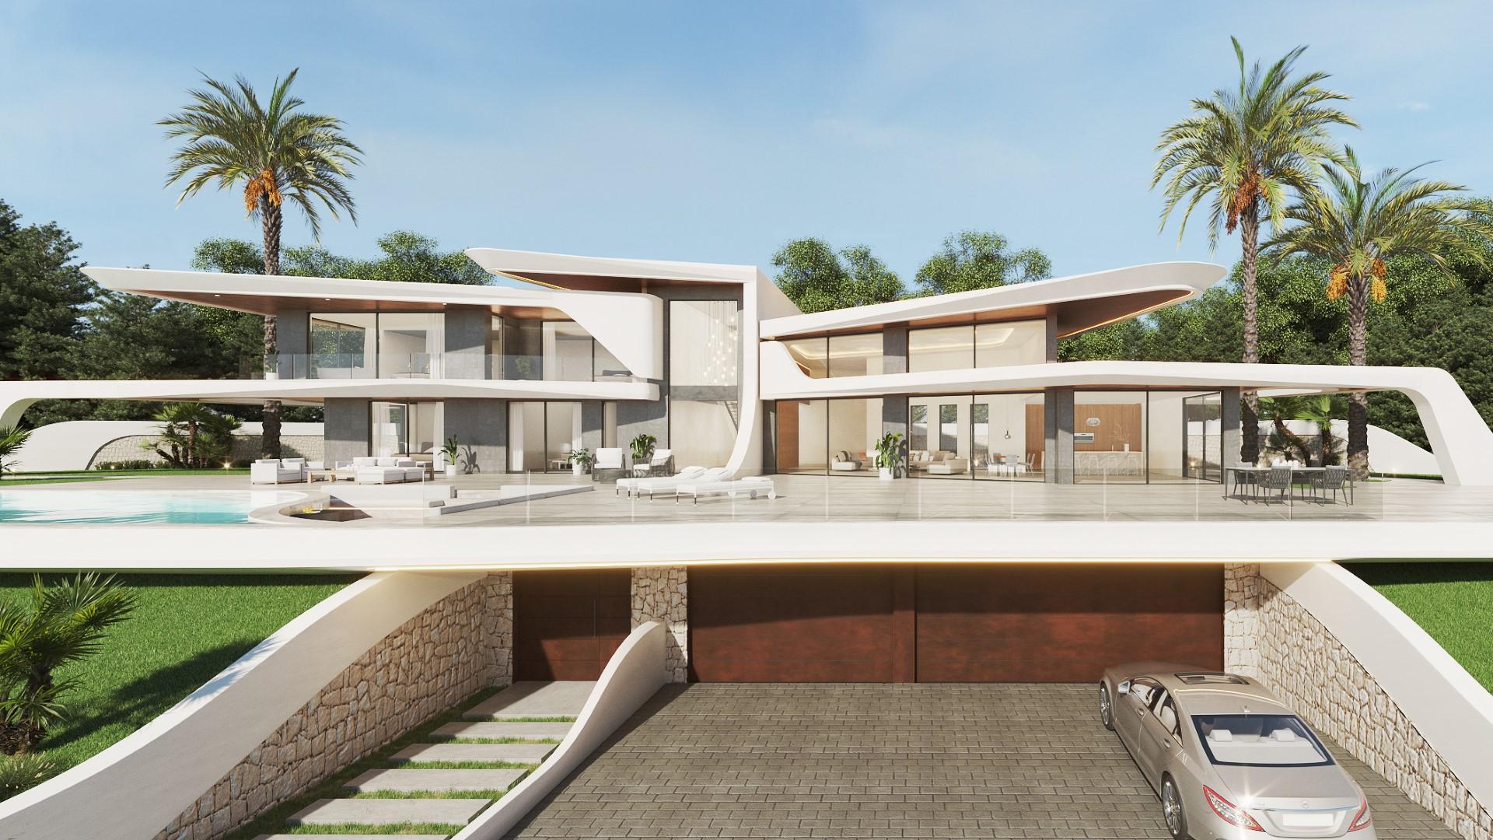
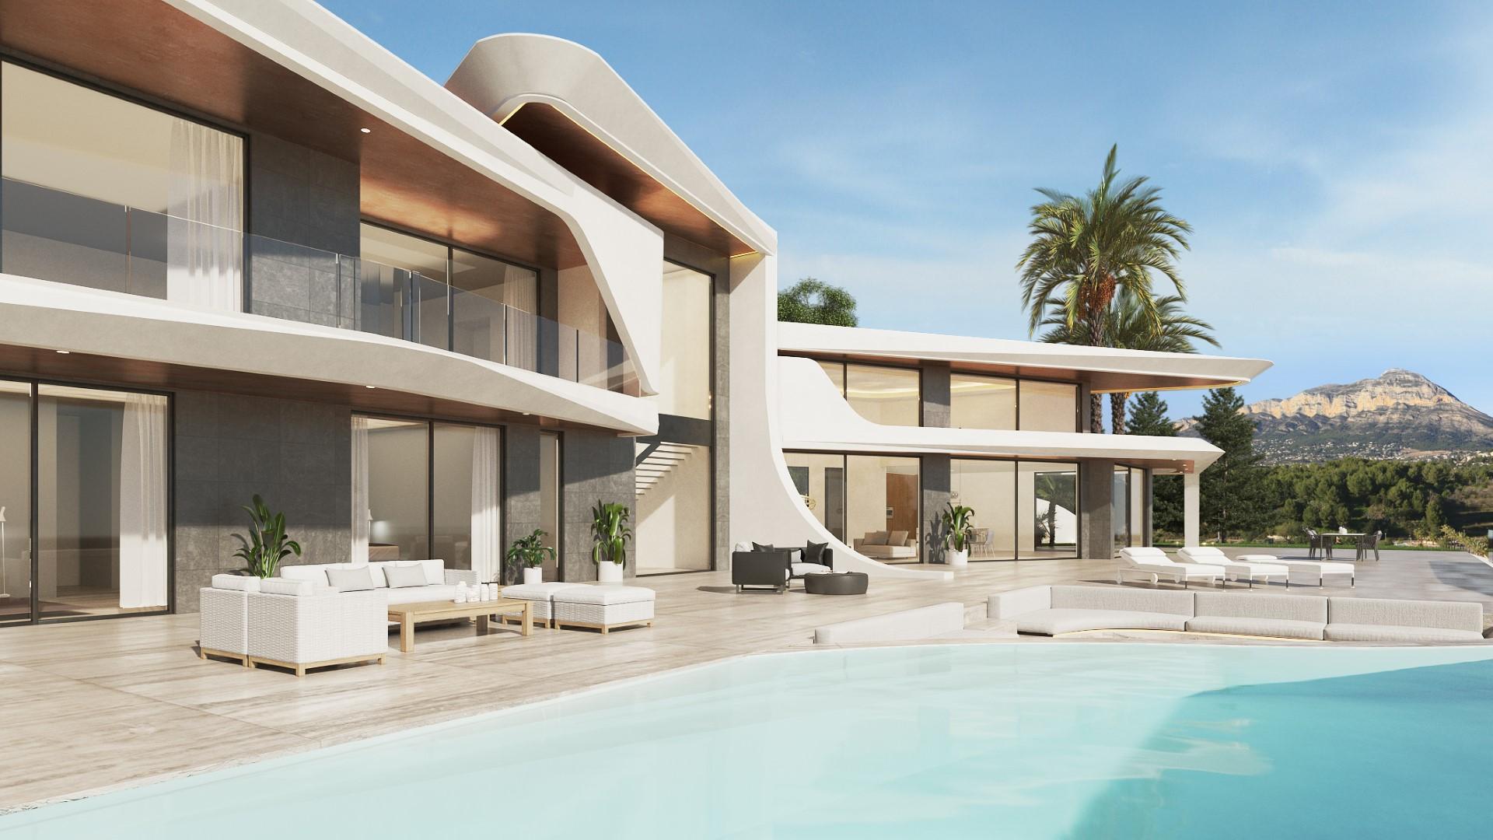
Distributed over 4 floors with an elevator for ease of transport. With a stunning and impressive double-height main living area with lounge, dining and designer kitchen, a vast area that opens to the pool with sunken chill-out lounge at the front and a summer kitchen from the dining and kitchen area at the side, seamless indoor outdoor living and where the entertainment areas are extended and blended when entertaining and hosting parties. The upper level consists of 3 ensuite bedrooms including ...
5
6
544 m
2
1.792 m
2
2.480.000 €
RECEIVE MORE INFORMATION
Project


 3
4
709 m
2
1.020 m
2
2.456.000 €
3
4
709 m
2
1.020 m
2
2.456.000 €
Its modern architecture, based on straight lines, combined with the Mediterranean style blends perfectly with its surroundings. This villa has been completely designed to enhance functionality and comfort, without cutting back an ounce on design. The villa is surrounded by a large garden with indigenous plants and elements. A feature that particularly stands out is the natural stone walls.
The villa has a private parking area on the top floor for up to two vehicles, since access to the villa ...
3
4
709 m
2
1.020 m
2
2.456.000 €
RECEIVE MORE INFORMATION
Project


 3
4
740 m
2
1.149 m
2
2.421.000 €
3
4
740 m
2
1.149 m
2
2.421.000 €
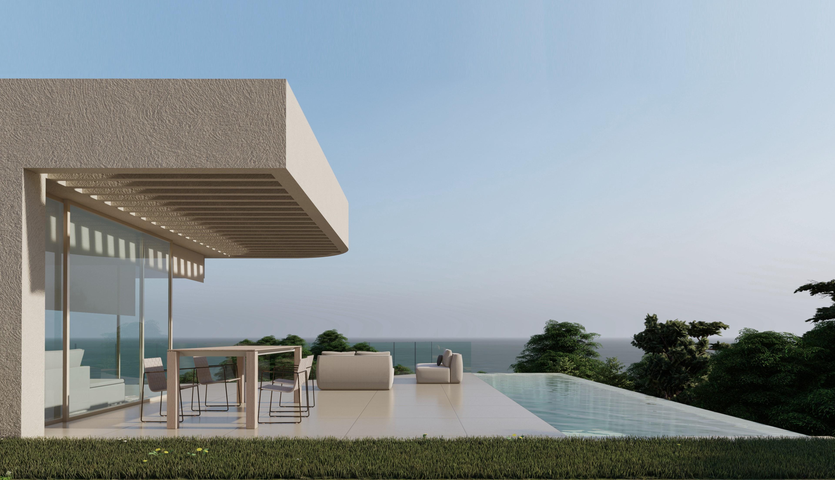
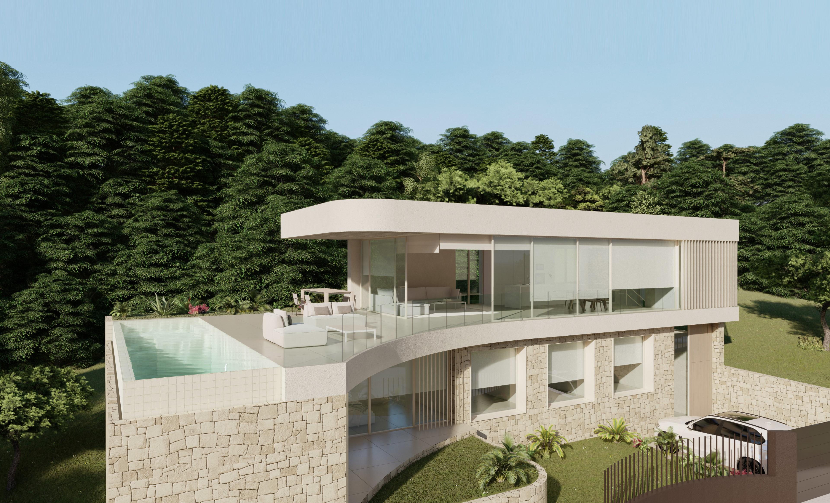
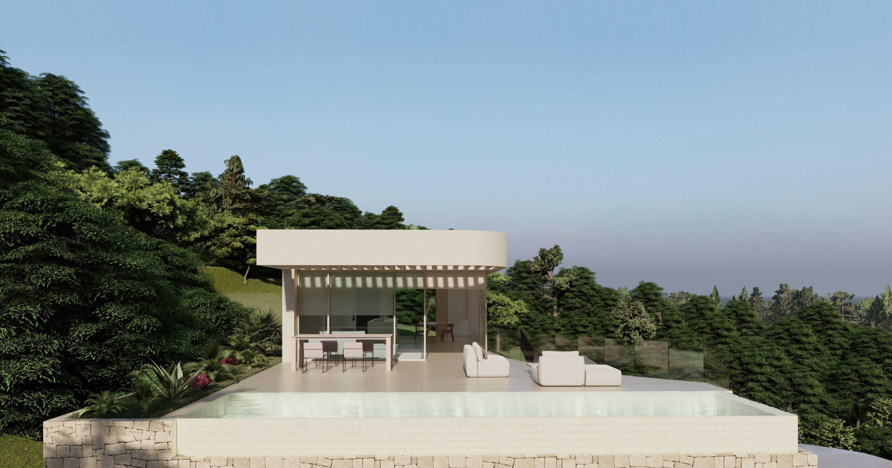
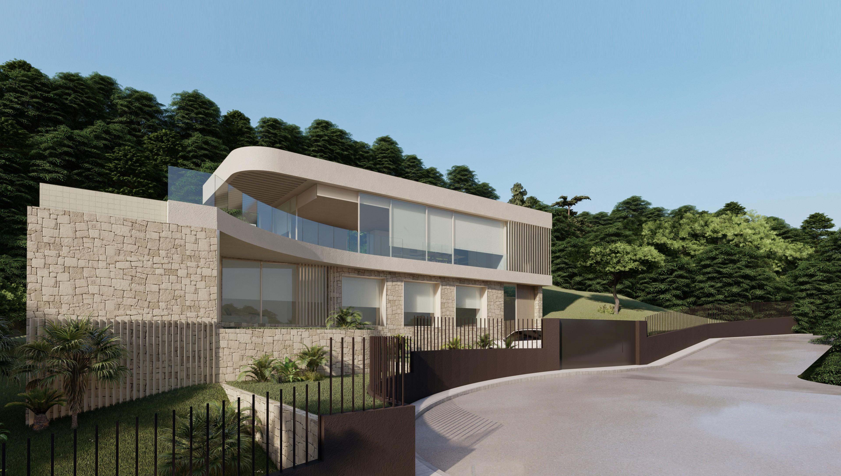
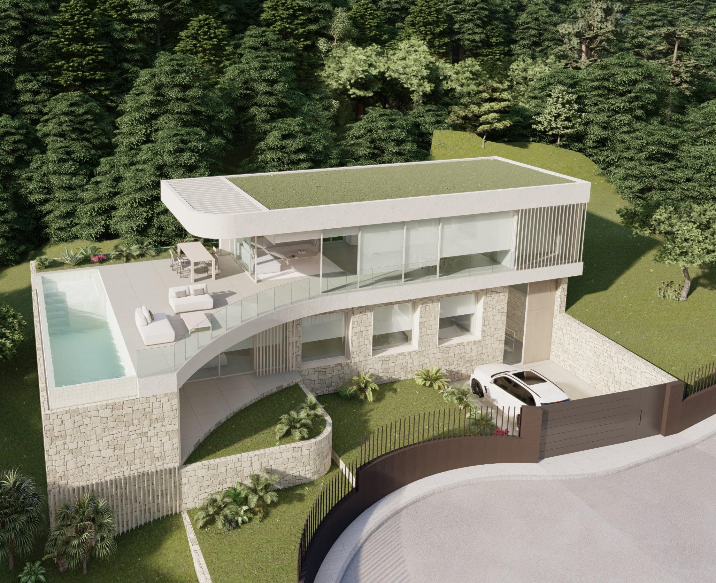
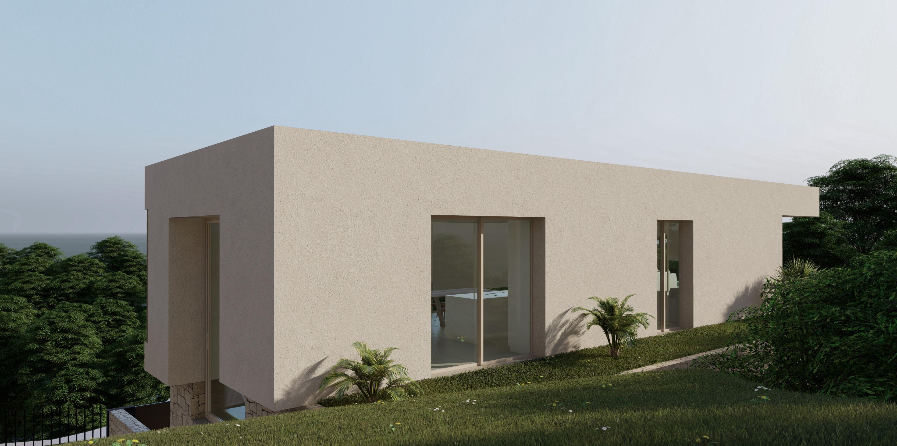
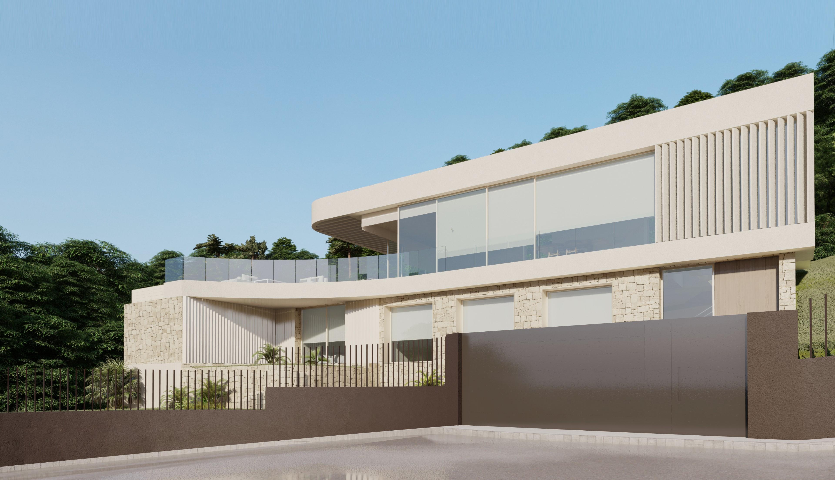
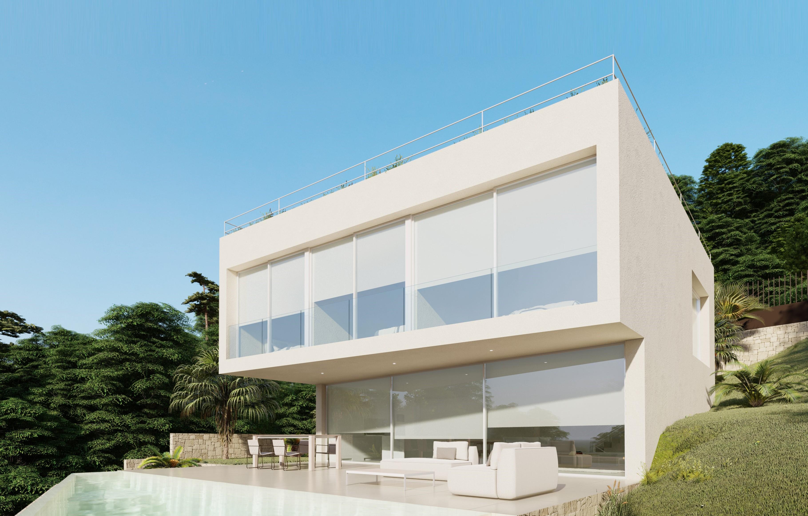
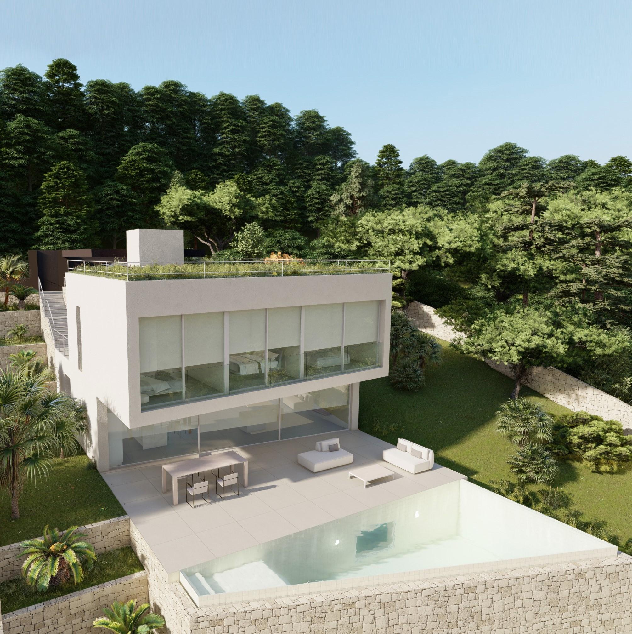
The design combines in an elegant and functional way, modern and Mediterranean architecture. On the façade, characterized by large geometrical shapes based on diagonal lines, the colour white dominates and the use of natural stone allows it to blend in with its environment.
Its huge Mediterranean-style garden, crowned with an infinity-effect pool that blends into the blue of the sea, added to the mild climate of the North Costa Blanca, invites you to enjoy long days in the fresh outdoors nea...
3
4
740 m
2
1.149 m
2
2.421.000 €
RECEIVE MORE INFORMATION
Project
 3
5
399 m
2
715 m
2
2.396.397 €
3
5
399 m
2
715 m
2
2.396.397 €
The house is accessed through a spacious and bright hall that shares space with the interior staircase.
The ground floor, which rises about two meters above ground level, is intended to accommodate two double bedrooms and a large master bedroom ensuite.
The constructed area of the ground floor is 96.18 m².
The upper floor is a large space for daytime use by the family. A large living room with built-in kitchen and island, complemented by a courtesy toilet open through large windo...
3
5
399 m
2
715 m
2
2.396.397 €
RECEIVE MORE INFORMATION
Project
 4
5
446 m
2
2.000 m
2
2.350.000 €
4
5
446 m
2
2.000 m
2
2.350.000 €
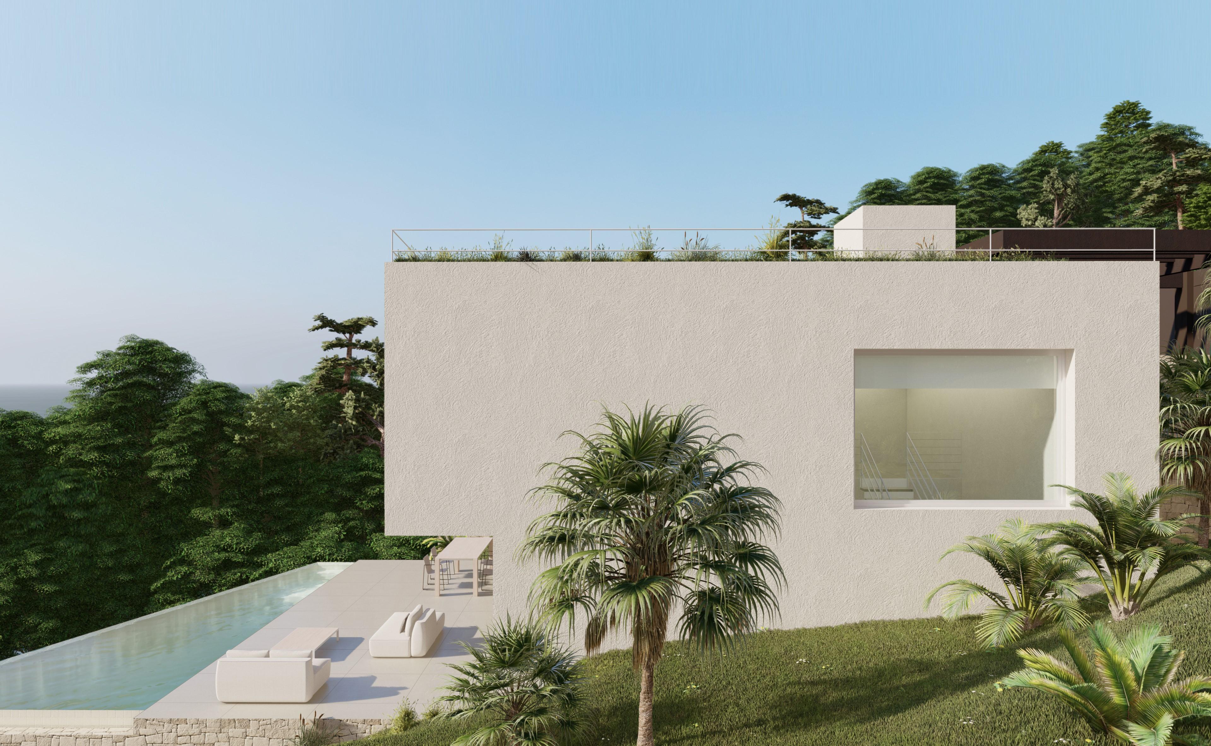
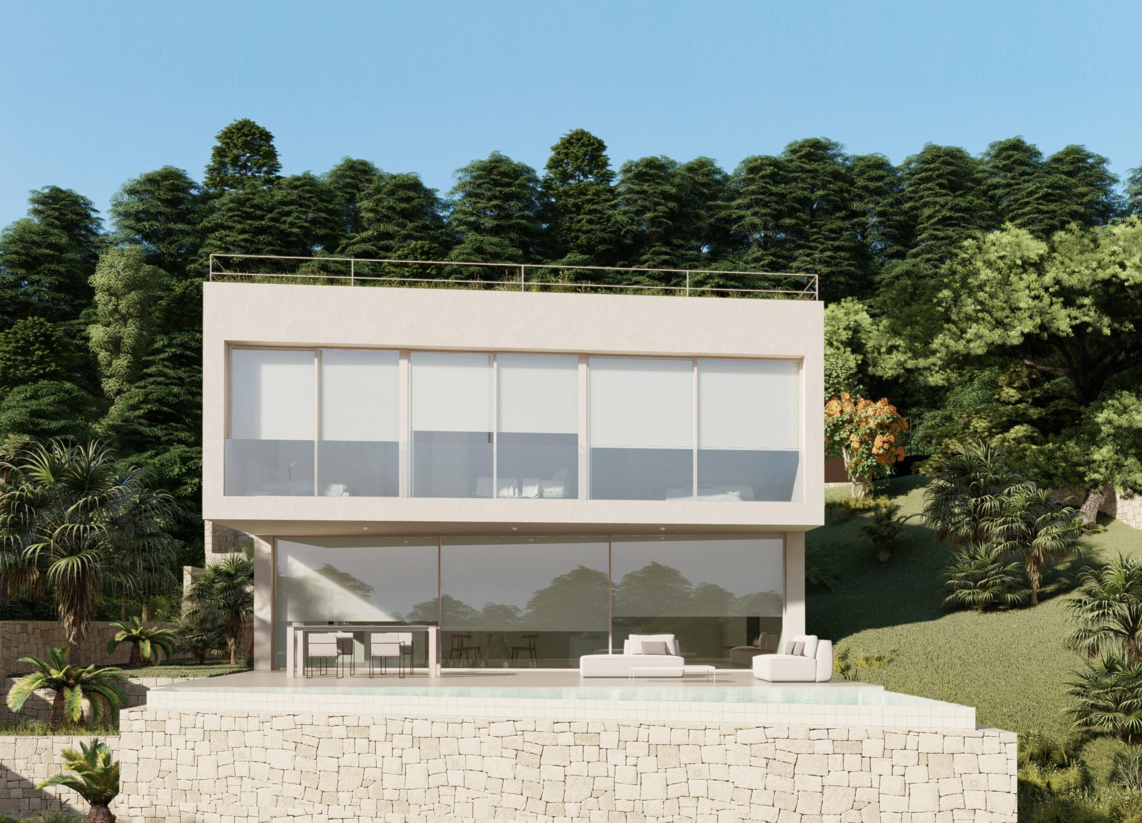
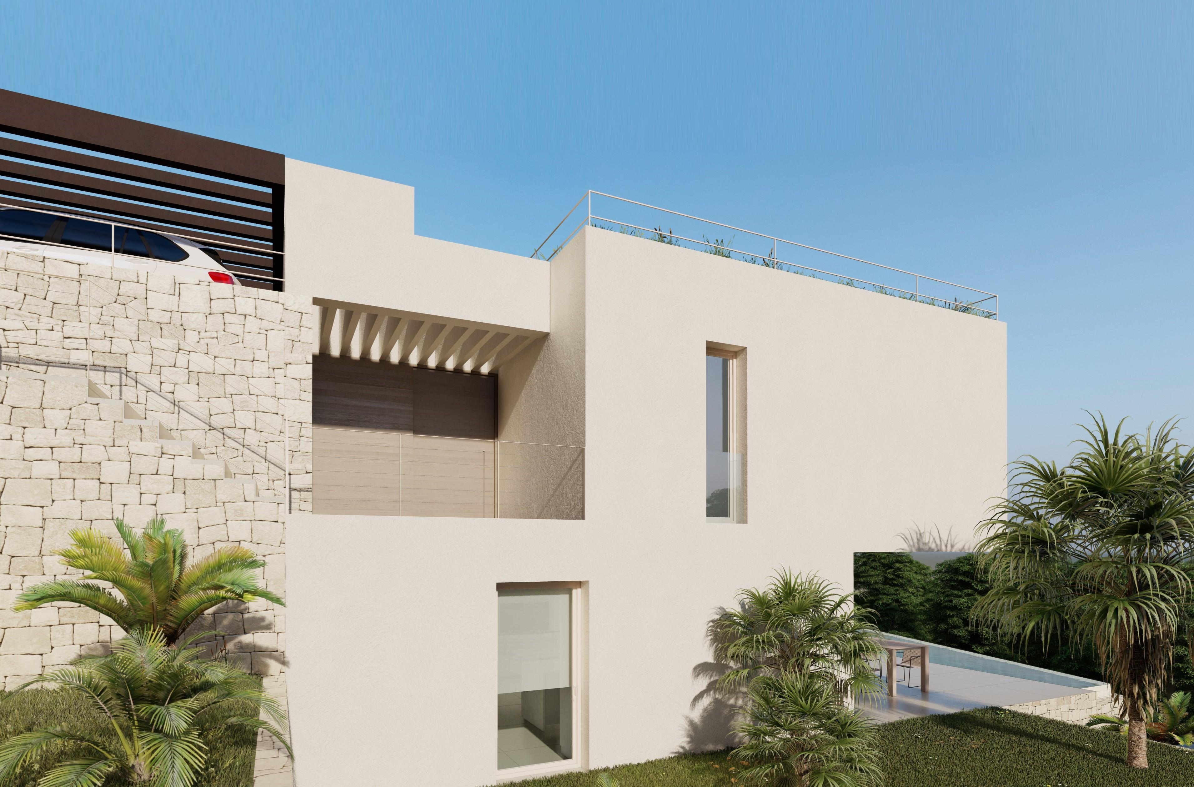
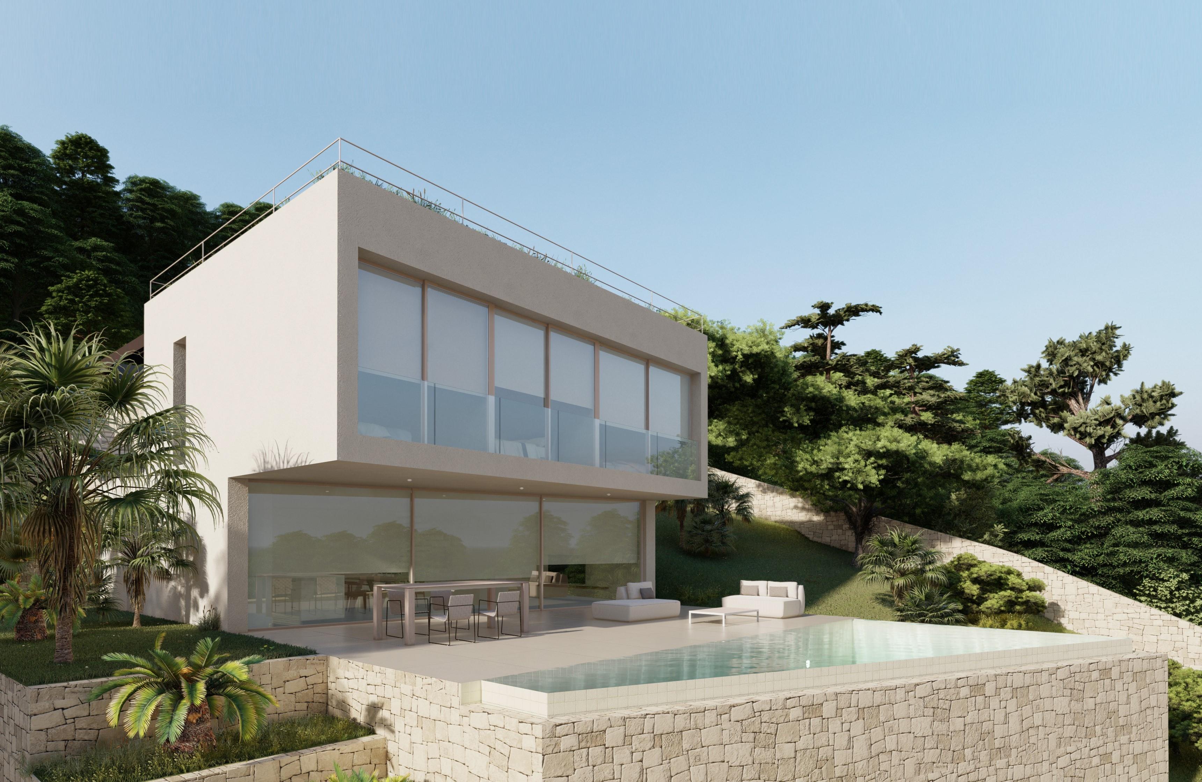
The villa is distributed over 3 floors. On the ground floor, there is a large living room with a ceiling height of 4 meters, a sumptuous fully equipped kitchen with direct access to the pantry and an outdoor barbecue area. On this floor is also a guest toilet as well as 2 bedrooms each with an adjoining bathroom.
Outside, you will enjoy the sunny terraces with views of the Mediterranean landscape, the Montgo, and the Mediterranean Sea, surrounding a sumptuous swimming pool and its chill-out are...
4
5
446 m
2
2.000 m
2
2.350.000 €
RECEIVE MORE INFORMATION
Project
 3
5
382 m
2
839 m
2
2.332.043 €
3
5
382 m
2
839 m
2
2.332.043 €
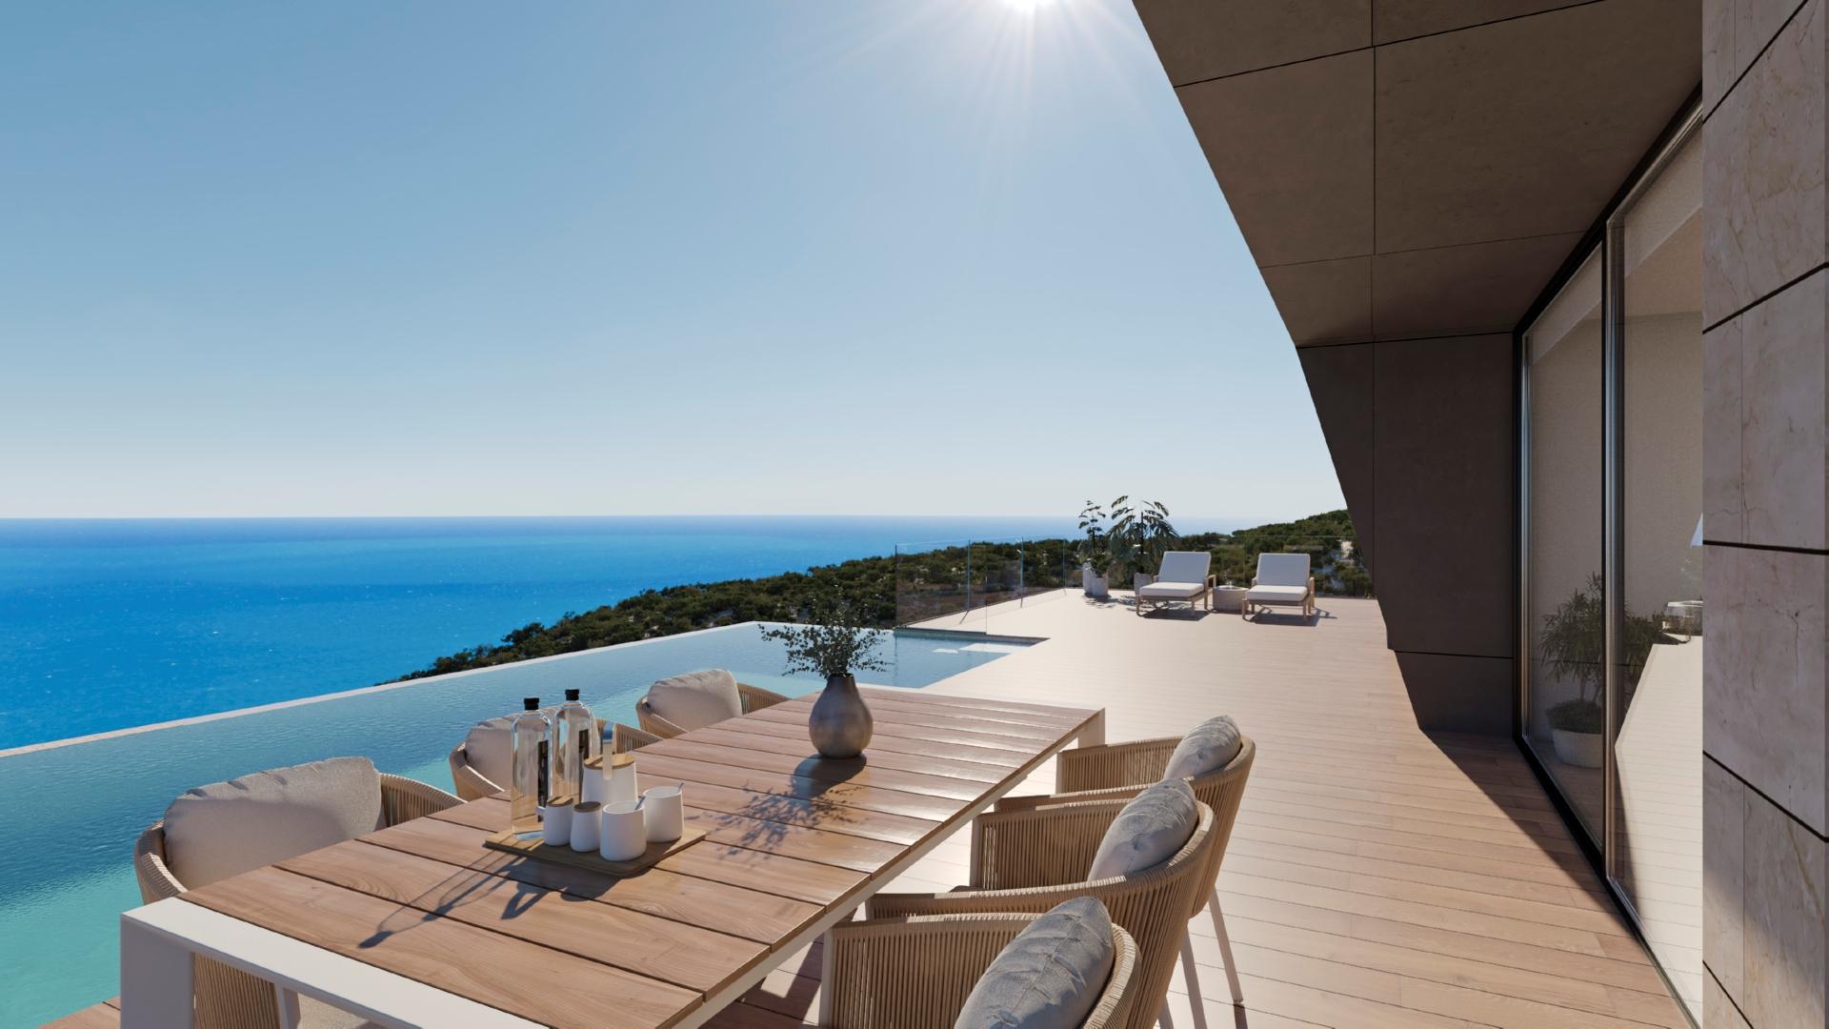
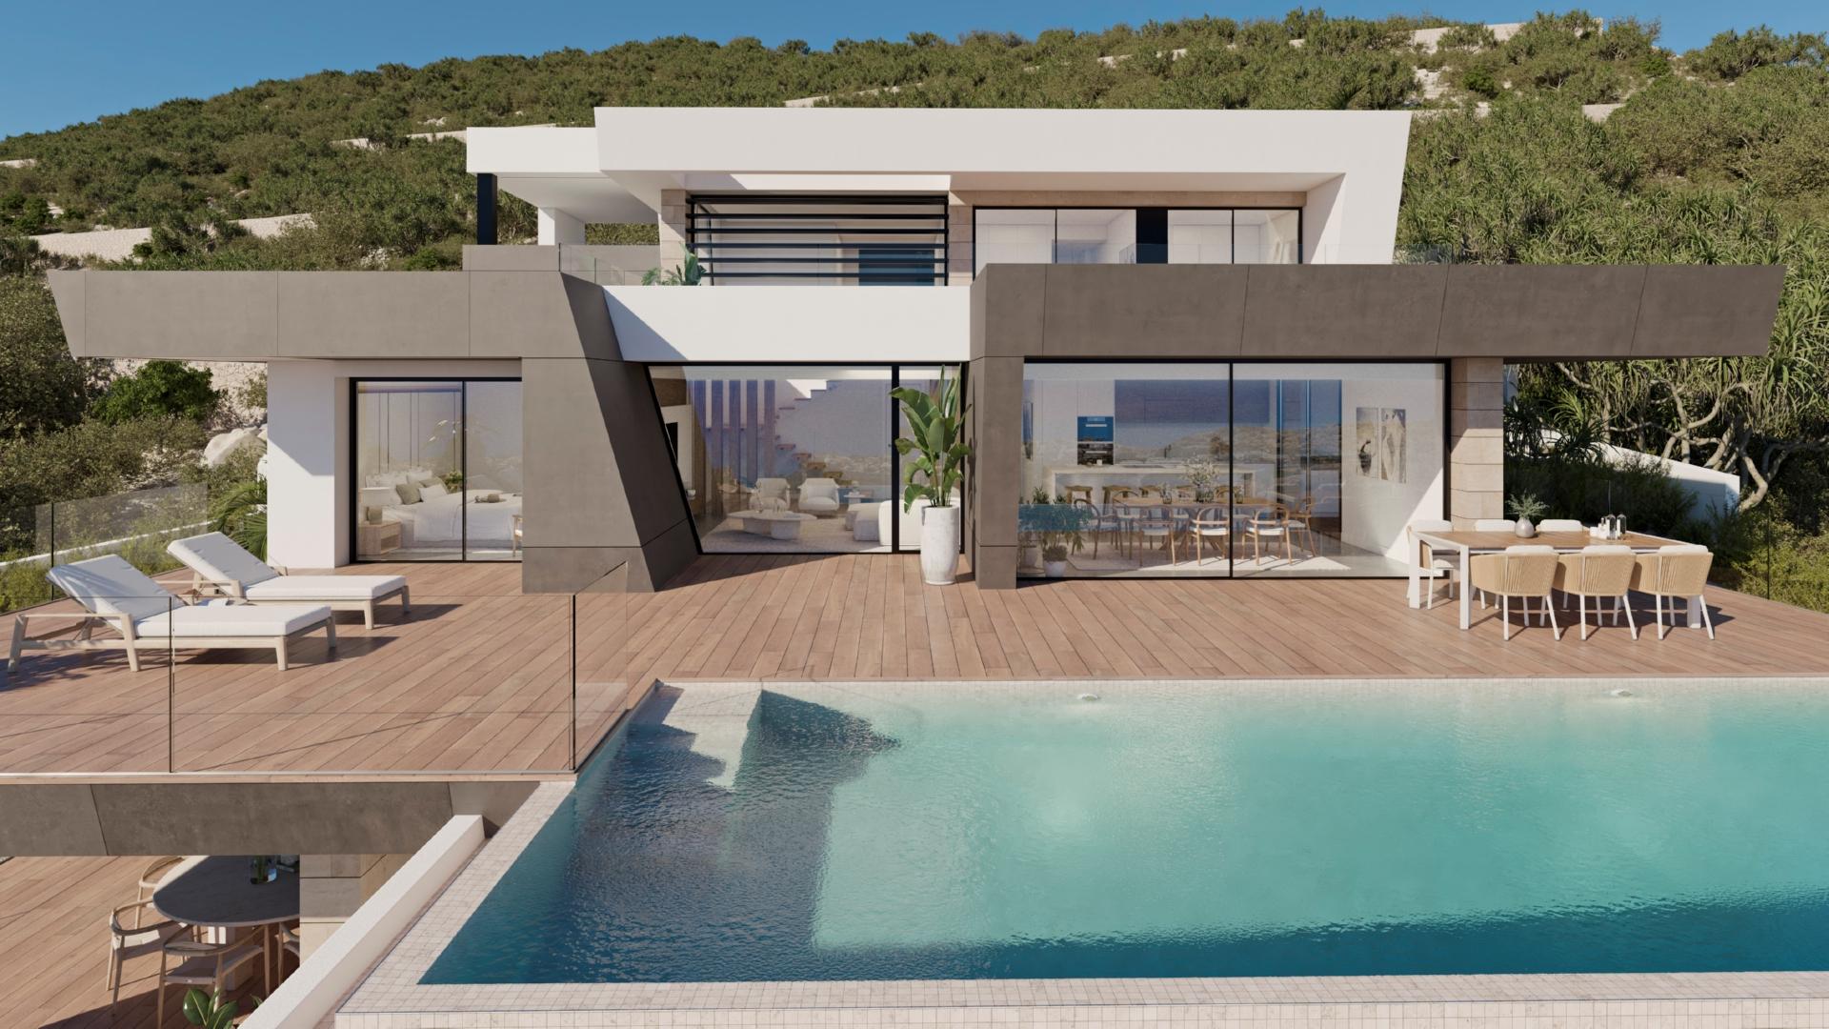
Built on three floors. Two of them destined for living uses and the lower floor below ground level for cellar, gymnasium and other auxiliary uses.
The upper floor, through which the villa is accessed via a covered porch and a direct lift from the surface parking area, consists of a spacious entrance hall, three double bedrooms with separate bathrooms and dressing rooms all of them with ample views overlooking the coast. The staircase has a large window and a light shaft on the lower floor.
...
3
5
382 m
2
839 m
2
2.332.043 €
RECEIVE MORE INFORMATION
Project
 3
4
662 m
2
861 m
2
2.314.000 €
3
4
662 m
2
861 m
2
2.314.000 €
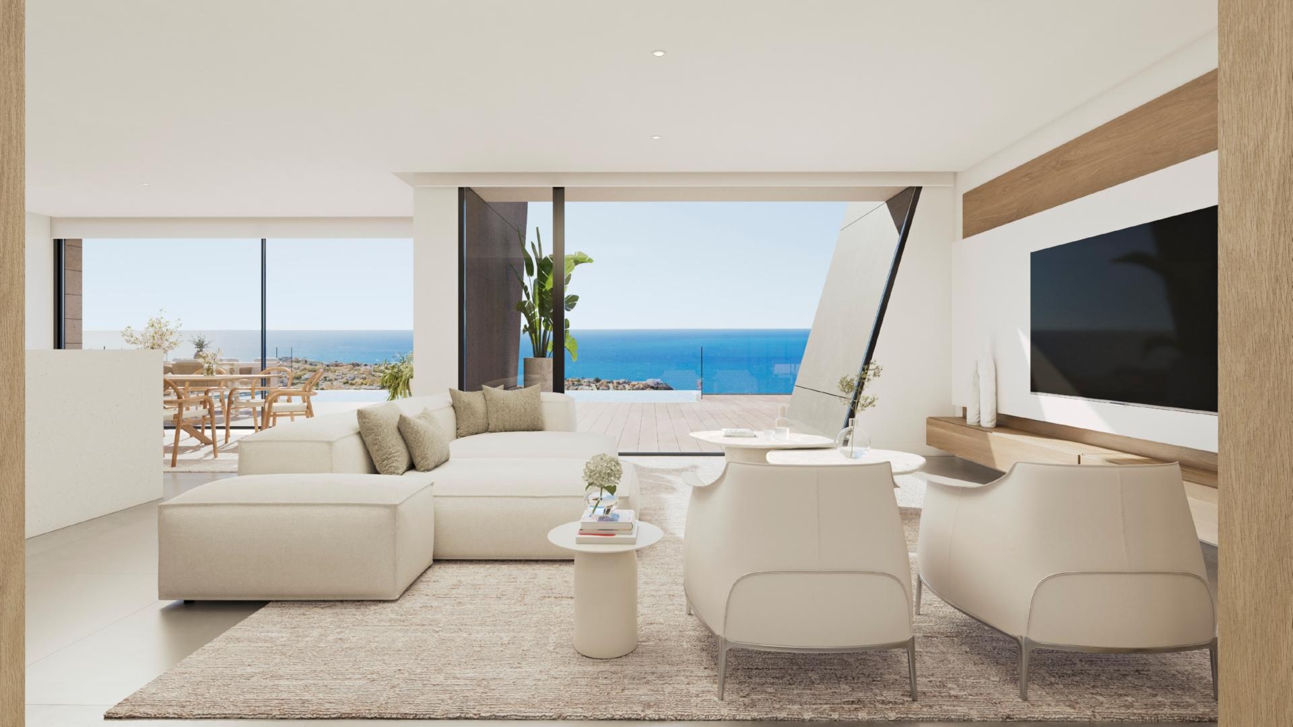
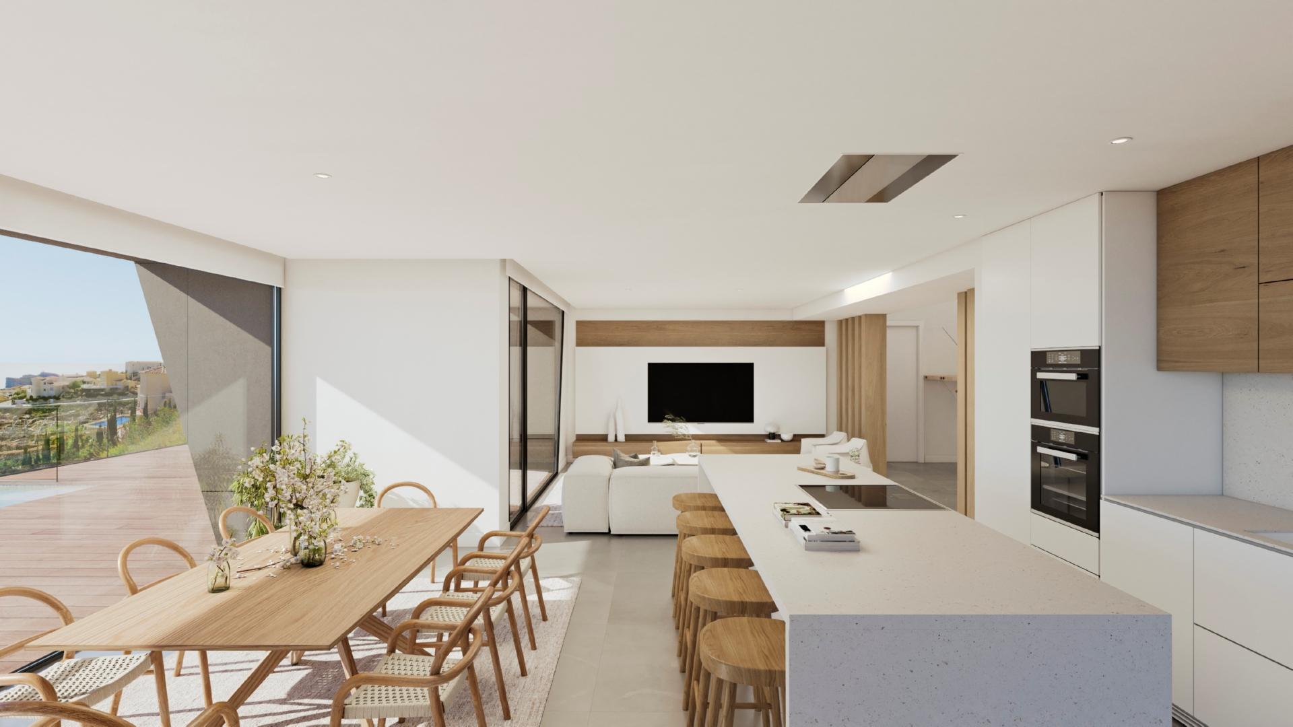
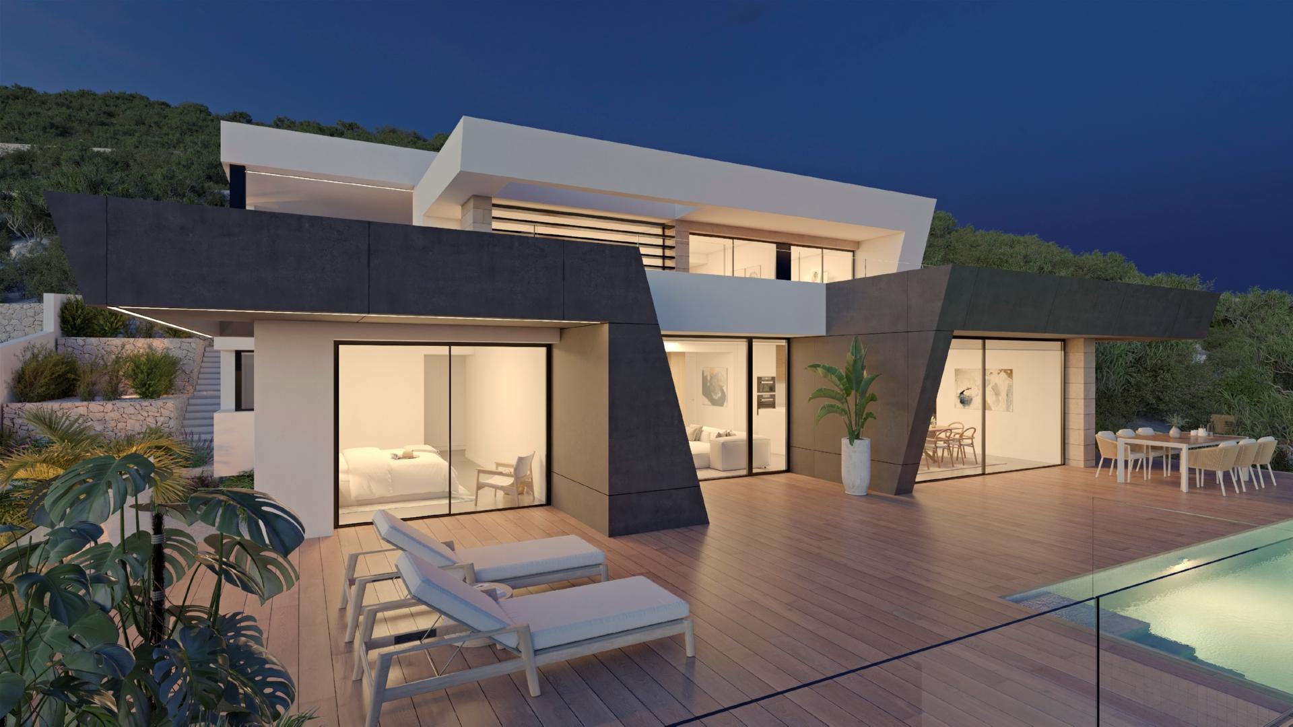
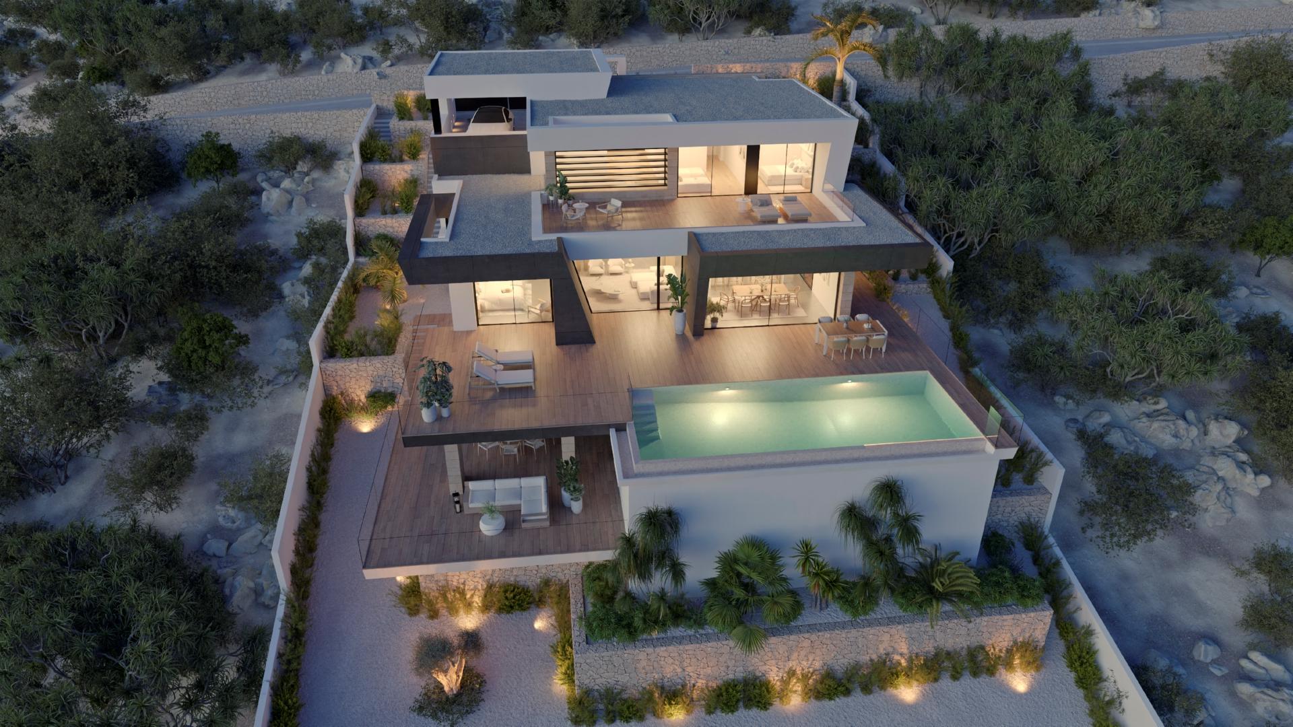
Divided into 3 heights and all rooms face the sea, integrating it into the house through large windows. The interior spaces are generous, especially the day area, which consists of a large open space, allowing the residents to be together, rest, cook or simply relax contemplating the spectacular view of the sea that the villa offers.
Taking into account the temperate climate that we have on the Costa Blanca North, the exterior of the house plays a major role, as it becomes an extension of the...
3
4
662 m
2
861 m
2
2.314.000 €
RECEIVE MORE INFORMATION
Sold
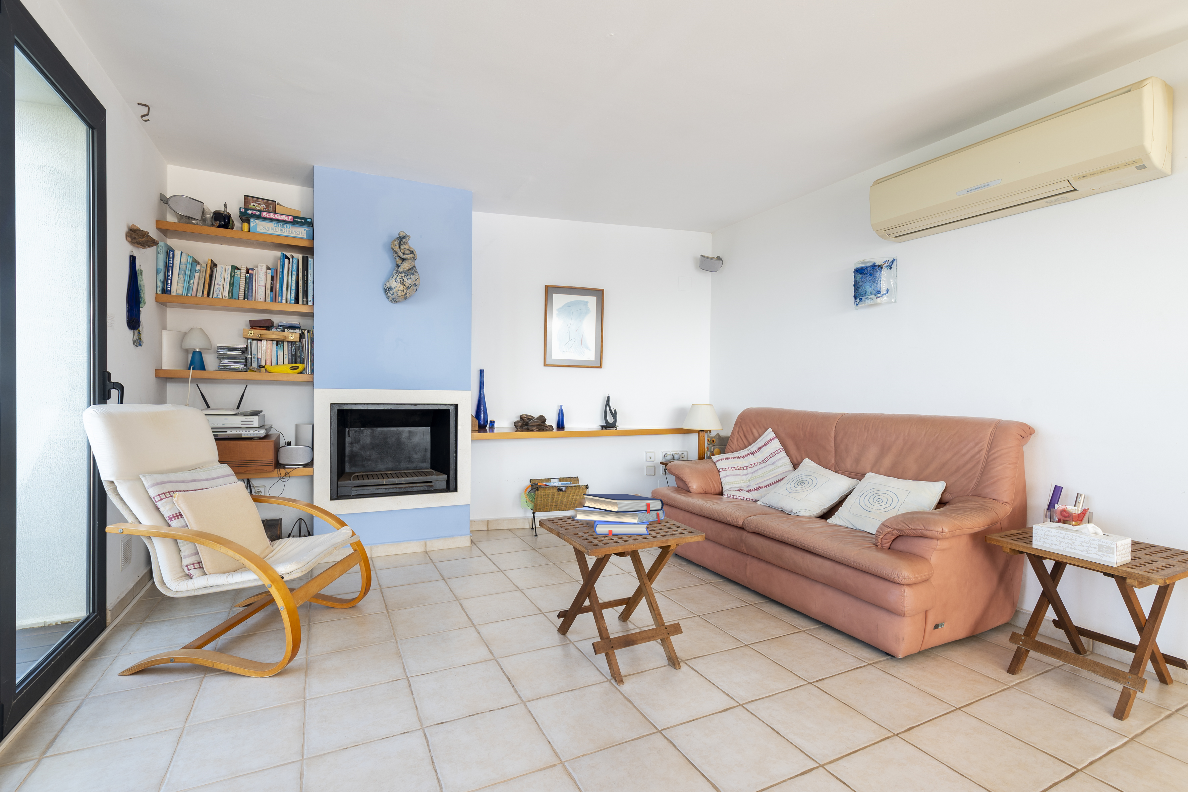
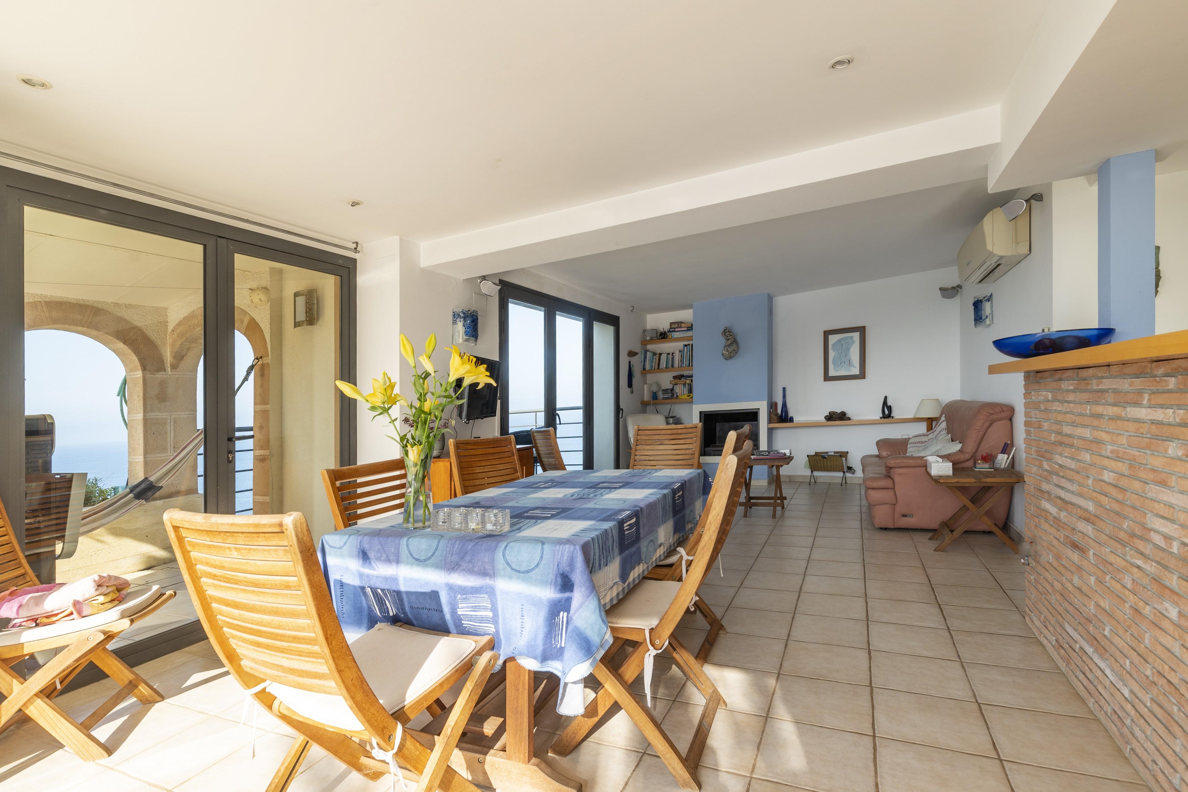
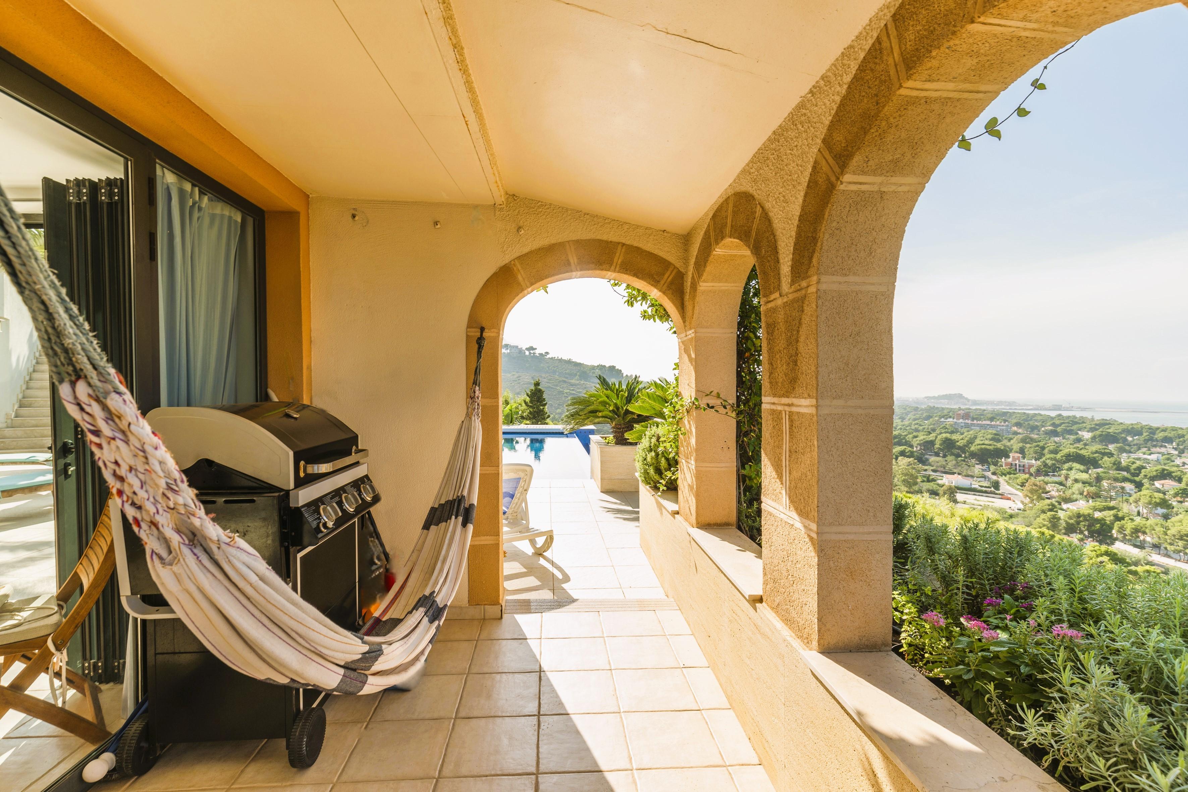
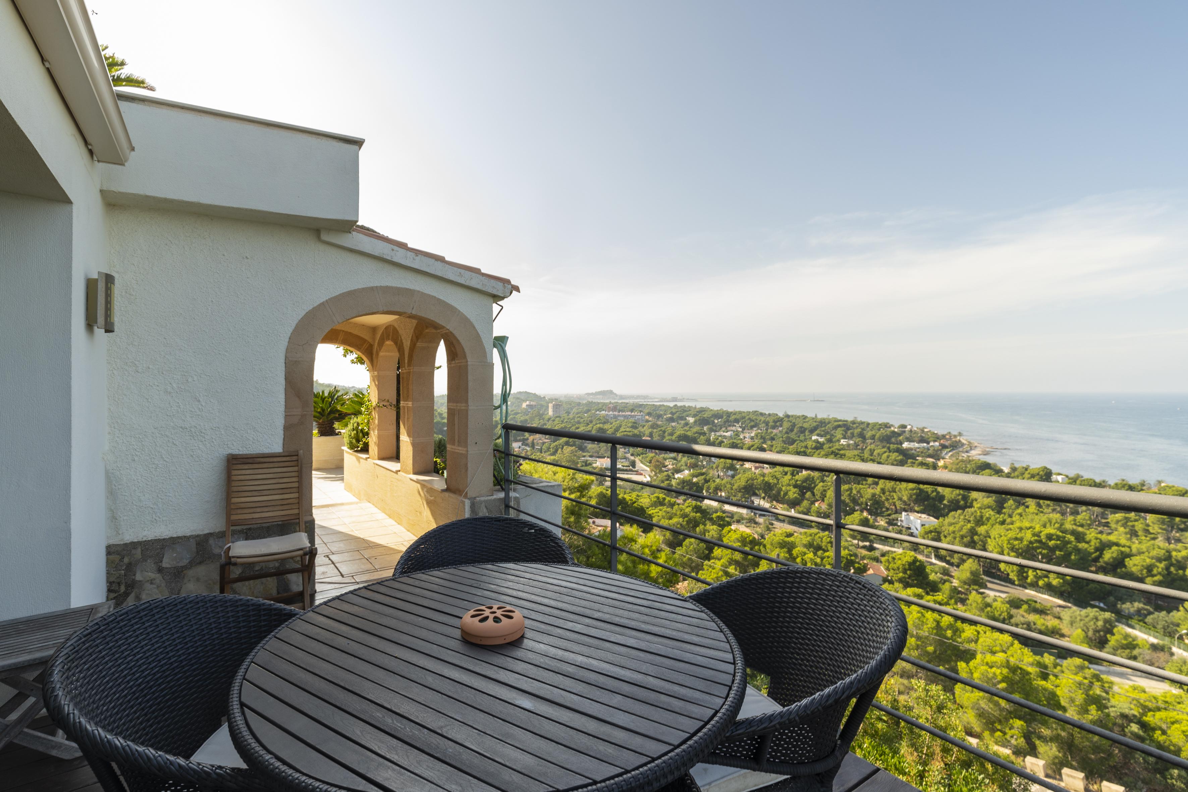
 5
6
600 m
2
2.300 m
2
2.250.000 €
5
6
600 m
2
2.300 m
2
2.250.000 €
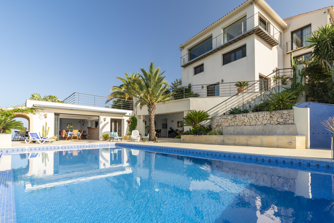
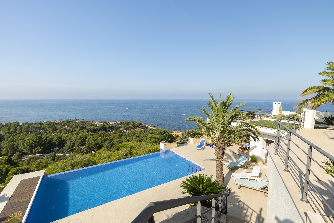
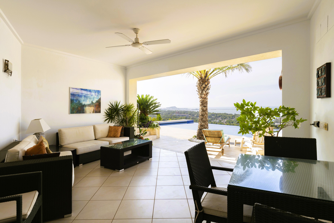
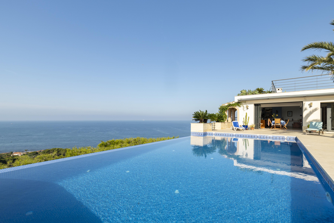
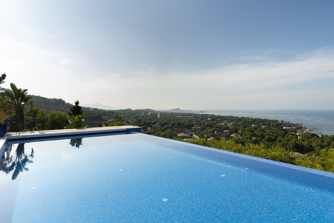
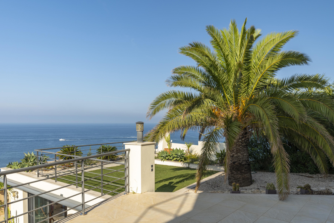
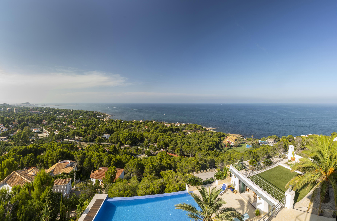
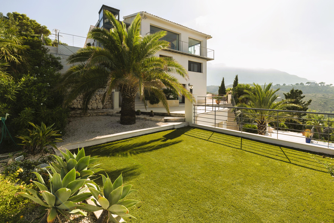
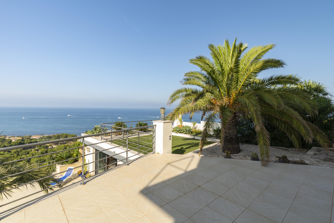
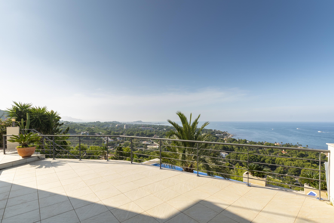
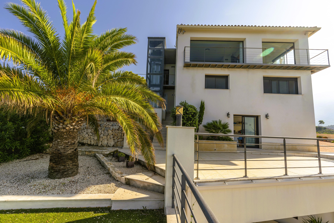
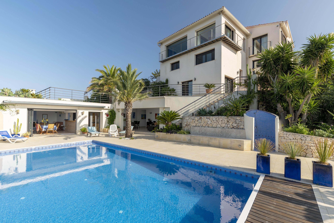
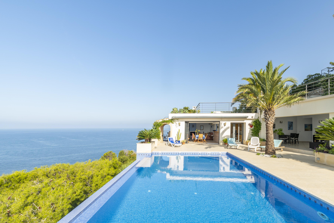
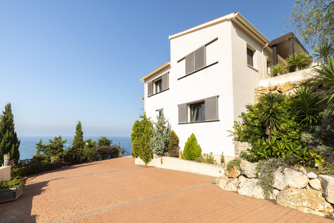
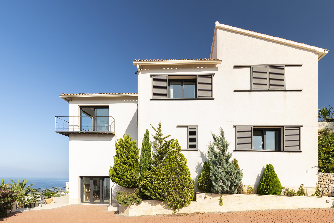
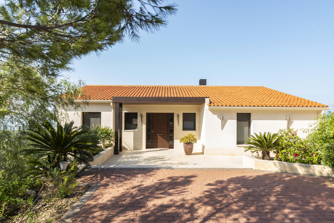
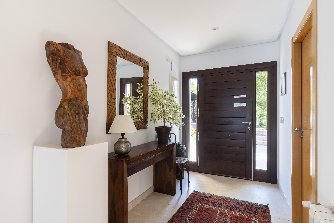
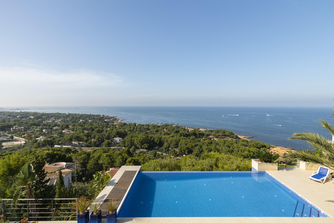
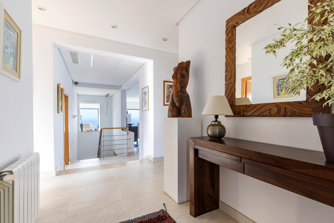
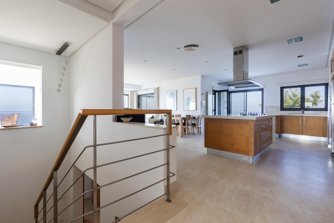
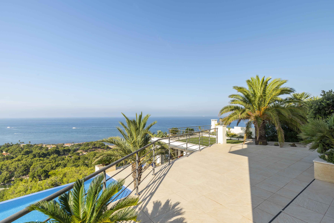
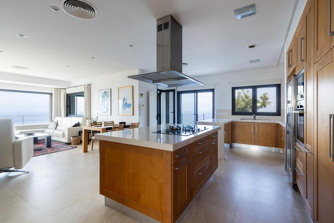
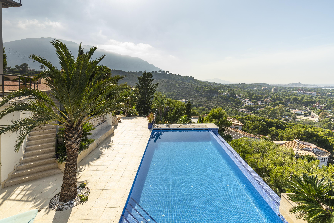
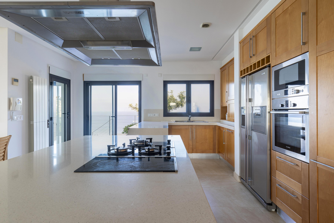
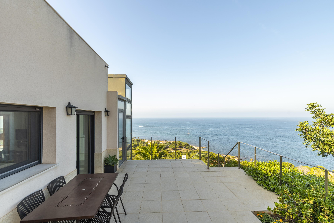
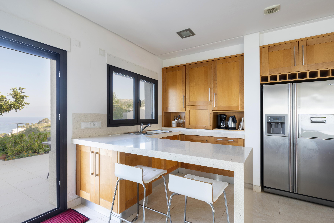
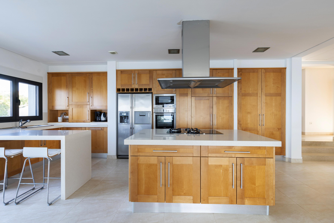
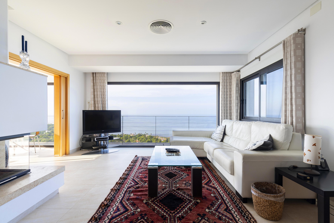
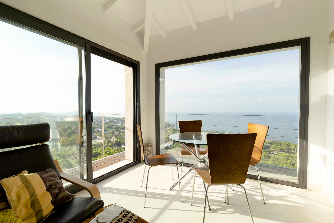
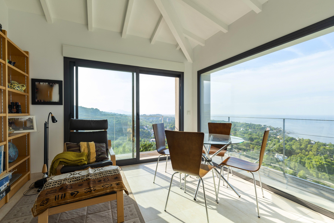
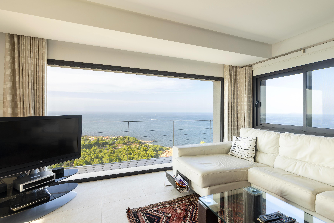
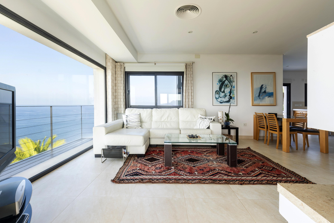
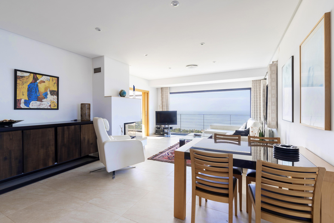
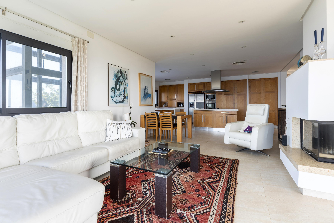
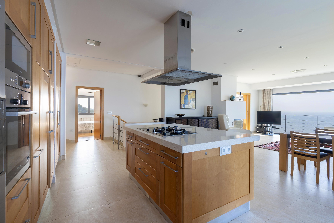
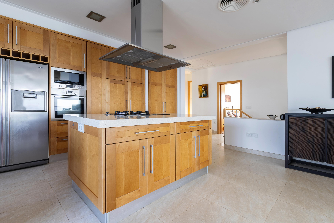
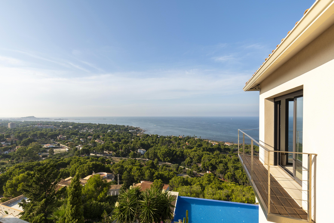
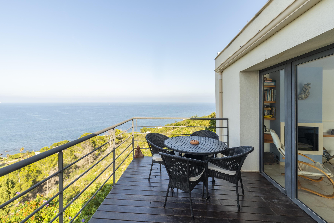
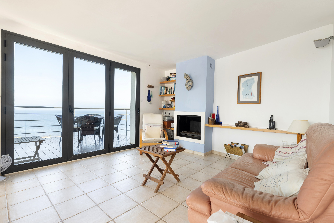
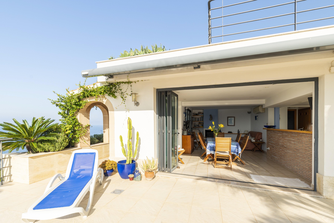
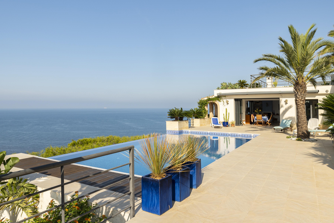
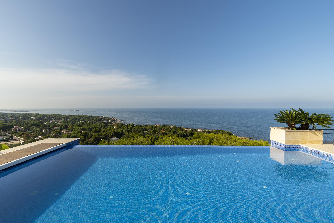
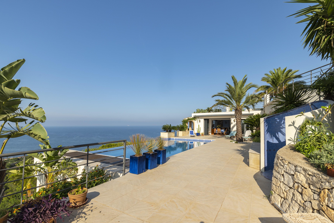
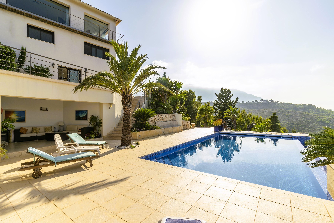
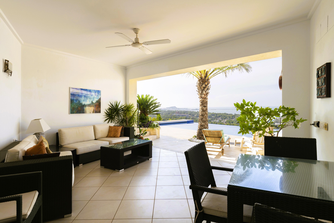
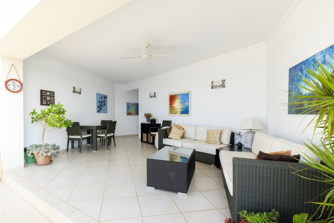
Located in one of the most exclusive and sought-after area in Denia, Las Rotas where a Mediterranean paradise is within your reach, this property was designed to offer a luxurious and immersive Mediterranean living experience combining the beauty of the natural surroundings with modern living amenities and elegant modern architectural features that enhance the connection between indoor and outdoor spaces.
The impressive house spans across four floors, seamlessly connected by an elevator and a...
5
6
600 m
2
2.300 m
2
2.250.000 €
RECEIVE MORE INFORMATION
Project
 3
4
216 m
2
1.054 m
2
2.250.000 €
3
4
216 m
2
1.054 m
2
2.250.000 €
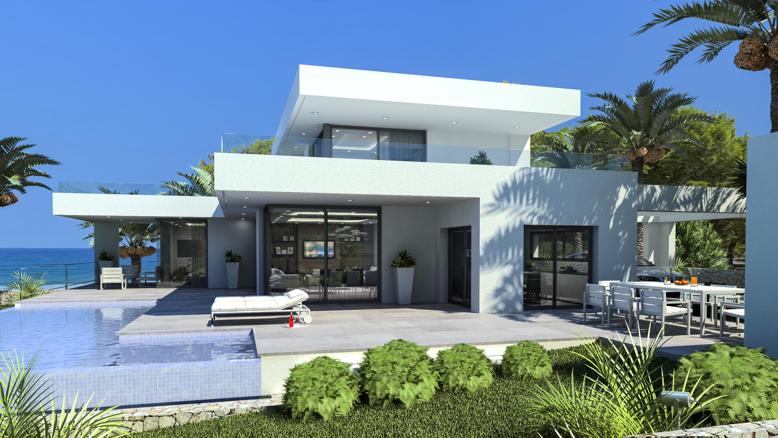
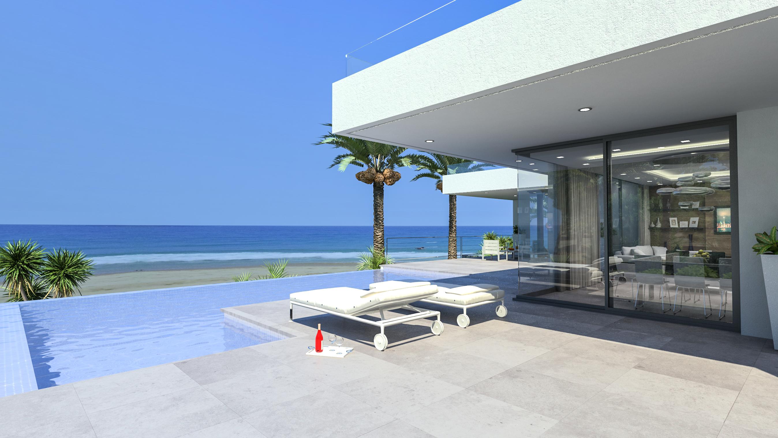
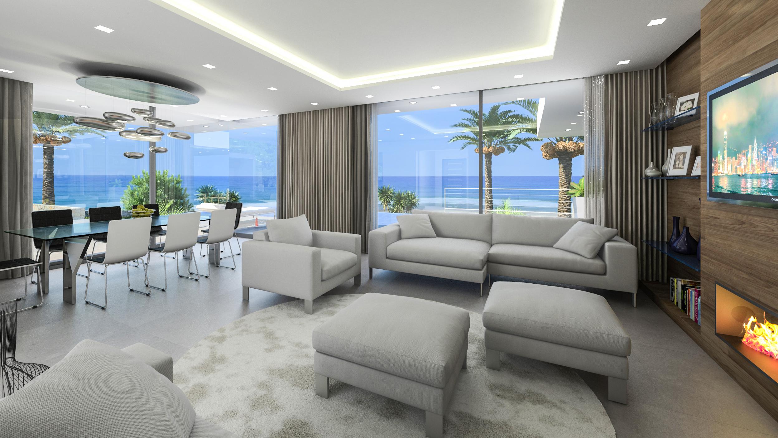
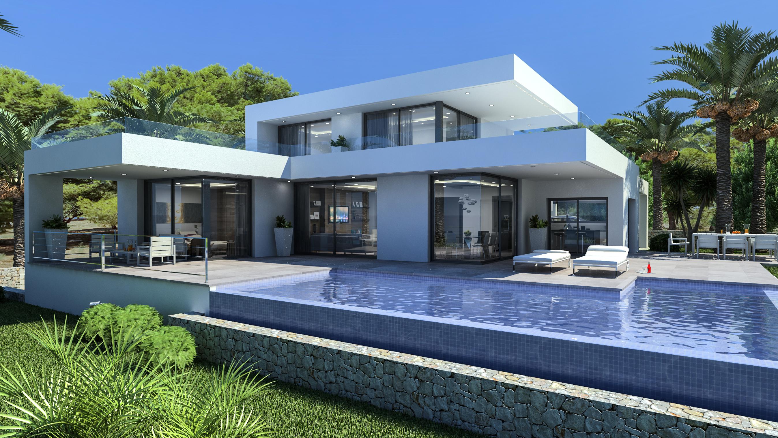
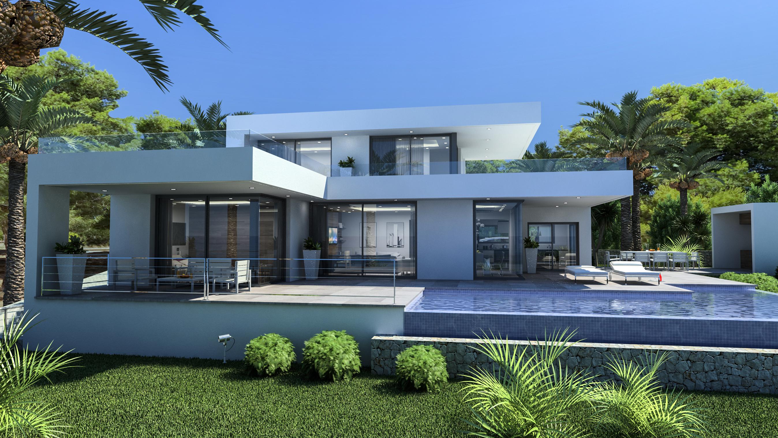
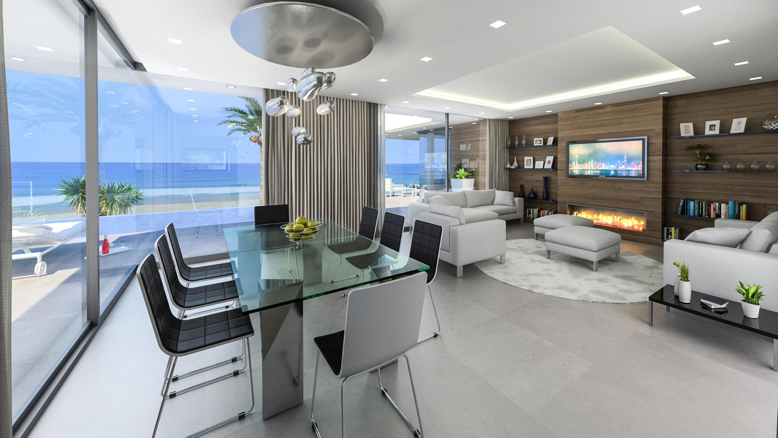
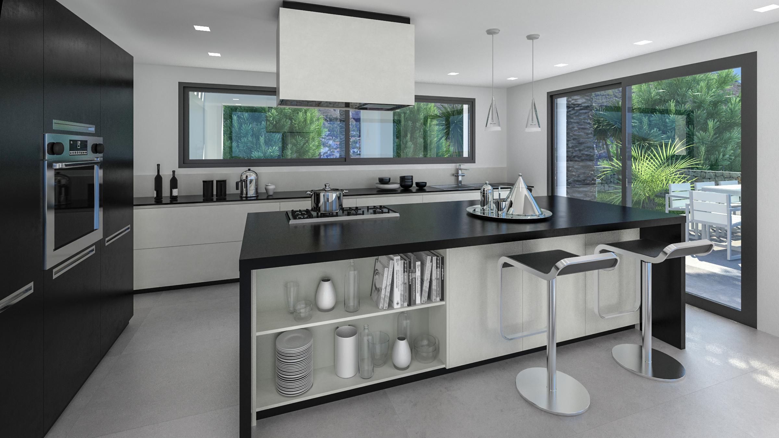
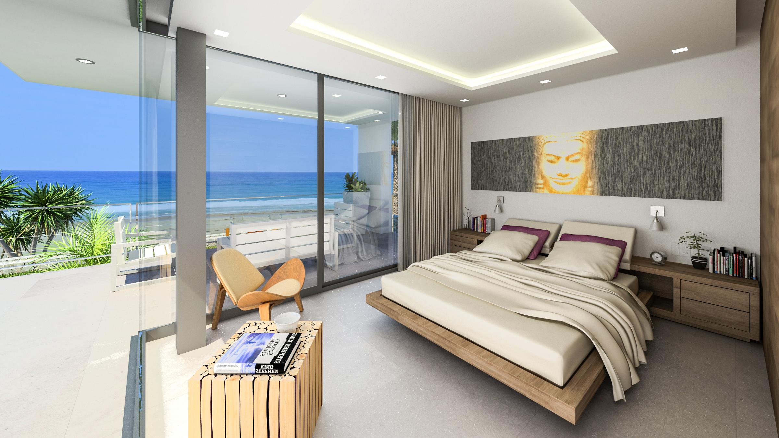
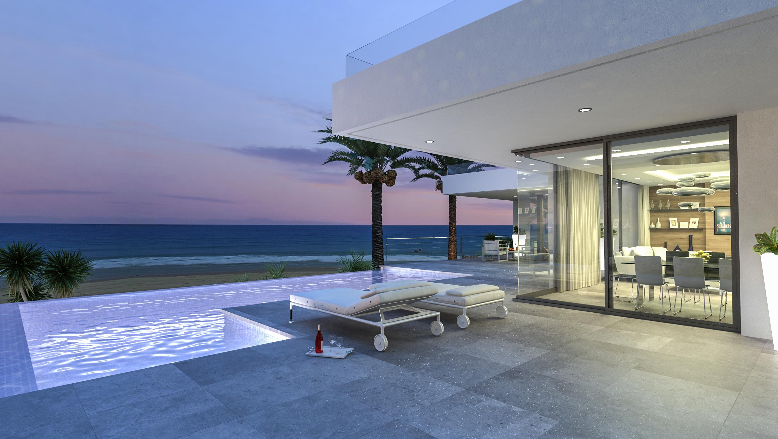
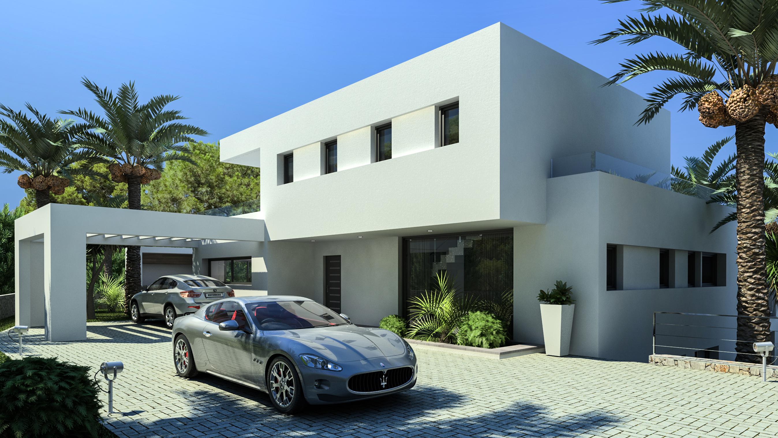
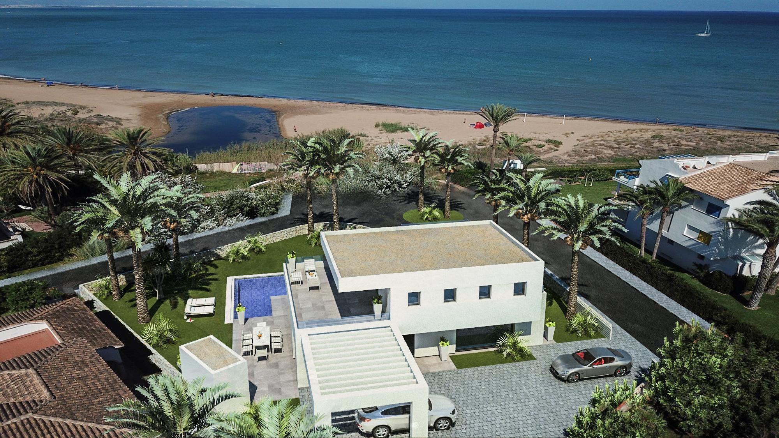
Consisting of 3 bedrooms 4 bathrooms in a modern contemporary design with large expanses of glass to maximise the front-line beach location and sea views. The main level offers open concept living to include lounge with wall mounted fire, dining area and high spec fully fitted kitchen with integrated appliances and central island with hob, suspended overhead ceiling extractor and a casual dining/breakfast area perfect when cooking for the family or casual entertaining, areas that open out to ope...
3
4
216 m
2
1.054 m
2
2.250.000 €
RECEIVE MORE INFORMATION
Key ready


 3
5
467 m
2
1.046 m
2
2.250.000 €
3
5
467 m
2
1.046 m
2
2.250.000 €
This stunning villa is situated on a beautiful and private 1046 m2 plot with 467 m2 build size.
Entrance to the property is on the top level, where the first thing we see is the amazing sea view through the large glass expanse. This welcoming area joins all the floors, whether via the internal lift or staircase or from the parking area access, the middle level is where the sleeping area is consisting of three bedrooms, two of them are en-suite and have spacious wardrobes and access to a share...
3
5
467 m
2
1.046 m
2
2.250.000 €
RECEIVE MORE INFORMATION
Project


 4
5
610 m
2
1.383 m
2
2.250.000 €
4
5
610 m
2
1.383 m
2
2.250.000 €
Experience the epitome of opulence with this meticulously crafted designer villa, a bespoke masterpiece from a celebrated developer renowned for creating extraordinary luxury residences. This magnificent home spans three levels and offers the convenience of an elevator for seamless access to each floor. The villa's elegant white exterior is artfully juxtaposed with the richness of natural materials like stone, creating a harmonious and timeless façade. Step inside, and you'll be greeted...
4
5
610 m
2
1.383 m
2
2.250.000 €
RECEIVE MORE INFORMATION
Project
 3
4
569 m
2
1.000 m
2
2.221.850 €
3
4
569 m
2
1.000 m
2
2.221.850 €
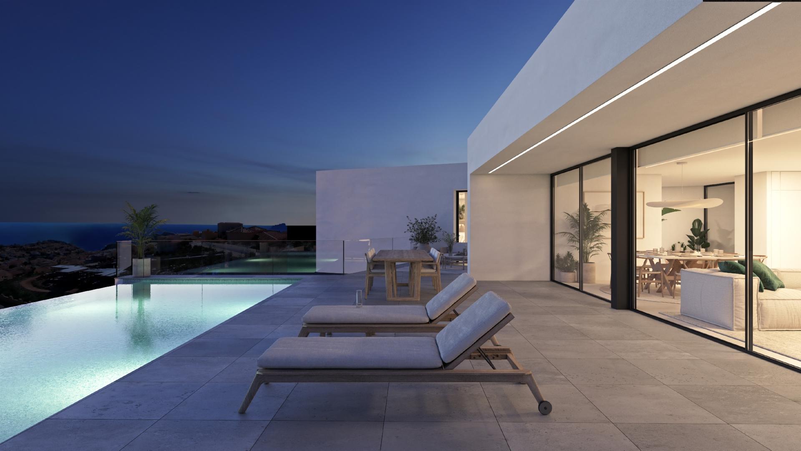
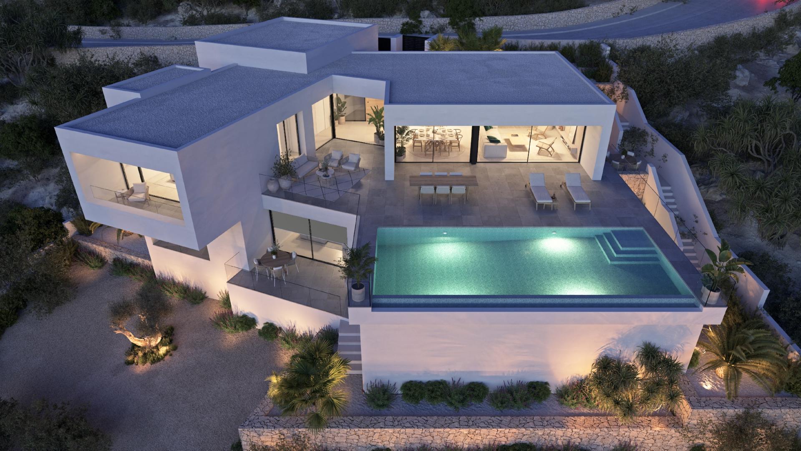
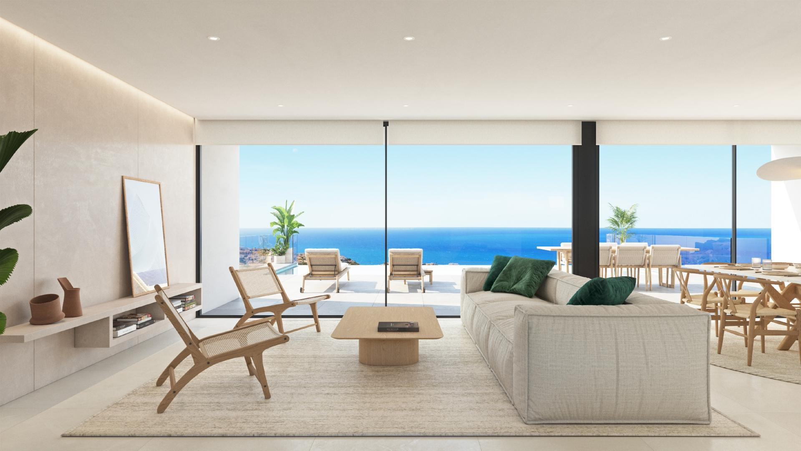
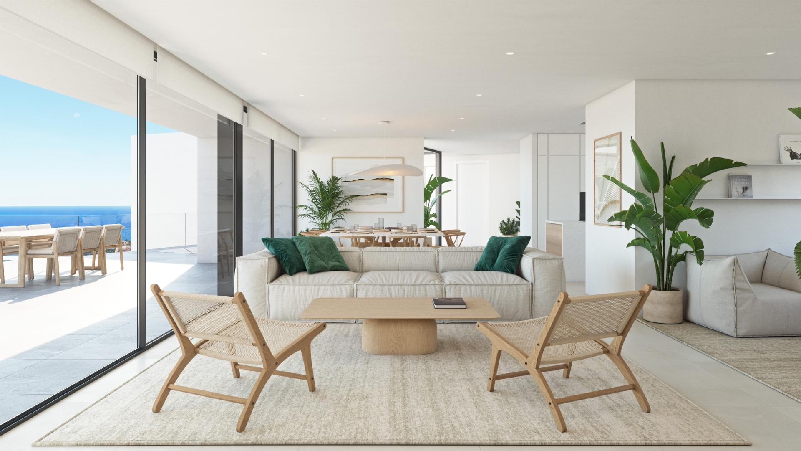
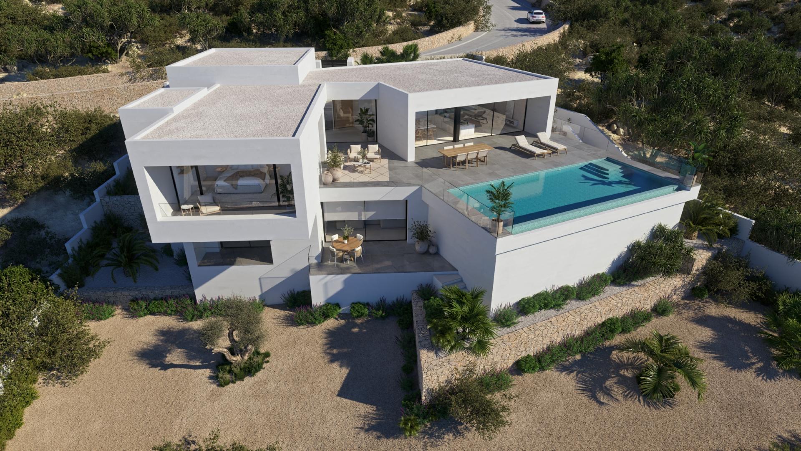
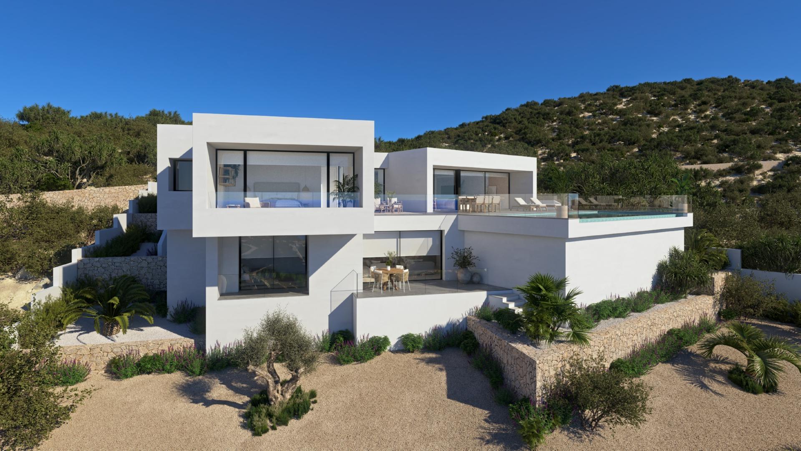
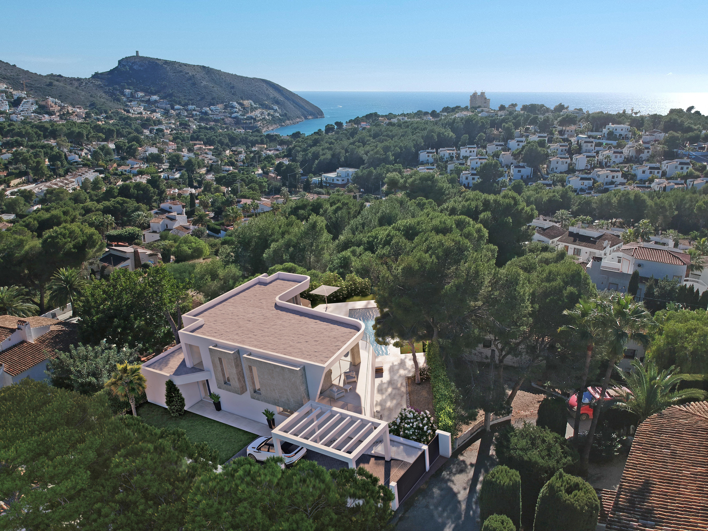
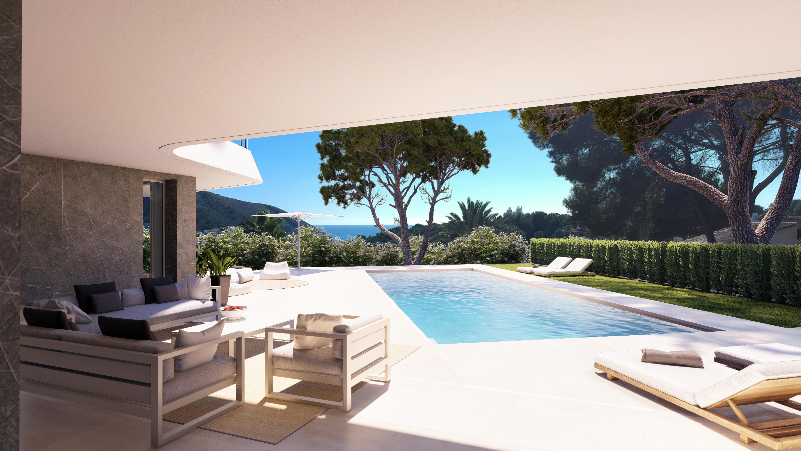
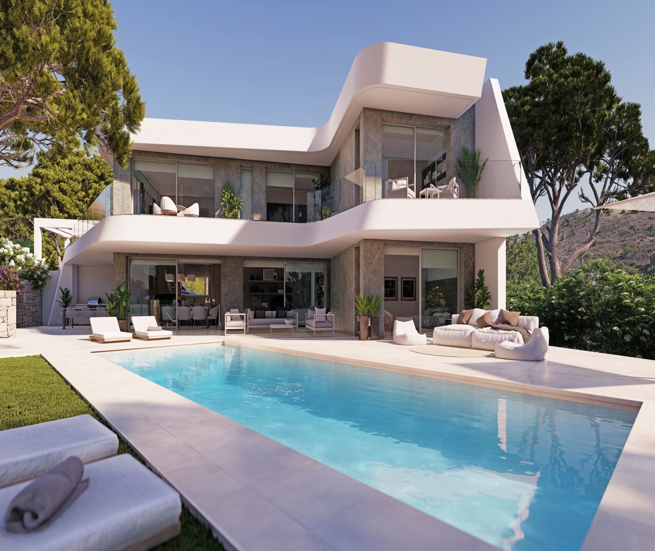
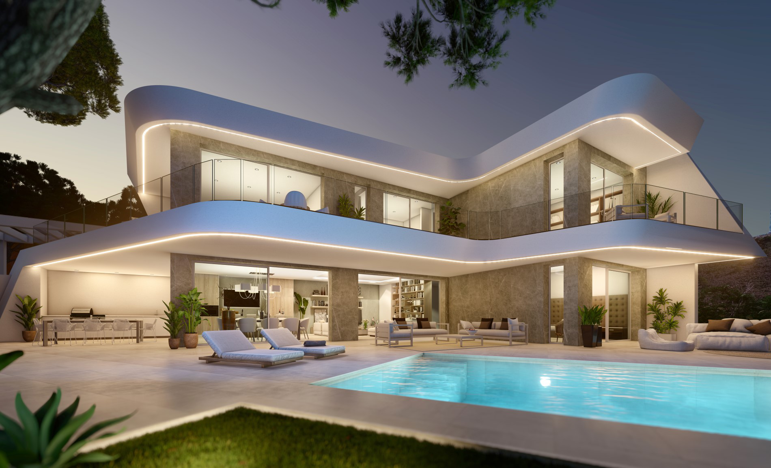
The villa combines in a stylish and functional way a truly modern architecture. On its façade, characterized by large geometric figures created based on straight lines and the shape of cubes, the colour white dominates, giving the villa an elegant design as well as minimalistic. It´s garden, 100% mediterranean in style, has stone walls which help to integrate the villa with its surroundings.
The living area is on the same floor. A spacious kitchen with a centre island and equipped with top ...
3
4
569 m
2
1.000 m
2
2.221.850 €
RECEIVE MORE INFORMATION
Reserved
 4
4
400 m
2
1.000 m
2
2.195.000 €
4
4
400 m
2
1.000 m
2
2.195.000 €
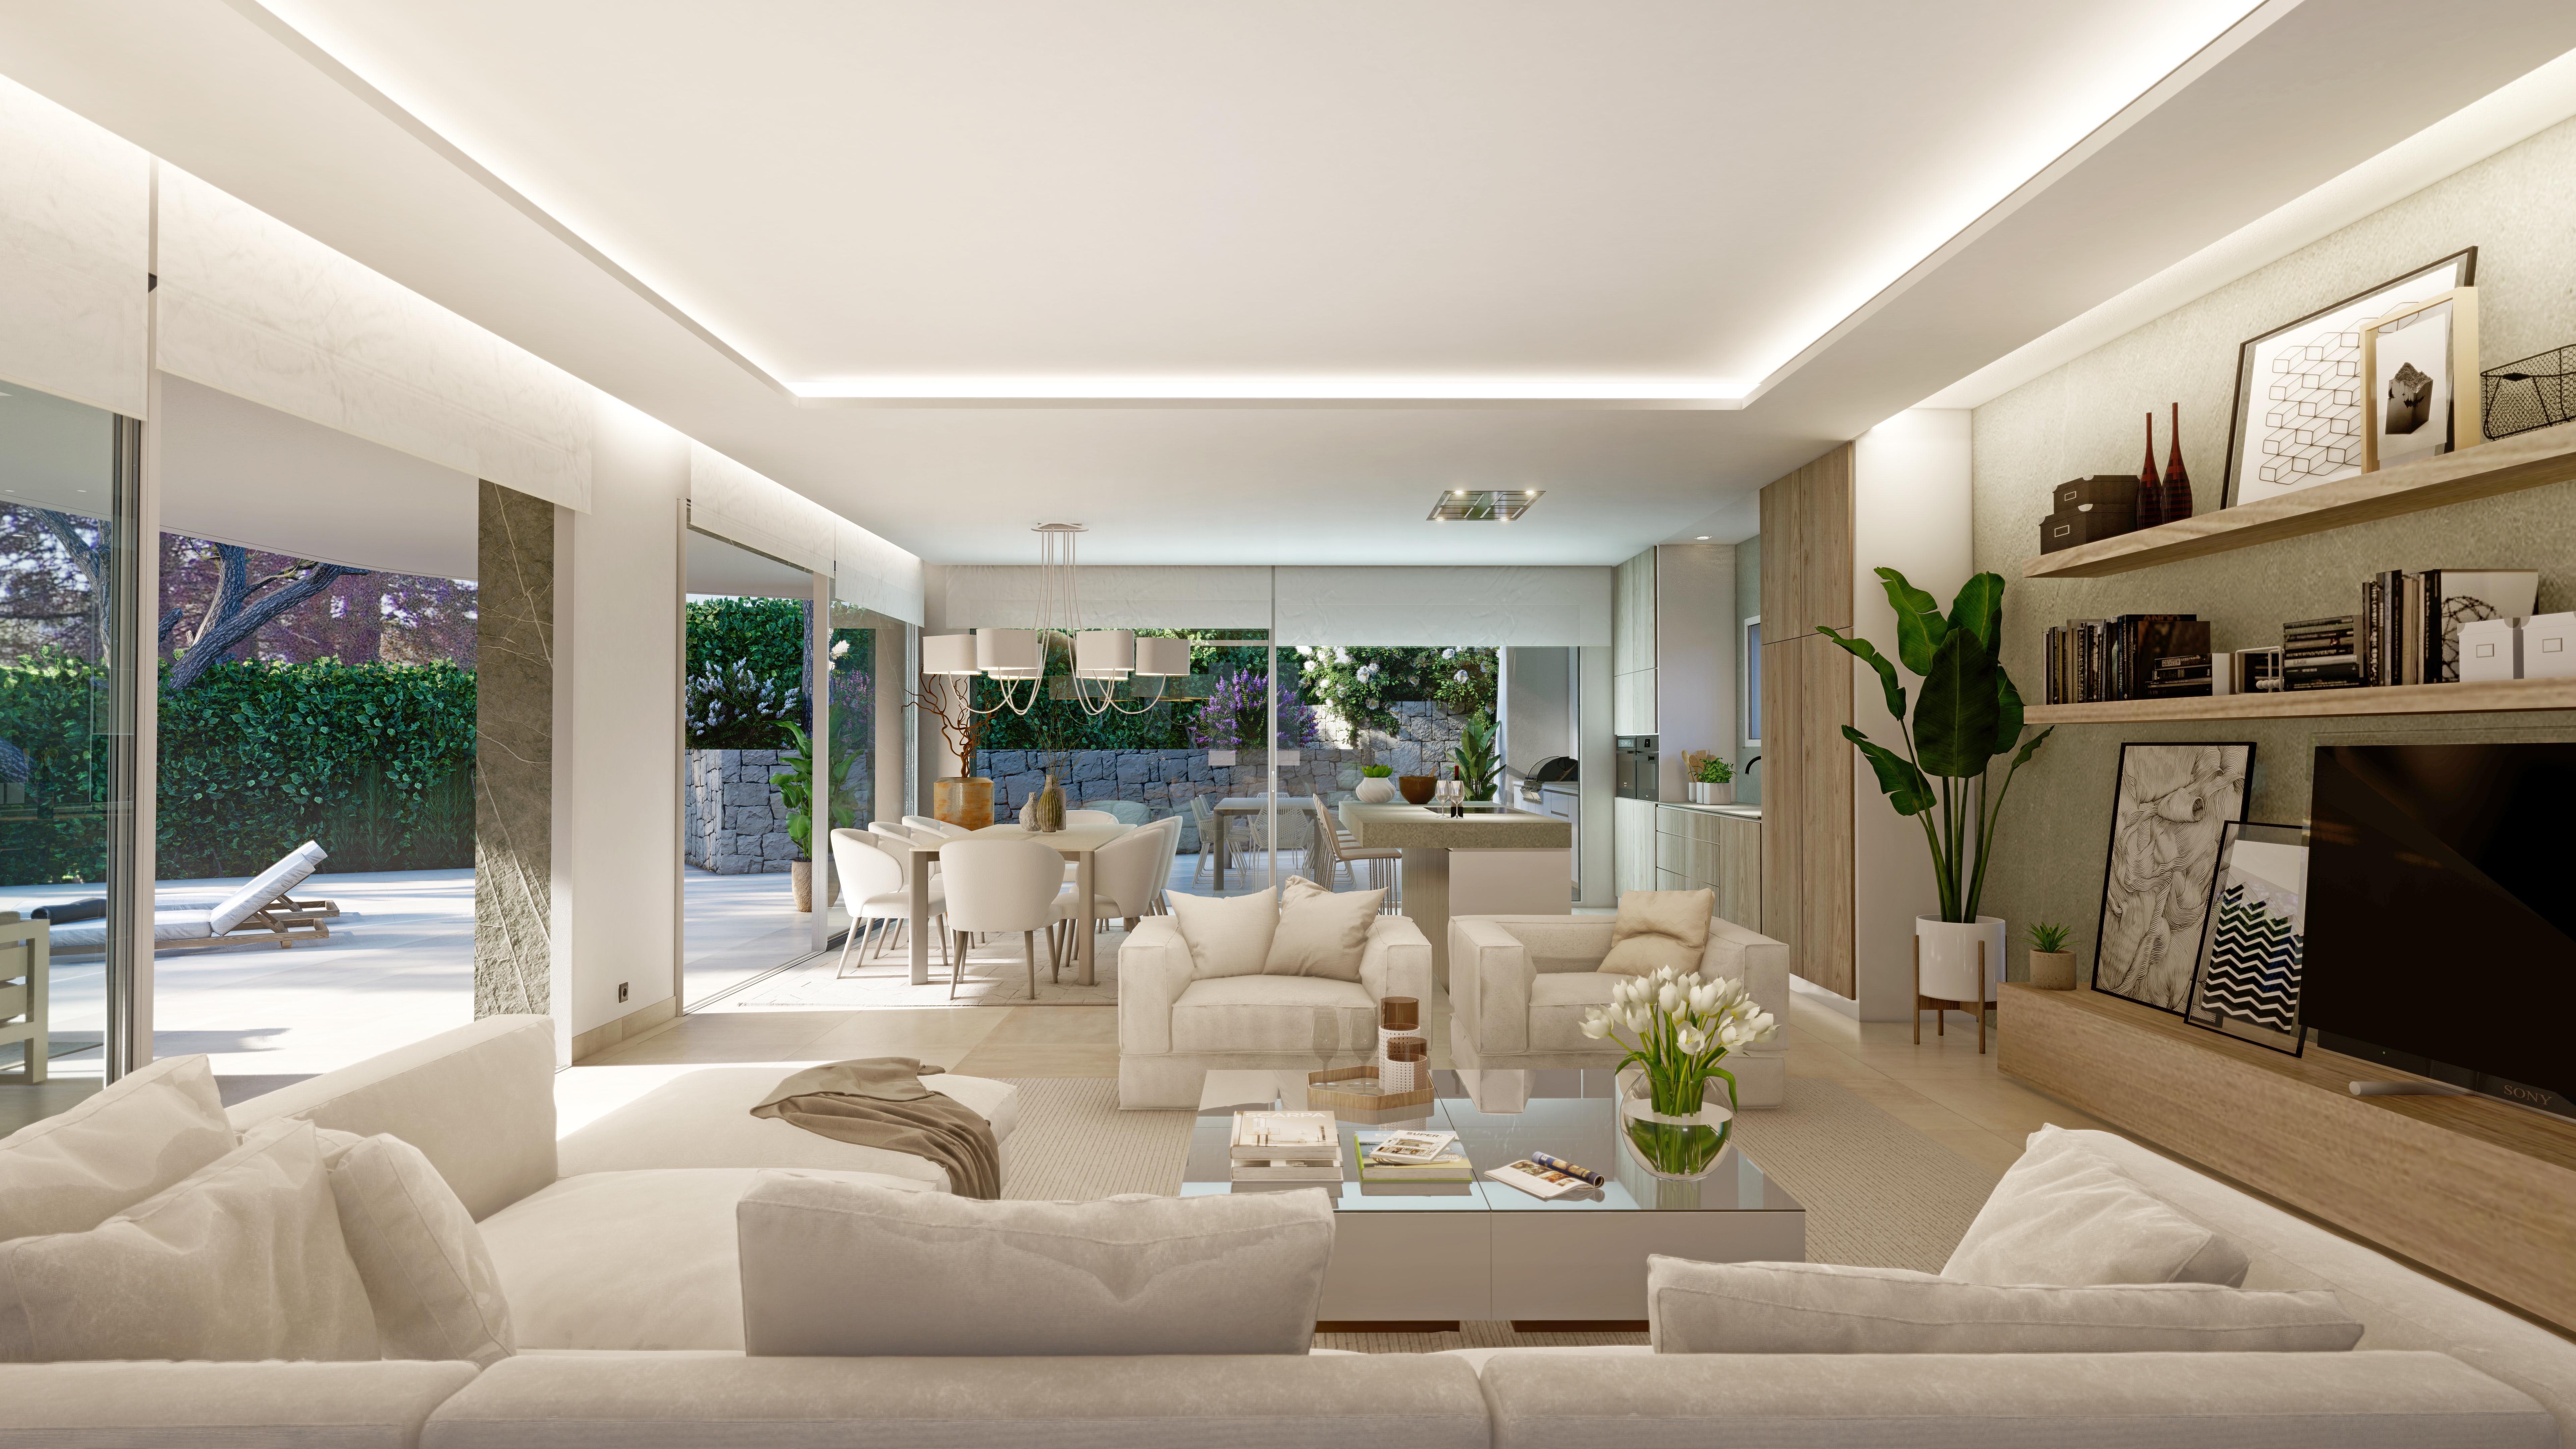
The main level welcomes you with an open-plan layout (138.75m²) that epitomises the essence of modern living. A spacious lounge, an elegant dining area, and a fully equipped kitchen with a counter island merge into a space that beckons for relaxation and entertainment.
This level also houses a guest bedroom, complete with its own en-suite bathroom, ensuring comfort and privacy for guests. A separate guest toilet adds to the convenience. With large glass expanses the living area and guest bed...
4
4
400 m
2
1.000 m
2
2.195.000 €
RECEIVE MORE INFORMATION
Sea Views
 4
6
559 m
2
1.132 m
2
2.180.000 €
4
6
559 m
2
1.132 m
2
2.180.000 €
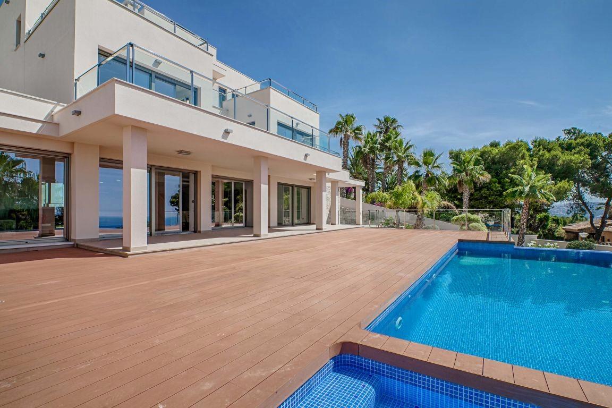
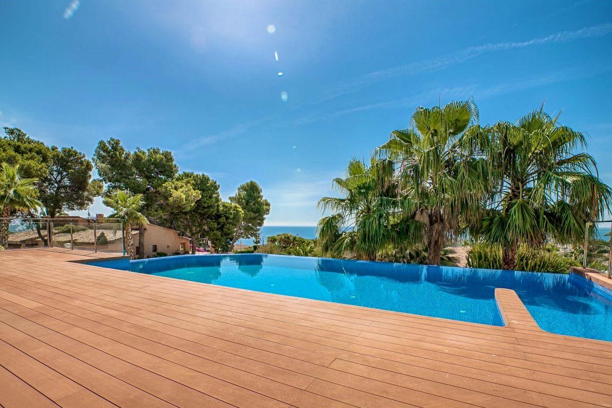
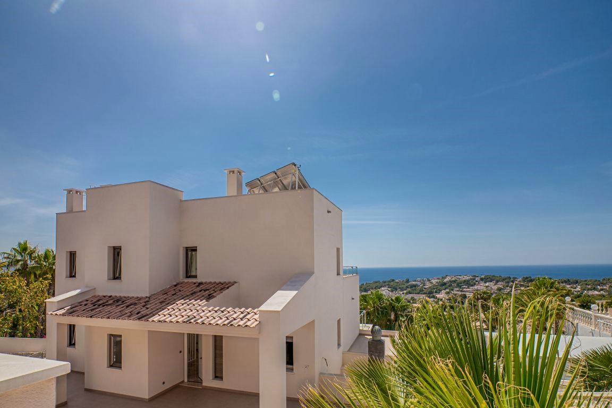
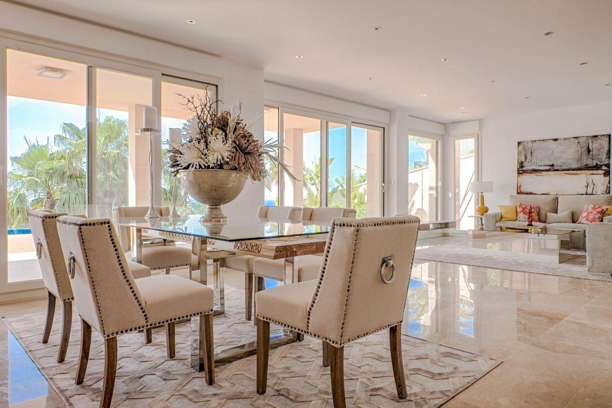
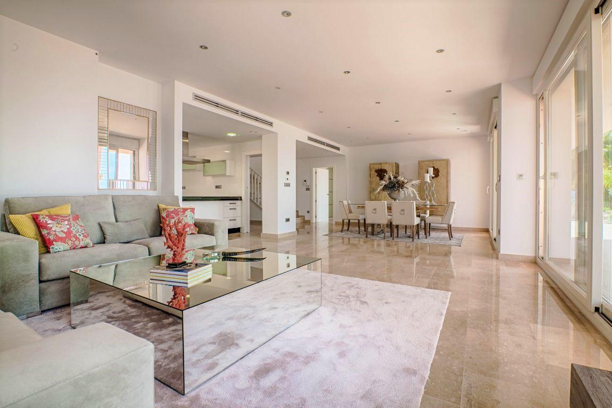
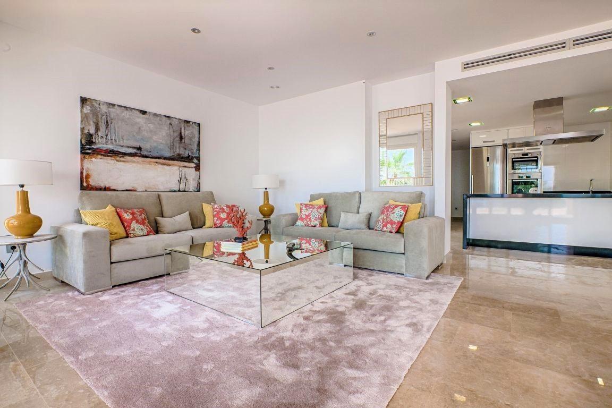
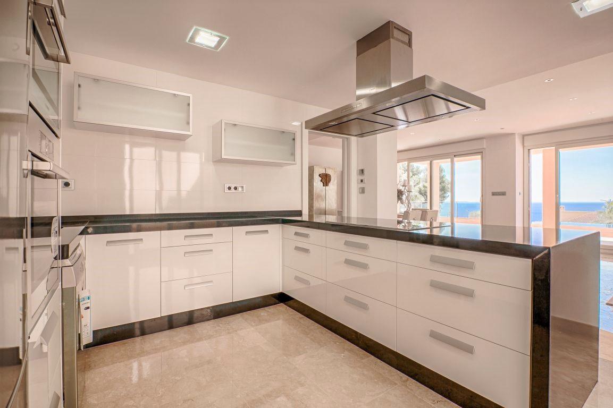
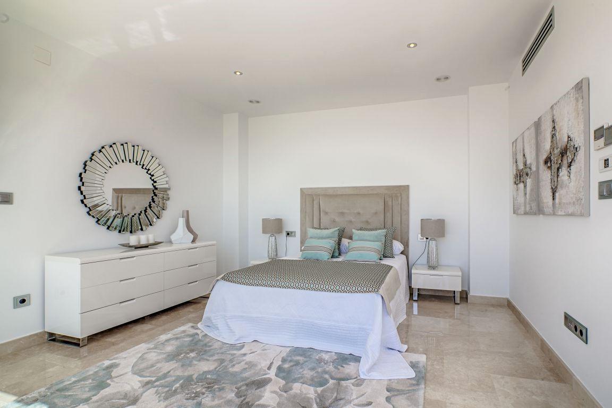
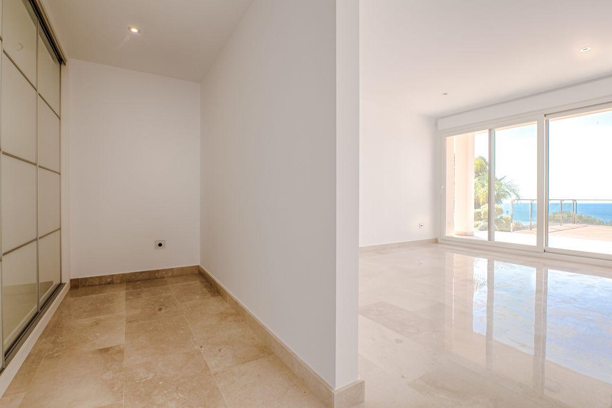
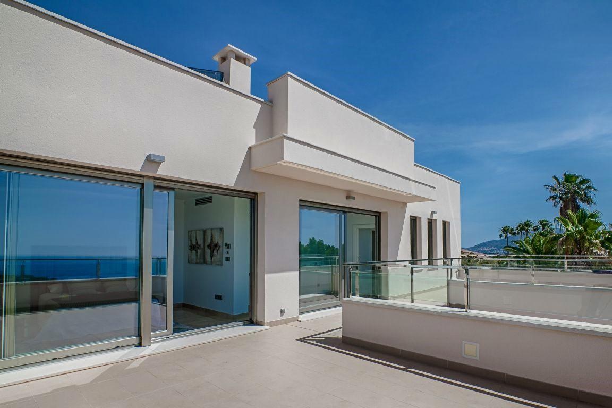
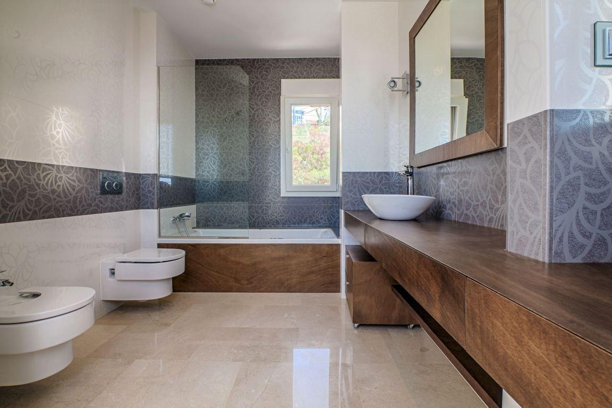
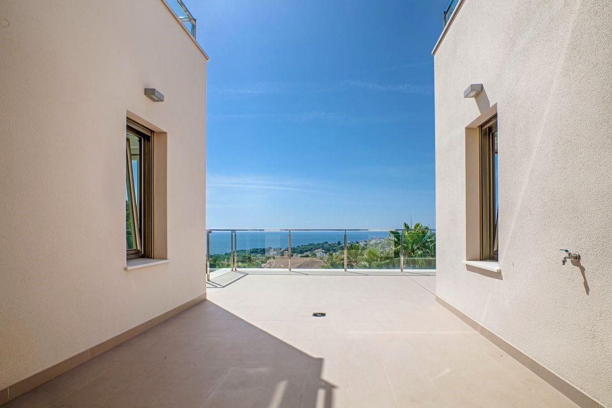
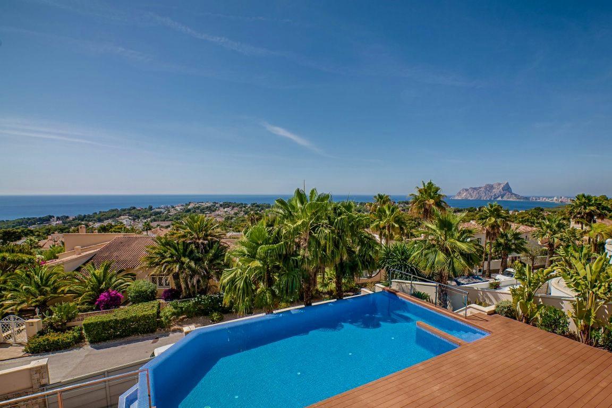
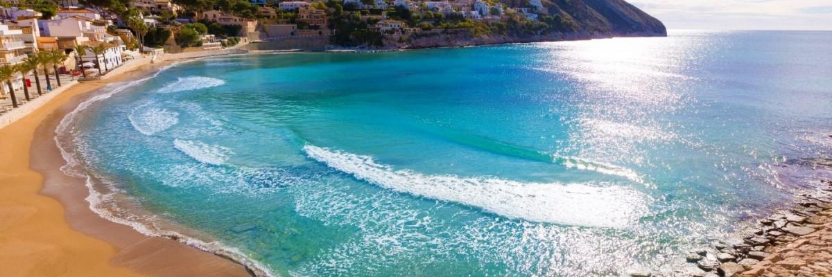
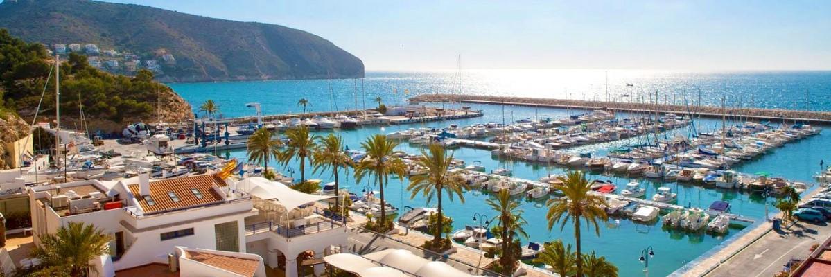
The design and layout of this property enables you to enjoy incredible sea views and the wonderful Mediterranean climate all year in a unique and exclusive environment.
Built on 3 levels with the main access to the property via a spacious entrance hall with 2 bedrooms both with own en-suite bathrooms, dressing rooms and access to the large terrace.
A staircase leads to the upper level where the master bedroom suite is located with its´ own en-suite bathroom with a Jacuzzi spa bath, dressi...
4
6
559 m
2
1.132 m
2
2.180.000 €
RECEIVE MORE INFORMATION
Project
 3
4
542 m
2
932 m
2
2.179.000 €
3
4
542 m
2
932 m
2
2.179.000 €
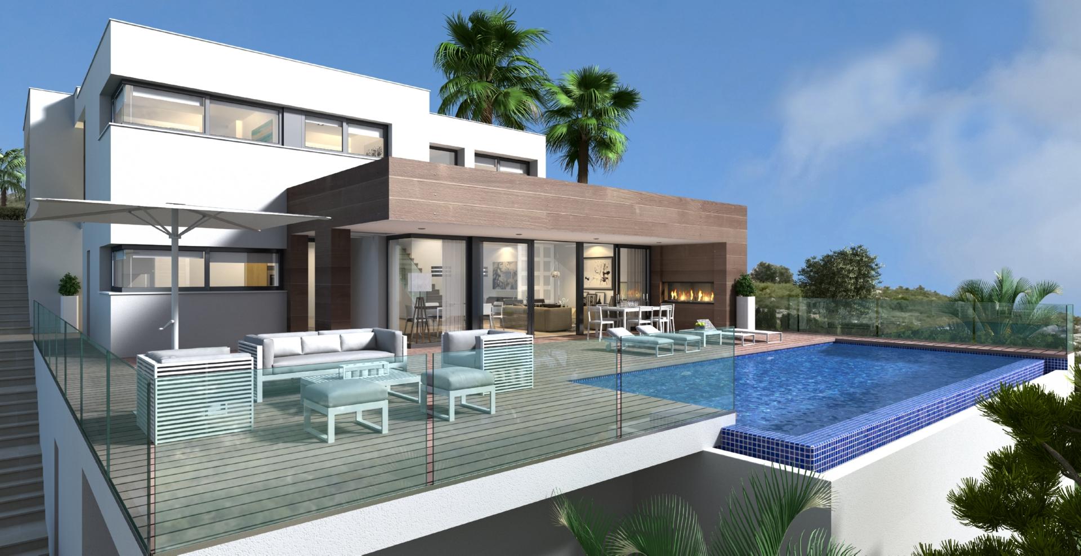
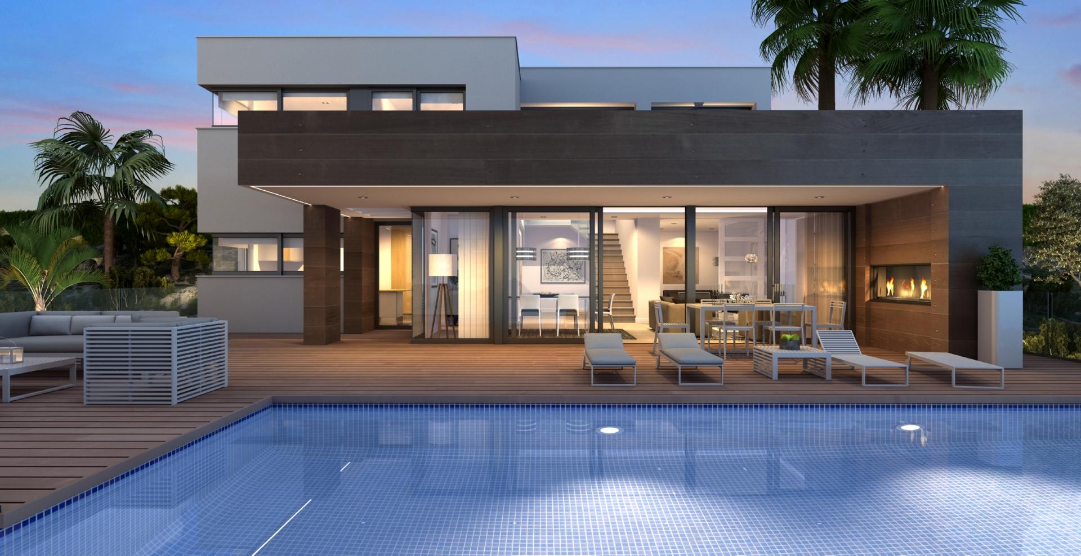
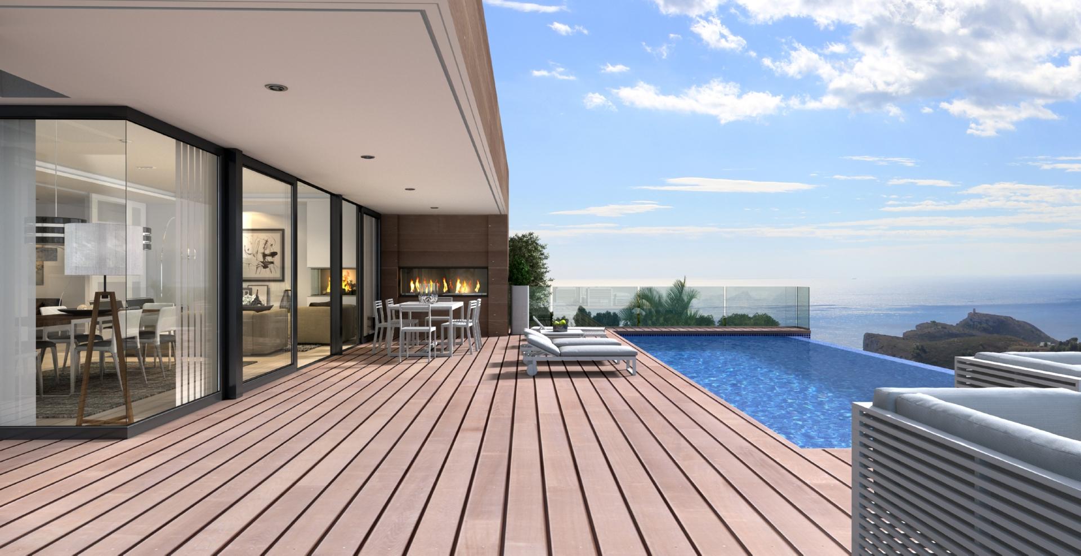
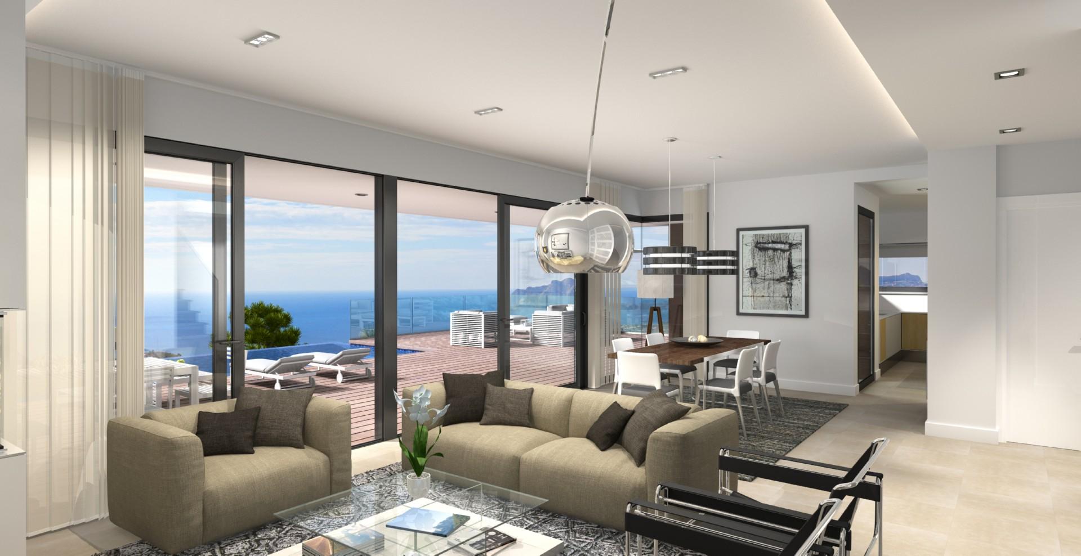
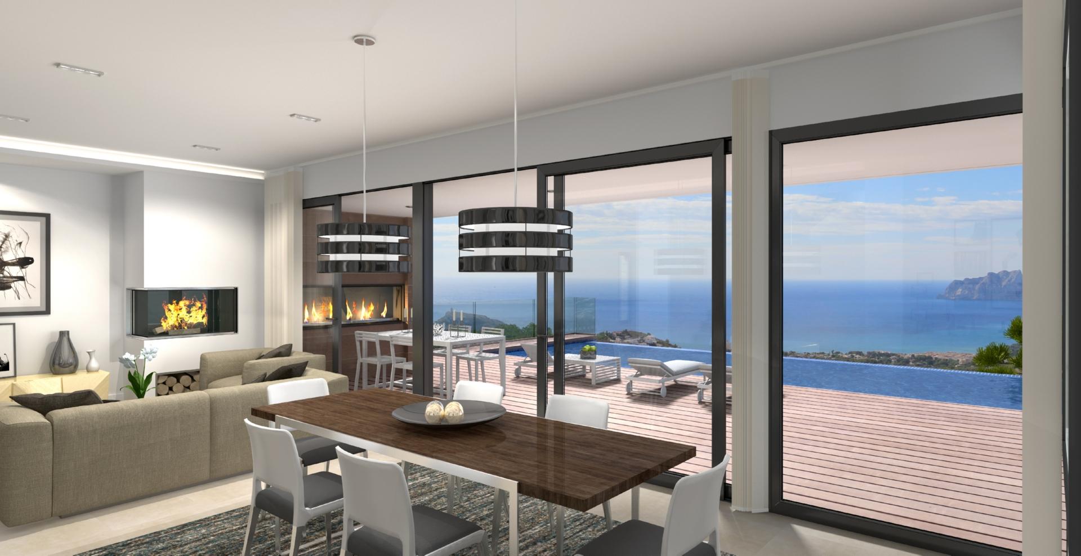
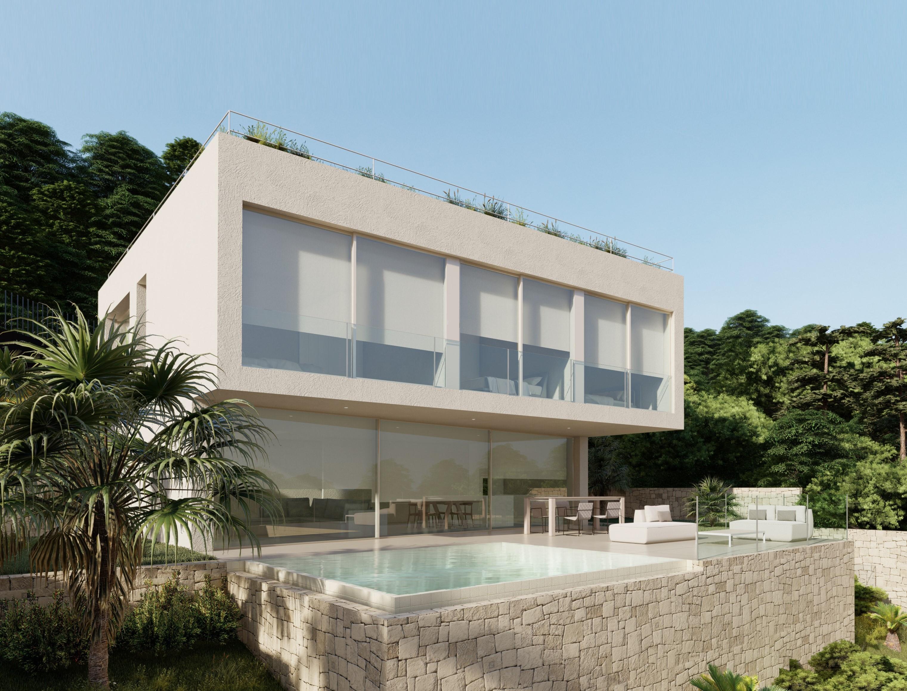
Designed to enjoy fantastic sea views, as well as the climate and the light of the Mediterranean. With large windows that let the light and warmth of the sun flood in, exterior dining room and sitting room with a fireplace and several terraces for sunbathing and enjoying the open air.
All of them have 3 bedrooms with a large en suite bathroom with bath and shower for the master bedroom, which also has a walk-in closet and private terrace.
The main floor has a large kitchen with a central islan...
3
4
542 m
2
932 m
2
2.179.000 €
RECEIVE MORE INFORMATION
Project
 3
5
368 m
2
593 m
2
2.136.935 €
3
5
368 m
2
593 m
2
2.136.935 €
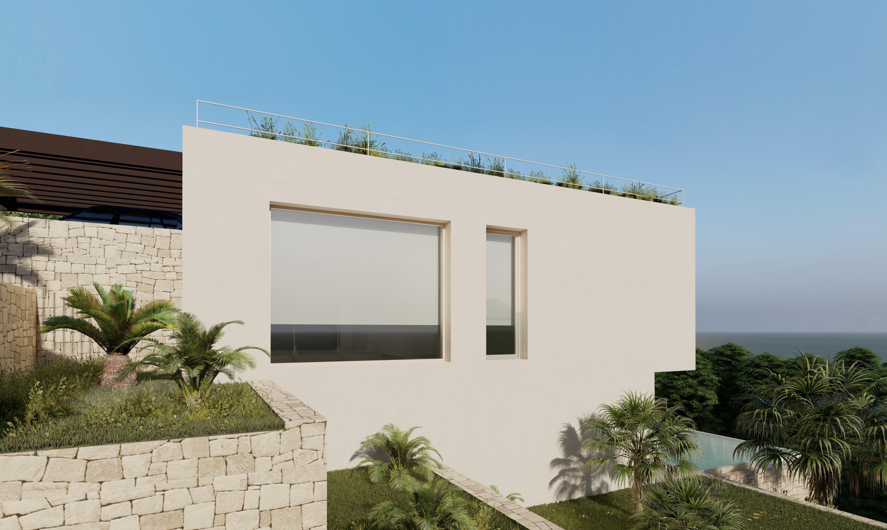
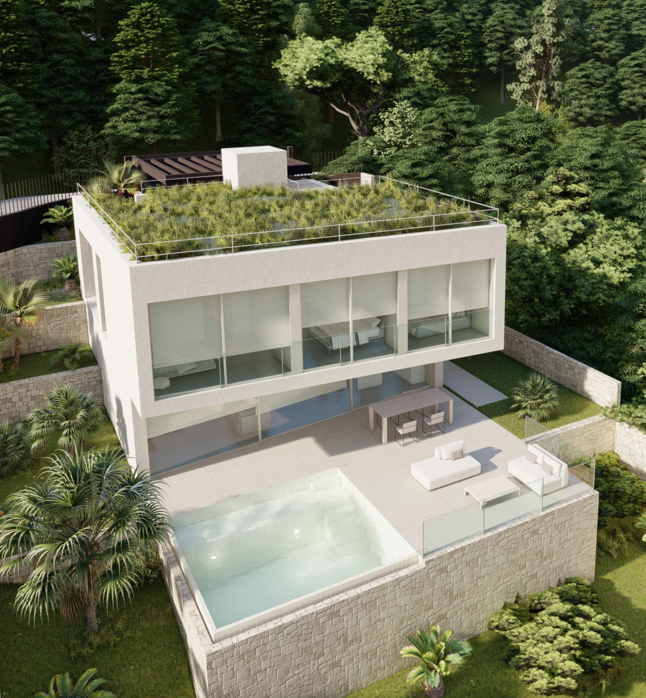
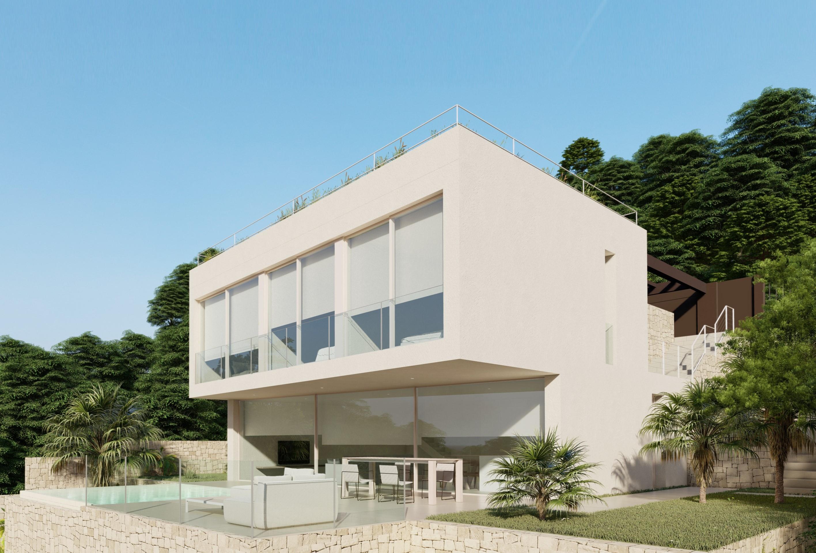
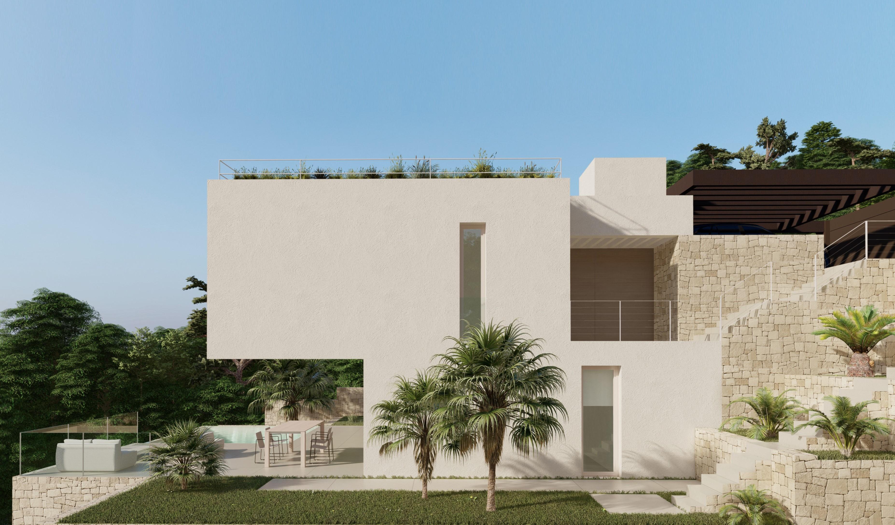
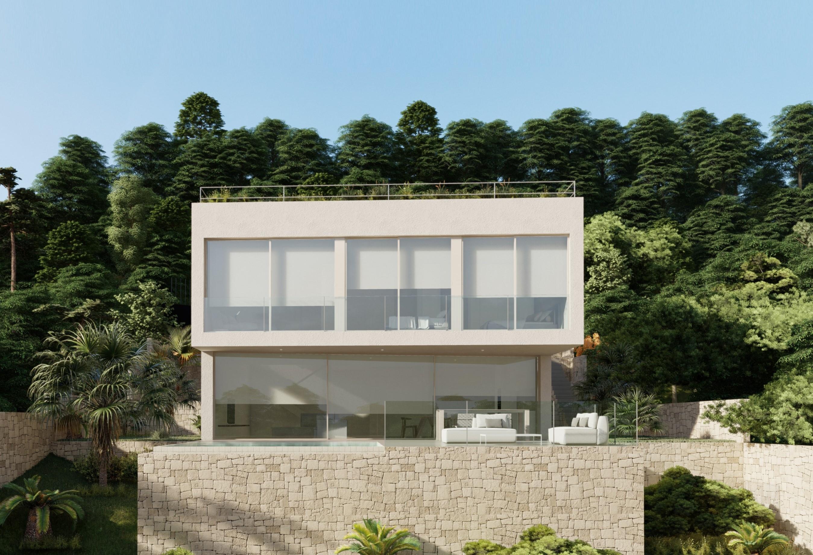
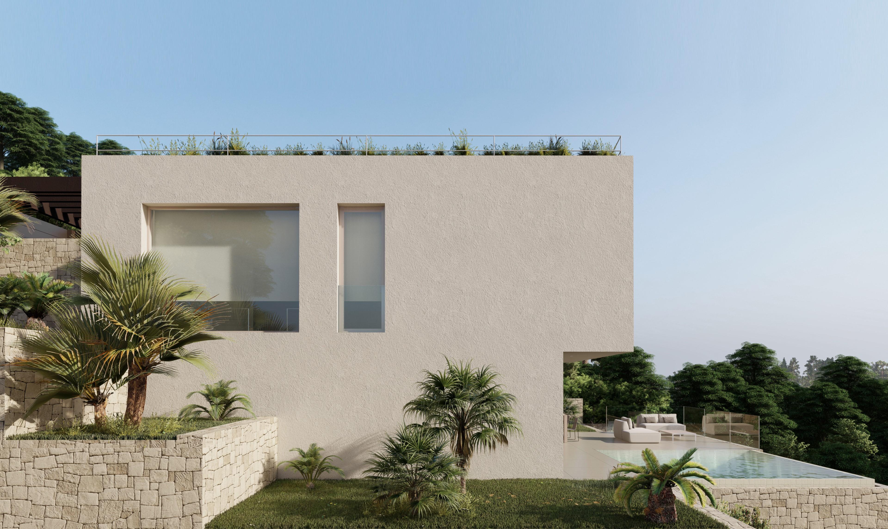
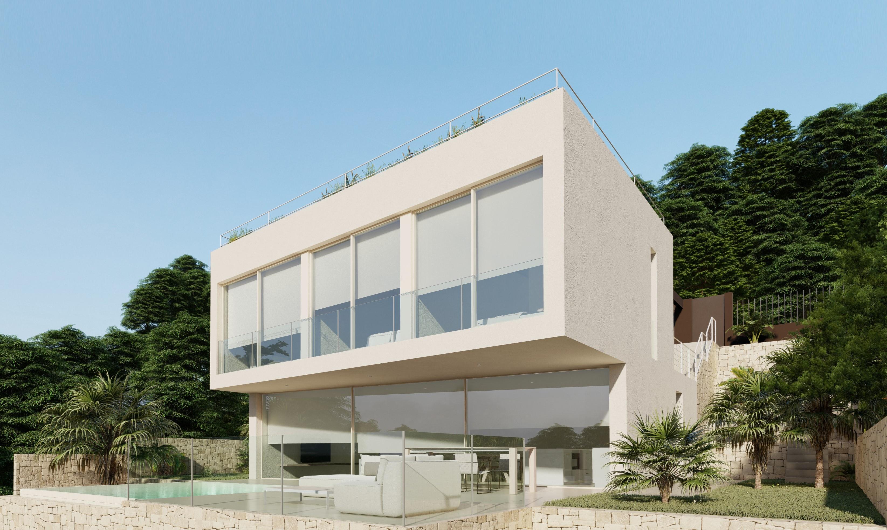
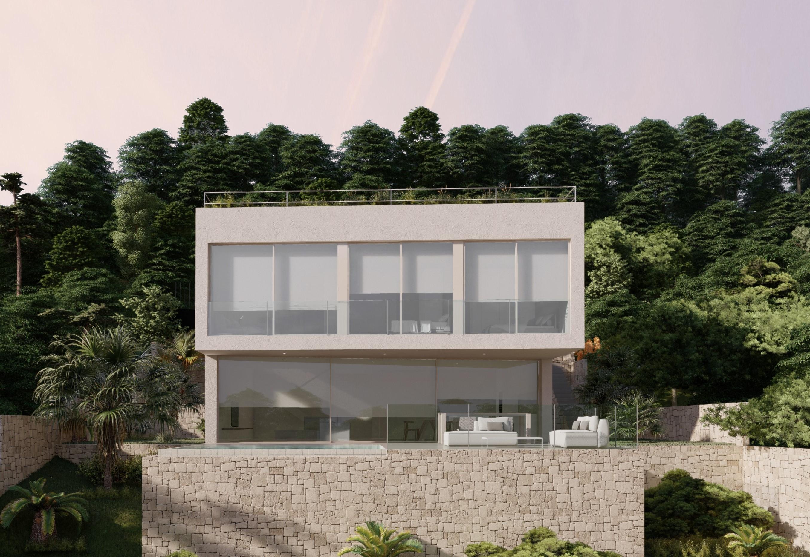
The upper floor, through which the villa is accessed through a covered porch
and a direct elevator from the parking area on the surface, consists of a spacious hall, three double bedrooms with bathrooms and independent dressing room. All of them with wide views oriented to the coast and sea. The staircase has a large window and a hole for lights to the lower floor.
The constructed area of this floor is 93.81 m².
The ground floor is intended for the daytime uses of the house. It&#...
3
5
368 m
2
593 m
2
2.136.935 €
RECEIVE MORE INFORMATION
Project
 3
3
228 m
2
702 m
2
2.129.754 €
3
3
228 m
2
702 m
2
2.129.754 €
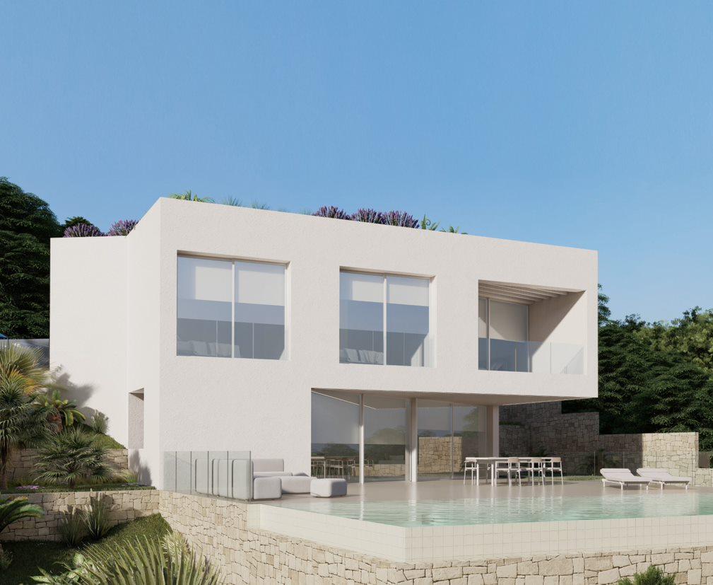
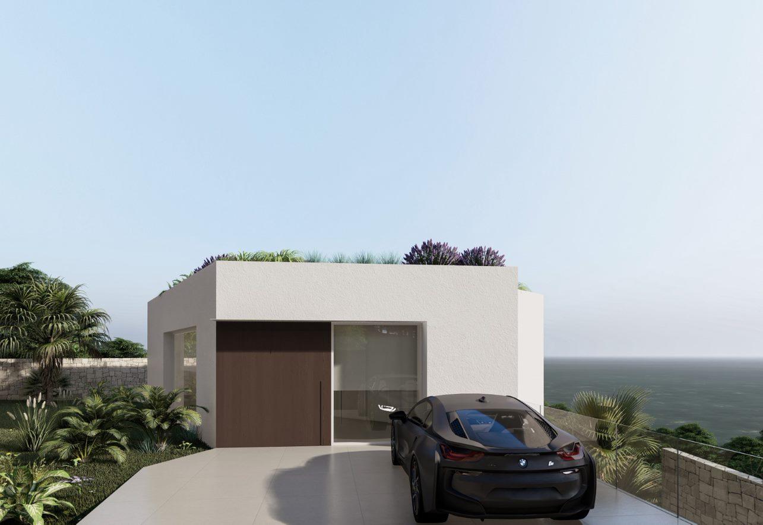
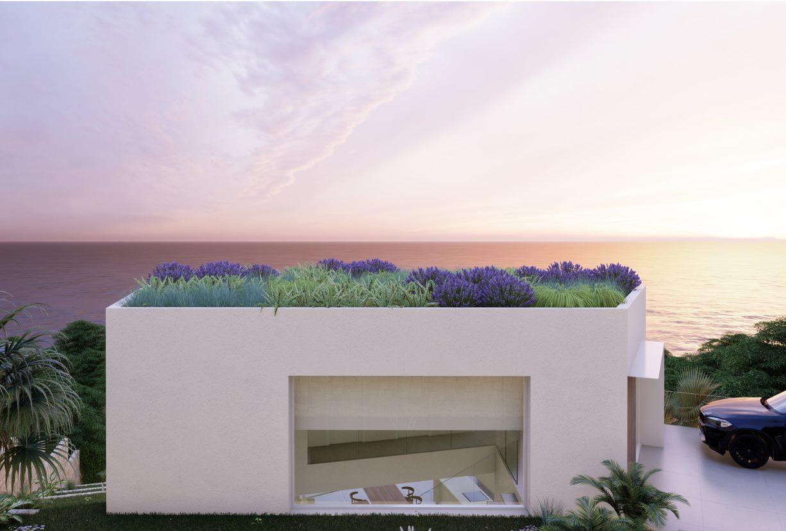
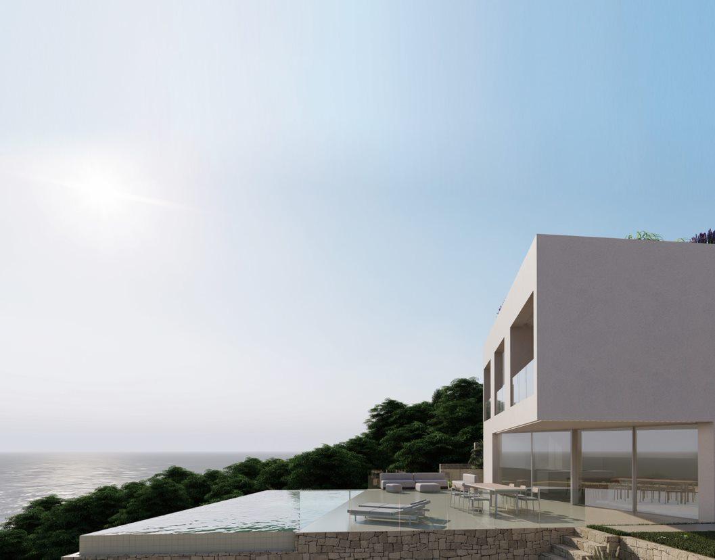
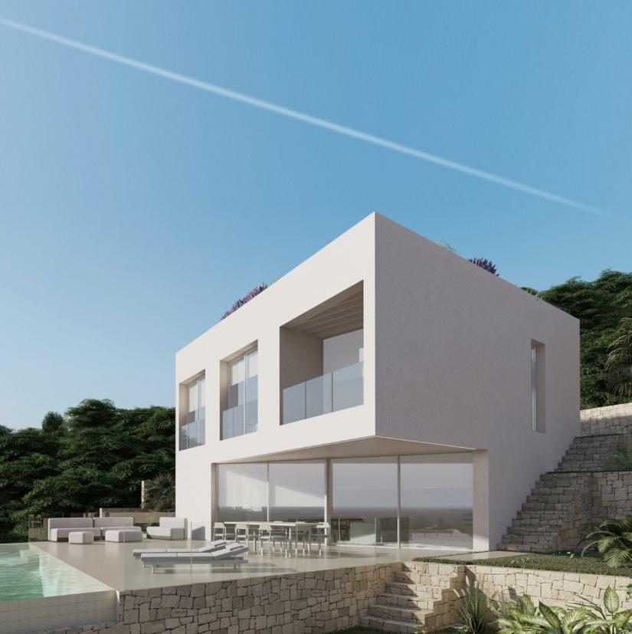
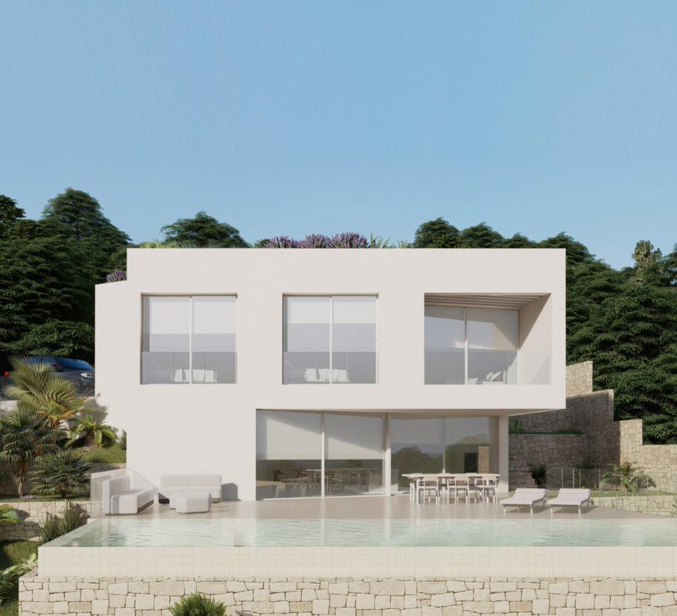
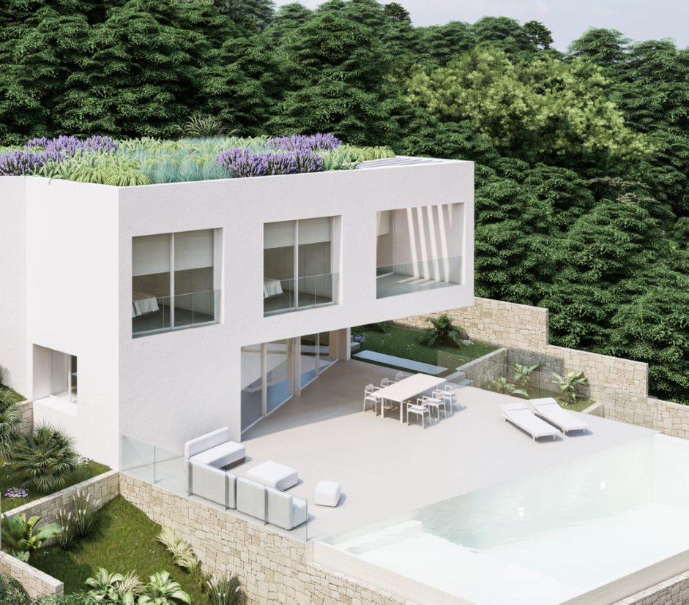
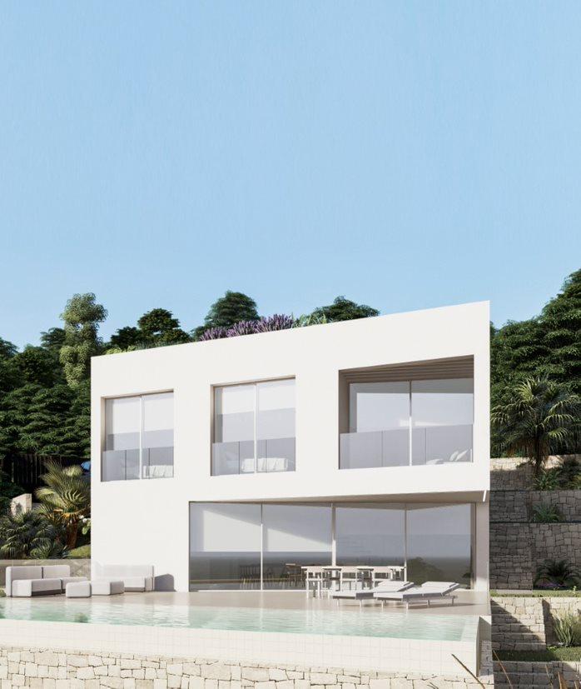
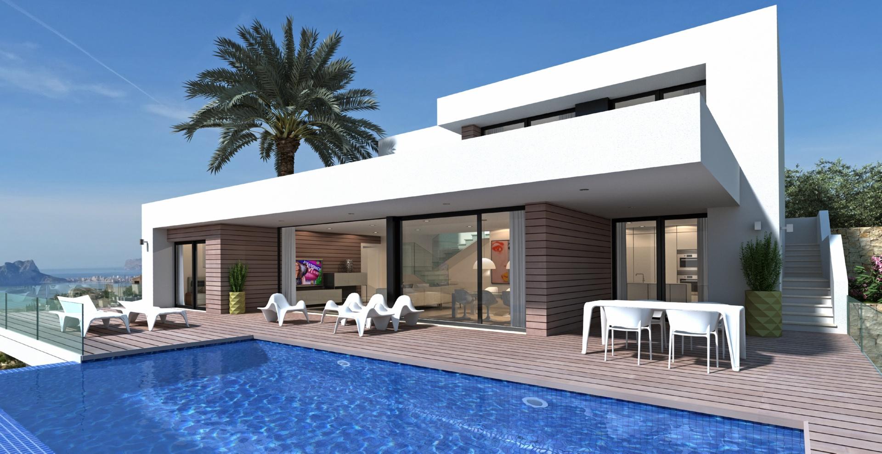
The property is accessed from the first floor located at the level of the street through a large and bright entrance hall where you will find a large master bedroom with bathroom ensuite and a terrace suite as well as two double bedrooms. On this floor aslo an independent bathroom, the staircase that leads to the ground floor and a lift. The entrance hall opens onto an inner courtyard which opens onto the lower floor.
Its surface area is 111.23 m².
The ground floor is intended for the day...
3
3
228 m
2
702 m
2
2.129.754 €
RECEIVE MORE INFORMATION
Project
 3
4
542 m
2
823 m
2
2.112.000 €
3
4
542 m
2
823 m
2
2.112.000 €
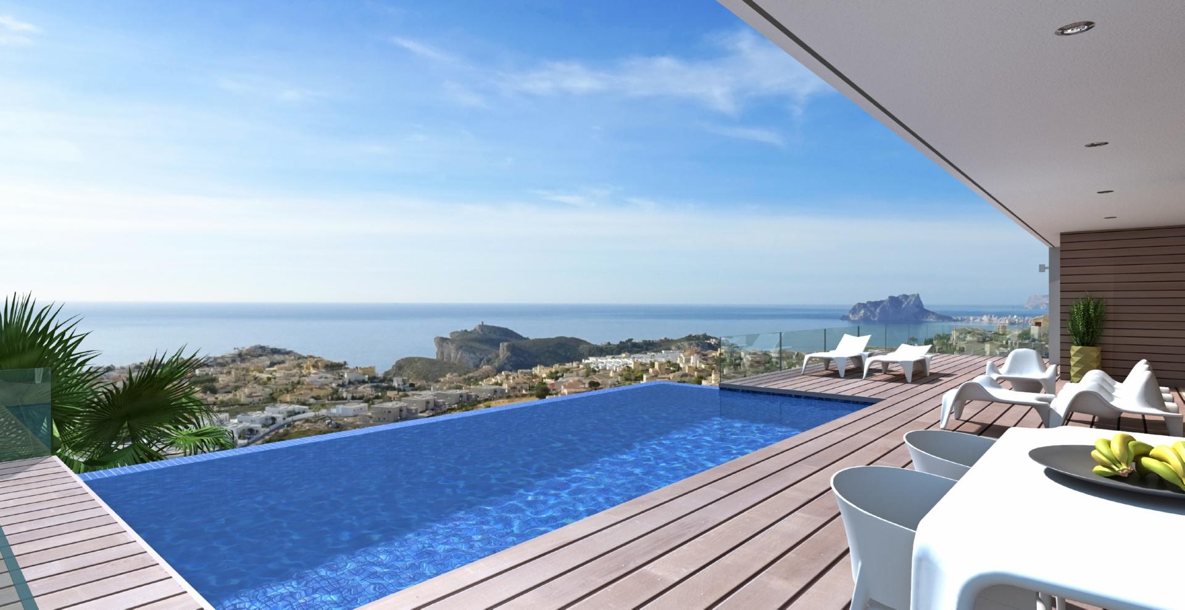
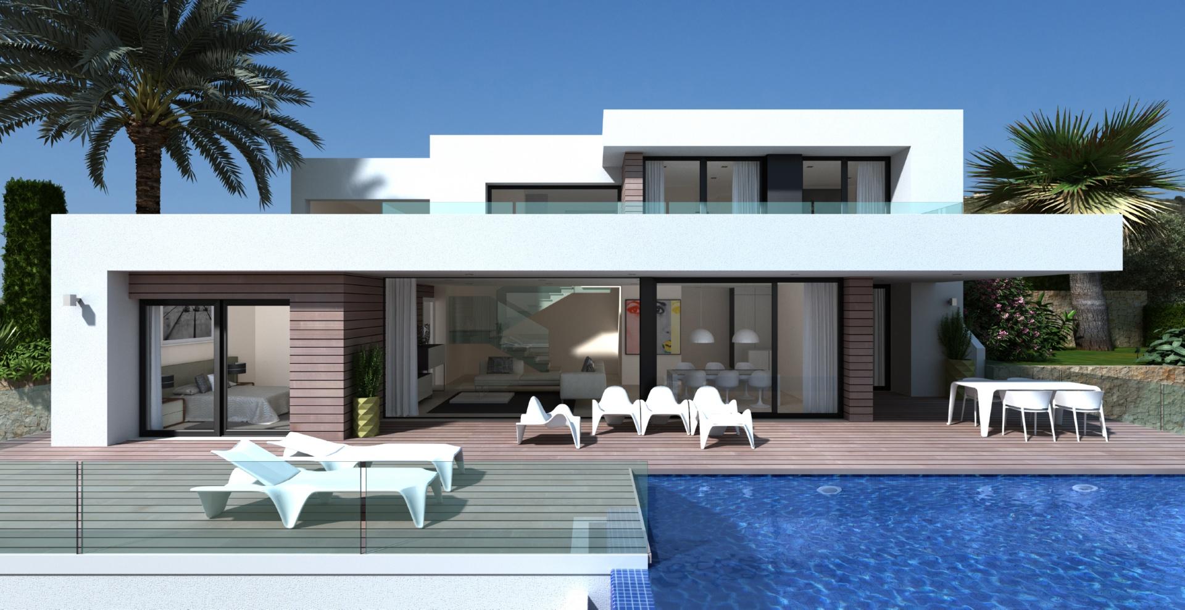
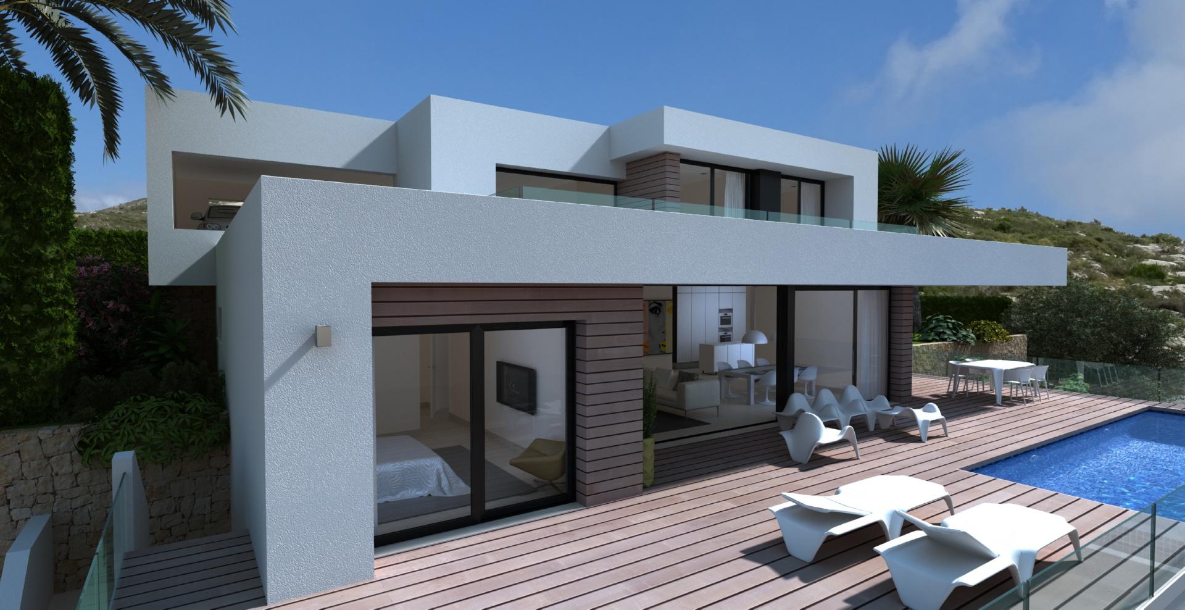
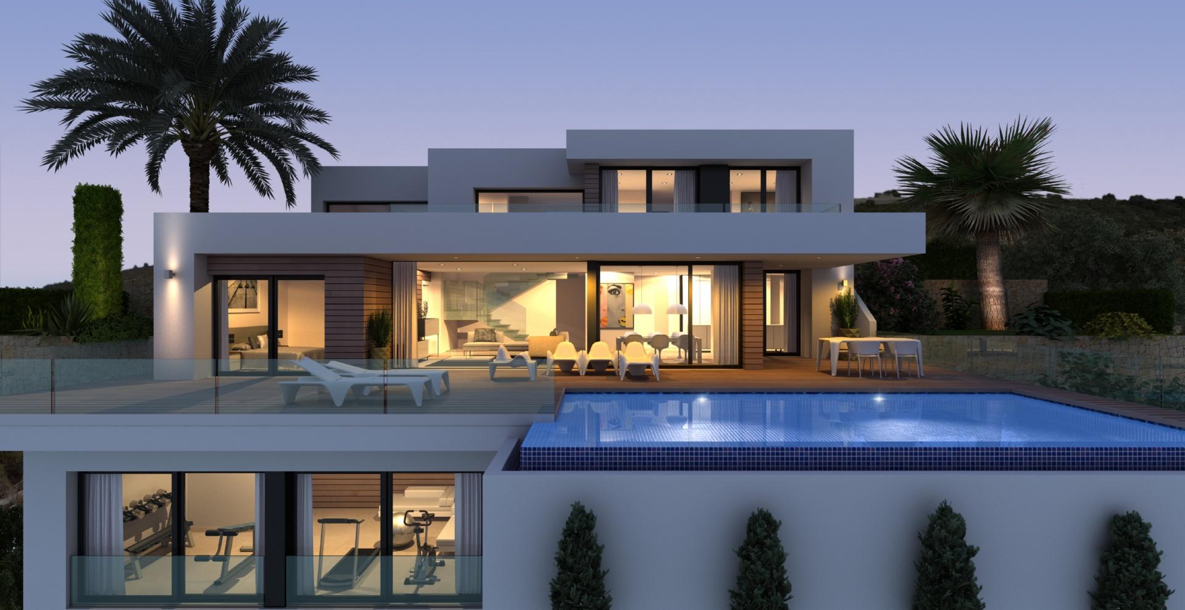
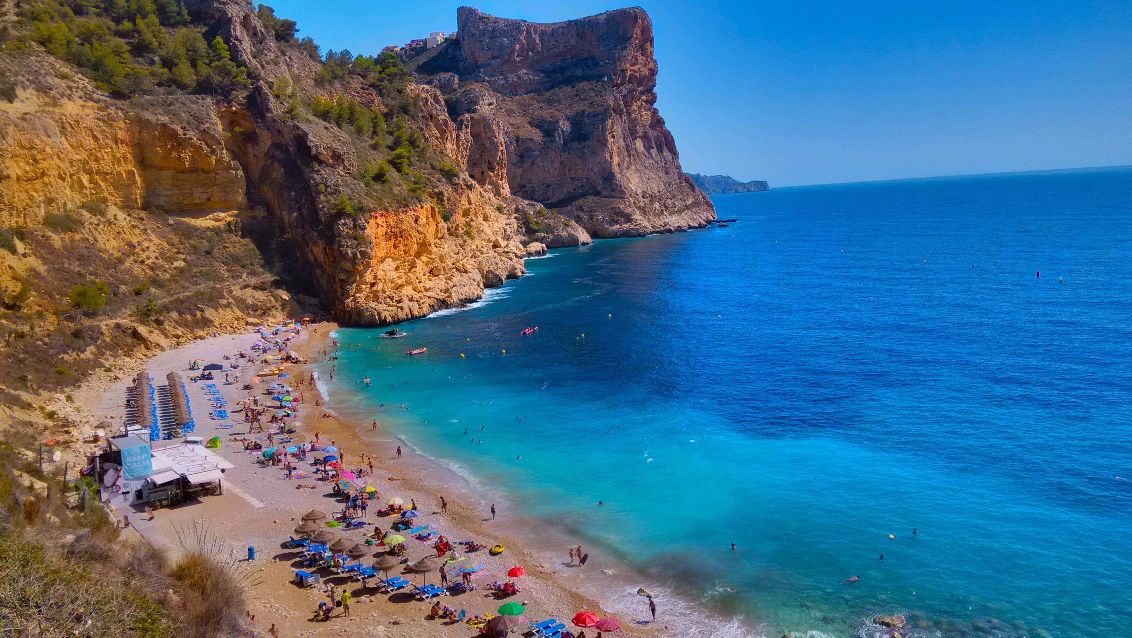
This villa situated in one of the most sought after residential areas of the Costa Blanca, with private access only to owners is perfect for year round living or even for holidays due to its incredible location between the stunning beaches of Javea and Moraira.
It is distributed over 3 floors with a total of 3 en-suite bedrooms, a large terrace with infinity pool perfect for enjoying the views of the Mediterranean sea and an incredible spacious living-dining room. The access to this property ...
3
4
542 m
2
823 m
2
2.112.000 €
RECEIVE MORE INFORMATION
Project
 5
5
406 m
2
1.087 m
2
2.100.000 €
5
5
406 m
2
1.087 m
2
2.100.000 €
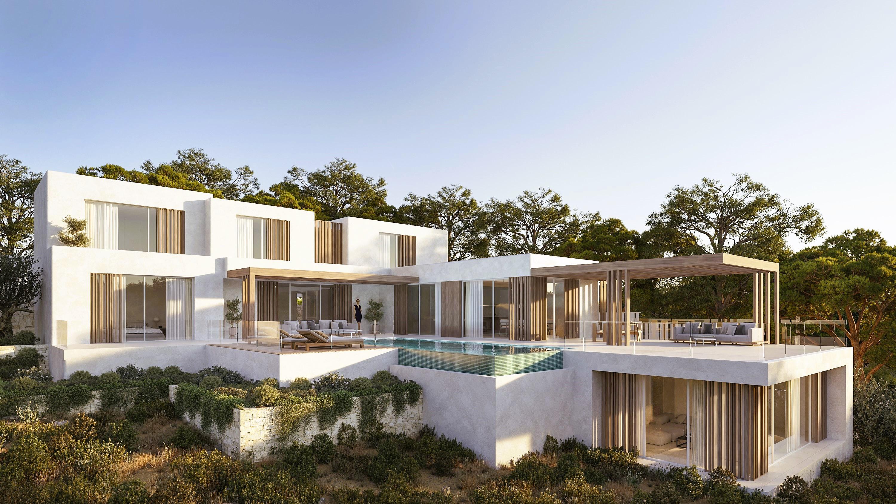
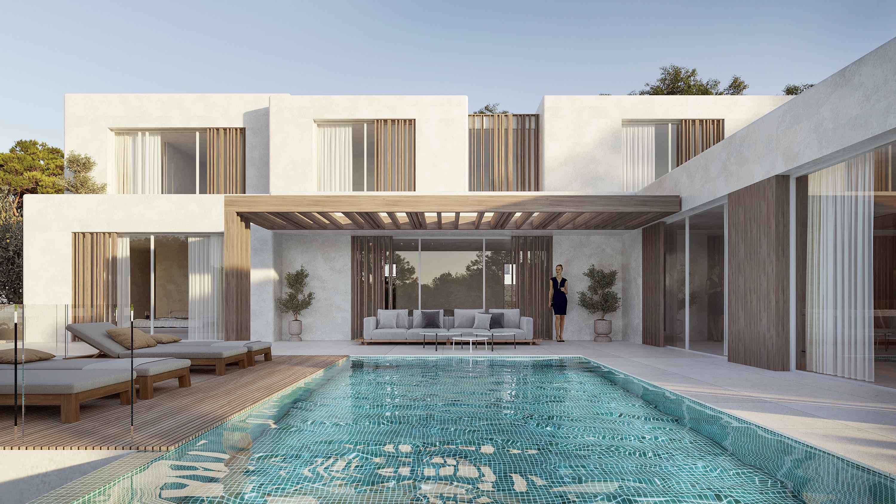
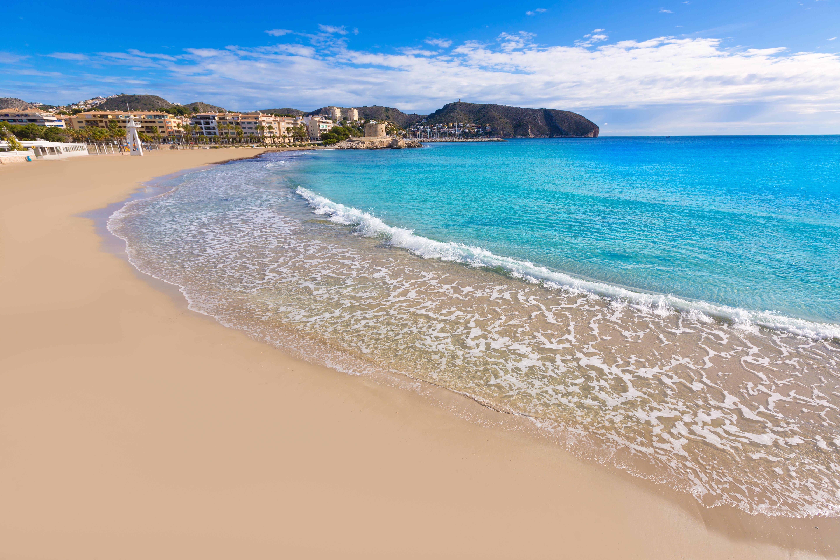
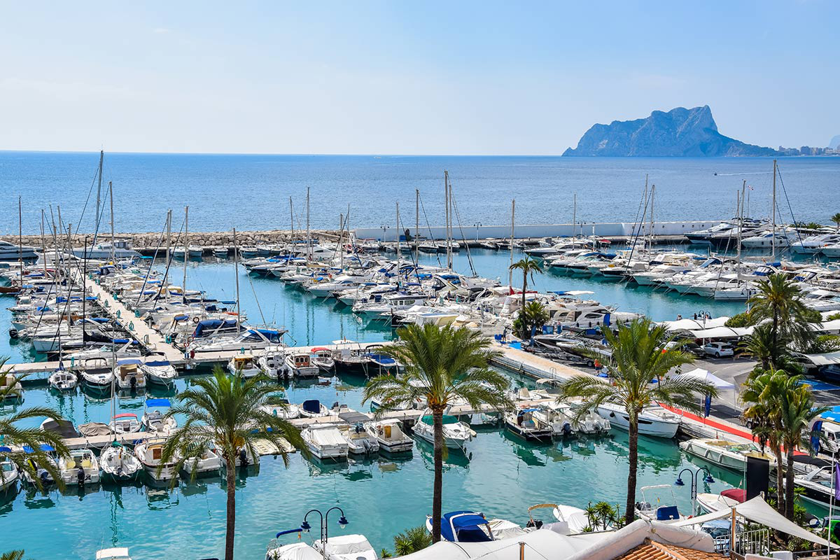
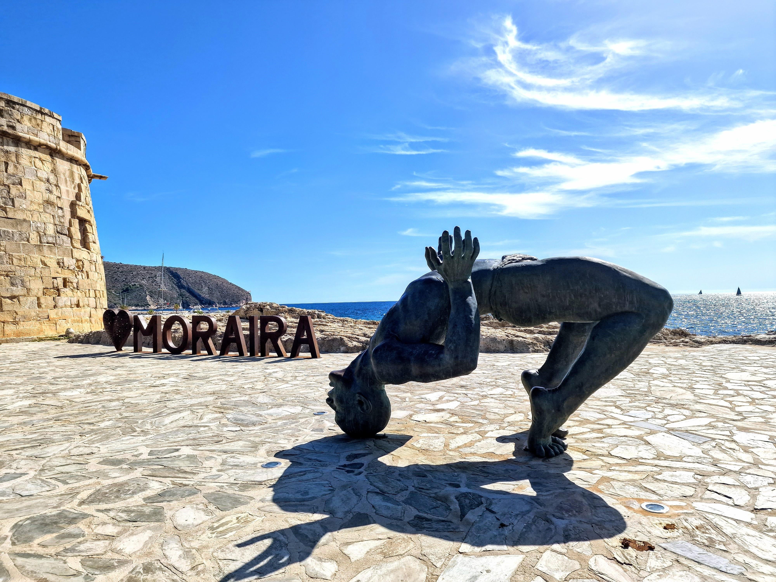
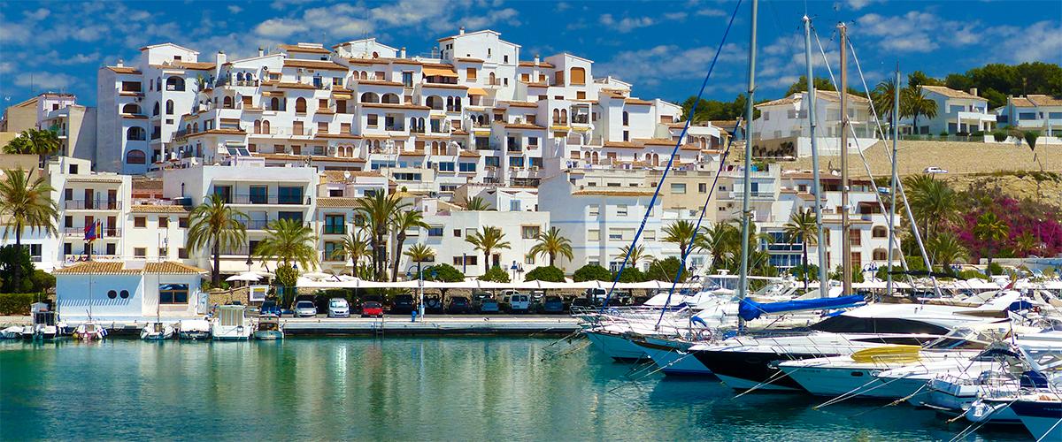
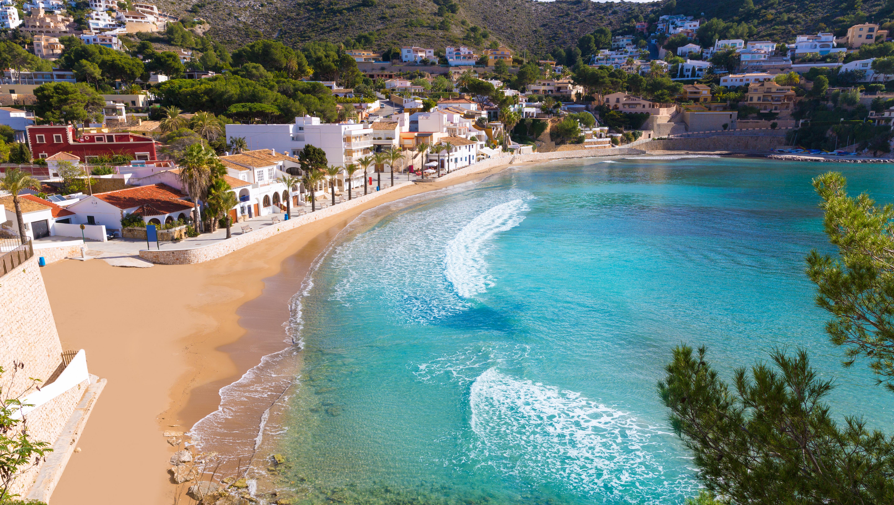
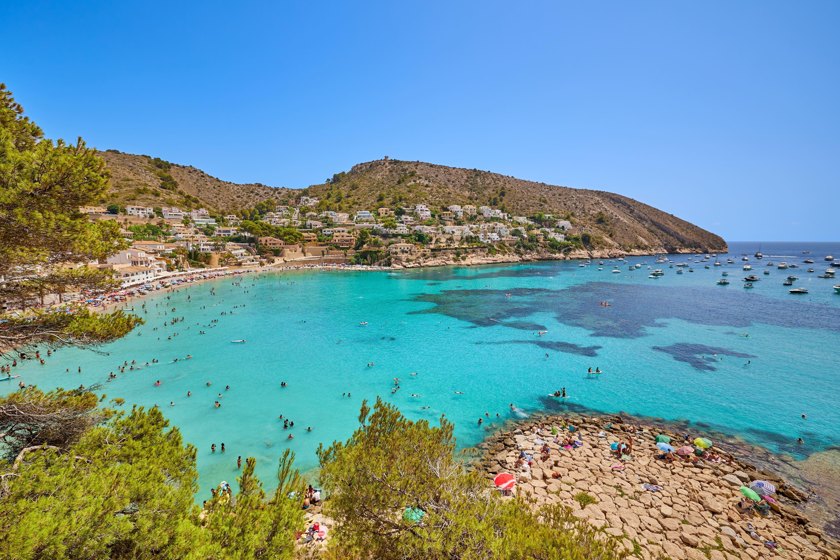
Nestled within a prestigious enclave, just a 10-minute walk from the vibrant yacht marina, the sea, and into Moraira itself, this meticulously designed property represents the pinnacle of luxury living. Spread over three levels, this modern marvel boasts a seamless blend of contemporary design and unparalleled comfort, making it a true haven for the discerning homeowner.
Interior Highlights:
Five Bedrooms & Five Bathrooms: The ground floor hosts an ensuite bedroom for guest privacy. ...
5
5
406 m
2
1.087 m
2
2.100.000 €
RECEIVE MORE INFORMATION
Project
 4
4
343 m
2
2.000 m
2
2.095.000 €
4
4
343 m
2
2.000 m
2
2.095.000 €
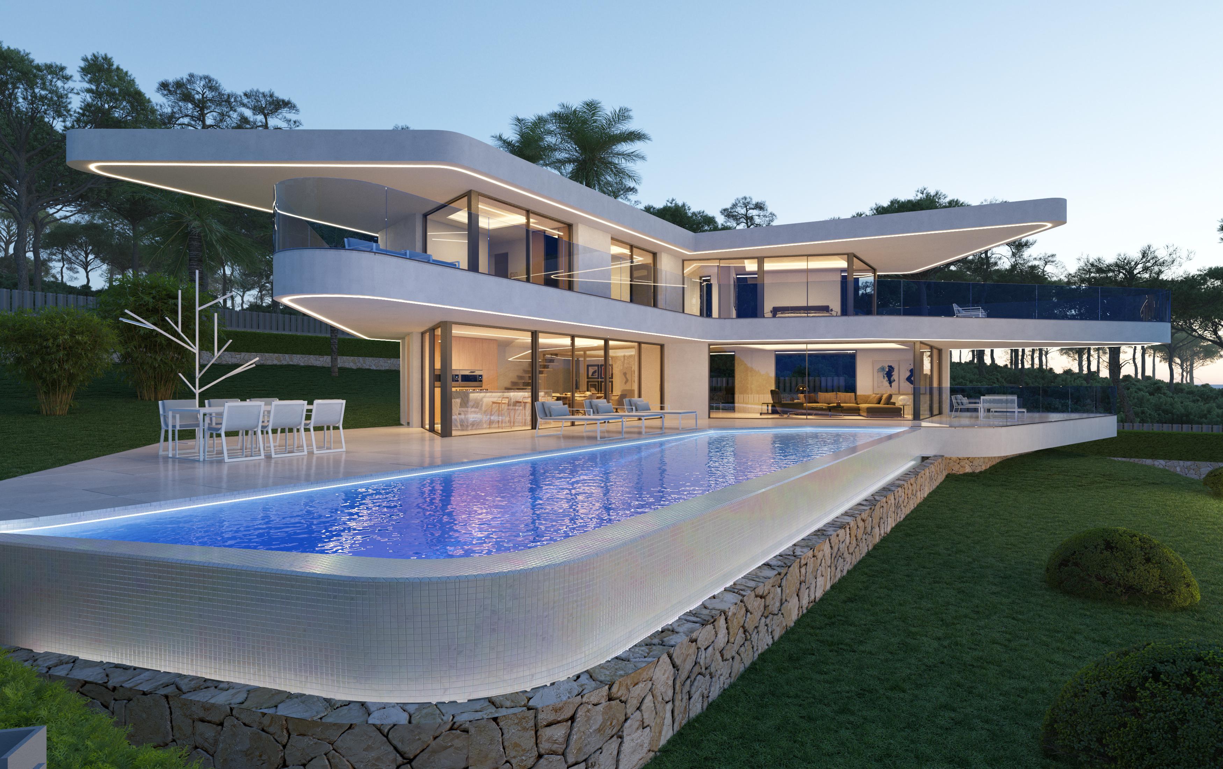
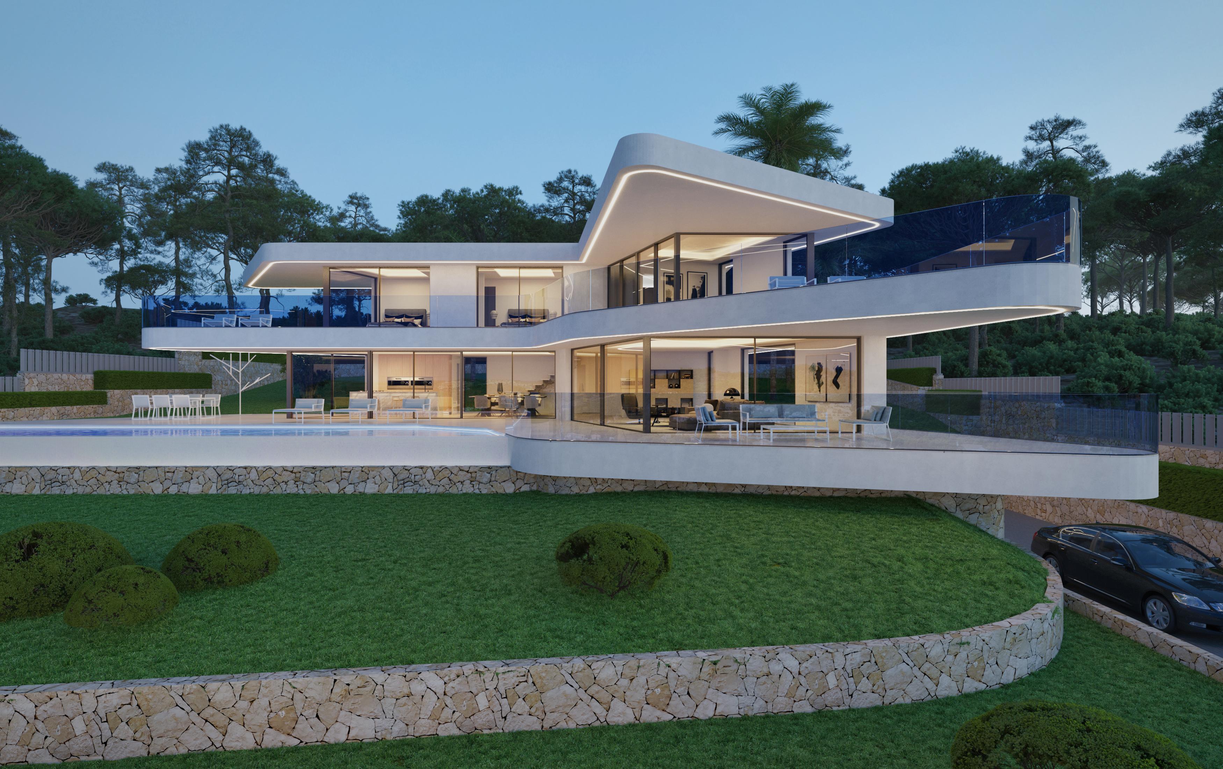
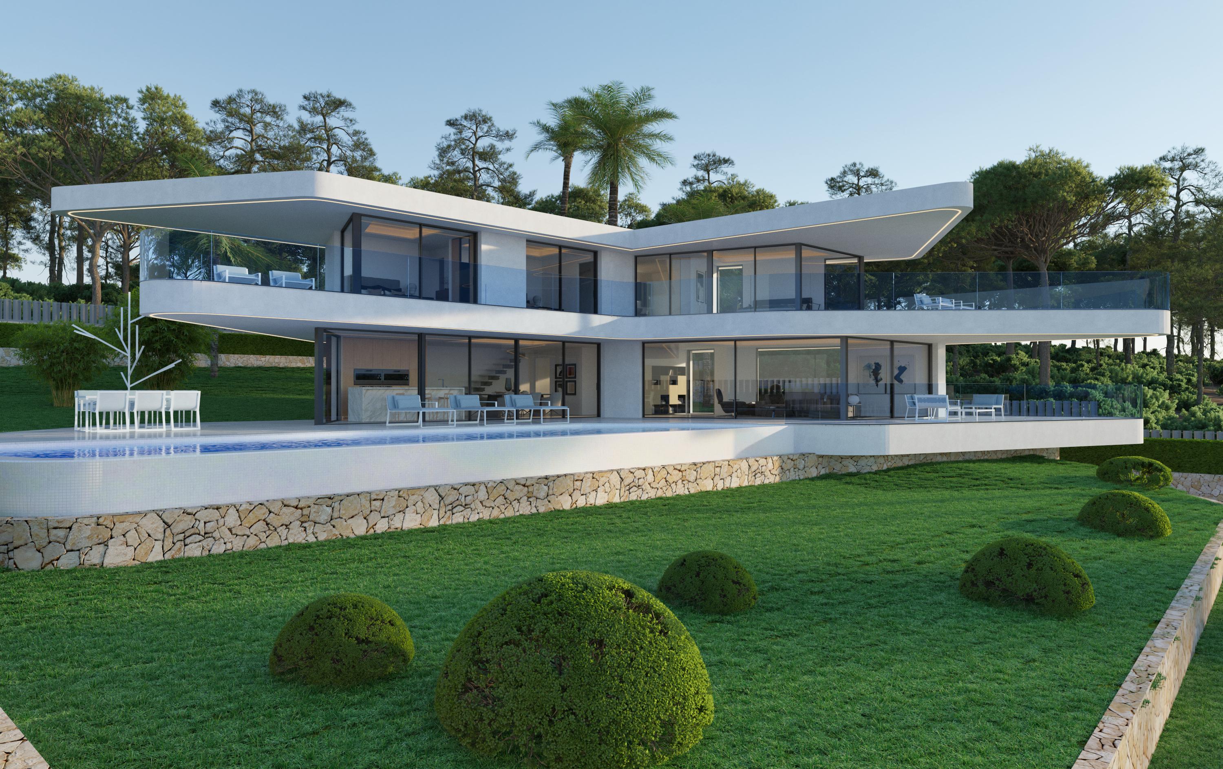
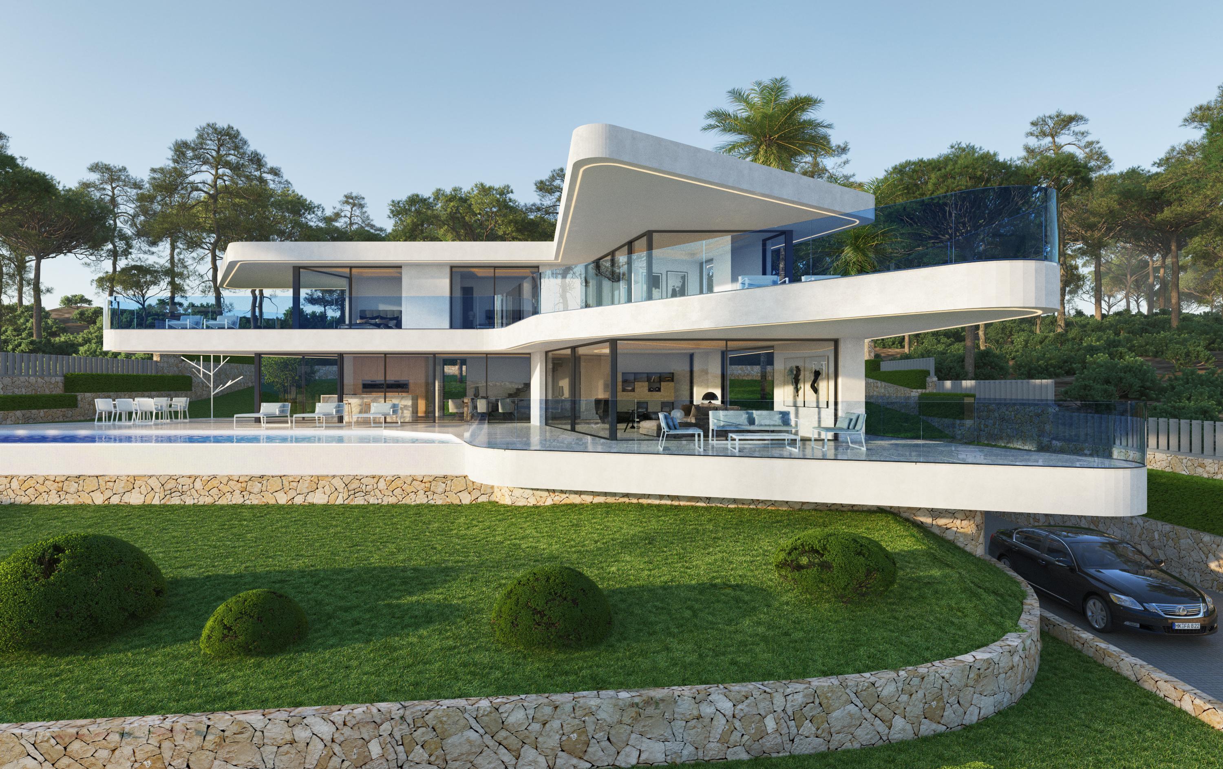
Beyond the seductive curves and glass walls lies a modern, luxurious private residence which features over 350 square meters of terrace with sparkling infinity pool, private indoor spa and a full 2 car garage.
Beautifully located just 8 minutes from the beach this villa is presented on a 1500m2 plot with views of the Mediterranean Sea and Montgo Mountain. The property is a well-appointed 4 bedroom 4 bathroom, modern, open concept residence. It features a beautiful master bedroom with private ...
4
4
343 m
2
2.000 m
2
2.095.000 €
RECEIVE MORE INFORMATION