Sold


 6
6
 8
8
 1.370 m
2
1.370 m
2
 3.667 m
2
3.667 m
2
 7.900.000 €


Built to the highest standard on a flat plot of 3667 m2 with a build of 1370m2 this stunning contemporary property takes opulent modern living to another level with the absolute quality of concept, high-end appliances, the latest technology and materials and spectacular interior design and workmanship.
The stylish and versatile main accommodation comprises, grand entrance hallway, extensive open-plan lounge and dining area with floor to ceiling windows to maximize the wonderful panoramic sea ...
6
8
1.370 m
2
3.667 m
2
7.900.000 €
RECEIVE MORE INFORMATION
Front line


 6
7
898 m
2
1.960 m
2
4.900.000 €
6
7
898 m
2
1.960 m
2
4.900.000 €
An imposing front porch entrance, a front door that is a work of art in itself with specially commissioned glass panes, a custom designed marble staircase with forged wrought iron are all part of the timeless elegance of this luxurious villa. Yet when entering the majestic hallway your eyes are drawn immediately to the sea views that you are met with, a spectacular welcome greeting.
This amazing villa has every single detail a luxury home needs and more, including gorgeous finishes, skilful c...
6
7
898 m
2
1.960 m
2
4.900.000 €
RECEIVE MORE INFORMATION
Project


 6
6
2.264 m
2
2.896 m
2
4.500.000 €
6
6
2.264 m
2
2.896 m
2
4.500.000 €
This newly envisioned modern villa is spread across three levels, equipped with an elevator, ensuring effortless connectivity between the floors, and is designed to encapsulate the essence of sophisticated living near the coast.
Ground Floor: Entrance to the main floor, a hallway leads to a conveniently located guest toilet and further unfolds into a spacious ensuite bedroom complete with a dressing room and an interior bathroom featuring both a shower and a bathtub. The culinary space boasts...
6
6
2.264 m
2
2.896 m
2
4.500.000 €
RECEIVE MORE INFORMATION
Project


 6
6
2.264 m
2
2.896 m
2
4.500.000 €
6
6
2.264 m
2
2.896 m
2
4.500.000 €
This newly envisioned luxury villa draws inspiration from the quintessential Ibizan style, marrying the rustic charm of natural materials with modern architectural finesse. Spread across three levels, this residence is equipped with an elevator, ensuring effortless connectivity between the floors, and is designed to encapsulate the essence of sophisticated coastal living.
Ground Floor: Entrance to the main floor, a hallway leads to a conveniently located guest toilet and further unfolds into ...
6
6
2.264 m
2
2.896 m
2
4.500.000 €
RECEIVE MORE INFORMATION
Front line


 4
5
863 m
2
3.029 m
2
4.500.000 €
4
5
863 m
2
3.029 m
2
4.500.000 €
Literally steps away from the water's edge, this exquisite 4 bedroomed 5 bathroom modern villa epitomises coastal living at its finest. With unobstructed panoramas of the azure sea stretching to the horizon, this residence offers an unparalleled lifestyle in one of the most highly sought after areas in Denia.
Exhibiting a seamless blend of contemporary architecture and refined elegance, this two-level masterpiece is a testament to sophistication. A private elevator graciously connects bot...
4
5
863 m
2
3.029 m
2
4.500.000 €
RECEIVE MORE INFORMATION
Sea Views


 7
7
700 m
2
1.039 m
2
4.500.000 €
7
7
700 m
2
1.039 m
2
4.500.000 €
An extraordinary blend of luxury modern Mediterranean lifestyle built on a 1,039 m2 plot with an outstanding light concept to the newest lighting system available to make this 700 m2 luxury villa shine and stand out.
This villa is truly impressive, spanning across three floors with a total of seven bedrooms and seven bathrooms. The main living area is a spacious 100 m2 living-dining room that is perfect for entertaining guests or relaxing with family. The fully equipped kitchen features a coo...
7
7
700 m
2
1.039 m
2
4.500.000 €
RECEIVE MORE INFORMATION
Licensed project


 4
6
568 m
2
869 m
2
3.850.000 €
4
6
568 m
2
869 m
2
3.850.000 €
You will access to the house from the up road dead-end, walking trough a pleasant path, giving you the chance to discover the different features of this project.
From the main entrance you get access to the ground floor directly to the hall, allocating the kitchen, living-dining all in one area. From the hall you can access to the top and ground floor trough the stairs or the elevator. The living area and the kitchen have direct access to the pool and outdoor entertainment area with barbecue....
4
6
568 m
2
869 m
2
3.850.000 €
RECEIVE MORE INFORMATION
Under construction


 4
5
351 m
2
1.601 m
2
3.500.000 €
4
5
351 m
2
1.601 m
2
3.500.000 €
Don't miss the opportunity to be a part of this luxury designer new build project, where construction is scheduled to commence in December. Experience a life where form and function harmonise, where panoramic views are your daily backdrop, and where every element exudes opulence and sophistication.
Built over three levels with an elevator for ease of transport in addition to an internal staircase, the interior features natural elements such as stone and wood in the main living area impart...
4
5
351 m
2
1.601 m
2
3.500.000 €
RECEIVE MORE INFORMATION
Project


 6
7
855 m
2
2.200 m
2
3.500.000 €
6
7
855 m
2
2.200 m
2
3.500.000 €
This property is distributed over 3 floors and offers all the luxury and comfort.
On the upper floor there are 2 bedrooms, both with en-suite bathroom, dressing room and living room. The bedrooms have both a private terrace and access to the shared terrace of both rooms.
On the main floor there are 2 more bedrooms, also with ensuite bathroom, we also find the large living room and the open kitchen with cooking island, a second living room, guest toilet, storage room and laundry room with acces...
6
7
855 m
2
2.200 m
2
3.500.000 €
RECEIVE MORE INFORMATION
Sea Views


 8
9
790 m
2
3.000 m
2
3.500.000 €
8
9
790 m
2
3.000 m
2
3.500.000 €
Built on a unique plot of land of about 3000 m² this impressive residence with a fantastic view of the sea next to the Montgó consists of a main house and 3 independent guest houses.
Imposing automatic gates open to the driveway where parking facilities include a double garage and outdoor parking area for additional vehicles. Another set of gates open into a private Moorish inspired courtyard garden entrance with shaded relax areas, a welcoming area for visitors before they enter through th...
8
9
790 m
2
3.000 m
2
3.500.000 €
RECEIVE MORE INFORMATION
Sold


 5
7
695 m
2
1.271 m
2
3.250.000 €
5
7
695 m
2
1.271 m
2
3.250.000 €
Built over 3 levels the property benefits from a full Home Management System that can be programmed and adjusted to the buyers’ individual needs giving incredible comfort and making the project once built a smart work of art. The features controlled includes, lighting, air temperate with Airzone thermostats for each zone saving money and energy, heating temperature, exterior blinds, interior blinds, irrigation system, sliding car door access, flooding system with water cut-off, infinite custom...
5
7
695 m
2
1.271 m
2
3.250.000 €
RECEIVE MORE INFORMATION
Project
 5
6
701 m
2
1.864 m
2
2.995.000 €
5
6
701 m
2
1.864 m
2
2.995.000 €
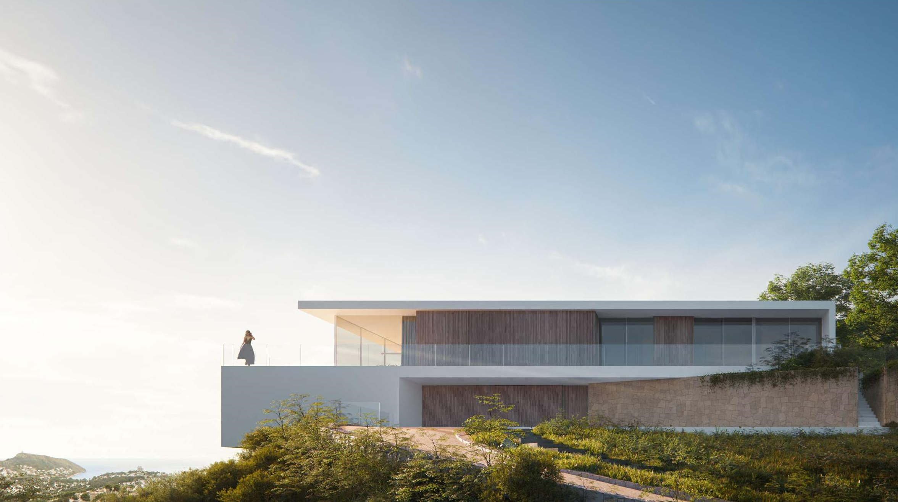
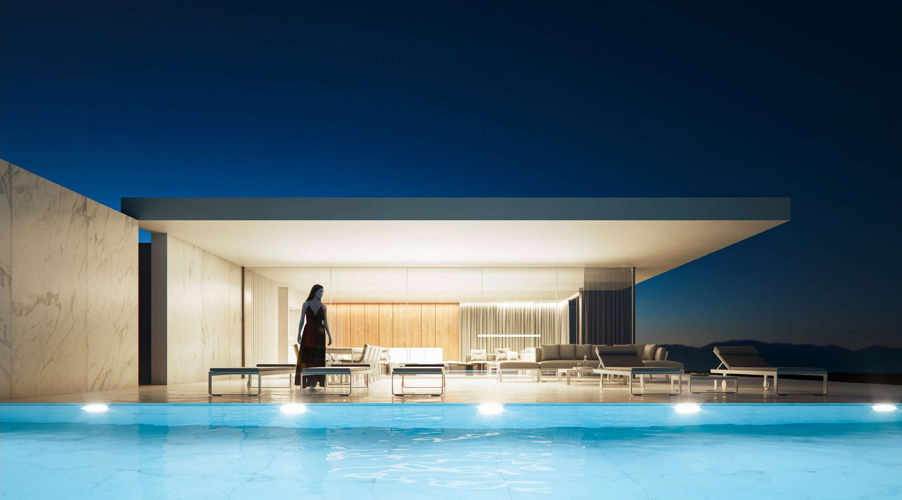
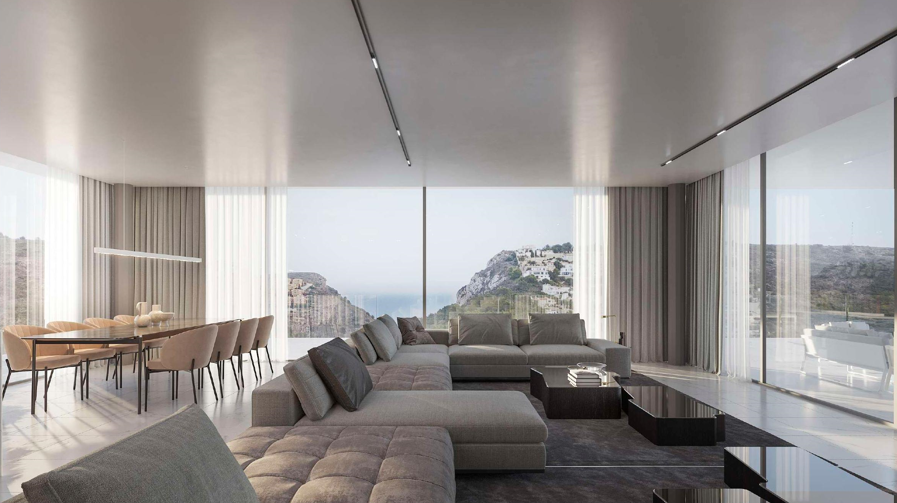
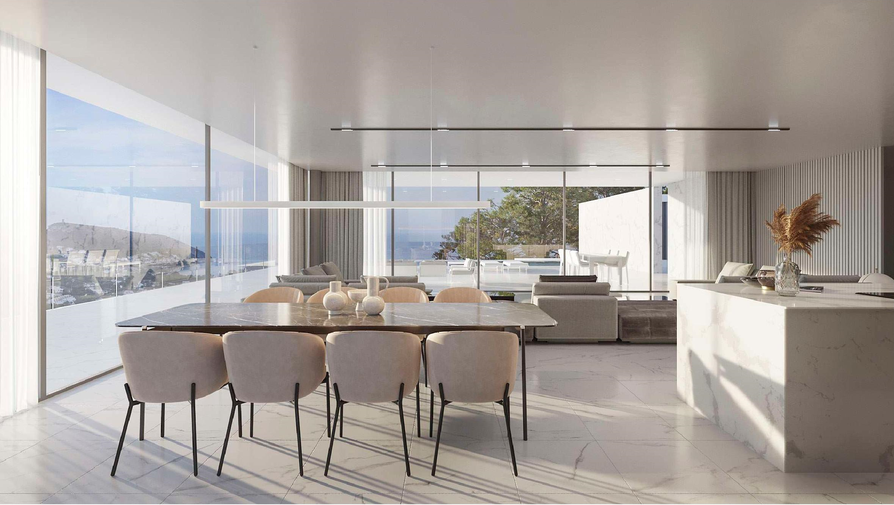
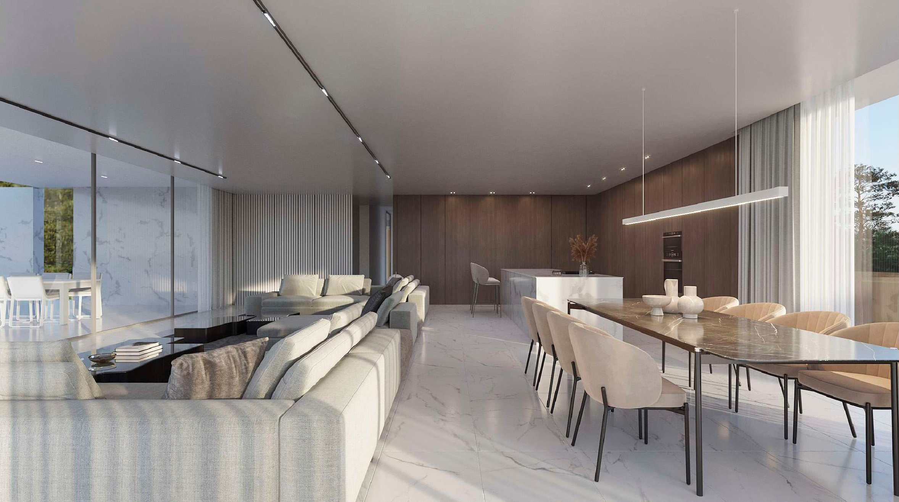
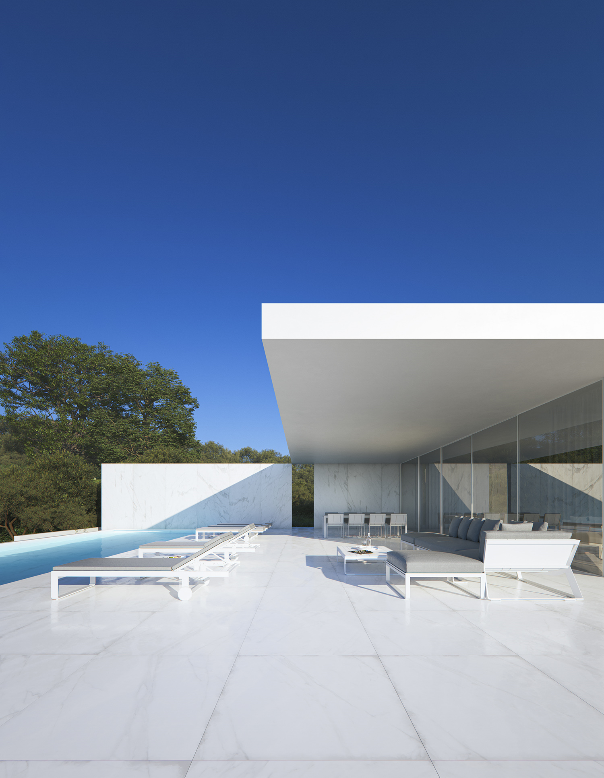
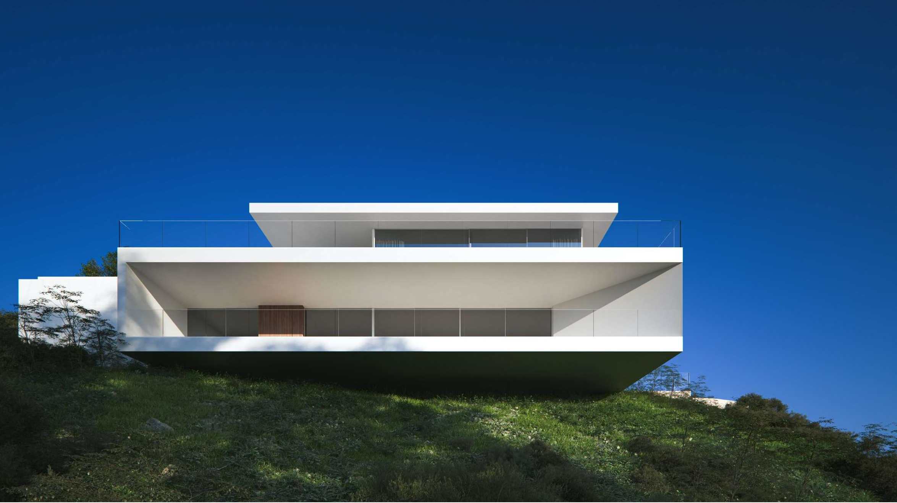
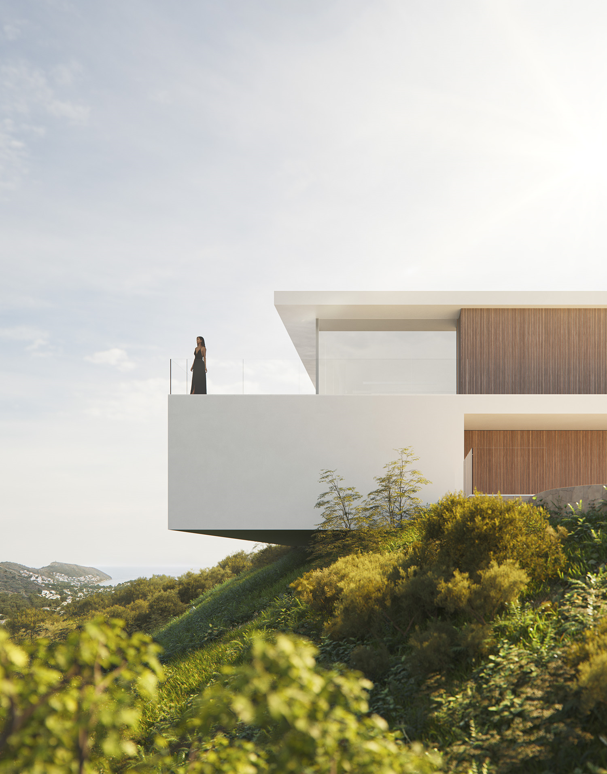
This villa articulates the interior spaces through simple, pure and emphatic geometries.
It is accessed through a ramp and stairs integrated into the ground, supporting the upper part of the house on a stone plinth that gives entrance to the living place.
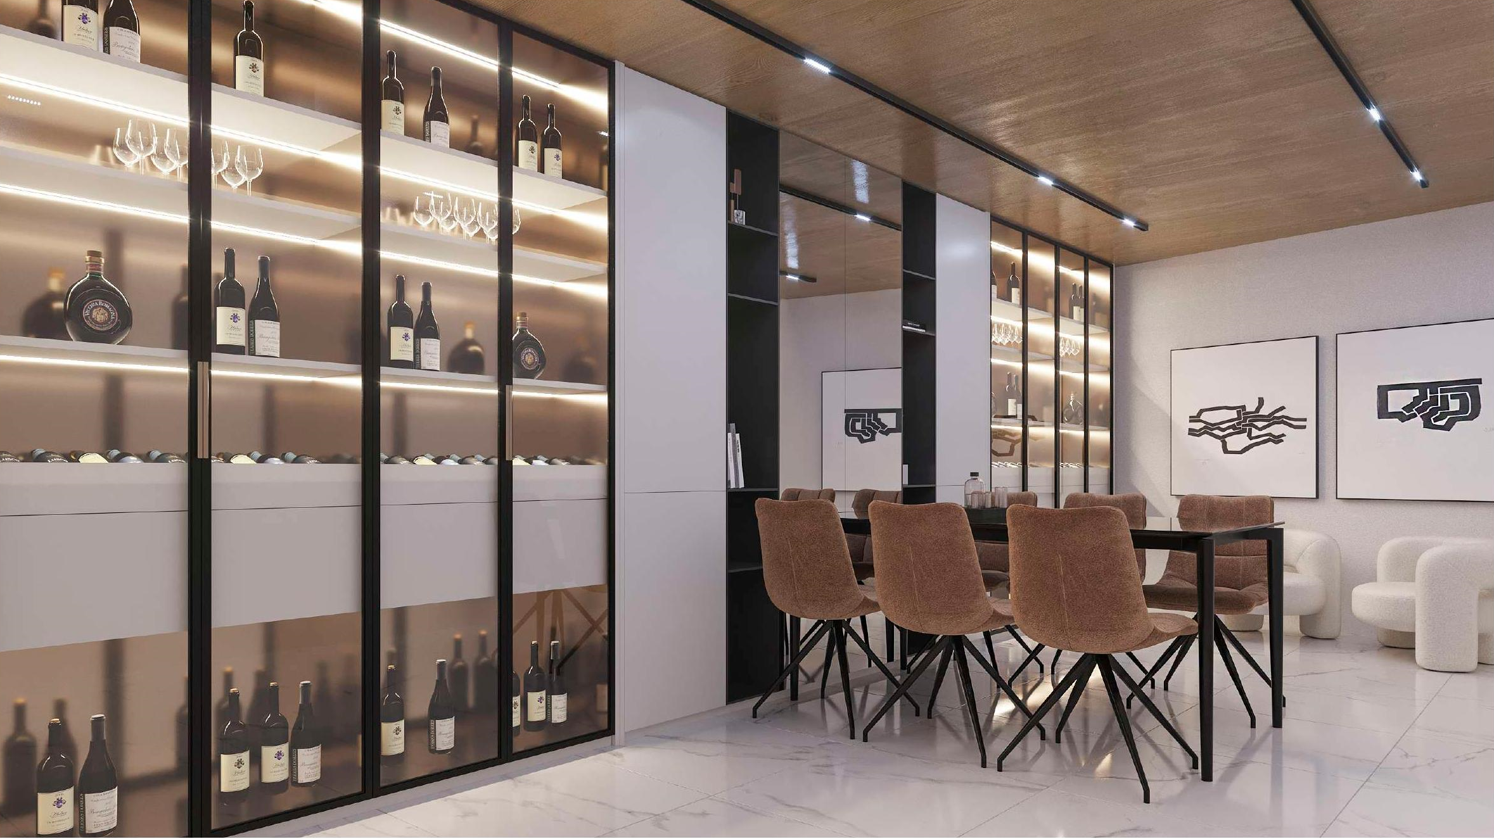
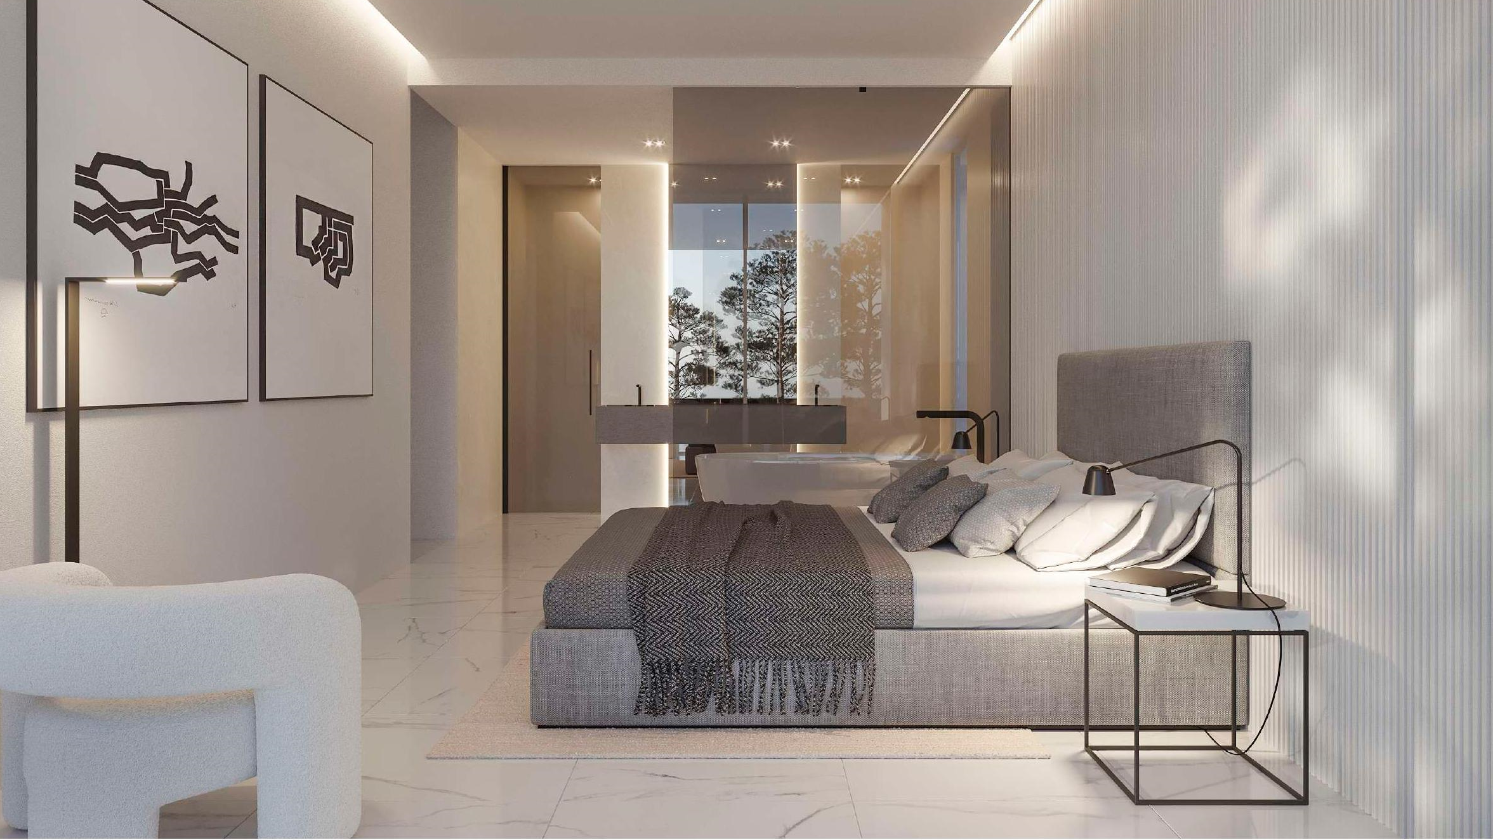
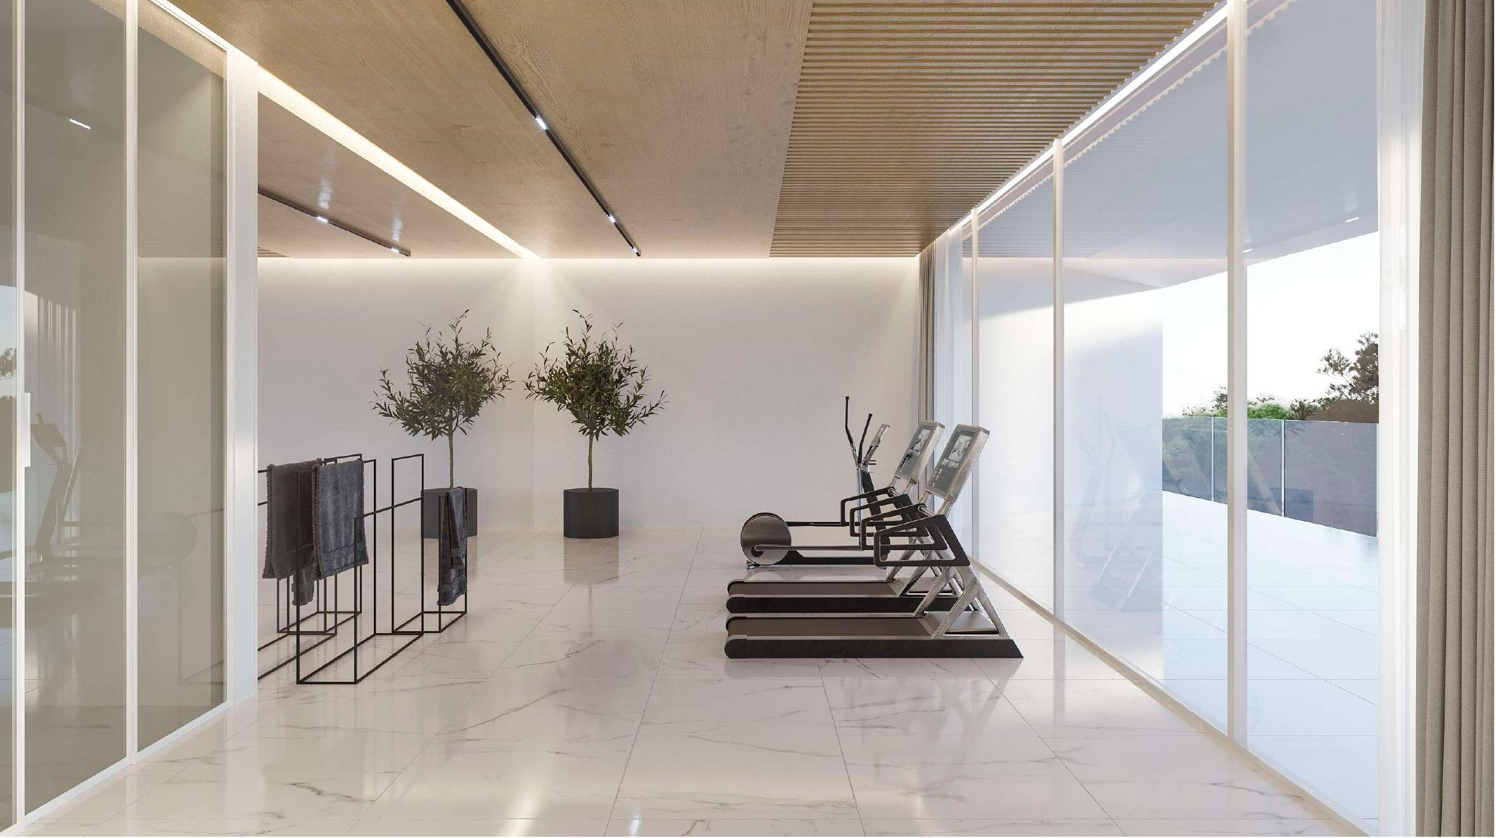
On the ground floor there is a garage, a generous hall next to a large cellar, the bedrooms and the gym. On the upper floor, there are the main bedrooms of the house, all of them with bathroom en suite and a large open space of more than ...
5
6
701 m
2
1.864 m
2
2.995.000 €
RECEIVE MORE INFORMATION
Project
 5
5
590 m
2
5.861 m
2
2.990.000 €
5
5
590 m
2
5.861 m
2
2.990.000 €
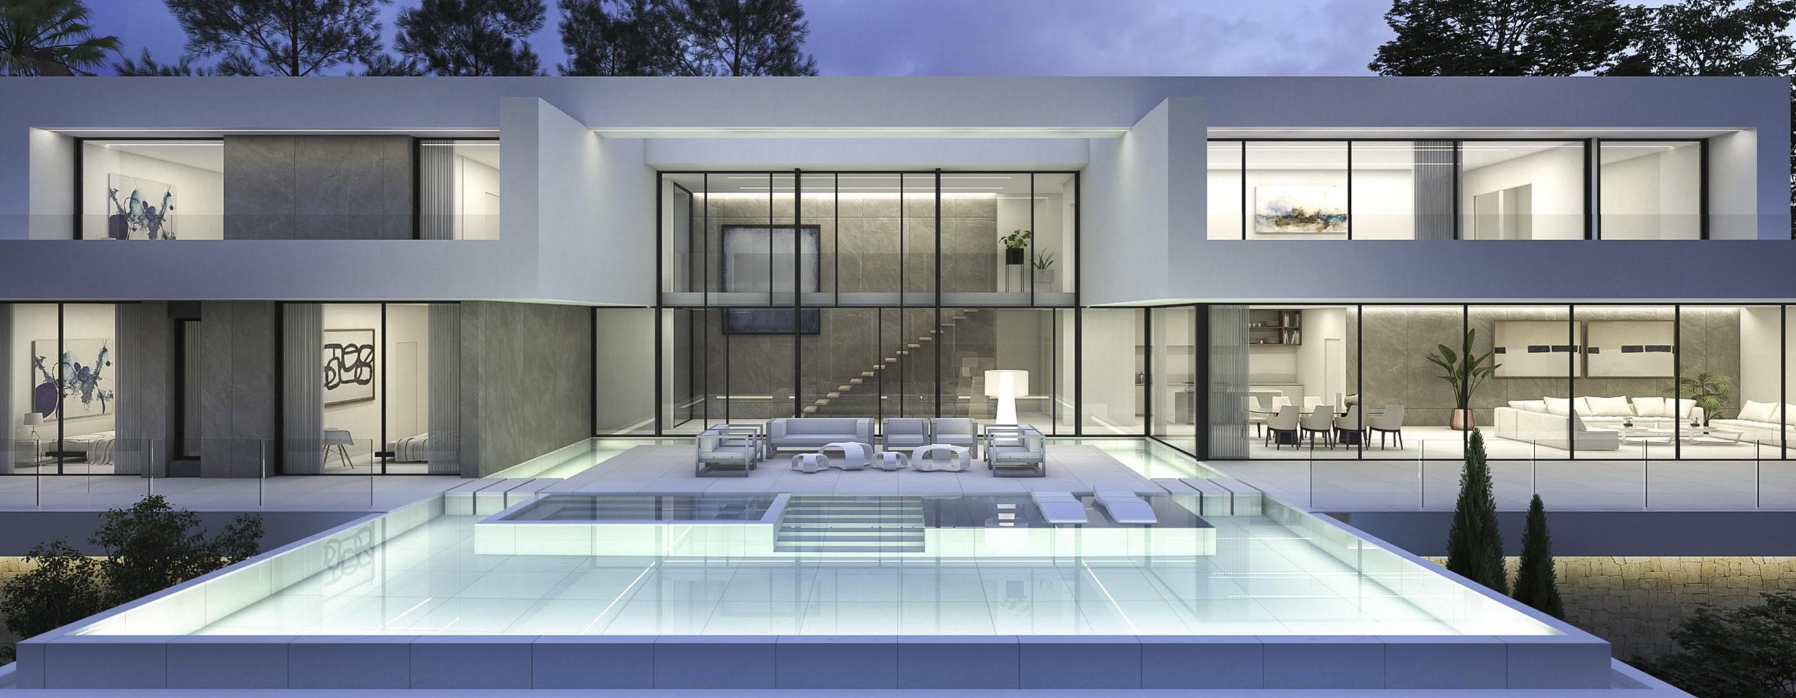
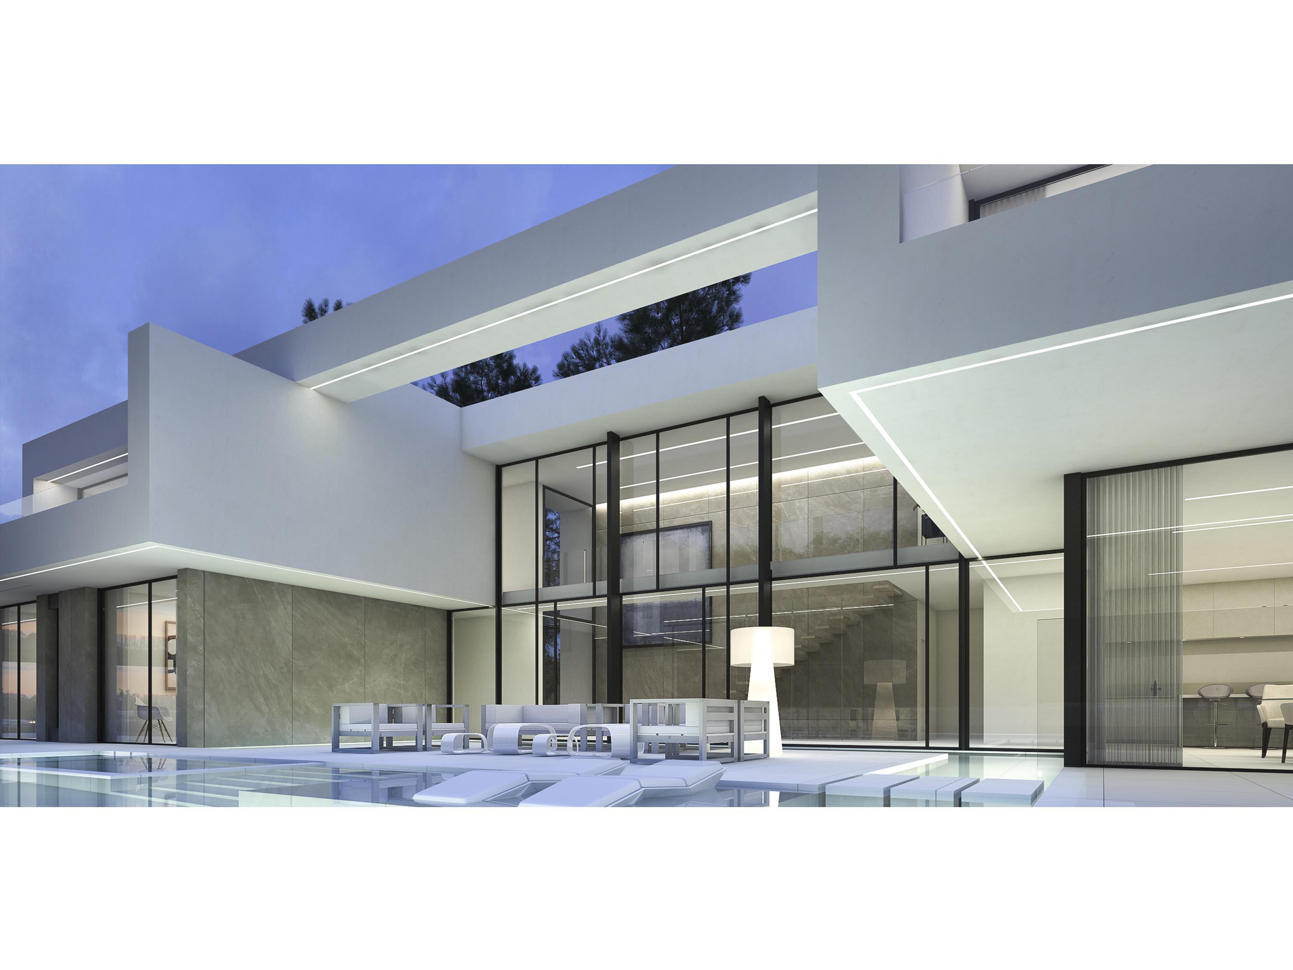
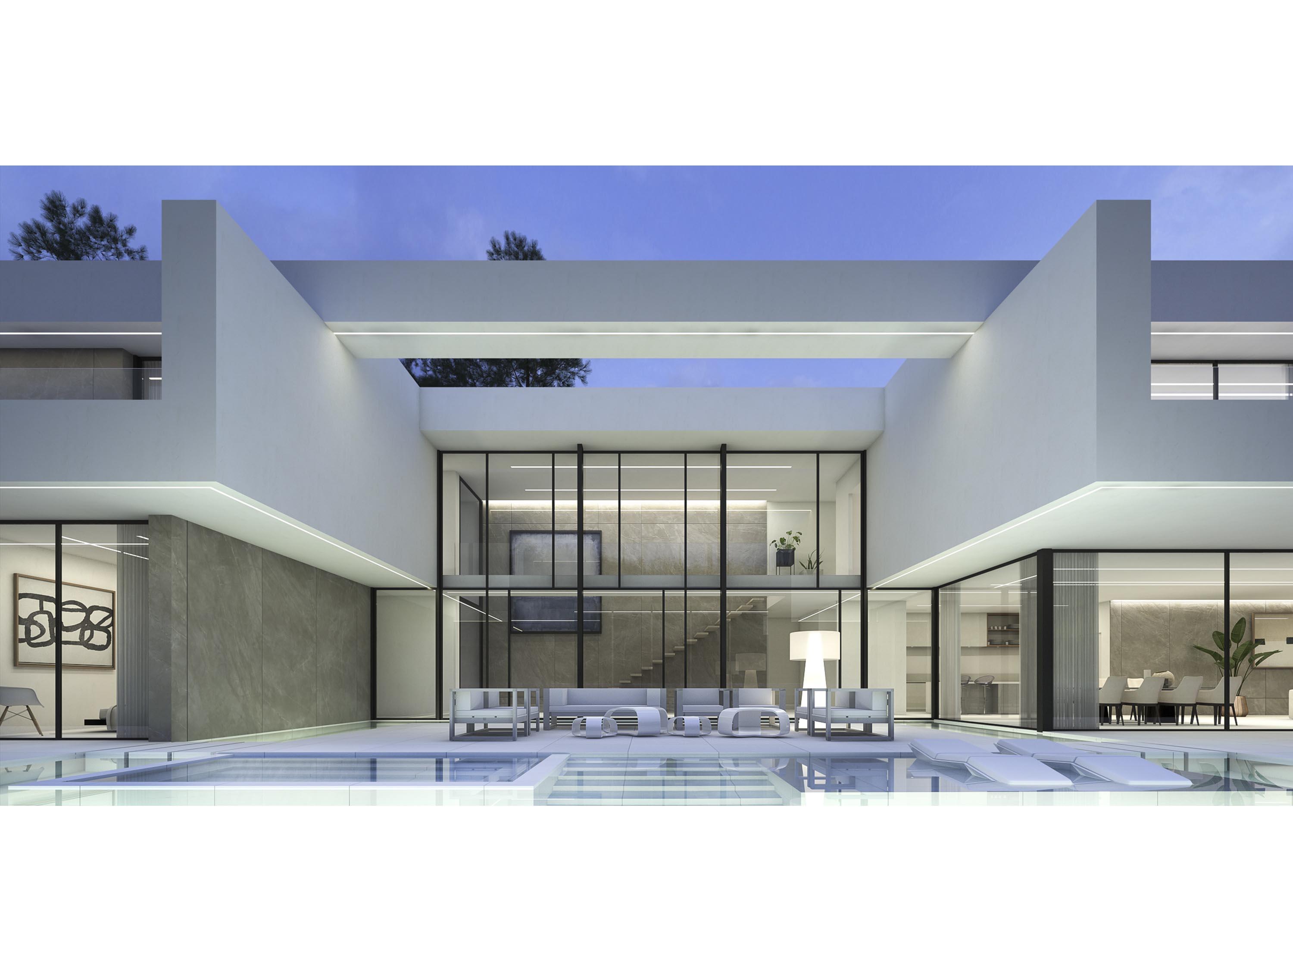
This two-floor house has five bedrooms, two spacious living-dining room, an open kitchen, five bathrooms and a guest toilet. It also has a laundry room, a garage and several terraces.
Air conditioning through out the house, central heating and an elevator. Automatic entrance with separate pedestrian entrance and intercom. On the same level as the main house is the swimming pool. There is a stone wall and stairs leading to the garden.
5
5
590 m
2
5.861 m
2
2.990.000 €
RECEIVE MORE INFORMATION
Project
 4
6
517 m
2
910 m
2
2.950.000 €
4
6
517 m
2
910 m
2
2.950.000 €
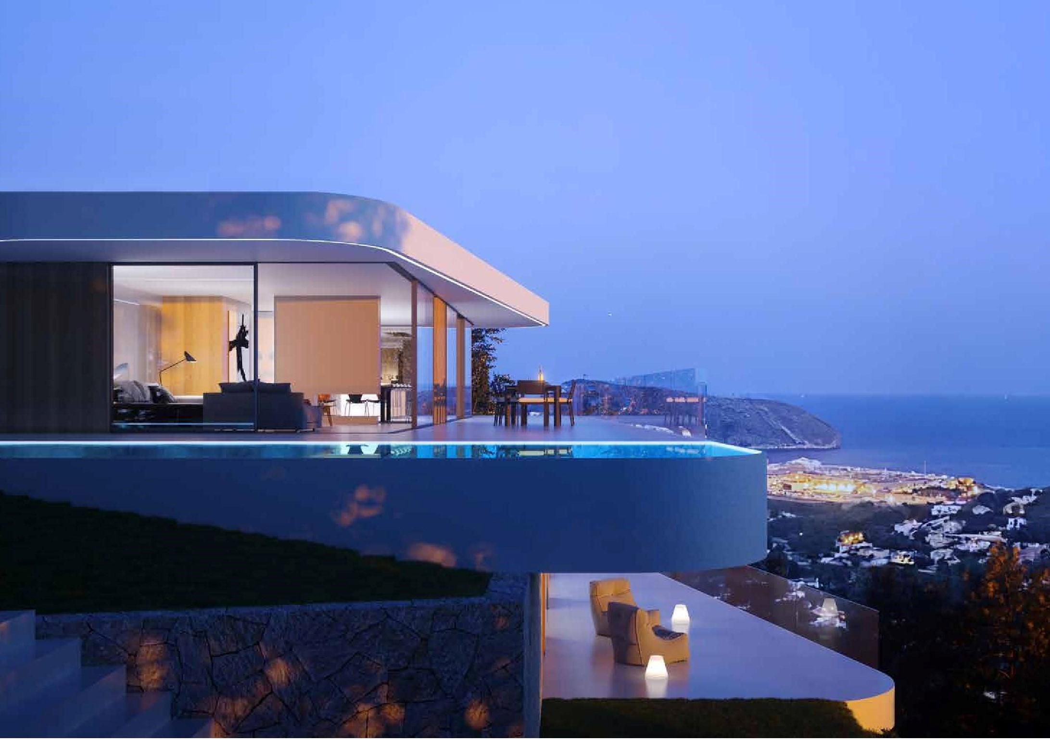
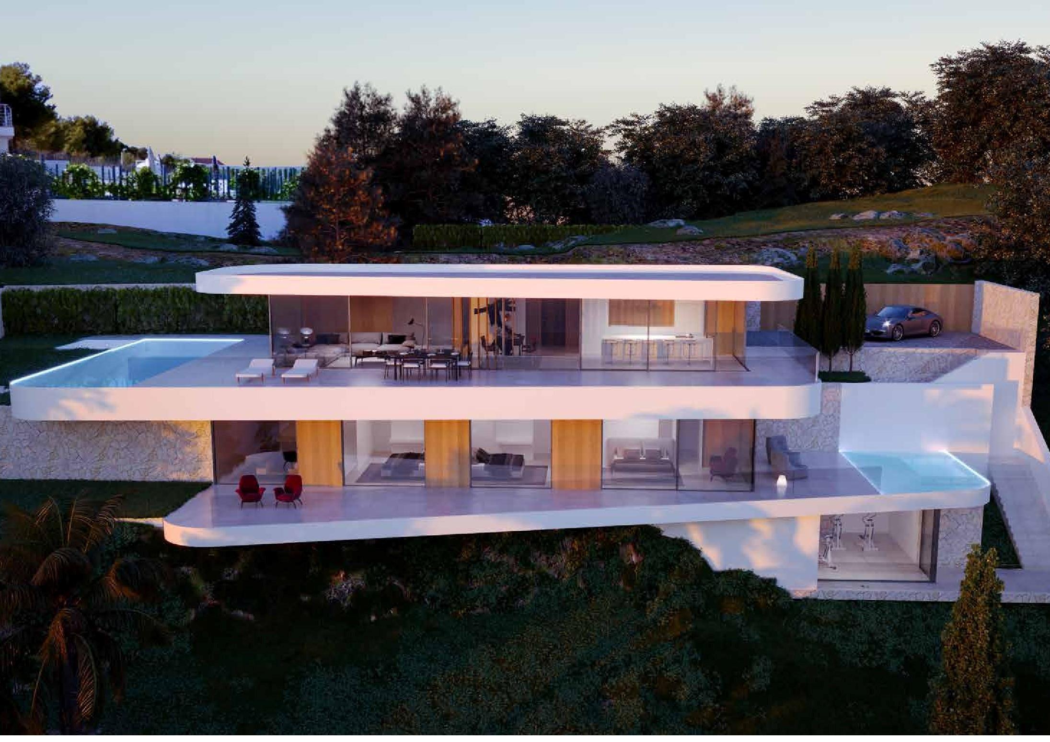
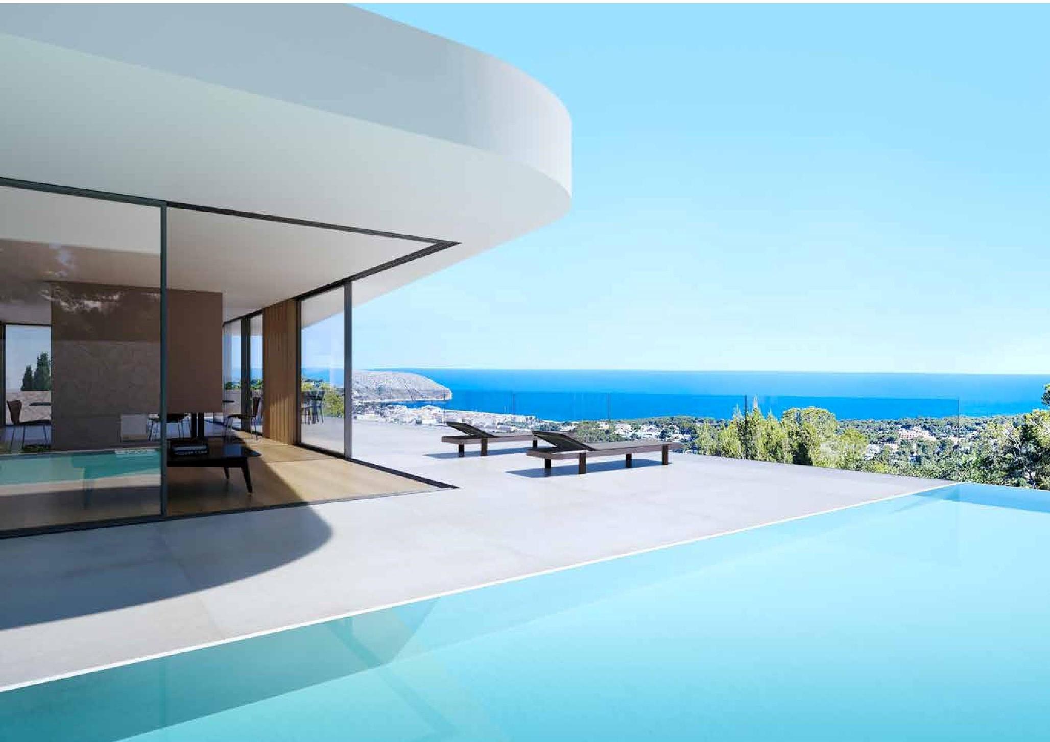
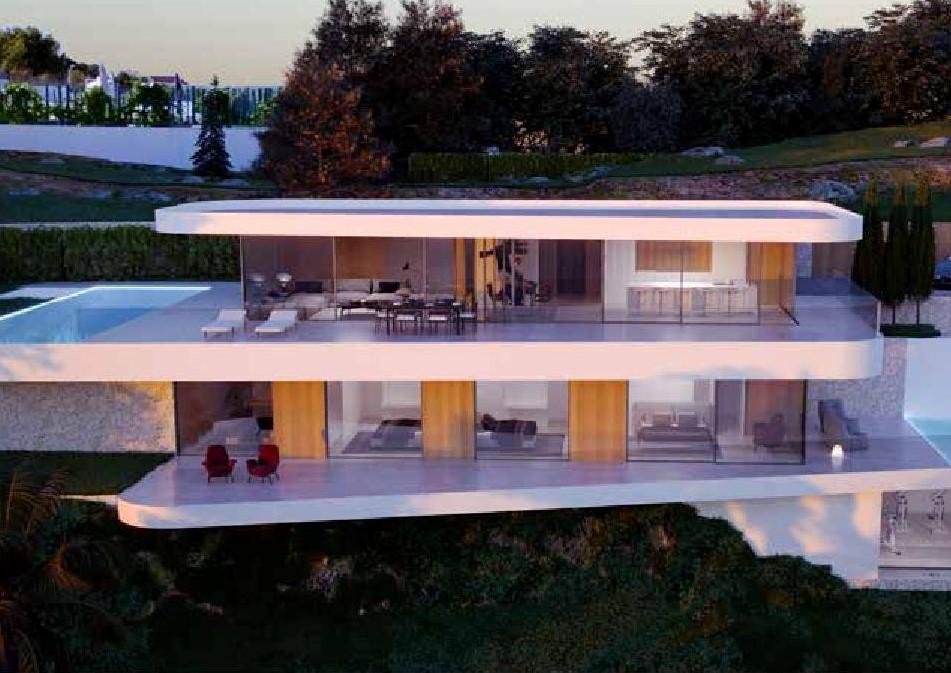
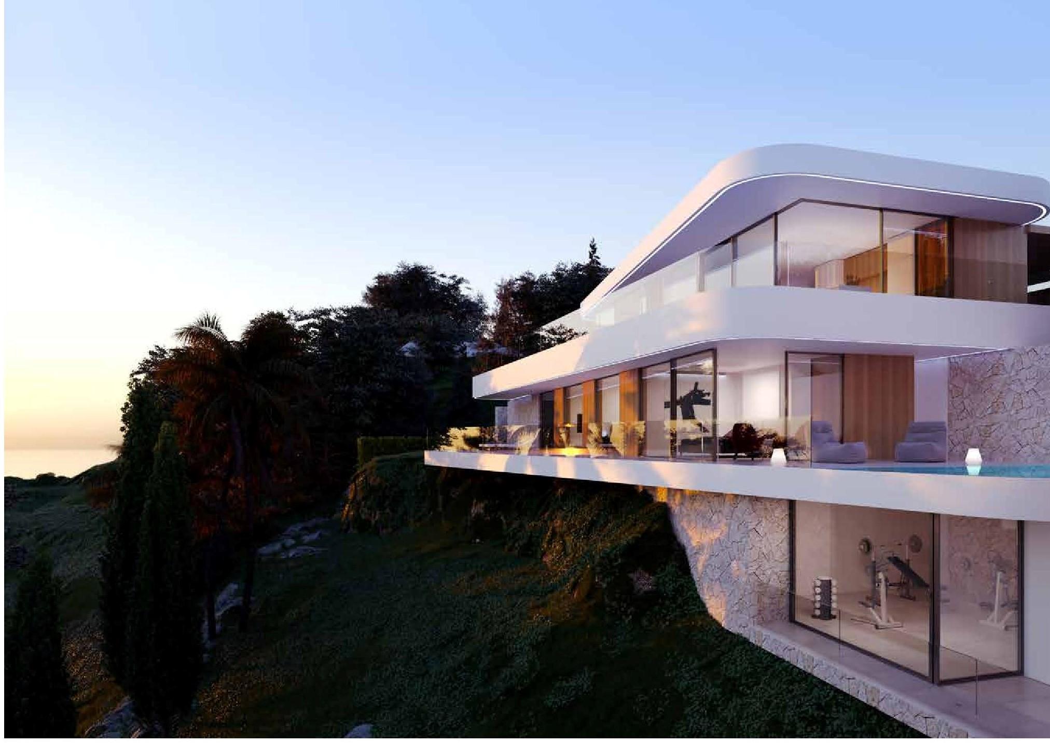
The villa is integrated into the terrain allowing for maximum privacy. Built over three levels with an elevator for ease of transport. Access by remote control electric gates with a double garage and open driveway for additional vehicles. The main open plan yet defined living areas include a designer kitchen with counter island for cooking and casual dining, lounge, and dining area and all with sea views to enjoy and areas that open out to the terrace, pool and chillout area, there is also a gue...
4
6
517 m
2
910 m
2
2.950.000 €
RECEIVE MORE INFORMATION
Project
 4
6
486 m
2
649 m
2
2.874.616 €
4
6
486 m
2
649 m
2
2.874.616 €
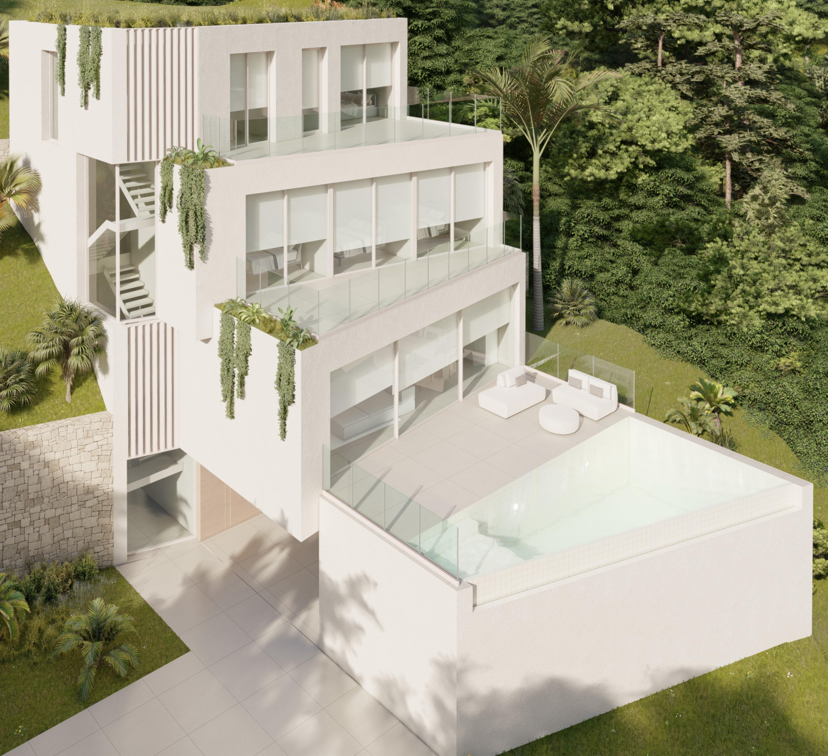
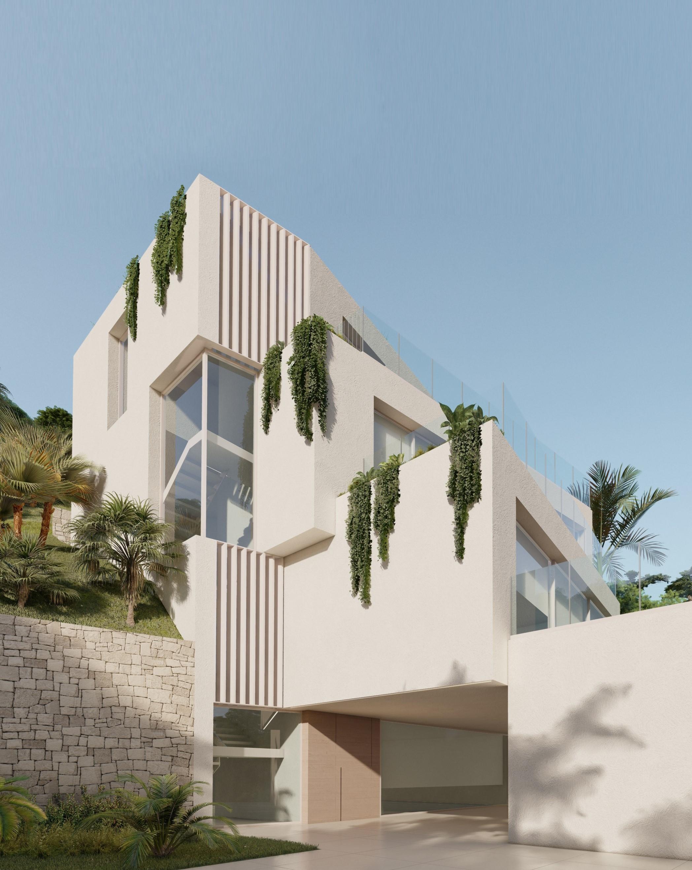
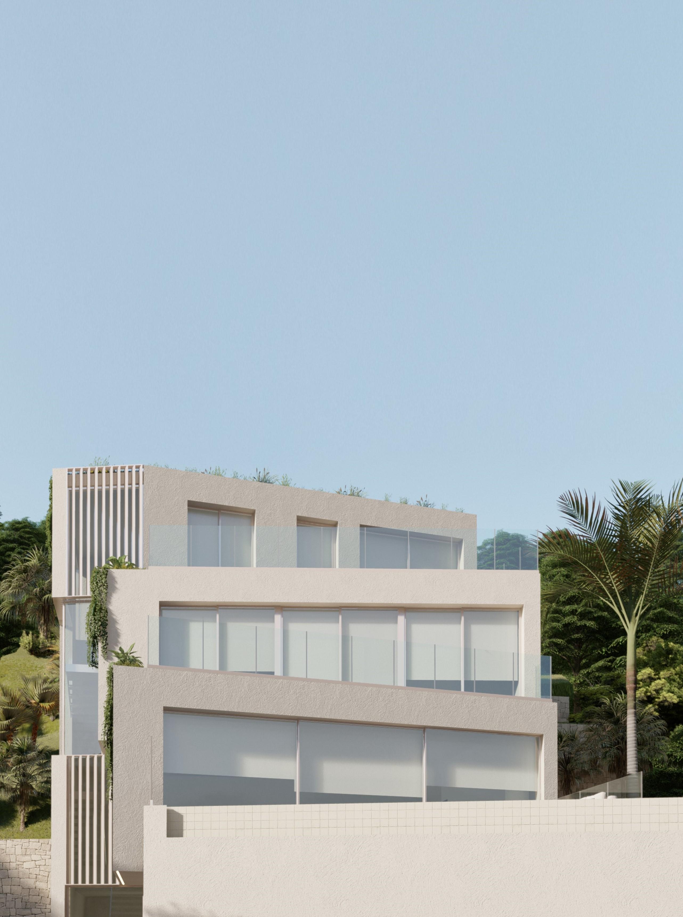
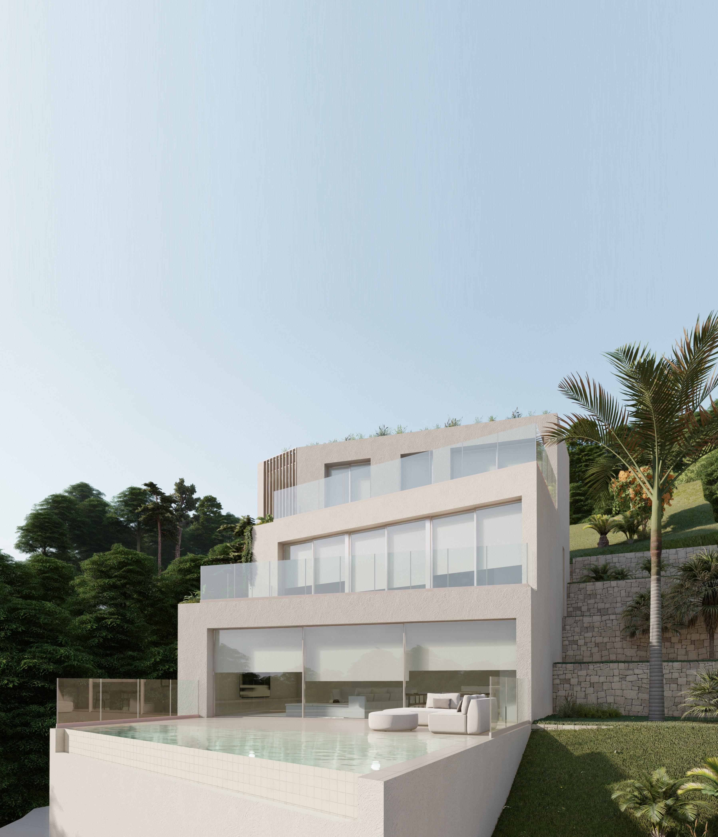
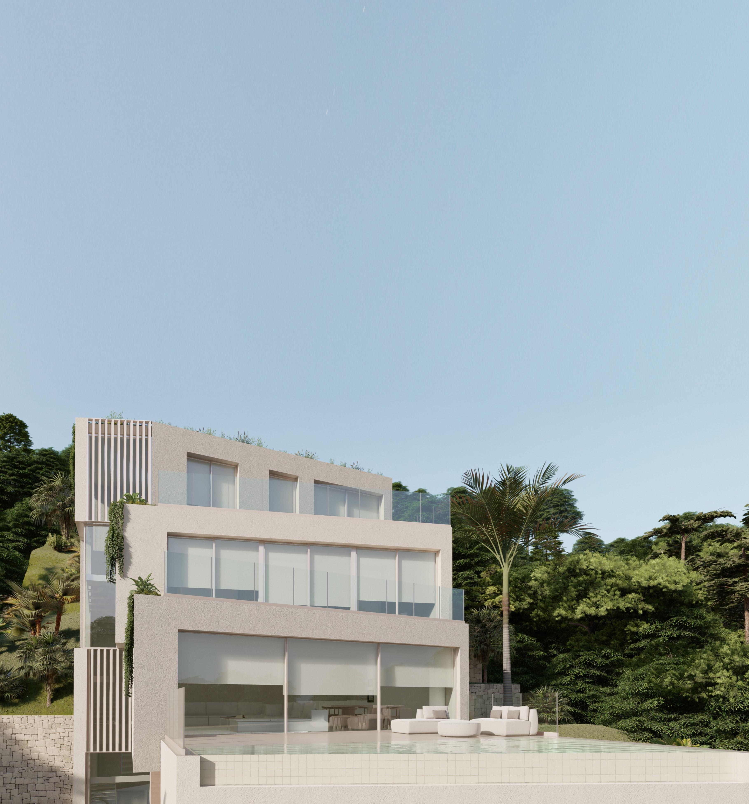
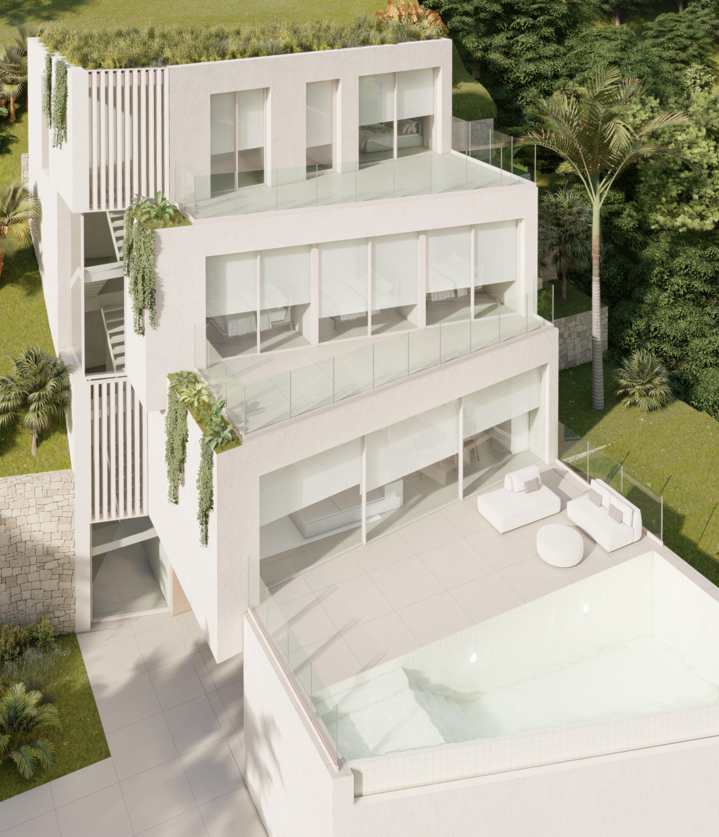
The house is accessed from the car park through a spacious and bright hall that shares space with the interior staircase and a multipurpose room.
The basement floor houses the covered car park, located at the level of the street, from where it is accessed. It has a multipurpose room, a facilities room, cloakrooms, access stairs to the floors superiors and elevator.
The constructed area of the semi-basement floor is 173.04 m².
The ground floor hosts a large dining room with built-...
4
6
486 m
2
649 m
2
2.874.616 €
RECEIVE MORE INFORMATION
New
 5
5
498 m
2
2.440 m
2
2.795.000 €
5
5
498 m
2
2.440 m
2
2.795.000 €
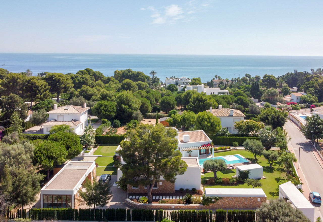
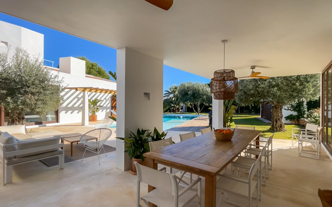
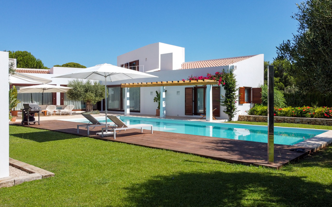
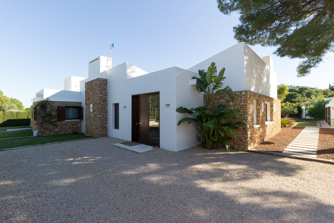
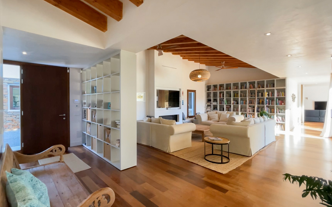
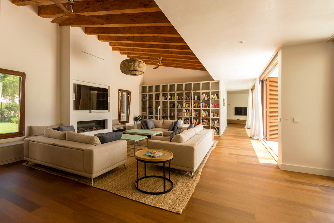
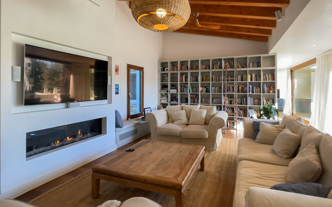
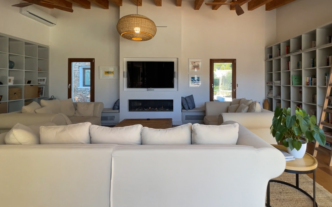
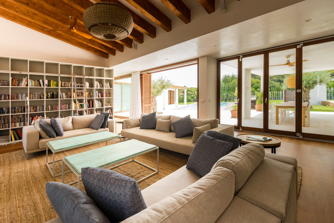
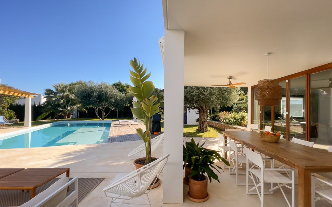
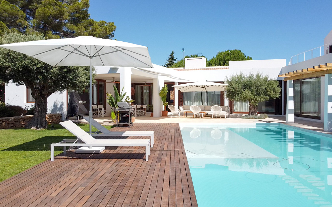
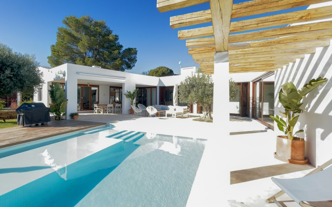
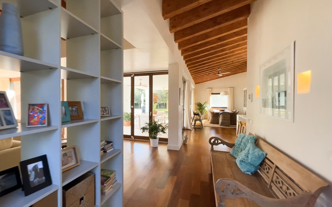
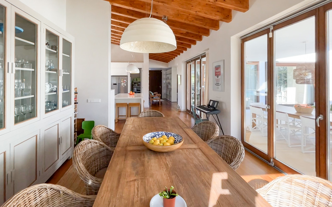
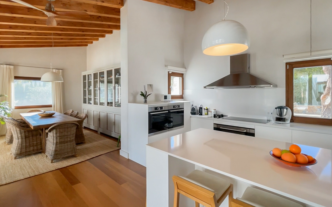
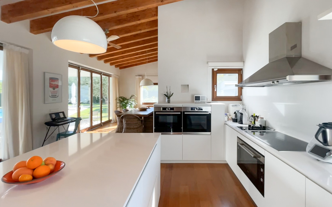
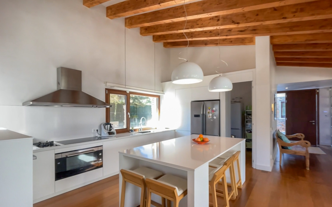
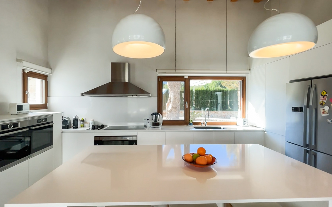
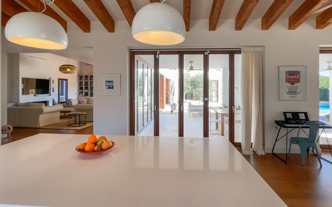
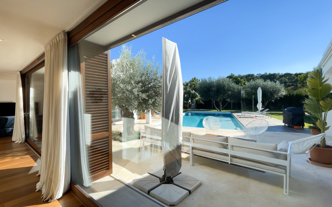
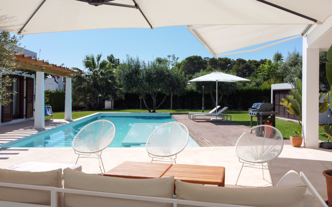
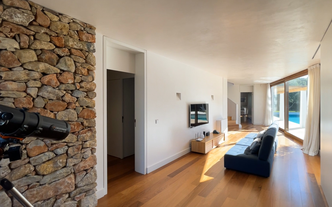
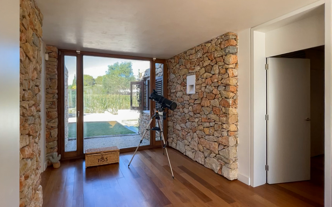
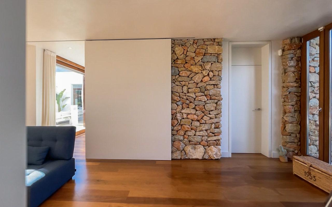
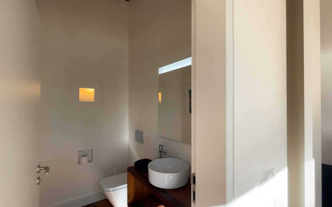
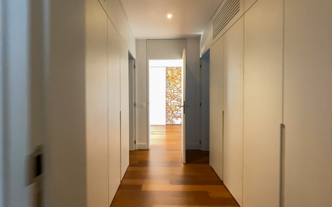
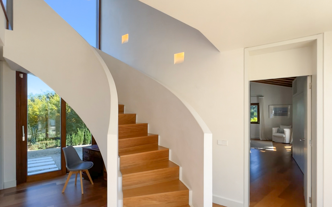
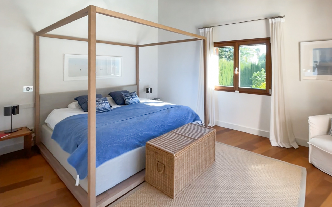
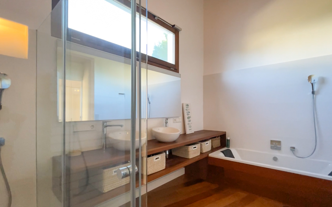
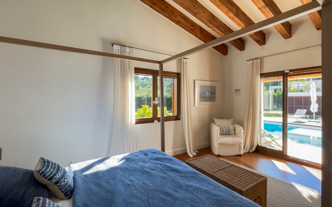
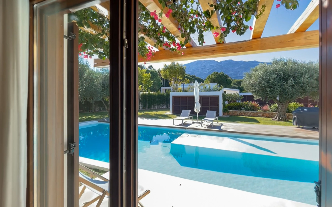
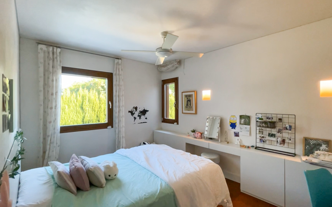
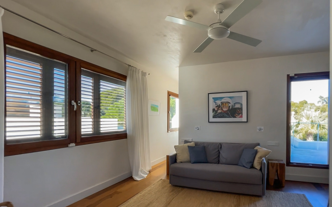
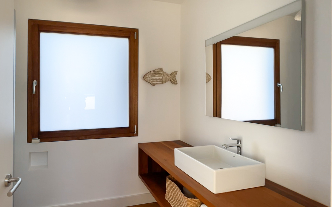
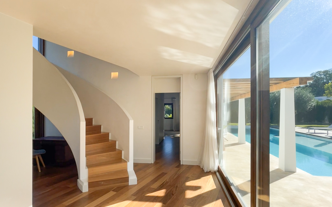
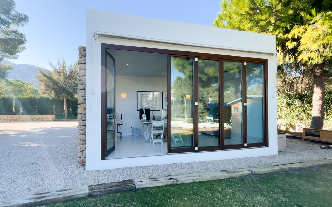
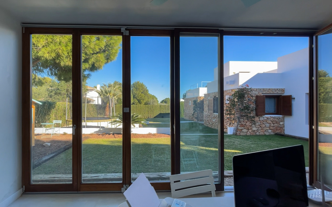
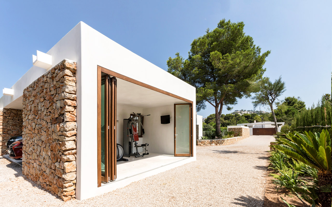
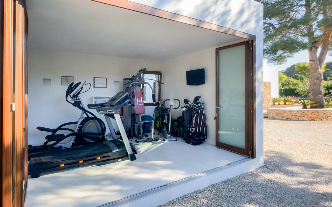
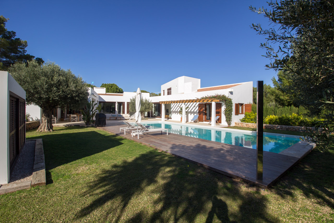
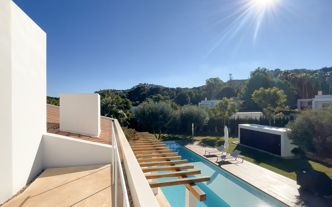
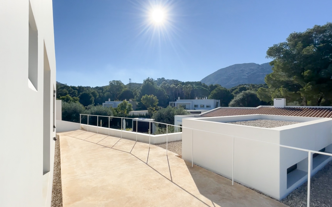
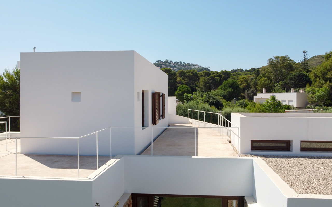
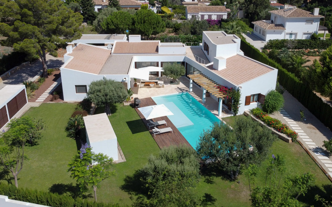
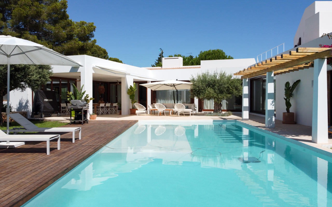
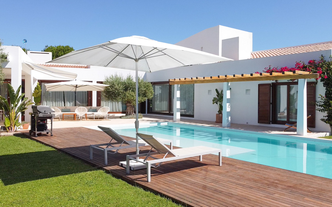
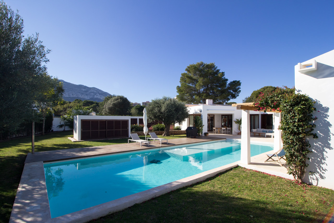
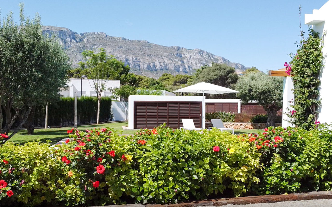
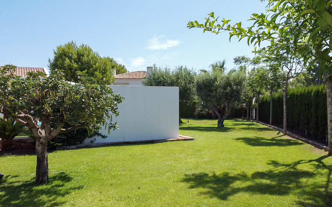
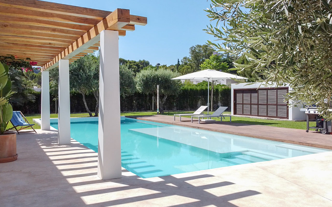
A stunning modern property built in the sought-after style of Ibiza architecture, this magnificent villa was crafted by a team of esteemed architects, boasting a sprawling 500m2 of carefully designed space. Resting on an expansive, exclusive plot spanning 2,440m2, this property offers understated luxury in a completely flat landscape with 5 bedrooms and 4 full bathrooms, along with an additional guest toilet. Its unique layout spans a single floor, save for one guest bedroom on the upper level w...
5
5
498 m
2
2.440 m
2
2.795.000 €
RECEIVE MORE INFORMATION
Project
 5
6
692 m
2
1.532 m
2
2.690.000 €
5
6
692 m
2
1.532 m
2
2.690.000 €
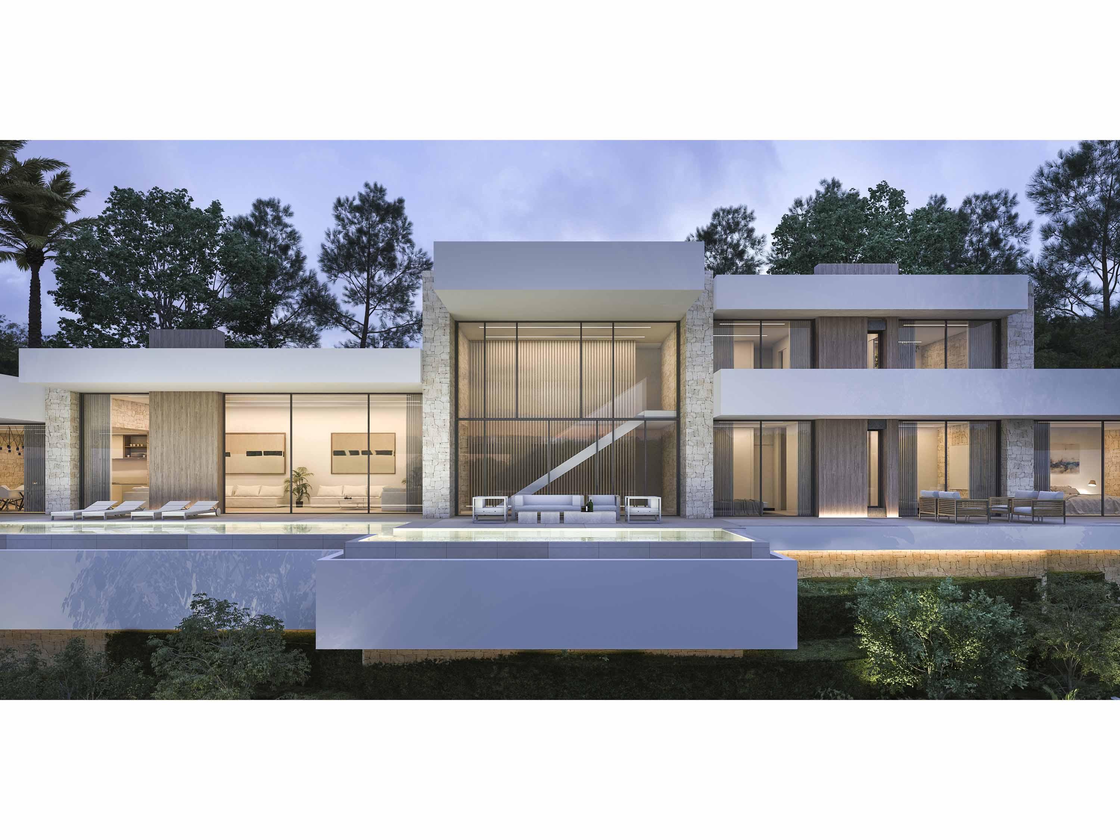
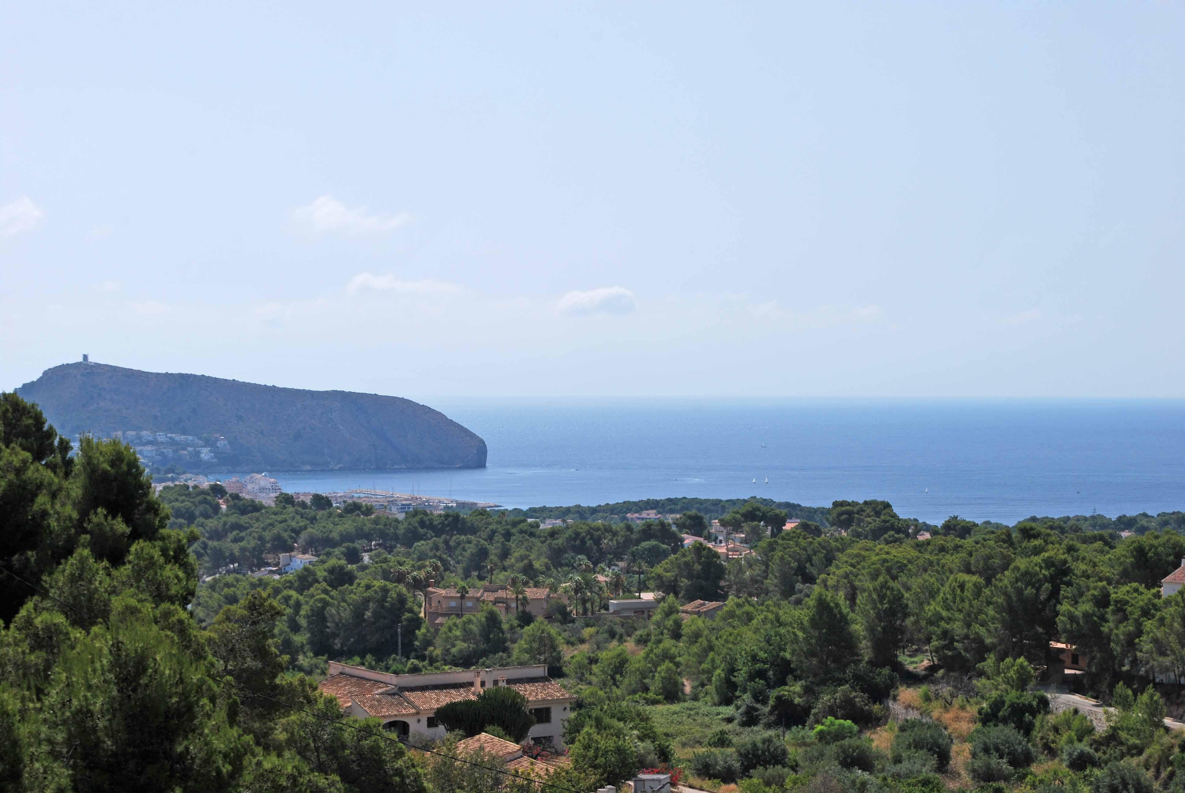
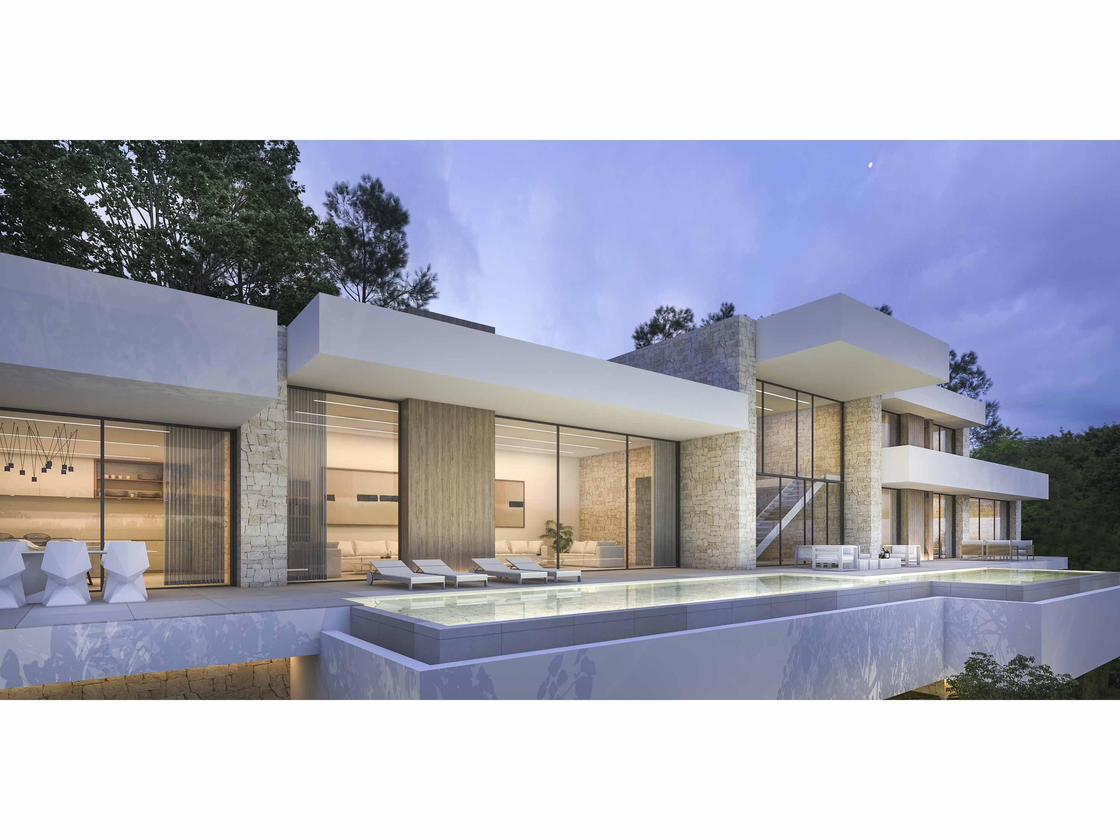
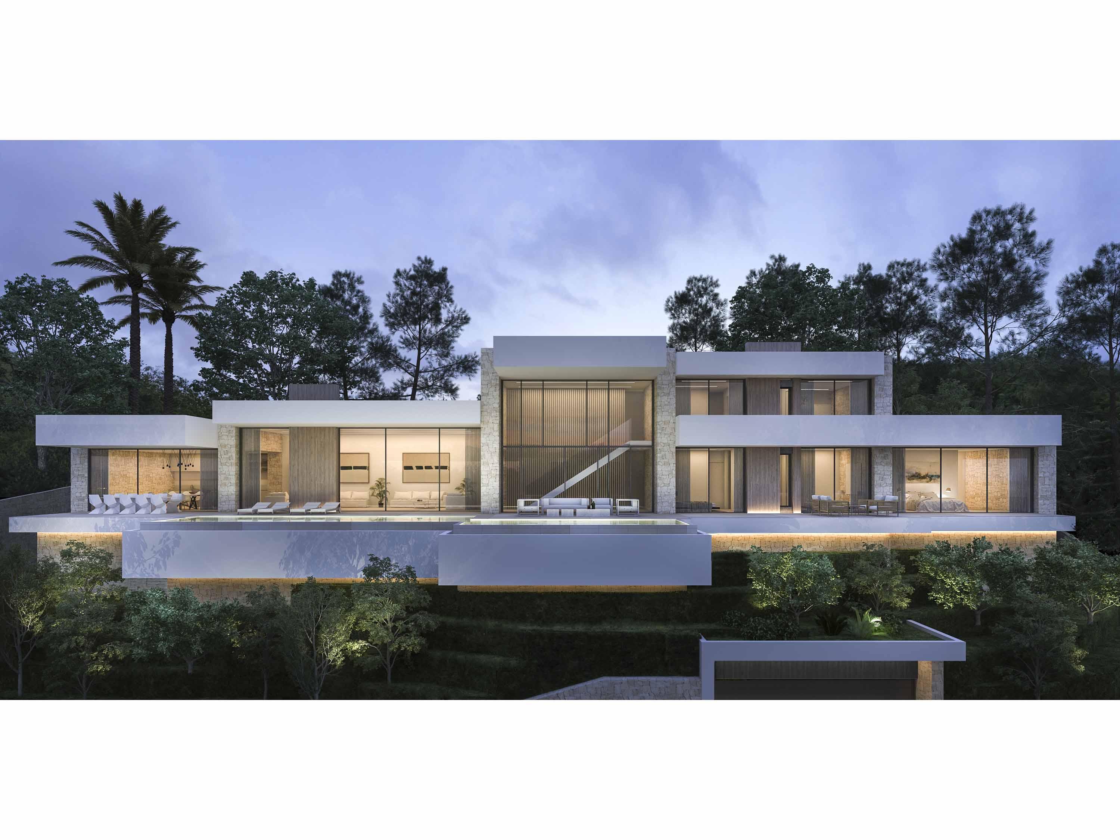
This high quality villa has 4 floors connected by elevator and interior stairs. The main level has a spacious open plan living-dining-kitchen area with a fully equipped kitchen and island for cooking. Ceiling height sliding doors provide direct access to several terraces including the main terrace where you will find the infinity swimming pool. In addition, there are 3 double bedrooms, all with en-suite bathrooms and a guest toilet. There are also 2 double bedrooms on the upper floor, each with ...
5
6
692 m
2
1.532 m
2
2.690.000 €
RECEIVE MORE INFORMATION
Licensed project


 4
5
349 m
2
1.079 m
2
2.450.000 €
4
5
349 m
2
1.079 m
2
2.450.000 €
Discover an exceptional opportunity to acquire a newly designed property with a building license already in place. Situated in a prestigious location, this project to secure off plan offers breath-taking sea views and the chance to collaborate with a leading developer dedicated to excellence and sustainability. The home seamlessly integrates modern design with Mediterranean charm, featuring expansive outdoor spaces, large windows that flood the interior with natural light, and a focus on well-be...
4
5
349 m
2
1.079 m
2
2.450.000 €
RECEIVE MORE INFORMATION
Project
 3
5
399 m
2
715 m
2
2.396.397 €
3
5
399 m
2
715 m
2
2.396.397 €
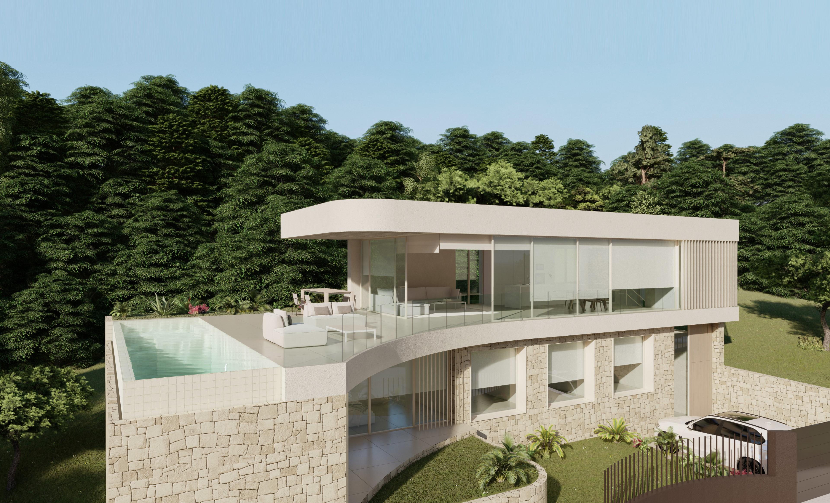
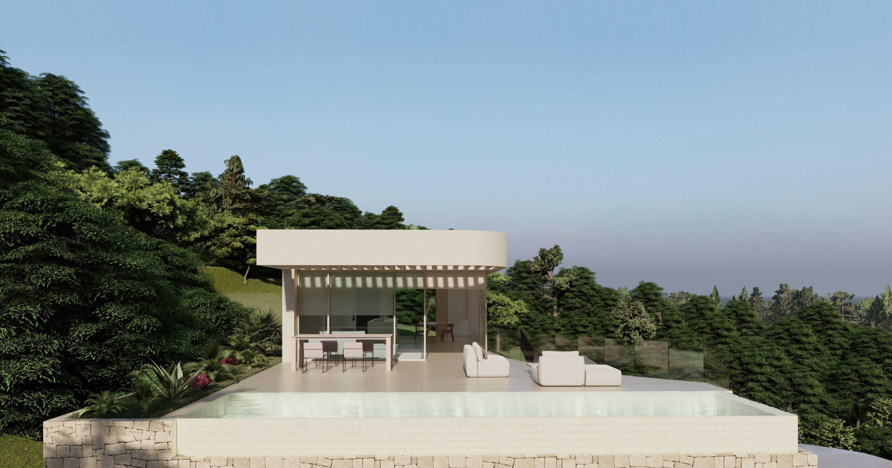
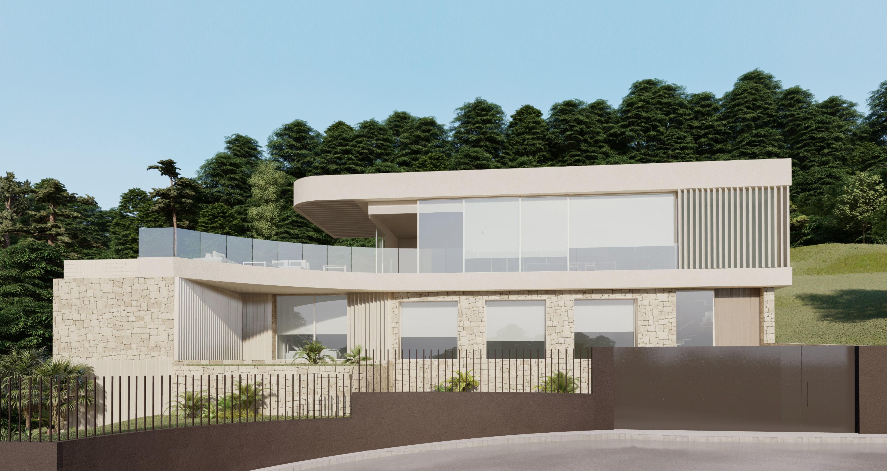
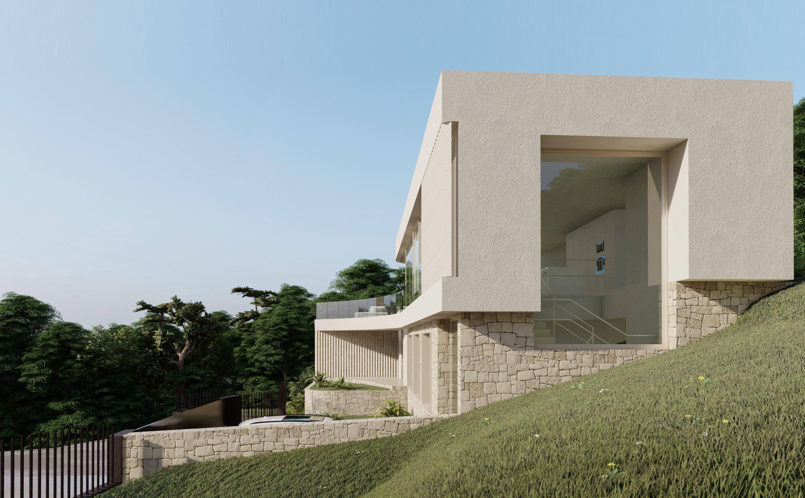
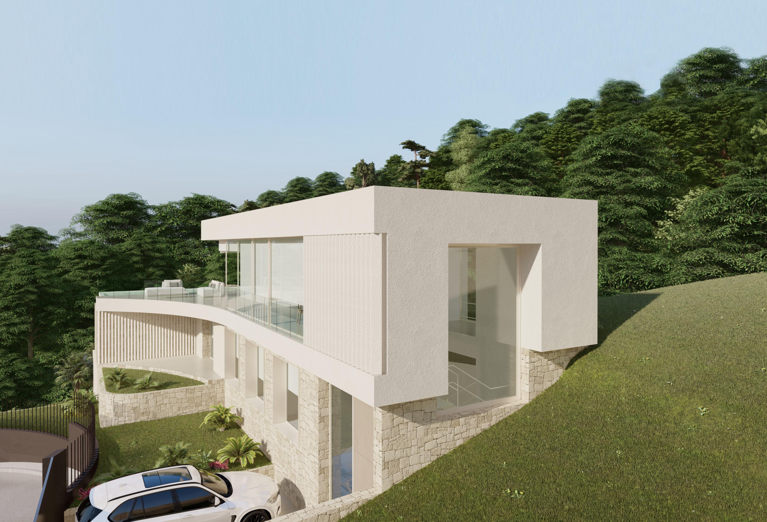
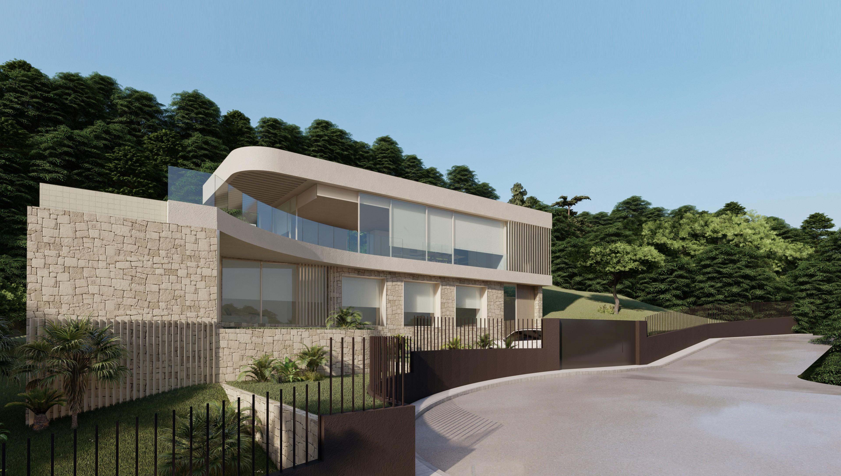
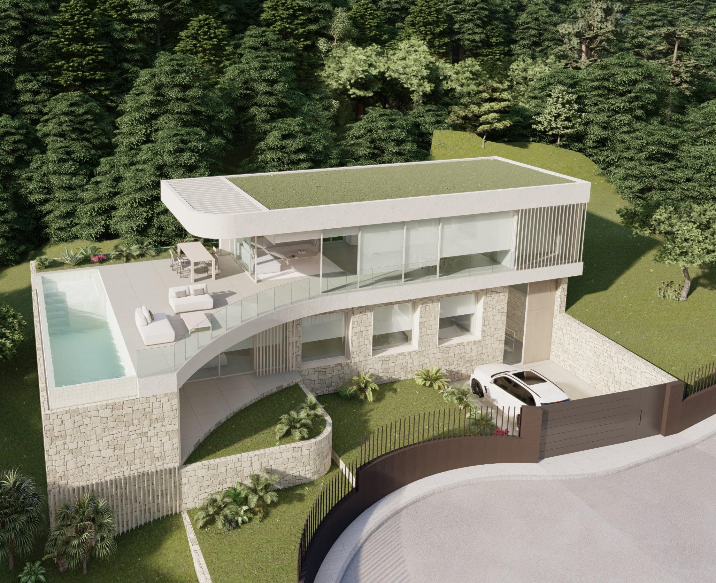
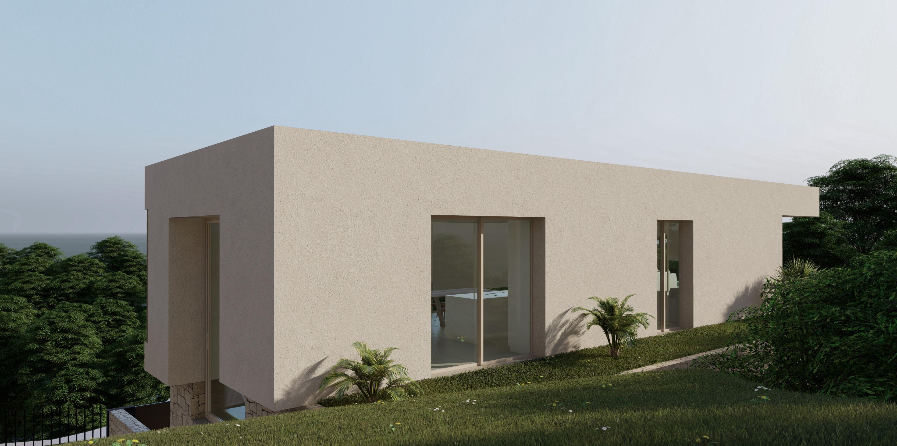
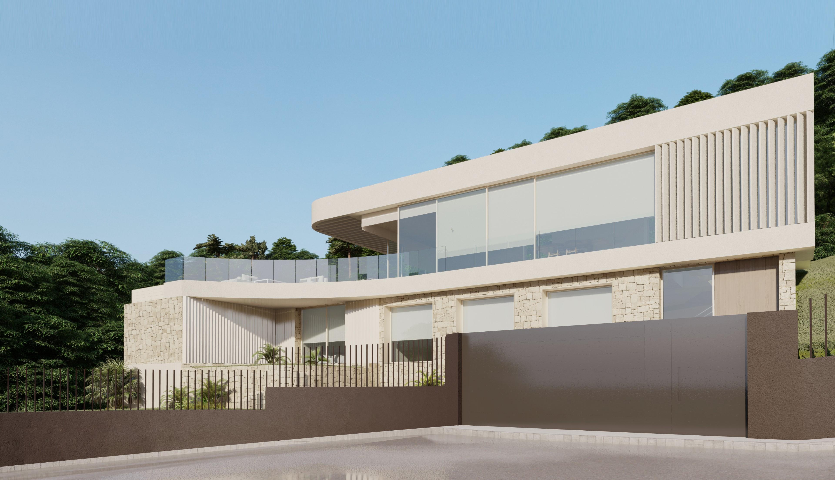
The house is accessed through a spacious and bright hall that shares space with the interior staircase.
The ground floor, which rises about two meters above ground level, is intended to accommodate two double bedrooms and a large master bedroom ensuite.
The constructed area of the ground floor is 96.18 m².
The upper floor is a large space for daytime use by the family. A large living room with built-in kitchen and island, complemented by a courtesy toilet open through large windo...
3
5
399 m
2
715 m
2
2.396.397 €
RECEIVE MORE INFORMATION
Project
 3
5
382 m
2
839 m
2
2.332.043 €
3
5
382 m
2
839 m
2
2.332.043 €
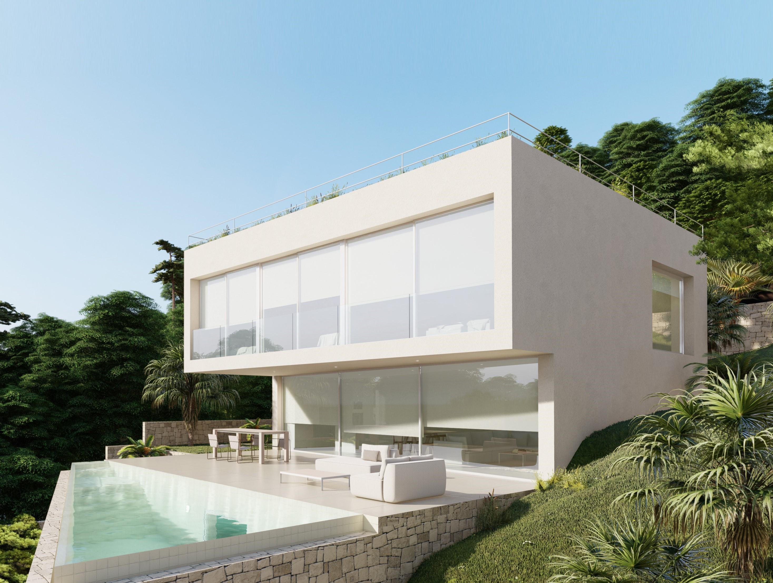
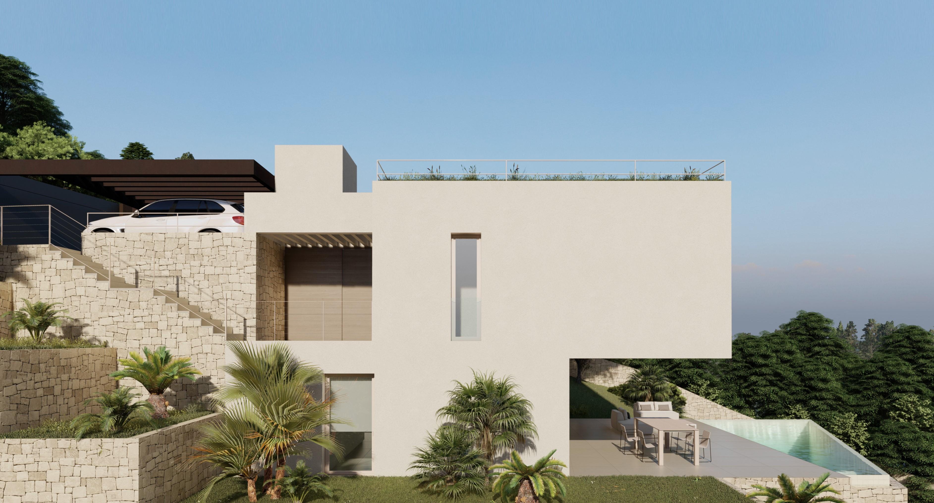
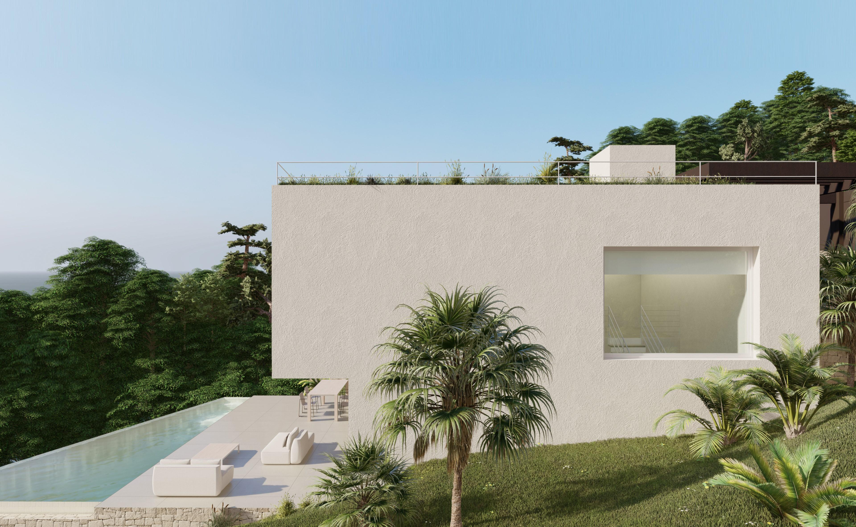
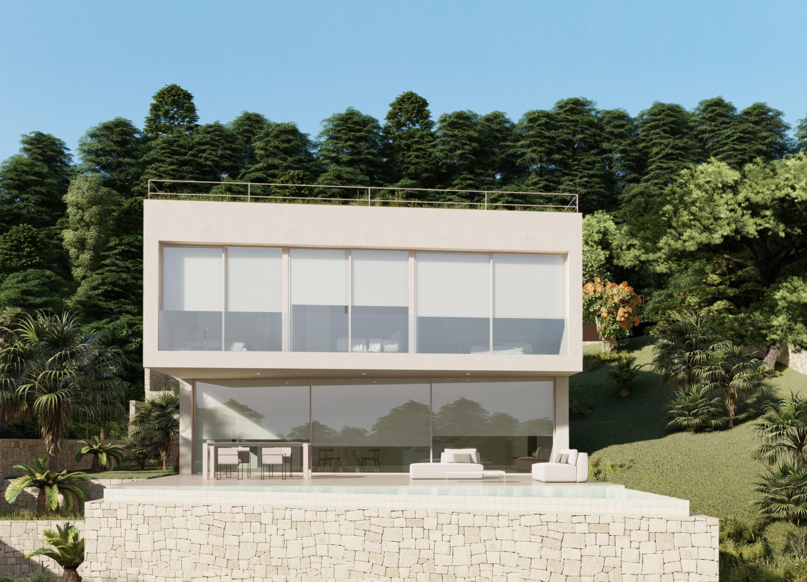
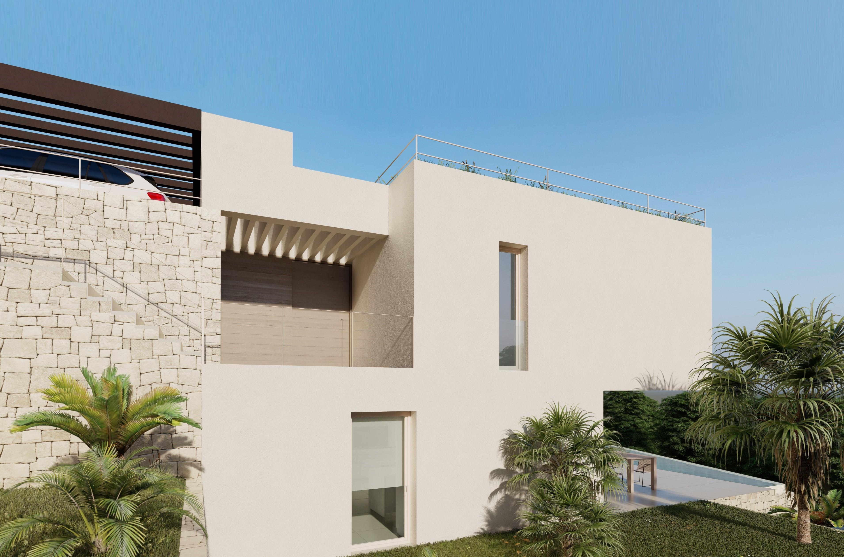
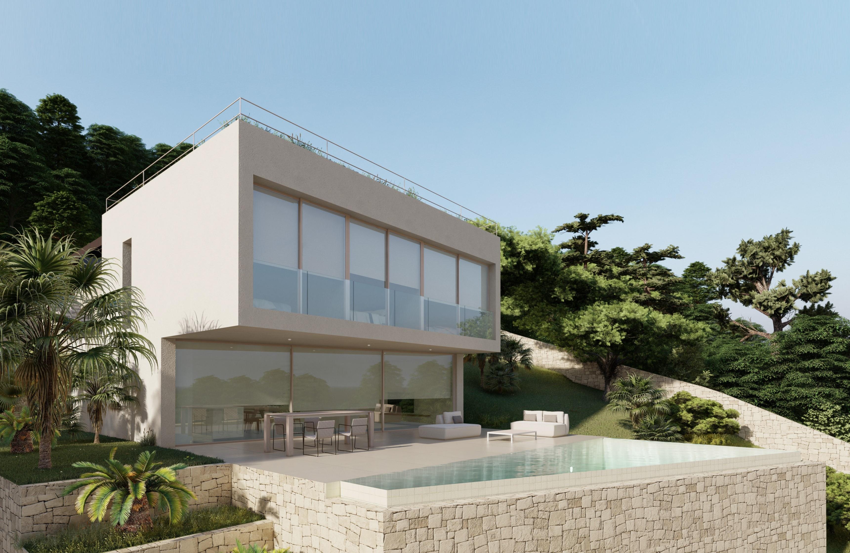
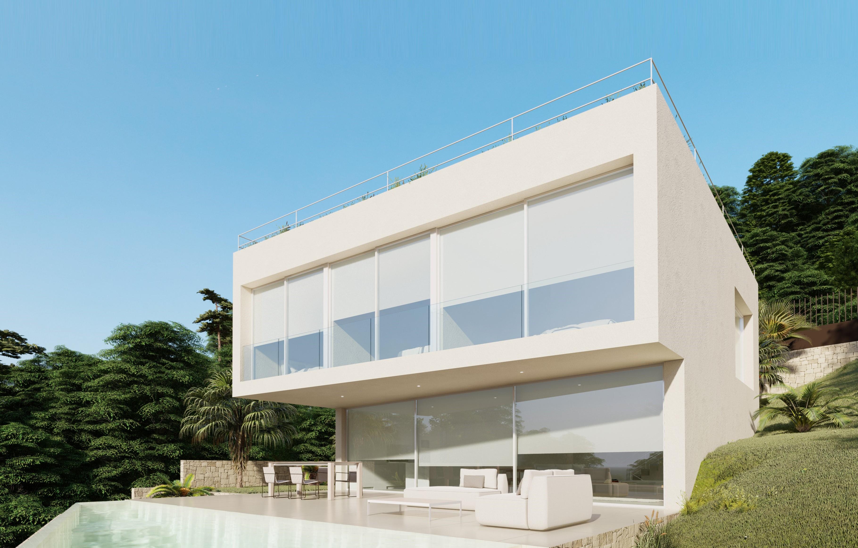
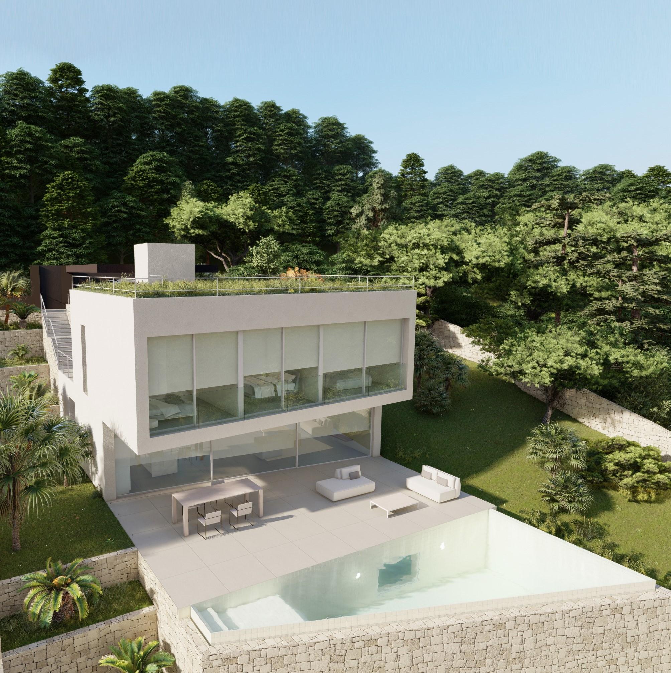
Built on three floors. Two of them destined for living uses and the lower floor below ground level for cellar, gymnasium and other auxiliary uses.
The upper floor, through which the villa is accessed via a covered porch and a direct lift from the surface parking area, consists of a spacious entrance hall, three double bedrooms with separate bathrooms and dressing rooms all of them with ample views overlooking the coast. The staircase has a large window and a light shaft on the lower floor.
...
3
5
382 m
2
839 m
2
2.332.043 €
RECEIVE MORE INFORMATION