Project


 6
6
 6
6
 2.264 m
2
2.264 m
2
 2.896 m
2
2.896 m
2
 4.500.000 €


This newly envisioned modern villa is spread across three levels, equipped with an elevator, ensuring effortless connectivity between the floors, and is designed to encapsulate the essence of sophisticated living near the coast.
Ground Floor: Entrance to the main floor, a hallway leads to a conveniently located guest toilet and further unfolds into a spacious ensuite bedroom complete with a dressing room and an interior bathroom featuring both a shower and a bathtub. The culinary space boasts...
6
6
2.264 m
2
2.896 m
2
4.500.000 €
RECEIVE MORE INFORMATION
Project


 6
6
2.264 m
2
2.896 m
2
4.500.000 €
6
6
2.264 m
2
2.896 m
2
4.500.000 €
This newly envisioned luxury villa draws inspiration from the quintessential Ibizan style, marrying the rustic charm of natural materials with modern architectural finesse. Spread across three levels, this residence is equipped with an elevator, ensuring effortless connectivity between the floors, and is designed to encapsulate the essence of sophisticated coastal living.
Ground Floor: Entrance to the main floor, a hallway leads to a conveniently located guest toilet and further unfolds into ...
6
6
2.264 m
2
2.896 m
2
4.500.000 €
RECEIVE MORE INFORMATION
Sea Views


 7
7
700 m
2
1.039 m
2
4.500.000 €
7
7
700 m
2
1.039 m
2
4.500.000 €
An extraordinary blend of luxury modern Mediterranean lifestyle built on a 1,039 m2 plot with an outstanding light concept to the newest lighting system available to make this 700 m2 luxury villa shine and stand out.
This villa is truly impressive, spanning across three floors with a total of seven bedrooms and seven bathrooms. The main living area is a spacious 100 m2 living-dining room that is perfect for entertaining guests or relaxing with family. The fully equipped kitchen features a coo...
7
7
700 m
2
1.039 m
2
4.500.000 €
RECEIVE MORE INFORMATION
Licensed project


 4
6
568 m
2
869 m
2
3.850.000 €
4
6
568 m
2
869 m
2
3.850.000 €
You will access to the house from the up road dead-end, walking trough a pleasant path, giving you the chance to discover the different features of this project.
From the main entrance you get access to the ground floor directly to the hall, allocating the kitchen, living-dining all in one area. From the hall you can access to the top and ground floor trough the stairs or the elevator. The living area and the kitchen have direct access to the pool and outdoor entertainment area with barbecue....
4
6
568 m
2
869 m
2
3.850.000 €
RECEIVE MORE INFORMATION
Sea Views


 4
4
459 m
2
764 m
2
3.750.000 €
4
4
459 m
2
764 m
2
3.750.000 €
Experience the epitome of modern luxury in this stunning south-facing villa, strategically situated just a mere 650 meters from the bay and beach of El Portet. This splendid property, spread across three expansive levels, accessible by an elevator, is a showcase of modern architecture and avant-garde design. With its unique curved features and a brilliant white façade, the villa stands as a beacon of contemporary elegance against the picturesque backdrop of the Mediterranean.
The main level ...
4
4
459 m
2
764 m
2
3.750.000 €
RECEIVE MORE INFORMATION
Sea Views


 8
9
790 m
2
3.000 m
2
3.500.000 €
8
9
790 m
2
3.000 m
2
3.500.000 €
Built on a unique plot of land of about 3000 m² this impressive residence with a fantastic view of the sea next to the Montgó consists of a main house and 3 independent guest houses.
Imposing automatic gates open to the driveway where parking facilities include a double garage and outdoor parking area for additional vehicles. Another set of gates open into a private Moorish inspired courtyard garden entrance with shaded relax areas, a welcoming area for visitors before they enter through th...
8
9
790 m
2
3.000 m
2
3.500.000 €
RECEIVE MORE INFORMATION
Reserved


 4
4
522 m
2
1.466 m
2
3.250.000 €
4
4
522 m
2
1.466 m
2
3.250.000 €
With accommodation spanning 522.44 square meters across the ground and first floors, accompanied by a basement area housing a garage and technical room.
Ground Floor (285.37 m2):
Featuring an entrance hall, a grand inner hall with high ceilings, a staircase, and a guest toilet, a spacious bedroom suite with terrace access, and an expansive open-plan living space with floor-to-ceiling windows that seamlessly connect to the pool area. The living space comprises lounge and dining areas alongs...
4
4
522 m
2
1.466 m
2
3.250.000 €
RECEIVE MORE INFORMATION
Project
 5
6
701 m
2
1.864 m
2
2.995.000 €
5
6
701 m
2
1.864 m
2
2.995.000 €
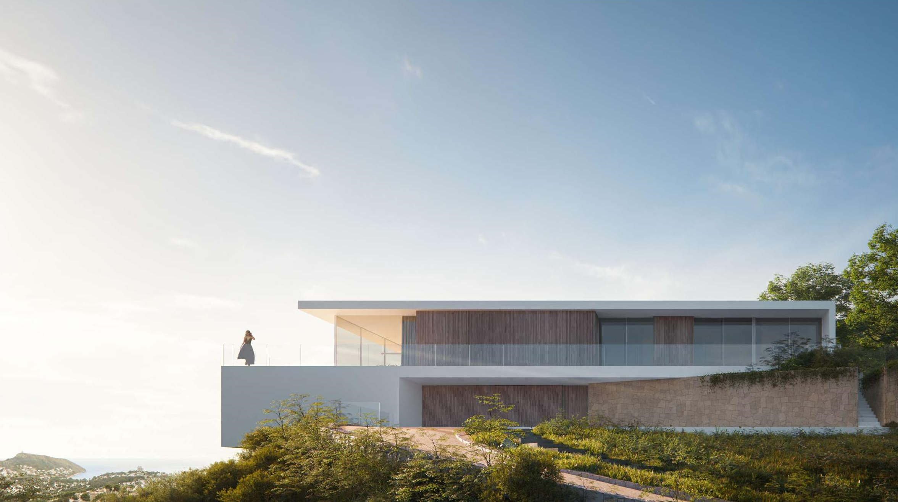
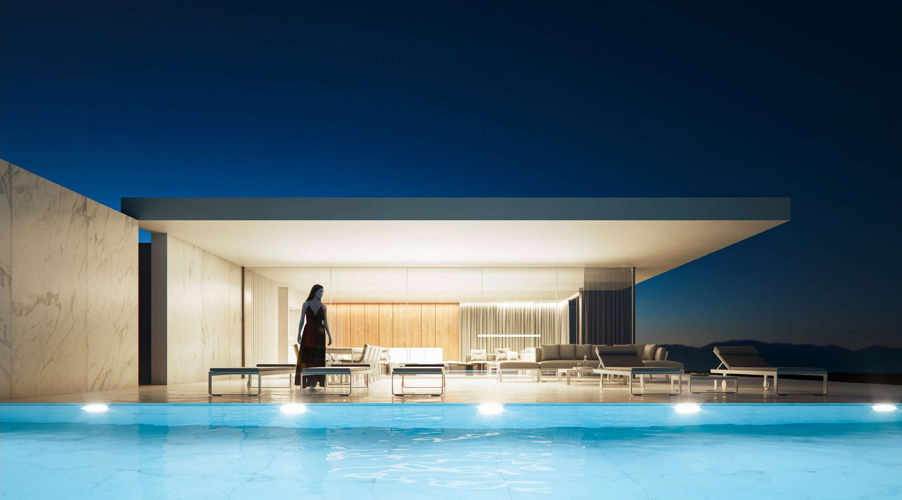
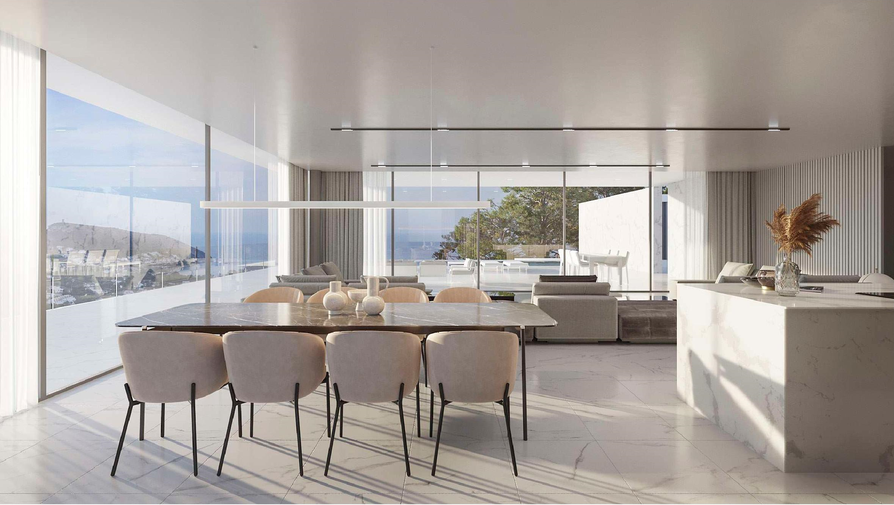
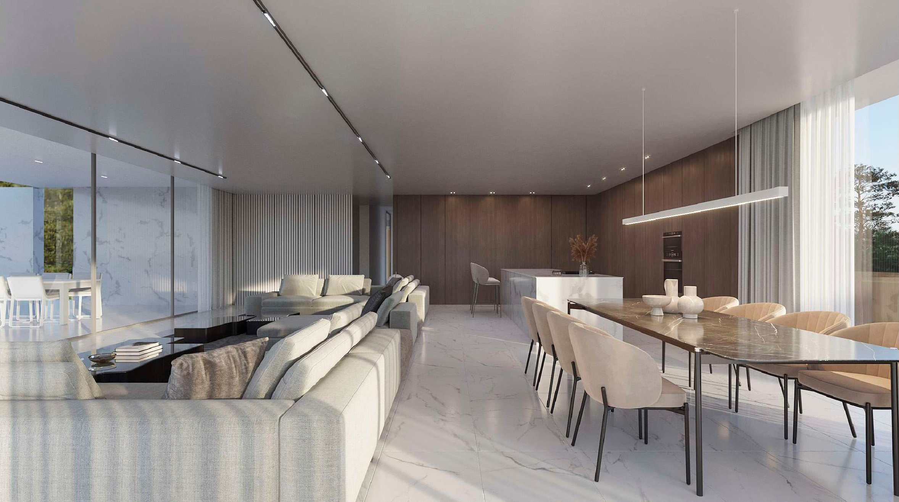
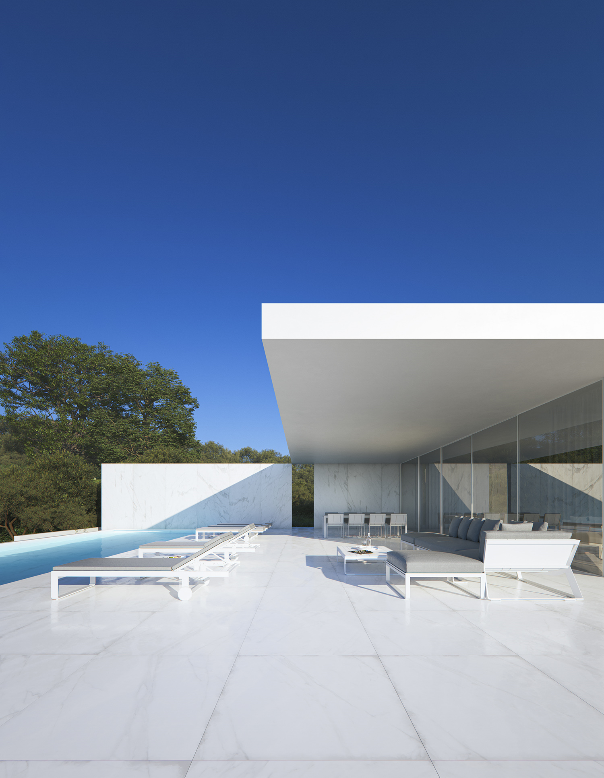
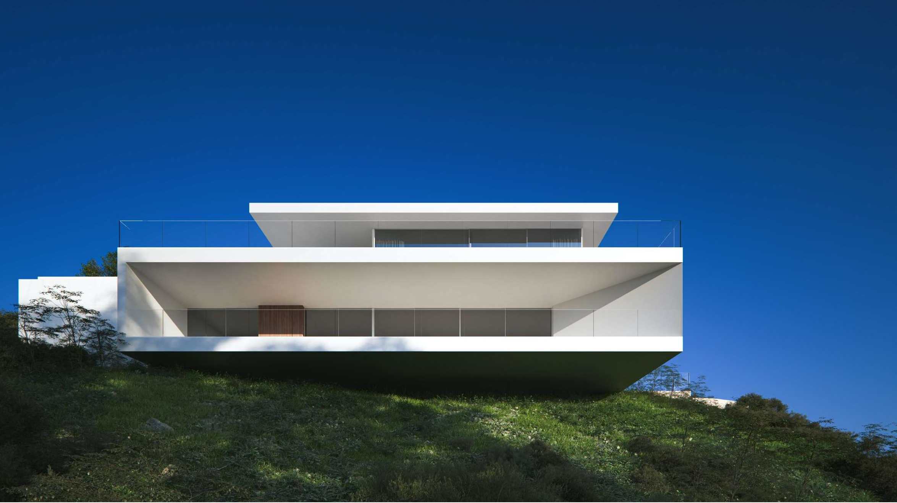
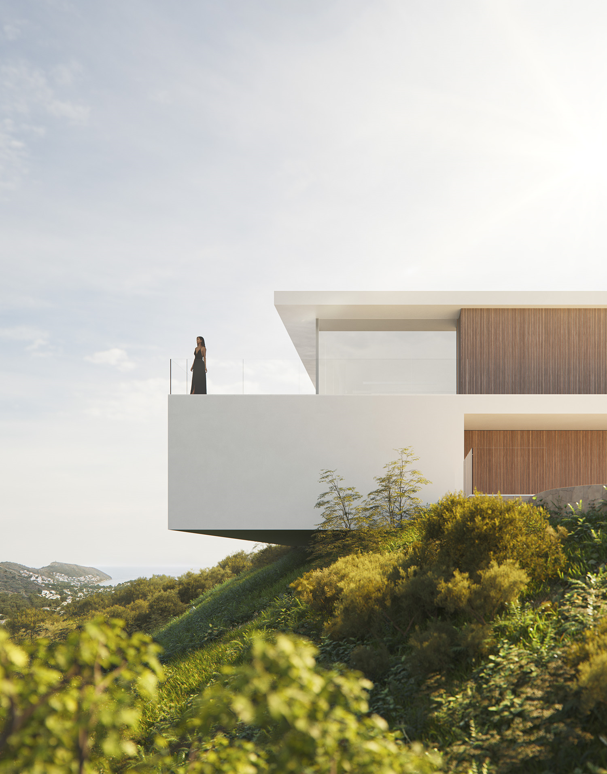
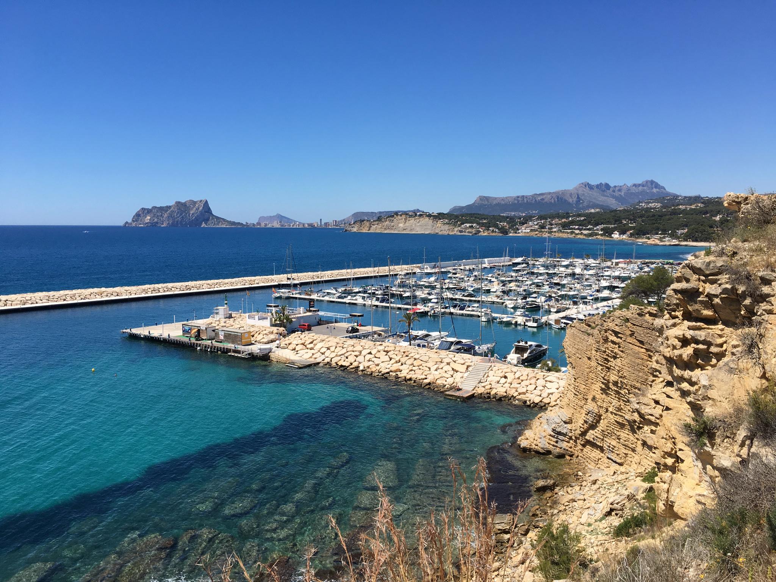
This villa articulates the interior spaces through simple, pure and emphatic geometries.
It is accessed through a ramp and stairs integrated into the ground, supporting the upper part of the house on a stone plinth that gives entrance to the living place.
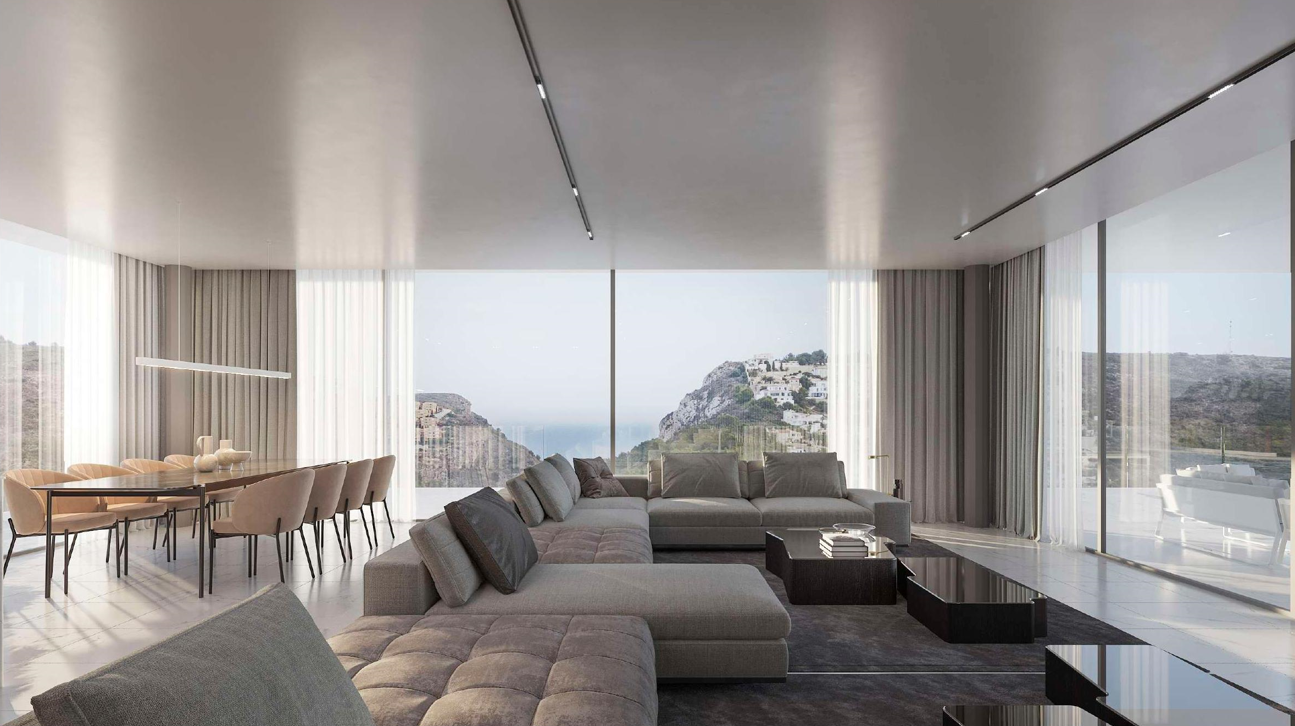
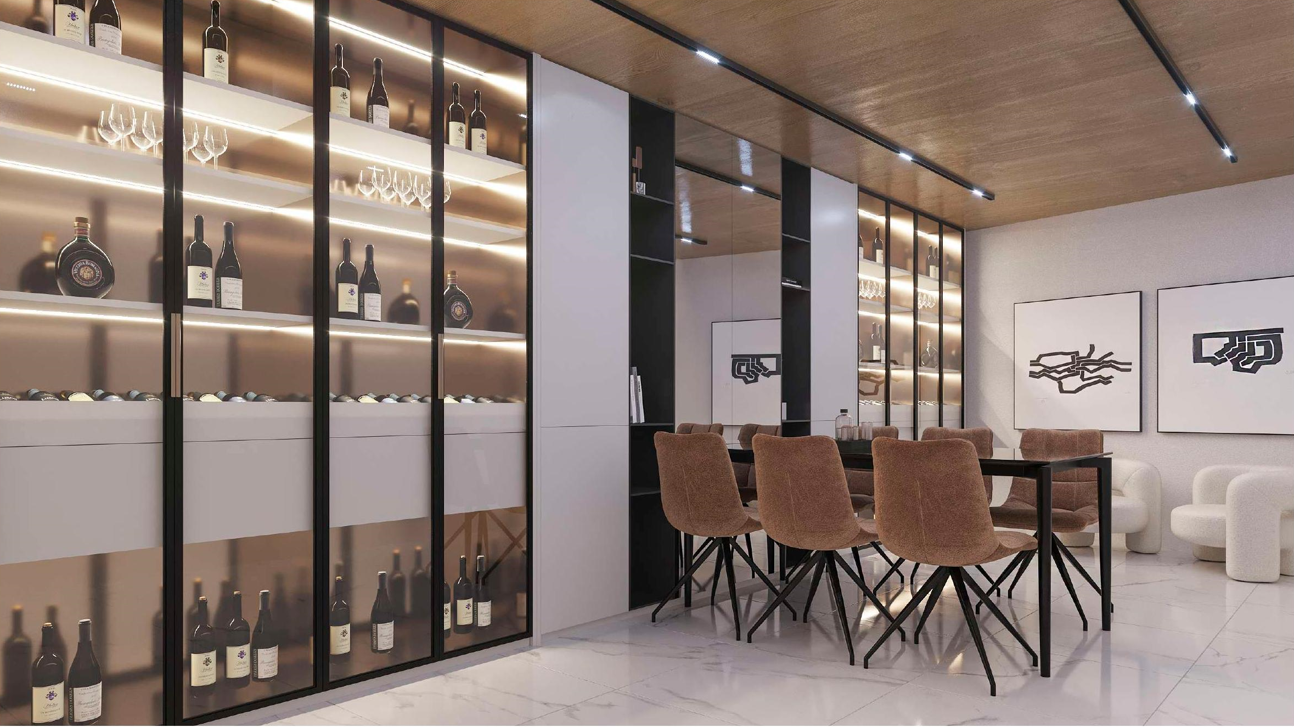
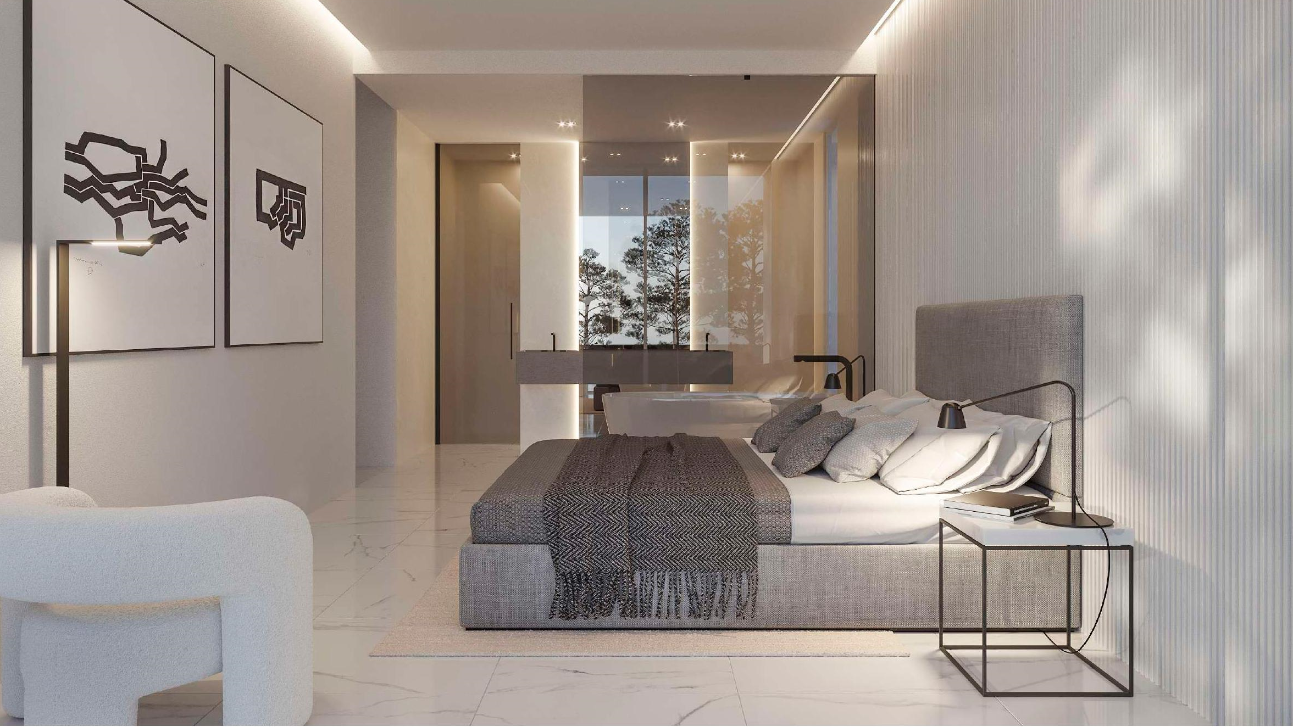
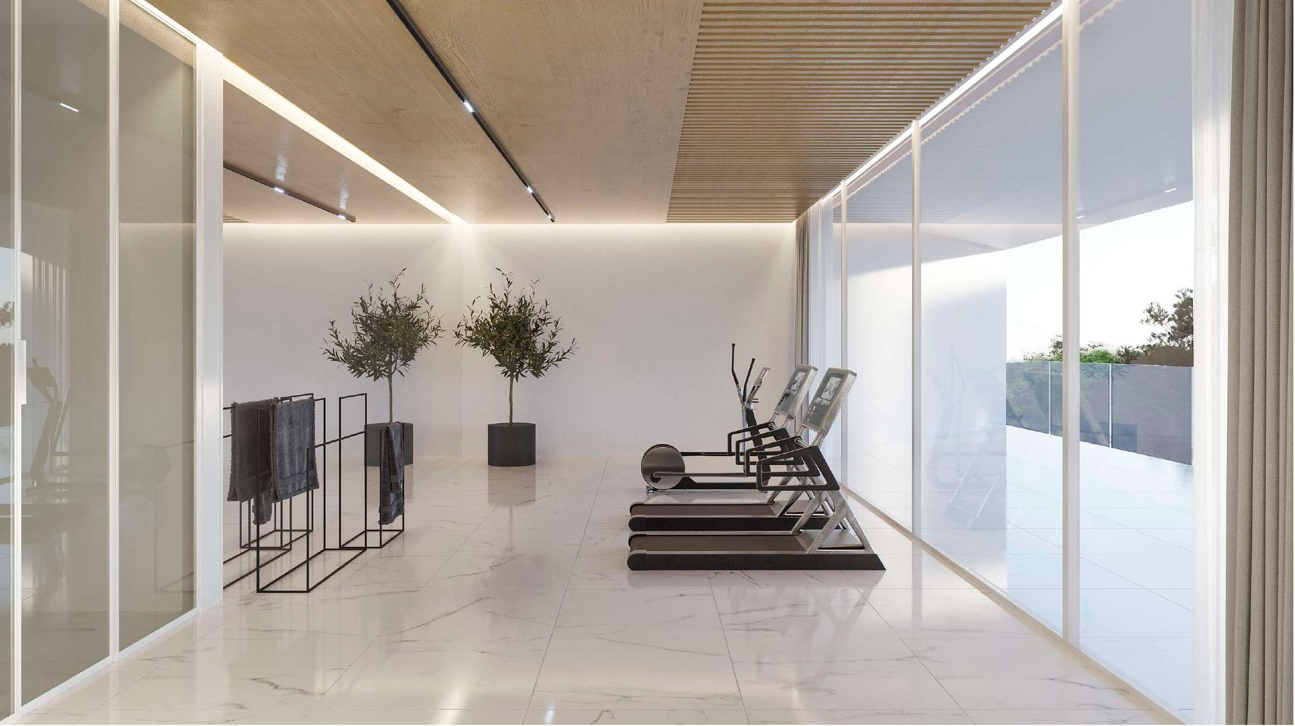
On the ground floor there is a garage, a generous hall next to a large cellar, the bedrooms and the gym. On the upper floor, there are the main bedrooms of the house, all of them with bathroom en suite and a large open space of more than ...
5
6
701 m
2
1.864 m
2
2.995.000 €
RECEIVE MORE INFORMATION
Project
 5
5
590 m
2
5.861 m
2
2.990.000 €
5
5
590 m
2
5.861 m
2
2.990.000 €
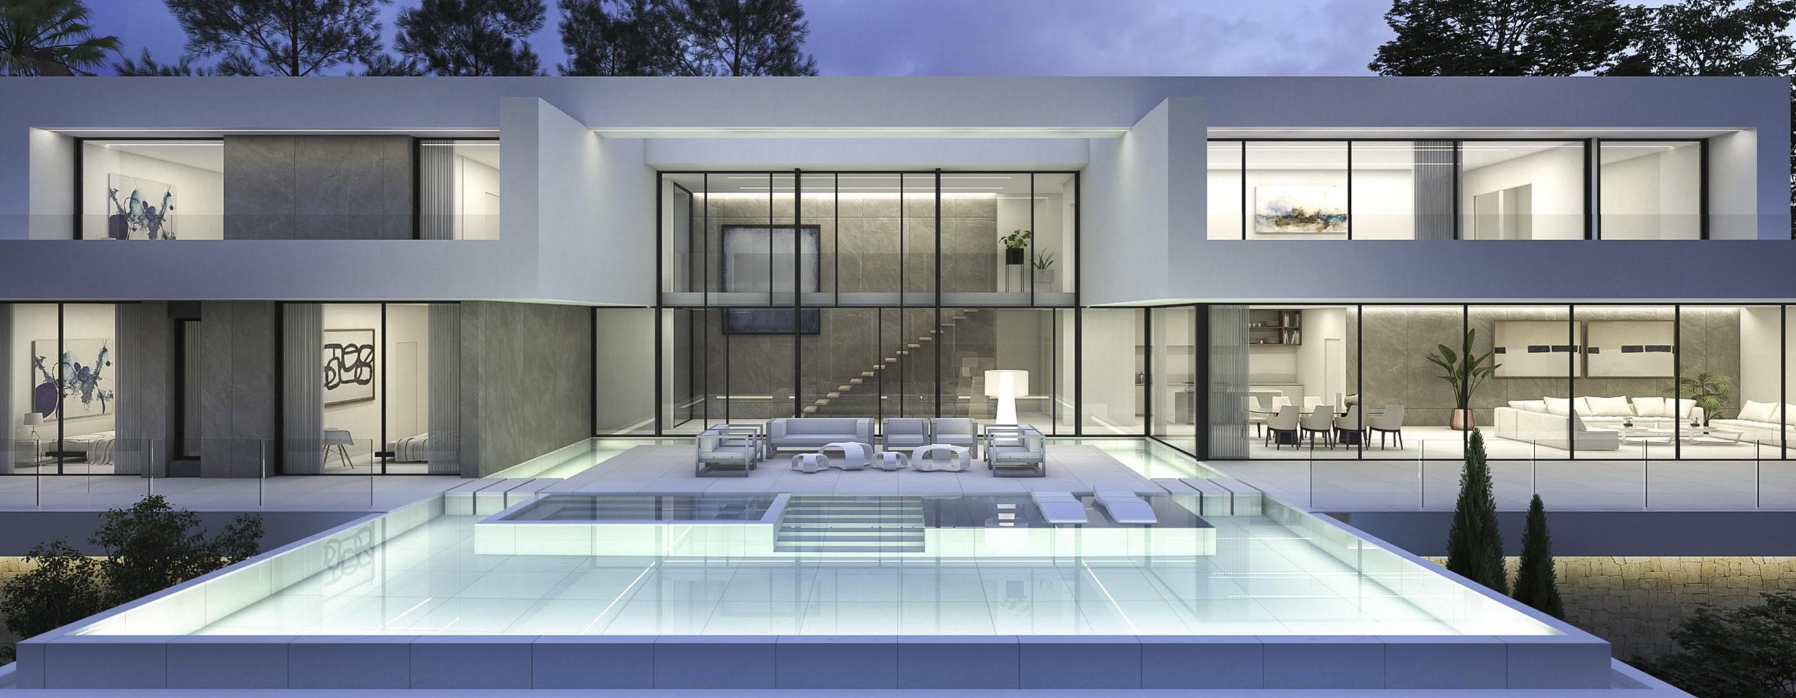
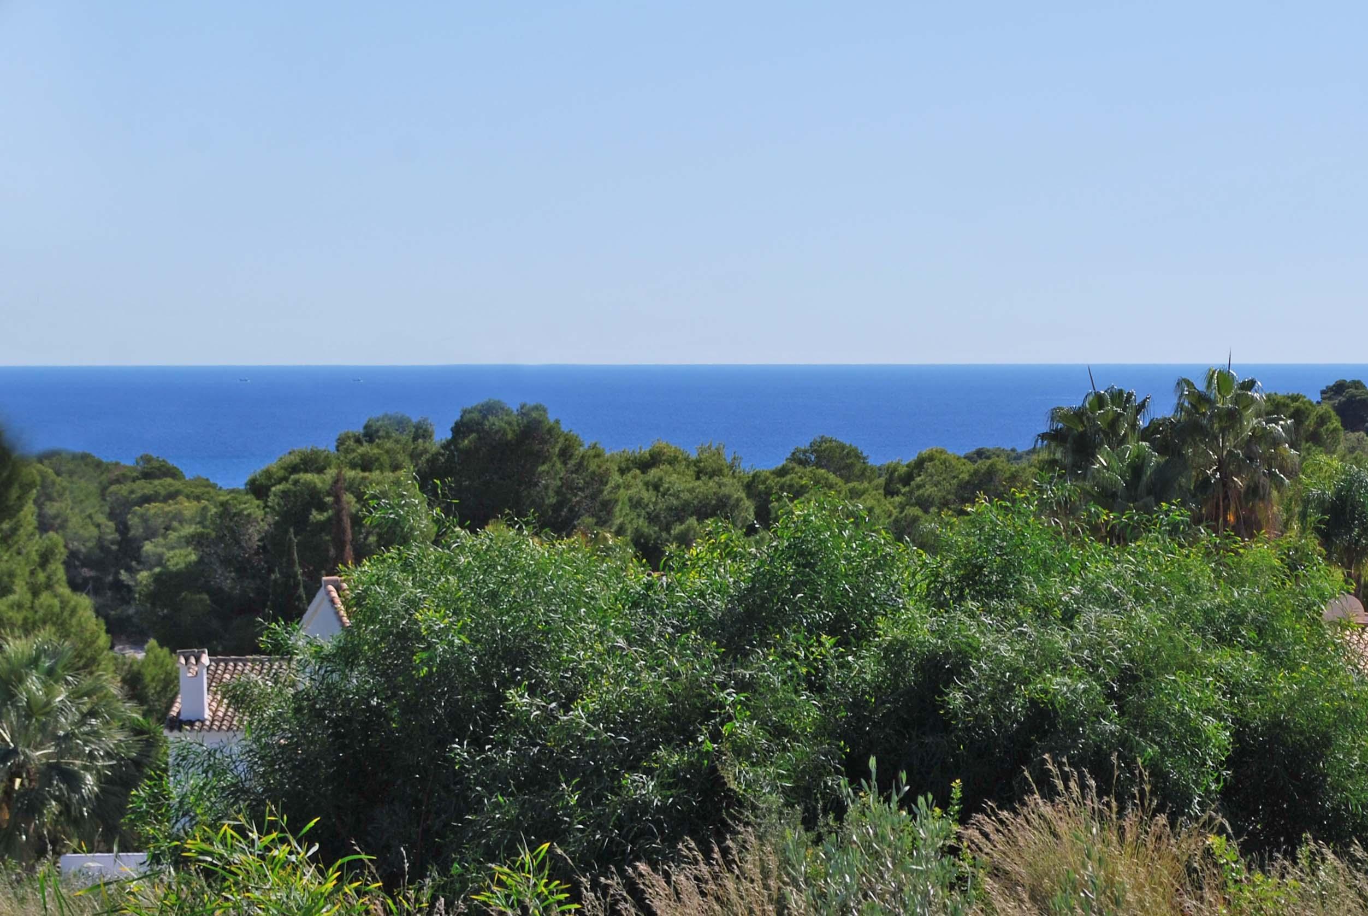
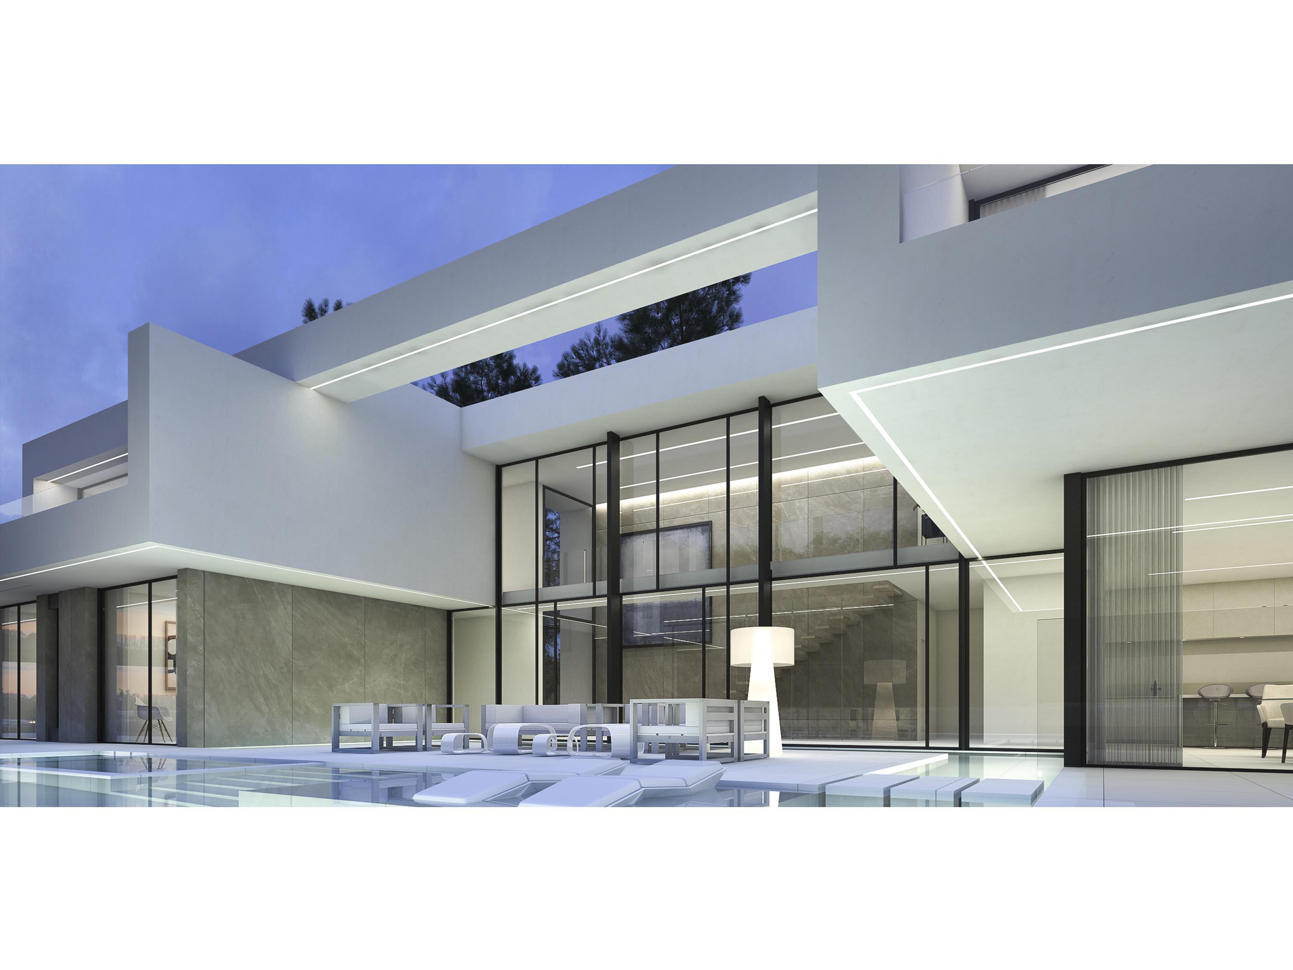
This two-floor house has five bedrooms, two spacious living-dining room, an open kitchen, five bathrooms and a guest toilet. It also has a laundry room, a garage and several terraces.
Air conditioning through out the house, central heating and an elevator. Automatic entrance with separate pedestrian entrance and intercom. On the same level as the main house is the swimming pool. There is a stone wall and stairs leading to the garden.
5
5
590 m
2
5.861 m
2
2.990.000 €
RECEIVE MORE INFORMATION
Project
 4
6
517 m
2
910 m
2
2.950.000 €
4
6
517 m
2
910 m
2
2.950.000 €
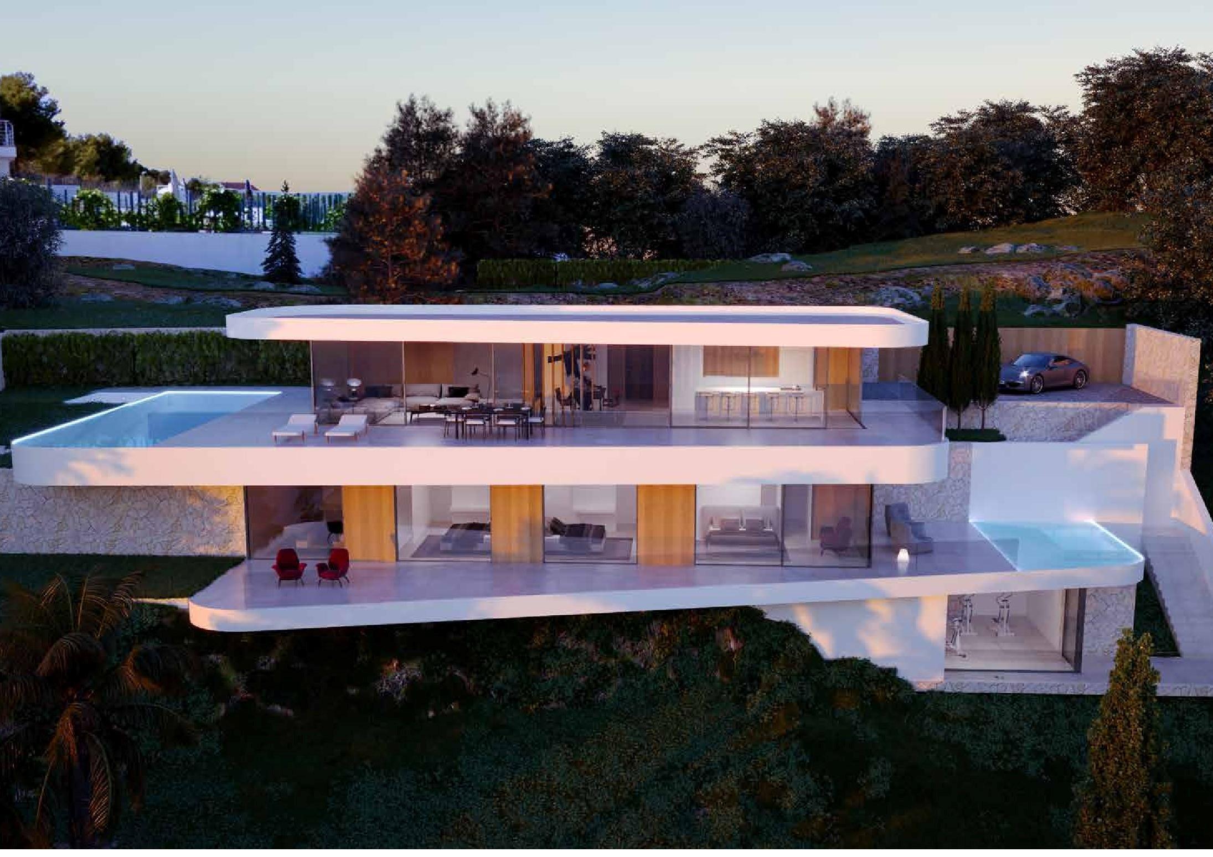
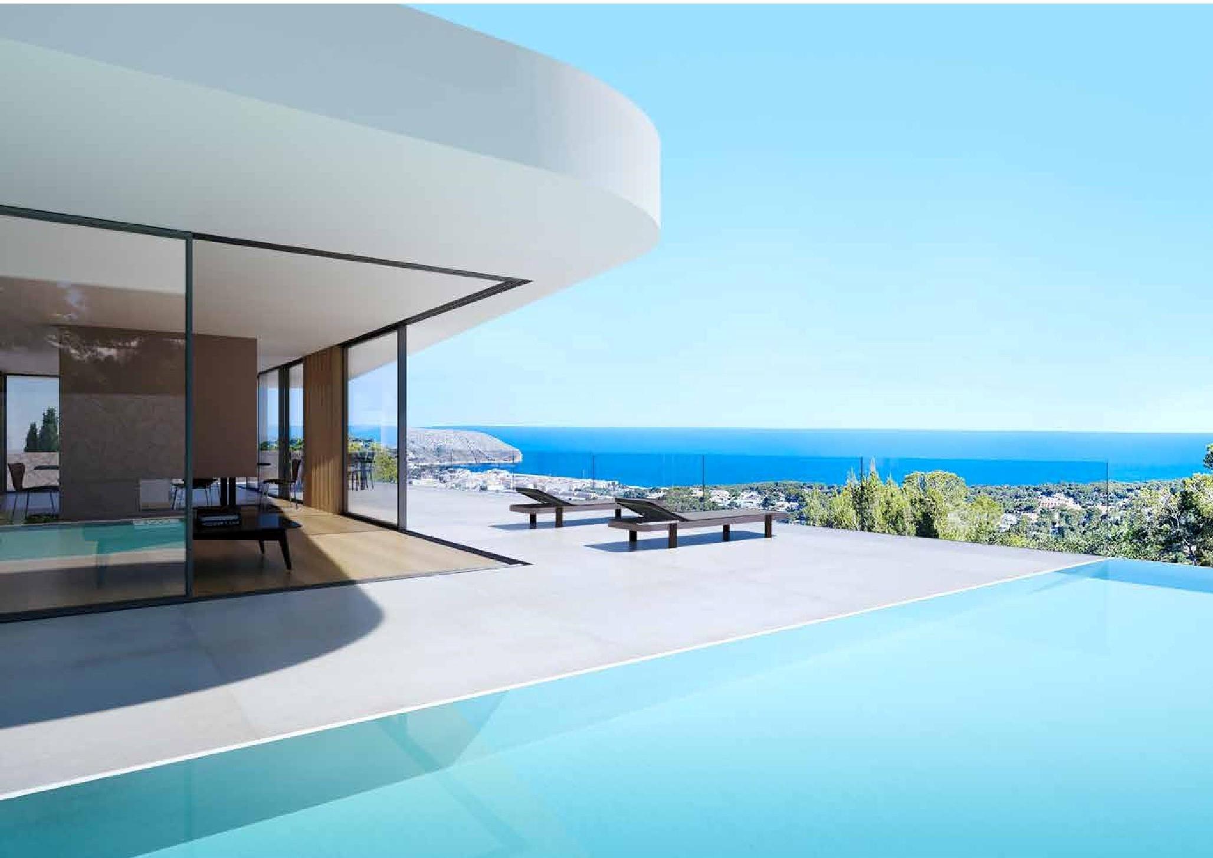
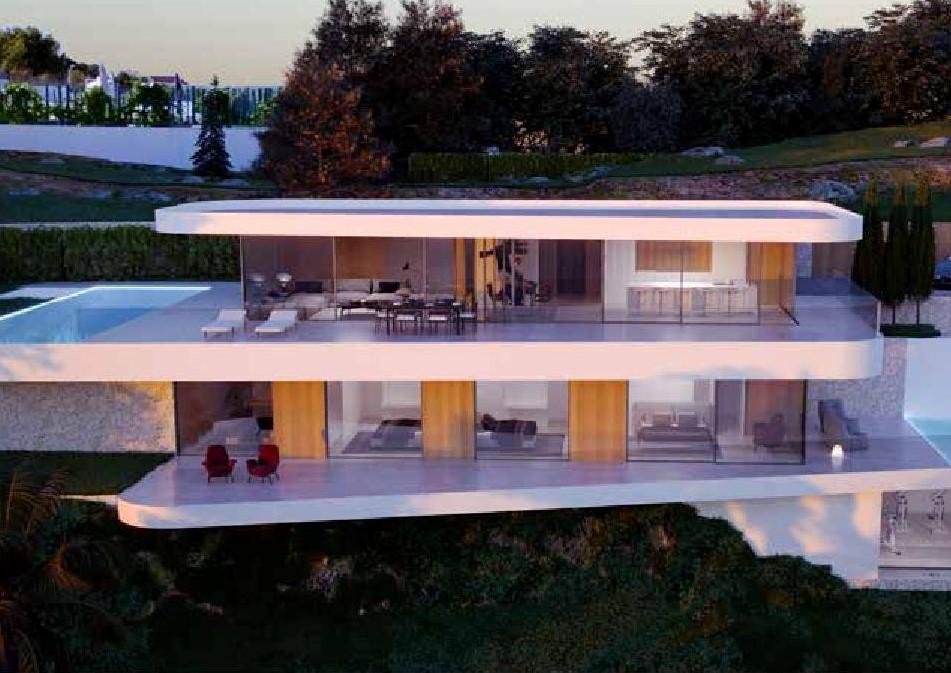
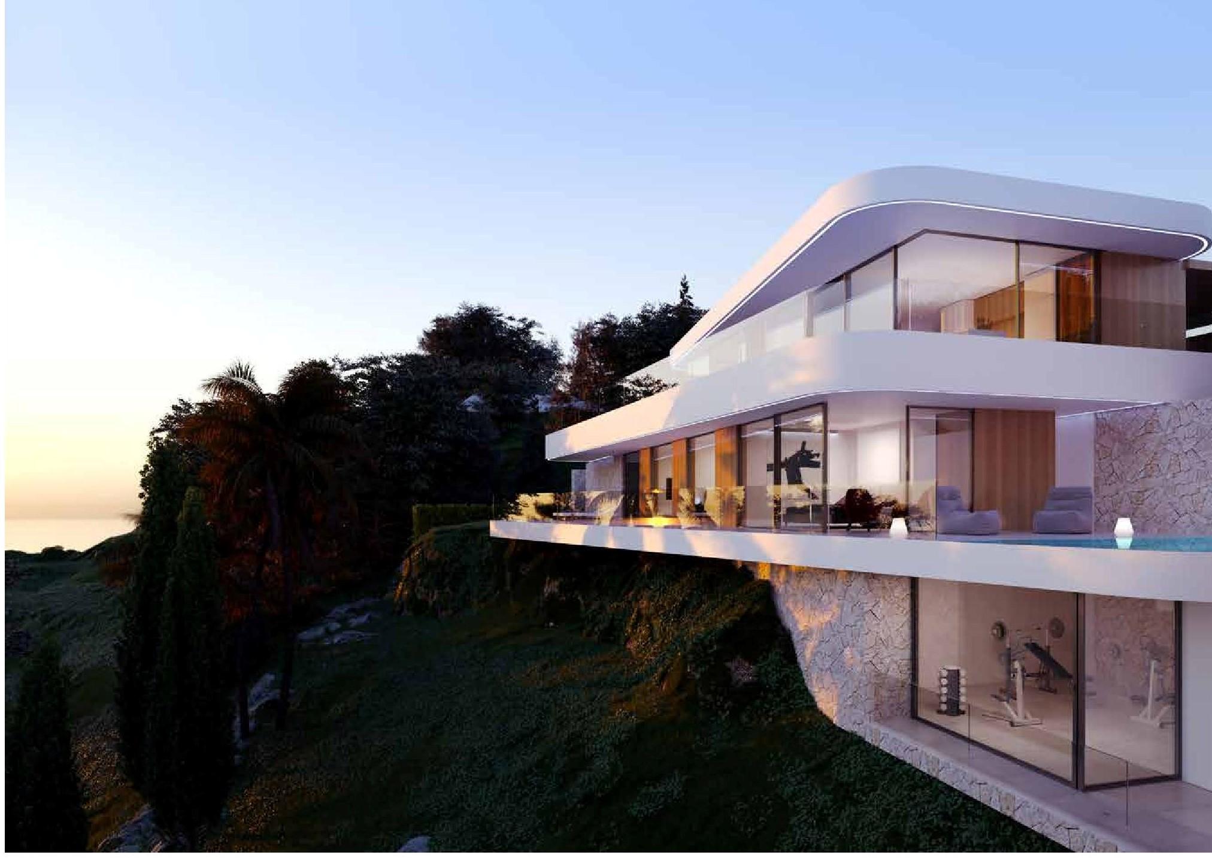
The villa is integrated into the terrain allowing for maximum privacy. Built over three levels with an elevator for ease of transport. Access by remote control electric gates with a double garage and open driveway for additional vehicles. The main open plan yet defined living areas include a designer kitchen with counter island for cooking and casual dining, lounge, and dining area and all with sea views to enjoy and areas that open out to the terrace, pool and chillout area, there is also a gue...
4
6
517 m
2
910 m
2
2.950.000 €
RECEIVE MORE INFORMATION
Project
 4
6
486 m
2
649 m
2
2.874.616 €
4
6
486 m
2
649 m
2
2.874.616 €
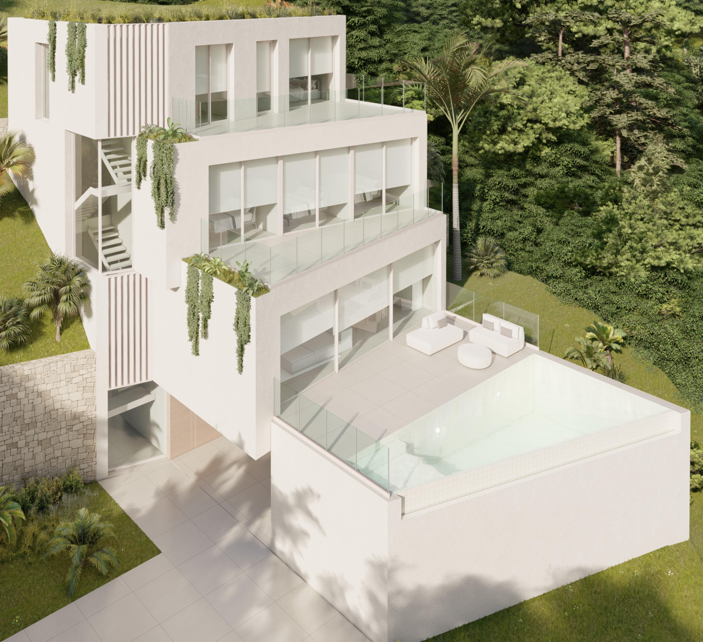
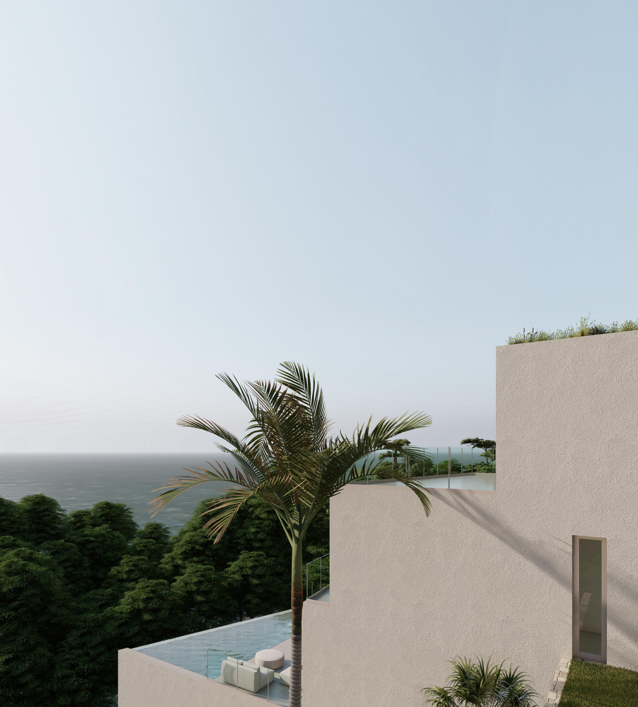
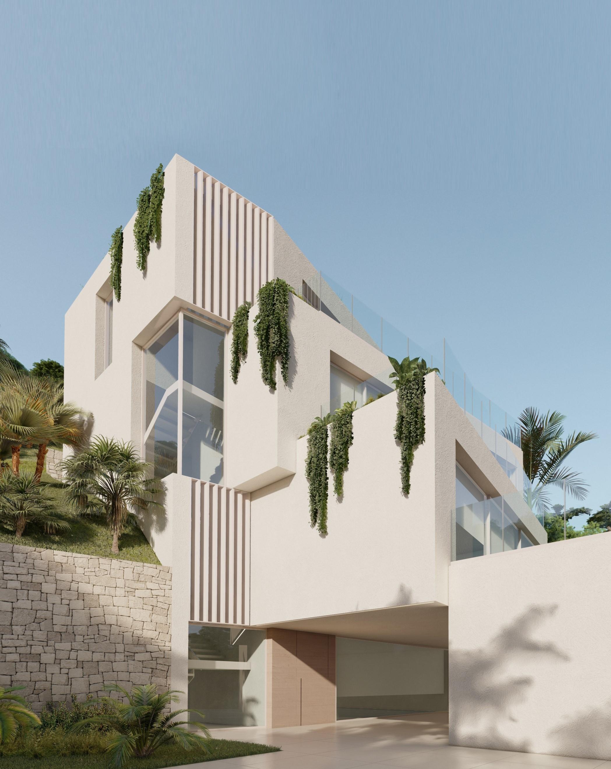
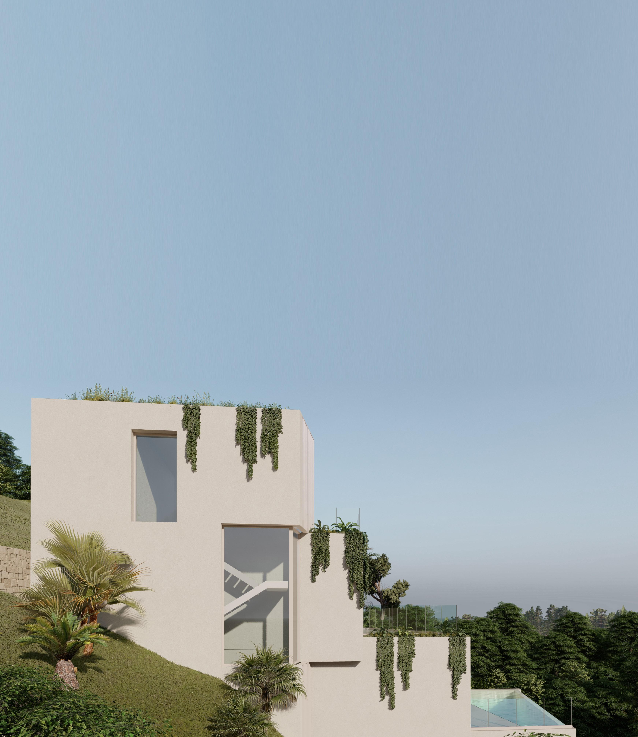
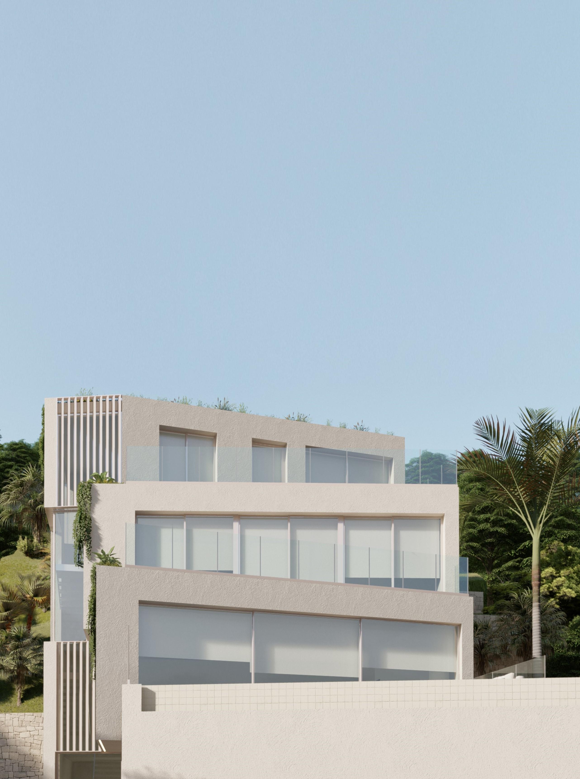
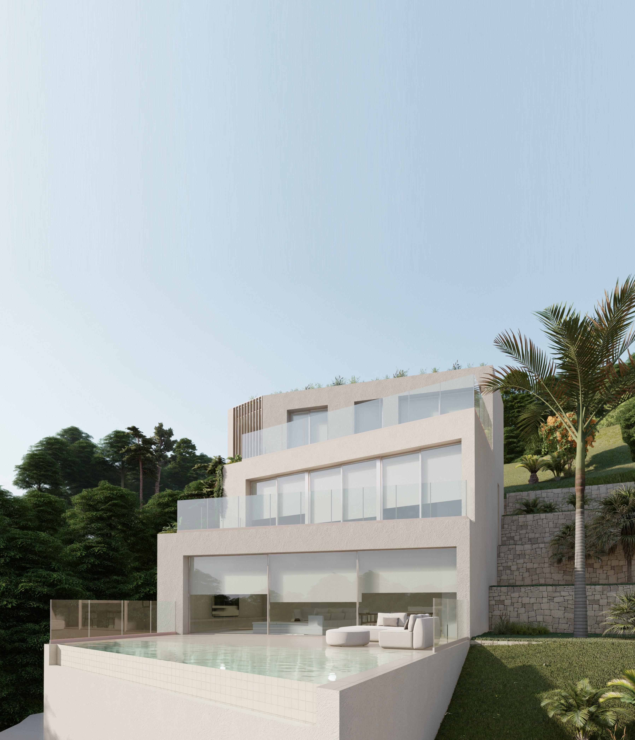
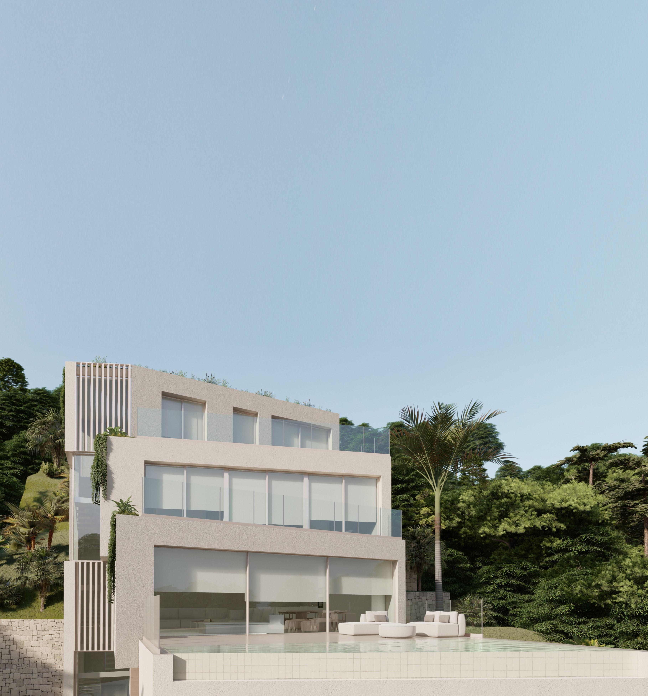
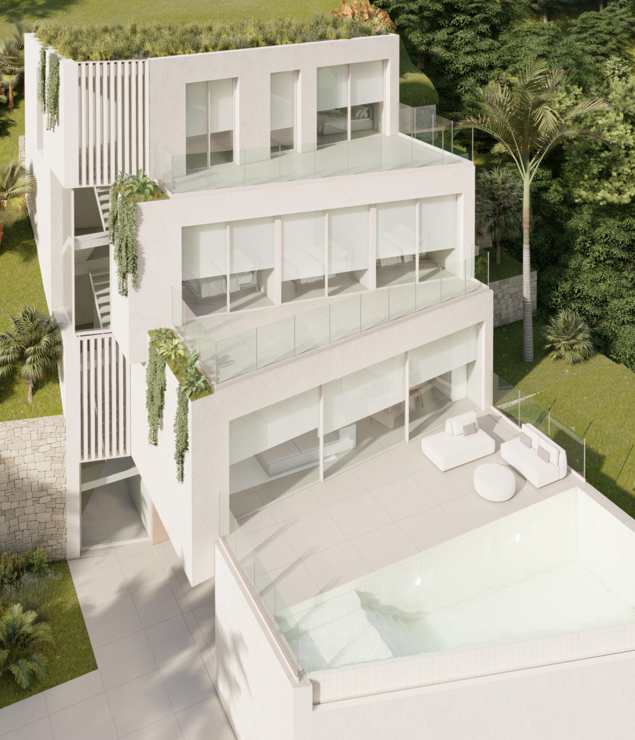
The house is accessed from the car park through a spacious and bright hall that shares space with the interior staircase and a multipurpose room.
The basement floor houses the covered car park, located at the level of the street, from where it is accessed. It has a multipurpose room, a facilities room, cloakrooms, access stairs to the floors superiors and elevator.
The constructed area of the semi-basement floor is 173.04 m².
The ground floor hosts a large dining room with built-...
4
6
486 m
2
649 m
2
2.874.616 €
RECEIVE MORE INFORMATION
Project
 3
4
334 m
2
952 m
2
2.701.115 €
3
4
334 m
2
952 m
2
2.701.115 €
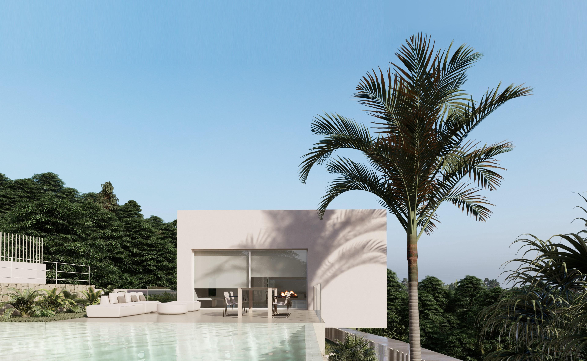
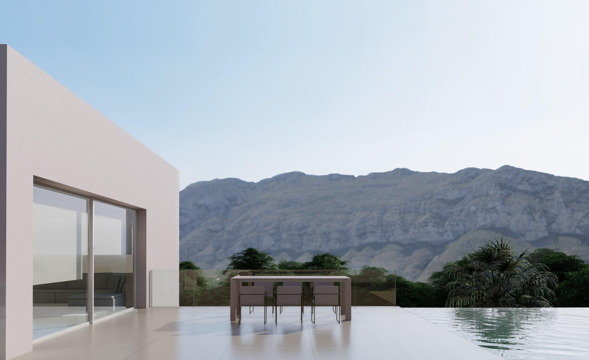
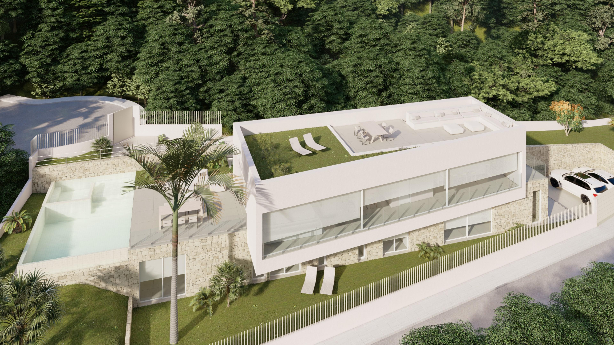
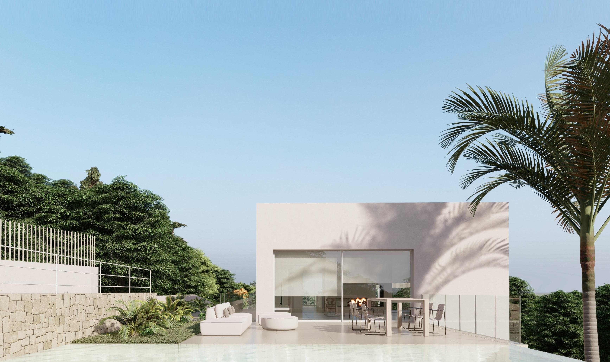
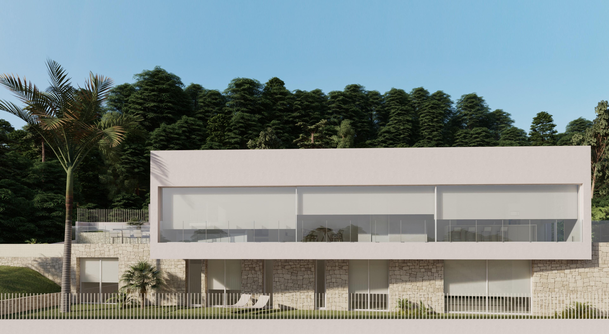
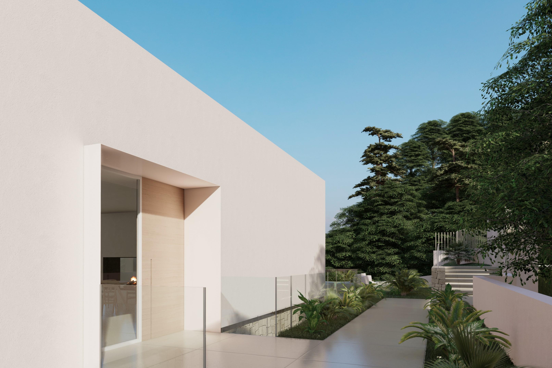
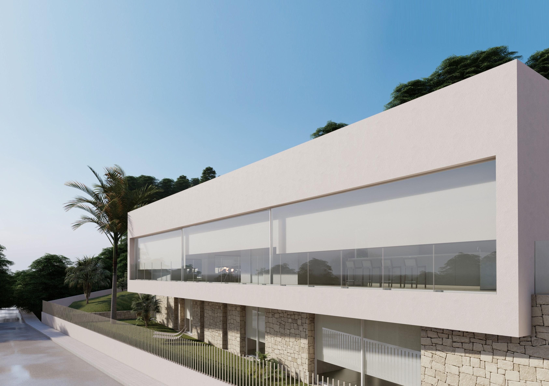
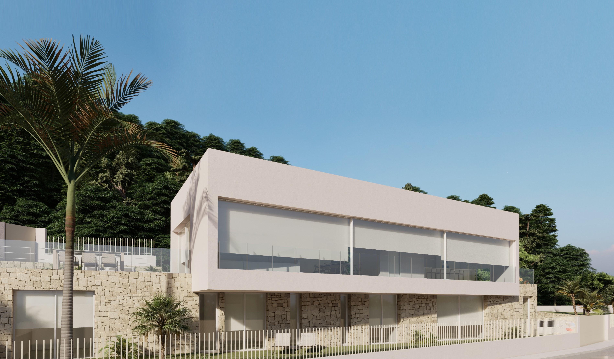
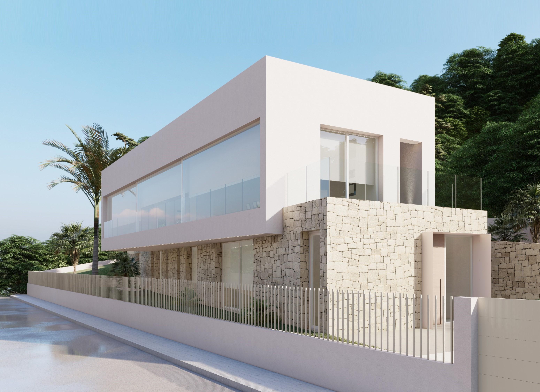
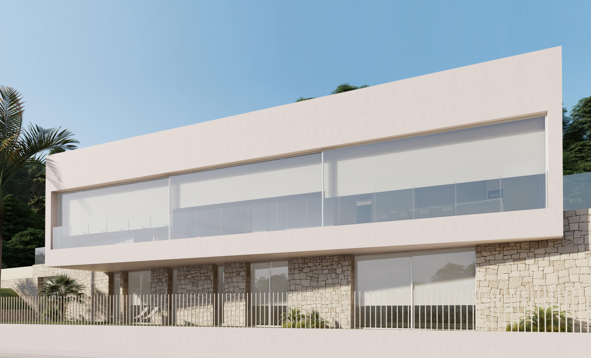
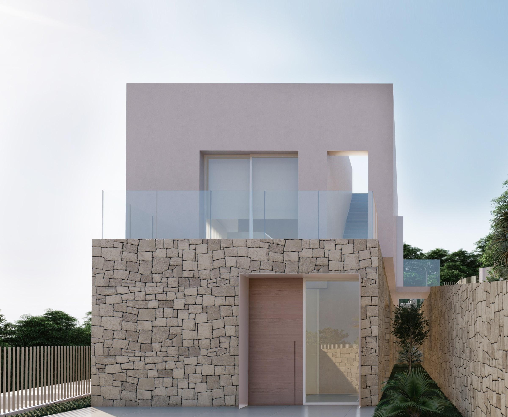
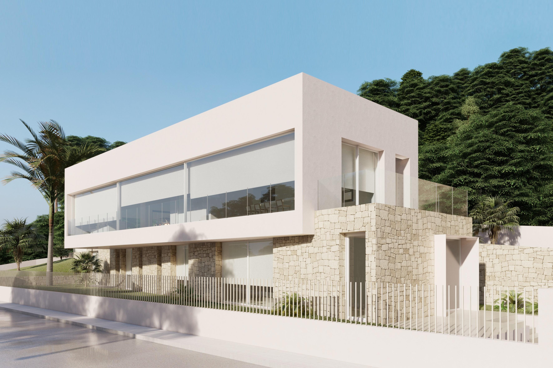
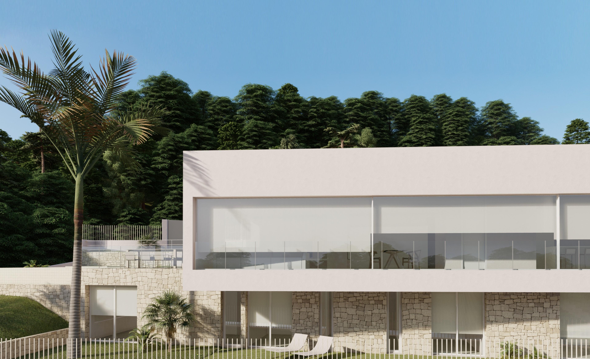
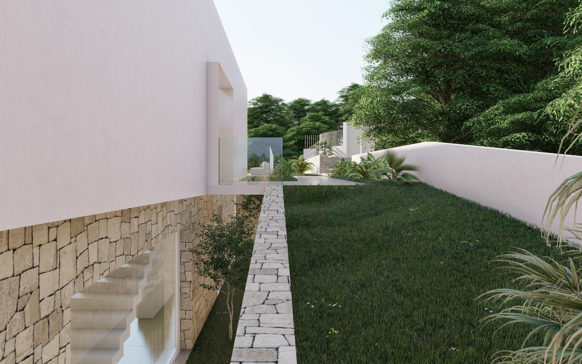
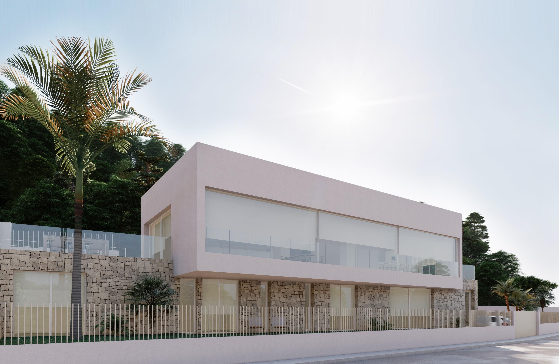
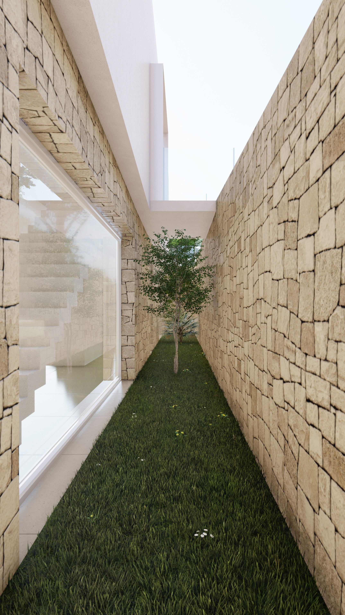
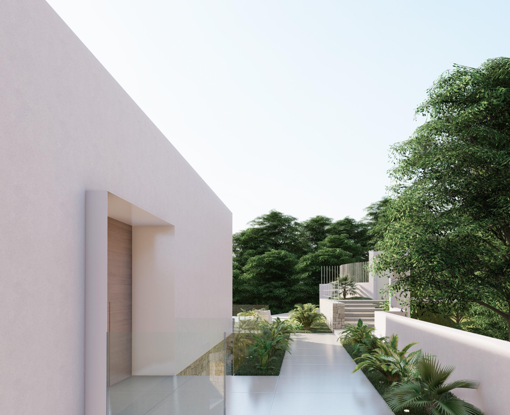
Built over two levels the accommodation includes an open plan living area with lounge, dining area and kitchen that opens out onto the outside terrace and pool area for seamless indoor-outdoor living.
The sleeping area is on the lower level with 3 ensuite bedrooms including the spacious master bedroom. There is also a multi-purpose room for a cinema, games room, gymnasium or entertainment lounge.
Externally a large infinity pool, chillout terrace for alfresco living and sunbathing and low ...
3
4
334 m
2
952 m
2
2.701.115 €
RECEIVE MORE INFORMATION
Project
 5
6
692 m
2
1.532 m
2
2.690.000 €
5
6
692 m
2
1.532 m
2
2.690.000 €
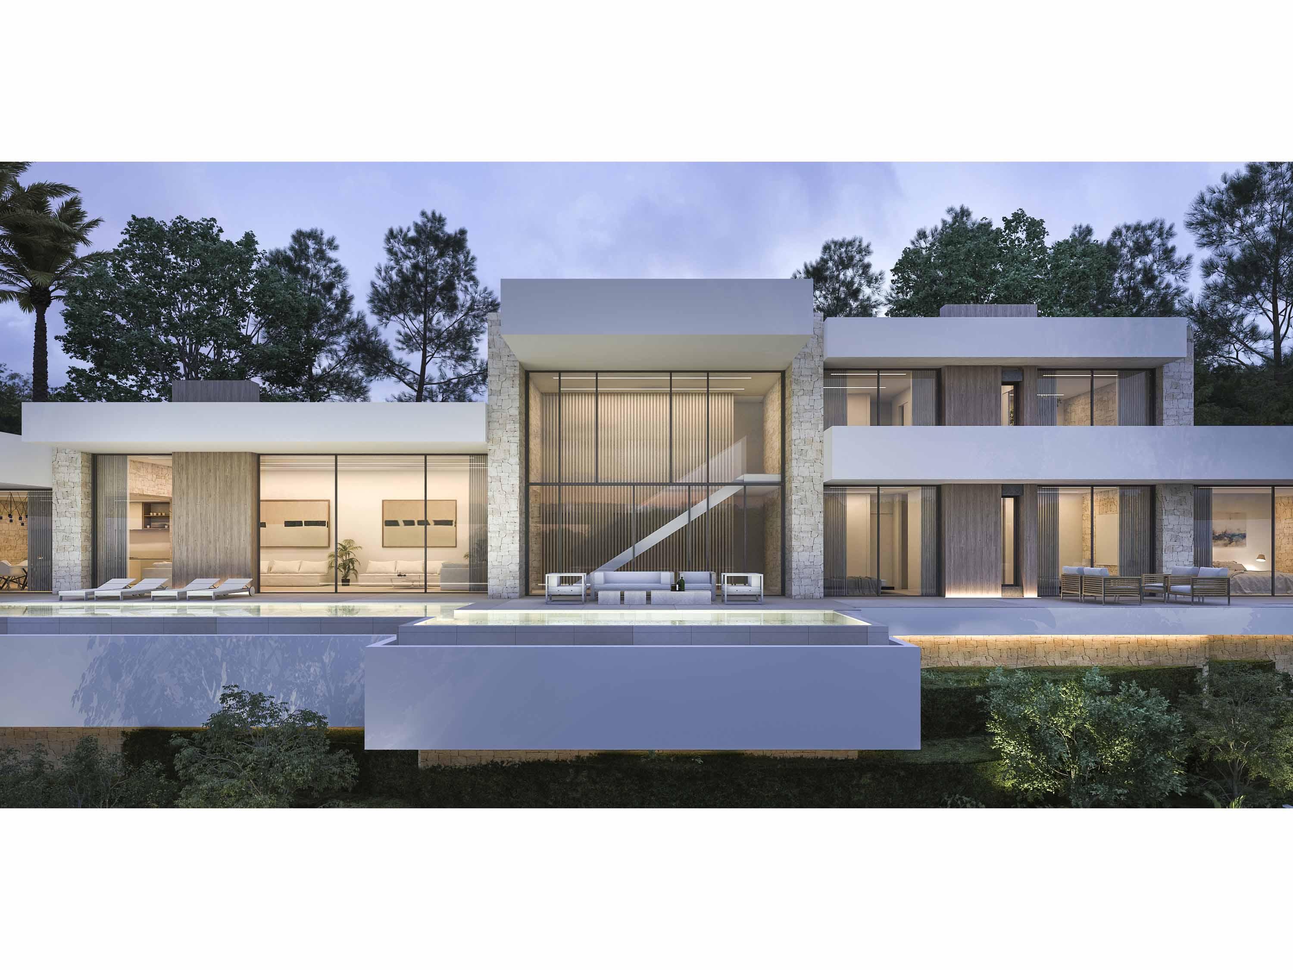
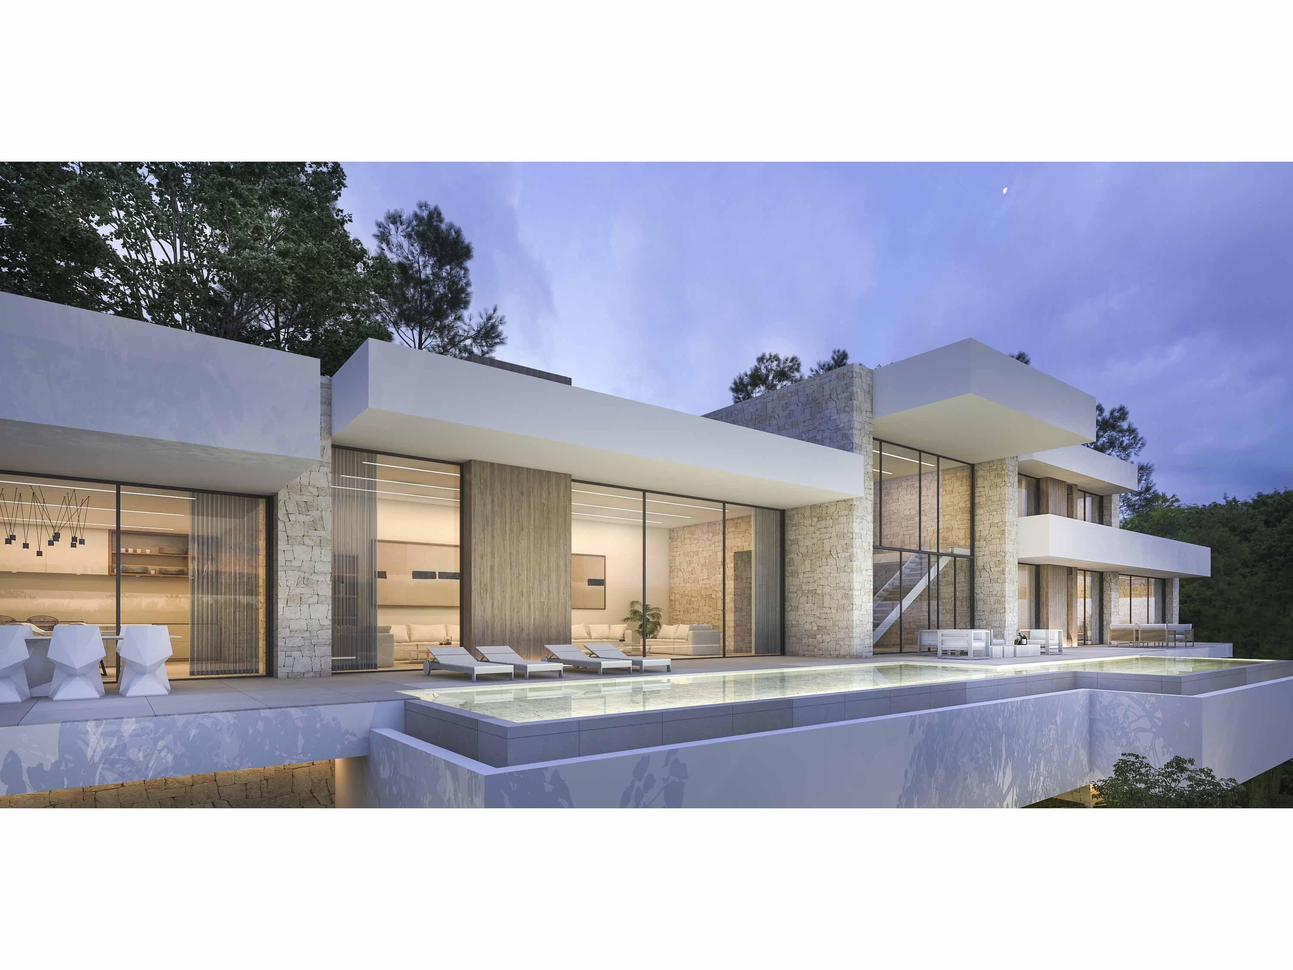
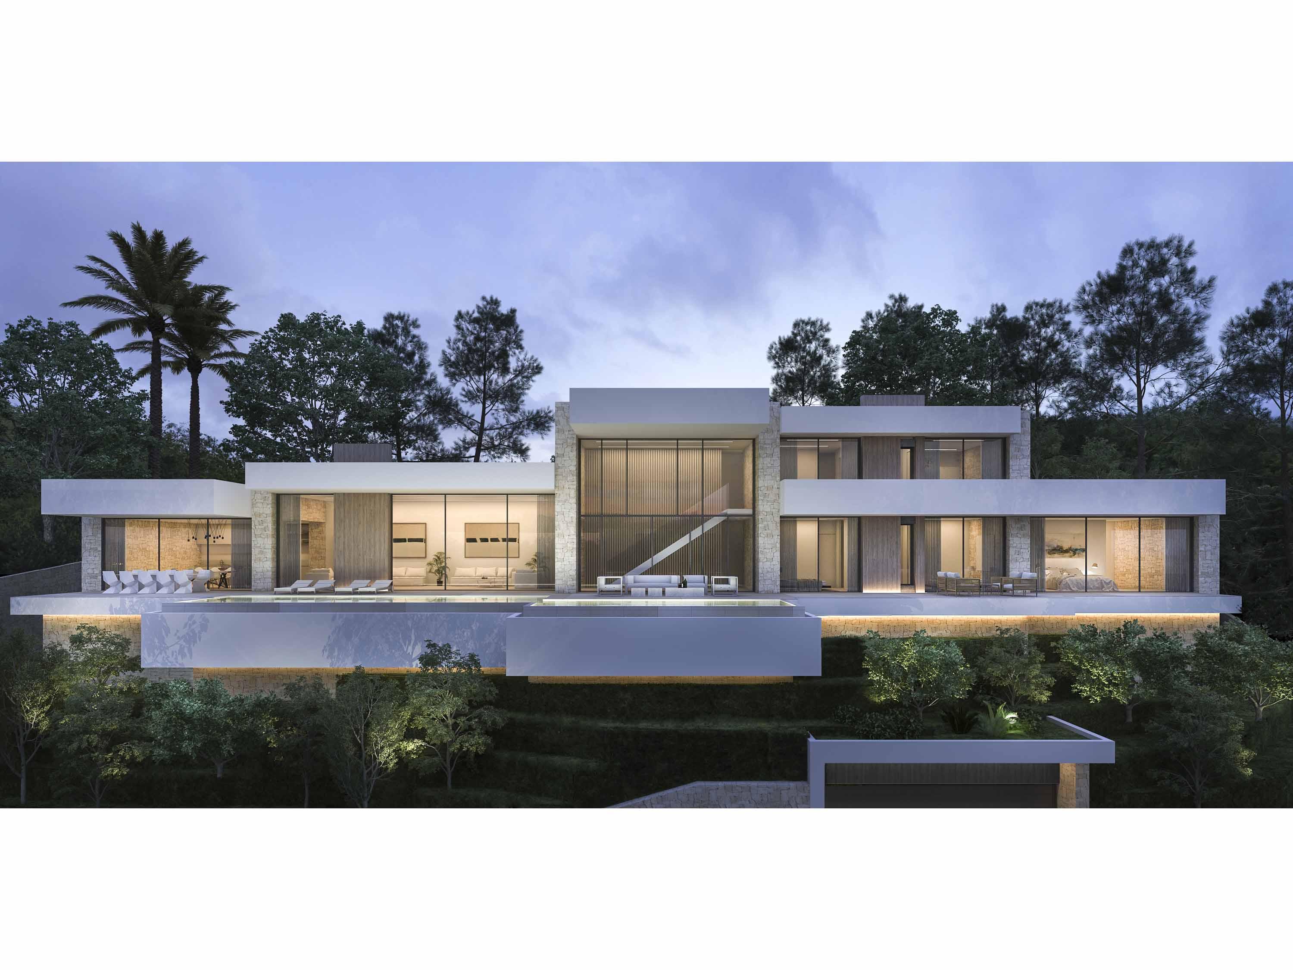
This high quality villa has 4 floors connected by elevator and interior stairs. The main level has a spacious open plan living-dining-kitchen area with a fully equipped kitchen and island for cooking. Ceiling height sliding doors provide direct access to several terraces including the main terrace where you will find the infinity swimming pool. In addition, there are 3 double bedrooms, all with en-suite bathrooms and a guest toilet. There are also 2 double bedrooms on the upper floor, each with ...
5
6
692 m
2
1.532 m
2
2.690.000 €
RECEIVE MORE INFORMATION
Under construction
 4
4
394 m
2
959 m
2
2.500.000 €
4
4
394 m
2
959 m
2
2.500.000 €
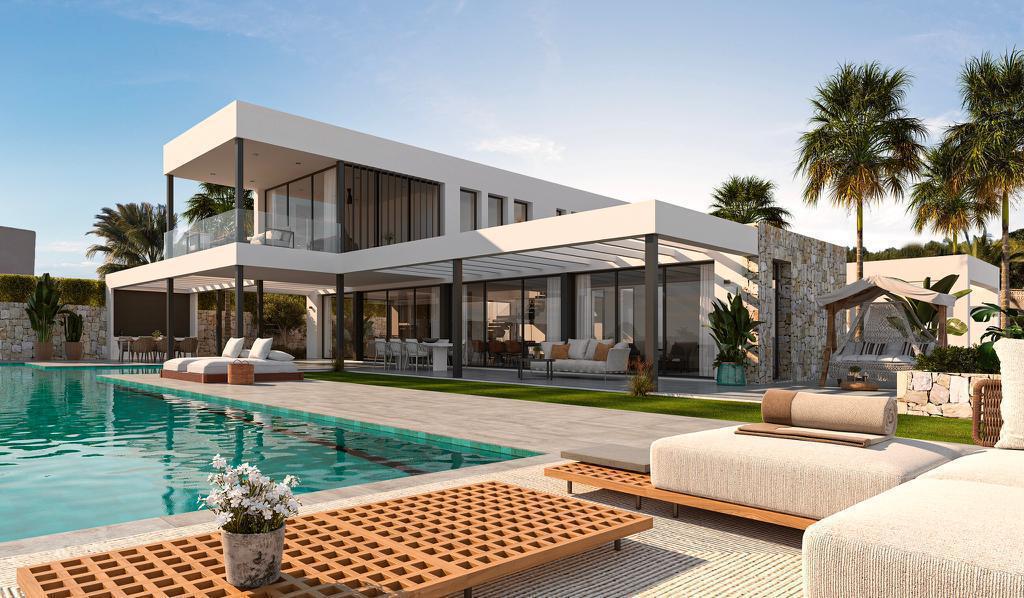
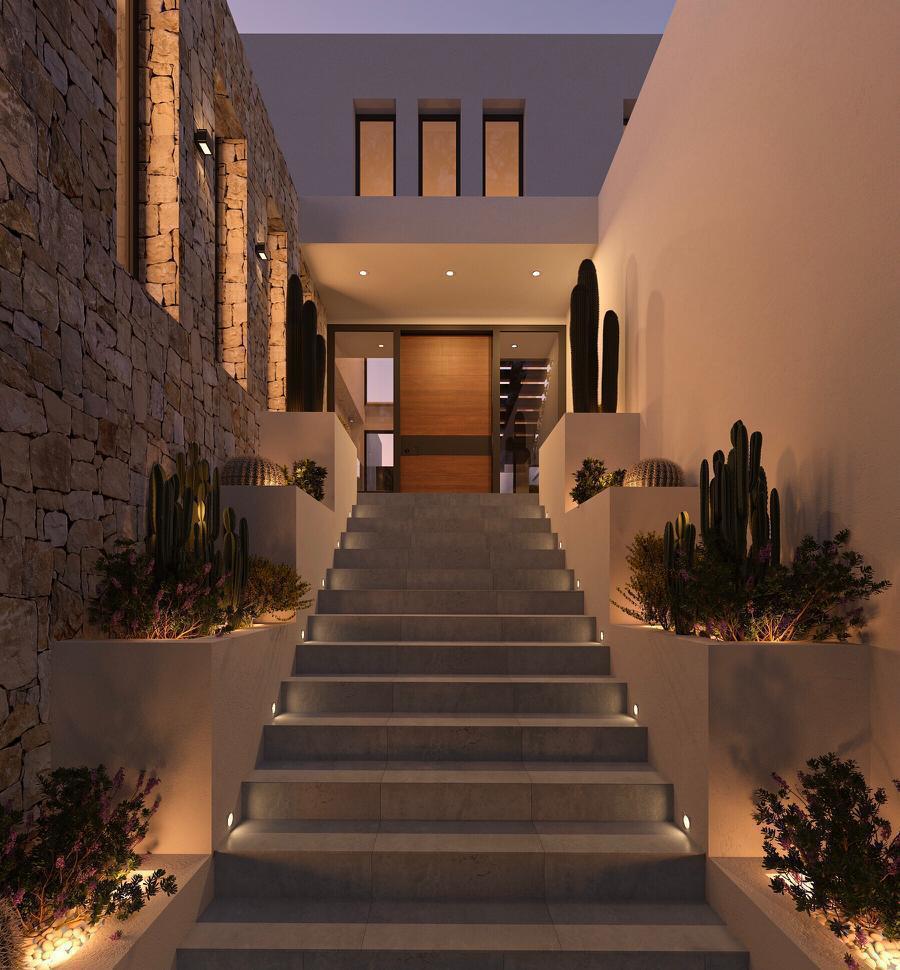
The villa's grandeur is accentuated by ambient LED lighting, illuminating the impressive front entrance and casting a warm glow that beckons you into a realm of unparalleled refinement. Spanning three floors, seamlessly connected by a floating internal staircase, with the option to elevate your experience with a private elevator.
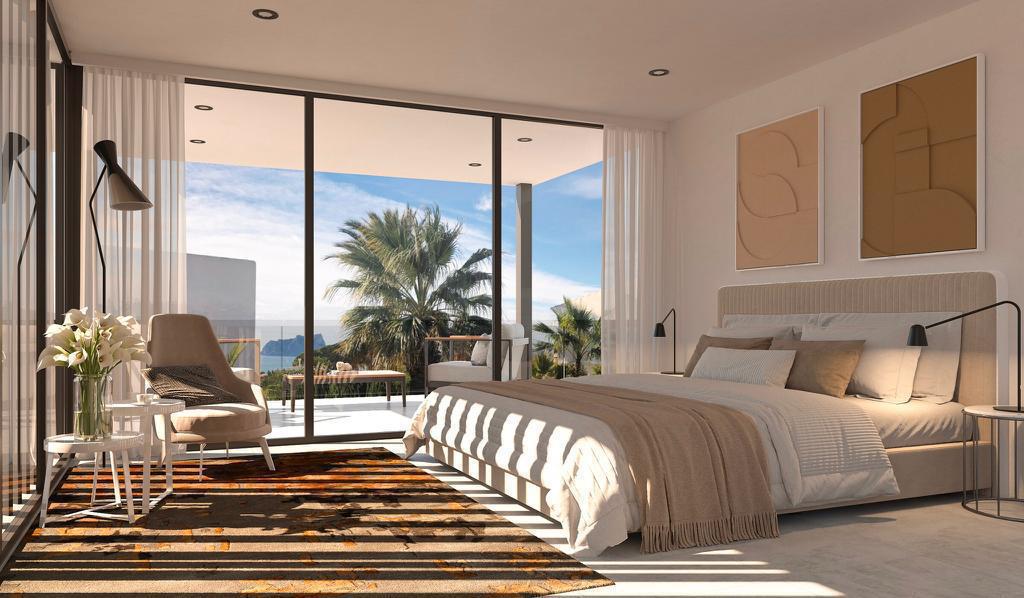
Situated on a spacious plot of 978 square meters, the villa boasts a total constructed area of 487 square meters, with 367.02 square meters dedicated to luxuriou...
4
4
394 m
2
959 m
2
2.500.000 €
RECEIVE MORE INFORMATION
Sea Views
 4
4
478 m
2
1.000 m
2
2.495.000 €
4
4
478 m
2
1.000 m
2
2.495.000 €
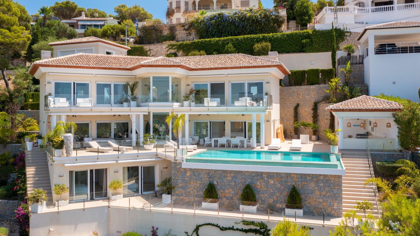
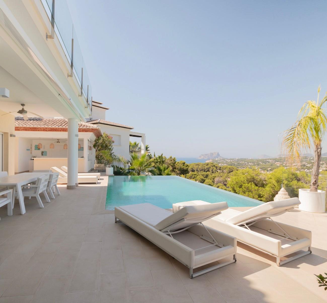
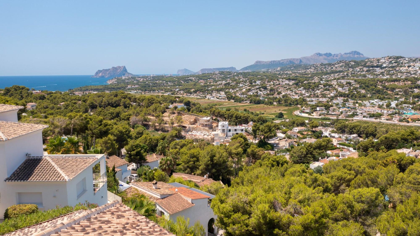
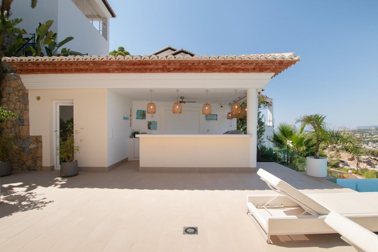
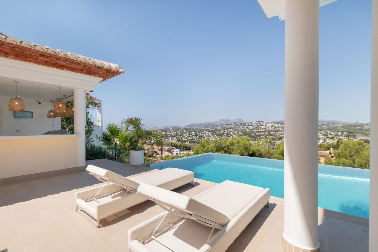
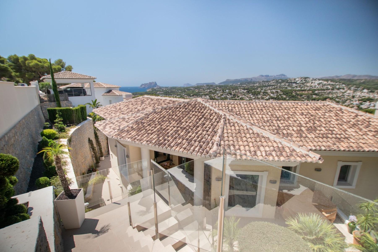
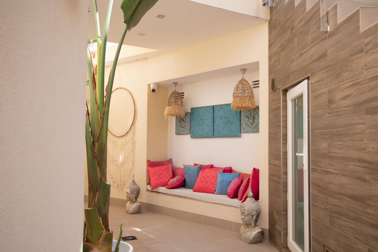
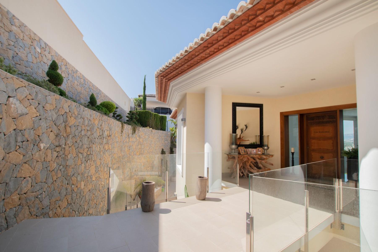
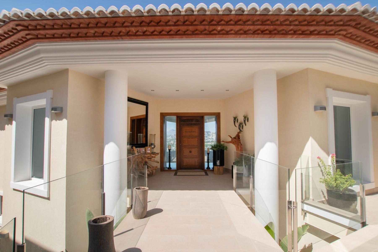
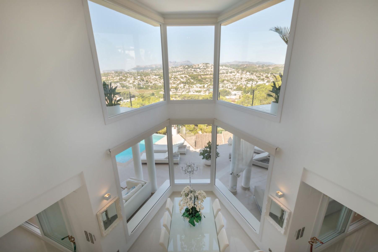
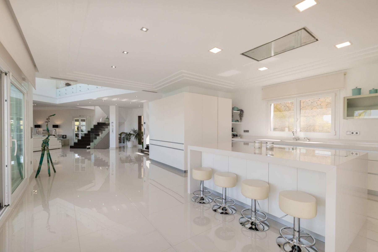
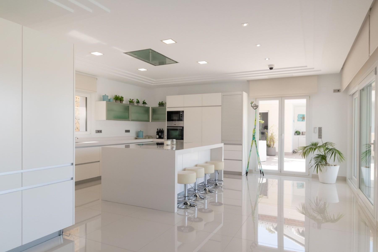
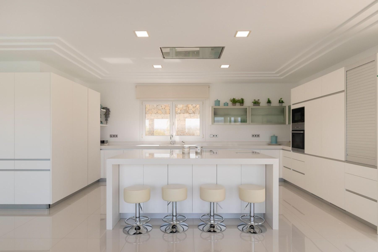
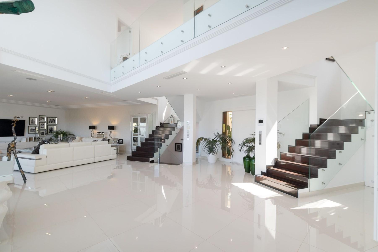
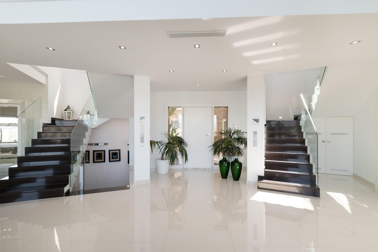
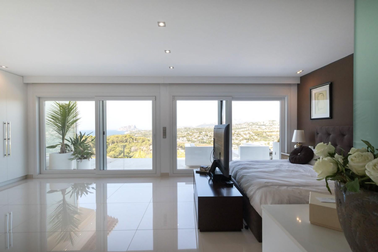
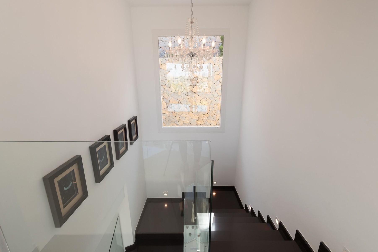
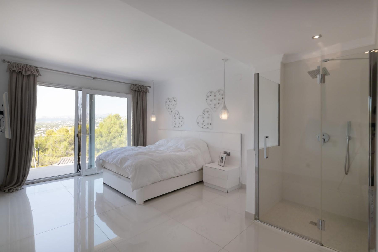
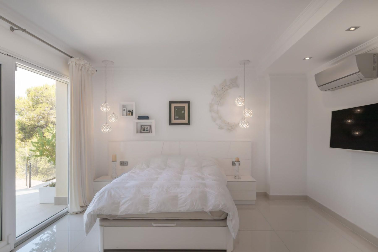
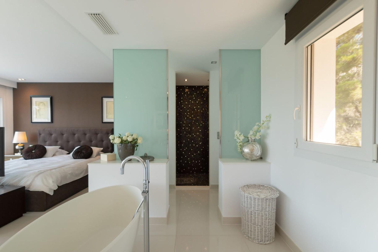
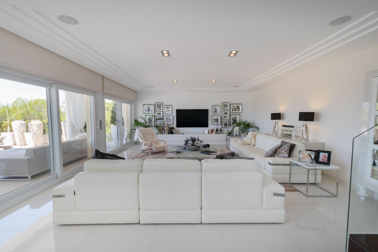
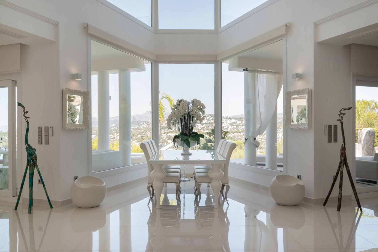
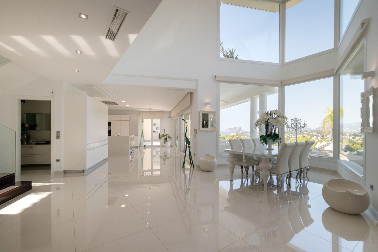
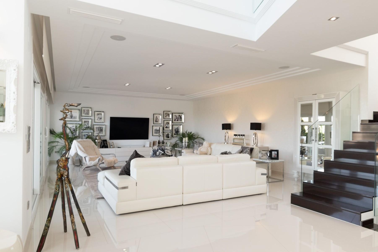
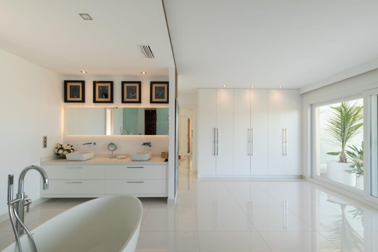
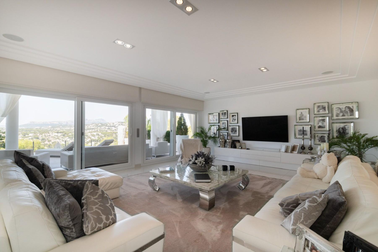
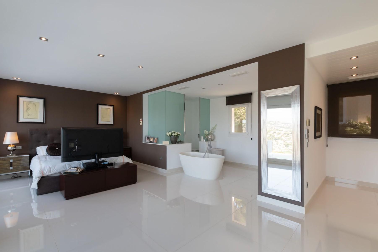
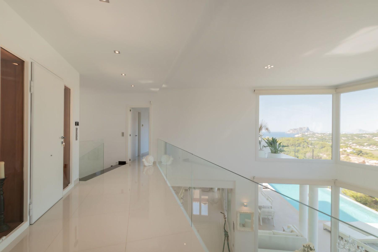
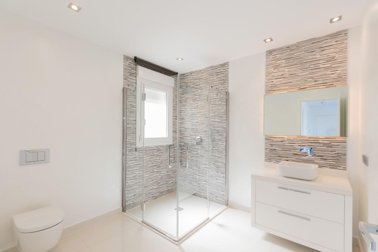
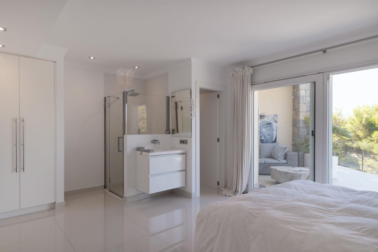
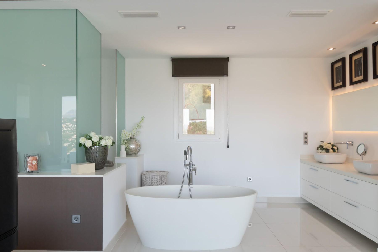
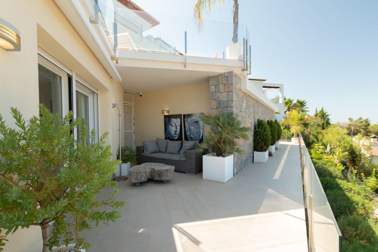
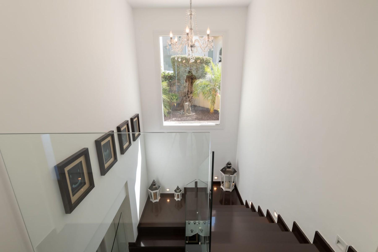
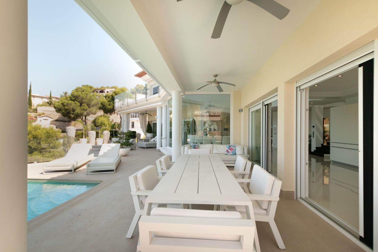
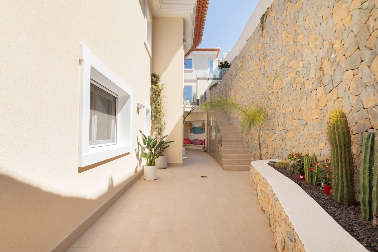
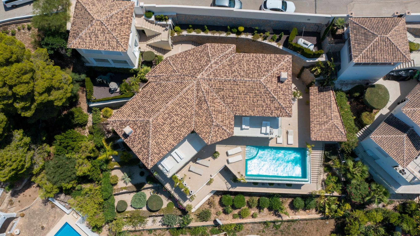
This villa is a modern, constructed home located in the coastal town of Moraira. It boasts stunning, panoramic views of the sea from its position on a hilltop. The property features four spacious bedrooms, each with its own bathroom, providing ample space for a family or group of friends. The bathrooms are modern and equipped with high-quality fixtures and finishes. The interior of the villa is stylishly designed with a contemporary feel, and the living spaces are bright and airy with large wind...
4
4
478 m
2
1.000 m
2
2.495.000 €
RECEIVE MORE INFORMATION
Project
 3
5
399 m
2
715 m
2
2.396.397 €
3
5
399 m
2
715 m
2
2.396.397 €
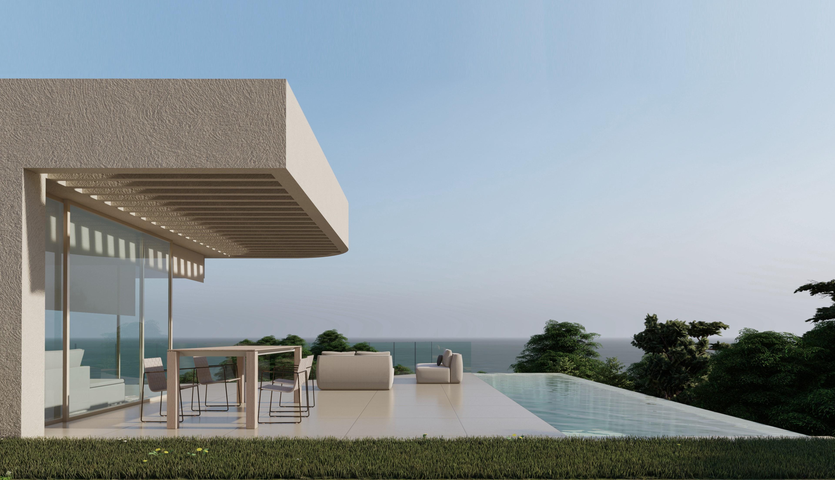
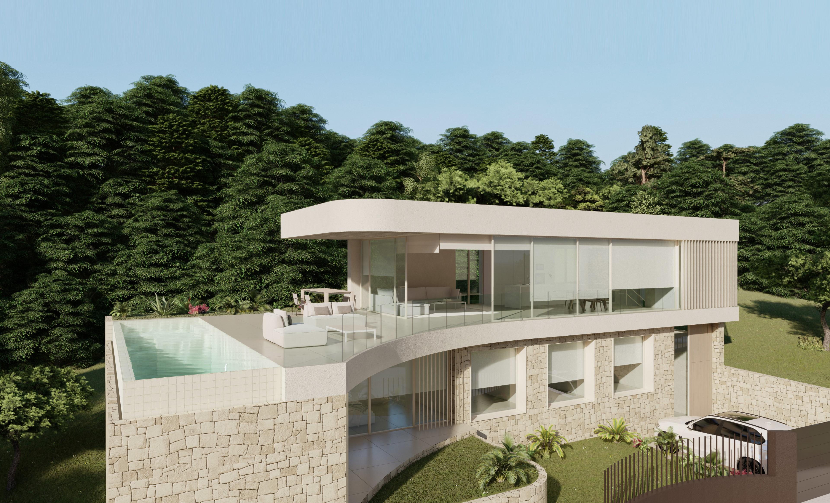
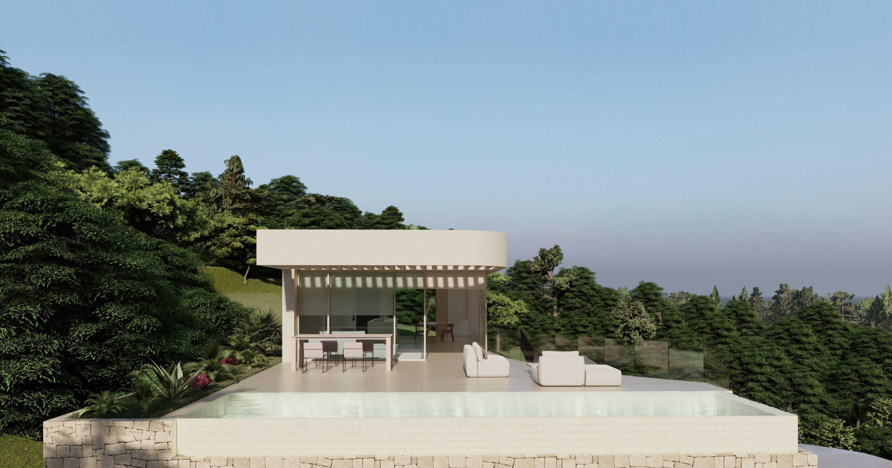
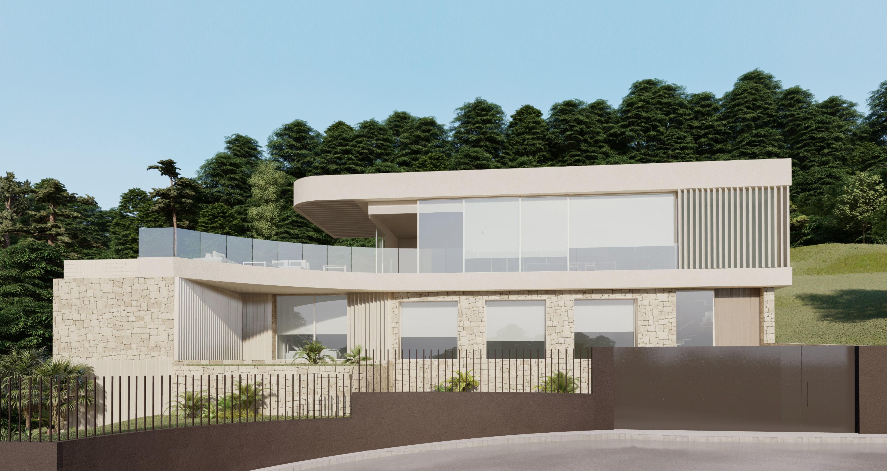
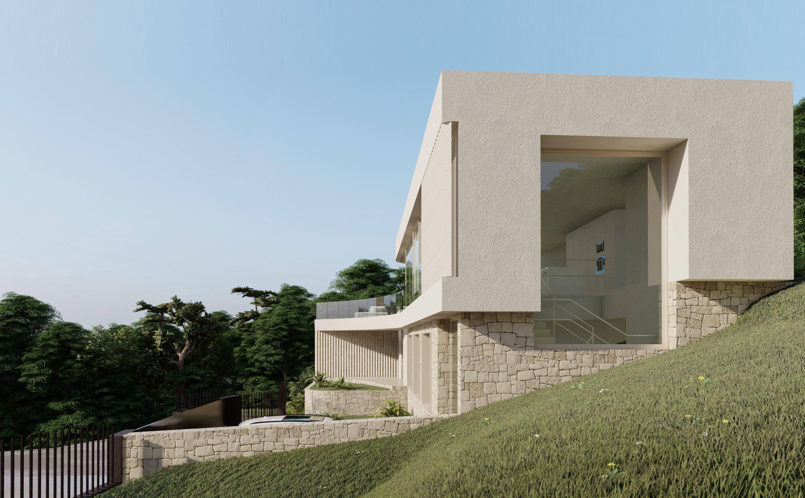
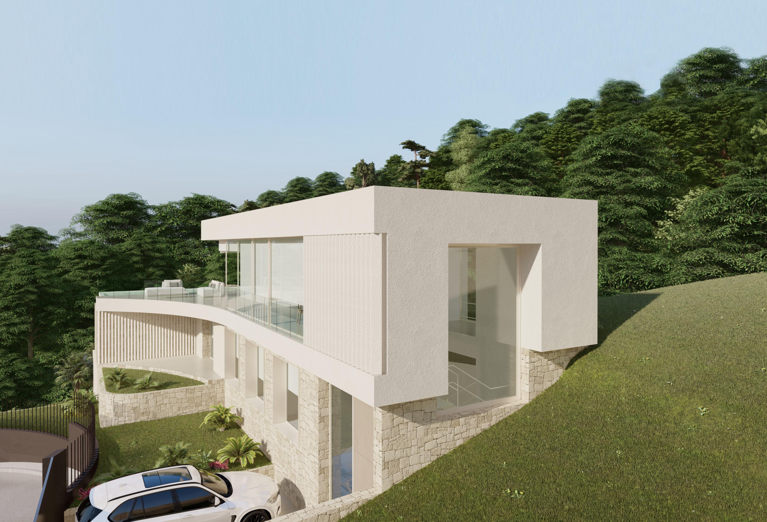
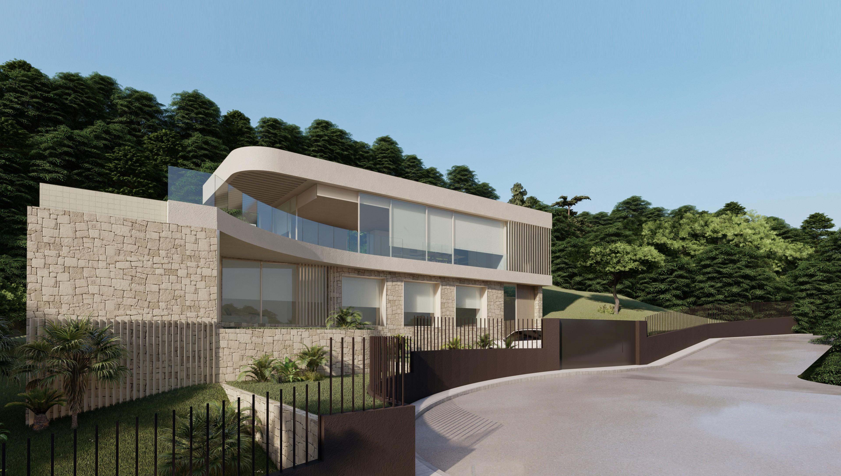
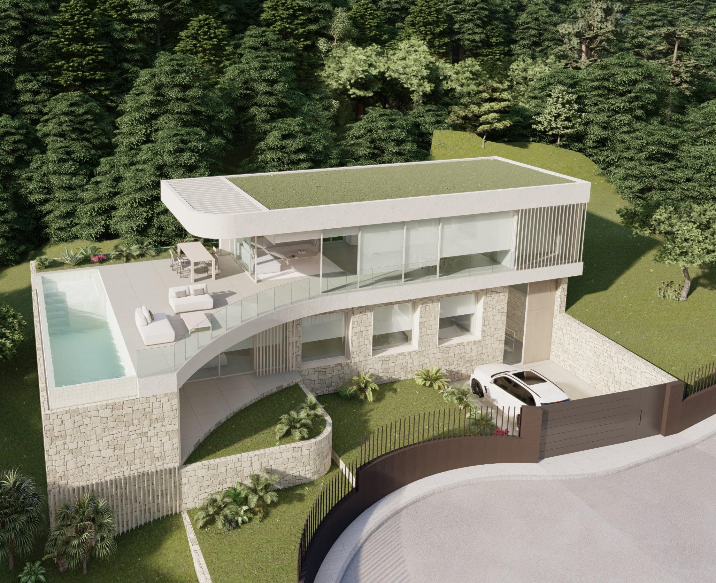
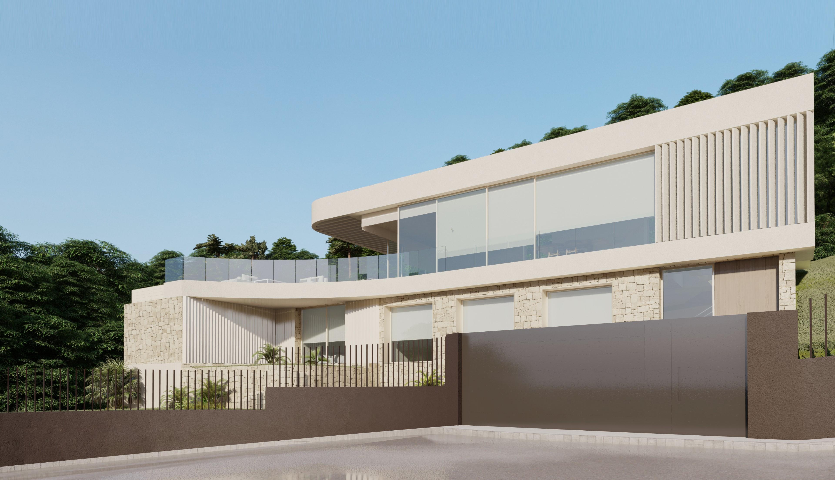
The house is accessed through a spacious and bright hall that shares space with the interior staircase.
The ground floor, which rises about two meters above ground level, is intended to accommodate two double bedrooms and a large master bedroom ensuite.
The constructed area of the ground floor is 96.18 m².
The upper floor is a large space for daytime use by the family. A large living room with built-in kitchen and island, complemented by a courtesy toilet open through large windo...
3
5
399 m
2
715 m
2
2.396.397 €
RECEIVE MORE INFORMATION
Project
 3
5
382 m
2
839 m
2
2.332.043 €
3
5
382 m
2
839 m
2
2.332.043 €
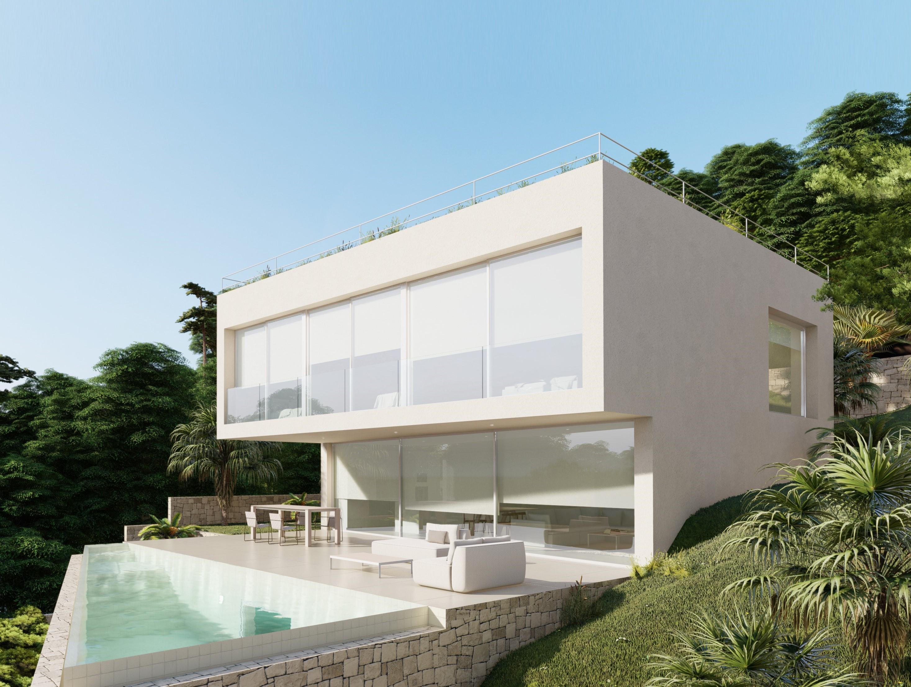
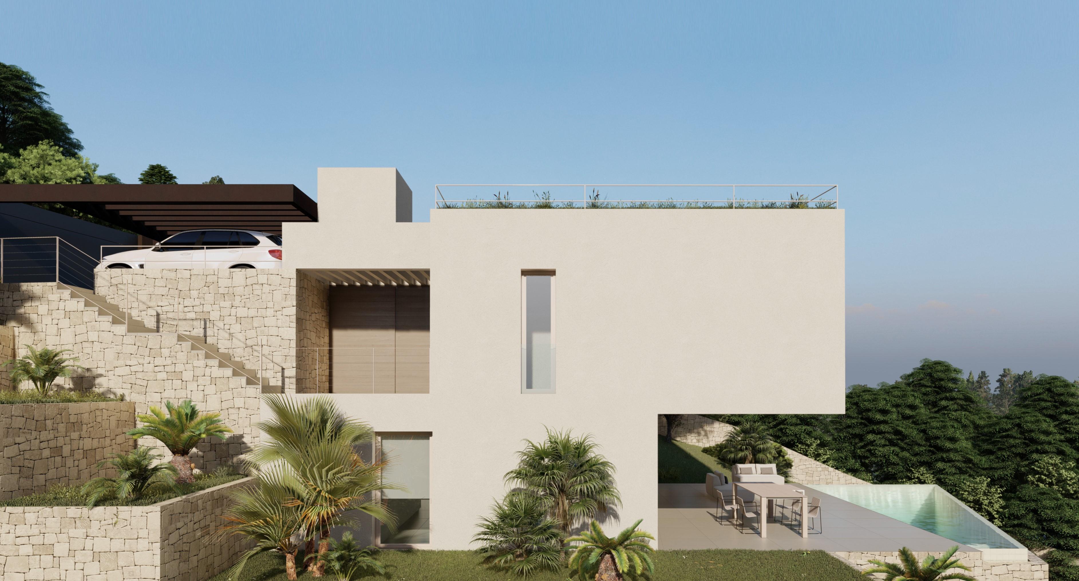
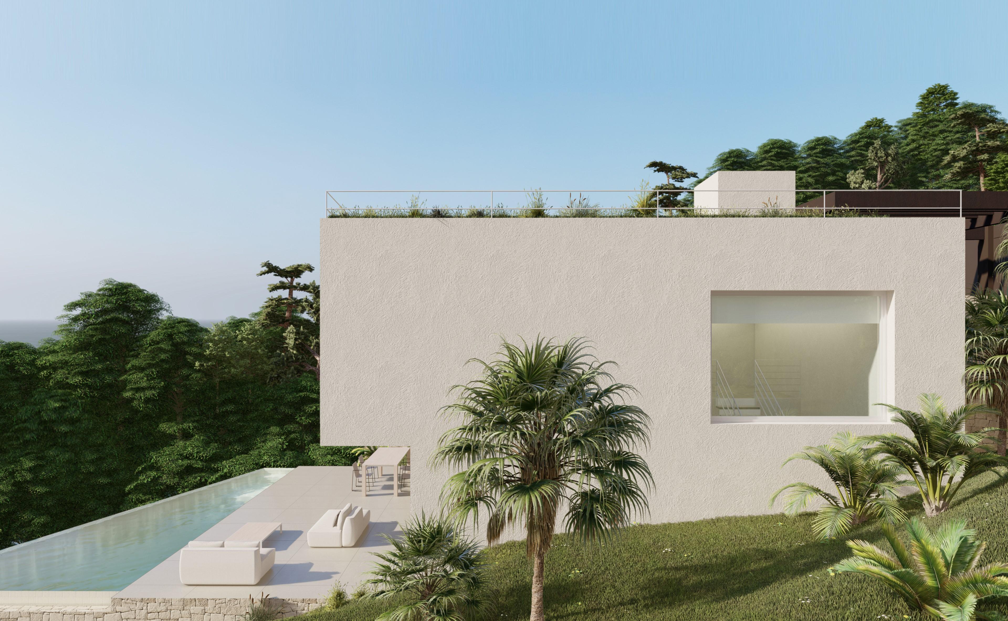
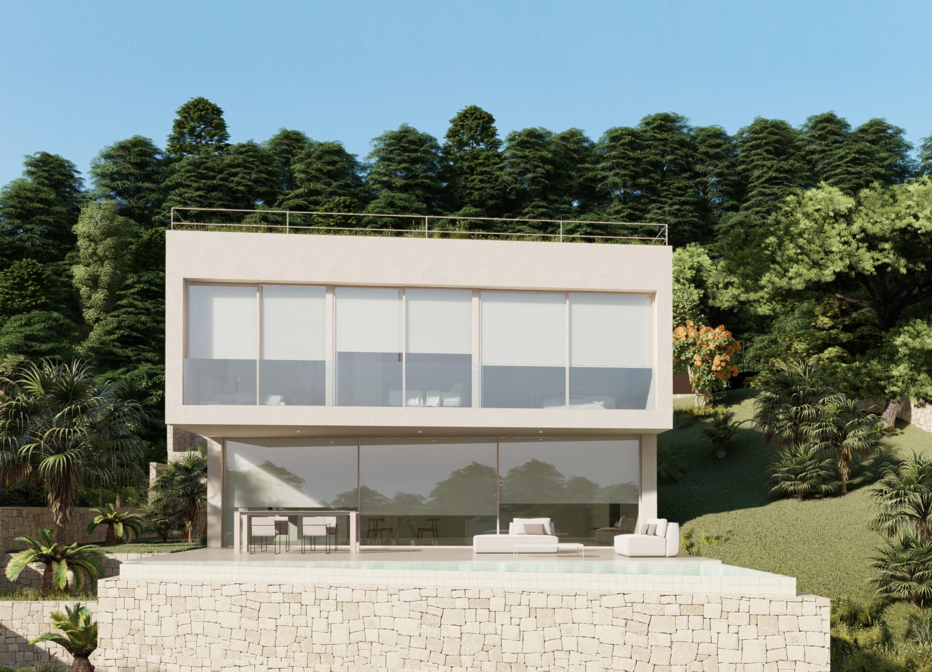
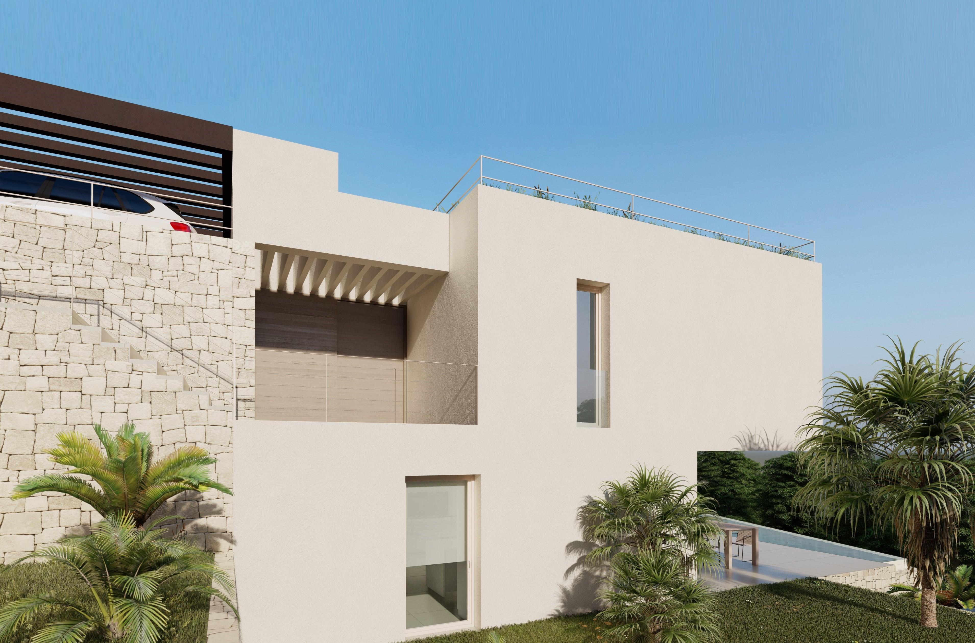
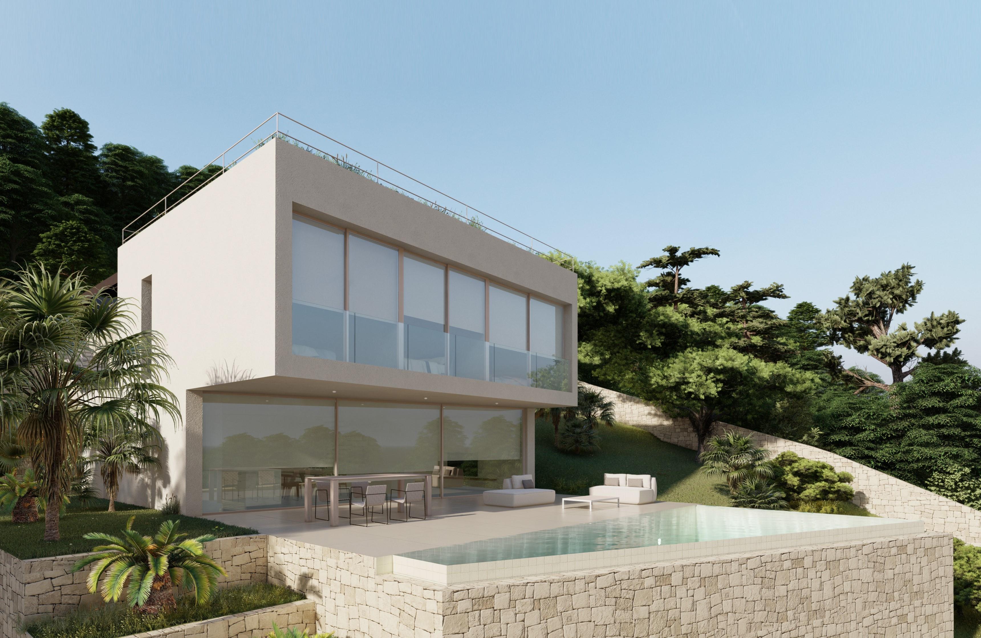
Built on three floors. Two of them destined for living uses and the lower floor below ground level for cellar, gymnasium and other auxiliary uses.
The upper floor, through which the villa is accessed via a covered porch and a direct lift from the surface parking area, consists of a spacious entrance hall, three double bedrooms with separate bathrooms and dressing rooms all of them with ample views overlooking the coast. The staircase has a large window and a light shaft on the lower floor.
...
3
5
382 m
2
839 m
2
2.332.043 €
RECEIVE MORE INFORMATION
Project
 4
4
904 m
2
1.070 m
2
2.264.000 €
4
4
904 m
2
1.070 m
2
2.264.000 €
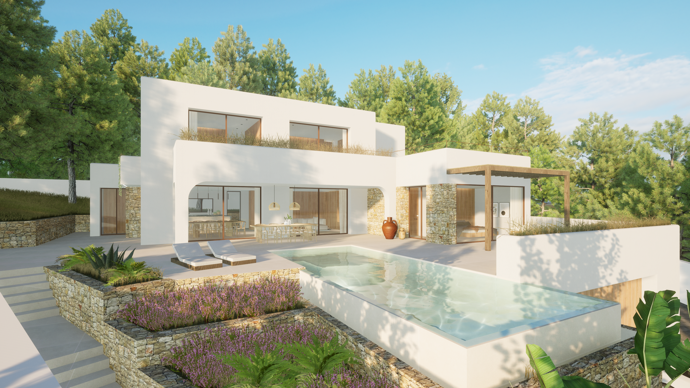
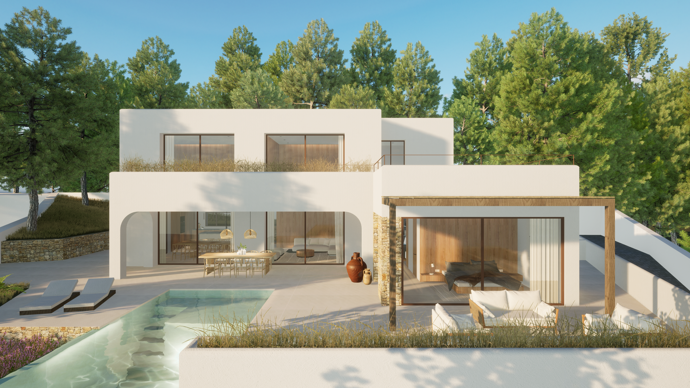
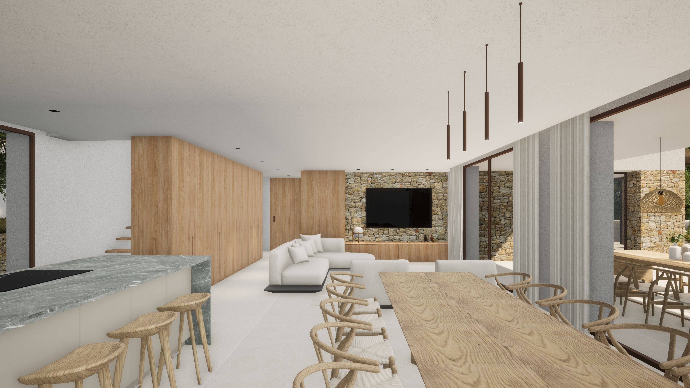
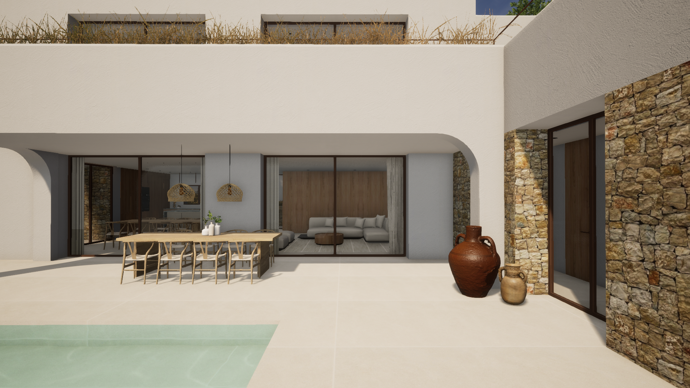
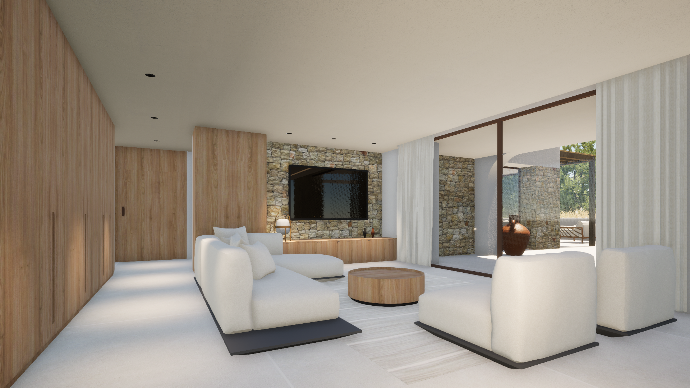
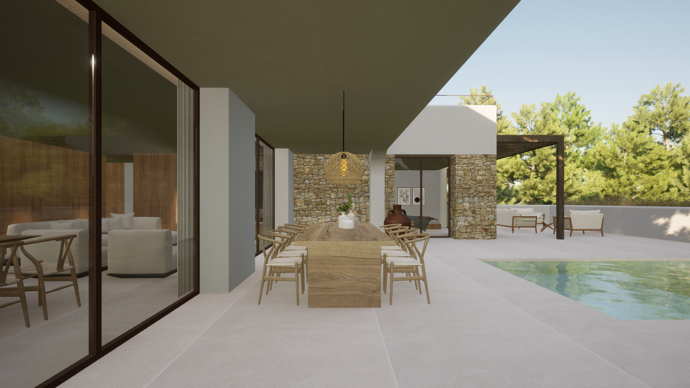
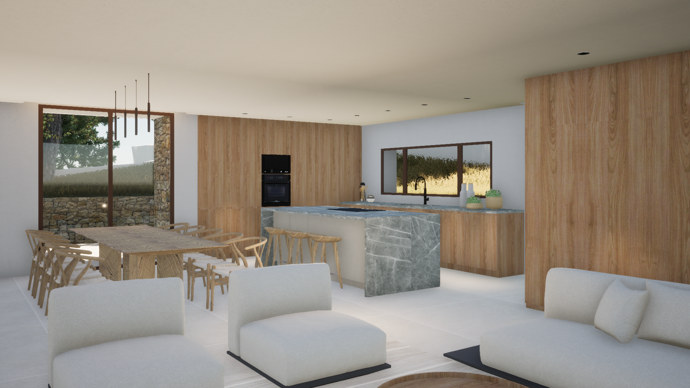
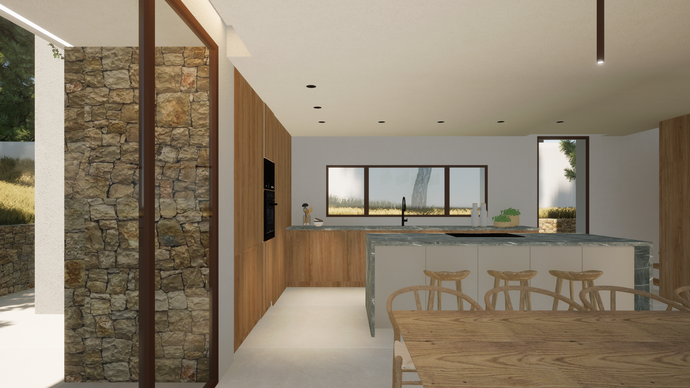
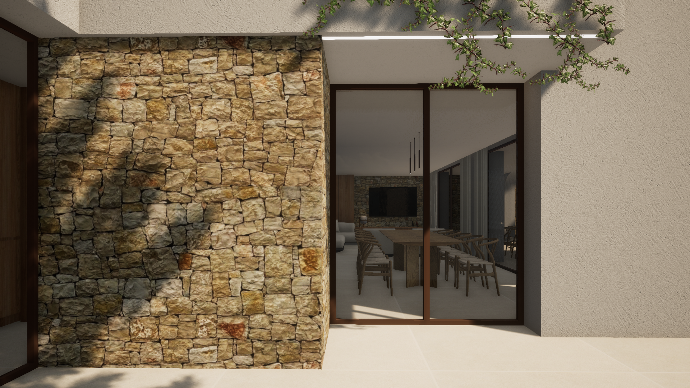
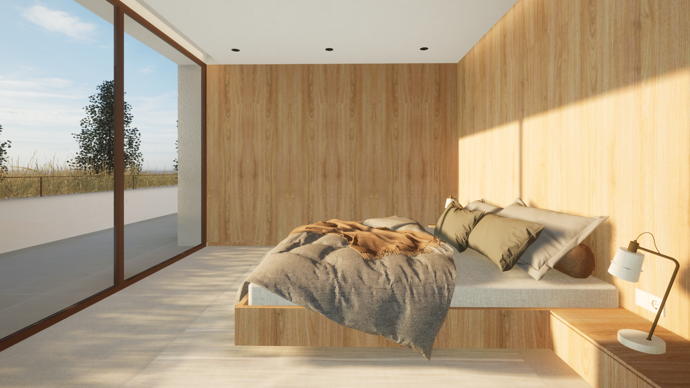
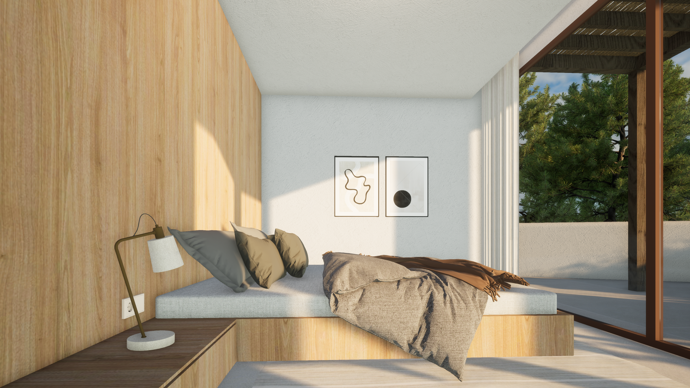
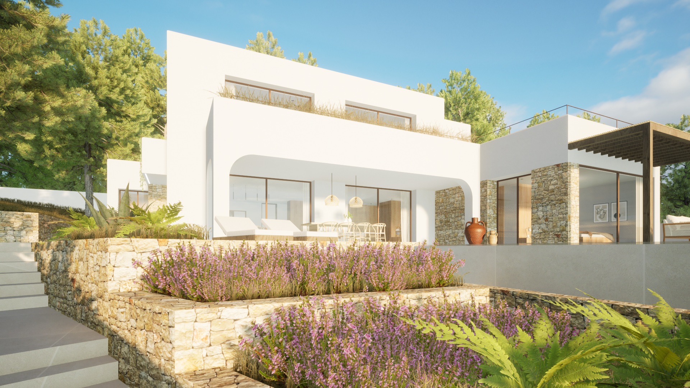
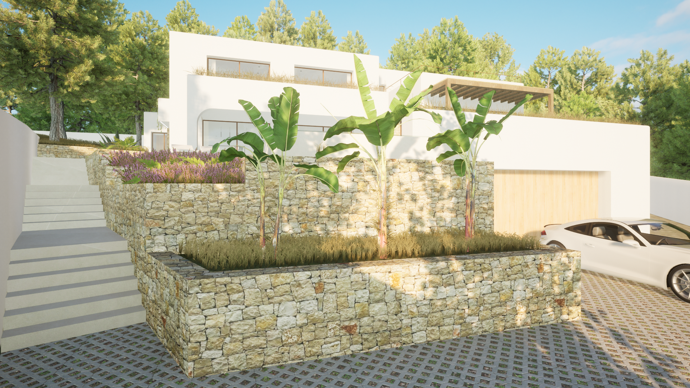
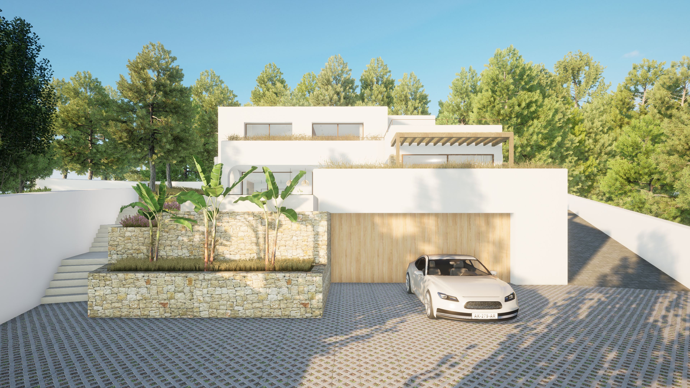
Spanning three levels with an elevator for ease of transport, a modern new build project with functional and contemporary living spaces. It boasts four generously sized ensuite bedrooms, plus two convenient guest toilets. An entrance hall welcomes you to open plan living that includes a sleek designer kitchen with counter island and SIEMENS brand latest technology appliances, a spacious lounge with natural stone feature wall and a formal dining area, floor to ceiling glass expanses slide open to...
4
4
904 m
2
1.070 m
2
2.264.000 €
RECEIVE MORE INFORMATION
Sold
 5
6
600 m
2
2.300 m
2
2.250.000 €
5
6
600 m
2
2.300 m
2
2.250.000 €
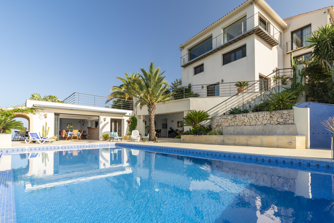
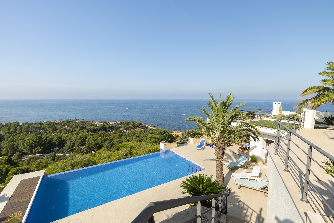
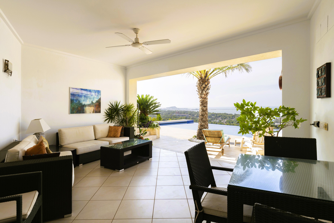
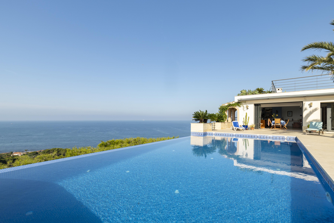
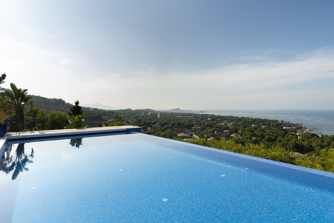
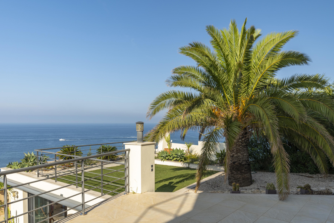
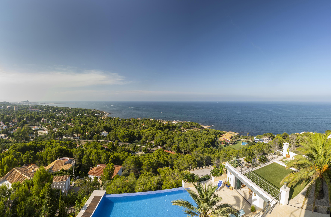
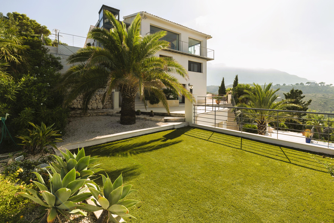
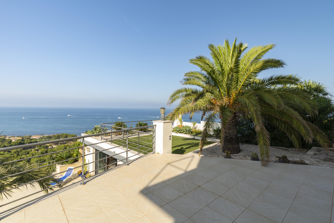
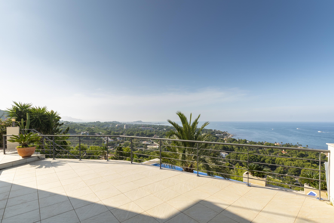
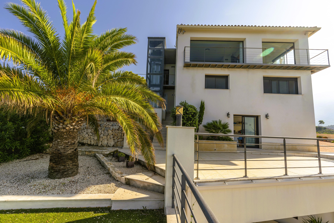
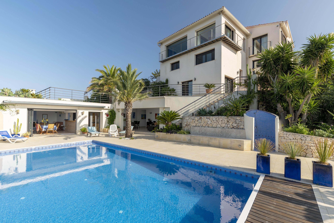
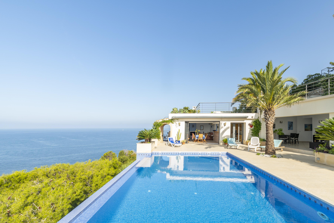
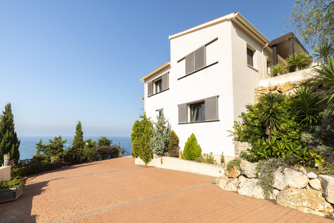
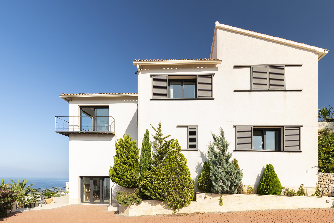
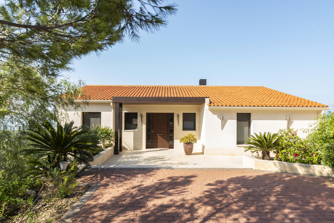
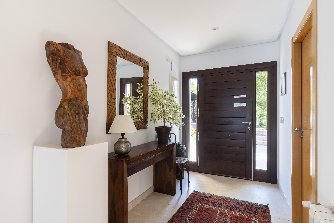
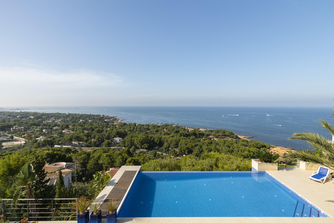
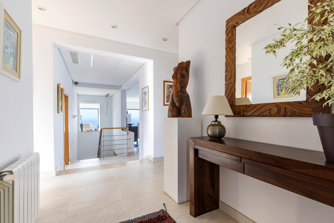
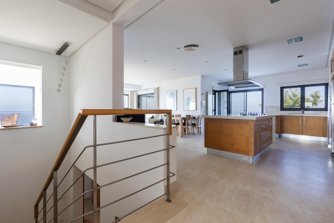
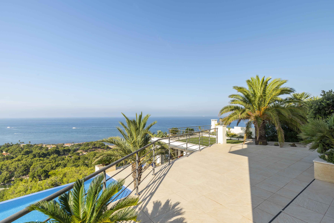
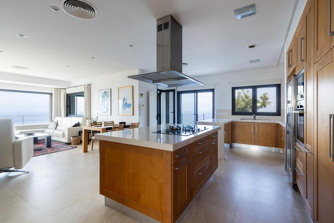
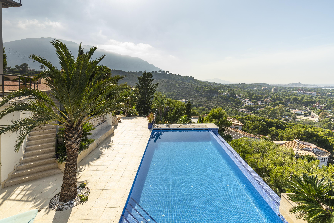
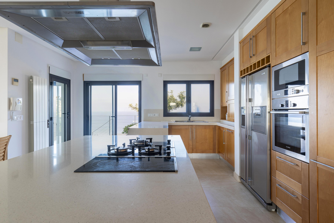
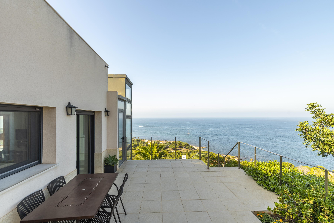
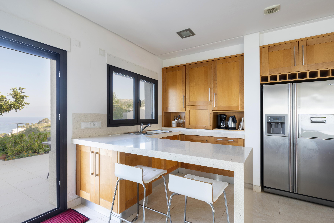
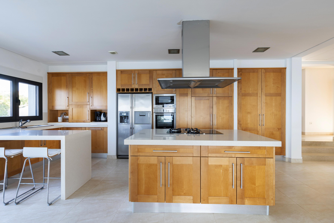
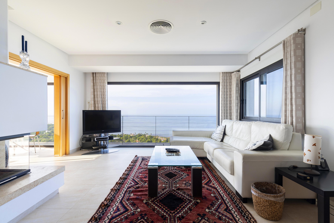
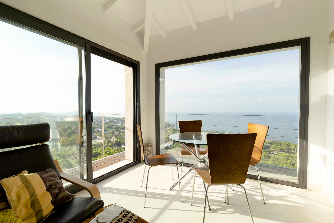
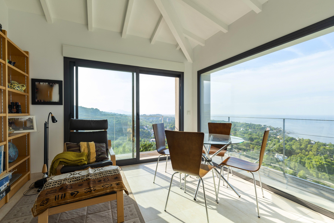
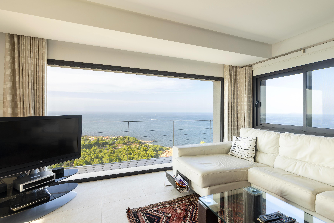
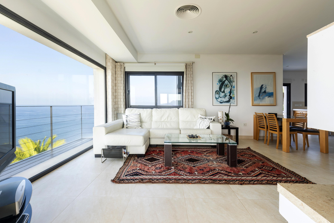
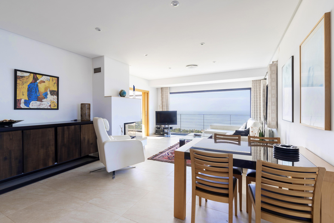
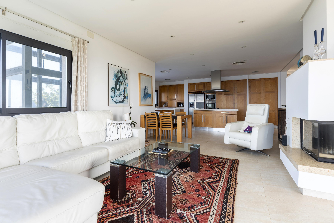
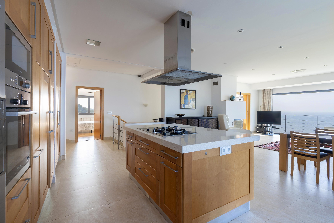
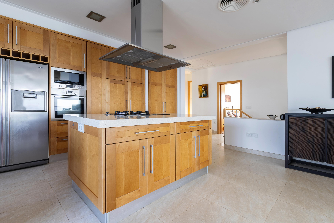
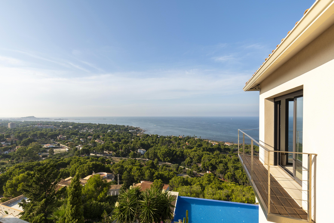
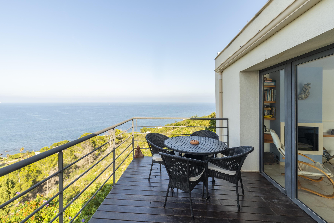
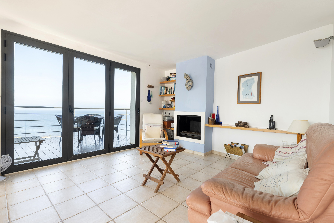
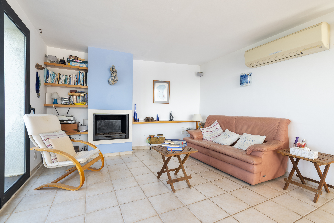
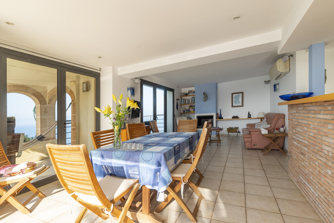
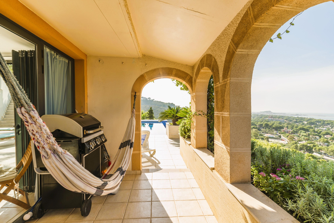
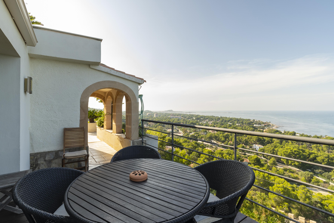
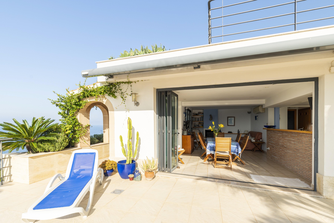
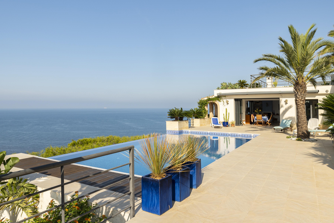
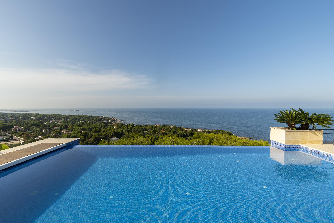
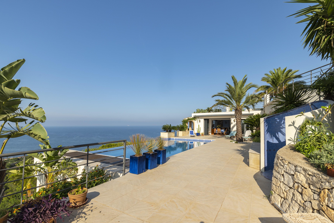
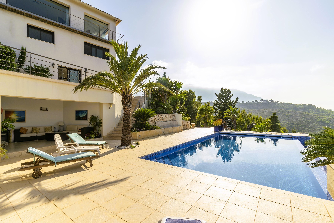
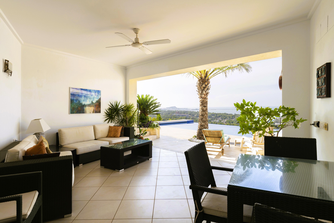
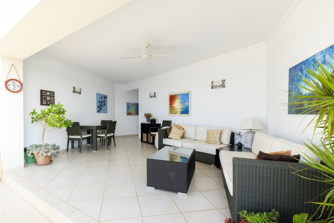
Located in one of the most exclusive and sought-after area in Denia, Las Rotas where a Mediterranean paradise is within your reach, this property was designed to offer a luxurious and immersive Mediterranean living experience combining the beauty of the natural surroundings with modern living amenities and elegant modern architectural features that enhance the connection between indoor and outdoor spaces.
The impressive house spans across four floors, seamlessly connected by an elevator and a...
5
6
600 m
2
2.300 m
2
2.250.000 €
RECEIVE MORE INFORMATION
Project
 3
4
216 m
2
1.054 m
2
2.250.000 €
3
4
216 m
2
1.054 m
2
2.250.000 €
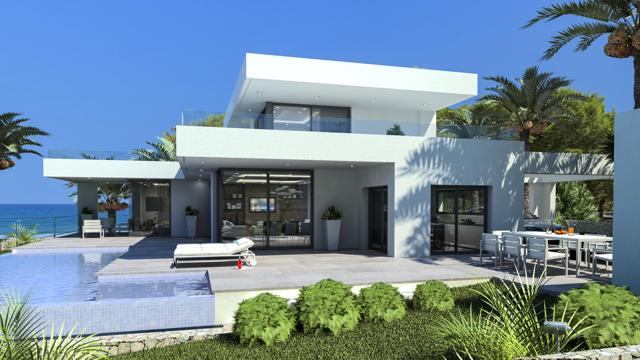
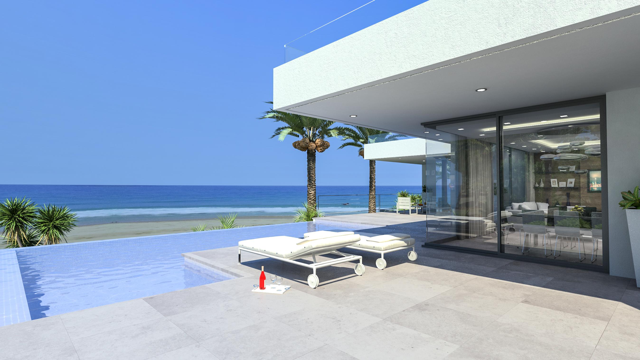
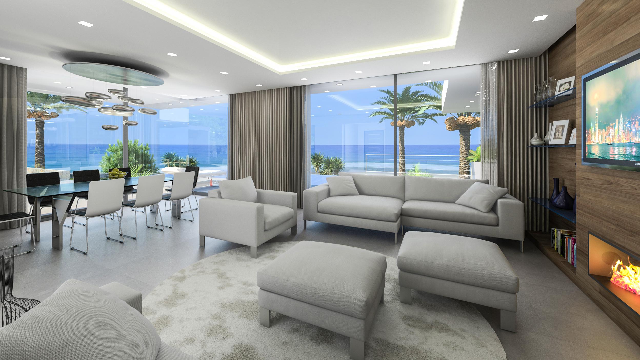
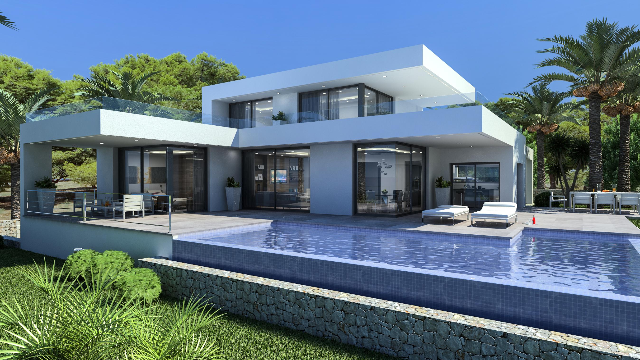
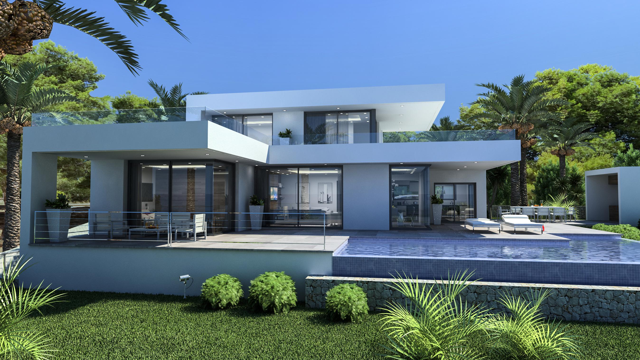
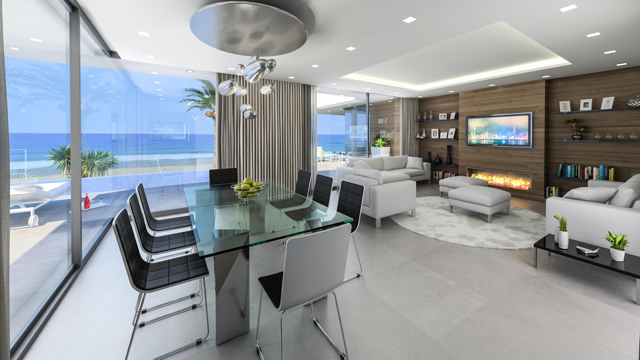
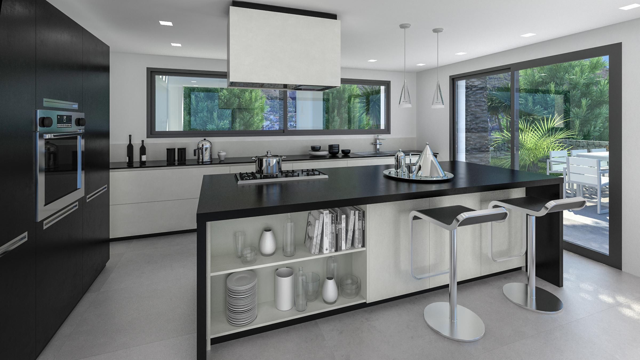
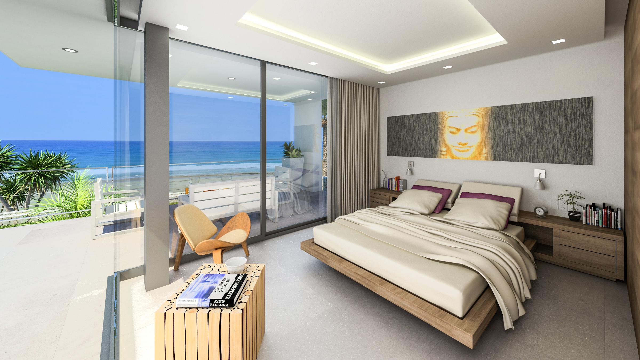
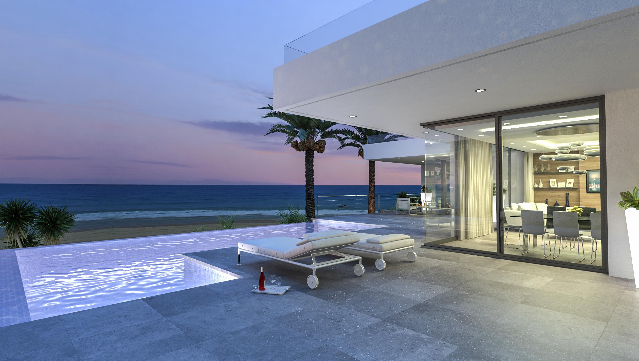
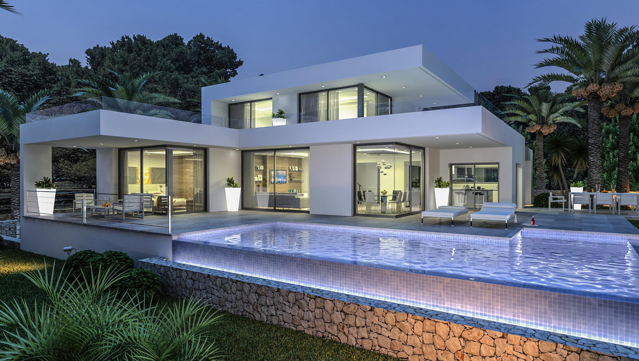
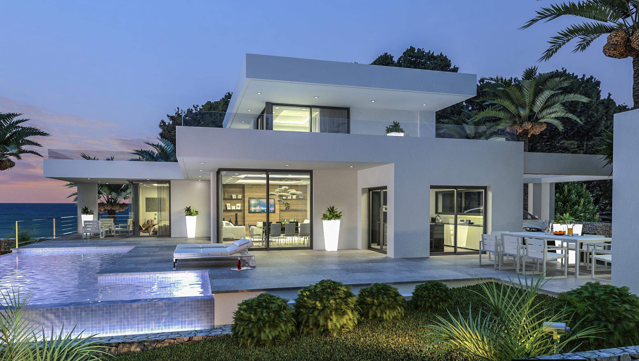
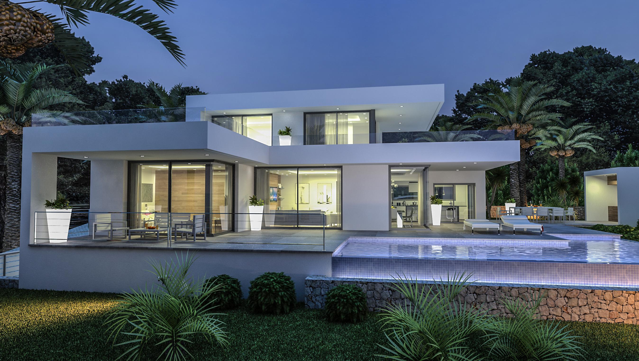
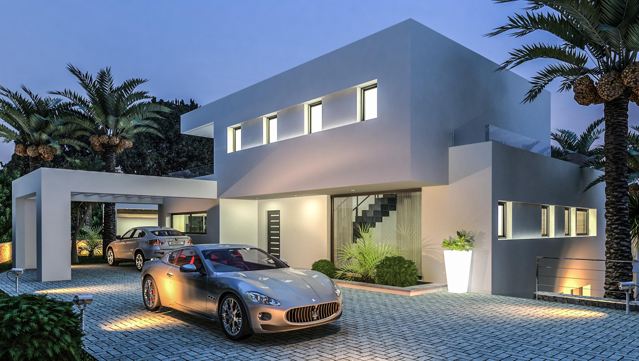
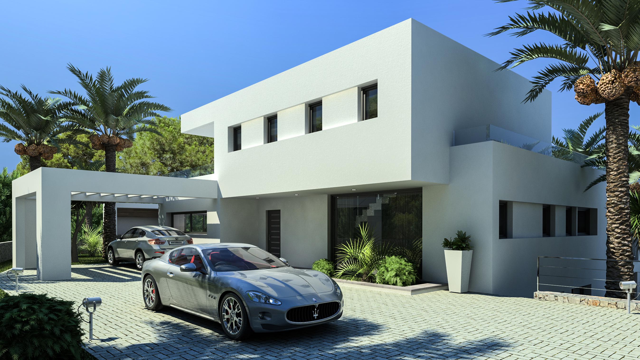
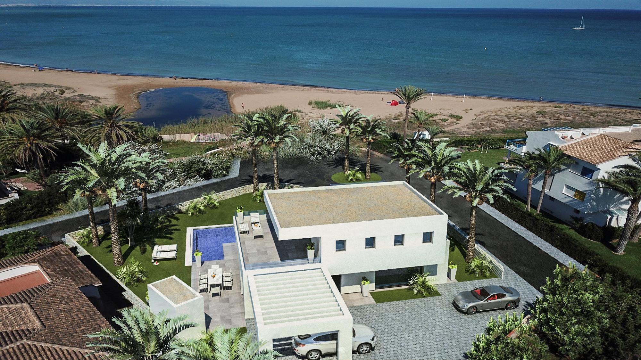
Consisting of 3 bedrooms 4 bathrooms in a modern contemporary design with large expanses of glass to maximise the front-line beach location and sea views. The main level offers open concept living to include lounge with wall mounted fire, dining area and high spec fully fitted kitchen with integrated appliances and central island with hob, suspended overhead ceiling extractor and a casual dining/breakfast area perfect when cooking for the family or casual entertaining, areas that open out to ope...
3
4
216 m
2
1.054 m
2
2.250.000 €
RECEIVE MORE INFORMATION